Sweetgrass
Starting at $2,226
Studio • 1 Bath • 1,020 Sq Ft
| 4 available units | Price | Sq ft | Available | Open unit |
|---|---|---|---|---|
| 50-213 | $2,226 | 1,020 | — | |
| 52-108 | $2,436 | 1,020 | — | |
| 52-314 | $2,473 | 1,020 | — | |
| 50-408 | $2,558 | 1,020 | — |
How can I help?
.jpg)
$2,226 – $2,558/mo
1240 Winnowing Way, Mount Pleasant, SC, 29466Sage at 1240 currently lists 1 floor plan across 4 available units, from studio, starting at $2,226/mo. 4 studios from $2,226 to $2,558/mo (1,020 sq ft). Prices checked September 24, 2026.
Starting at $2,226
Studio • 1 Bath • 1,020 Sq Ft
| 4 available units | Price | Sq ft | Available | Open unit |
|---|---|---|---|---|
| 50-213 | $2,226 | 1,020 | — | |
| 52-108 | $2,436 | 1,020 | — | |
| 52-314 | $2,473 | 1,020 | — | |
| 50-408 | $2,558 | 1,020 | — |
Rent at Sage at 1240 is $2,226 – $2,558 per month. Leases are typically 12 months. Prices checked September 24, 2026.
Rent
$2,226 – $2,558/moLease term
12 monthsSage at 1240 lists 75 amenities, including a gym, a pool, and parking.
24/7 Emergency Maintenance Response
Accessibility Statement Opens In A New Tab
Amenities
Ample Off-Street Parking
Applicant Login Opens In A New Tab
Applicant Login To Applicant Portal, Opens In A New Tab
Bark Park For Off-Leash Play
Built-In Microwave
Cable-Ready Connections
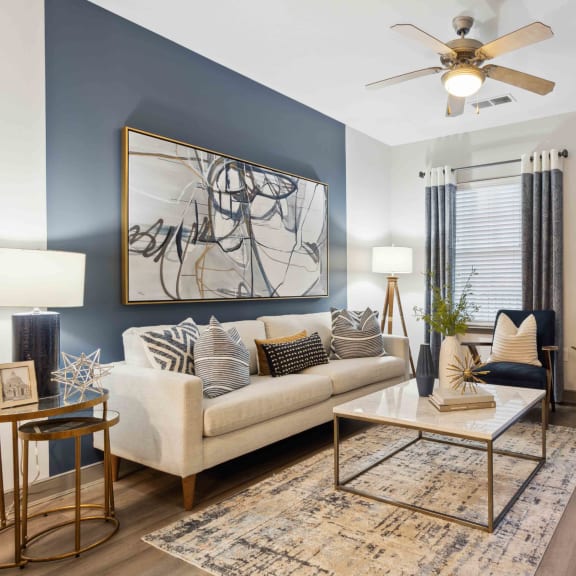
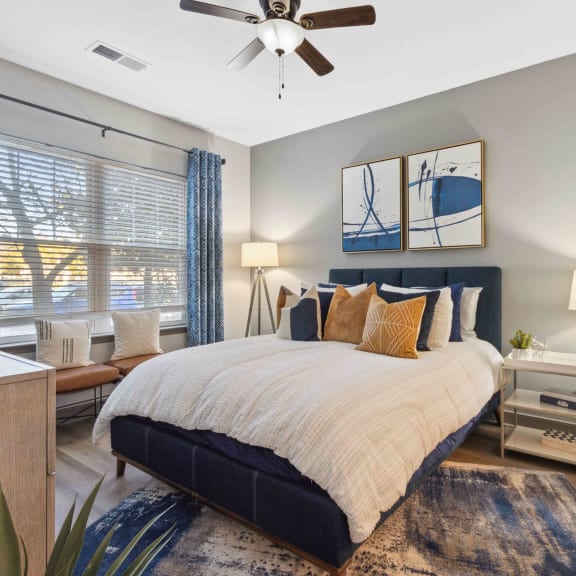
Ceiling Fans With Lighting Kits
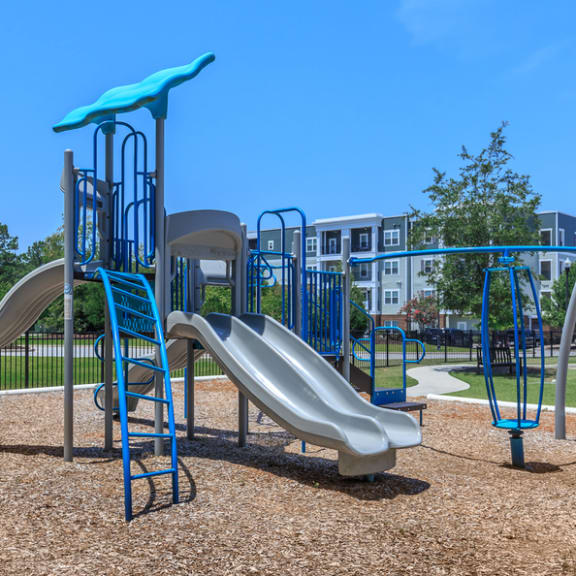
Community Playground
Contact Us
Contemporary Window Treatments
Convenient Car Care Center
Convenient Elevator Access
Cozy Outdoor Fireplace Lounge
Dedicated Yoga & Wellness Studio
Designer Custom Cabinetry
Eco-Friendly Recycling Program
Elegant Double Vanities*
Energy-Efficient Green Building Design
Enhanced Sound-Reduction Construction
Expansive Sun Deck With Lounge Seating
Flexible Short-Term Lease Options
Floor Plans
Formal Dining Room Space*
Free Weights Zone
Full-Size Refrigerator With Ice Maker*
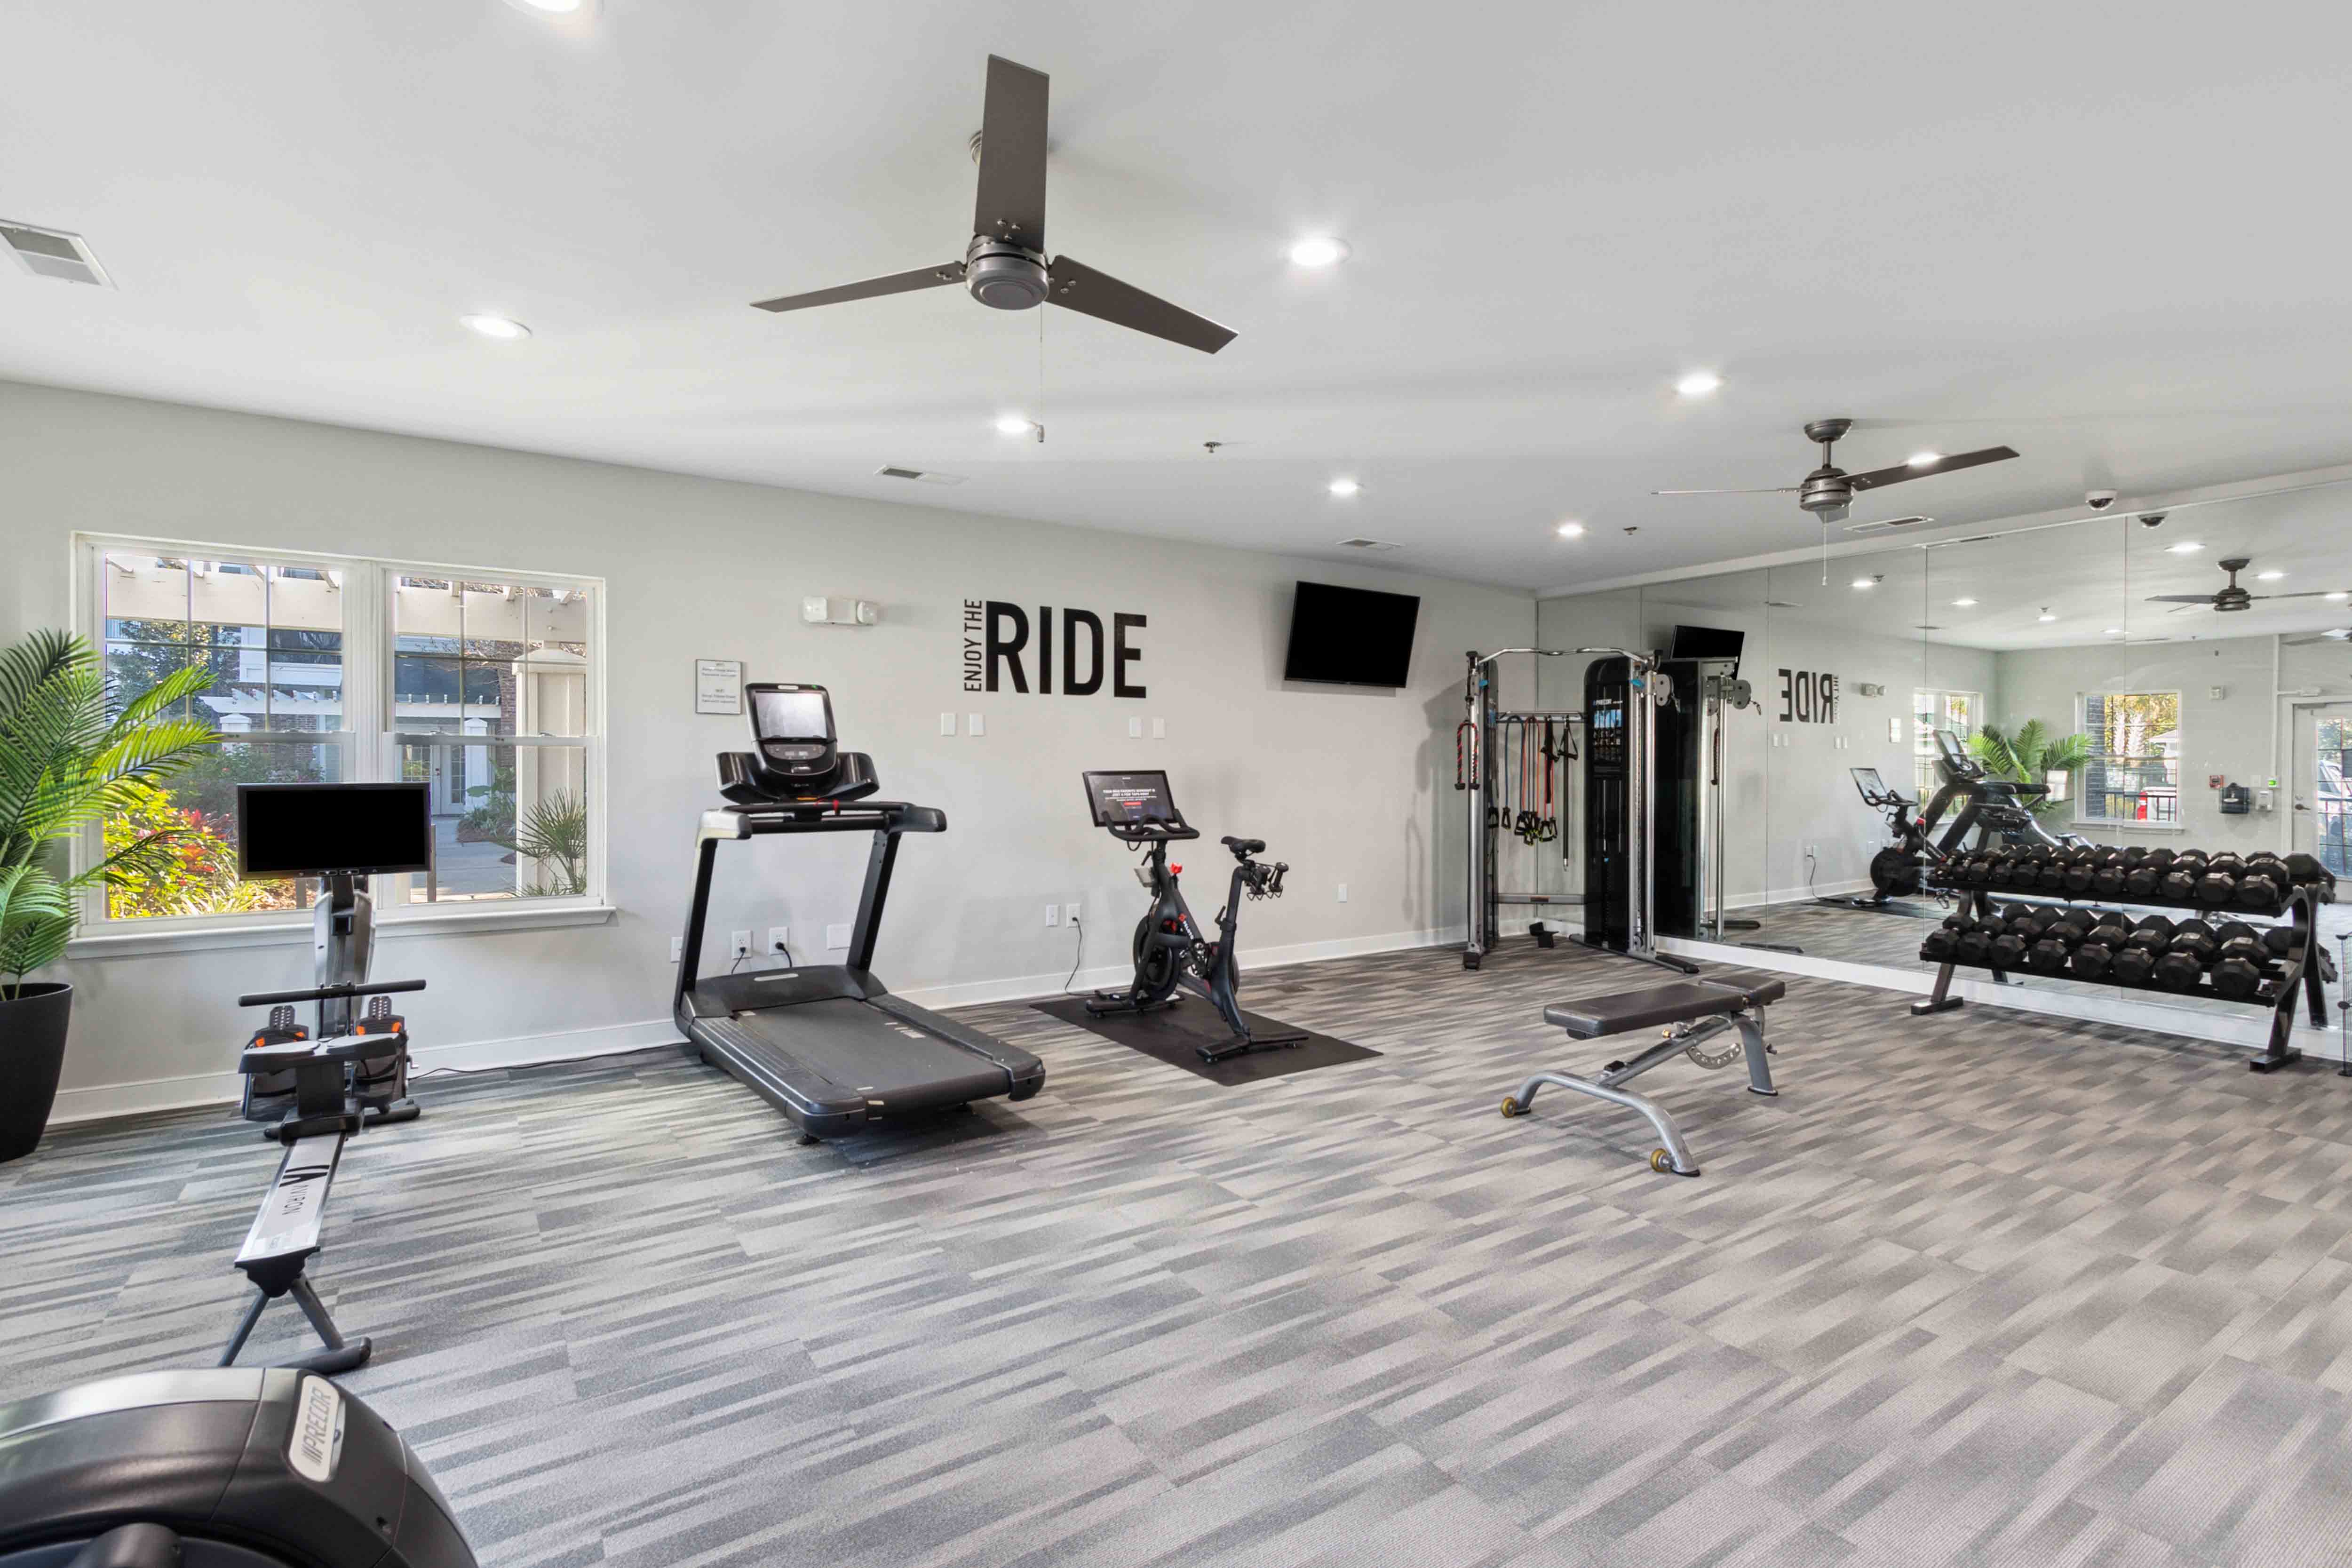
Fully Equipped Fitness Center
Garbage Disposal
Gated Access Community
Glass-Enclosed Walk-In Showers*
Home
In-Home Air Conditioning
In-Home Fire Safety Sprinkler System
In-Home Washer & Dryer
* In Select Apartment Homes
Landscaped Courtyard
Map
Modern Digital Thermostat
Monday To - Friday: 9 Am To - 5 Pm
Nighttime Security Patrol
On-Site Pet Spa & Grooming Station
Open-Concept, Modern Floor Plans
Outdoor Grilling & Picnic Spaces
Outdoor Resident Lounge
Photos
Polished Granite-Style Countertops*
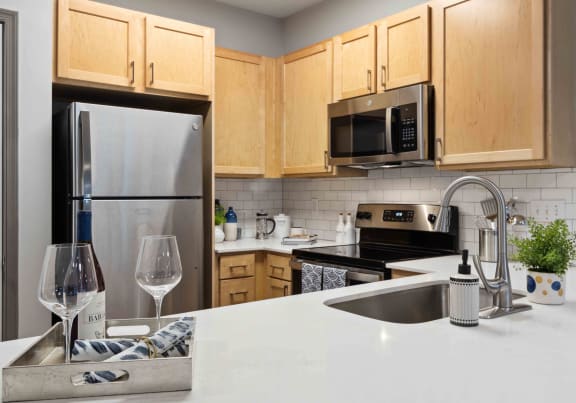
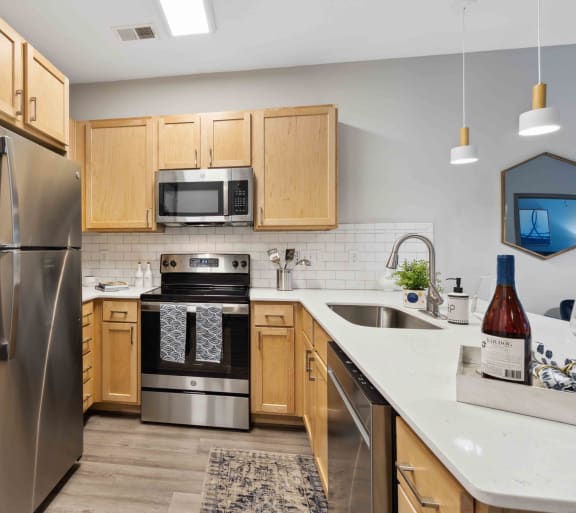
Premium Stainless-Steel Appliance Package*
Privacy Policy Of Sage At 1240, Opens In A New Tab
Private Garage Parking Available
Professional On-Site Management Team
Renters Insurance Program Available
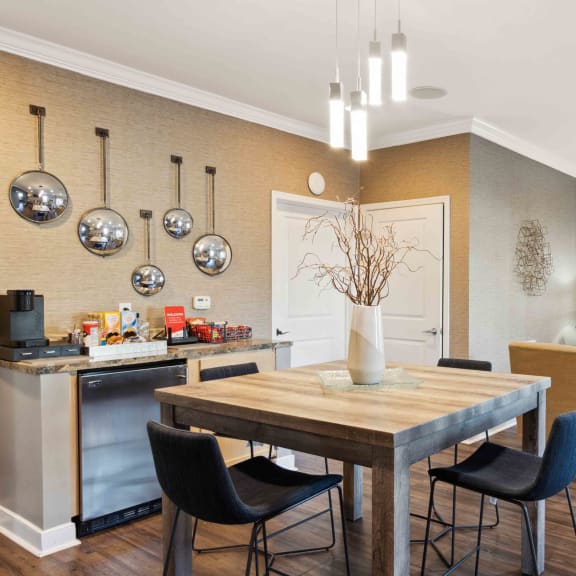
Resident Café With High-Speed Wi-Fi
Resident Clubhouse
Resident Login Opens In A New Tab
Resident Login To Resident Portal, Opens In A New Tab
Resort-Style Swimming Pool
Safety Handrails*
Saturday: Closed
Screened-In Patio Or Balcony*
Secure On-Site Storage Solutions
Skilled On-Site Maintenance Team
Soaring 9-Foot Ceilings
Soft Plush Carpeting
Spacious Linen Closet*
Spacious Walk-In Closets
Stylish Wood-Style Vinyl Flooring*
Subway Tile Kitchen Backsplash*
Sunday: Closed
Terms And Conditions Of Sage At 1240, Opens In A New Tab
Time-Saving Dishwasher
Valet Trash & Door-To-Door Pickup
Virtual Tour
Wheelchair Accessible Homes*
Sage at 1240 is at 1240 Winnowing Way, Mount Pleasant, SC, 29466.
1240 Winnowing Way, Mount Pleasant, SC, 29466
Residents give Sage at 1240 a D+ grade (about 3.4 out of 5) from 40 reviews. Resident experiences at this property are highly polarized, with 40 positive reviews reflecting strong satisfaction with amenities, maintenance responsiveness, and community atmosphere, while archived negative reviews from 2013-2016 document persistent concerns about management professionalism, maintenance responsiveness, cleanliness standards, and security gate functionality. Current positive sentiment emphasizes spacious units with in-unit laundry, responsive maintenance staff, well-maintained grounds, and active community events, though historical complaints centered on soundproofing, pet waste management, staff turnover, and fee transparency.
Resident experiences at this property are highly polarized, with 40 positive reviews reflecting strong satisfaction with amenities, maintenance responsiveness, and community atmosphere, while archived negative reviews from 2013-2016 document persistent concerns about management professionalism, maintenance responsiveness, cleanliness standards, and security gate functionality. Current positive sentiment emphasizes spacious units with in-unit laundry, responsive maintenance staff, well-maintained grounds, and active community events, though historical complaints centered on soundproofing, pet waste management, staff turnover, and fee transparency.
Management responsiveness and professionalism vary significantly across review periods, with recent positive feedback highlighting attentive staff and prompt issue resolution, while earlier reviews cite communication gaps and billing disputes. Office staff are frequently praised for friendliness and community engagement, including resident events and personalized service. Maintenance response times are generally noted as quick when issues are reported, though some residents report delays with major repairs. Billing transparency and lease terms have been sources of frustration for some residents regarding undisclosed fees and service charges.
Residents consistently praise the property's amenities, including a well-maintained pool, fitness center, media room, dog park, and landscaped grounds. Maintenance staff receive strong recognition for responsiveness and professionalism. However, recurring concerns include elevator reliability issues, security gate malfunctions, package handling delays, parking management during move-ins, and common-area cleanliness—particularly regarding pet waste and debris. Valet trash service is appreciated, though some residents report confusion about what fees are included in rent.
Residents consistently praise the property's convenient location near Mt. Pleasant, with easy access to grocery stores, the beach (15 minutes away), downtown Charleston, and major commute corridors to West Ashley and Berkeley County. The community benefits from good traffic flow, proximity to local attractions like Shem Creek and Pawleys Island, and a safe neighborhood with low crime and good schools. Location convenience is a strong asset, though some residents note traffic challenges during peak hours on nearby Highway 17.
All eight selected reviews for this topic show positive sentiment, though they represent a small fraction of the 40 total reviews analyzed. Reviewers consistently praise the apartment finishes, cleanliness upon move-in, and the presence of elevators as a building feature. However, these positive reviews are significantly outnumbered by negative feedback in the broader review set, which frequently cite elevator outages, poor noise insulation between units, maintenance delays, and cleanliness issues in common areas.
Maintenance responsiveness and follow-through vary significantly across resident experiences. Some residents report quick response times and effective repairs, while others describe extended delays, incomplete work orders, and unresolved issues including HVAC, plumbing, and appliance failures. Communication about repair timelines and service standards appears inconsistent.
Sage at 1240 is car-dependent (grade F) and biking is not bikeable (grade F).
F
Car-Dependent
F
Not Bikeable
Welcome to Sage at 1240 in Mount Pleasant, SC. Enjoy pet-friendly apartment living near Charleston, Sullivan’s Island, and Isle of Palms with stylish interiors and modern amenities.
Sage at 1240 is an apartment.
Building
ApartmentRuby's Academy is 0.4 miles from Sage at 1240. 10 schools are listed nearby.
| School | Type | Level | Distance |
|---|---|---|---|
Ruby's Academy Private · Preschool | Private | Preschool | 0.4 mi |
Goodwill Child Development Center Private · Preschool | Private | Preschool | 0.4 mi |
Greater Goodwill Cdc Private · Elementary | Private | Elementary | 0.4 mi |
Christ Episcopal Day School Private · Preschool | Private | Preschool | 0.7 mi |
Jennie Moore Elementary School Public · Elementary | Public | Elementary | 0.8 mi |
Jennie Moore Kaliedescope Private · Preschool | Private | Preschool | 0.9 mi |
Laing Middle School Public · Middle | Public | Middle | 0.9 mi |
Charles Pinckney Elementary School Public · Elementary | Public | Elementary | 1.0 mi |
Laurel Hill Primary School Public · Elementary | Public | Elementary | 1.1 mi |
Charles Pinckney Kaliedescope Private · Preschool | Private | Preschool | 1.1 mi |
Sage at 1240 is managed by Cushman & Wakefield. Call 8439204879 to tour or ask about availability.