Soho 1
Starting at $1,697.95
Studio • 403 Sq Ft
| 1 available unit | Price | Sq ft | Available | Open unit |
|---|---|---|---|---|
| Soho 1 | $1,697.95 | 403 | — |
How can I help?
$1,217 – $1,963/mo
1401 Assembly St, Columbia, SC, 29201The Standard at currently lists 29 floor plans across 29 available units, from studio to 5-bedroom, starting at $1,216.95/mo. 4 studios from $1,697.95 to $1,751.95/mo (398–407 sq ft). 4 one-bedrooms from $1,731.95 to $1,962.95/mo (393–533 sq ft). 4 two-bedrooms from $1,347.95 to $1,387.95/mo (759 sq ft). 5 three-bedrooms from $1,262.95 to $1,321.95/mo (1,000–1,119 sq ft). 8 4-bedrooms from $1,222.95 to $1,332.95/mo (1,265–1,308 sq ft). 4 5-bedrooms from $1,216.95 to $1,227.95/mo (1,500–1,618 sq ft). Prices checked September 24, 2026.
Starting at $1,697.95
Studio • 403 Sq Ft
| 1 available unit | Price | Sq ft | Available | Open unit |
|---|---|---|---|---|
| Soho 1 | $1,697.95 | 403 | — |
Starting at $1,712.95
Studio • 398 Sq Ft
| 1 available unit | Price | Sq ft | Available | Open unit |
|---|---|---|---|---|
| Soho 2 | $1,712.95 | 398 | — |
Starting at $1,712.95
Studio • 402 Sq Ft
| 1 available unit | Price | Sq ft | Available | Open unit |
|---|---|---|---|---|
| Soho 3 | $1,712.95 | 402 | — |
Starting at $1,751.95
Studio • 407 Sq Ft
| 1 available unit | Price | Sq ft | Available | Open unit |
|---|---|---|---|---|
| Soho 4 | $1,751.95 | 407 | — |
Starting at $1,731.95
1 Bedroom • 1 Bath • 393 Sq Ft
| 1 available unit | Price | Sq ft | Available | Open unit |
|---|---|---|---|---|
| Avondale | $1,731.95 | 393 | — |
Starting at $1,846.95
1 Bedroom • 1 Bath • 411 Sq Ft
| 1 available unit | Price | Sq ft | Available | Open unit |
|---|---|---|---|---|
| Astoria | $1,846.95 | 411 | — |
Starting at $1,951.95
1 Bedroom • 1 Bath • 533 Sq Ft
| 1 available unit | Price | Sq ft | Available | Open unit |
|---|---|---|---|---|
| Arden 2 | $1,951.95 | 533 | — |
Starting at $1,962.95
1 Bedroom • 1 Bath • 533 Sq Ft
| 1 available unit | Price | Sq ft | Available | Open unit |
|---|---|---|---|---|
| Arden 1 | $1,962.95 | 533 | — |
Starting at $1,347.95
2 Bedrooms • 2 Baths • 759 Sq Ft
| 1 available unit | Price | Sq ft | Available | Open unit |
|---|---|---|---|---|
| Bradford 1 | $1,347.95 | 759 | — |
Starting at $1,347.95
2 Bedrooms • 2 Baths • 759 Sq Ft
| 1 available unit | Price | Sq ft | Available | Open unit |
|---|---|---|---|---|
| Bradford 3 | $1,347.95 | 759 | — |
Starting at $1,347.95
2 Bedrooms • 2 Baths • 759 Sq Ft
| 1 available unit | Price | Sq ft | Available | Open unit |
|---|---|---|---|---|
| Bradford 4 | $1,347.95 | 759 | — |
Starting at $1,387.95
2 Bedrooms • 2 Baths • 759 Sq Ft
| 1 available unit | Price | Sq ft | Available | Open unit |
|---|---|---|---|---|
| Bradford 2 | $1,387.95 | 759 | — |
Starting at $1,262.95
3 Bedrooms • 3 Baths • 1,107 Sq Ft
| 1 available unit | Price | Sq ft | Available | Open unit |
|---|---|---|---|---|
| Camden 3 | $1,262.95 | 1,107 | — |
Starting at $1,297.95
3 Bedrooms • 3 Baths • 1,119 Sq Ft
| 1 available unit | Price | Sq ft | Available | Open unit |
|---|---|---|---|---|
| Camden 2 | $1,297.95 | 1,119 | — |
Starting at $1,307.95
3 Bedrooms • 3 Baths • 1,051 Sq Ft
| 1 available unit | Price | Sq ft | Available | Open unit |
|---|---|---|---|---|
| Camden 1 | $1,307.95 | 1,051 | — |
Starting at $1,321.95
3 Bedrooms • 3 Baths • 1,012 Sq Ft
| 1 available unit | Price | Sq ft | Available | Open unit |
|---|---|---|---|---|
| Chelsea 1 | $1,321.95 | 1,012 | — |
Starting at $1,321.95
3 Bedrooms • 3 Baths • 1,000 Sq Ft
| 1 available unit | Price | Sq ft | Available | Open unit |
|---|---|---|---|---|
| Chelsea 2 | $1,321.95 | 1,000 | — |
Starting at $1,222.95
4 Bedrooms • 4 Baths • 1,265 Sq Ft
| 1 available unit | Price | Sq ft | Available | Open unit |
|---|---|---|---|---|
| Derby 2 | $1,222.95 | 1,265 | — |
Starting at $1,227.95
4 Bedrooms • 4 Baths • 1,265 Sq Ft
| 1 available unit | Price | Sq ft | Available | Open unit |
|---|---|---|---|---|
| Derby 1 | $1,227.95 | 1,265 | — |
Starting at $1,247.95
4 Bedrooms • 4 Baths • 1,267 Sq Ft
| 1 available unit | Price | Sq ft | Available | Open unit |
|---|---|---|---|---|
| Dover 1 | $1,247.95 | 1,267 | — |
Starting at $1,247.95
4 Bedrooms • 4 Baths • 1,308 Sq Ft
| 1 available unit | Price | Sq ft | Available | Open unit |
|---|---|---|---|---|
| Dover 3 | $1,247.95 | 1,308 | — |
Starting at $1,252.95
4 Bedrooms • 4 Baths • 1,265 Sq Ft
| 1 available unit | Price | Sq ft | Available | Open unit |
|---|---|---|---|---|
| Derby 3 | $1,252.95 | 1,265 | — |
Starting at $1,289.95
4 Bedrooms • 4 Baths • 1,308 Sq Ft
| 1 available unit | Price | Sq ft | Available | Open unit |
|---|---|---|---|---|
| Dover 2 | $1,289.95 | 1,308 | — |
Starting at $1,331.95
4 Bedrooms • 4 Baths • 1,290 Sq Ft
| 1 available unit | Price | Sq ft | Available | Open unit |
|---|---|---|---|---|
| Dawson 2 | $1,331.95 | 1,290 | — |
Starting at $1,332.95
4 Bedrooms • 4 Baths • 1,279 Sq Ft
| 1 available unit | Price | Sq ft | Available | Open unit |
|---|---|---|---|---|
| Dawson 1 | $1,332.95 | 1,279 | — |
Starting at $1,216.95
5 Bedrooms • 5 Baths • 1,500 Sq Ft
| 1 available unit | Price | Sq ft | Available | Open unit |
|---|---|---|---|---|
| Edgewood | $1,216.95 | 1,500 | — |
Starting at $1,217.95
5 Bedrooms • 5 Baths • 1,612 Sq Ft
| 1 available unit | Price | Sq ft | Available | Open unit |
|---|---|---|---|---|
| Easton 1 | $1,217.95 | 1,612 | — |
Starting at $1,217.95
5 Bedrooms • 5 Baths • 1,618 Sq Ft
| 1 available unit | Price | Sq ft | Available | Open unit |
|---|---|---|---|---|
| Easton 3 | $1,217.95 | 1,618 | — |
Starting at $1,227.95
5 Bedrooms • 5 Baths • 1,617 Sq Ft
| 1 available unit | Price | Sq ft | Available | Open unit |
|---|---|---|---|---|
| Easton 2 | $1,227.95 | 1,617 | — |
The Standard at lists 28 amenities, including a gym, a pool, and pet-friendly spaces.
Academic Lounge
Bag Toss
Bike Storage
Community Rewards
Computer Lab
Designer Cabinets
Designer Furniture Package
Electric Vehicle Charging Stations
Fire Pit
Fitness Center
Grilling Station
High-Speed Internet & Cable Included
In-Unit Washer & Dryer
Jumbotron
Monthly Resident Life Events
Multi-Sport Simulator
On-Site Maintenance & Management
Parking Garage
Pet-Friendly
Private Study Rooms
Quartz Countertops
Rentplus Program
Resident Clubroom
Rooftop Pool Deck
Roommate Matching W/ Roomsync
Tanning
Trash Removal
You Speak, We Listen Program
The Standard at is at 1401 Assembly St, Columbia, SC, 29201.
1401 Assembly St, Columbia, SC, 29201
The Standard at is in the Midtown - Downtown neighborhood of Columbia. From The Standard at, the nearest transit stop is Main Taylor South (Museum of Art) (6-minute walk) and the nearest park is Memorial Park (10-minute walk).
Nearest transit stop
Main Taylor South (Museum of Art) · 6-minute walkNearest park
Memorial Park · 10-minute walkThe Standard at is very walkable (grade B), transit is minimal (grade F), and biking is not bikeable (grade F).
B
Very Walkable
F
Minimal Transit
F
Not Bikeable
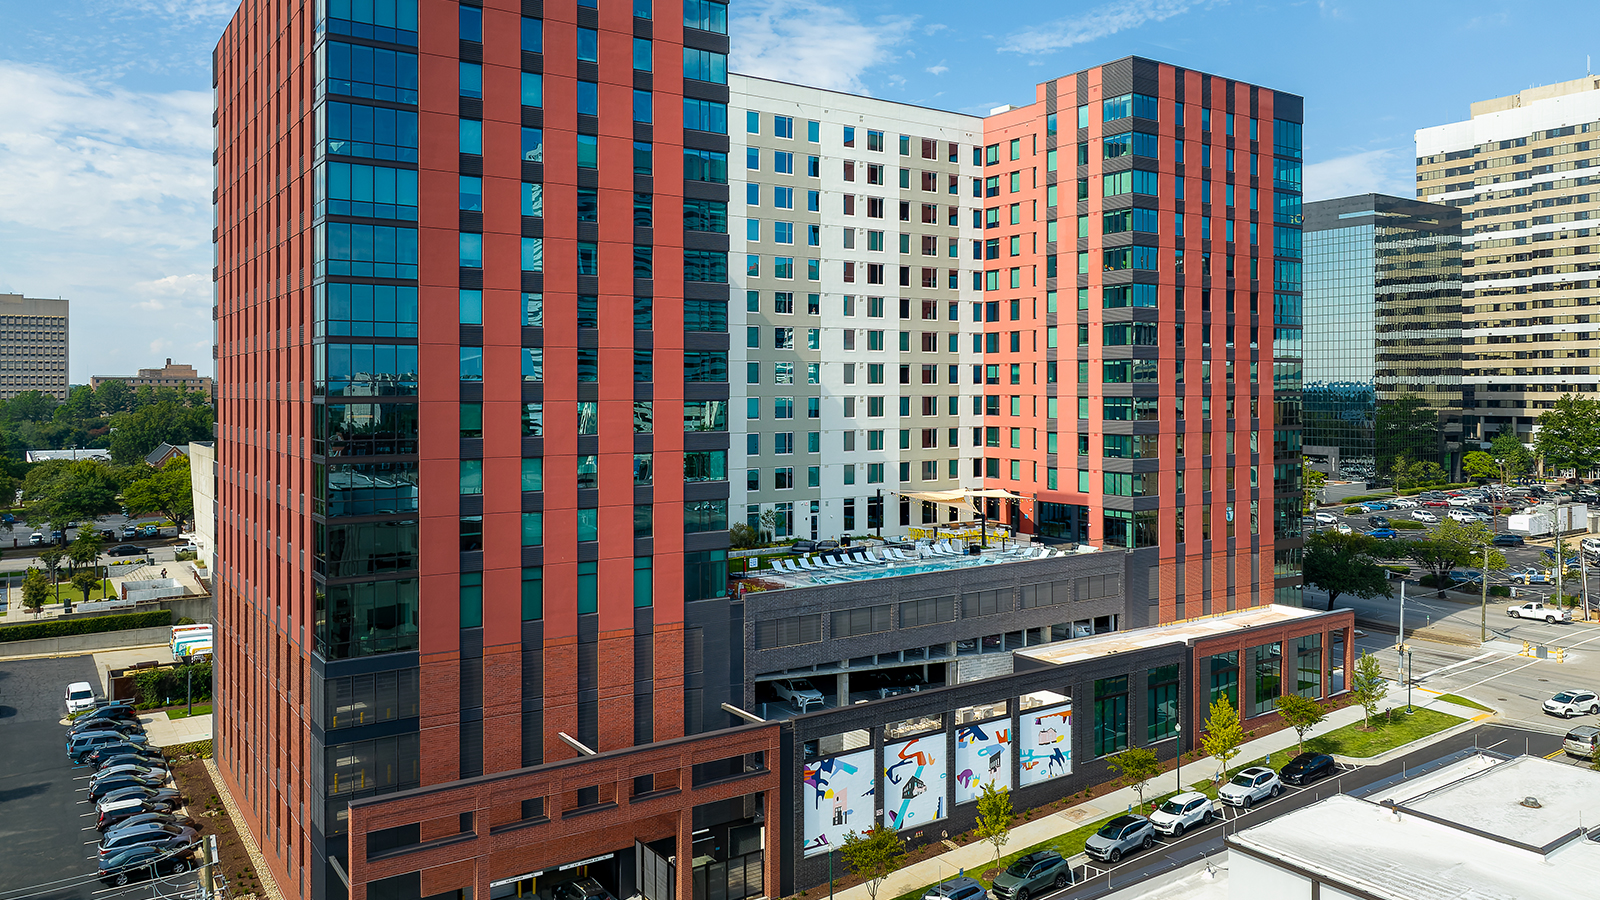
The Standard at Columbia offers upscale UofSC student apartments, resort-style amenities, and a convenient location. Contact us today!
The Standard at is a 247-unit student housing, built in 2023.
Building
Apartment · Student housingYear built
2023Total units
247St Peters Catholic School is 0.1 miles from The Standard at. 10 schools are listed nearby.
| School | Type | Level | Distance |
|---|---|---|---|
St Peters Catholic School Private · Elementary | Private | Elementary | 0.1 mi |
Washington Street Methodist Child Care Center Private · Preschool | Private | Preschool | 0.4 mi |
Trinity Cathedral Learning Center Private · Elementary | Private | Elementary | 0.4 mi |
The Keystone School Private · High | Private | High | 0.5 mi |
K12 International Academy Private · High | Private | High | 0.5 mi |
Columbia Federal Child Development Center Private · Preschool | Private | Preschool | 0.5 mi |
Main St United Methodist Ch Chl Development Private · Preschool | Private | Preschool | 0.5 mi |
St Paul's Child Care Ministry Private · Preschool | Private | Preschool | 0.5 mi |
South Carolina Science Academy Charter · High | Charter | High | 0.7 mi |
Clear Dot Charter School Charter · High | Charter | High | 0.7 mi |
The Standard at is managed by Landmark Properties.