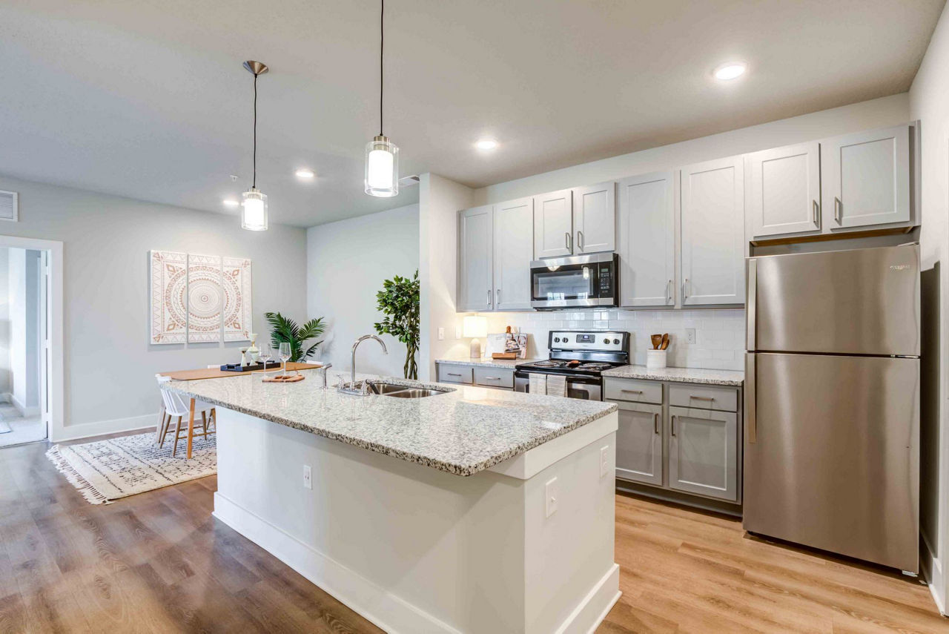
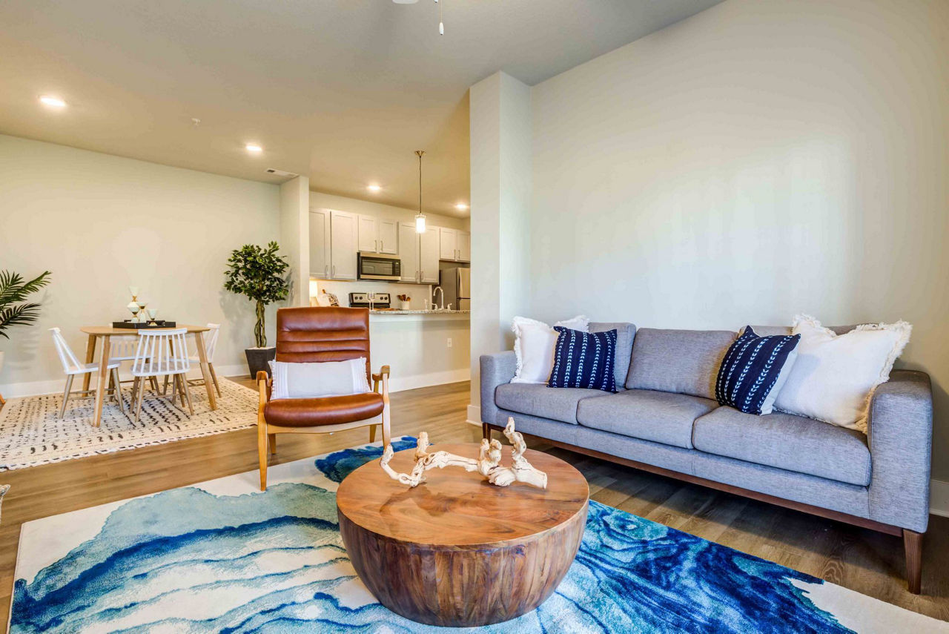
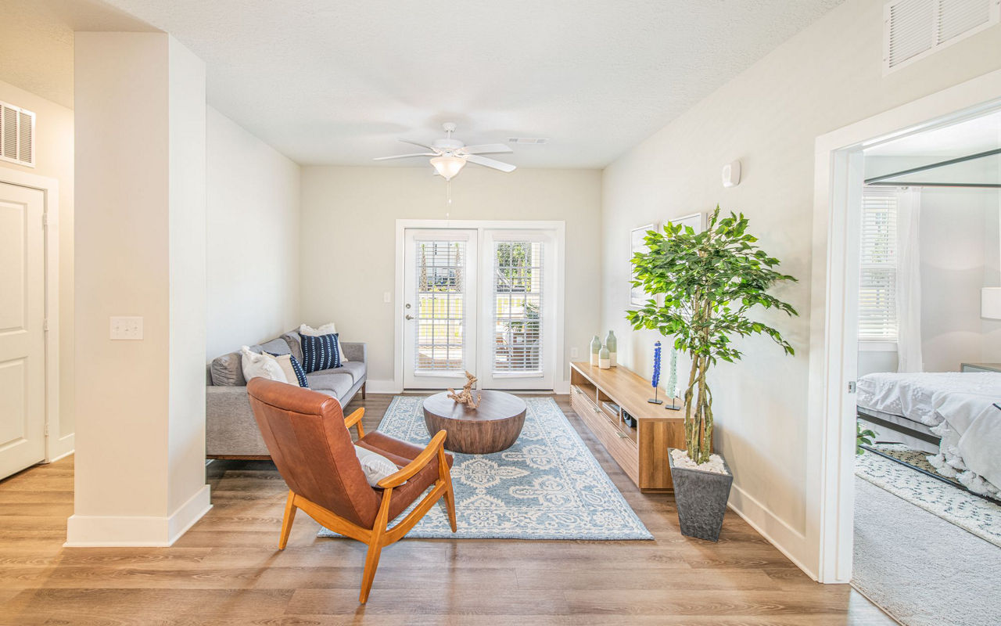
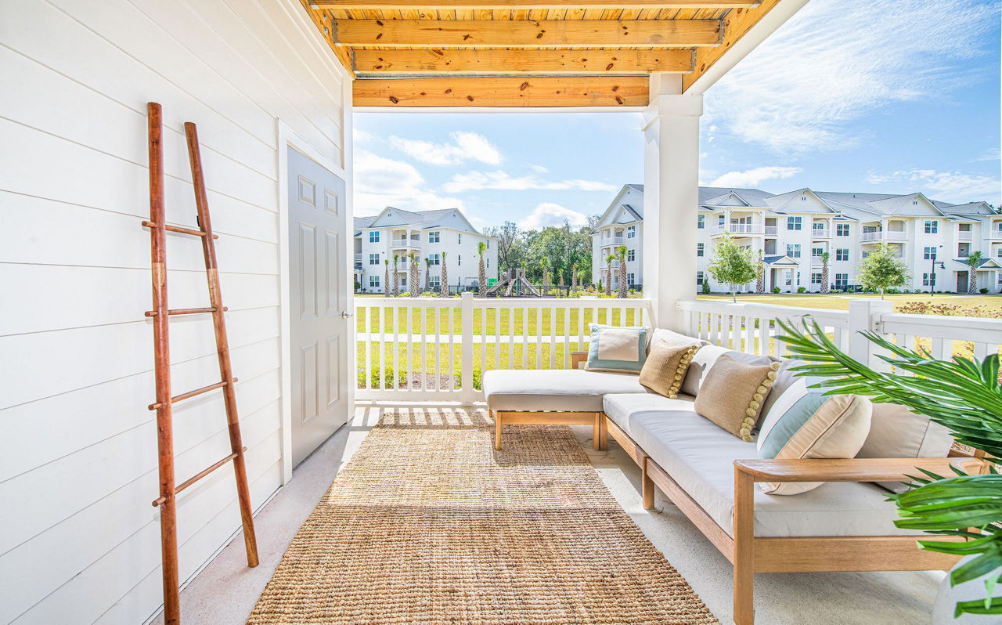
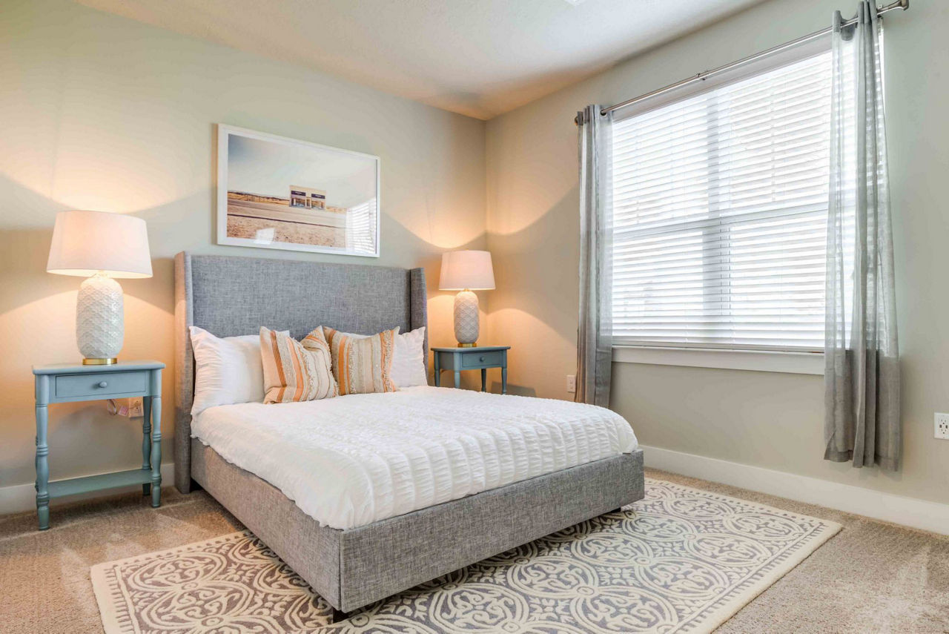
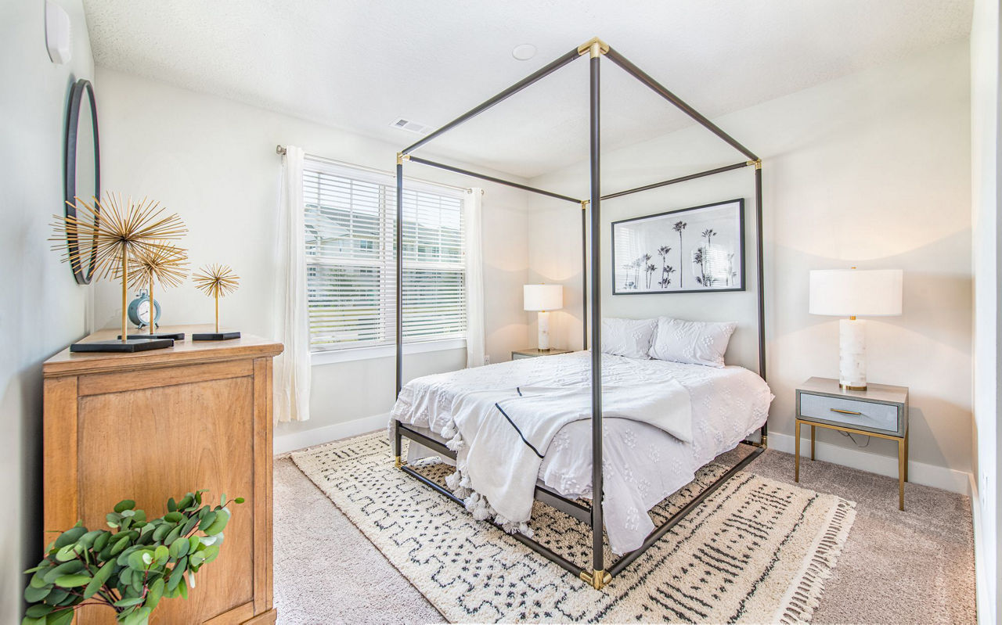
Jr One Bedroom
Starting at $866
1 Bedroom • 1 Bath • 603 Sq Ft
| 1 available unit | Price | Sq ft | Available | Open unit |
|---|---|---|---|---|
| B301 | $866 | 603 | Oct 26 |
How can I help?
$866 – $2,399/mo
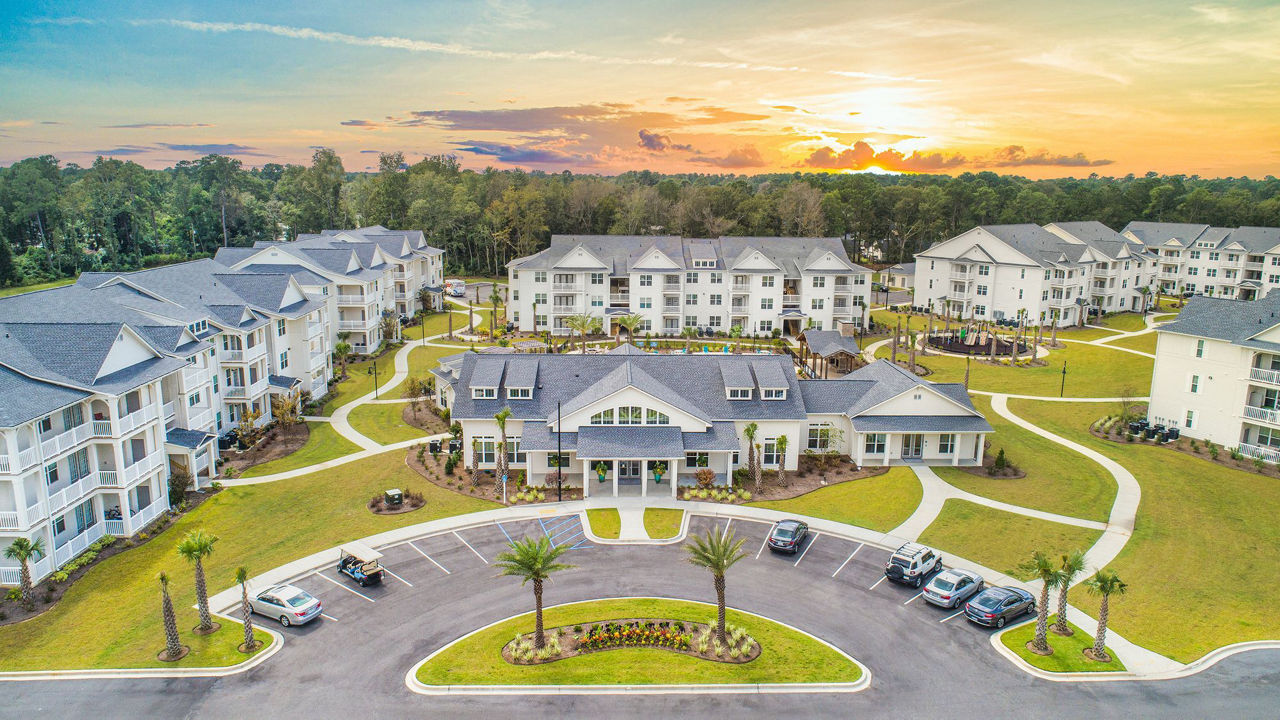
1120 Corner Wind Lane, Columbia, SC 29209The Meadows At Burnside Farms currently lists 8 floor plans across 126 available units, from one-bedroom to three-bedroom, starting at $866/mo. 21 one-bedrooms from $866 to $1,386/mo (603–792 sq ft), earliest move-in May 11. 102 two-bedrooms from $1,564 to $2,049/mo (1,050–1,294 sq ft), earliest move-in Mar 25. 3 three-bedrooms at $2,399/mo (1,487 sq ft), earliest move-in Aug 2. Prices checked September 24, 2026.
Starting at $866
1 Bedroom • 1 Bath • 603 Sq Ft
| 1 available unit | Price | Sq ft | Available | Open unit |
|---|---|---|---|---|
| B301 | $866 | 603 | Oct 26 |
Starting at $1,386
1 Bedroom • 1 Bath • 792 Sq Ft
| 6 available units | Price | Sq ft | Available | Open unit |
|---|---|---|---|---|
| G308 | $1,386 | 792 | May 11 | |
| I308 | $1,386 | 792 | Aug 12 | |
| L203 | $1,386 | 792 | Aug 12 | |
| L208 | $1,386 | 792 | Aug 12 | |
| M203 | $1,386 | 792 | Aug 12 | |
| M208 | $1,386 | 792 | Aug 12 |
Starting at $1,386
1 Bedroom • 1 Bath • 777 Sq Ft
| 14 available units | Price | Sq ft | Available | Open unit |
|---|---|---|---|---|
| H106 | $1,386 | 777 | Aug 12 | |
| H110 | $1,386 | 777 | Aug 12 | |
| H201 | $1,386 | 777 | Aug 12 | |
| H205 | $1,386 | 777 | Aug 12 | |
| H210 | $1,386 | 777 | Aug 12 | |
| I110 | $1,386 | 777 | Aug 12 | |
| I206 | $1,386 | 777 | Aug 12 | |
| M105 | $1,386 | 777 | Aug 12 | |
| M106 | $1,386 | 777 | Aug 12 | |
| M110 | $1,386 | 777 | Aug 12 | |
| M201 | $1,386 | 777 | Aug 12 | |
| M205 | $1,386 | 777 | Aug 12 | |
| M206 | $1,386 | 777 | Aug 12 | |
| M210 | $1,386 | 777 | Aug 12 |
Starting at $1,564
2 Bedrooms • 2 Baths • 1,050 Sq Ft
| 75 available units | Price | Sq ft | Available | Open unit |
|---|---|---|---|---|
| L104 | $1,564 | 1,050 | Jul 15 | |
| A202 | $1,564 | 1,050 | Aug 2 | |
| A209 | $1,564 | 1,050 | Aug 2 | |
| A302 | $1,564 | 1,050 | Aug 2 | |
| A309 | $1,564 | 1,050 | Aug 2 | |
| B104 | $1,564 | 1,050 | Aug 2 | |
| B207 | $1,564 | 1,050 | Aug 2 | |
| B302 | $1,564 | 1,050 | Aug 2 | |
| B304 | $1,564 | 1,050 | Aug 2 | |
| B309 | $1,564 | 1,050 | Aug 2 | |
| D201 | $1,564 | 1,050 | Aug 2 | |
| D203 | $1,564 | 1,050 | Aug 2 | |
| D206 | $1,564 | 1,050 | Aug 2 | |
| D208 | $1,564 | 1,050 | Aug 2 | |
| D303 | $1,564 | 1,050 | Aug 2 | |
| D306 | $1,564 | 1,050 | Aug 2 | |
| D308 | $1,564 | 1,050 | Aug 2 | |
| G102 | $1,564 | 1,050 | Aug 2 | |
| G104 | $1,564 | 1,050 | Aug 2 | |
| G107 | $1,564 | 1,050 | Aug 2 | |
| G109 | $1,564 | 1,050 | Aug 2 | |
| G202 | $1,564 | 1,050 | Aug 2 | |
| G204 | $1,564 | 1,050 | Aug 2 | |
| G207 | $1,564 | 1,050 | Aug 2 | |
| G209 | $1,564 | 1,050 | Aug 2 | |
| G302 | $1,564 | 1,050 | Aug 2 | |
| G304 | $1,564 | 1,050 | Aug 2 | |
| G307 | $1,564 | 1,050 | Aug 2 | |
| G309 | $1,564 | 1,050 | Aug 2 | |
| J103 | $1,564 | 1,050 | Aug 2 | |
| J108 | $1,564 | 1,050 | Aug 2 | |
| J201 | $1,564 | 1,050 | Aug 2 | |
| J203 | $1,564 | 1,050 | Aug 2 | |
| J206 | $1,564 | 1,050 | Aug 2 | |
| J208 | $1,564 | 1,050 | Aug 2 | |
| J301 | $1,564 | 1,050 | Aug 2 | |
| J306 | $1,564 | 1,050 | Aug 2 | |
| J308 | $1,564 | 1,050 | Aug 2 | |
| B109 | $1,564 | 1,050 | Aug 11 | |
| D103 | $1,564 | 1,050 | Aug 11 | |
| J106 | $1,564 | 1,050 | Aug 11 | |
| L107 | $1,564 | 1,050 | Aug 11 | |
| I102 | $1,564 | 1,050 | Aug 12 | |
| I104 | $1,564 | 1,050 | Aug 12 | |
| I107 | $1,564 | 1,050 | Aug 12 | |
| I109 | $1,564 | 1,050 | Aug 12 | |
| I202 | $1,564 | 1,050 | Aug 12 | |
| I204 | $1,564 | 1,050 | Aug 12 | |
| I207 | $1,564 | 1,050 | Aug 12 | |
| I209 | $1,564 | 1,050 | Aug 12 | |
| I302 | $1,564 | 1,050 | Aug 12 | |
| I304 | $1,564 | 1,050 | Aug 12 | |
| I307 | $1,564 | 1,050 | Aug 12 | |
| I309 | $1,564 | 1,050 | Aug 12 | |
| L102 | $1,564 | 1,050 | Aug 12 | |
| L109 | $1,564 | 1,050 | Aug 12 | |
| L202 | $1,564 | 1,050 | Aug 12 | |
| L204 | $1,564 | 1,050 | Aug 12 | |
| L207 | $1,564 | 1,050 | Aug 12 | |
| L302 | $1,564 | 1,050 | Aug 12 | |
| L304 | $1,564 | 1,050 | Aug 12 | |
| L307 | $1,564 | 1,050 | Aug 12 | |
| L309 | $1,564 | 1,050 | Aug 12 | |
| M102 | $1,564 | 1,050 | Aug 12 | |
| M104 | $1,564 | 1,050 | Aug 12 | |
| M107 | $1,564 | 1,050 | Aug 12 | |
| M109 | $1,564 | 1,050 | Aug 12 | |
| M202 | $1,564 | 1,050 | Aug 12 | |
| M204 | $1,564 | 1,050 | Aug 12 | |
| M207 | $1,564 | 1,050 | Aug 12 | |
| M209 | $1,564 | 1,050 | Aug 12 | |
| M302 | $1,564 | 1,050 | Aug 12 | |
| M304 | $1,564 | 1,050 | Aug 12 | |
| M307 | $1,564 | 1,050 | Aug 12 | |
| M309 | $1,564 | 1,050 | Aug 12 |
Starting at $1,664
2 Bedrooms • 2 Baths • 1,167 Sq Ft
| 15 available units | Price | Sq ft | Available | Open unit |
|---|---|---|---|---|
| J102 | $1,664 | 1,167 | Mar 25 | |
| C207 | $1,664 | 1,167 | Aug 2 | |
| J202 | $1,664 | 1,167 | Aug 2 | |
| J207 | $1,664 | 1,167 | Aug 2 | |
| J304 | $1,664 | 1,167 | Aug 2 | |
| H102 | $1,664 | 1,167 | Aug 12 | |
| H109 | $1,664 | 1,167 | Aug 12 | |
| H202 | $1,664 | 1,167 | Aug 12 | |
| H204 | $1,664 | 1,167 | Aug 12 | |
| H207 | $1,664 | 1,167 | Aug 12 | |
| H209 | $1,664 | 1,167 | Aug 12 | |
| H302 | $1,664 | 1,167 | Aug 12 | |
| H304 | $1,664 | 1,167 | Aug 12 | |
| H307 | $1,664 | 1,167 | Aug 12 | |
| H309 | $1,664 | 1,167 | Aug 12 |
Starting at $1,899
2 Bedrooms • 2 Baths • 1,167 Sq Ft
| 3 available units | Price | Sq ft | Available | Open unit |
|---|---|---|---|---|
| C204 | $1,899 | 1,167 | Apr 6 | |
| C302 | $1,899 | 1,167 | Aug 2 | |
| J104 | $1,899 | 1,167 | Sep 26 |
Starting at $2,049
2 Bedrooms • 2.5 Baths • 1,294 Sq Ft
| 9 available units | Price | Sq ft | Available | Open unit |
|---|---|---|---|---|
| E2 | $2,049 | 1,294 | Aug 2 | |
| E3 | $2,049 | 1,294 | Aug 2 | |
| F3 | $2,049 | 1,294 | Aug 2 | |
| K2 | $2,049 | 1,294 | Aug 12 | |
| K3 | $2,049 | 1,294 | Aug 12 | |
| N2 | $2,049 | 1,294 | Aug 12 | |
| N3 | $2,049 | 1,294 | Aug 12 | |
| O2 | $2,049 | 1,294 | Aug 12 | |
| O3 | $2,049 | 1,294 | Aug 12 |
Starting at $2,399
3 Bedrooms • 2.5 Baths • 1,487 Sq Ft
| 3 available units | Price | Sq ft | Available | Open unit |
|---|---|---|---|---|
| E1 | $2,399 | 1,487 | Aug 2 | |
| E4 | $2,399 | 1,487 | Aug 2 | |
| K1 | $2,399 | 1,487 | Aug 12 |
Rent at The Meadows At Burnside Farms is $866 – $2,399 per month. Monthly fees include Intra-Community Transfer Fee, Month-to-Month Fee, and Parking - Garage. Due at signing: Administrative Fee ($250), Application Fee ($75), and Pet Mgmt - Additional Pet - Third Party ($24/yr). The earliest listed move-in is Mar 25. Prices checked September 24, 2026.
Rent
$866 – $2,399/moEarliest move-in
Mar 25Intra-Community Transfer Fee | $750/mo |
Month-to-Month Fee | $500/mo |
Parking - Garage | $200/mo |
Pest Control Services | $5/mo |
Pet Fee | $350/mo |
Pet Rent | $20/mo |
Short Term Rental | $250/mo |
Trash Services - Doorstep | $25/mo |
Administrative Fee | $250 |
Application Fee | $75 |
Pet Mgmt - Additional Pet - Third Party | $24/yr |
Pet Mgmt - First Pet - Third Party | $28/yr |
Security Deposit (Refundable) | $500 |
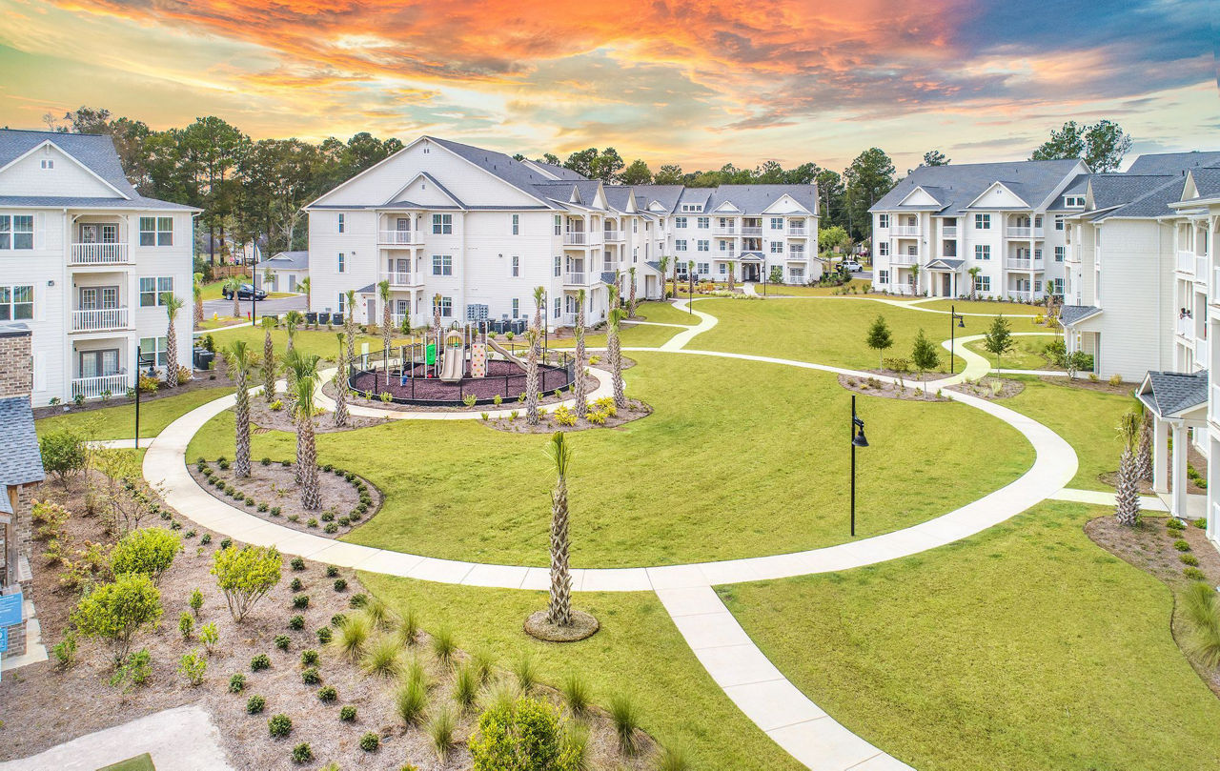
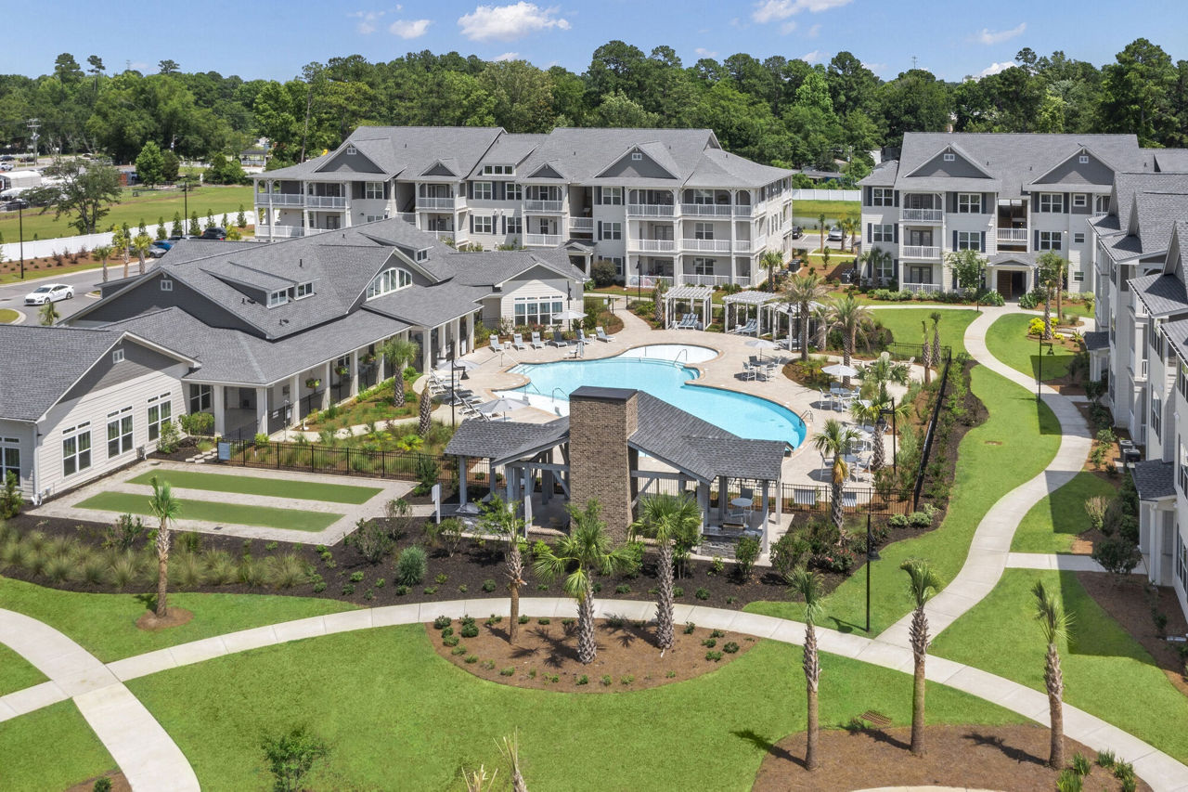
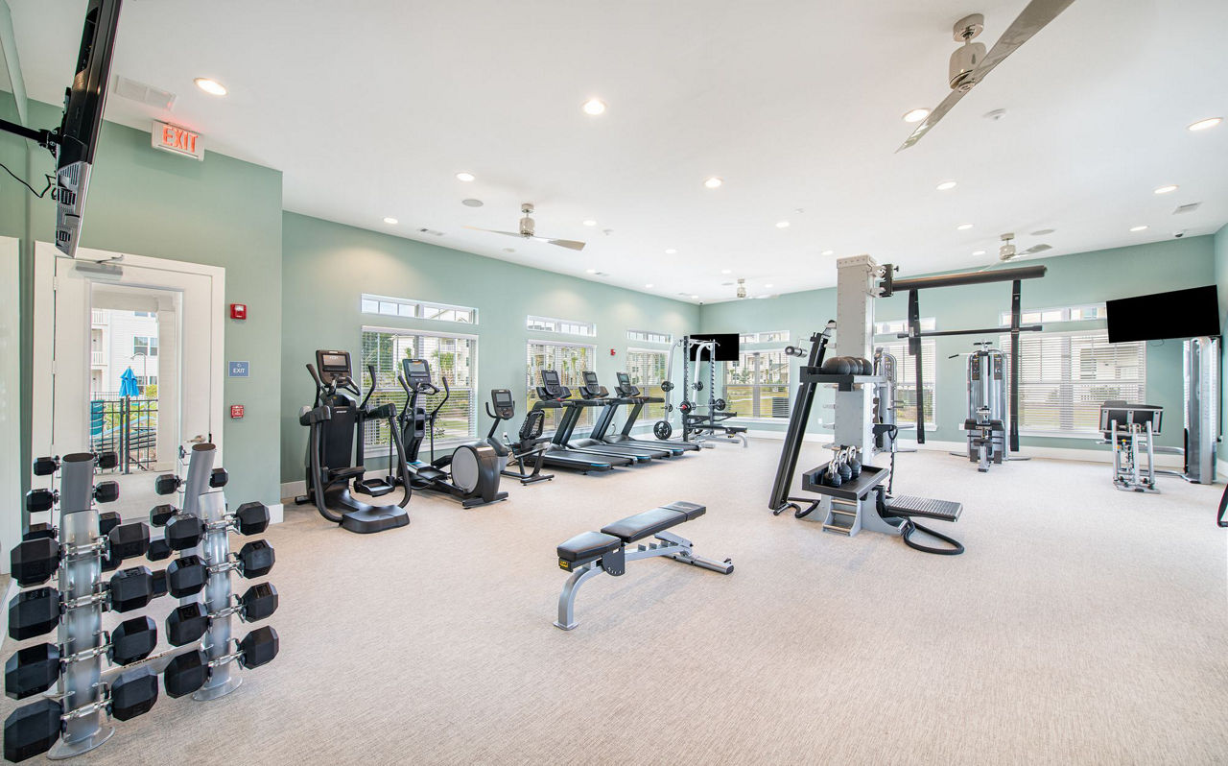
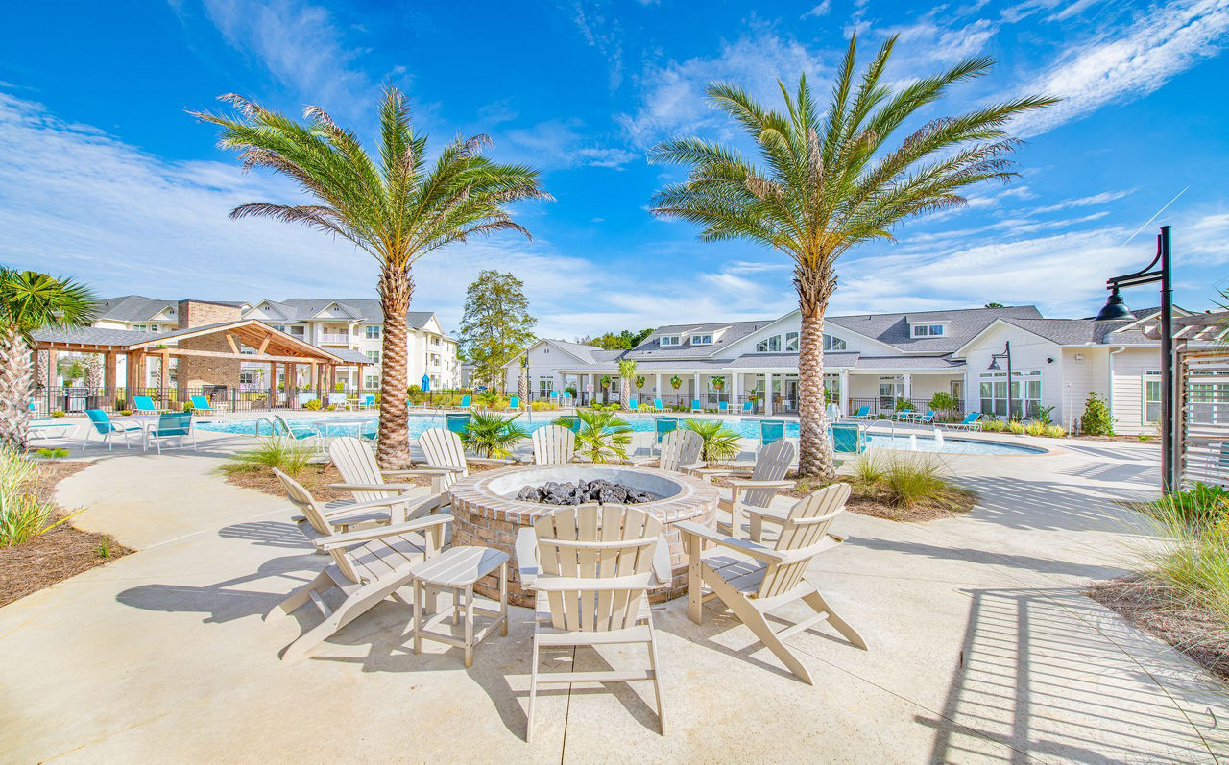
The Meadows At Burnside Farms lists 7 amenities, including a gym and a pool.
Clubhouse
Fitness Center
Pet Park
Resident Lounge
Resort Style Pool
Smoke Free
Work From Home Cyber Cafe
The Meadows At Burnside Farms is at 1120 Corner Wind Lane, Columbia, SC 29209.
1120 Corner Wind Lane, Columbia, SC 29209
Residents give The Meadows At Burnside Farms a B+ grade (about 4.4 out of 5) from 27 reviews. The property features beautiful, modern apartments with high-quality construction and appealing amenities that residents appreciate. Leasing and tour experiences are consistently praised for professionalism and helpfulness.
The property features beautiful, modern apartments with high-quality construction and appealing amenities that residents appreciate. Leasing and tour experiences are consistently praised for professionalism and helpfulness. However, post-move-in experiences reveal significant gaps: residents report unresolved maintenance issues (gate access, hot water, structural damage), poor communication from management, and concerns about access security and door alignment. Communication challenges persist both before and after move-in, with difficulty reaching the office and unresponsive follow-up on service requests.
Management responsiveness is inconsistent, with positive experiences during the leasing and move-in process contrasting sharply with delayed or absent responses to post-move-in maintenance and operational issues. Leasing staff receive consistent praise for professionalism and communication, while office staff responsiveness to resident concerns after occupancy appears to be a significant gap. Application fees and pricing transparency have also been points of friction for some applicants.
This resident reported multiple maintenance and service issues at move-in, including lack of hot water for over 24 hours with delayed office response, inaccurate move-in documentation, and physical unit defects such as wall damage and bathroom fixtures requiring repair. Additional concerns included a water intrusion incident from external pressure washing that damaged personal items, with the resident noting the door alignment issue was not properly resolved and management showed limited responsiveness to the incident.
This resident experienced significant maintenance issues at move-in, including no hot water for over 24 hours with delayed office response, cosmetic damage (wall hole, tub condition), and a water intrusion incident from external pressure washing that management did not adequately address. Communication gaps and lack of follow-through on repairs were recurring concerns throughout the residency.
The building features high-quality construction and well-maintained amenities that residents appreciate. The complex layout and finishes are noted as attractive, with the property presenting as well-kept and thoughtfully designed.
The Meadows At Burnside Farms is car-dependent (grade F), transit is minimal (grade F), and biking is not bikeable (grade F).
F
Car-Dependent
F
Minimal Transit
F
Not Bikeable
The Meadows At Burnside Farms is a 308-unit garden.
Building
Apartment · GardenTotal units
308Temple Baptist Ch Child Development Center is 0.6 miles from The Meadows At Burnside Farms. 10 schools are listed nearby.
| School | Type | Level | Distance |
|---|---|---|---|
Temple Baptist Ch Child Development Center Private · Preschool | Private | Preschool | 0.6 mi |
Mill Creek Elementary School Public · Elementary | Public | Elementary | 0.7 mi |
Childrens World Private · Preschool | Private | Preschool | 0.7 mi |
Sandhills School Private · High | Private | High | 1.0 mi |
La Petite Academy 524 Private · Elementary | Private | Elementary | 1.1 mi |
Divine Guidance Mnstry Education Center Private · Preschool | Private | Preschool | 1.1 mi |
Caughman Road Elementary School Public · Elementary | Public | Elementary | 1.2 mi |
Annie Burnside Elementary School Public · Elementary | Public | Elementary | 1.2 mi |
Play 2 Learn Child Development Private · Preschool | Private | Preschool | 1.2 mi |
Sunshine House 23 Day Care Private · Preschool | Private | Preschool | 1.4 mi |
The Meadows At Burnside Farms is managed by Greystar. Call 833-922-9125 to tour or ask about availability.