S5
Starting at $2,361
Studio • 1 Bath • 569 Sq Ft
| 2 available units | Price | Sq ft | Available | Open unit |
|---|---|---|---|---|
| 534 | $2,411 | 569 | Oct 10 | |
| 434 | $2,361 | 569 | Nov 8 |
How can I help?
$2,345 – $5,546/mo
10 Westedge Street, Charleston, SC 2940310 Westedge currently lists 23 floor plans across 37 available units, from studio to two-bedroom, starting at $2,345/mo. 2 studios from $2,361 to $2,411/mo (569 sq ft), earliest move-in Oct 10. 17 one-bedrooms from $2,345 to $3,001/mo (627–882 sq ft), earliest move-in Sep 2. 18 two-bedrooms from $3,142 to $5,546/mo (1,021–1,439 sq ft), earliest move-in Feb 26. Prices checked September 24, 2026.
Starting at $2,361
Studio • 1 Bath • 569 Sq Ft
| 2 available units | Price | Sq ft | Available | Open unit |
|---|---|---|---|---|
| 534 | $2,411 | 569 | Oct 10 | |
| 434 | $2,361 | 569 | Nov 8 |
Starting at $2,345
1 Bedroom • 1 Bath • 675 Sq Ft
| 3 available units | Price | Sq ft | Available | Open unit |
|---|---|---|---|---|
| 528 | $2,395 | 675 | Sep 24 | |
| 329 | $2,375 | 675 | Nov 23 | |
| 428 | $2,345 | 675 | Nov 25 |
Starting at $2,420
1 Bedroom • 1 Bath • 637 Sq Ft
| 1 available unit | Price | Sq ft | Available | Open unit |
|---|---|---|---|---|
| 854 | $2,420 | 637 | Oct 16 |
Starting at $2,425
1 Bedroom • 1 Bath • 627 Sq Ft
| 1 available unit | Price | Sq ft | Available | Open unit |
|---|---|---|---|---|
| 930 | $2,425 | 627 | Sep 25 |
Starting at $2,425
1 Bedroom • 1 Bath • 630 Sq Ft
| 1 available unit | Price | Sq ft | Available | Open unit |
|---|---|---|---|---|
| 928 | $2,425 | 630 | Nov 20 |
Starting at $2,520
1 Bedroom • 1 Bath • 676 Sq Ft
| 2 available units | Price | Sq ft | Available | Open unit |
|---|---|---|---|---|
| 750 | $2,520 | 676 | Sep 2 | |
| 745 | $2,532 | 676 | Oct 12 |
Starting at $2,628
1 Bedroom • 1 Bath • 726 Sq Ft
| 4 available units | Price | Sq ft | Available | Open unit |
|---|---|---|---|---|
| 635 | $2,678 | 726 | Sep 20 | |
| 759 | $2,668 | 726 | Oct 24 | |
| 438 | $2,628 | 726 | Nov 2 | |
| 860 | $2,828 | 726 | Nov 8 |
Starting at $2,673
1 Bedroom • 1 Bath • 727 Sq Ft
| 1 available unit | Price | Sq ft | Available | Open unit |
|---|---|---|---|---|
| 531 | $2,673 | 727 | Sep 2 |
Starting at $2,683
1 Bedroom • 1 Bath • 785 Sq Ft
| 1 available unit | Price | Sq ft | Available | Open unit |
|---|---|---|---|---|
| 803 | $2,683 | 785 | Sep 22 |
Starting at $2,714
1 Bedroom • 1 Bath • 882 Sq Ft
| 1 available unit | Price | Sq ft | Available | Open unit |
|---|---|---|---|---|
| 751 | $2,714 | 882 | Oct 6 |
Starting at $2,793
1 Bedroom • 1 Bath • 781 Sq Ft
| 1 available unit | Price | Sq ft | Available | Open unit |
|---|---|---|---|---|
| 712 | $2,793 | 781 | Dec 23 |
Starting at $3,001
1 Bedroom • 1 Bath • 800 Sq Ft
| 1 available unit | Price | Sq ft | Available | Open unit |
|---|---|---|---|---|
| 838 | $3,001 | 800 | Nov 28 |
Starting at $3,142
2 Bedrooms • 2 Baths • 1,077 Sq Ft
| 2 available units | Price | Sq ft | Available | Open unit |
|---|---|---|---|---|
| 752 | $3,142 | 1,077 | Sep 2 | |
| 952 | $3,322 | 1,077 | Oct 13 |
Starting at $3,182
2 Bedrooms • 2 Baths • 1,091 Sq Ft
| 2 available units | Price | Sq ft | Available | Open unit |
|---|---|---|---|---|
| 840 | $3,342 | 1,091 | Sep 2 | |
| 740 | $3,182 | 1,091 | Nov 24 |
Starting at $3,252
2 Bedrooms • 2 Baths • 1,030 Sq Ft
| 2 available units | Price | Sq ft | Available | Open unit |
|---|---|---|---|---|
| 926 | $3,272 | 1,030 | Sep 6 | |
| 824 | $3,252 | 1,030 | Sep 9 |
Starting at $3,307
2 Bedrooms • 2 Baths • 1,136 Sq Ft
| 1 available unit | Price | Sq ft | Available | Open unit |
|---|---|---|---|---|
| 619 | $3,307 | 1,136 | Sep 12 |
Starting at $3,342
2 Bedrooms • 2 Baths • 1,236 Sq Ft
| 1 available unit | Price | Sq ft | Available | Open unit |
|---|---|---|---|---|
| 848 | $3,342 | 1,236 | Sep 12 |
Starting at $3,360
2 Bedrooms • 2 Baths • 1,021 Sq Ft
| 1 available unit | Price | Sq ft | Available | Open unit |
|---|---|---|---|---|
| 825 | $3,360 | 1,021 | Aug 28 |
Starting at $3,442
2 Bedrooms • 2 Baths • 1,025 Sq Ft
| 1 available unit | Price | Sq ft | Available | Open unit |
|---|---|---|---|---|
| 512 | $3,442 | 1,025 | Nov 20 |
Starting at $4,661
2 Bedrooms • 2 Baths • 1,336 Sq Ft
| 3 available units | Price | Sq ft | Available | Open unit |
|---|---|---|---|---|
| 433 | $4,681 | 1,336 | Sep 11 | |
| 533 | $4,731 | 1,336 | Oct 7 | |
| 333 | $4,661 | 1,336 | Oct 27 |
Starting at $4,755
2 Bedrooms • 2 Baths • 1,439 Sq Ft
| 1 available unit | Price | Sq ft | Available | Open unit |
|---|---|---|---|---|
| 753 | $4,755 | 1,439 | Feb 26 |
Starting at $5,181
2 Bedrooms • 2 Baths • 1,384 Sq Ft
| 2 available units | Price | Sq ft | Available | Open unit |
|---|---|---|---|---|
| 411 | $5,181 | 1,384 | Sep 2 | |
| 611 | $5,491 | 1,384 | Oct 9 |
Starting at $5,266
2 Bedrooms • 2 Baths • 1,321 Sq Ft
| 2 available units | Price | Sq ft | Available | Open unit |
|---|---|---|---|---|
| 801 | $5,546 | 1,321 | Oct 18 | |
| 301 | $5,266 | 1,321 | Nov 15 |
Rent at 10 Westedge is $2,345 – $5,546 per month. Monthly fees include Common Area/Clubhouse Rental, Intra-Community Transfer Fee, and Package Services. Due at signing: Administrative Fee ($400), Application Fee ($100), and Pet Management - Third Party ($28/yr). The earliest listed move-in is Feb 26. Prices checked September 24, 2026.
Rent
$2,345 – $5,546/moEarliest move-in
Feb 26Common Area/Clubhouse Rental | $150/mo |
Intra-Community Transfer Fee | $1,000/mo |
Package Services | $20/mo |
Parking | $150/mo |
Parking - Reserved | $200/mo |
Pest Control Services | $5/mo |
Pet/Animal Violation - Waste | $500/mo |
Pet Fee | $500/mo |
Pet Rent | $20/mo |
Storage Space Rental | $125/mo |
Trash Services - Doorstep | $25/mo |
Utility - Billing Administrative Fee | $5.75/mo |
Administrative Fee | $400 |
Application Fee | $100 |
Pet Management - Third Party | $28/yr |
Security Deposit (Refundable) | $300 |
Utility - Vacant Processing Fee | $50 |
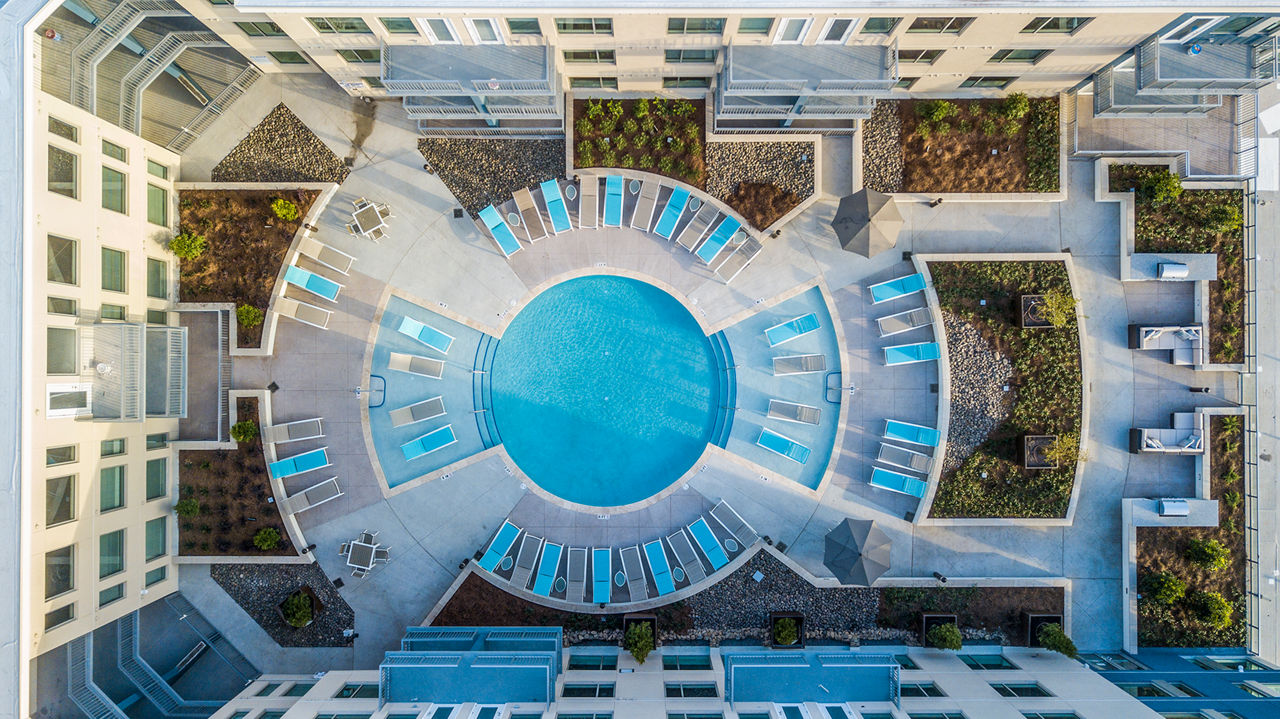
10 Westedge lists 19 amenities, including a gym, a pool, and pet-friendly spaces.
24 Hour Fitness Center
Air Conditioning
Bicycle Storage & Repair Center
Cabanas, Firepits & Outdoor Kitchens
Club Room & Demo Kitchen
Dishwasher
Electric Car Charging Stations
Fitness Center
Gated Access
Patio/Balcony
Pet Friendly
Pet Spa & Drying Station
Pool Level Lounge, Bar & Grills
Rooftop Poolside Retreat
Smoke Free
Swimming Pool
Top Level Courtyard Terrace
Walk-In Closets
Washer/Dryer
10 Westedge is at 10 Westedge Street, Charleston, SC 29403.
10 Westedge Street, Charleston, SC 29403
10 Westedge is in the Westside neighborhood of Charleston. From 10 Westedge, the nearest transit stop is Westedge St / Line St (7-minute walk), the nearest park is Brittlebank Park (7-minute walk), and the nearest coffee shop is Café Minuto (16-minute walk).
Nearest transit stop
Westedge St / Line St · 7-minute walkNearest park
Brittlebank Park · 7-minute walkNearest coffee shop
Café Minuto · 16-minute walkResidents give 10 Westedge a B+ grade (about 4.4 out of 5) from 200+ reviews. 10 WestEdge offers a prime downtown Charleston location with beautiful views, modern amenities, and a convenient Publix grocery store in the building. Staff responsiveness and friendliness are frequently praised, though the property faces recurring challenges including water intrusion issues, ongoing construction noise, rising rent costs, and inconsistent management communication.
10 WestEdge offers a prime downtown Charleston location with beautiful views, modern amenities, and a convenient Publix grocery store in the building. Staff responsiveness and friendliness are frequently praised, though the property faces recurring challenges including water intrusion issues, ongoing construction noise, rising rent costs, and inconsistent management communication. Residents report mixed experiences depending on tenure and unit location, with newer residents generally more satisfied than long-term residents.
Management responsiveness and communication are inconsistent, with positive experiences during leasing and move-in contrasting sharply with delayed responses to resident concerns and billing issues. While office staff are frequently praised as helpful and welcoming, long-term residents report communication breakdowns, unclear policy handling, and unresponsiveness to maintenance and billing disputes. Staff turnover has contributed to inconsistency in service quality and information accuracy.
The property offers an excellent downtown location with high walkability to shopping, dining, and employment centers like MUSC, plus the convenience of an on-site Publix grocery. Residents consistently praise the nearby attractions, river views, and proximity to downtown amenities. However, some residents report concerns about parking garage design and management responsiveness to maintenance and security issues.
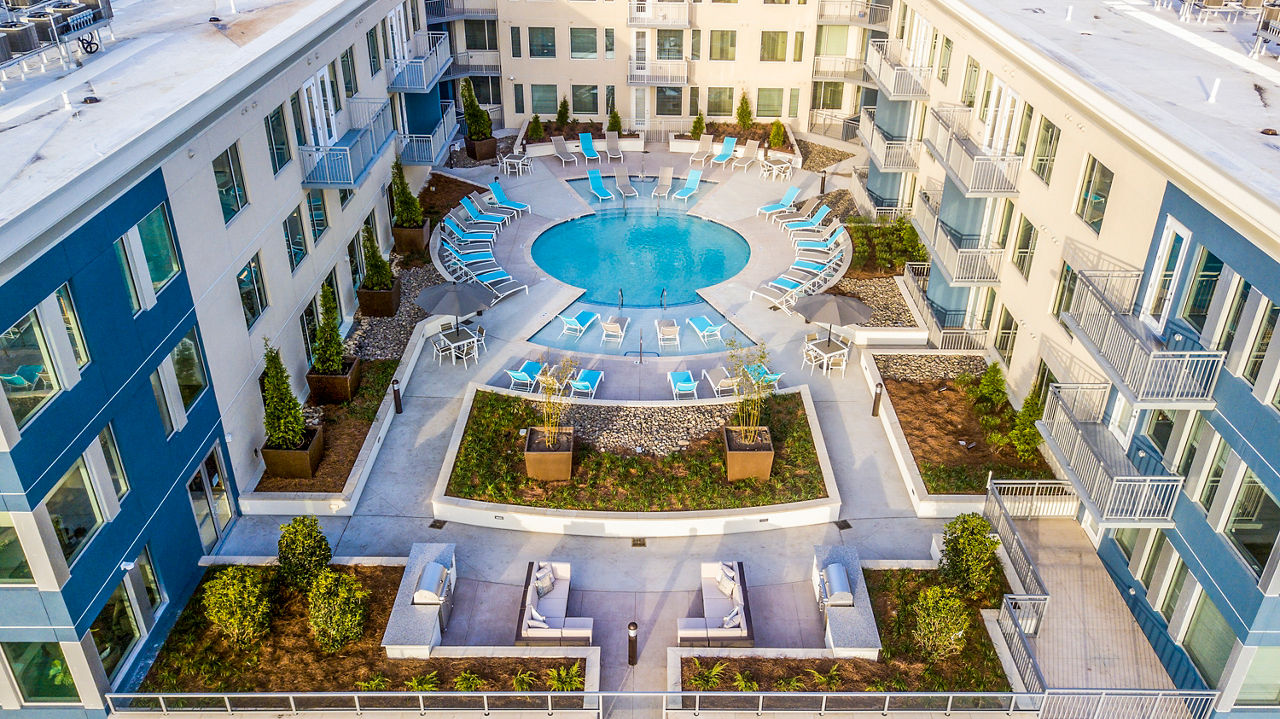
The property features well-maintained amenities including a 7th-floor pool, courtyard, and grilling areas, with convenient ground-floor grocery access and excellent downtown location. Most residents praise the amenities and grounds upkeep; however, some report concerns with parking garage design, package delivery delays through third-party service, and management communication responsiveness. Security and package theft have been noted as issues by a subset of residents.
The building experiences significant structural and maintenance issues, particularly persistent water infiltration affecting multiple units and ongoing roof construction creating substantial noise disturbances. Common complaints include poor noise insulation between units, declining cleanliness in common areas, and unresolved moisture and condensation problems. While the location near Publix and MUSC is valued, residents report that building quality and upkeep do not justify premium pricing.
Maintenance staff respond quickly to repair requests and are noted for their helpfulness and professionalism. However, the property faces significant structural water intrusion issues affecting multiple units, with management characterizing some incidents as isolated events before later acknowledging a known problem. Ongoing roof construction has created sustained noise disturbances, and building envelope deficiencies including window condensation and balcony leaks persist despite the property's recent construction.
10 Westedge is somewhat walkable (grade D), transit is minimal (grade F), and biking is bikeable (grade C+).
D
Somewhat Walkable
F
Minimal Transit
C+
Bikeable
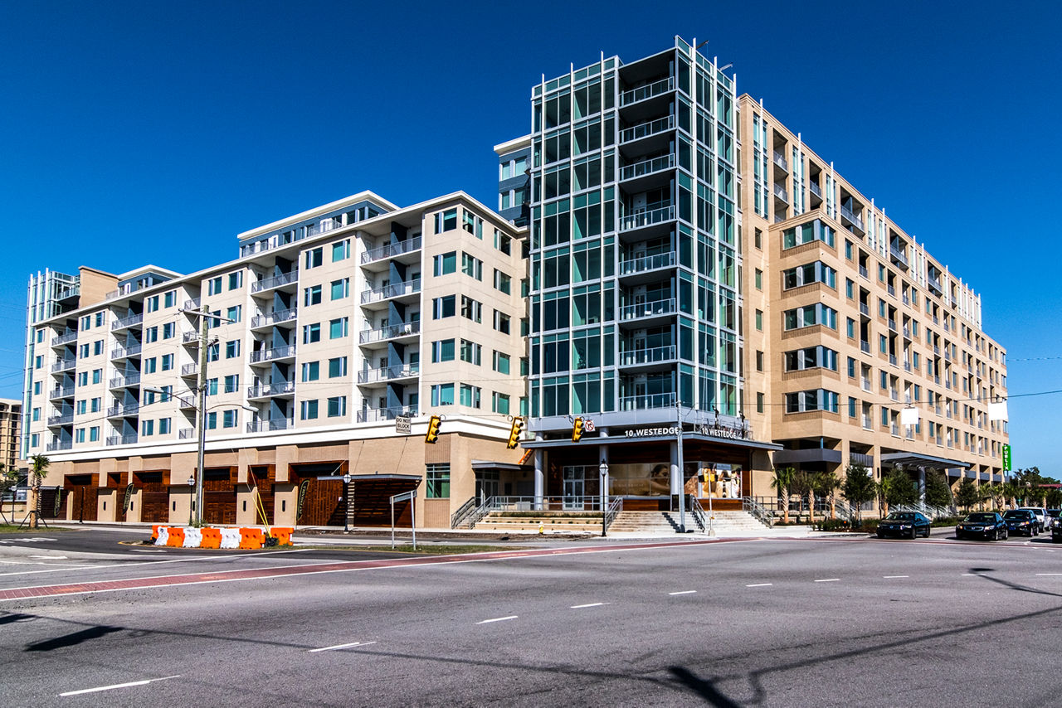
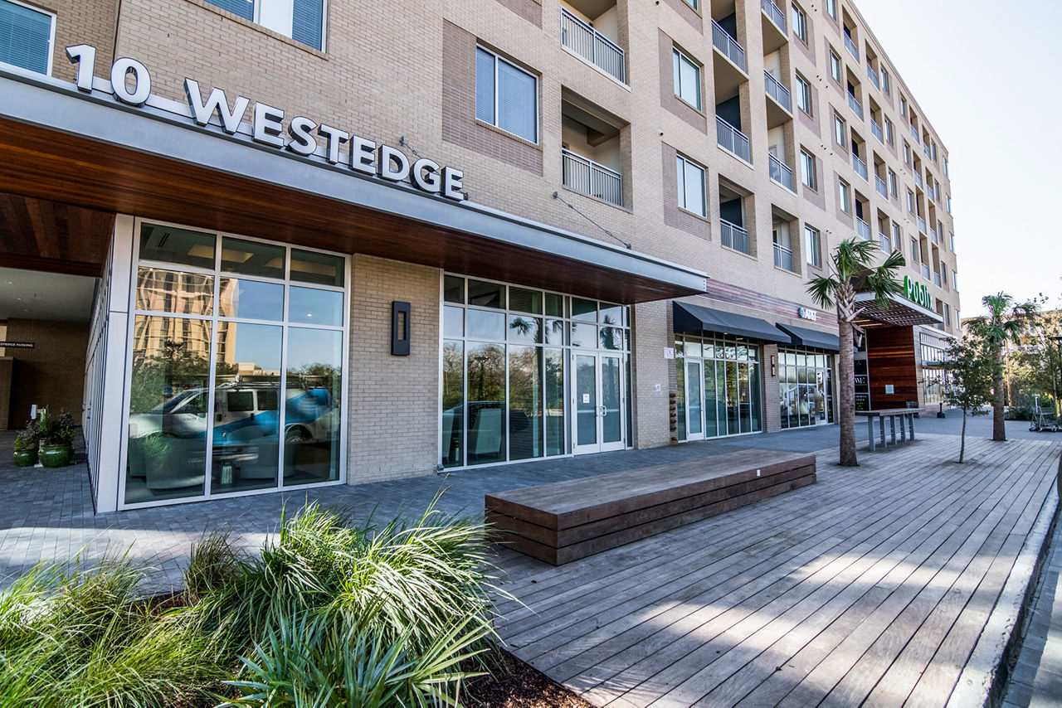
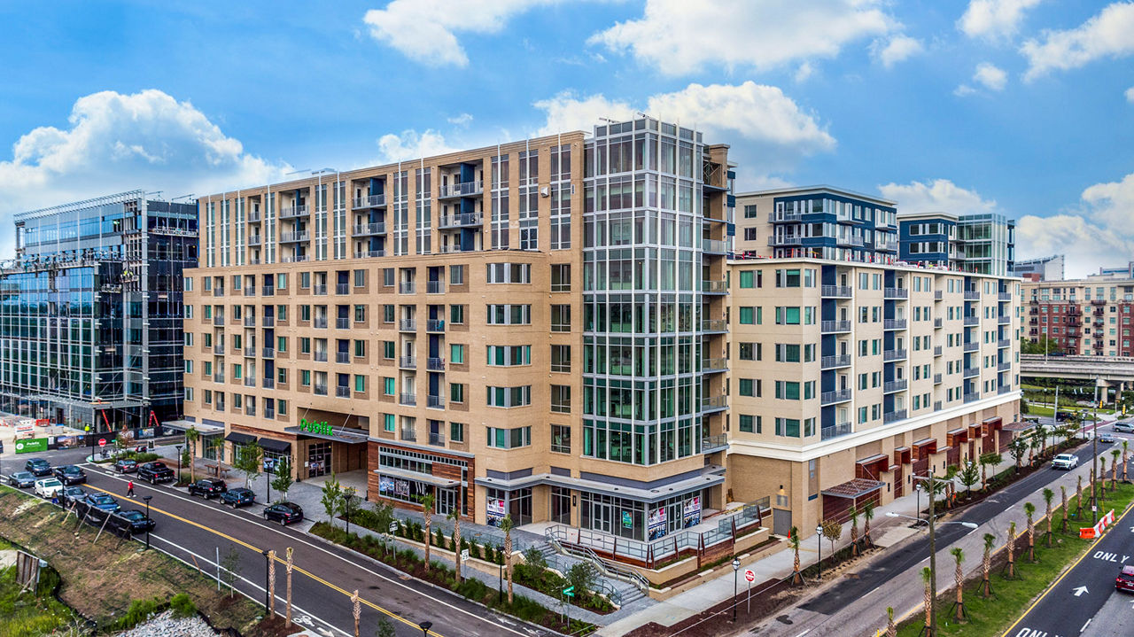
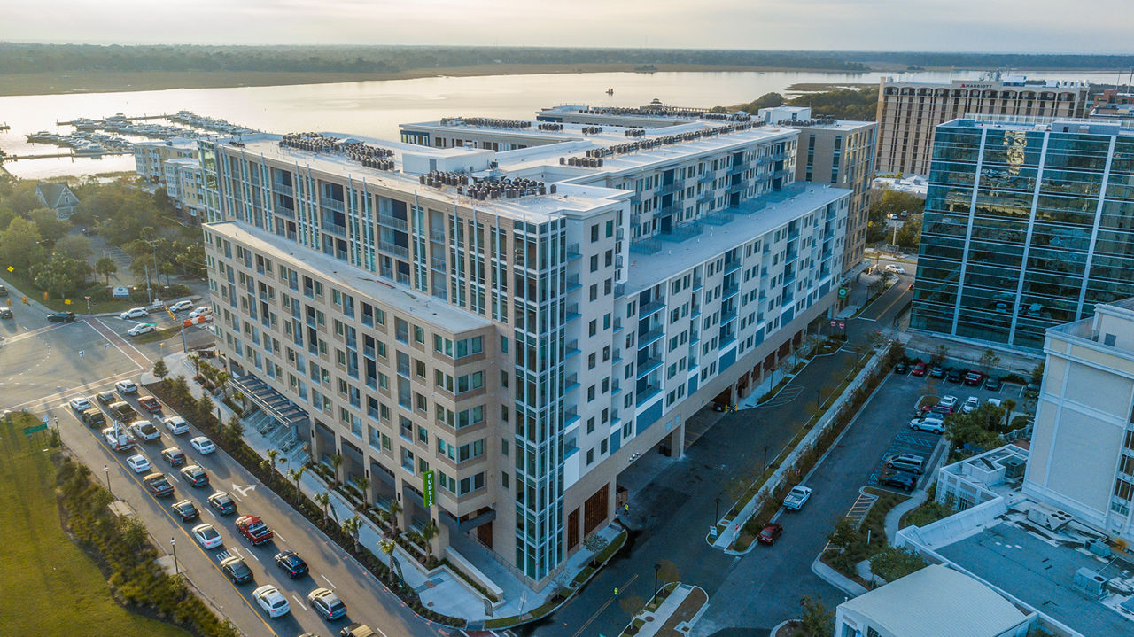
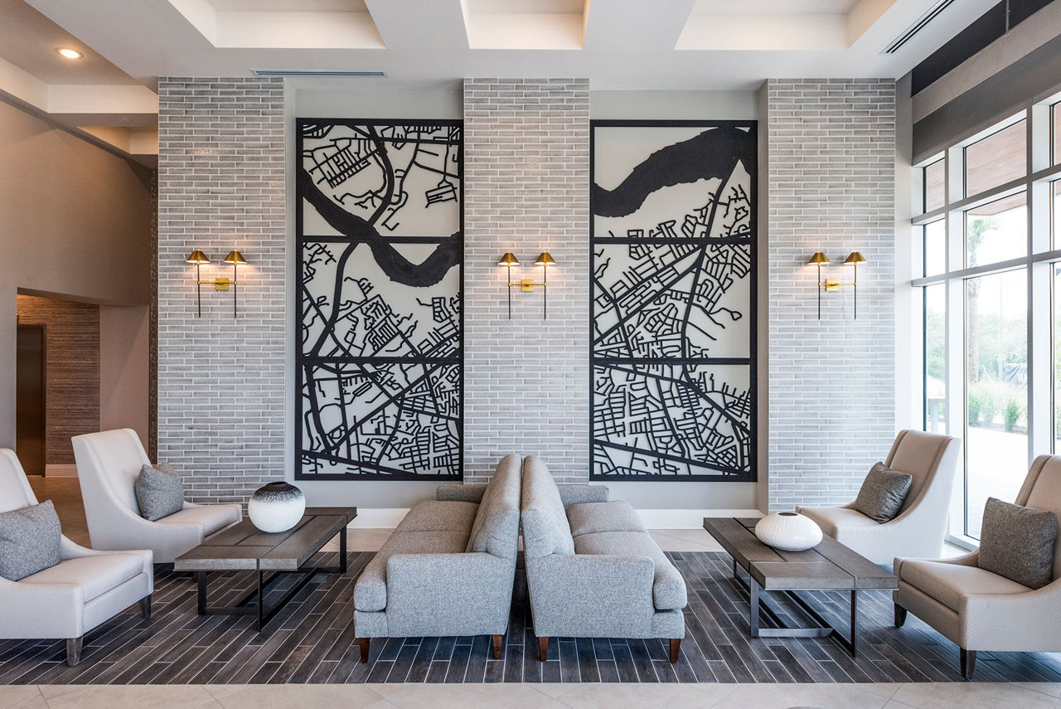
Discover waterfront high-rise living at 10 WestEdge in Charleston, SC. Located on the Ashley River with breathtaking views in every direction, indulge in easy living at a modern community where you can enjoy the vibrant adventure that awaits in downtown Charleston's Westside.
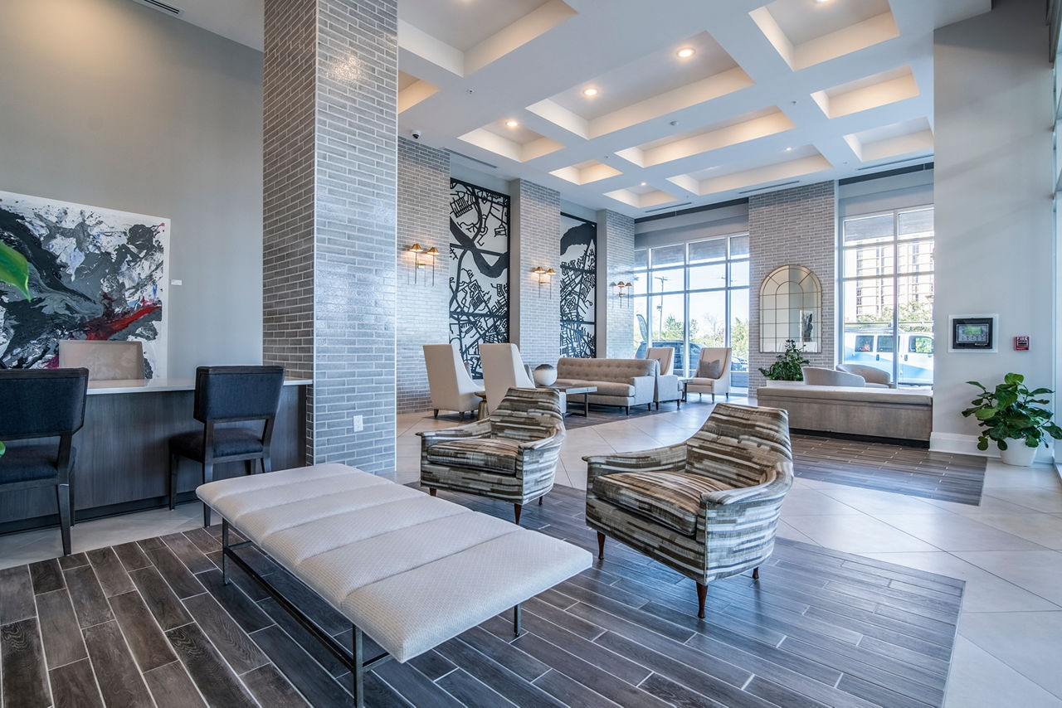
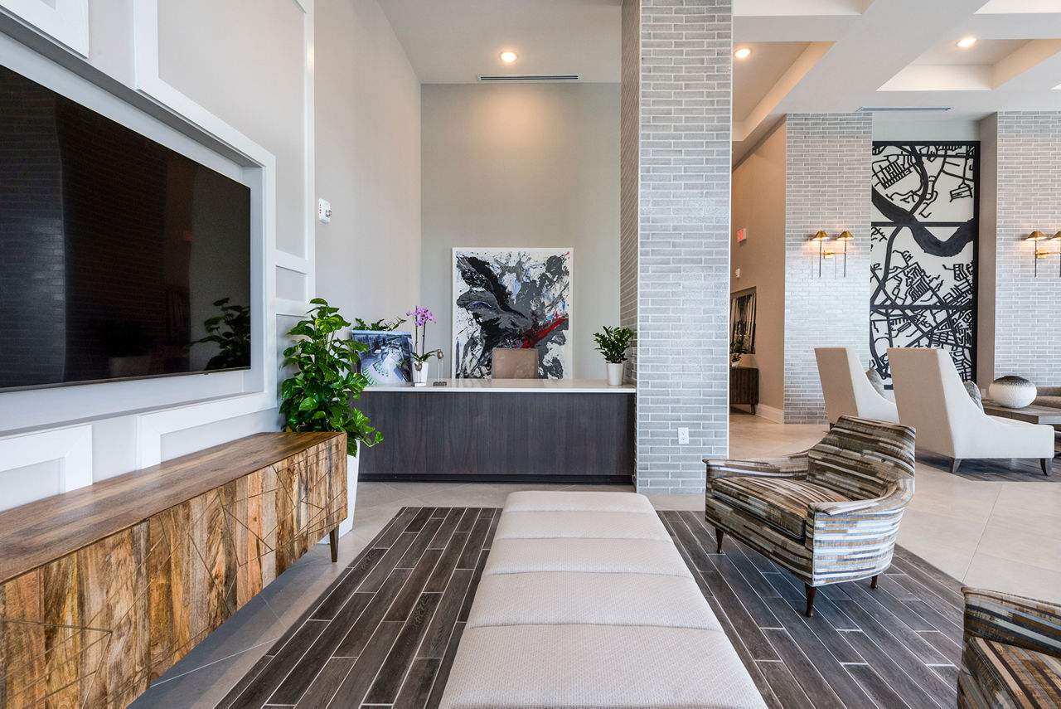
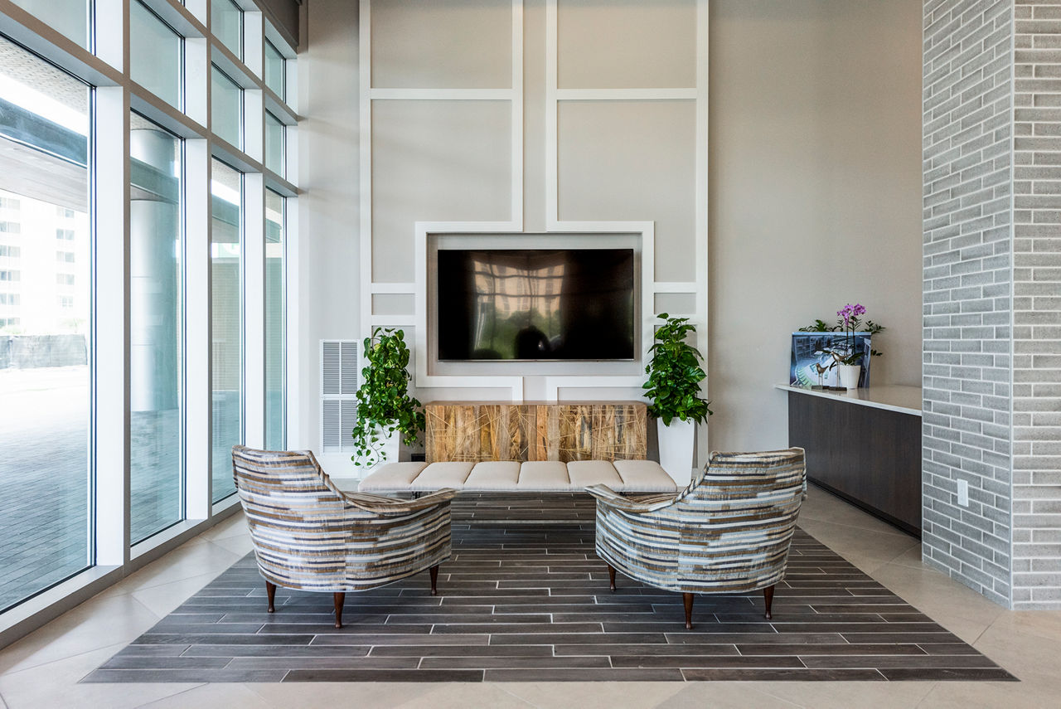
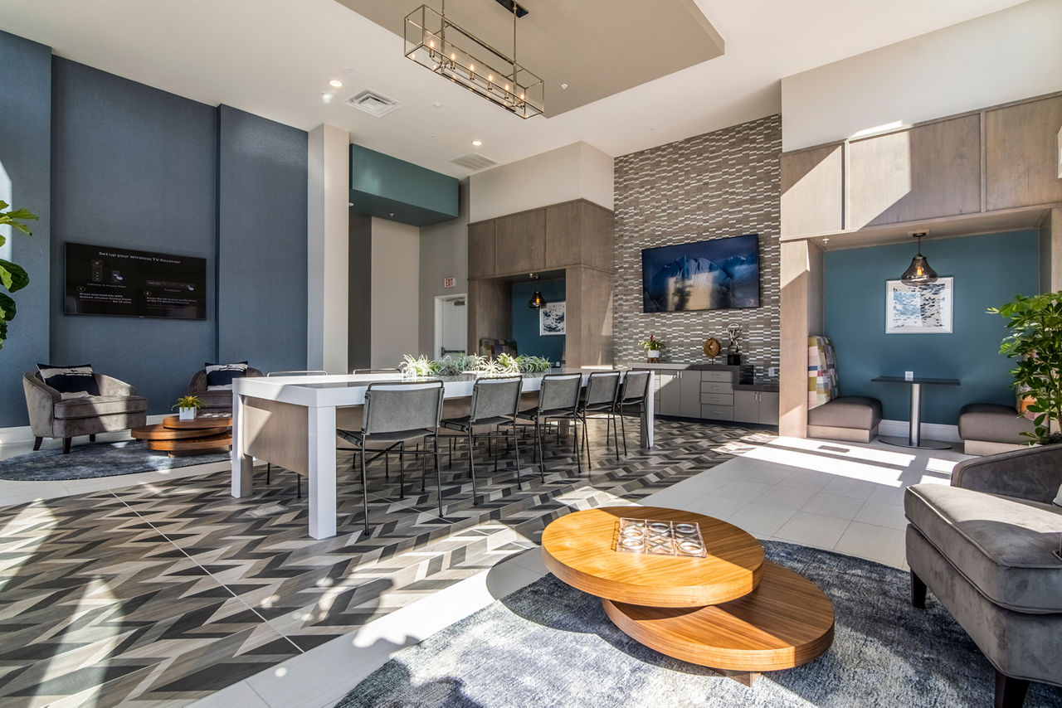
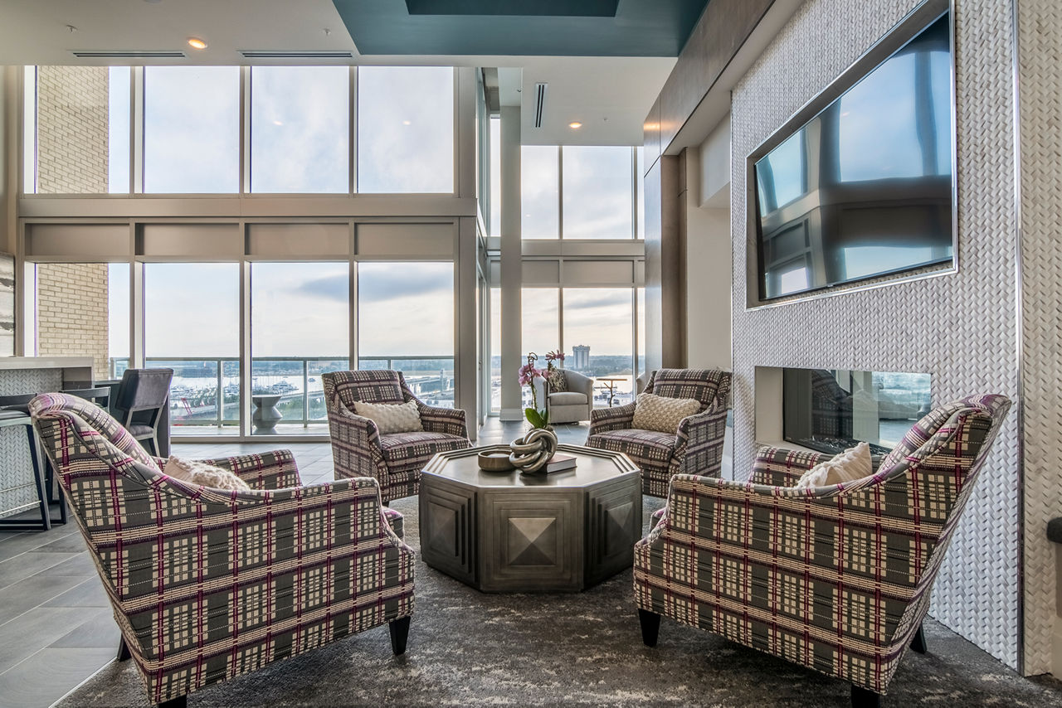
Discover waterfront high-rise living at 10 WestEdge in Charleston, SC. Located on the Ashley River with breathtaking views in every direction, indulge in easy living at a modern community where you can enjoy the vibrant adventure that awaits in downtown Charleston's Westside. Just outside your front door, enjoy immediate access to the waterside, Woodhouse Spa, Publix, Brittlebank Park, Joe Riley Jr. Ballpark, and all of the shopping, dining, and nightlife that downtown Charleston has to offer. Then come home to an oasis-like experience, complete with a rooftop pool + courtyard, 2-story fitness studio, concierge services, and plenty of coworking space. Life on the Edge awaits - come home to 10 WestEdge!
10 Westedge is a 350-unit high-rise.
Building
Apartment · High-RiseTotal units
350Charleston Development Academy is 0.3 miles from 10 Westedge. 10 schools are listed nearby.
| School | Type | Level | Distance |
|---|---|---|---|
Charleston Development Academy Charter · Middle | Charter | Middle | 0.3 mi |
Zion Olivet Child Care Center Private · Preschool | Private | Preschool | 0.5 mi |
Burke High School Public · High | Public | High | 0.5 mi |
Musc Child Development Pre-School Private · Preschool | Private | Preschool | 0.6 mi |
Roper Learning Center Private · Preschool | Private | Preschool | 0.7 mi |
Ashley Hall School Private · High | Private | High | 0.7 mi |
Head Start-Julian Mitchell Private · Preschool | Private | Preschool | 0.8 mi |
Mitchell Elementary School Public · Elementary | Public | Elementary | 0.8 mi |
Dreamland Nursery Private · Preschool | Private | Preschool | 0.8 mi |
Calvary Episcopal Day School Private · Elementary | Private | Elementary | 0.8 mi |
10 Westedge is managed by Greystar. Call 843-406-7191 to tour or ask about availability.