S4
Starting at $1,765
Studio • 1 Bath • 507 Sq Ft
| 2 available units | Price | Sq ft | Available | Open unit |
|---|---|---|---|---|
| 346 | $1,765 | 507 | Aug 4 | |
| 546 | $1,825 | 507 | Aug 4 |
How can I help?
$1,765 – $4,078/mo
5275 Butler St, Pittsburgh, PA, 15201Albion Lawrenceville currently lists 34 floor plans across 85 available units, from studio to two-bedroom, starting at $1,765/mo. 7 studios from $1,765 to $2,070/mo (507–626 sq ft), earliest move-in Aug 4. 60 one-bedrooms from $2,002 to $3,025/mo (650–942 sq ft), earliest move-in Aug 4. 18 two-bedrooms from $2,845 to $4,078/mo (945–1,268 sq ft), earliest move-in Aug 4. Prices checked September 24, 2026.
Starting at $1,765
Studio • 1 Bath • 507 Sq Ft
| 2 available units | Price | Sq ft | Available | Open unit |
|---|---|---|---|---|
| 346 | $1,765 | 507 | Aug 4 | |
| 546 | $1,825 | 507 | Aug 4 |
Starting at $1,865
Studio • 1 Bath • 566 Sq Ft
| 2 available units | Price | Sq ft | Available | Open unit |
|---|---|---|---|---|
| 582 | $1,865 | 566 | Aug 4 | |
| 682 | $1,950 | 566 | Aug 4 |
Starting at $1,915
Studio • 1 Bath • 591 Sq Ft
| 1 available unit | Price | Sq ft | Available | Open unit |
|---|---|---|---|---|
| 307 | $1,915 | 591 | Aug 4 |
Starting at $1,925
Studio • 1 Bath • 607 Sq Ft
| 1 available unit | Price | Sq ft | Available | Open unit |
|---|---|---|---|---|
| 684 | $1,925 | 607 | Aug 4 |
Starting at $2,070
Studio • 1 Bath • 626 Sq Ft
| 1 available unit | Price | Sq ft | Available | Open unit |
|---|---|---|---|---|
| 452 | $2,070 | 626 | Aug 4 |
Starting at $2,002
1 Bedroom • 1 Bath • 650 Sq Ft
| 14 available units | Price | Sq ft | Available | Open unit |
|---|---|---|---|---|
| 509 | $2,002 | 650 | Aug 4 | |
| 511 | $2,002 | 650 | Aug 4 | |
| 513 | $2,002 | 650 | Aug 4 | |
| 519 | $2,002 | 650 | Aug 4 | |
| 611 | $2,027 | 650 | Aug 4 | |
| 621 | $2,027 | 650 | Aug 4 | |
| 623 | $2,027 | 650 | Aug 4 | |
| 651 | $2,102 | 650 | Aug 4 | |
| 669 | $2,102 | 650 | Aug 4 | |
| 677 | $2,102 | 650 | Aug 4 | |
| 679 | $2,102 | 650 | Aug 4 | |
| 655 | $2,182 | 650 | Aug 4 | |
| 557 | $2,077 | 650 | Aug 31 | |
| 311 | $2,042 | 650 | Jan 1 |
Starting at $2,365
1 Bedroom • 1 Bath • 765 – 766 Sq Ft
| 4 available units | Price | Sq ft | Available | Open unit |
|---|---|---|---|---|
| 372 | $2,365 | 766 | Aug 4 | |
| 472 | $2,370 | 766 | Aug 4 | |
| 572 | $2,525 | 766 | Aug 4 | |
| 672 | $2,925 | 765 | Oct 17 |
Starting at $2,370
1 Bedroom • 1 Bath • 764 Sq Ft
| 2 available units | Price | Sq ft | Available | Open unit |
|---|---|---|---|---|
| 460 | $2,370 | 764 | Aug 4 | |
| 560 | $2,625 | 764 | Aug 4 |
Starting at $2,370
1 Bedroom • 1 Bath • 763 Sq Ft
| 1 available unit | Price | Sq ft | Available | Open unit |
|---|---|---|---|---|
| 102 | $2,370 | 763 | Aug 4 |
Starting at $2,425
1 Bedroom • 1 Bath • 773 Sq Ft
| 3 available units | Price | Sq ft | Available | Open unit |
|---|---|---|---|---|
| 459 | $2,425 | 773 | Aug 4 | |
| 559 | $2,500 | 773 | Aug 4 | |
| 659 | $2,500 | 773 | Nov 14 |
Starting at $2,450
1 Bedroom • 1 Bath • 882 Sq Ft
| 2 available units | Price | Sq ft | Available | Open unit |
|---|---|---|---|---|
| 427 | $2,450 | 882 | Aug 4 | |
| 527 | $2,890 | 882 | Nov 1 |
Starting at $2,455
1 Bedroom • 1 Bath • 900 Sq Ft
| 2 available units | Price | Sq ft | Available | Open unit |
|---|---|---|---|---|
| 429 | $2,455 | 900 | Aug 4 | |
| 529 | $2,575 | 900 | Aug 4 |
Starting at $2,470
1 Bedroom • 1 Bath • 748 – 749 Sq Ft
| 3 available units | Price | Sq ft | Available | Open unit |
|---|---|---|---|---|
| 490 | $2,470 | 748 | Aug 4 | |
| 590 | $2,475 | 748 | Aug 4 | |
| 690 | $2,650 | 749 | Aug 4 |
Starting at $2,490
1 Bedroom • 1 Bath • 829 Sq Ft
| 1 available unit | Price | Sq ft | Available | Open unit |
|---|---|---|---|---|
| 108 | $2,490 | 829 | Aug 4 |
Starting at $2,535
1 Bedroom • 1 Bath • 758 Sq Ft
| 1 available unit | Price | Sq ft | Available | Open unit |
|---|---|---|---|---|
| 317 | $2,535 | 758 | Aug 4 |
Starting at $2,565
1 Bedroom • 1 Bath • 820 Sq Ft
| 1 available unit | Price | Sq ft | Available | Open unit |
|---|---|---|---|---|
| 629 | $2,565 | 820 | Aug 4 |
Starting at $2,570
1 Bedroom • 1 Bath • 880 Sq Ft
| 3 available units | Price | Sq ft | Available | Open unit |
|---|---|---|---|---|
| 374 | $2,570 | 880 | Aug 4 | |
| 474 | $2,920 | 880 | Aug 4 | |
| 574 | $2,975 | 880 | Aug 4 |
Starting at $2,610
1 Bedroom • 1 Bath • 832 Sq Ft
| 1 available unit | Price | Sq ft | Available | Open unit |
|---|---|---|---|---|
| 114 | $2,610 | 832 | Aug 4 |
Starting at $2,640
1 Bedroom • 1 Bath • 885 – 897 Sq Ft
| 8 available units | Price | Sq ft | Available | Open unit |
|---|---|---|---|---|
| 327 | $2,640 | 886 | Aug 4 | |
| 585 | $2,650 | 885 | Aug 4 | |
| 449 | $2,895 | 886 | Aug 4 | |
| 385 | $2,920 | 885 | Aug 4 | |
| 549 | $2,950 | 886 | Aug 4 | |
| 329 | $2,990 | 897 | Aug 4 | |
| 627 | $3,025 | 885 | Aug 4 | |
| 685 | $3,025 | 885 | Aug 4 |
Starting at $2,650
1 Bedroom • 1 Bath • 868 Sq Ft
| 1 available unit | Price | Sq ft | Available | Open unit |
|---|---|---|---|---|
| 110 | $2,650 | 868 | Aug 4 |
Starting at $2,650
1 Bedroom • 1 Bath • 859 Sq Ft
| 3 available units | Price | Sq ft | Available | Open unit |
|---|---|---|---|---|
| 467 | $2,650 | 859 | Aug 4 | |
| 567 | $2,850 | 859 | Aug 4 | |
| 667 | $2,875 | 859 | Aug 4 |
Starting at $2,650
1 Bedroom • 1 Bath • 887 Sq Ft
| 3 available units | Price | Sq ft | Available | Open unit |
|---|---|---|---|---|
| 442 | $2,650 | 887 | Aug 4 | |
| 542 | $2,850 | 887 | Aug 4 | |
| 344 | $2,915 | 887 | Aug 4 |
Starting at $2,705
1 Bedroom • 1 Bath • 875 Sq Ft
| 3 available units | Price | Sq ft | Available | Open unit |
|---|---|---|---|---|
| 487 | $2,705 | 875 | Aug 4 | |
| 587 | $2,850 | 875 | Aug 4 | |
| 687 | $2,875 | 875 | Aug 4 |
Starting at $2,770
1 Bedroom • 1 Bath • 895 Sq Ft
| 3 available units | Price | Sq ft | Available | Open unit |
|---|---|---|---|---|
| 358 | $2,770 | 895 | Aug 4 | |
| 458 | $2,920 | 895 | Aug 4 | |
| 558 | $2,975 | 895 | Aug 4 |
Starting at $2,988
1 Bedroom • 1 Bath • 942 Sq Ft
| 1 available unit | Price | Sq ft | Available | Open unit |
|---|---|---|---|---|
| 380 | $2,988 | 942 | Aug 4 |
Starting at $2,845
2 Bedrooms • 2 Baths • 946 Sq Ft
| 3 available units | Price | Sq ft | Available | Open unit |
|---|---|---|---|---|
| 414 | $2,845 | 946 | Aug 4 | |
| 514 | $3,350 | 946 | Aug 4 | |
| 614 | $3,375 | 946 | Aug 4 |
Starting at $3,275
2 Bedrooms • 2 Baths • 1,029 Sq Ft
| 2 available units | Price | Sq ft | Available | Open unit |
|---|---|---|---|---|
| 545 | $3,275 | 1,029 | Aug 4 | |
| 345 | $3,465 | 1,029 | Aug 4 |
Starting at $3,300
2 Bedrooms • 2 Baths • 1,033 Sq Ft
| 1 available unit | Price | Sq ft | Available | Open unit |
|---|---|---|---|---|
| 381 | $3,300 | 1,033 | Aug 4 |
Starting at $3,410
2 Bedrooms • 2 Baths • 1,023 Sq Ft
| 1 available unit | Price | Sq ft | Available | Open unit |
|---|---|---|---|---|
| 202 | $3,410 | 1,023 | Aug 4 |
Starting at $3,445
2 Bedrooms • 2 Baths • 1,024 – 1,027 Sq Ft
| 3 available units | Price | Sq ft | Available | Open unit |
|---|---|---|---|---|
| 401 | $3,445 | 1,024 | Aug 4 | |
| 501 | $3,500 | 1,024 | Aug 4 | |
| 601 | $3,725 | 1,027 | Aug 4 |
Starting at $3,570
2 Bedrooms • 2 Baths • 1,268 Sq Ft
| 4 available units | Price | Sq ft | Available | Open unit |
|---|---|---|---|---|
| 410 | $3,570 | 1,268 | Aug 4 | |
| 310 | $3,665 | 1,268 | Aug 4 | |
| 320 | $3,665 | 1,268 | Aug 4 | |
| 510 | $3,875 | 1,268 | Aug 4 |
Starting at $4,015
2 Bedrooms • 2 Baths • 1,067 Sq Ft
| 2 available units | Price | Sq ft | Available | Open unit |
|---|---|---|---|---|
| 364 | $4,015 | 1,067 | Aug 4 | |
| 464 | $4,020 | 1,067 | Aug 4 |
Starting at $4,050
2 Bedrooms • 2 Baths • 945 Sq Ft
| 1 available unit | Price | Sq ft | Available | Open unit |
|---|---|---|---|---|
| 628 | $4,050 | 945 | Aug 4 |
Starting at $4,078
2 Bedrooms • 2 Baths • 1,267 Sq Ft
| 1 available unit | Price | Sq ft | Available | Open unit |
|---|---|---|---|---|
| 426 | $4,078 | 1,267 | Sep 17 |
Rent at Albion Lawrenceville is $1,765 – $4,078 per month. Monthly fees include Common Area/Clubhouse Rental, Community Amenity Fee, and Intra-Community Transfer Fee. Due at signing: Application Fee ($50) and Security Deposit (Refundable) ($500). The earliest listed move-in is Jan 1. Prices checked September 24, 2026.
Rent
$1,765 – $4,078/moEarliest move-in
Jan 1Common Area/Clubhouse Rental | $300/mo |
Community Amenity Fee | $350/mo |
Intra-Community Transfer Fee | $500/mo |
Parking - Covered | $175/mo |
Pest Control Services | $5/mo |
Pet Fee | $350/mo |
Pet Rent | $35/mo |
Renters Liability/Content - Property Program | $20/mo |
Renters Liability Only - Non-Compliance | $15/mo |
Trash Services - Hauling | $15/mo |
Utility - Billing Administrative Fee | $6/mo |
Application Fee | $50 |
Security Deposit (Refundable) | $500 |
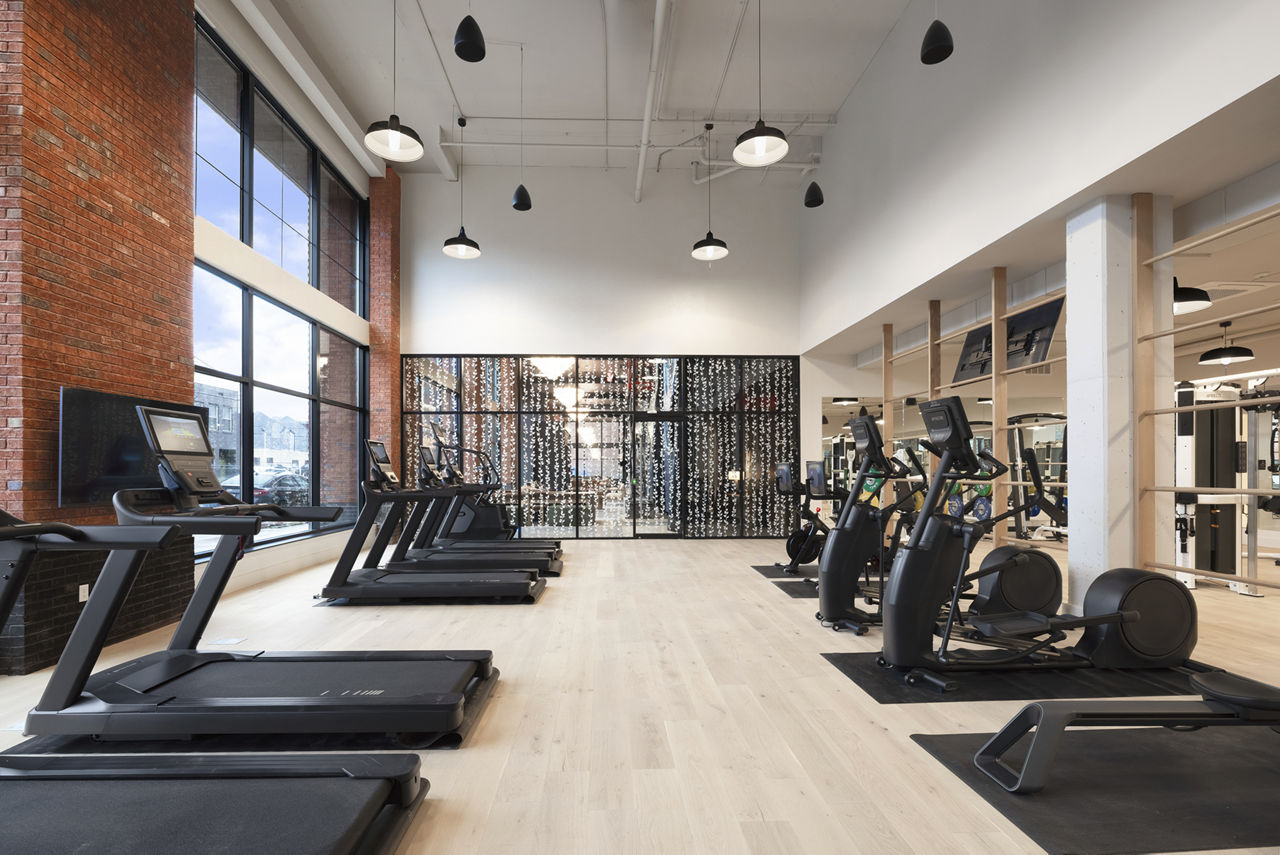
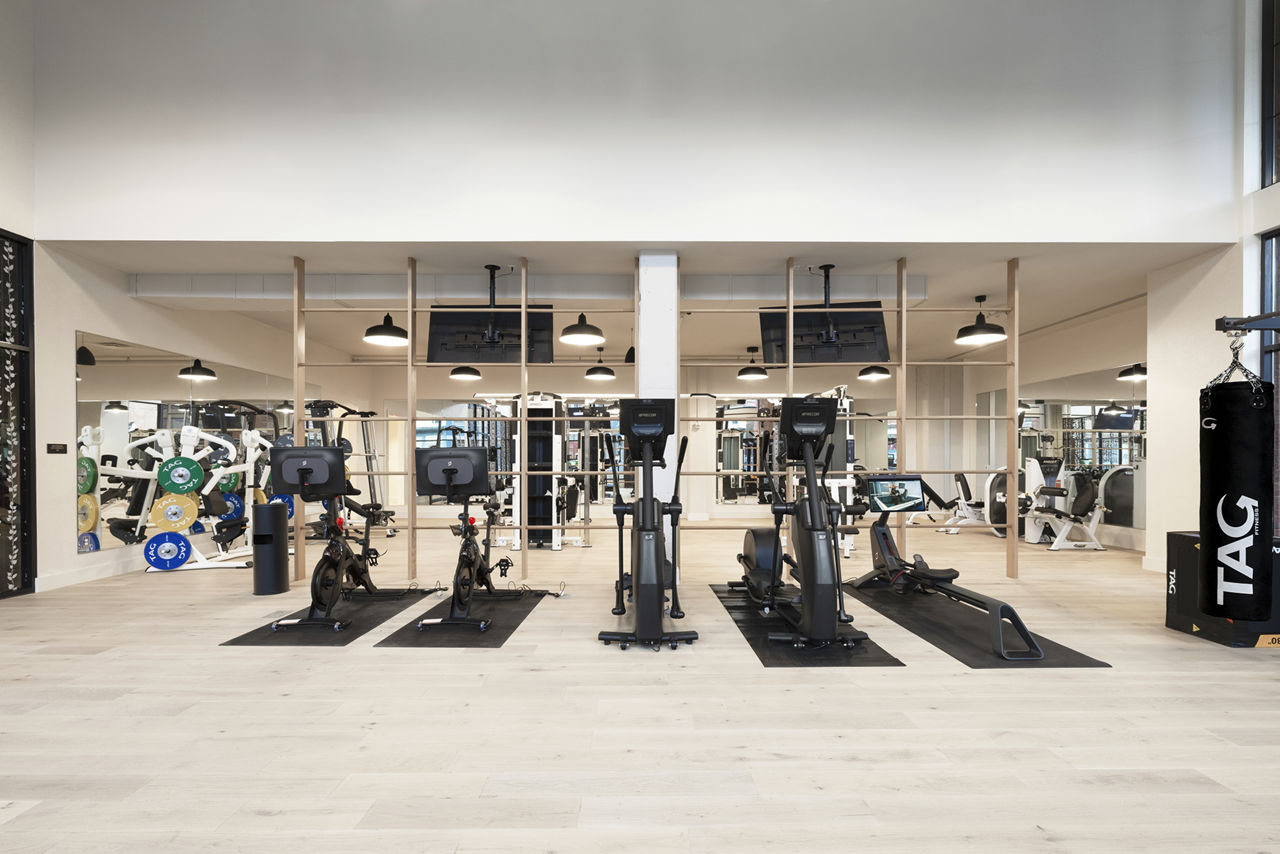
Albion Lawrenceville lists 9 amenities, including a gym, pet-friendly spaces, and in-unit laundry.
Air Conditioning
Dishwasher
Fitness Center
Information Coming Soon!
Patio/Balcony
Pet Friendly
Smoke Free
Walk-In Closets
Washer/Dryer
Albion Lawrenceville is at 5275 Butler St, Pittsburgh, PA, 15201.
5275 Butler St, Pittsburgh, PA, 15201
Albion Lawrenceville is in the Upper Lawrenceville neighborhood of Pittsburgh. From Albion Lawrenceville, the nearest transit stop is Butler St + McCandless Ave (1-minute walk).
Nearest transit stop
Butler St + McCandless Ave · 1-minute walkResidents give Albion Lawrenceville an A grade (about 4.7 out of 5) from 32 reviews. Albion Lawrenceville delivers a strong resident experience highlighted by responsive leasing staff, modern construction, and thoughtfully designed amenities in a vibrant Lawrenceville location. Residents consistently praise the professionalism and communication throughout the leasing and move-in process.
Albion Lawrenceville delivers a strong resident experience highlighted by responsive leasing staff, modern construction, and thoughtfully designed amenities in a vibrant Lawrenceville location. Residents consistently praise the professionalism and communication throughout the leasing and move-in process. Most concerns center on sound insulation between units and package security, with isolated reports of emergency response coordination gaps.
Management and leasing staff consistently receive praise for responsiveness, professionalism, and attentiveness throughout the leasing and move-in process. Residents report that staff are accessible, patient with questions, and follow up promptly on inquiries and maintenance requests. The property maintains a professional standard of care with well-maintained amenities and a welcoming community atmosphere.
The property benefits from a walkable Lawrenceville location with convenient access to nearby shops, restaurants, and grocery options. Residents appreciate the vibrant neighborhood feel while noting a residential character. The location offers good access to local amenities, though one review noted concerns about package security in common areas.
The building features high-quality finishes and thoughtful design that impressed touring residents, with modern aesthetics and well-designed amenities. However, one resident reported significant noise transmission between units and concerns about building security and emergency response protocols. Overall assessments are mixed, with positive feedback on construction quality and design offset by operational and acoustic performance concerns.
This property has mixed amenities and shared space conditions. Residents report concerns about package security, with packages left in accessible common areas and instances of missing deliveries. Additional concerns include noise transmission between units and challenges with emergency response coordination in shared spaces.
The property demonstrates responsive maintenance service with quick resolution of minor issues. Staff communication is prompt and thorough, with follow-up occurring within a reasonable timeframe. Overall maintenance responsiveness supports positive resident experience during move-in and early occupancy.
Albion Lawrenceville is walkable (grade C), transit is minimal (grade F), and biking is somewhat bikeable (grade D+).
C
Walkable
F
Minimal Transit
D+
Somewhat Bikeable
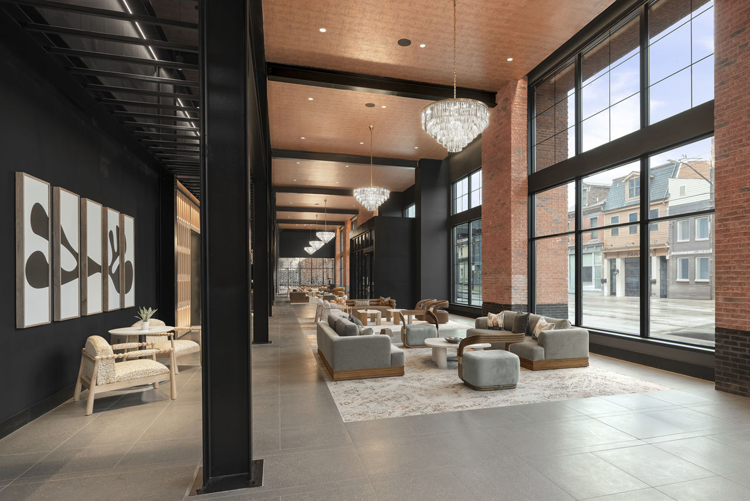
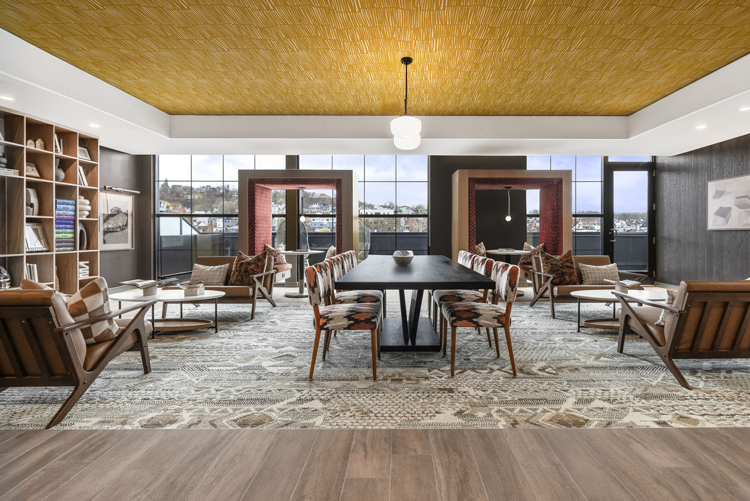
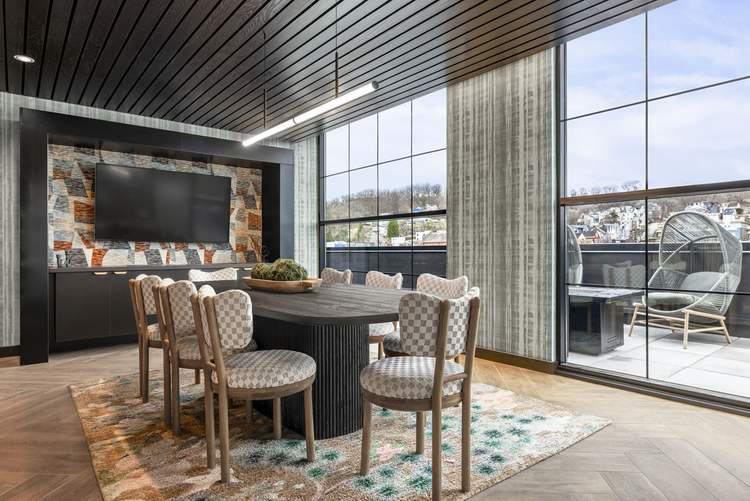
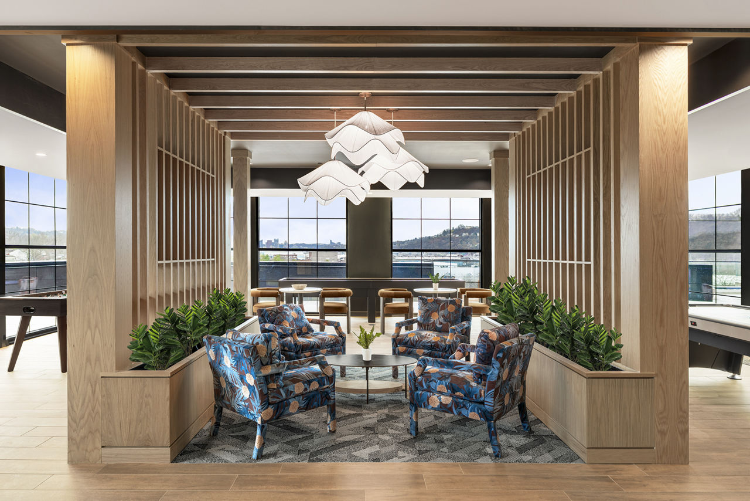
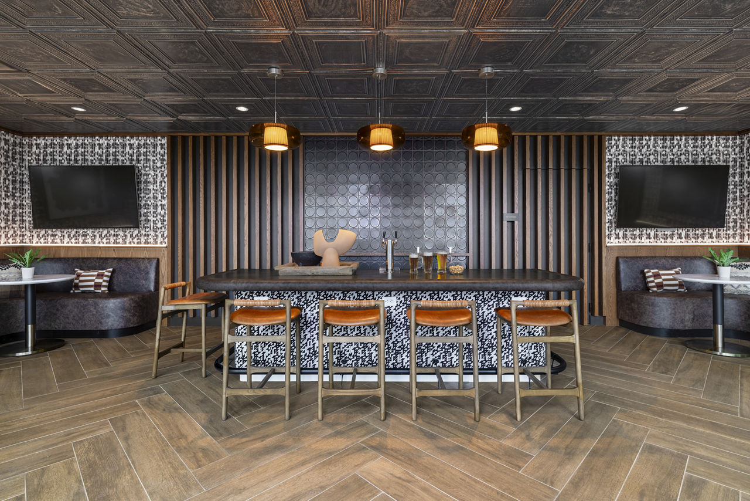
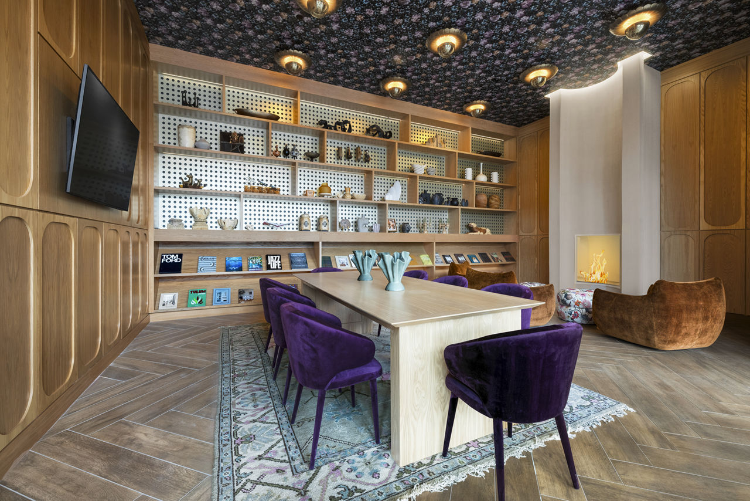
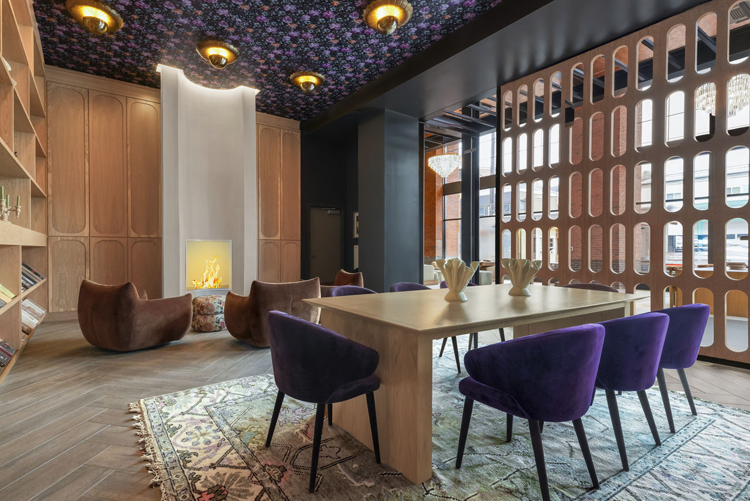
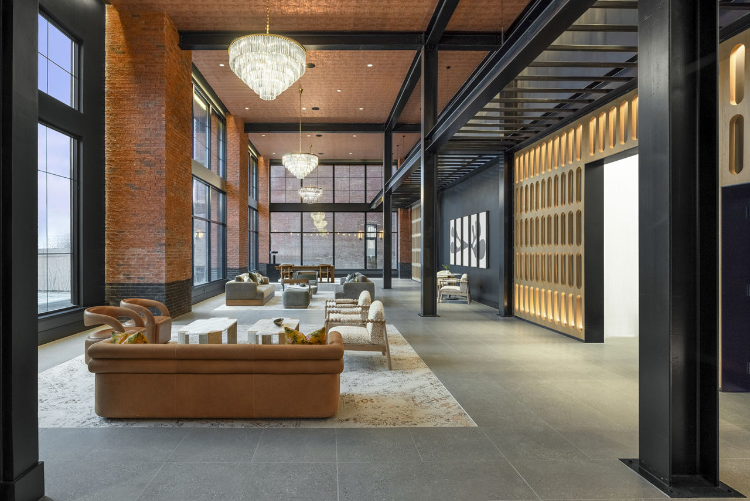
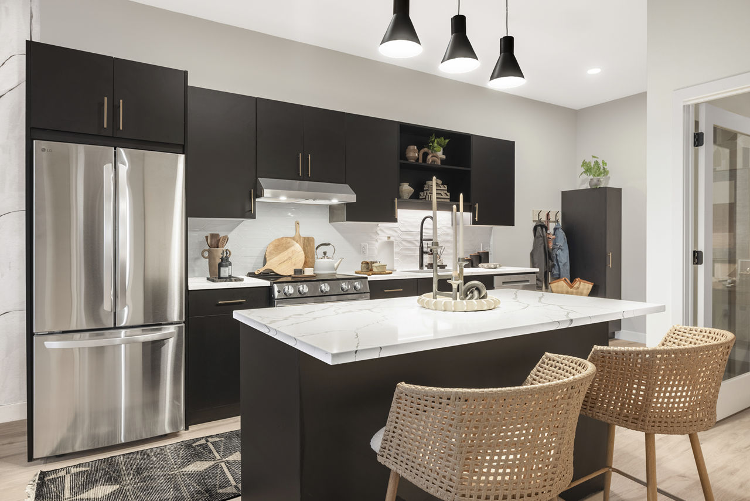
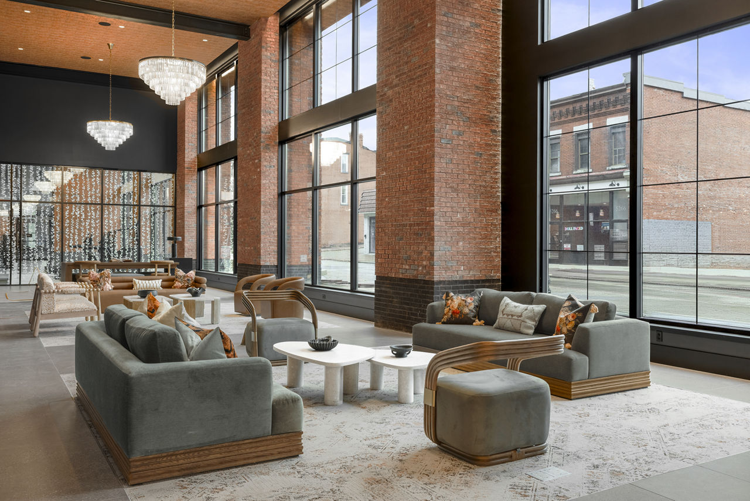
Albion Lawrenceville’s studio, 1- and 2-bedroom apartments in Lawrenceville PA, reveal layers of imaginative design and refreshing utility. Find amenity spaces you wouldn’t think to expect and residences whose space, design, and craftsmanship vie for the throne of “most hallmark quality.”.
Albion Lawrenceville’s studio, 1- and 2-bedroom apartments in Lawrenceville PA, reveal layers of imaginative design and refreshing utility. Find amenity spaces you wouldn’t think to expect and residences whose space, design, and craftsmanship vie for the throne of “most hallmark quality.” Apartments Pittsburgh PA at Albion Lawrenceville twist luxury living into a visually dynamic, warmly approachable experience whose sense of community is paramount
Albion Lawrenceville is a 267-unit mid-rise.
Building
Apartment · Mid-RiseTotal units
267PGH Family CCC-Lawrenceville is 0.1 miles from Albion Lawrenceville. 10 schools are listed nearby.
| School | Type | Level | Distance |
|---|---|---|---|
PGH Family CCC-Lawrenceville Private · Preschool | Private | Preschool | 0.1 mi |
Chp Of Upmc Child Care Center-Lawrenceville Private · Preschool | Private | Preschool | 0.1 mi |
Little People's Discovery Child Care Center Private · Preschool | Private | Preschool | 0.1 mi |
Cor Ni's Child Care Center Private · Preschool | Private | Preschool | 0.1 mi |
Pittsburgh Mccleary Early Childhood Center Public · Preschool | Public | Preschool | 0.3 mi |
Mccleary Ec Center Head Start Private · Preschool | Private | Preschool | 0.3 mi |
St. John Neumann Regional Catholic School Private · Middle | Private | Middle | 0.8 mi |
Fingerprints Ec & Education Center Private · Preschool | Private | Preschool | 0.8 mi |
Pittsburgh Arsenal 6-8 Public · Middle | Public | Middle | 1.1 mi |
Pittsburgh Arsenal K-5 Public · Elementary | Public | Elementary | 1.1 mi |
Albion Lawrenceville is managed by Greystar. Call 412-710-5275 to tour or ask about availability.