


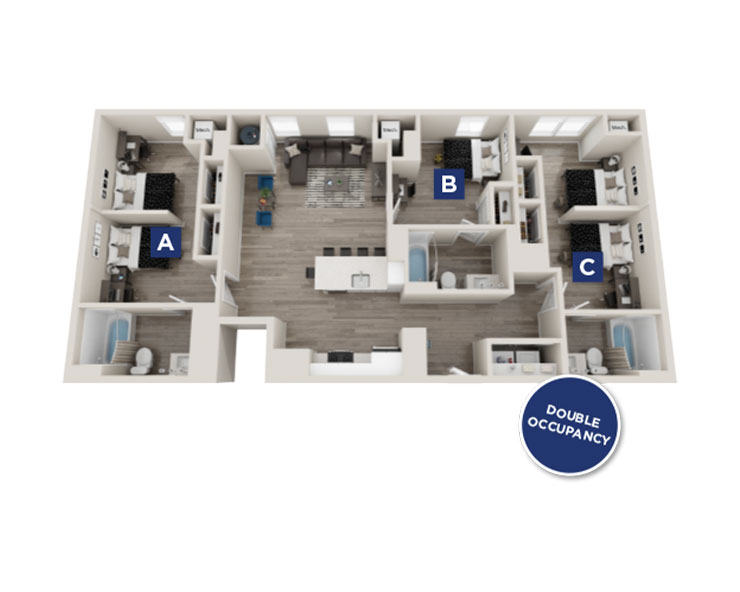
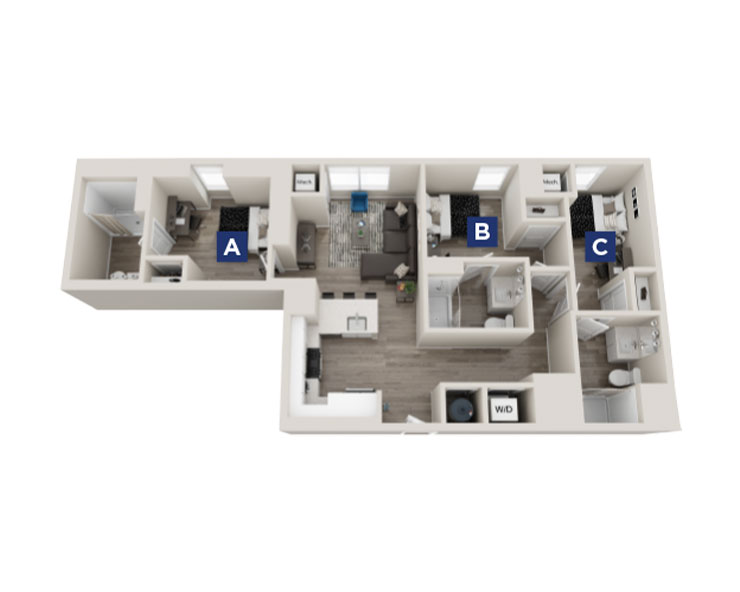
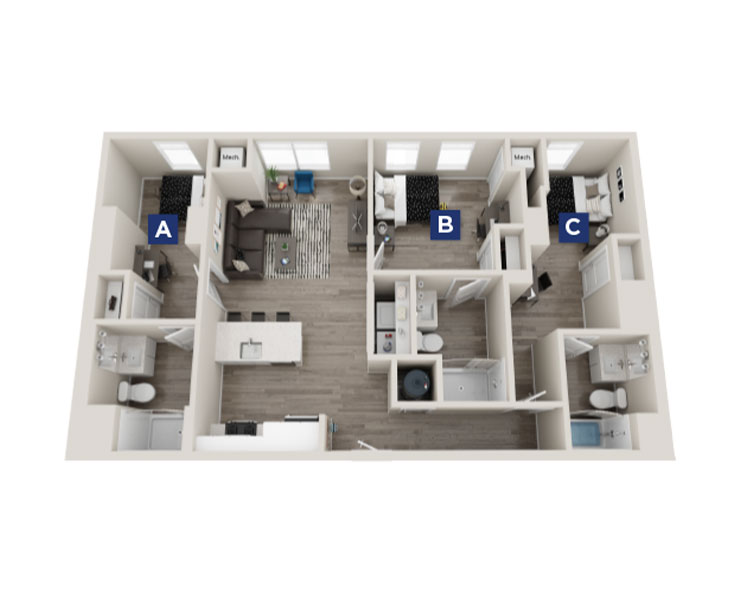
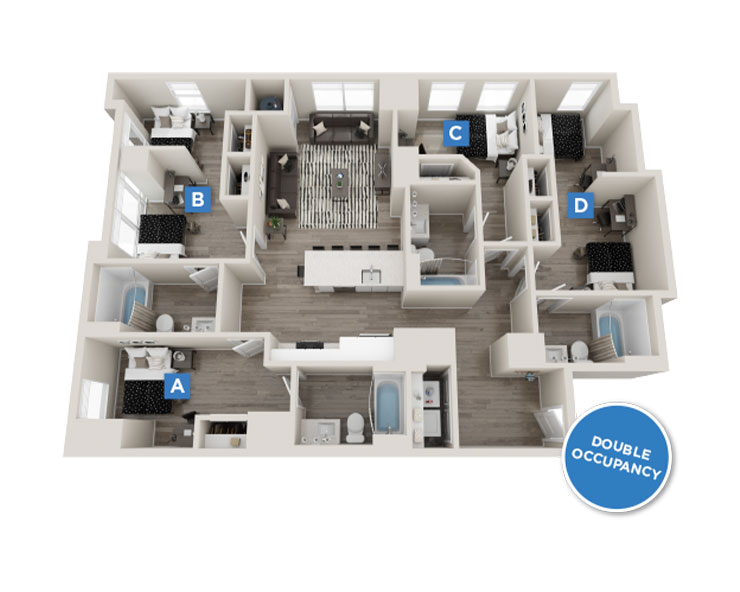
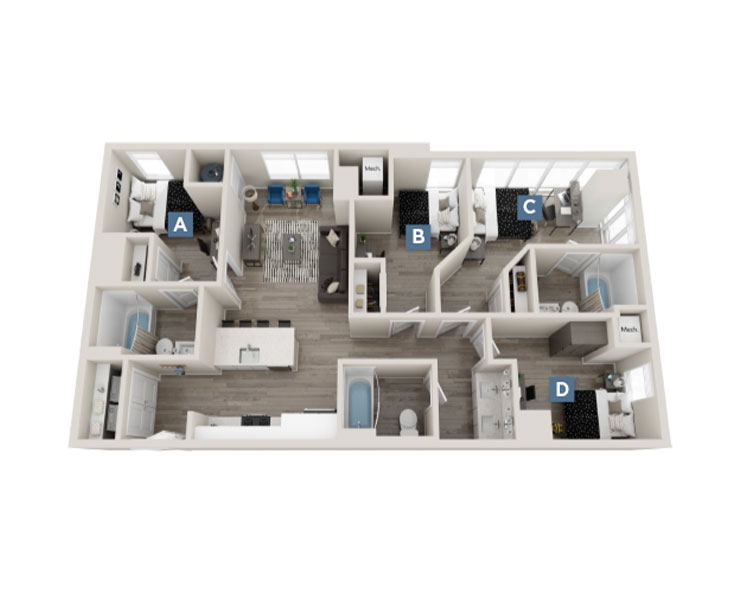
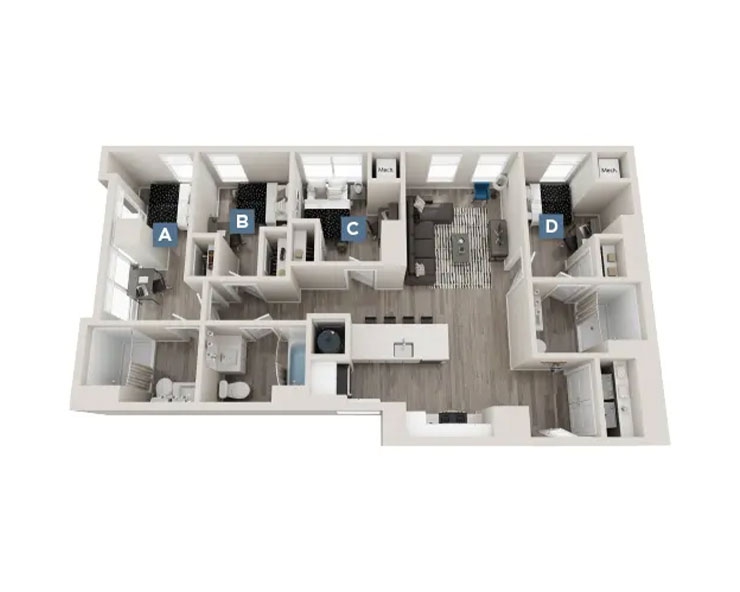
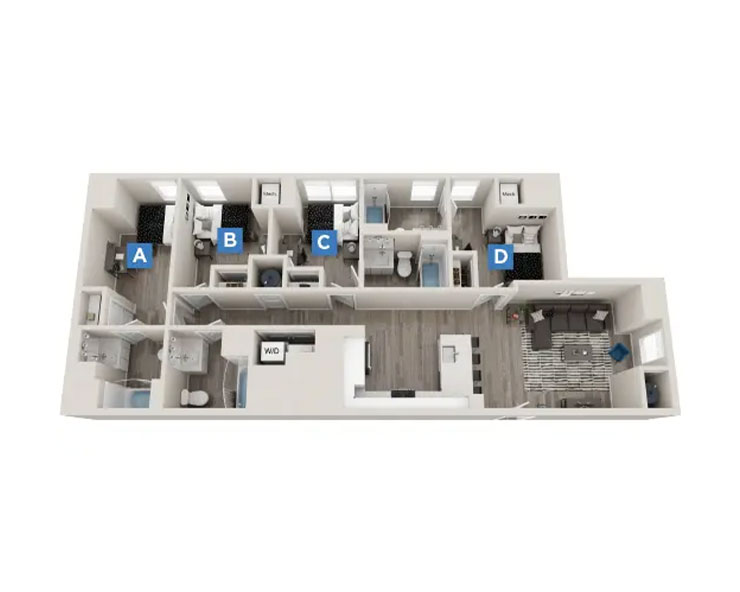
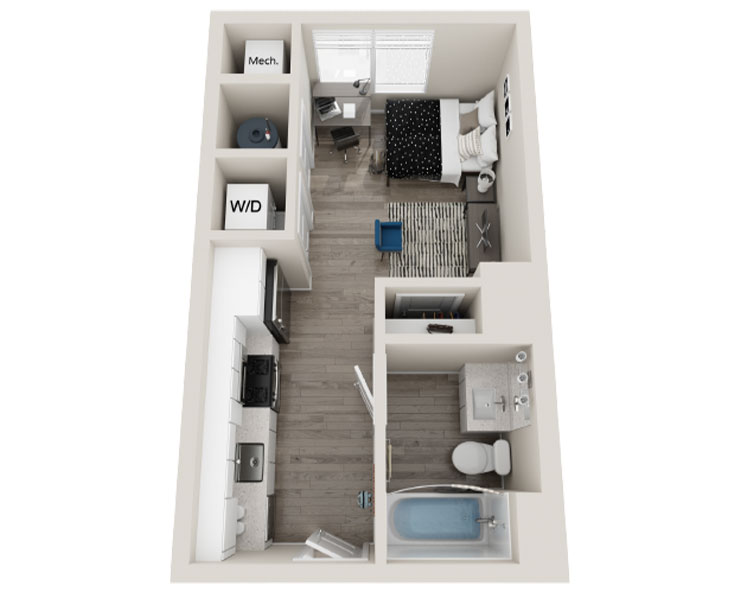
Soho
Starting at $2,346.95
Studio • 362 Sq Ft
| 1 available unit | Price | Sq ft | Available | Open unit |
|---|---|---|---|---|
| Soho | $2,346.95 | 362 | — |
How can I help?
$848 – $2,347/mo
119 S 31st St, Philadelphia, PA, 19104The Standard at currently lists 18 floor plans across 18 available units, from studio to 6-bedroom, starting at $847.95/mo. 1 studio at $2,346.95/mo (362 sq ft). 1 one-bedroom at $1,547.95/mo (614 sq ft). 3 two-bedrooms at $1,747.95/mo (765–946 sq ft). 3 three-bedrooms from $1,147.95 to $1,722.95/mo (1,047–1,432 sq ft). 6 4-bedrooms from $847.95 to $1,467.95/mo (1,191–1,524 sq ft). 2 5-bedrooms from $1,296.95 to $1,402.95/mo (1,593–1,690 sq ft). 2 6-bedrooms from $1,147.95 to $1,402.95/mo (1,810 sq ft). Prices checked September 24, 2026.
Starting at $2,346.95
Studio • 362 Sq Ft
| 1 available unit | Price | Sq ft | Available | Open unit |
|---|---|---|---|---|
| Soho | $2,346.95 | 362 | — |
Starting at $1,547.95
1 Bedroom • 1 Bath • 614 Sq Ft
| 1 available unit | Price | Sq ft | Available | Open unit |
|---|---|---|---|---|
| Astoria | $1,547.95 | 614 | — |
Starting at $1,747.95
2 Bedrooms • 1 Bath • 765 Sq Ft
| 1 available unit | Price | Sq ft | Available | Open unit |
|---|---|---|---|---|
| Bradford | $1,747.95 | 765 | — |
2 Bedrooms • 2 Baths • 791 Sq Ft
| 1 available unit | Price | Sq ft | Available | Open unit |
|---|---|---|---|---|
| Bexley | Contact for pricing | 791 | — |
2 Bedrooms • 2 Baths • 946 Sq Ft
| 1 available unit | Price | Sq ft | Available | Open unit |
|---|---|---|---|---|
| Brookhaven | Contact for pricing | 946 | — |
Starting at $1,147.95
3 Bedrooms • 3 Baths • 1,432 Sq Ft
| 1 available unit | Price | Sq ft | Available | Open unit |
|---|---|---|---|---|
| Chelsea | $1,147.95 | 1,432 | — |
Starting at $1,566.95
3 Bedrooms • 3 Baths • 1,047 Sq Ft
| 1 available unit | Price | Sq ft | Available | Open unit |
|---|---|---|---|---|
| Chastain | $1,566.95 | 1,047 | — |
Starting at $1,722.95
3 Bedrooms • 3 Baths • 1,172 Sq Ft
| 1 available unit | Price | Sq ft | Available | Open unit |
|---|---|---|---|---|
| Camden | $1,722.95 | 1,172 | — |
Starting at $847.95
4 Bedrooms • 4 Baths • 1,524 Sq Ft
| 1 available unit | Price | Sq ft | Available | Open unit |
|---|---|---|---|---|
| Downing | $847.95 | 1,524 | — |
Starting at $1,372.95
4 Bedrooms • 3 Baths • 1,214 Sq Ft
| 1 available unit | Price | Sq ft | Available | Open unit |
|---|---|---|---|---|
| Deerwood | $1,372.95 | 1,214 | — |
Starting at $1,467.95
4 Bedrooms • 3 Baths • 1,191 Sq Ft
| 1 available unit | Price | Sq ft | Available | Open unit |
|---|---|---|---|---|
| Dover | $1,467.95 | 1,191 | — |
4 Bedrooms • 4 Baths • 1,338 Sq Ft
| 1 available unit | Price | Sq ft | Available | Open unit |
|---|---|---|---|---|
| Dawson | Contact for pricing | 1,338 | — |
4 Bedrooms • 4 Baths • 1,283 Sq Ft
| 1 available unit | Price | Sq ft | Available | Open unit |
|---|---|---|---|---|
| Denmark | Contact for pricing | 1,283 | — |
4 Bedrooms • 2 Baths • 1,247 Sq Ft
| 1 available unit | Price | Sq ft | Available | Open unit |
|---|---|---|---|---|
| Derby | Contact for pricing | 1,247 | — |
Starting at $1,296.95
5 Bedrooms • 4 Baths • 1,593 Sq Ft
| 1 available unit | Price | Sq ft | Available | Open unit |
|---|---|---|---|---|
| Edgewood | $1,296.95 | 1,593 | — |
Starting at $1,402.95
5 Bedrooms • 4 Baths • 1,690 Sq Ft
| 1 available unit | Price | Sq ft | Available | Open unit |
|---|---|---|---|---|
| Easton | $1,402.95 | 1,690 | — |
Starting at $1,147.95
6 Bedrooms • 4 Baths • 1,810 Sq Ft
| 1 available unit | Price | Sq ft | Available | Open unit |
|---|---|---|---|---|
| Fulham | $1,147.95 | 1,810 | — |
Starting at $1,402.95
6 Bedrooms • 4 Baths • 1,810 Sq Ft
| 1 available unit | Price | Sq ft | Available | Open unit |
|---|---|---|---|---|
| Fulham VIP Premium | $1,402.95 | 1,810 | — |
The Standard at lists 29 amenities, including a gym, a pool, and pet-friendly spaces.
Academic Lounge
Community Rewards
Computer Lab
Designer-Inspired Furniture
Dog Wash Station
Fitness Center
Grilling Station
Heated Pool
High-Speed Internet & Cable Included
Lounge Area
Luxury Vinyl Tile Throughout
Multi-Sport Simulator
On-Site Maintenance And Management
Parking Garage
Pet-Friendly
Ping Pong Table
Pool Deck
Pool Table
Private Bedrooms
Private Study Rooms
Quartz Countertops
Rentplus Program
Roommate Matching Via Roomsync
Sauna
Tanning
Tile Backsplashes
Trash Service Included
White Gloss Cabinets
You Speak, We Listen Program
The Standard at is at 119 S 31st St, Philadelphia, PA, 19104.
119 S 31st St, Philadelphia, PA, 19104
The Standard at is in the University City neighborhood of Philadelphia. From The Standard at, the nearest grocery store is Food & Friends (20-minute walk).
Nearest grocery store
Food & Friends · 20-minute walkThe Standard at is very walkable (grade A), transit is excellent (grade A), and biking is very bikeable (grade B+).
A
Very Walkable
A
Excellent Transit
B+
Very Bikeable
The Standard at Philadelphia offers contemporary student apartments near Drexel and UPenn, comfortably situated in a convenient location. Schedule a tour today!
The Standard at is a 280-unit student housing, built in 2023.
Building
Apartment · Student housingYear built
2023Total units
280Penn Child Care Center is 0.1 miles from The Standard at. 10 schools are listed nearby.
| School | Type | Level | Distance |
|---|---|---|---|
Penn Child Care Center Private · Preschool | Private | Preschool | 0.1 mi |
Chesterbrook Academy at Drexel University Private · Elementary | Private | Elementary | 0.4 mi |
Powel Samuel School Public · Elementary | Public | Elementary | 0.6 mi |
Science Leadership Academy Middle School Public · Middle | Public | Middle | 0.6 mi |
Ysi-Baring House Private · Elementary | Private | Elementary | 0.7 mi |
St. Mary's Family Respite Center Private · Preschool | Private | Preschool | 0.7 mi |
Community Preschool and Nursery - Spring Garden Private · Preschool | Private | Preschool | 0.7 mi |
Caring People Alliance Private · Preschool | Private | Preschool | 0.8 mi |
Saint Mary's Nursery School Private · Elementary | Private | Elementary | 0.9 mi |
Montessori Genesis II School Private · Elementary | Private | Elementary | 0.9 mi |
The Standard at is managed by Landmark Properties.