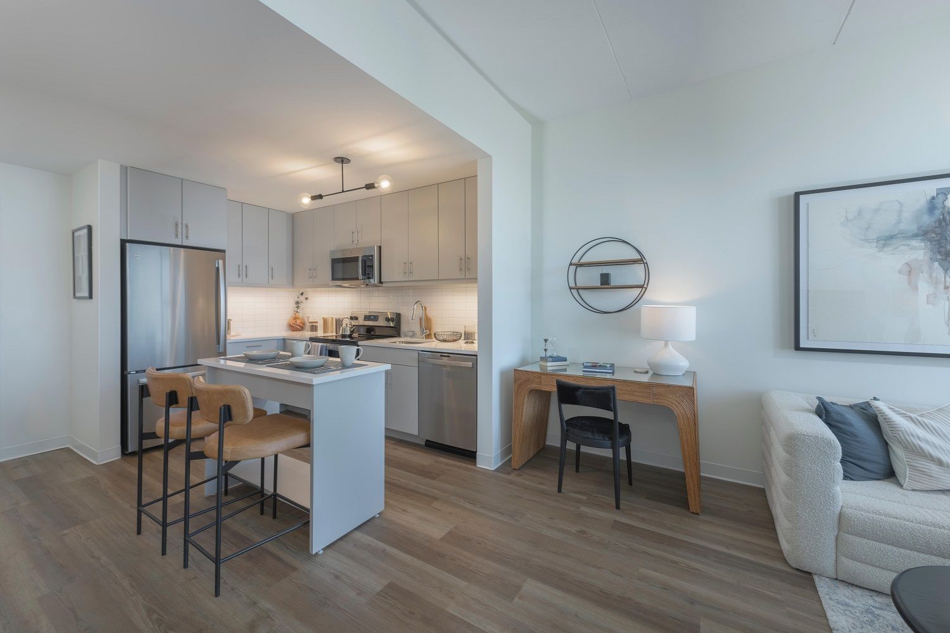
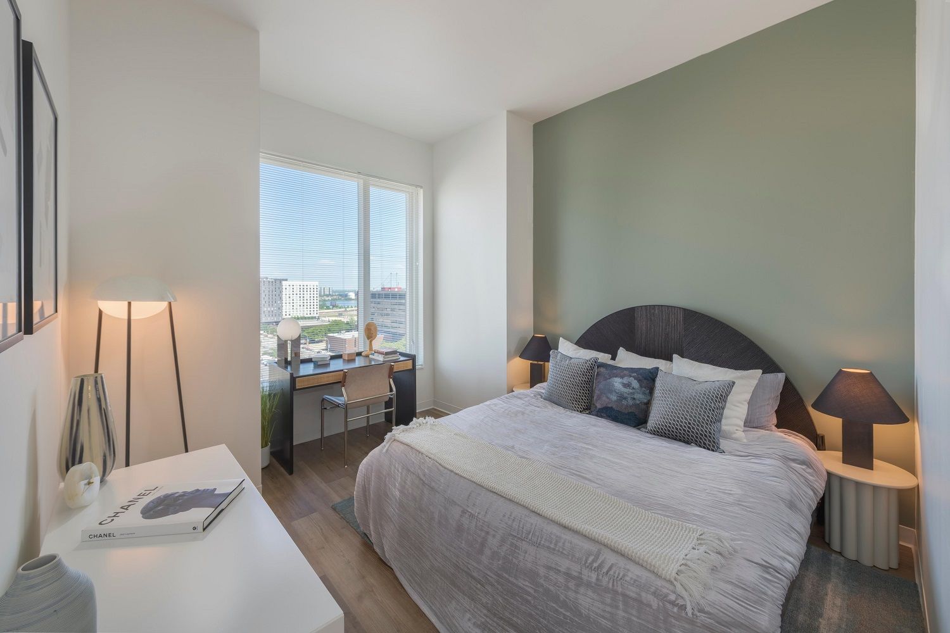
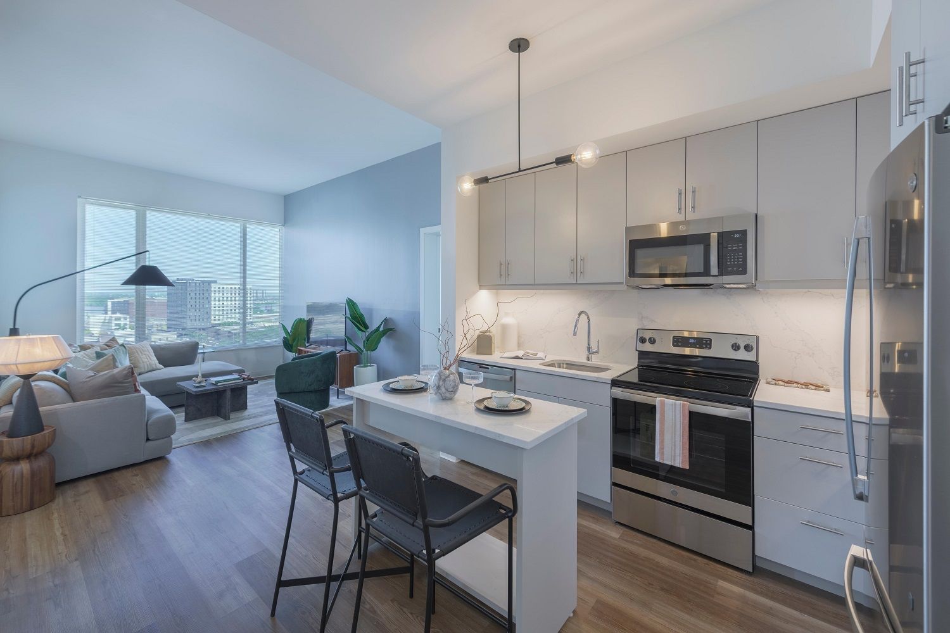
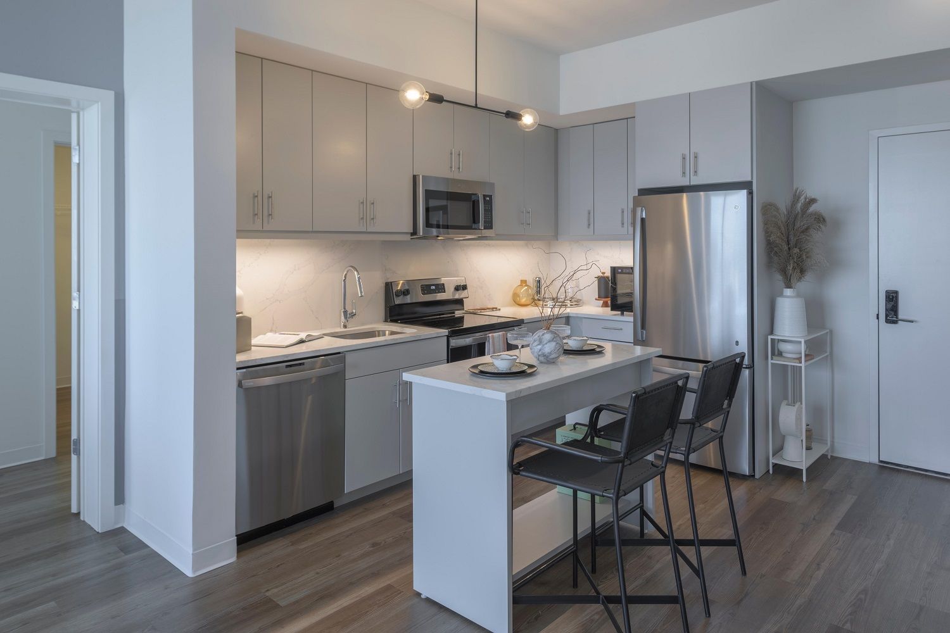
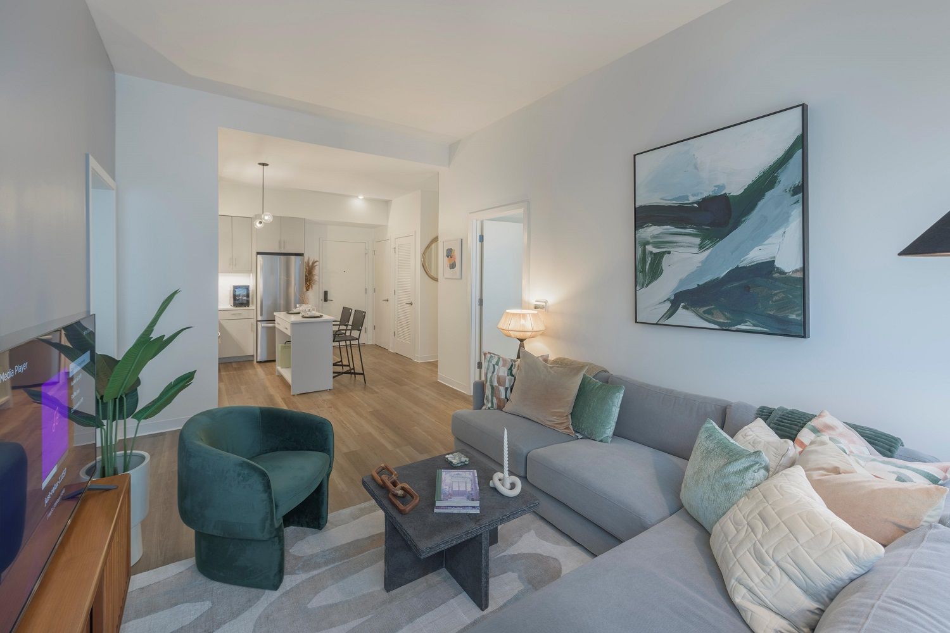
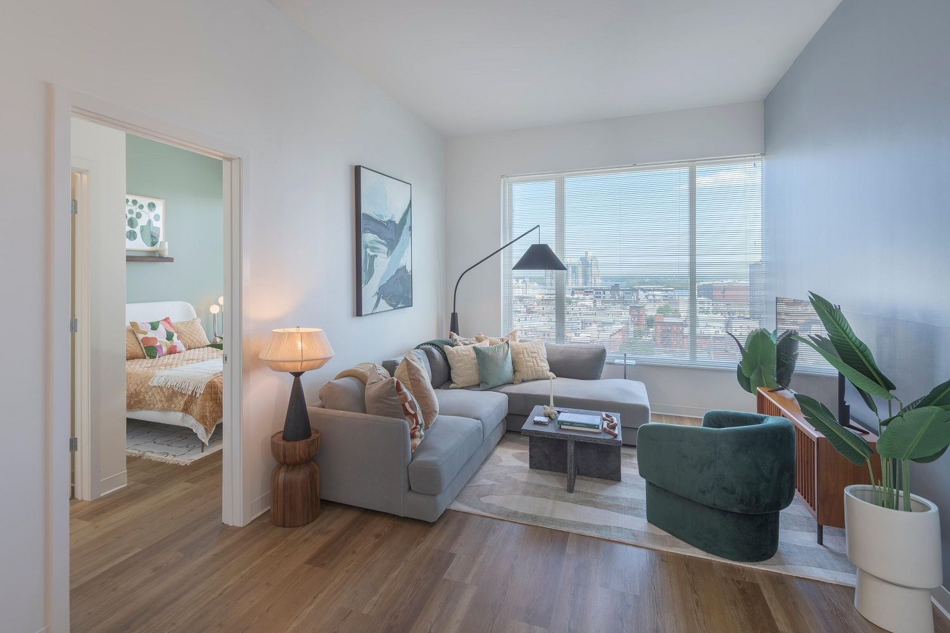
Studio-ST2
Starting at $1,595
Studio • 1 Bath • 416 Sq Ft
| 2 available units | Price | Sq ft | Available | Open unit |
|---|---|---|---|---|
| 0334 | $1,595 | 416 | Sep 22 | |
| 1034 | $1,995 | 416 | Jan 19 |
How can I help?
$1,595 – $3,895/mo
570 N 5th St, Philadelphia, PA, 19123The Carson currently lists 15 floor plans across 54 available units, from studio to two-bedroom, starting at $1,595/mo. 15 studios from $1,595 to $2,195/mo (416–491 sq ft), earliest move-in Sep 21. 33 one-bedrooms from $2,095 to $3,432/mo (663–994 sq ft), earliest move-in Sep 22. 6 two-bedrooms from $3,195 to $3,895/mo (1,054–1,129 sq ft), earliest move-in Sep 23. Prices checked September 24, 2026.
Starting at $1,595
Studio • 1 Bath • 416 Sq Ft
| 2 available units | Price | Sq ft | Available | Open unit |
|---|---|---|---|---|
| 0334 | $1,595 | 416 | Sep 22 | |
| 1034 | $1,995 | 416 | Jan 19 |
Starting at $1,650
Studio • 1 Bath • 447 Sq Ft
| 11 available units | Price | Sq ft | Available | Open unit |
|---|---|---|---|---|
| 0911 | $1,723 | 447 | Sep 21 | |
| 0903 | $1,650 | 447 | Sep 23 | |
| 0625 | $1,695 | 447 | Sep 23 | |
| 0731 | $1,695 | 447 | Sep 23 | |
| 0703 | $1,725 | 447 | Sep 23 | |
| 0925 | $1,725 | 447 | Sep 23 | |
| 0937 | $1,819 | 447 | Sep 23 | |
| 0825 | $1,850 | 447 | Sep 23 | |
| 0331 | $1,695 | 447 | Sep 28 | |
| 0231 | $1,695 | 447 | Oct 4 | |
| 1003 | $2,027 | 447 | Oct 16 |
Starting at $1,995
Studio • 1 Bath • 491 Sq Ft
| 2 available units | Price | Sq ft | Available | Open unit |
|---|---|---|---|---|
| 1122 | $2,195 | 491 | Oct 22 | |
| 0726 | $1,995 | 491 | Nov 18 |
Starting at $2,095
1 Bedroom • 1 Bath • 679 Sq Ft
| 13 available units | Price | Sq ft | Available | Open unit |
|---|---|---|---|---|
| 0417 | $2,095 | 679 | Sep 23 | |
| 0615 | $2,295 | 679 | Sep 23 | |
| 0418 | $2,448 | 679 | Sep 23 | |
| 1014 | $2,450 | 679 | Sep 29 | |
| 0216 | $2,250 | 679 | Oct 6 | |
| 0619 | $2,295 | 679 | Oct 6 | |
| 1117 | $2,550 | 679 | Oct 7 | |
| 1112 | $2,358 | 679 | Oct 12 | |
| 1115 | $2,595 | 679 | Oct 12 | |
| 1116 | $2,550 | 679 | Oct 13 | |
| 0820 | $2,532 | 679 | Oct 24 | |
| 0320 | $2,175 | 679 | Nov 30 | |
| 0815 | $2,195 | 679 | Dec 7 |
Starting at $2,195
1 Bedroom • 1 Bath • 663 Sq Ft
| 13 available units | Price | Sq ft | Available | Open unit |
|---|---|---|---|---|
| 0632 | $2,195 | 663 | Sep 22 | |
| 0705 | $2,295 | 663 | Sep 23 | |
| 1125 | $2,350 | 663 | Sep 23 | |
| 1106 | $2,495 | 663 | Sep 23 | |
| 0430 | $2,200 | 663 | Sep 27 | |
| 0506 | $2,300 | 663 | Oct 7 | |
| 1126 | $2,695 | 663 | Oct 30 | |
| 0404 | $2,383 | 663 | Nov 2 | |
| 0906 | $2,395 | 663 | Nov 22 | |
| 1033 | $2,395 | 663 | Nov 24 | |
| 0606 | $2,295 | 663 | Nov 28 | |
| 0927 | $2,508 | 663 | Dec 6 | |
| 0232 | $2,195 | 663 | Dec 26 |
Starting at $2,295
1 Bedroom • 1 Bath • 686 Sq Ft
| 1 available unit | Price | Sq ft | Available | Open unit |
|---|---|---|---|---|
| 0607 | $2,295 | 686 | Sep 23 |
Starting at $2,395
1 Bedroom • 1 Bath • 718 Sq Ft
| 4 available units | Price | Sq ft | Available | Open unit |
|---|---|---|---|---|
| 0921 | $2,395 | 718 | Sep 23 | |
| 0321 | $2,500 | 718 | Oct 7 | |
| 0221 | $2,395 | 718 | Nov 5 | |
| 1119 | $3,432 | 718 | Jan 7 |
Starting at $2,542
1 Bedroom • 1 Bath • 667 Sq Ft
| 1 available unit | Price | Sq ft | Available | Open unit |
|---|---|---|---|---|
| 0836 | $2,542 | 667 | Dec 7 |
Starting at $3,432
1 Bedroom • 1 Bath • 994 Sq Ft
| 1 available unit | Price | Sq ft | Available | Open unit |
|---|---|---|---|---|
| 1001 | $3,432 | 994 | Nov 7 |
Starting at $3,195
2 Bedrooms • 2 Baths • 1,122 Sq Ft
| 1 available unit | Price | Sq ft | Available | Open unit |
|---|---|---|---|---|
| 0610 | $3,195 | 1,122 | Sep 23 |
Starting at $3,383
2 Bedrooms • 2 Baths • 1,071 Sq Ft
| 1 available unit | Price | Sq ft | Available | Open unit |
|---|---|---|---|---|
| 0509 | $3,383 | 1,071 | Oct 18 |
Starting at $3,495
2 Bedrooms • 2 Baths • 1,129 Sq Ft
| 1 available unit | Price | Sq ft | Available | Open unit |
|---|---|---|---|---|
| 1129 | $3,495 | 1,129 | Oct 24 |
Starting at $3,595
2 Bedrooms • 2 Baths • 1,085 Sq Ft
| 1 available unit | Price | Sq ft | Available | Open unit |
|---|---|---|---|---|
| 0702 | $3,595 | 1,085 | Nov 15 |
Starting at $3,695
2 Bedrooms • 2 Baths • 1,113 Sq Ft
| 1 available unit | Price | Sq ft | Available | Open unit |
|---|---|---|---|---|
| 1123 | $3,695 | 1,113 | Sep 23 |
Starting at $3,895
2 Bedrooms • 2 Baths • 1,054 Sq Ft
| 1 available unit | Price | Sq ft | Available | Open unit |
|---|---|---|---|---|
| 0923 | $3,895 | 1,054 | Sep 23 |
Rent at The Carson is $1,595 – $3,895 per month. The earliest listed move-in is Jan 7. Prices checked September 24, 2026.
Rent
$1,595 – $3,895/moEarliest move-in
Jan 7The Carson lists 24 amenities, including a gym and in-unit laundry.
10 To 14-Foot Ceilings With Soaring Vaults
24/7 Package Pickup From Hub By Amazon
Bike Room Storage & Fix-It Station
Central Air Conditioning
Complimentary Treats And Water At Our Leasing Office
Curated Retail On-Site Featuring Mama Bird And G-Love
Electric Vehicle Charging Stations
Expansive 24/7 Fitness Center Featuring Strength And Cardio Equipment
Honed Quartz Countertops
Keyless Entry
Lobby Lounge And Workspace Featuring Greenery By Pistils Nursery
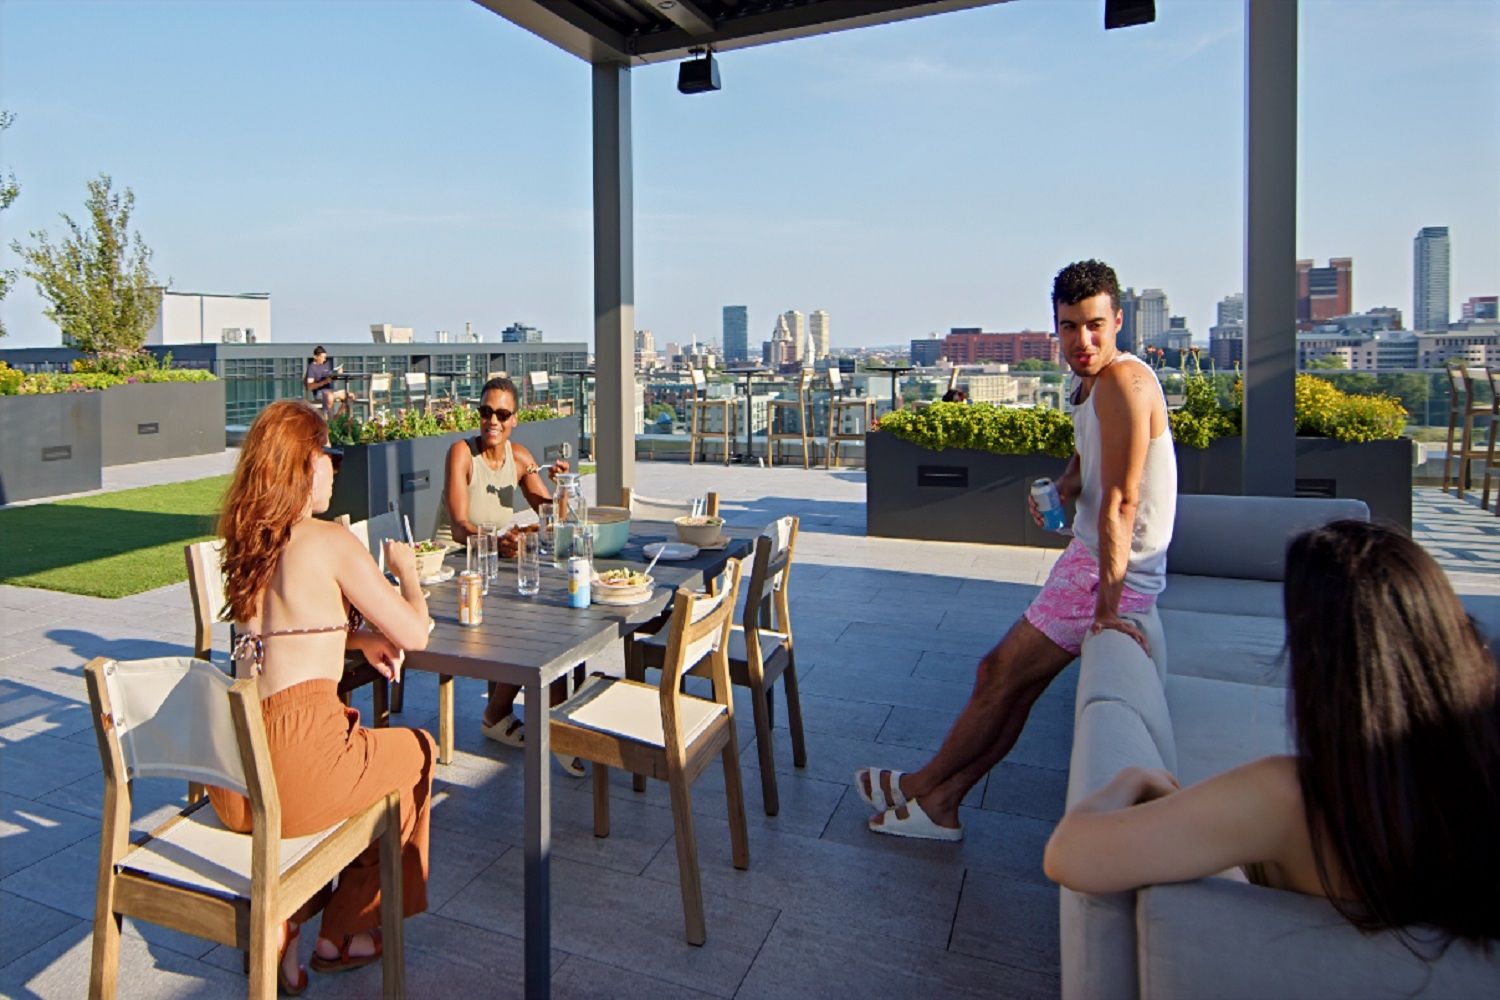
Outdoor Rooftop Kitchen With Bbq Grills
Oversized Windows With Portland Skyline And Waterfront Views
Pet Spa With Towel Service, Sustainable Shampoo, And Pet Selfie Station
Private Pedestrian Walkway
Private Terraces, Balconies, And Porches
Reservable Rooftop Deck With Views Of Mount Hood, Mount Adams, And Mount St. Helens
Secluded Work Stations And Lounge Nooks
Skip The Scale – Pets Of All Sizes Welcome
Stainless Steel Kitchen Appliances And Gas Stovetops
Walk-In Closets Featuring Elfa Flexible Closet Shelving
Washer/Dryer In Every Home
Wi-Fi In Common Areas
Wood Plank Flooring
The Carson is at 570 N 5th St, Philadelphia, PA, 19123.
570 N 5th St, Philadelphia, PA, 19123
The Carson is in the Poplar neighborhood of Philadelphia.
Residents give The Carson a B+ grade (about 4.4 out of 5) from 200+ reviews. The Carson offers well-maintained facilities and strong amenities, with many residents praising responsive maintenance and welcoming staff during tours. However, the property faces recurring challenges including infrastructure issues (elevator malfunctions, water disruptions), noise concerns from both external traffic and resident activities, maintenance follow-through gaps, and management inconsistencies that have intensified since recent ownership changes.
The Carson offers well-maintained facilities and strong amenities, with many residents praising responsive maintenance and welcoming staff during tours. However, the property faces recurring challenges including infrastructure issues (elevator malfunctions, water disruptions), noise concerns from both external traffic and resident activities, maintenance follow-through gaps, and management inconsistencies that have intensified since recent ownership changes. Communication and accountability gaps have frustrated some long-term residents despite generally positive initial experiences.
Management responsiveness and staff professionalism are major strengths, with many residents praising leasing, maintenance, and front desk teams for quick service and helpful communication. However, recent management transitions have created inconsistency—some residents report delayed responses, unresolved maintenance issues marked as closed, and communication breakdowns that resulted in unexpected charges. Infrastructure concerns including water disruptions, elevator outages, and security enforcement gaps have also been noted, particularly since a recent management company change.
The Carson offers well-maintained amenities including a rooftop deck, gym, basketball court, and pet spa that residents consistently praise. Maintenance and housekeeping staff are responsive and attentive, though management responsiveness varies by tenure and management company. Common concerns include limited parking, a shallow wading pool, ventless dryers that require extended drying times, and occasional elevator outages. Noise from street traffic and neighboring units is a recurring issue for some residents, particularly those on lower floors or street-facing sides.
The Carson offers well-maintained amenities and responsive maintenance staff, but residents report significant ongoing issues with elevator reliability, noise insulation, and water service disruptions. Building condition varies by unit, with some residents experiencing persistent plumbing and ventilation problems, while common areas are generally kept clean. Management responsiveness has declined according to recent reviews, with service requests sometimes closed without completion.
Maintenance response times are generally quick, with many residents praising staff responsiveness and efficiency. However, recurring issues include incomplete repairs marked as closed without resolution, ongoing plumbing and HVAC problems, elevator outages lasting weeks, and delayed communication on complex issues. Work order follow-through and accountability for persistent maintenance issues remain significant concerns.
The Carson offers a highly convenient location with excellent proximity to public transit, nearby grocery options, and popular neighborhood destinations in Nolibs. Residents consistently praise the accessible amenities, including an indoor basketball court and rooftop deck, along with responsive staff and quick maintenance service. One resident noted potential street noise on the 5th Street side due to traffic, and highlighted the compact studio layout as a consideration for sound transfer between units.
The Carson is very walkable (grade A), transit is excellent (grade A), and biking is very bikeable (grade A).
A
Very Walkable
A
Excellent Transit
A
Very Bikeable
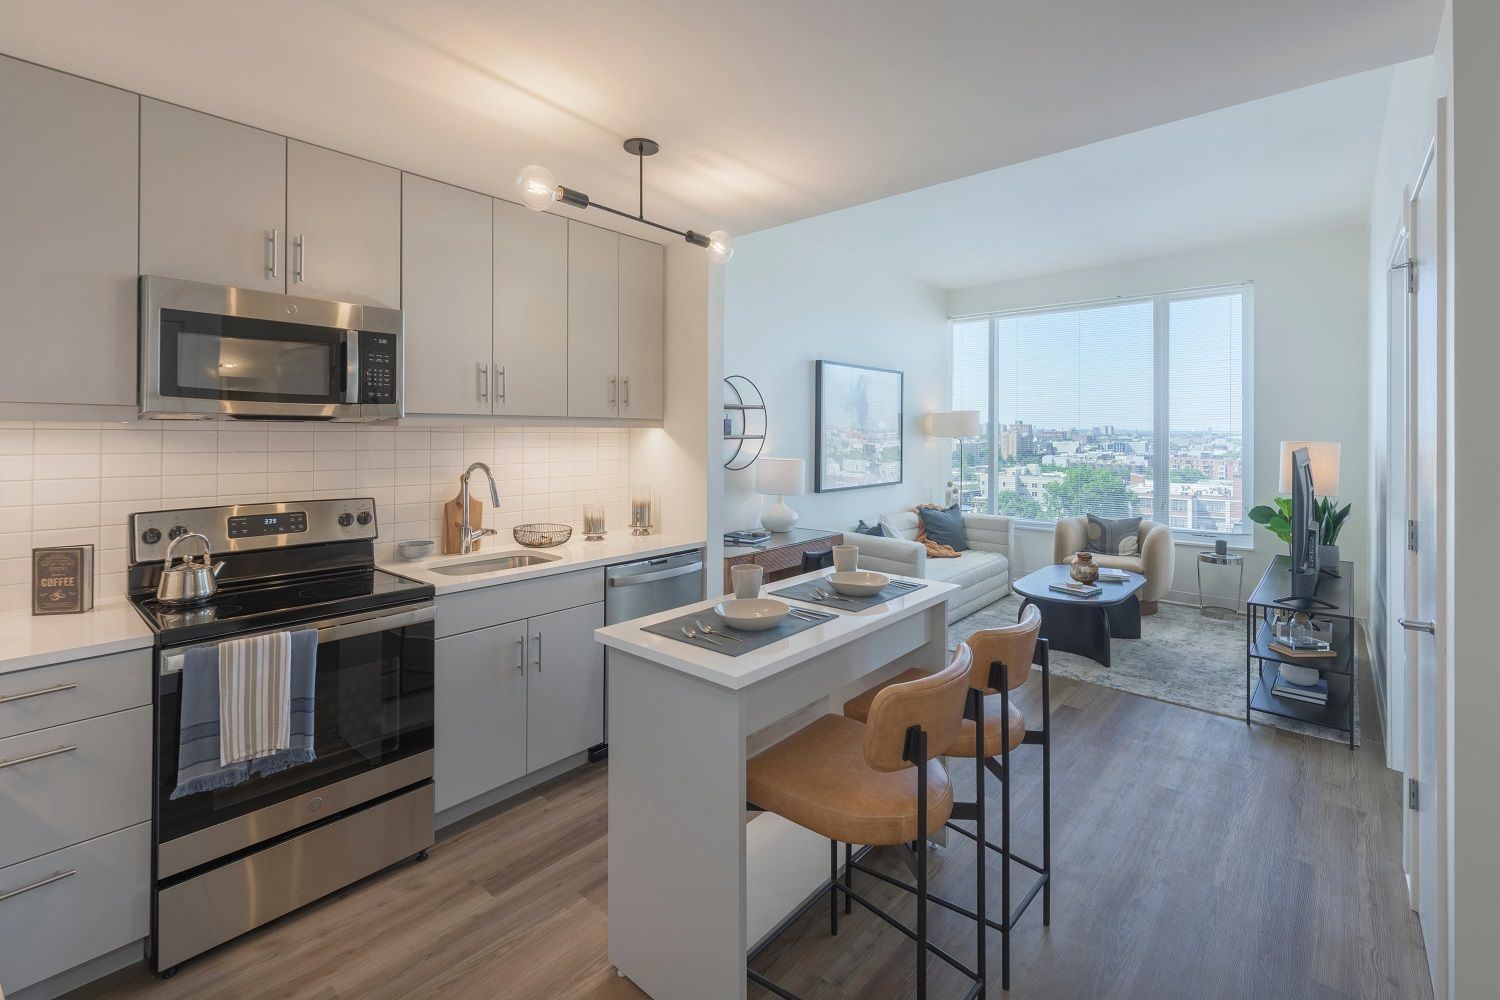
At The Carson, every detail is designed to elevate everyday living, making even the most ordinary day special. Including spacious layouts offering stylish kitchens, large bedrooms, and an abundance of natural light, the intentional architecture caters to every desire.
At The Carson, every detail is designed to elevate everyday living, making even the most ordinary day special. Including spacious layouts offering stylish kitchens, large bedrooms, and an abundance of natural light, the intentional architecture caters to every desire. On top of flawless finishes, two rooftop terraces provide stunning city and river views, with a sunbathing pool, fireside lounges, and a dog park. Inside you’ll find exclusive amenities like a hardwood basketball court, sleek fitness center, and game room. With an on-site grocer, vibrant dining and nightlife nearby, and easy access to public transportation, The Carson ensures a seamless lifestyle.
The Carson is an apartment.
Building
ApartmentChildren's Place Pre-School is 0.2 miles from The Carson. 10 schools are listed nearby.
| School | Type | Level | Distance |
|---|---|---|---|
Children's Place Pre-School Private · Preschool | Private | Preschool | 0.2 mi |
Akwd Pre-School Private · Preschool | Private | Preschool | 0.2 mi |
Paradise Island Day Care Center Private · Preschool | Private | Preschool | 0.3 mi |
Pieces Of The Puzzle Lc Private · Preschool | Private | Preschool | 0.3 mi |
Friends Neighborhood Guild Private · Preschool | Private | Preschool | 0.3 mi |
Reading Rainbow Learning Center Private · Preschool | Private | Preschool | 0.3 mi |
Creative Coloring Box Child Care Center Private · Preschool | Private | Preschool | 0.3 mi |
Young Scholars Charter School Charter · Middle | Charter | Middle | 0.4 mi |
The City School - Poplar Campus Private · High | Private | High | 0.4 mi |
Abo Haven Day Care Center Private · Preschool | Private | Preschool | 0.5 mi |
The Carson is managed by Bozzuto. Call 833.457.0900 to tour or ask about availability.