


Candlelight
Starting at $1,999
1 Bedroom • 1 Bath • 886 Sq Ft
| 4 available units | Price | Sq ft | Available | Open unit |
|---|---|---|---|---|
| 12204 | $1,999 | 886 | Nov 11 | |
| 03307 | $2,039 | 886 | Nov 21 | |
| 08307 | $1,999 | 886 | Dec 4 | |
| 13204 | $2,149 | 886 | Dec 19 |
How can I help?
$1,999 – $3,200/mo
100 Cornerstone Drive, Glen Mills, PA 19342The Lantern at currently lists 6 floor plans across 19 available units, from one-bedroom to three-bedroom, starting at $1,999/mo. 6 one-bedrooms from $1,999 to $2,199/mo (886–1,000 sq ft), earliest move-in Oct 19. 12 two-bedrooms from $2,371 to $2,616/mo (1,157–1,240 sq ft), earliest move-in Sep 23. 1 three-bedroom at $3,200/mo (1,407 sq ft), earliest move-in Oct 31. Prices checked September 24, 2026.
Starting at $1,999
1 Bedroom • 1 Bath • 886 Sq Ft
| 4 available units | Price | Sq ft | Available | Open unit |
|---|---|---|---|---|
| 12204 | $1,999 | 886 | Nov 11 | |
| 03307 | $2,039 | 886 | Nov 21 | |
| 08307 | $1,999 | 886 | Dec 4 | |
| 13204 | $2,149 | 886 | Dec 19 |
Starting at $2,184
1 Bedroom • 1 Bath • 1,000 Sq Ft
| 2 available units | Price | Sq ft | Available | Open unit |
|---|---|---|---|---|
| 14202 | $2,184 | 1,000 | Oct 19 | |
| 13302 | $2,199 | 1,000 | Dec 2 |
Starting at $2,371
2 Bedrooms • 2 Baths • 1,157 Sq Ft
| 2 available units | Price | Sq ft | Available | Open unit |
|---|---|---|---|---|
| 07305 | $2,461 | 1,157 | Sep 23 | |
| 03205 | $2,371 | 1,157 | Sep 30 |
Starting at $2,401
2 Bedrooms • 2 Baths • 1,175 Sq Ft
| 6 available units | Price | Sq ft | Available | Open unit |
|---|---|---|---|---|
| 02301 | $2,441 | 1,175 | Oct 7 | |
| 07301 | $2,416 | 1,175 | Oct 10 | |
| 08301 | $2,416 | 1,175 | Oct 31 | |
| 07206 | $2,409 | 1,175 | Nov 25 | |
| 09301 | $2,401 | 1,175 | Dec 12 | |
| 07201 | $2,401 | 1,175 | Dec 30 |
Starting at $2,436
2 Bedrooms • 2 Baths • 1,240 Sq Ft
| 4 available units | Price | Sq ft | Available | Open unit |
|---|---|---|---|---|
| 14208 | $2,471 | 1,240 | Oct 3 | |
| 03203 | $2,436 | 1,240 | Oct 15 | |
| 01308 | $2,451 | 1,240 | Oct 19 | |
| 03303 | $2,616 | 1,240 | Dec 21 |
Starting at $3,200
3 Bedrooms • 2 Baths • 1,407 Sq Ft
| 1 available unit | Price | Sq ft | Available | Open unit |
|---|---|---|---|---|
| 10101 | $3,200 | 1,407 | Oct 31 |
Rent at The Lantern at is $1,999 – $3,200 per month. The earliest listed move-in is Sep 23. Prices checked September 24, 2026.
Rent
$1,999 – $3,200/moEarliest move-in
Sep 23The Lantern at lists 6 amenities, including a gym and a pool.
24 Hour Fitness Center
Business Center
Game Room
Playground
Resort-Style Pool
Sport Court
The Lantern at is at 100 Cornerstone Drive, Glen Mills, PA 19342.
100 Cornerstone Drive, Glen Mills, PA 19342
From The Lantern at, the nearest grocery store is Whole Foods Market (12-minute walk).
Nearest grocery store
Whole Foods Market · 12-minute walkResidents give The Lantern at a C grade (about 3.7 out of 5) from 100+ reviews. The Lantern receives mixed reviews reflecting a divided resident experience. While many residents praise responsive maintenance, friendly office staff, and attractive grounds, significant concerns persist around high utility costs, thin building construction causing noise and temperature control issues, limited parking, and inconsistent management responsiveness.
The Lantern receives mixed reviews reflecting a divided resident experience. While many residents praise responsive maintenance, friendly office staff, and attractive grounds, significant concerns persist around high utility costs, thin building construction causing noise and temperature control issues, limited parking, and inconsistent management responsiveness. Positive experiences tend to cluster among newer residents and those satisfied with the location and amenities, while longer-term residents frequently cite escalating rent increases and unresolved maintenance issues.
Management and maintenance staff are generally responsive and professional, with most residents praising quick service and friendly interactions. However, billing practices—particularly rent increases and late-notice fees—generate significant frustration, and communication gaps during staffing changes or high-volume periods have created inconsistent experiences. Office responsiveness varies, with some residents reporting delays in callbacks and email responses.
Maintenance response times vary significantly across resident experiences, with most recent reviews praising quick service and professional staff, while older reviews report extended delays of weeks to months for repairs. Common maintenance concerns include HVAC system inefficiency, heating inadequacy in winter months, and appliance repair timelines. Staffing levels and follow-through on work orders appear inconsistent, with some residents reporting responsive service and others noting incomplete repairs or deprioritization of existing units.
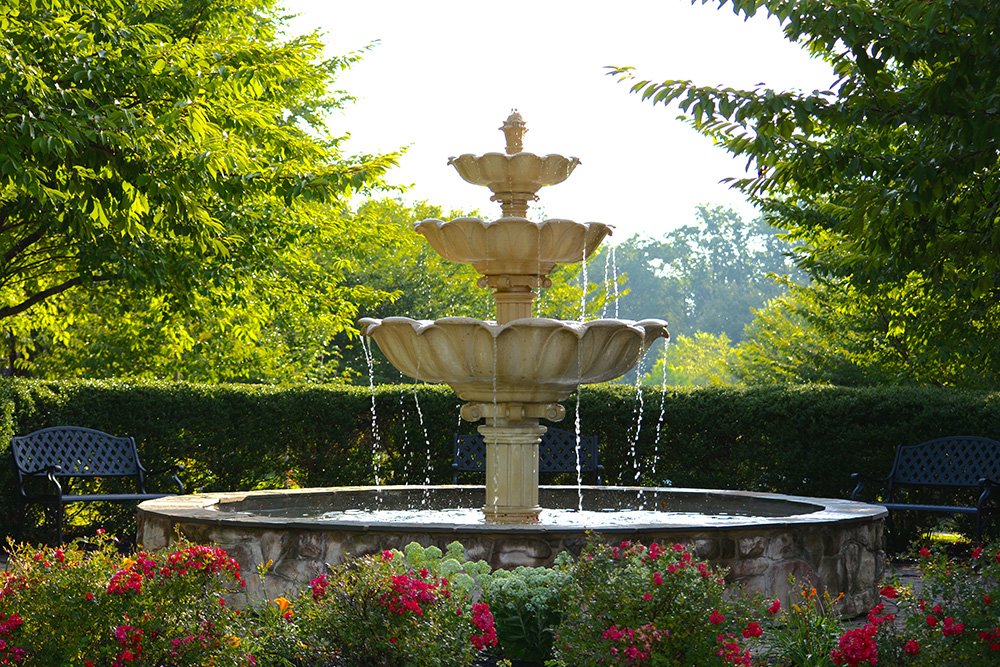
Residents consistently praise the property's amenities, including the pool, gym, game room, and well-maintained grounds with seasonal landscaping. Maintenance staff are noted for responsive and timely service, and office staff are generally described as friendly and helpful. However, common concerns include parking availability challenges, grounds upkeep inconsistencies (particularly stairwells and common areas), and pest management issues in some areas.
The property offers a convenient suburban location with good highway access to major cities and nearby shopping and dining. Most residents praise the responsive maintenance staff and friendly office personnel, though parking availability varies by building and can be challenging during evening hours. The community provides a quiet, safe neighborhood atmosphere with amenities like pools, fitness centers, and playgrounds, though some residents note concerns about grounds maintenance and building cleanliness in common areas.
Building quality presents significant challenges, with recurring complaints about thin walls and poor noise insulation, particularly from stairwell traffic and neighboring units. Structural issues including drafts, temperature control problems, and maintenance concerns are frequently cited. While maintenance staff are generally responsive, the building's physical condition—including cleanliness at move-in, wear and tear, and pest management—remains a consistent source of resident dissatisfaction relative to rental costs.
The Lantern at is car-dependent (grade F) and biking is not bikeable (grade F).
F
Car-Dependent
F
Not Bikeable
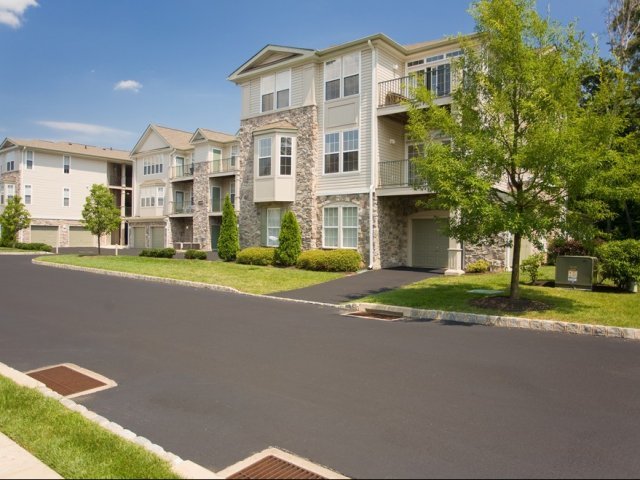
Pet friendly garden style community with flexible lease terms. Newly renovated apartments with granite, plank flooring, and stainless appliances.
The Lantern at is a 280-unit apartment.
Building
ApartmentTotal units
280Garnet Valley Middle School is 1.5 miles from The Lantern at. 10 schools are listed nearby.
| School | Type | Level | Distance |
|---|---|---|---|
Garnet Valley Middle School Public · Middle | Public | Middle | 1.5 mi |
Concord El School Public · Elementary | Public | Elementary | 1.5 mi |
Elam Love & Learn Christian Pre-School Private · Preschool | Private | Preschool | 1.7 mi |
Garnet Valley El School Public · Elementary | Public | Elementary | 1.8 mi |
Rocky Run Ymca-Garnet Valley Private · Preschool | Private | Preschool | 1.8 mi |
Love and Learn Christian Preschool Private · Preschool | Private | Preschool | 1.8 mi |
Garnet Valley High School Public · High | Public | High | 2.0 mi |
Kindercare Learning Centers Private · Elementary | Private | Elementary | 2.1 mi |
Spicebush Montessori Oosle · Elementary | Oosle | Elementary | 2.1 mi |
St John Pre-School Private · Preschool | Private | Preschool | 2.2 mi |
The Lantern at is managed by Willow Bridge. Call (610) 558-6848 to tour or ask about availability.