





A11-SUM
Starting at $2,327
1 Bedroom • 1 Bath • 910 Sq Ft
| 3 available units | Price | Sq ft | Available | Open unit |
|---|---|---|---|---|
| 617 | $2,332 | 910 | Sep 23 | |
| 609 | $2,327 | 910 | Sep 29 | |
| 742 | $2,352 | 910 | Nov 25 |
How can I help?
$2,327 – $4,401/mo
320 Henley Drive, Exton, PA 19341Summerhill currently lists 12 floor plans across 20 available units, from one-bedroom to three-bedroom, starting at $2,327/mo. 3 one-bedrooms from $2,327 to $2,352/mo (910 sq ft), earliest move-in Sep 23. 8 two-bedrooms from $2,879 to $3,429/mo (1,296–1,630 sq ft), earliest move-in Sep 21. 9 three-bedrooms from $2,962 to $4,401/mo (1,304–2,462 sq ft), earliest move-in Sep 23. Prices checked September 24, 2026.
Starting at $2,327
1 Bedroom • 1 Bath • 910 Sq Ft
| 3 available units | Price | Sq ft | Available | Open unit |
|---|---|---|---|---|
| 617 | $2,332 | 910 | Sep 23 | |
| 609 | $2,327 | 910 | Sep 29 | |
| 742 | $2,352 | 910 | Nov 25 |
Starting at $2,879
2 Bedrooms • 2.5 Baths • 1,304 Sq Ft
| 2 available units | Price | Sq ft | Available | Open unit |
|---|---|---|---|---|
| 529 | $2,879 | 1,304 | Sep 23 | |
| 328 | $3,071 | 1,304 | Nov 25 |
Starting at $3,076
2 Bedrooms • 2.5 Baths • 1,296 Sq Ft
| 1 available unit | Price | Sq ft | Available | Open unit |
|---|---|---|---|---|
| 523 | $3,076 | 1,296 | Oct 13 |
Starting at $3,193
2 Bedrooms • 2.5 Baths • 1,630 Sq Ft
| 4 available units | Price | Sq ft | Available | Open unit |
|---|---|---|---|---|
| 607 | $3,193 | 1,630 | Sep 23 | |
| 746 | $3,401 | 1,630 | Sep 30 | |
| 714 | $3,429 | 1,630 | Dec 2 | |
| 846 | $3,391 | 1,630 | Dec 10 |
Starting at $3,216
2 Bedrooms • 2.5 Baths • 1,620 Sq Ft
| 1 available unit | Price | Sq ft | Available | Open unit |
|---|---|---|---|---|
| 848 | $3,216 | 1,620 | Sep 21 |
Starting at $2,962
3 Bedrooms • 2.5 Baths • 1,304 Sq Ft
| 2 available units | Price | Sq ft | Available | Open unit |
|---|---|---|---|---|
| 505 | $2,962 | 1,304 | Sep 23 | |
| 756 | $3,209 | 1,304 | Nov 11 |
Starting at $3,472
3 Bedrooms • 2.5 Baths • 1,620 Sq Ft
| 1 available unit | Price | Sq ft | Available | Open unit |
|---|---|---|---|---|
| 251 | $3,472 | 1,620 | Sep 23 |
Starting at $3,497
3 Bedrooms • 2.5 Baths • 1,630 Sq Ft
| 1 available unit | Price | Sq ft | Available | Open unit |
|---|---|---|---|---|
| 240 | $3,497 | 1,630 | Sep 23 |
Starting at $3,816
3 Bedrooms • 2.5 Baths • 1,936 Sq Ft
| 1 available unit | Price | Sq ft | Available | Open unit |
|---|---|---|---|---|
| 463 | $3,816 | 1,936 | Nov 4 |
Starting at $3,821
3 Bedrooms • 2.5 Baths • 1,930 Sq Ft
| 1 available unit | Price | Sq ft | Available | Open unit |
|---|---|---|---|---|
| 487 | $3,821 | 1,930 | Nov 11 |
Starting at $3,906
3 Bedrooms • 2.5 Baths • 2,095 Sq Ft
| 1 available unit | Price | Sq ft | Available | Open unit |
|---|---|---|---|---|
| 258 | $3,906 | 2,095 | Oct 7 |
Starting at $4,401
3 Bedrooms • 2.5 Baths • 2,462 Sq Ft
| 2 available units | Price | Sq ft | Available | Open unit |
|---|---|---|---|---|
| 433 | $4,401 | 2,462 | Sep 23 | |
| 435 | $4,401 | 2,462 | Oct 28 |
Rent at Summerhill is $2,327 – $4,401 per month. Monthly fees include Community Amenity Fee, Intra-Community Transfer Fee, and Parking - Garage. Due at signing: Application Fee ($50), Security Deposit (Refundable) ($500), and Utility - Vacant Processing Fee ($50). The earliest listed move-in is Sep 21. Prices checked September 24, 2026.
Rent
$2,327 – $4,401/moEarliest move-in
Sep 21Community Amenity Fee | $500/mo |
Intra-Community Transfer Fee | $750/mo |
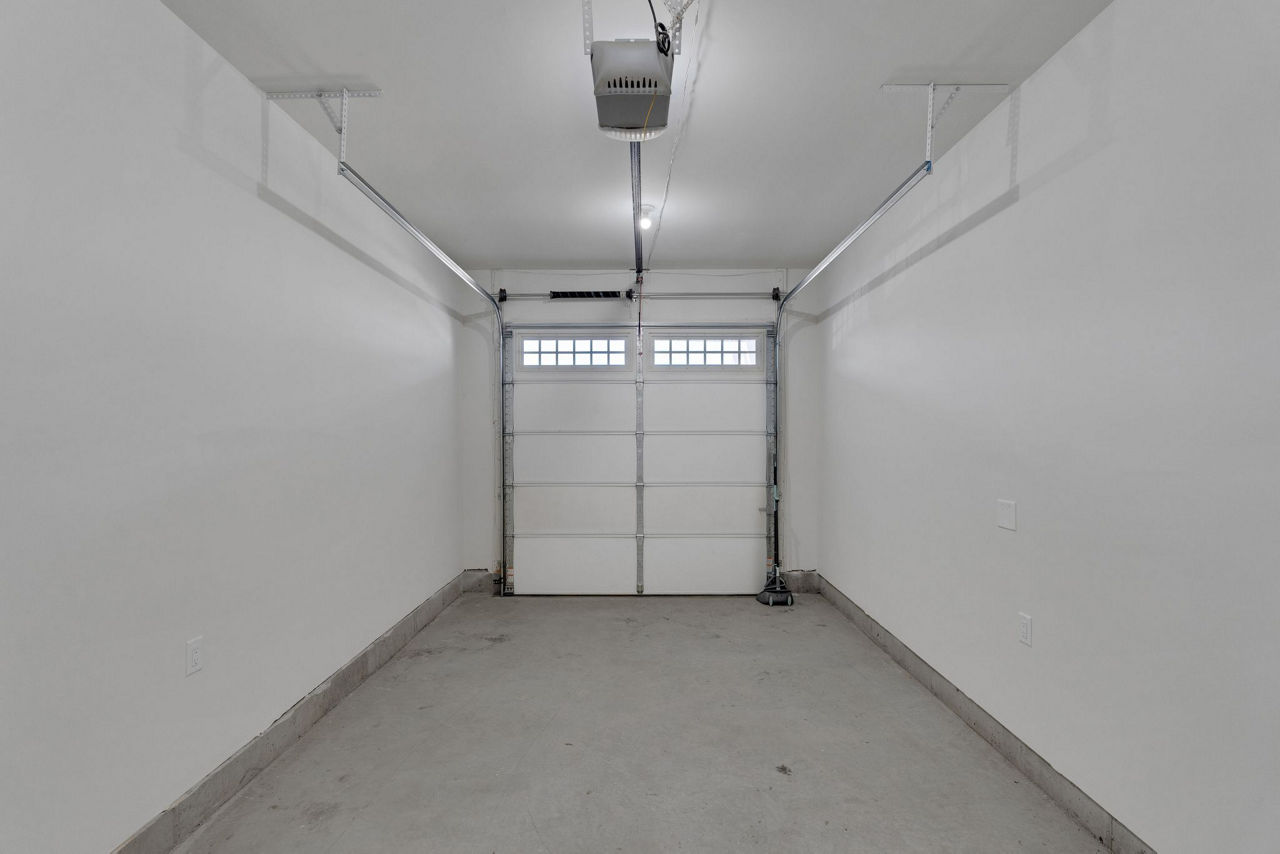
Parking - Garage | $175/mo |
Pet Fee | $350/mo |
Pet Rent | $50/mo |
Renters Liability/Content - Property Program | $14.5/mo |
Renters Liability Only - Non-Compliance | $10.75/mo |
Trash Services - Doorstep | $25/mo |
Utility - Billing Administrative Fee | $6.12/mo |
Utility - Sewer | $23.75/mo |
Application Fee | $50 |
Security Deposit (Refundable) | $500 |
Utility - Vacant Processing Fee | $50 |
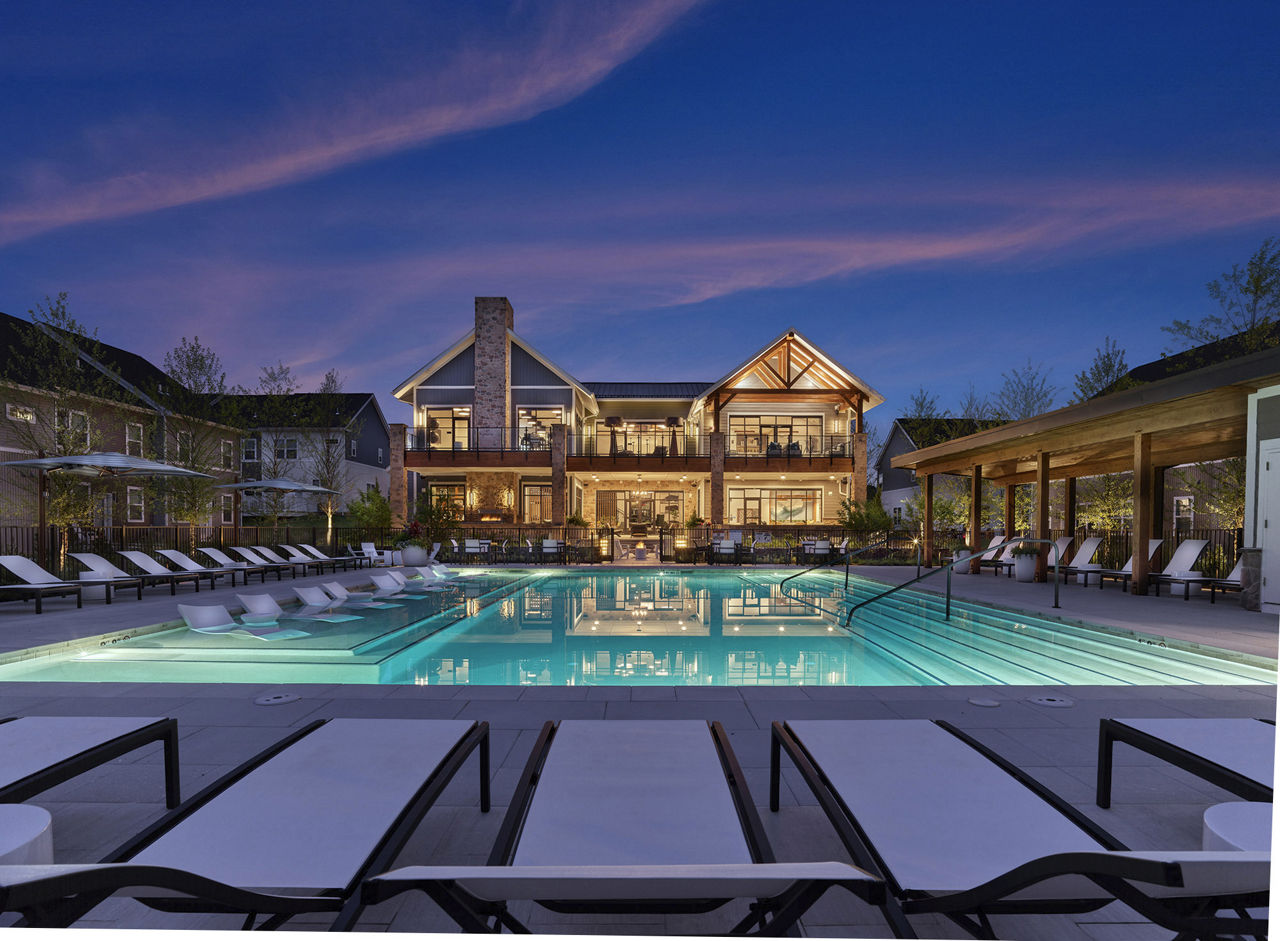
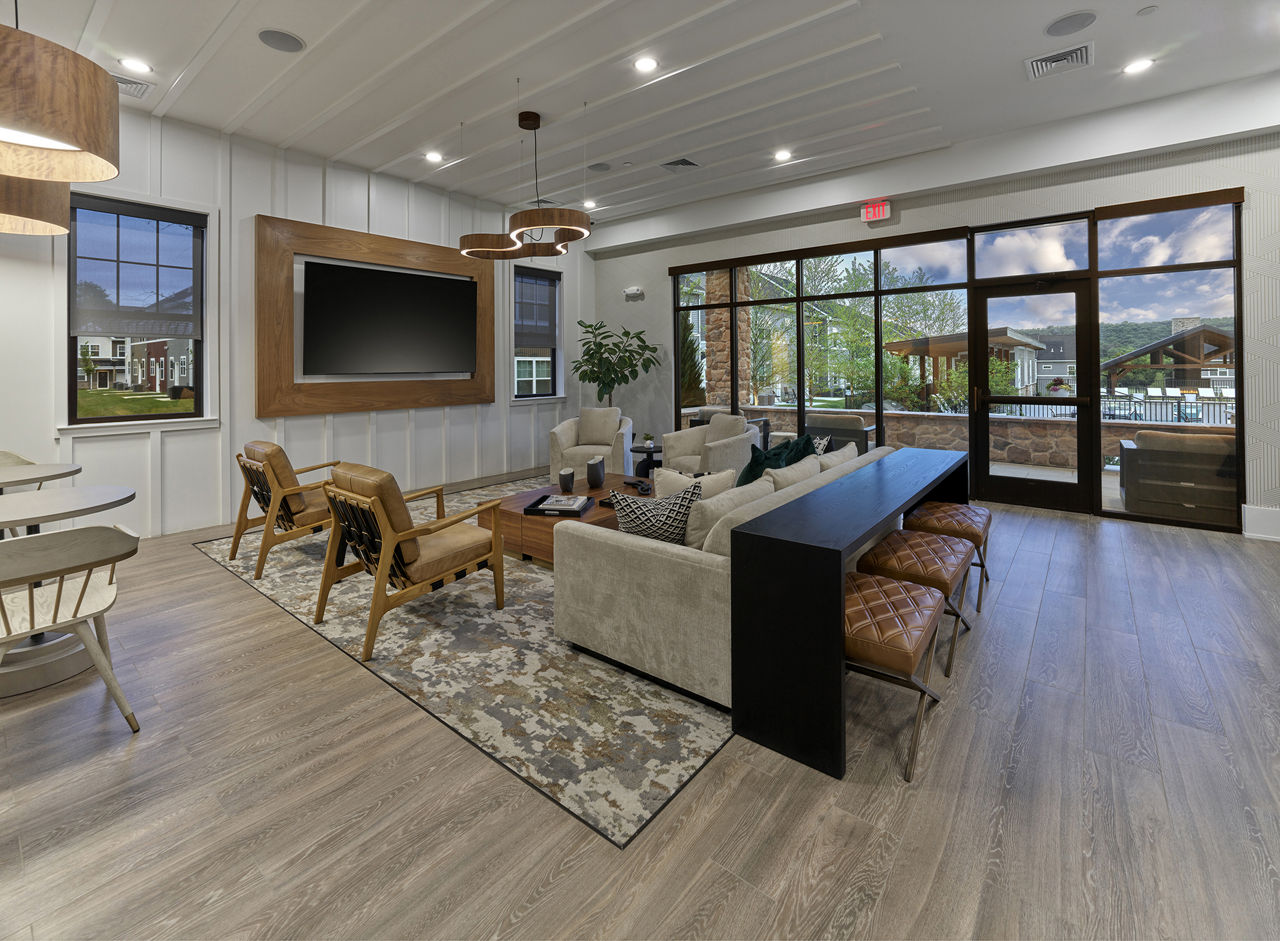
Summerhill lists 20 amenities, including a gym, a pool, and pet-friendly spaces.
2,000 Sf Fitness & Aerobics Center
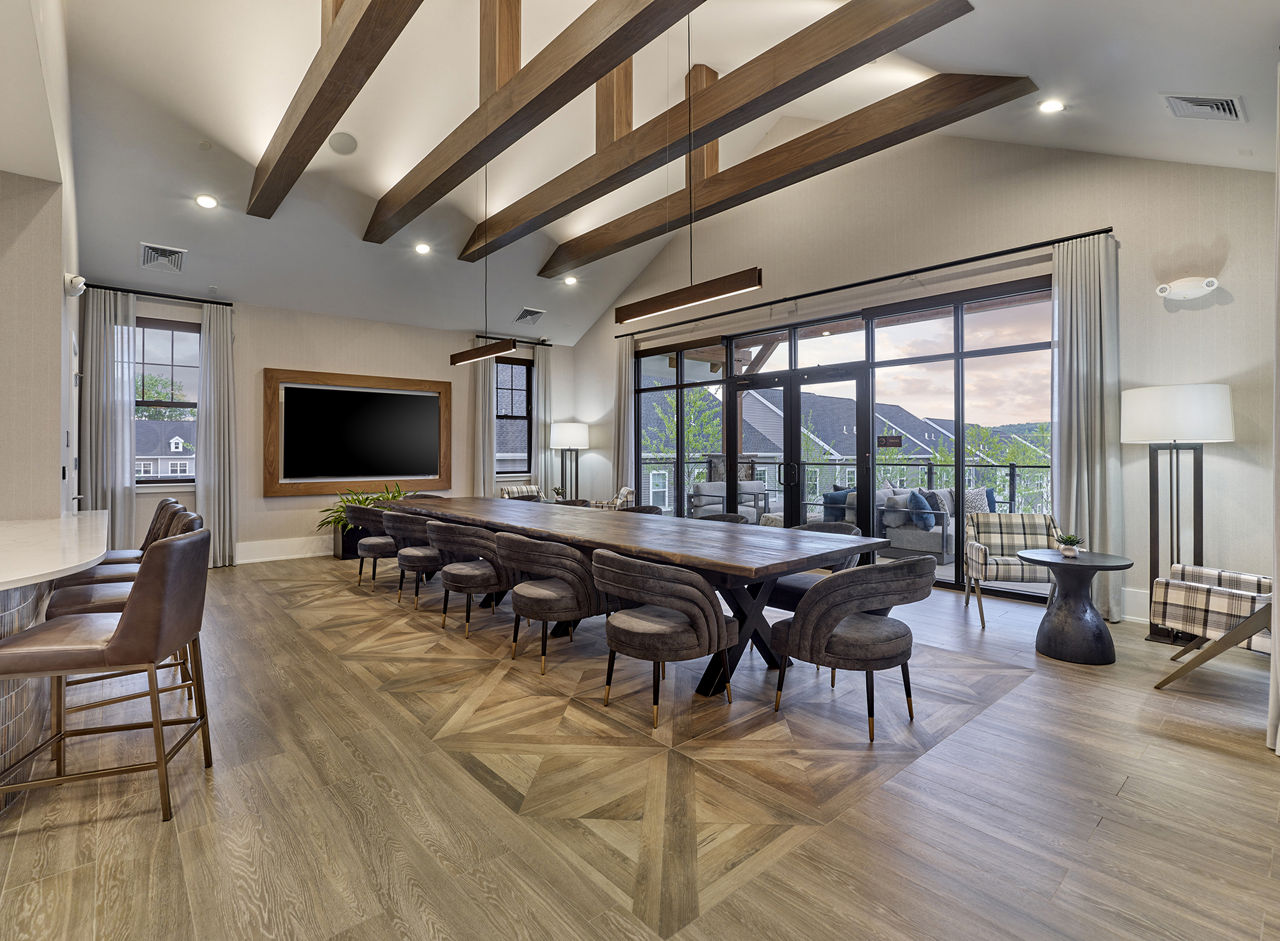
7,700 Sf Resident Clubhouse
Air Conditioning
Bark Park & Pet Washroom
Communal Dining Area & Catering/Prep Kitchen
Co-Working Area
Dishwasher
Electric Charging Stations
Expansive Pool With Sundeck
Fitness Center
Garage Parking
Gated Access
Golf & Multi-Sport Simulator Lounge
Patio/Balcony
Pet Friendly
Playground
Smoke Free
Swimming Pool
Walk-In Closets
Washer/Dryer
Summerhill is at 320 Henley Drive, Exton, PA 19341.
320 Henley Drive, Exton, PA 19341
Residents give Summerhill an A grade (about 4.7 out of 5) from 41 reviews. Summerhill delivers a highly positive resident experience, with 38 of 41 reviews rating the property favorably. Residents consistently praise the well-maintained grounds, responsive maintenance and office staff, and robust amenities including a pool, gym, dog park, and trail access.
Summerhill delivers a highly positive resident experience, with 38 of 41 reviews rating the property favorably. Residents consistently praise the well-maintained grounds, responsive maintenance and office staff, and robust amenities including a pool, gym, dog park, and trail access. The community fosters an inclusive, welcoming atmosphere with regular events and activities. Three negative reviews cite isolated concerns: one leasing tour experience, one maintenance response to a water damage emergency, and one trash disposal policy issue.
Management and leasing staff are consistently praised for professionalism, responsiveness, and genuine care toward residents. The office team is noted as accessible, helpful, and proactive in resolving issues. Two negative experiences highlight inconsistency in leasing office interactions and maintenance response to urgent repair requests, suggesting room for improvement in staff training and emergency protocols.
Residents consistently praise the property's amenities, including a well-maintained gym, pool, dog park, and clubhouse with recreational features. The community is noted for cleanliness, upkeep, and convenient access to local trails. Most residents report positive experiences with staff responsiveness and community events, though one prospective resident reported a disappointing leasing office tour experience.
Residents consistently praise the property's location for convenient access to nearby stores, short commutes to work, and overall local accessibility. The proximity to grocery stores and retail options like Wawa is frequently highlighted as a major advantage. The location is described as ideal for families and professionals seeking a balance between convenience and value.
One resident reported a significant water leak affecting multiple rooms that persisted for over two weeks. The maintenance response was perceived as inadequate, with concerns raised about staff responsiveness and professionalism during an urgent repair situation. The issue remained unresolved, forcing the resident to relocate within the unit.
Summerhill is car-dependent (grade F) and biking is not bikeable (grade F).
F
Car-Dependent
F
Not Bikeable
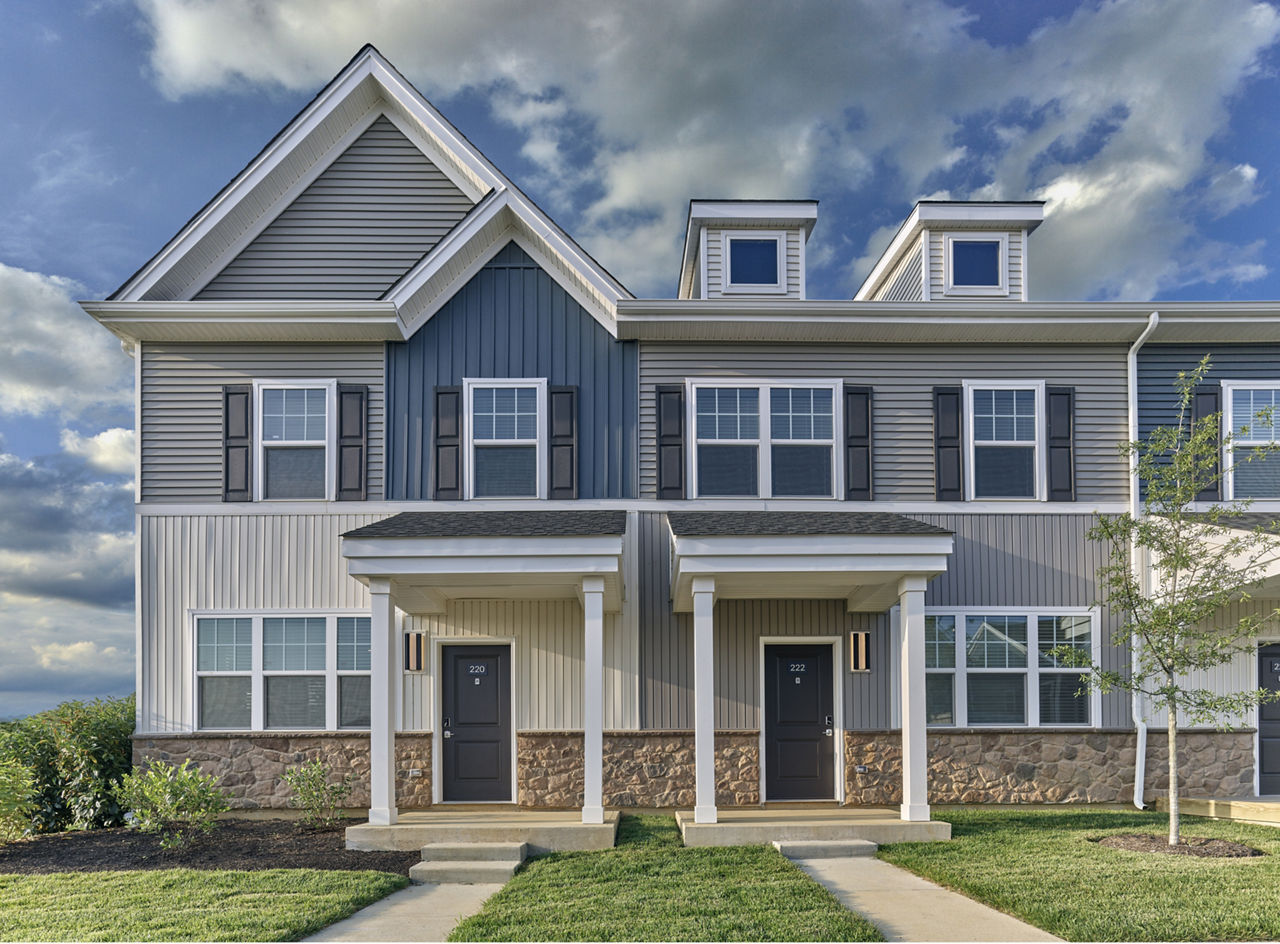
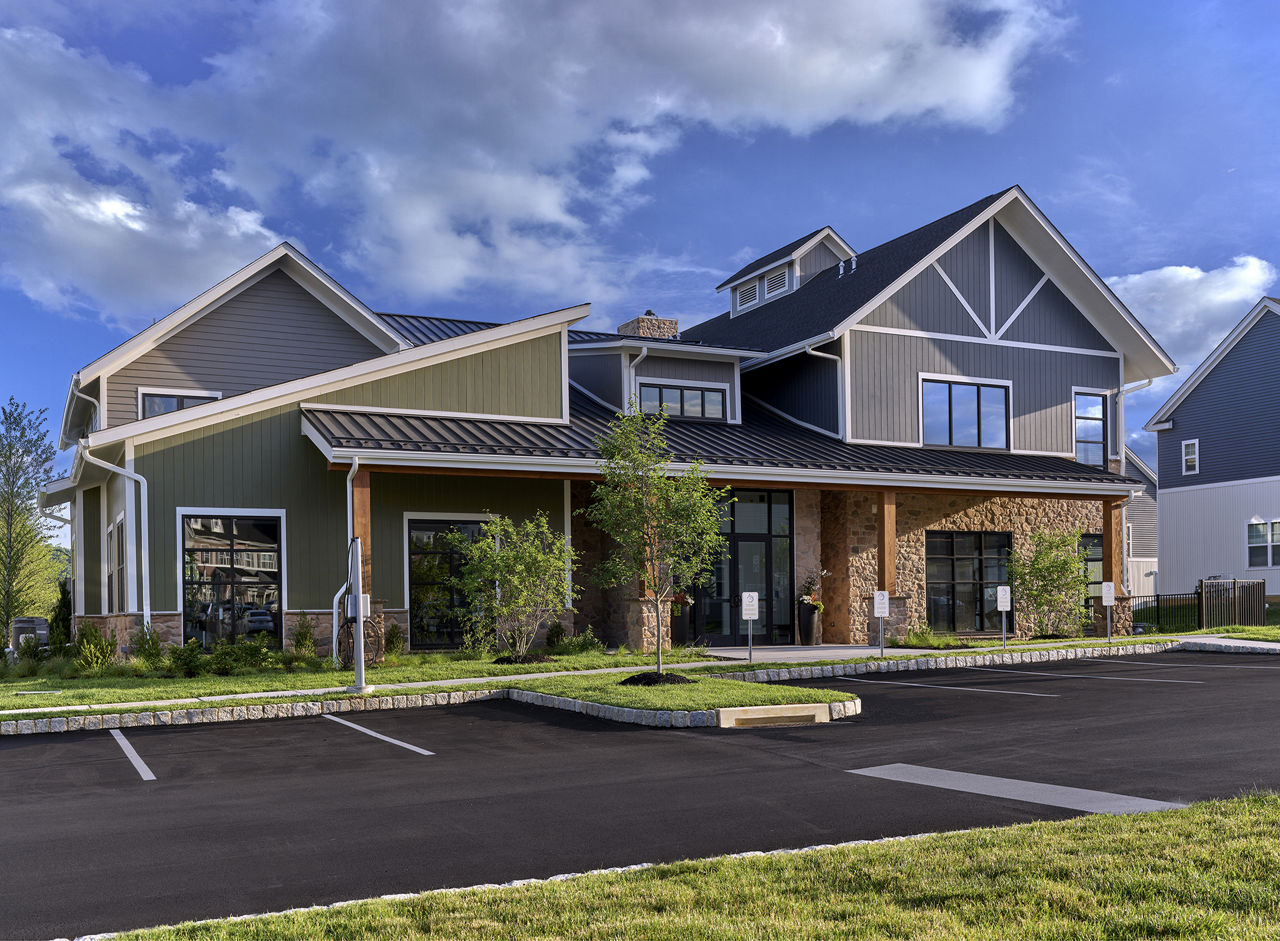
Summerhill is a 220-unit townhome.
Building
Apartment · TownhomeTotal units
220Ss Philip & James Elementary School is 0.2 miles from Summerhill. 10 schools are listed nearby.
| School | Type | Level | Distance |
|---|---|---|---|
Ss Philip & James Elementary School Private · Middle | Private | Middle | 0.2 mi |
The Church Farm School Private · High | Private | High | 0.5 mi |
Whiteland Montessori School Private · Elementary | Private | Elementary | 0.8 mi |
The Goddard School - Exton Private · Elementary | Private | Elementary | 1.0 mi |
Exton El School Public · Elementary | Public | Elementary | 1.0 mi |
Almost Home Child Care Center Private · Preschool | Private | Preschool | 1.2 mi |
Exton Nursery School Private · Preschool | Private | Preschool | 1.3 mi |
Clerys Group Day Care Private · Preschool | Private | Preschool | 2.5 mi |
Great Beginnings Christian Kindergarten Private · Elementary | Private | Elementary | 2.6 mi |
Achievement House Cyber Charter School Charter · High | Charter | High | 2.8 mi |
Summerhill is managed by Greystar. Call 484-685-1660 to tour or ask about availability.