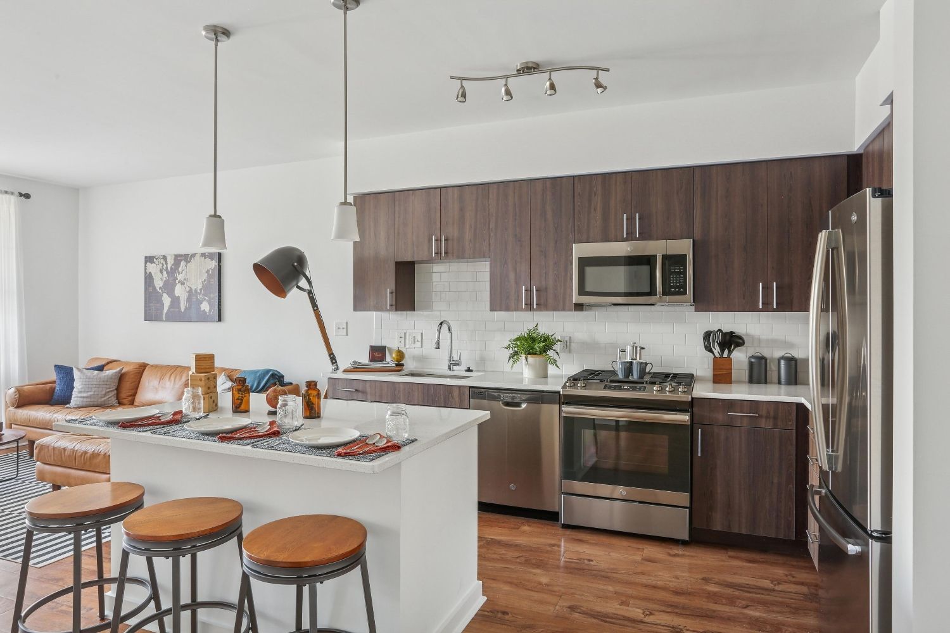
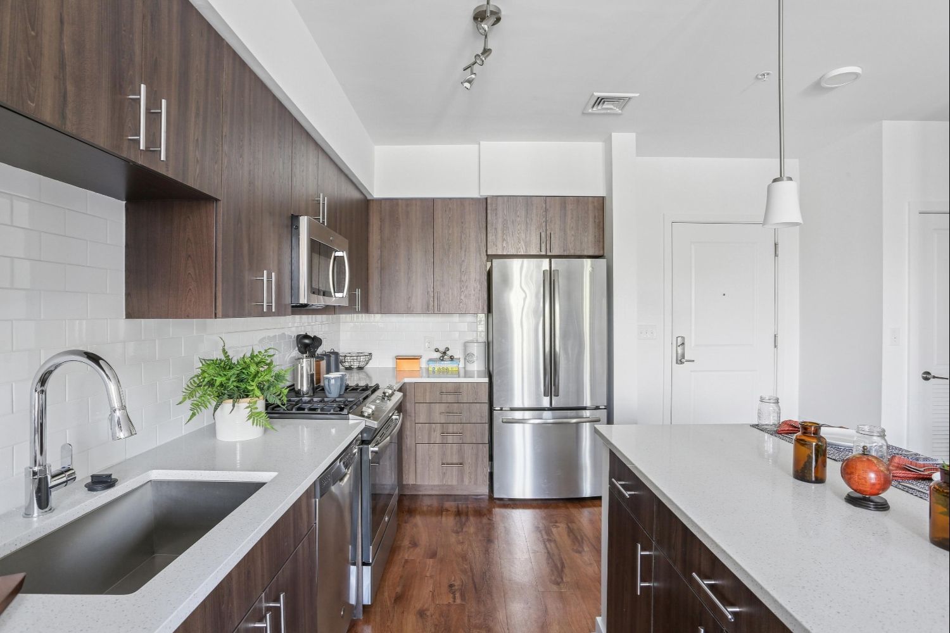
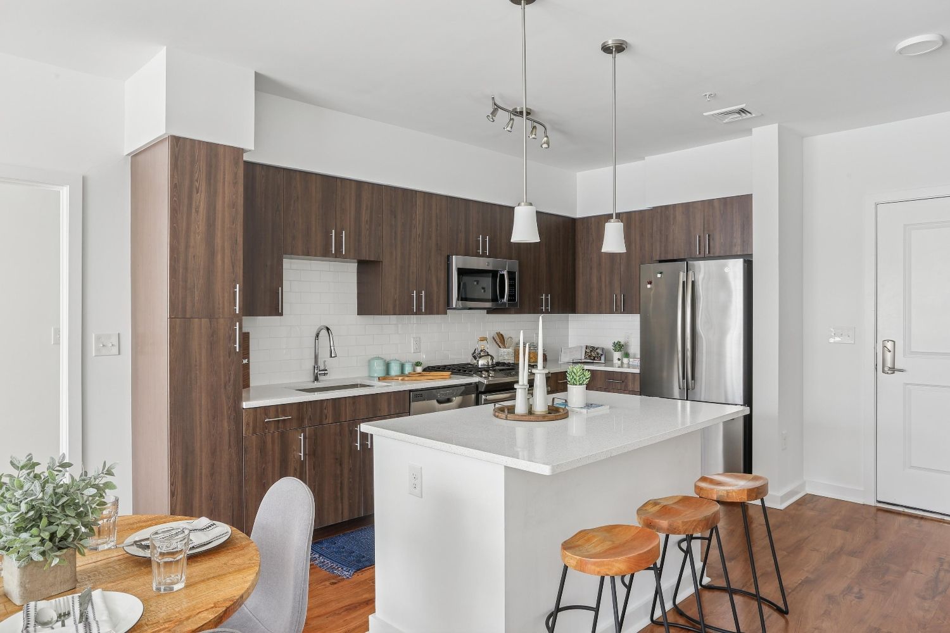
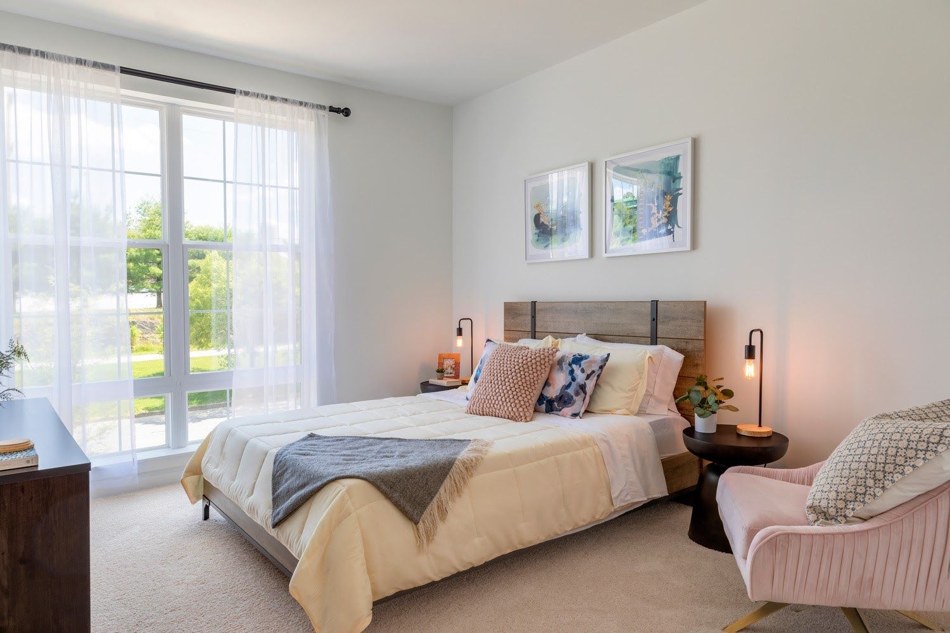
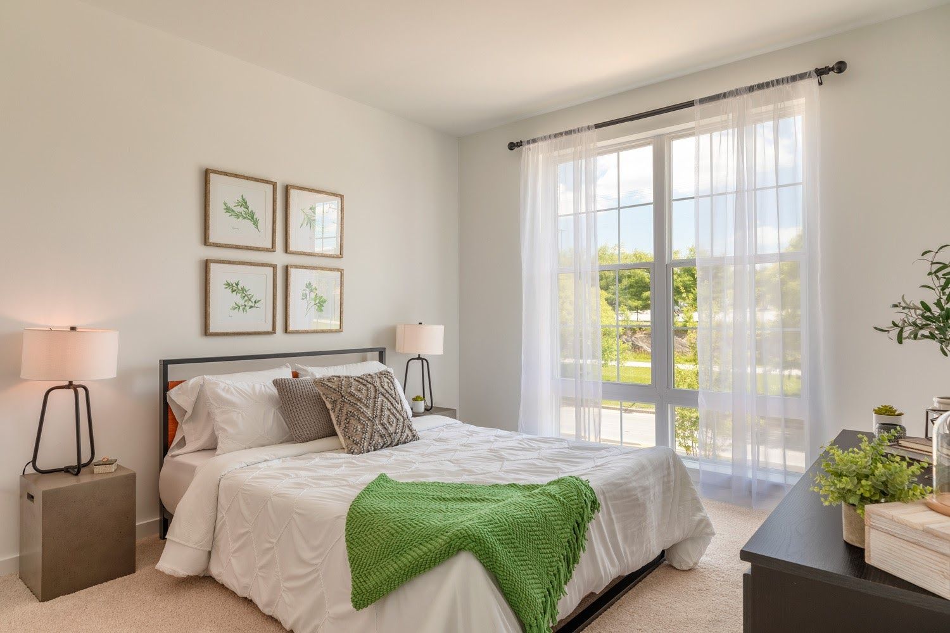
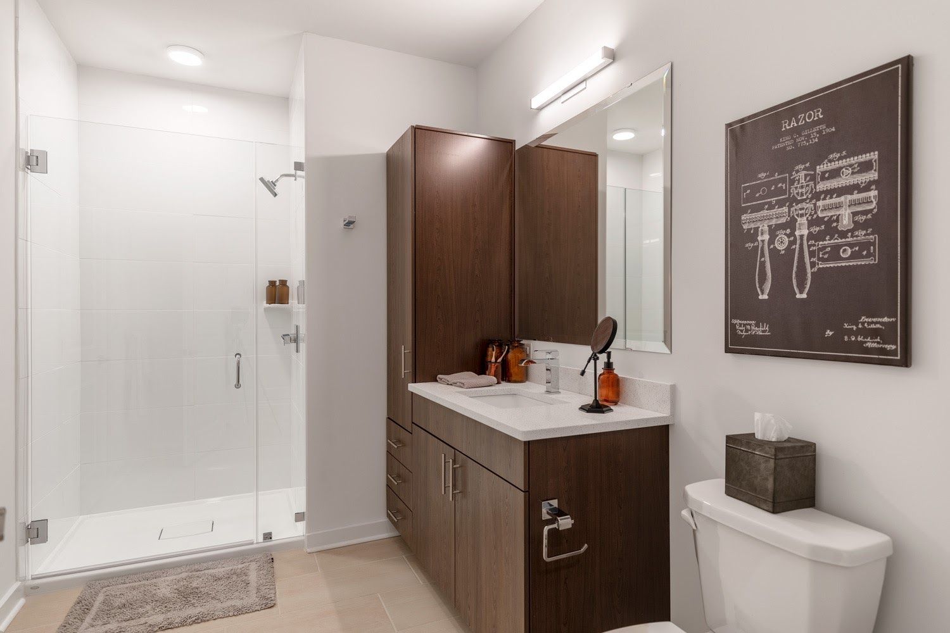
1 Bed/1 Bath-A1
Starting at $1,927
1 Bedroom • 1 Bath • 714 Sq Ft
How can I help?

$1,927 – $2,842/mo
109 Commerce Dr, Exton, PA, 19341Ashbridge currently lists 13 floor plans across 20 available units, from one-bedroom to two-bedroom, starting at $1,927/mo. 10 one-bedrooms from $1,927 to $2,569/mo (714–985 sq ft), earliest move-in Oct 11. 10 two-bedrooms from $2,614 to $2,842/mo (1,106–1,226 sq ft), earliest move-in Oct 12. Prices checked October 12, 2026.
Starting at $1,927
1 Bedroom • 1 Bath • 714 Sq Ft
Starting at $1,984
1 Bedroom • 1 Bath • 742 Sq Ft
| 1 available unit | Price | Sq ft | Available | Open unit |
|---|---|---|---|---|
| 3203 | $1,984 | 742 | Dec 18 |
Starting at $2,106
1 Bedroom • 1 Bath • 818 Sq Ft
Starting at $2,152
1 Bedroom • 1 Bath • 750 Sq Ft
| 1 available unit | Price | Sq ft | Available | Open unit |
|---|---|---|---|---|
| 2115 | $2,152 | 750 | Oct 12 |
Starting at $2,157
1 Bedroom • 1 Bath • 838 Sq Ft
| 1 available unit | Price | Sq ft | Available | Open unit |
|---|---|---|---|---|
| 6306 | $2,157 | 838 | Oct 11 |
Starting at $2,534
1 Bedroom • 1 Bath • 985 Sq Ft
Starting at $2,614
2 Bedrooms • 2 Baths • 1,106 Sq Ft
| 1 available unit | Price | Sq ft | Available | Open unit |
|---|---|---|---|---|
| 2207 | $2,614 | 1,106 | Nov 2 |
Starting at $2,683
2 Bedrooms • 2 Baths • 1,183 Sq Ft
| 1 available unit | Price | Sq ft | Available | Open unit |
|---|---|---|---|---|
| 1104 | $2,683 | 1,183 | Dec 19 |
Starting at $2,715
2 Bedrooms • 2 Baths • 1,164 Sq Ft
Starting at $2,728
2 Bedrooms • 2 Baths • 1,122 Sq Ft
| 1 available unit | Price | Sq ft | Available | Open unit |
|---|---|---|---|---|
| 1439 | $2,728 | 1,122 | Oct 14 |
Starting at $2,756
2 Bedrooms • 2 Baths • 1,150 Sq Ft
Starting at $2,804
2 Bedrooms • 2 Baths • 1,226 Sq Ft
| 1 available unit | Price | Sq ft | Available | Open unit |
|---|---|---|---|---|
| 3112 | $2,804 | 1,226 | Oct 12 |
Starting at $2,834
2 Bedrooms • 2 Baths • 1,226 Sq Ft
| 1 available unit | Price | Sq ft | Available | Open unit |
|---|---|---|---|---|
| 5110 | $2,834 | 1,226 | Oct 12 |
See all 97 units listed at Ashbridge, including ones no longer available.
Rent at Ashbridge is $1,927 – $2,842 per month. The earliest listed move-in is Oct 11. Prices checked October 12, 2026.
Rent
$1,927 – $2,842/moEarliest move-in
Oct 11Ashbridge lists 63 amenities, including a gym, a pool, and parking.
24 Hour Availability
Additional Storage Available
Bike Storage
Business Center
Car Charging Stations
Clubhouse
Clubroom
Coffee Bar
Conference Room
Elevator
Fitness Center
Fitness Center Boxing Ring
Free Weights
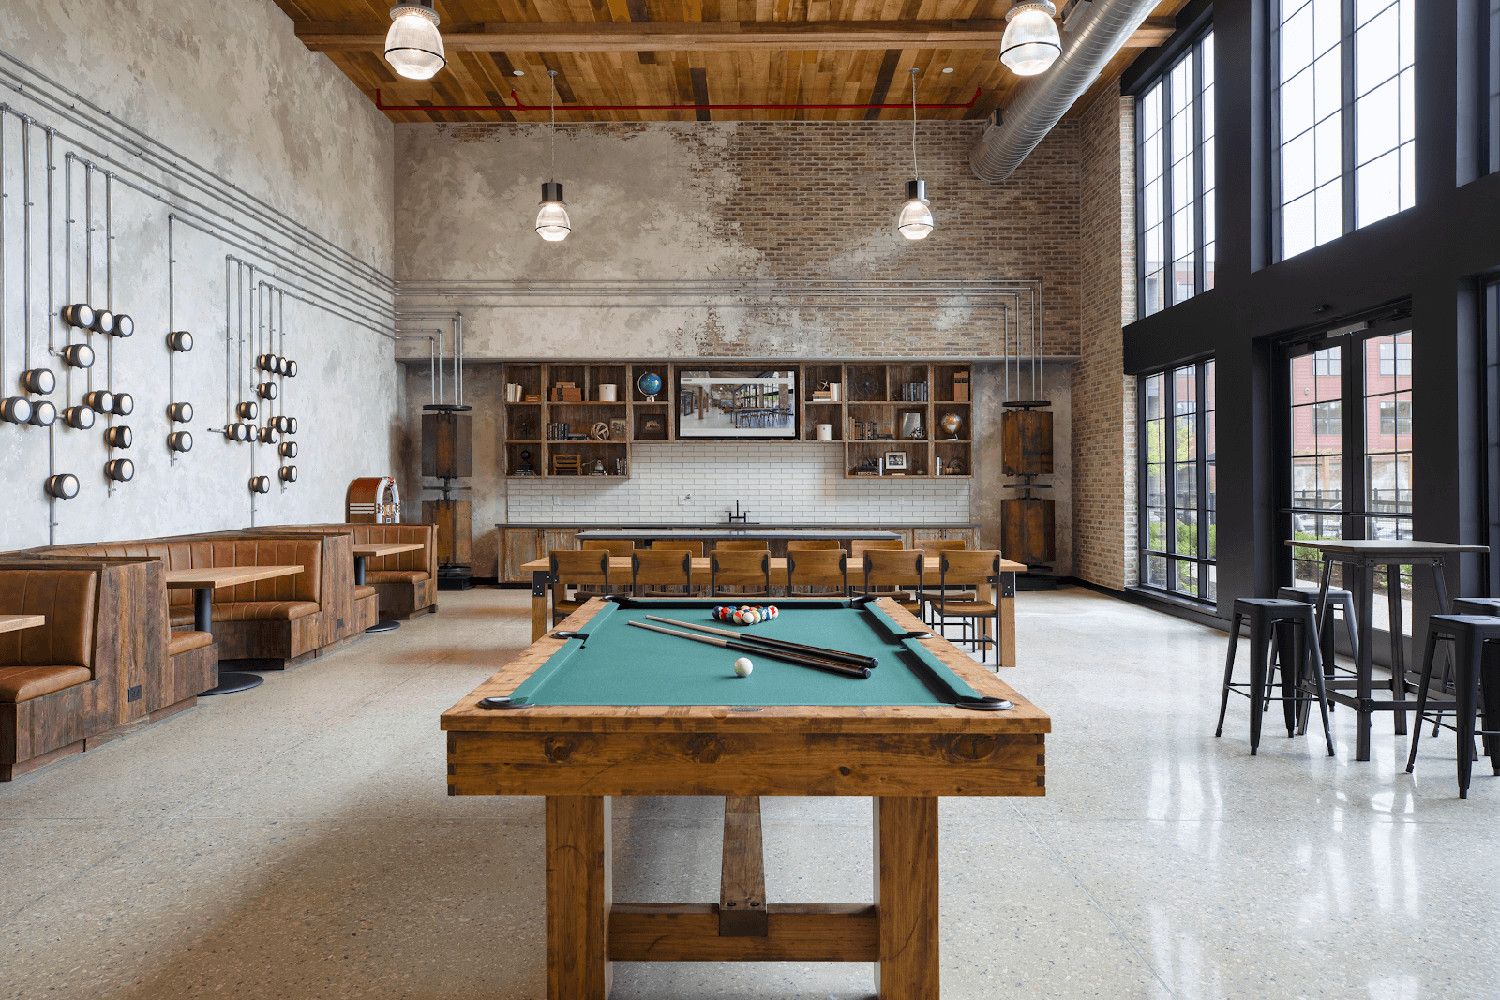
Game Room
Grocery Delivery
Group Exercise
Guest Suites
High-Speed Internet Access
Housekeeping Available
Near Public Transit
On-Site Maintenance
Open Lot Parking
Outdoor Grilling & Firepits
Package Service
Pet Washing Station
Recreation Room
Recycling
Short-Term Available
Smoke-Free Community
Sundeck
Swimming Pool
Tv Lounge
Walking/Biking Trails
Wi-Fi In Common Areas
Additional Storage
Air Conditioning
Balcony
Cable Ready
Carpet
Controlled Access
Courtyard
Dishwasher
Double-Sink Vanity
Dryer
Framed Mirrors
Ge Gas Range
Heat
Individual Climate Control
In-Sink Disposal
Kitchen Island
Large Closets
Microwave
Nest Thermostat
Pantry
Private Balcony
Private Patio
Quartz Countertops
Refrigerator
Stainless Steel Appliances
Tile Flooring
View
Vinyl Flooring
Washer
Ashbridge is at 109 Commerce Dr, Exton, PA, 19341.
109 Commerce Dr, Exton, PA, 19341
Residents give Ashbridge a C grade (about 3.7 out of 5) from 100+ reviews. Ashbridge Exton offers modern apartments with strong amenities, convenient walkable location, and generally responsive staff and maintenance. Most residents praise the community atmosphere, gym, pool, and proximity to Main Street, though some report construction quality issues including thin walls, HVAC noise, and occasional maintenance delays.
Ashbridge Exton offers modern apartments with strong amenities, convenient walkable location, and generally responsive staff and maintenance. Most residents praise the community atmosphere, gym, pool, and proximity to Main Street, though some report construction quality issues including thin walls, HVAC noise, and occasional maintenance delays. A minority of residents experienced significant problems including water damage, fee disputes during leasing, and package security concerns.
Management and leasing staff are consistently praised for responsiveness, professionalism, and welcoming service throughout the leasing and residency process. The maintenance team is noted for quick response times and efficient handling of work orders. Most residents report smooth communication and positive interactions with office staff. A small number of residents report concerns about policy clarity during leasing, package security procedures, and move-out billing practices.
Residents consistently praise the property's modern amenities, including a well-equipped gym, saltwater pool, and spacious clubhouse, along with responsive maintenance and staff. The location near Main Street and Chester Valley Trail offers excellent walkability. However, some residents report concerns about pool capacity during peak seasons, package security procedures, parking lot lighting, and occasional maintenance delays on non-emergency repairs.
Maintenance staff are consistently responsive and prompt with work orders, with most residents reporting same-day or quick service. However, some residents experienced significant delays on major repairs like plumbing fixtures, and there are recurring concerns about HVAC noise and vibration from rooftop condensers, particularly on upper floors, which management has addressed with acoustic engineers but without permanent resolution. Minor appliance and fixture issues appear more frequent than typical, though maintenance responsiveness helps mitigate frustration.
The building exhibits significant structural and design issues that impact livability. Noise insulation is a major concern, with residents reporting thin walls, thin floors, and HVAC vibration noise that disrupts sleep and daily life. Multiple mechanical and finish issues occur frequently, including appliance failures, electrical problems, and water damage from HVAC systems. Despite modern aesthetics and responsive maintenance staff, the construction quality does not meet expectations for the rental price.
The property offers excellent walkability with convenient access to nearby shopping, dining, and entertainment options including Walmart, Main Street, and the Chester Valley Trail. Residents consistently praise the location as a major strength, with easy pedestrian and vehicle access to multiple stores and restaurants. The convenient location is frequently cited as a standout feature that distinguishes this property in the suburban area.
Ashbridge is car-dependent and biking is not bikeable.
Car-Dependent
Not Bikeable
It's your new home. Ashbridge is everything you've been looking for, both inside and out.
It's your new home. Ashbridge is everything you've been looking for, both inside and out. Enjoy upscale living, with all the features and amenities you've ever wanted. There's a gym. A pool. A yoga studio. A boxing ring. Step outside of our door and walk to dinner, a coffee shop or the ice cream parlor. Live steps from a movie tavern, shopping and a nail salon. Miles more, a rail-to-trail system runs from Ashbridge all the way to Philadelphia. At Ashbridge, the neighborhood is included.
Ashbridge is an apartment.
Building
ApartmentAlmost Home Child Care Center is 0.3 miles from Ashbridge. 10 schools are listed nearby.
| School | Type | Level | Distance |
|---|---|---|---|
Almost Home Child Care Center Private · Preschool | Private | Preschool | 0.3 mi |
The Goddard School - Exton Private · Elementary | Private | Elementary | 0.6 mi |
Exton El School Public · Elementary | Public | Elementary | 0.6 mi |
Exton Nursery School Private · Preschool | Private | Preschool | 0.6 mi |
Clerys Group Day Care Private · Preschool | Private | Preschool | 1.2 mi |
Ss Philip & James Elementary School Private · Middle | Private | Middle | 1.3 mi |
Chesterbrook Academy Exton Private · Preschool | Private | Preschool | 1.5 mi |
Collegium Charter School Charter · High | Charter | High | 1.5 mi |
Lionville Community Ymca Child Care Center 1 Private · Preschool | Private | Preschool | 1.9 mi |
Downingtown High School East Campus Public · High | Public | High | 1.9 mi |
Ashbridge is managed by Bozzuto. Call 833.421.9712 to tour or ask about availability.