Style 1C
Starting at $3,378
1 Bedroom • 1 Bath • 860 Sq Ft
| 1 available unit | Price | Sq ft | Available | Open unit |
|---|---|---|---|---|
| 1-816 | $3,378 | 860 | Aug 17 |
How can I help?
$3,378 – $6,720/mo
24 Cricket Ave, Ardmore, PA, 19003One Ardmore currently lists 8 floor plans across 10 available units, from one-bedroom to three-bedroom, starting at $3,378/mo. 1 one-bedroom at $3,378/mo (860 sq ft), earliest move-in Aug 17. 8 two-bedrooms from $3,684 to $4,881/mo (991–1,410 sq ft), earliest move-in Jan 22. 1 three-bedroom at $6,720/mo (1,583 sq ft), earliest move-in Jul 22. Prices checked September 24, 2026.
Starting at $3,378
1 Bedroom • 1 Bath • 860 Sq Ft
| 1 available unit | Price | Sq ft | Available | Open unit |
|---|---|---|---|---|
| 1-816 | $3,378 | 860 | Aug 17 |
Starting at $3,684
2 Bedrooms • 2 Baths • 1,133 Sq Ft
| 2 available units | Price | Sq ft | Available | Open unit |
|---|---|---|---|---|
| 1-321 | $3,684 | 1,133 | Jun 30 | |
| 1-421 | $3,929 | 1,133 | Aug 10 |
Starting at $3,779
2 Bedrooms • 2 Baths • 1,094 Sq Ft
| 1 available unit | Price | Sq ft | Available | Open unit |
|---|---|---|---|---|
| 1-710 | $3,779 | 1,094 | Nov 23 |
Starting at $4,034
2 Bedrooms • 2 Baths • 991 Sq Ft
| 1 available unit | Price | Sq ft | Available | Open unit |
|---|---|---|---|---|
| 1-501 | $4,034 | 991 | Nov 6 |
Starting at $4,197
2 Bedrooms • 2 Baths • 1,156 Sq Ft
| 1 available unit | Price | Sq ft | Available | Open unit |
|---|---|---|---|---|
| 1-514 | $4,197 | 1,156 | Jul 27 |
Starting at $4,456
2 Bedrooms • 2 Baths • 1,340 Sq Ft
| 2 available units | Price | Sq ft | Available | Open unit |
|---|---|---|---|---|
| 1-228 | $4,456 | 1,340 | Apr 16 | |
| 1-328 | $4,881 | 1,340 | Aug 16 |
Starting at $4,511
2 Bedrooms • 2 Baths • 1,410 Sq Ft
| 1 available unit | Price | Sq ft | Available | Open unit |
|---|---|---|---|---|
| 1-509 | $4,511 | 1,410 | Jan 22 |
Starting at $6,720
3 Bedrooms • 3 Baths • 1,583 Sq Ft
| 1 available unit | Price | Sq ft | Available | Open unit |
|---|---|---|---|---|
| 1-424 | $6,720 | 1,583 | Jul 22 |
Rent at One Ardmore is $3,378 – $6,720 per month. Monthly fees include Community Amenity Fee, Intra-Community Transfer Fee, and Parking - EV. Due at signing: Application Fee ($50) and Security Deposit (Refundable) ($500). The earliest listed move-in is Jan 22. Prices checked September 24, 2026.
Rent
$3,378 – $6,720/moEarliest move-in
Jan 22Community Amenity Fee | $250/mo |
Intra-Community Transfer Fee | $1,000/mo |
Parking - EV | $59/mo |
Parking - Garage | $150/mo |
Pet Fee | $450/mo |
Pet Rent | $50/mo |
Smart Home Services | $11.63/mo |
Storage Space Rental | $60/mo |
Utility - Billing Administrative Fee | $4.65/mo |
Application Fee | $50 |
Security Deposit (Refundable) | $500 |
One Ardmore lists 17 amenities, including a gym, a pool, and pet-friendly spaces.
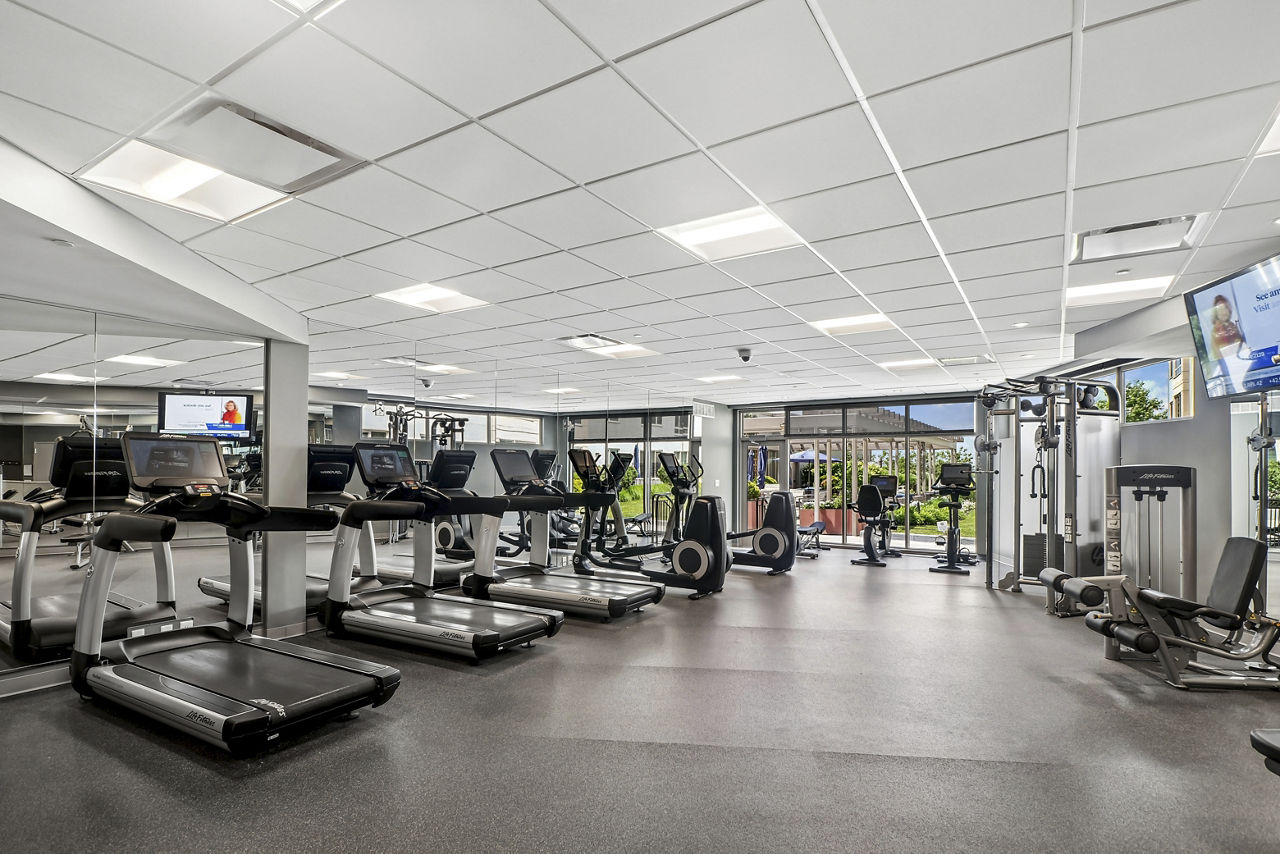
24-Hour Fitness Center
Air Conditioning
Climate Controlled Underground Parking
Clubhouse
Dishwasher
Fitness Center
Garage Parking
Gated Access
Highly-Rated Lower Merion School District
Package Lockers
Patio/Balcony
Pet Friendly
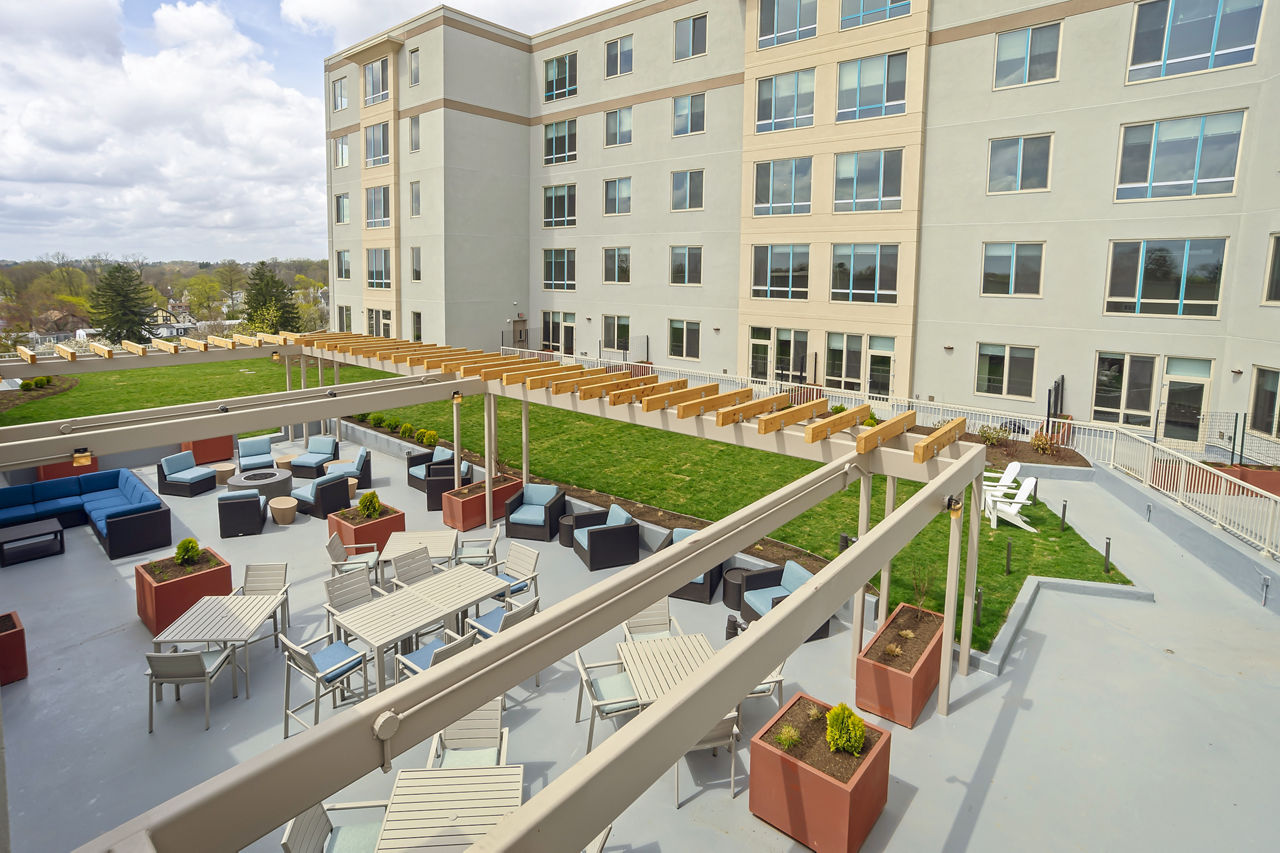
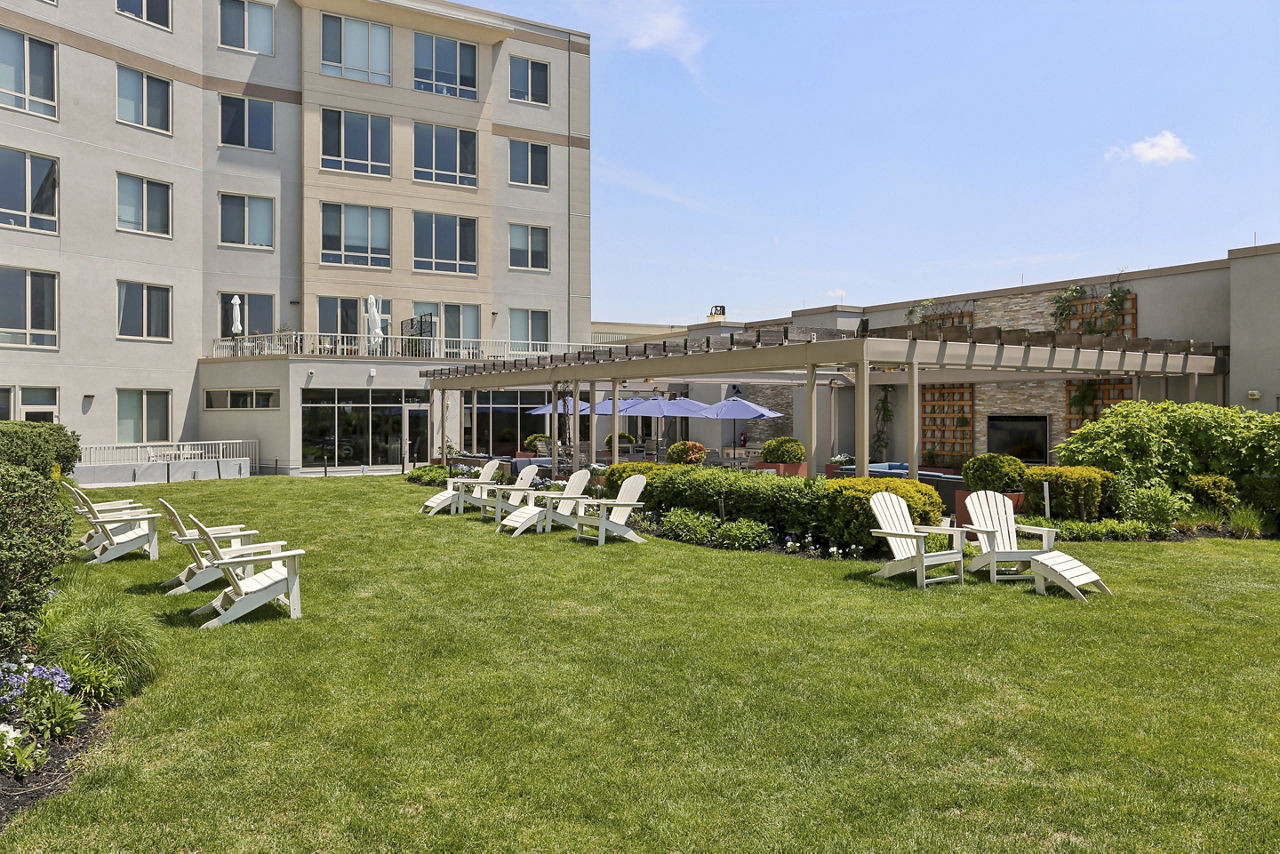
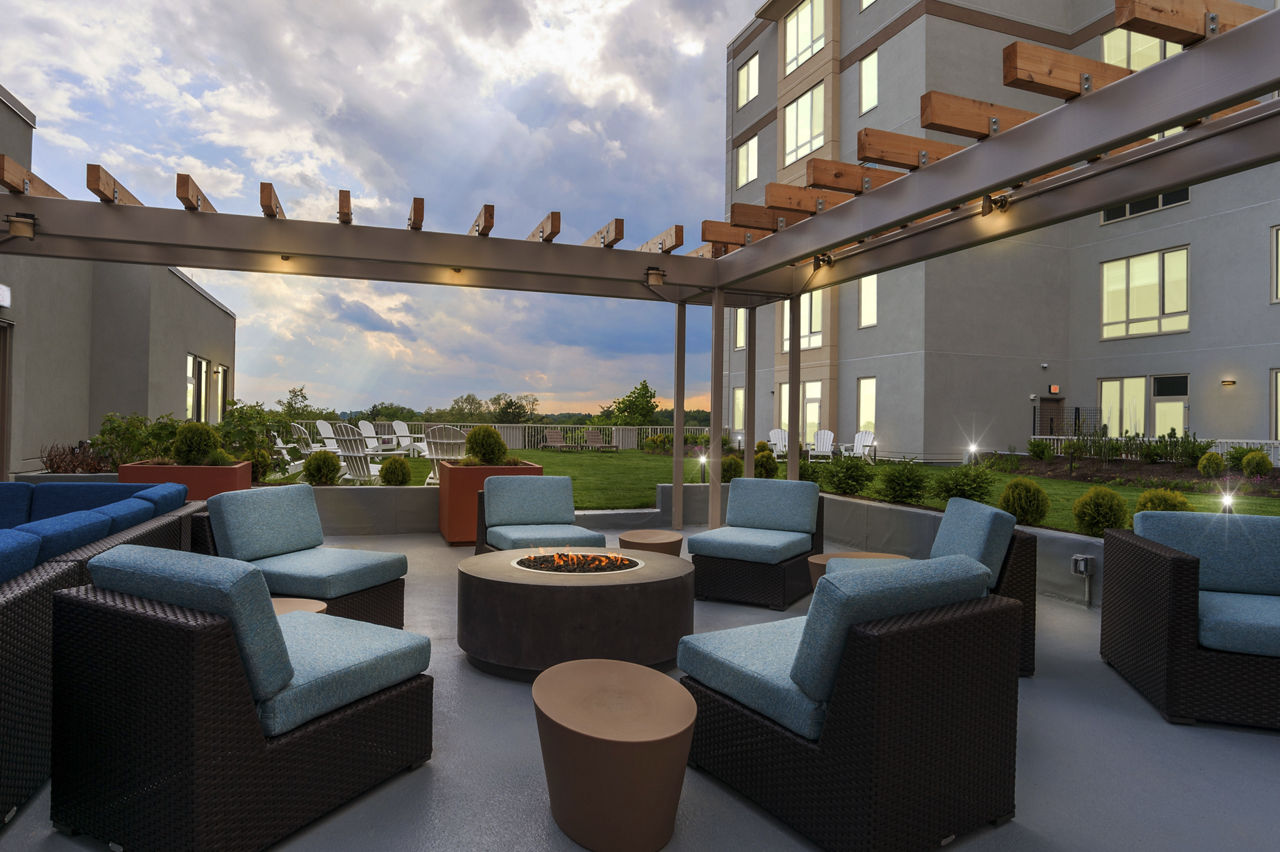
Rooftop Courtyard With Fire Pit Lounge
Smoke Free
Swimming Pool
Walk-In Closets
Washer/Dryer
One Ardmore is at 24 Cricket Ave, Ardmore, PA, 19003.
24 Cricket Ave, Ardmore, PA, 19003
Residents give One Ardmore an A grade (about 4.7 out of 5) from 42 reviews. Residents consistently praise the property's responsive maintenance team, convenient downtown Ardmore location, and attentive management. The building offers quality amenities including a fitness center, rooftop deck, and modern finishes.
Residents consistently praise the property's responsive maintenance team, convenient downtown Ardmore location, and attentive management. The building offers quality amenities including a fitness center, rooftop deck, and modern finishes. A small number of concerns include lobby communication limitations for package delivery and pricing relative to competing properties.
Management and staff consistently receive praise for professionalism, responsiveness, and accessibility. The leasing office facilitates smooth move-in processes and ongoing communication, while the on-site management team addresses maintenance requests promptly and maintains a community-oriented approach. Staff are described as friendly, personable, and proactive in resolving resident concerns.
Residents consistently praise well-maintained common areas, a fully equipped 24/7 fitness center, and rooftop amenities. Parking is available with designated resident spaces and covered garage options. Package delivery presents a challenge due to lack of lobby intercom system, resulting in missed deliveries and occasional package loss. Pricing relative to amenities and maintenance of aging fixtures are noted concerns by some residents.
The property benefits from an excellent downtown Ardmore location within walking distance of the train station, shops, dining, and community spaces. Residents consistently praise the walkability and convenience of the neighborhood, with most amenities accessible on foot. The area is well-lit and considered safe for evening activity. One review noted pricing concerns relative to competing properties in the area.
The building is generally well-maintained with strong sound insulation and consistently clean common areas. Most residents report satisfaction with the physical condition and upkeep. However, one review noted concerns about aging finishes, including peeling bathtub coating, and the absence of a lobby intercom system for package delivery coordination.
Maintenance requests are handled promptly with quick resolution times. The maintenance team is consistently attentive and responsive to resident issues. Common areas are well-maintained and kept in spotless condition.
One Ardmore is very walkable (grade A) and biking is not bikeable (grade F).
A
Very Walkable
F
Not Bikeable
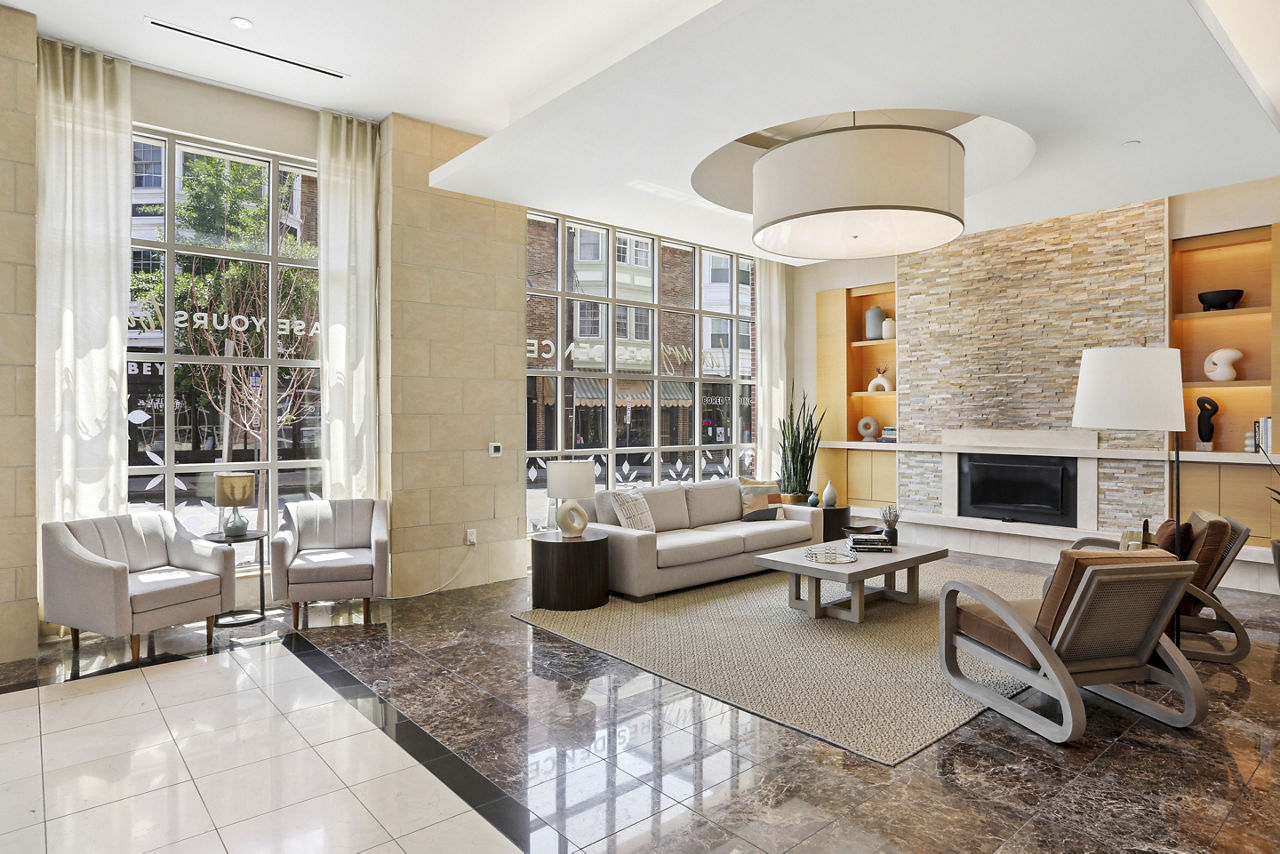
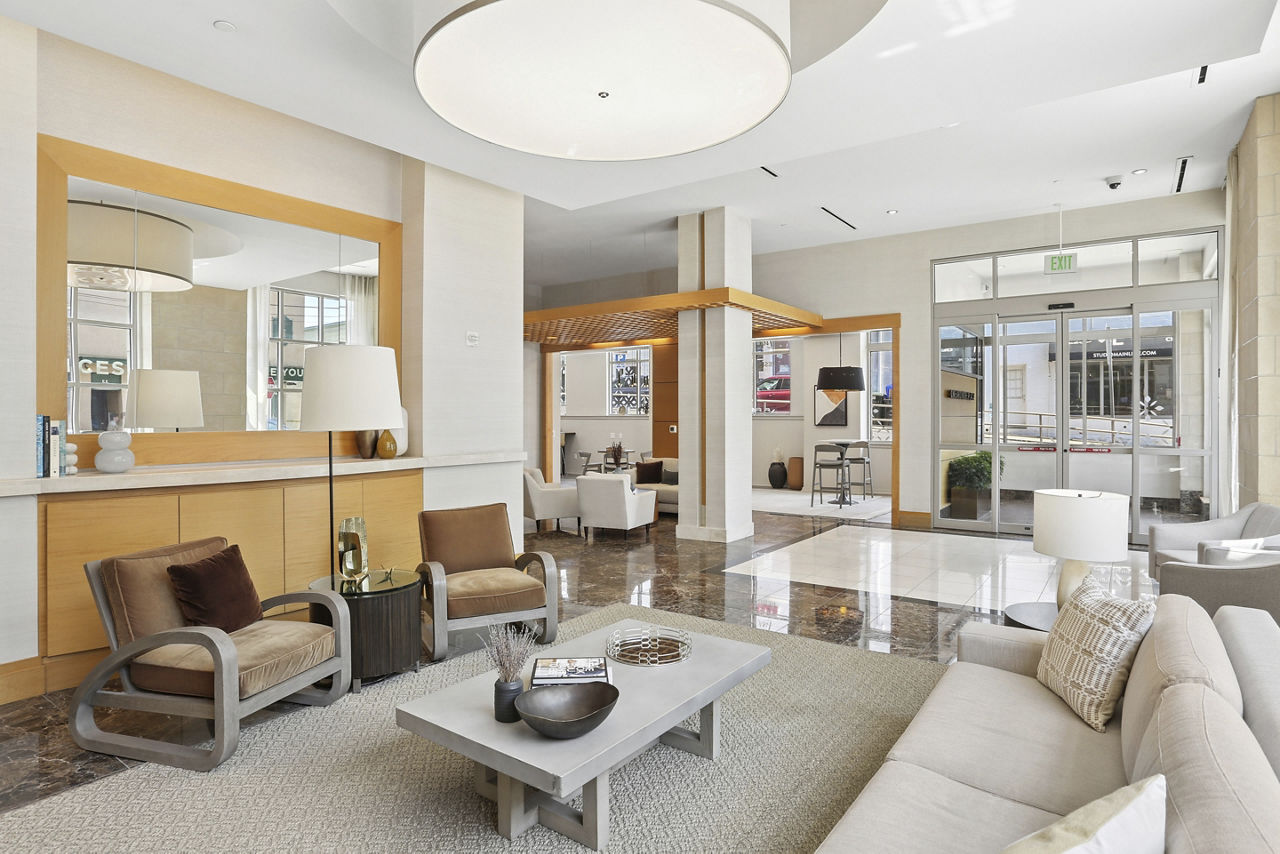
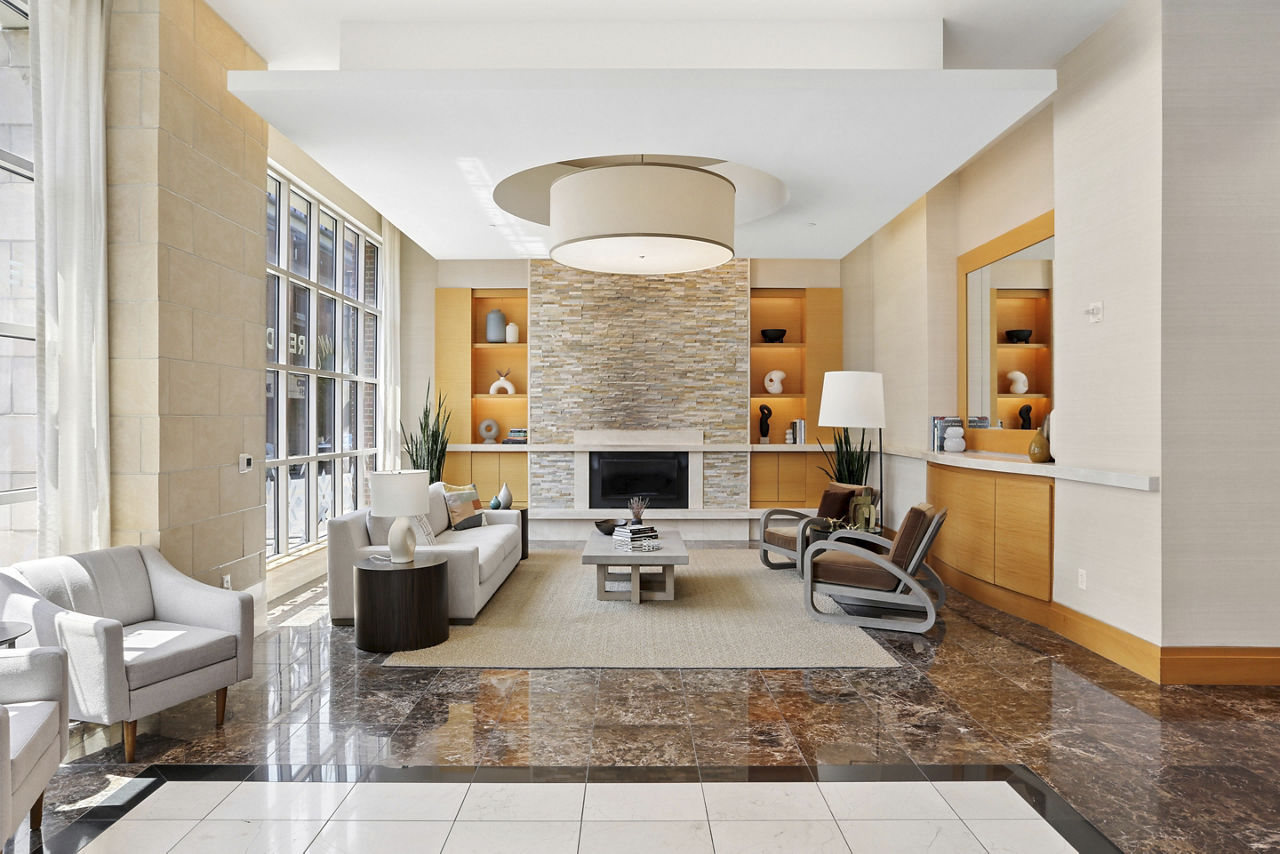
One Ardmore offers brand-new, modern apartments in the heart of the prestigious Main Line—just minutes from SEPTA transit, top hospitals, and major universities. Homes feature granite countertops, stainless steel appliances, high ceilings, wood-plank flooring, oversized windows, open layouts, and smart-home technology.
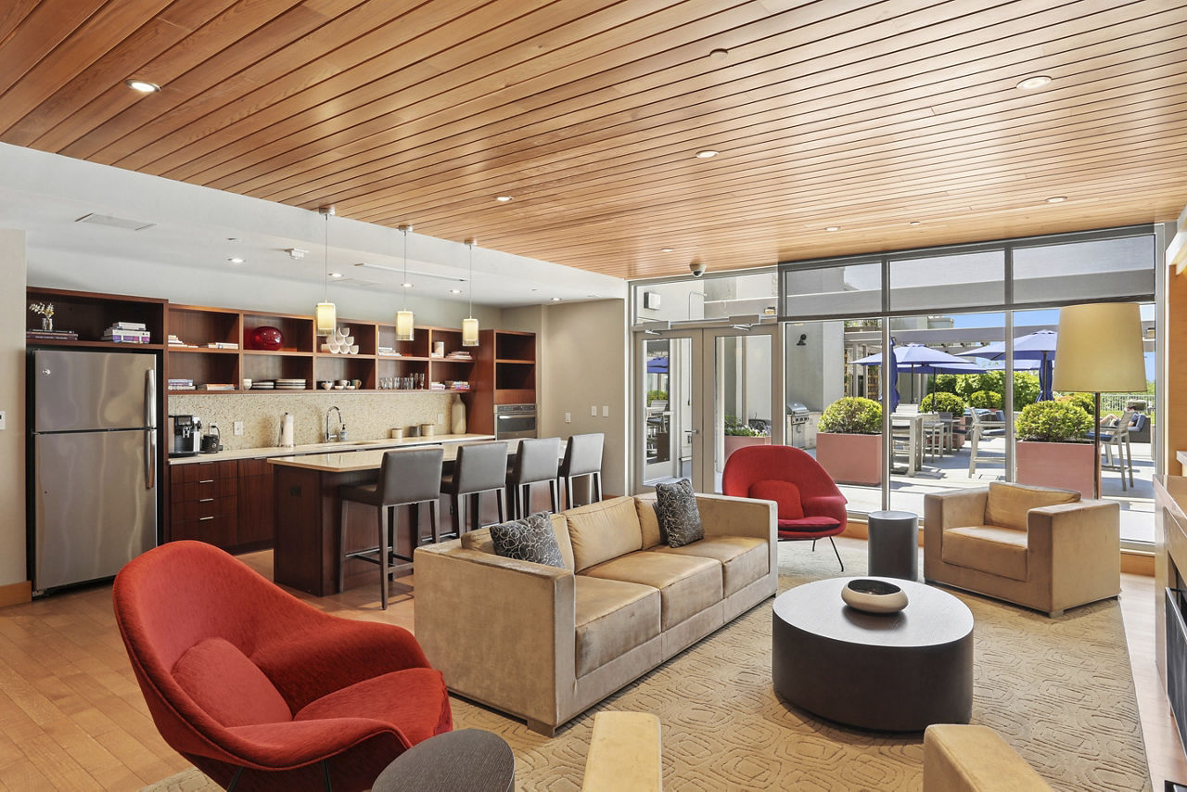
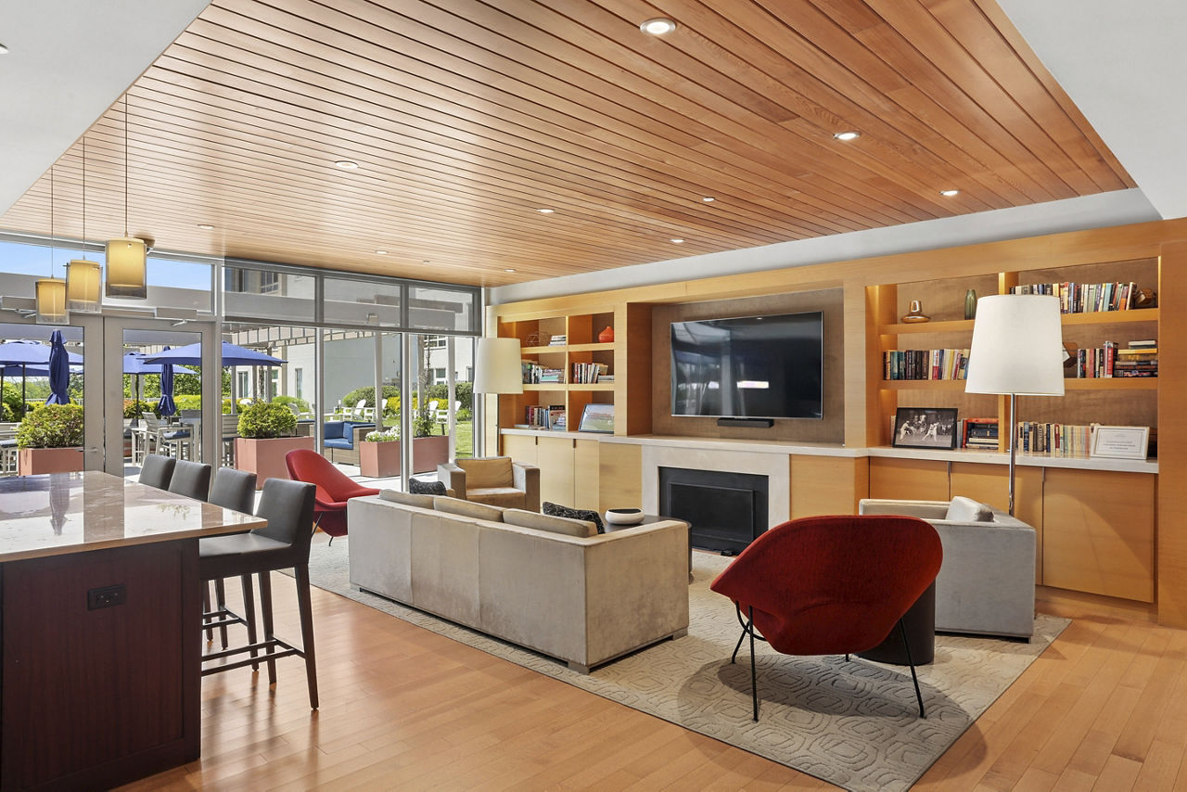
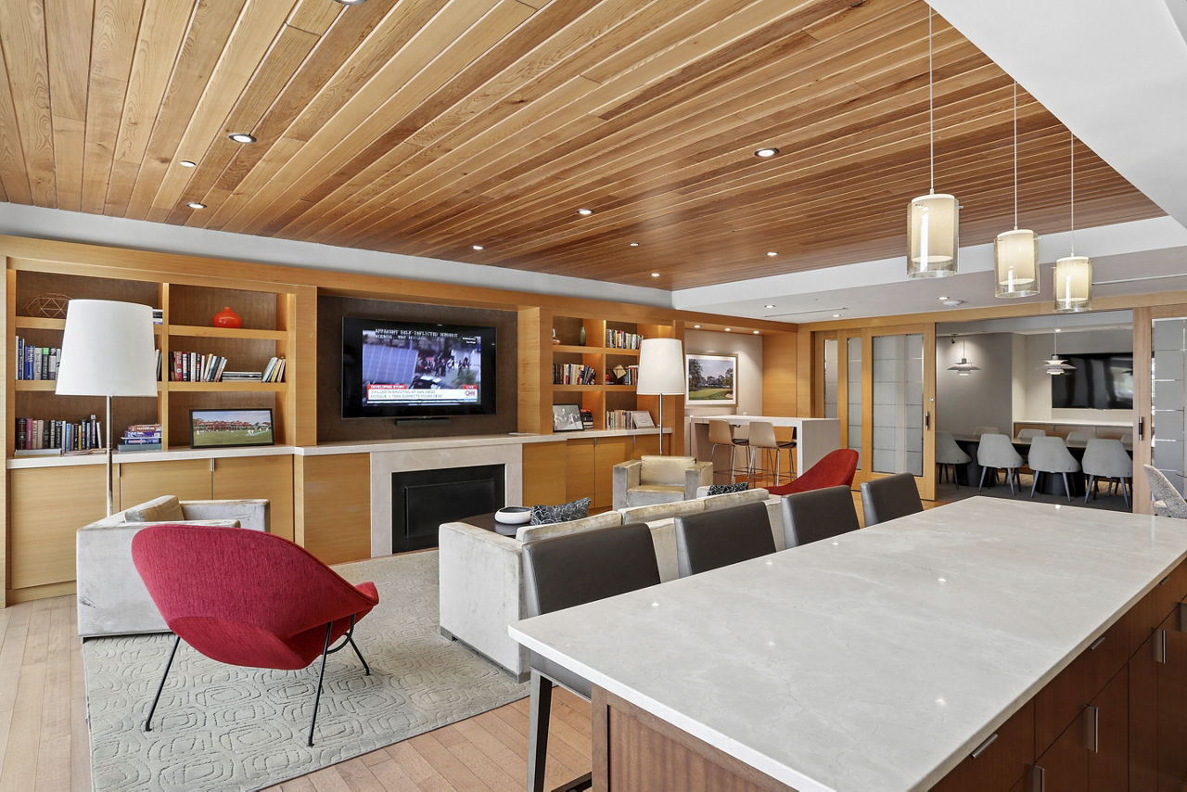
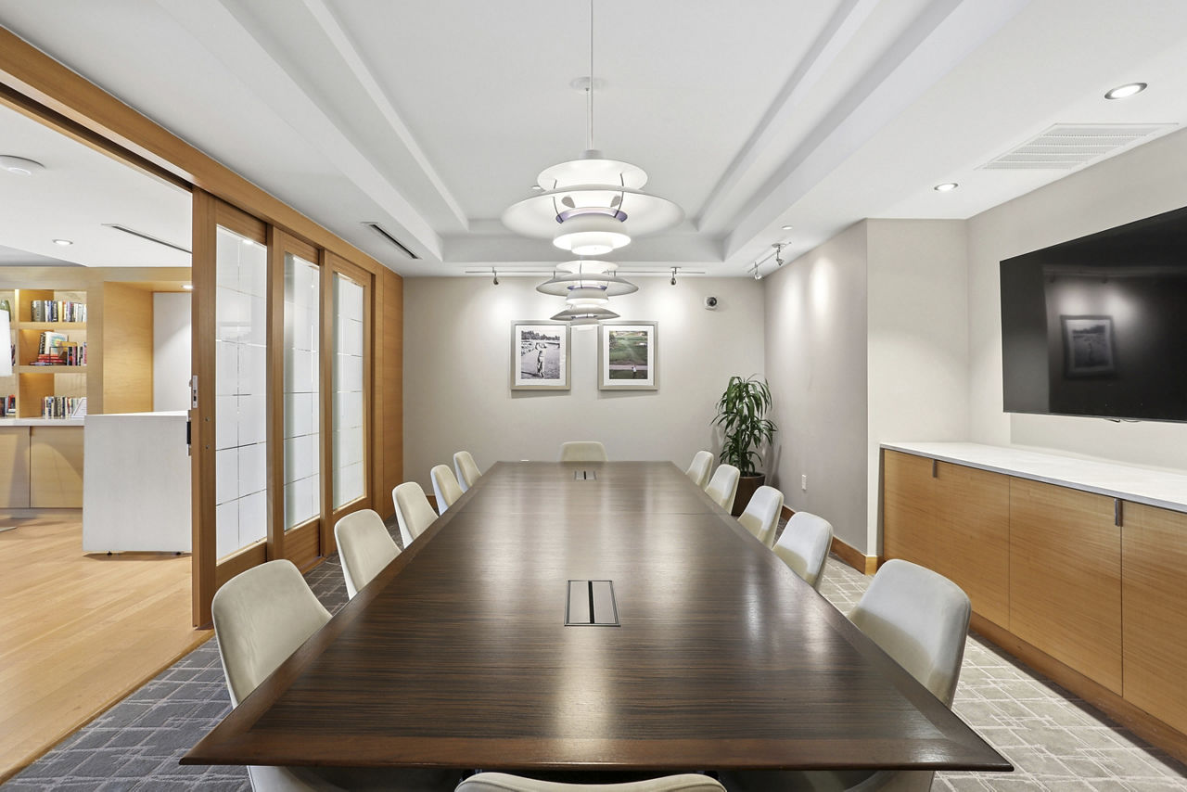
One Ardmore offers brand-new, modern apartments in the heart of the prestigious Main Line—just minutes from SEPTA transit, top hospitals, and major universities. Homes feature granite countertops, stainless steel appliances, high ceilings, wood-plank flooring, oversized windows, open layouts, and smart-home technology. Enjoy a smoke-free community with a 24-hour fitness center, stylish clubroom, and rooftop courtyard with grilling, a fire pit, and green space. Pet-friendly and walkable to upscale shopping, dining, and the Ardmore train station, One Ardmore is also located in the top-ranked Lower Merion School District.
One Ardmore is a 110-unit mid-rise.
Building
Apartment · Mid-RiseTotal units
110Fusion Academy Ardmore is 0.1 miles from One Ardmore. 10 schools are listed nearby.
| School | Type | Level | Distance |
|---|---|---|---|
Fusion Academy Ardmore Private · High | Private | High | 0.1 mi |
Fusion Academy - Ardmore Private · High | Private | High | 0.2 mi |
Play & Learn Private · High | Private | High | 0.2 mi |
Play & Learn Dc-Ardmore Private · Preschool | Private | Preschool | 0.2 mi |
Regina Angelorum Academy Private · High | Private | High | 0.2 mi |
Regina Angelorum Academy Private · Middle | Private | Middle | 0.2 mi |
Cambridge Day Schools Private · Elementary | Private | Elementary | 0.3 mi |
Cambridge Sch/Age Program Private · Preschool | Private | Preschool | 0.3 mi |
Ardmore United Methodist Pre-School Private · Preschool | Private | Preschool | 0.4 mi |
Lane Good Council Mont School Private · Preschool | Private | Preschool | 0.4 mi |
One Ardmore is managed by Greystar. Call 610-708-1990 to tour or ask about availability.