A2.4
Starting at $1,399
472 Sq Ft
How can I help?
$1,399 – $2,995/mo
2050 Ne Pacific St, Portland, OR, 97232Holloway currently lists 43 floor plans across 111 available units, from studio to one-bedroom, starting at $1,399/mo. 2 studios from $1,576 to $1,590/mo (453 sq ft), earliest move-in Sep 22. 3 one-bedrooms from $1,615 to $1,795/mo (511–636 sq ft), earliest move-in Apr 29. Prices checked October 12, 2026.
Starting at $1,399
472 Sq Ft
Starting at $1,425
530 Sq Ft
Starting at $1,439
488 Sq Ft
Starting at $1,472
396 Sq Ft
| 1 available unit | Price | Sq ft | Available | Open unit |
|---|---|---|---|---|
| 108 | $1,472 | 396 | Sep 29 |
Starting at $1,499
493 Sq Ft
| 1 available unit | Price | Sq ft | Available | Open unit |
|---|---|---|---|---|
| 331 | $1,499 | 493 | Aug 18 |
Starting at $1,535
511 Sq Ft
Starting at $1,545
542 Sq Ft
Starting at $1,545
585 Sq Ft
Starting at $1,559
457 Sq Ft
| 1 available unit | Price | Sq ft | Available | Open unit |
|---|---|---|---|---|
| 603 | $1,559 | 457 | Oct 7 |
Starting at $1,570
533 Sq Ft
Starting at $1,585
649 Sq Ft
| 1 available unit | Price | Sq ft | Available | Open unit |
|---|---|---|---|---|
| 204 | $1,585 | 649 | Apr 29 |
Starting at $1,595
638 Sq Ft
Starting at $1,599
511 Sq Ft
Starting at $1,619
513 Sq Ft
Starting at $1,635
671 Sq Ft
| 1 available unit | Price | Sq ft | Available | Open unit |
|---|---|---|---|---|
| 218 | $1,635 | 671 | Apr 29 |
Starting at $1,650
665 Sq Ft
| 1 available unit | Price | Sq ft | Available | Open unit |
|---|---|---|---|---|
| 217 | $1,650 | 665 | Apr 29 |
Starting at $1,650
632 Sq Ft
Starting at $1,675
528 Sq Ft
Starting at $1,675
540 Sq Ft
Starting at $1,695
706 Sq Ft
| 1 available unit | Price | Sq ft | Available | Open unit |
|---|---|---|---|---|
| 223 | $1,695 | 706 | Apr 29 |
Starting at $1,695
520 Sq Ft
Starting at $1,699
471 Sq Ft
| 1 available unit | Price | Sq ft | Available | Open unit |
|---|---|---|---|---|
| 636 | $1,699 | 471 | Apr 24 |
Starting at $1,699
543 Sq Ft
Starting at $1,699
469 Sq Ft
| 1 available unit | Price | Sq ft | Available | Open unit |
|---|---|---|---|---|
| 617 | $1,699 | 469 | Apr 30 |
Starting at $1,699
517 Sq Ft
| 1 available unit | Price | Sq ft | Available | Open unit |
|---|---|---|---|---|
| 607 | $1,699 | 517 | Apr 30 |
Starting at $1,699
514 Sq Ft
Starting at $1,725
480 Sq Ft
| 1 available unit | Price | Sq ft | Available | Open unit |
|---|---|---|---|---|
| 740 | $1,725 | 480 | Aug 25 |
Starting at $1,788
553 Sq Ft
Starting at $1,799
513 Sq Ft
Starting at $1,860
500 Sq Ft
| 1 available unit | Price | Sq ft | Available | Open unit |
|---|---|---|---|---|
| 426 | $1,860 | 500 | Nov 26 |
Starting at $1,899
523 Sq Ft
| 1 available unit | Price | Sq ft | Available | Open unit |
|---|---|---|---|---|
| 602 | $1,899 | 523 | Apr 30 |
Starting at $1,900
581 Sq Ft
Starting at $1,925
595 Sq Ft
Starting at $1,950
624 Sq Ft
| 1 available unit | Price | Sq ft | Available | Open unit |
|---|---|---|---|---|
| 220 | $1,950 | 624 | Apr 29 |
Starting at $1,969
609 Sq Ft
| 1 available unit | Price | Sq ft | Available | Open unit |
|---|---|---|---|---|
| 201 | $1,969 | 609 | Oct 7 |
Starting at $1,980
636 Sq Ft
| 1 available unit | Price | Sq ft | Available | Open unit |
|---|---|---|---|---|
| 224 | $1,980 | 636 | Apr 29 |
Starting at $1,650
636 Sq Ft
Starting at $1,795
511 Sq Ft
Starting at $2,499
886 Sq Ft
| 1 available unit | Price | Sq ft | Available | Open unit |
|---|---|---|---|---|
| 203 | $2,499 | 886 | Apr 29 |
Starting at $2,549
892 Sq Ft
Starting at $2,895
837 Sq Ft
| 1 available unit | Price | Sq ft | Available | Open unit |
|---|---|---|---|---|
| 634 | $2,895 | 837 | Sep 8 |
Starting at $1,576
Studio • 1 Bath • 453 Sq Ft
Starting at $1,615
1 Bedroom • 1 Bath • 632 Sq Ft
| 1 available unit | Price | Sq ft | Available | Open unit |
|---|---|---|---|---|
| 219 | $1,615 | 632 | Apr 29 |
See all 191 units listed at Holloway, including ones no longer available.
Rent at Holloway is $1,399 – $2,995 per month. Monthly fees include Parking - Garage, Parking - Motorcycle, and Pet Rent. Due at signing: Application Fee ($18), Pet Deposit (Refundable) ($300), and Security Deposit (Refundable) ($400). The earliest listed move-in is Apr 24. Prices checked October 12, 2026.
Rent
$1,399 – $2,995/moEarliest move-in
Apr 24Parking - Garage | $200/mo |
Parking - Motorcycle | $100/mo |
Pet Rent | $35/mo |
Storage Space Rental | $50/mo |
Application Fee | $18 |
Pet Deposit (Refundable) | $300 |
Security Deposit (Refundable) | $400 |
Can you afford it? Rent affordability calculator for Portland
Holloway lists 2 amenities.
Information Coming Soon!
Smoke Free
Holloway is at 2050 Ne Pacific St, Portland, OR, 97232.
2050 Ne Pacific St, Portland, OR, 97232
Residents give Holloway an A grade (about 4.7 out of 5) from 20 reviews. Residents consistently praise the property's modern design, thoughtful amenities, and welcoming staff responsiveness. The building features brand-new apartments with excellent natural lighting, attractive common areas, and a vibrant neighborhood location.
Residents consistently praise the property's modern design, thoughtful amenities, and welcoming staff responsiveness. The building features brand-new apartments with excellent natural lighting, attractive common areas, and a vibrant neighborhood location. However, elevator reliability has emerged as a notable concern, with reports of frequent outages and slow service affecting resident convenience.
Management and leasing staff consistently receive praise for responsiveness, helpfulness, and going above and beyond during the leasing and move-in process. Residents report quick email and phone responses, friendly interactions, and staff who take pride in supporting the community. The office team is noted for making the onboarding experience smooth and welcoming for new residents.
Residents consistently praise the property's location in a vibrant, walkable neighborhood with convenient access to restaurants, coffee shops, and local amenities without excessive noise. The central location offers proximity to multiple destinations while maintaining a quiet residential feel. The building's design, modern finishes, and well-maintained common areas complement the desirable neighborhood setting.
The building features modern finishes, thoughtful layouts, and good natural lighting that residents appreciate. However, elevator performance is a significant concern, with reports of units becoming stuck, frequent outages, and slow response times. Construction-related noise during early morning hours has also been noted as disruptive to residents.
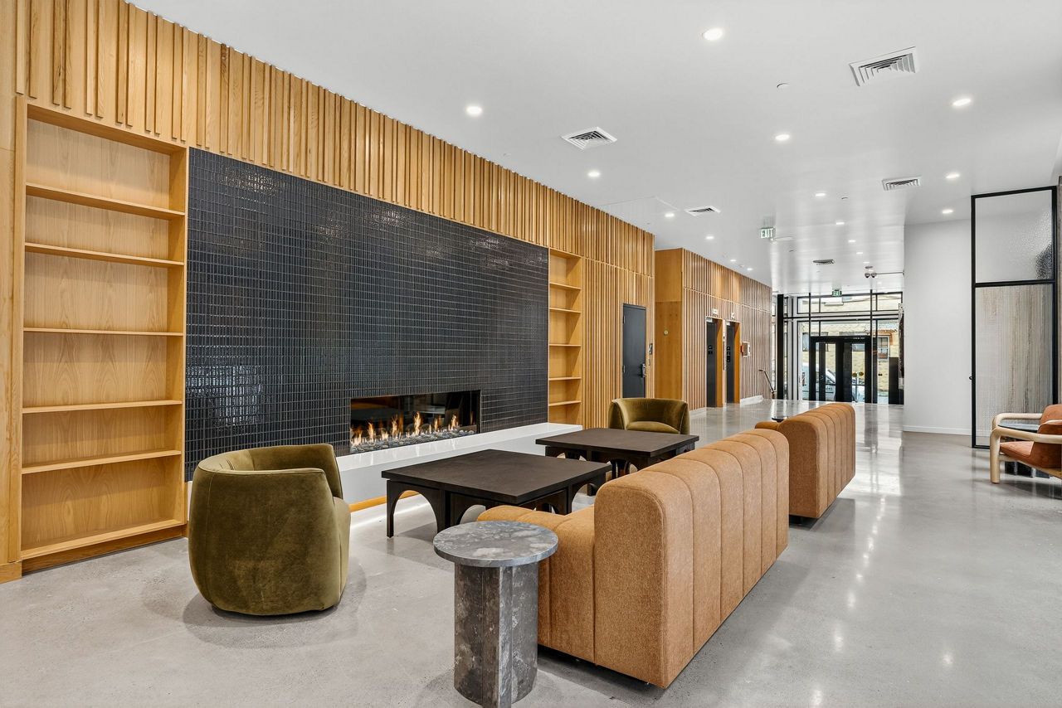
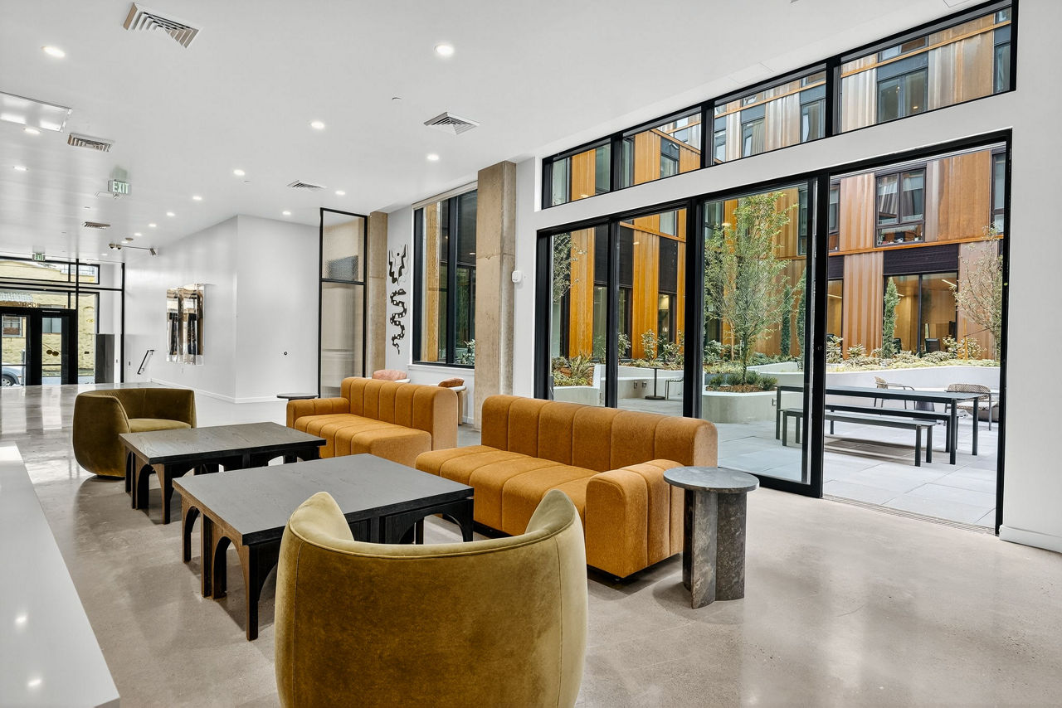
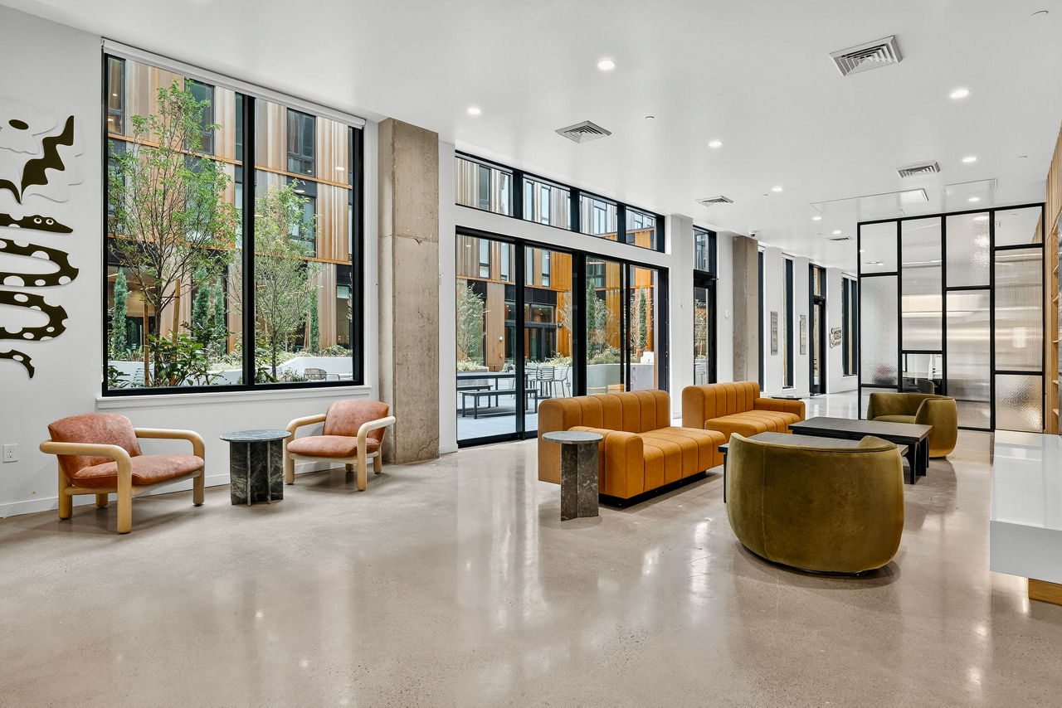
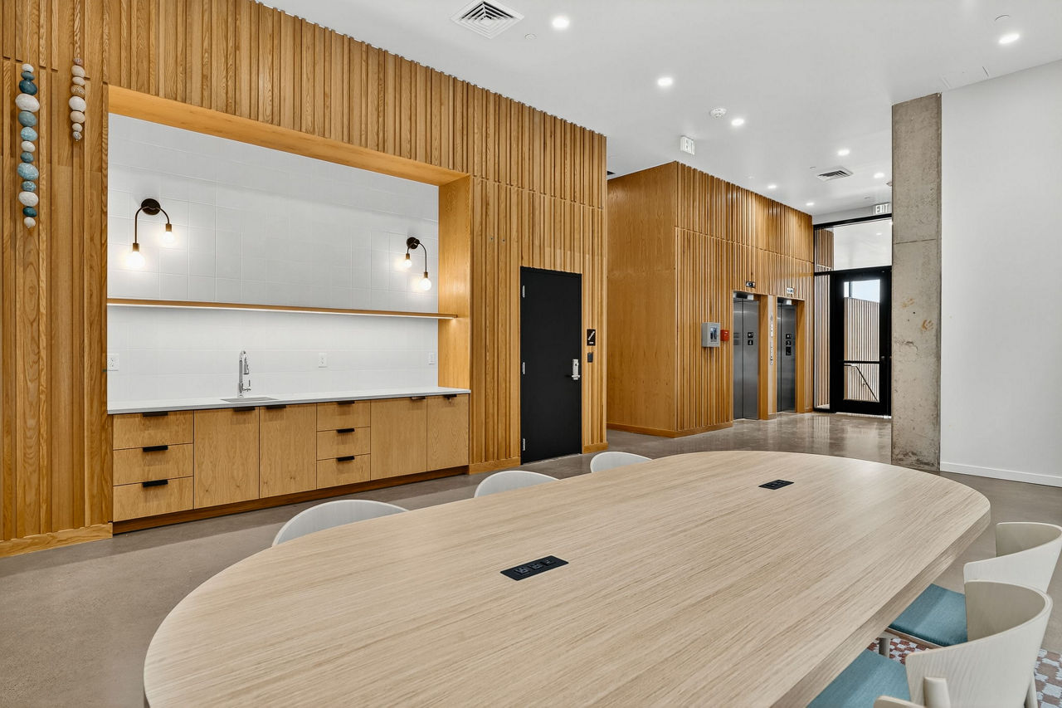
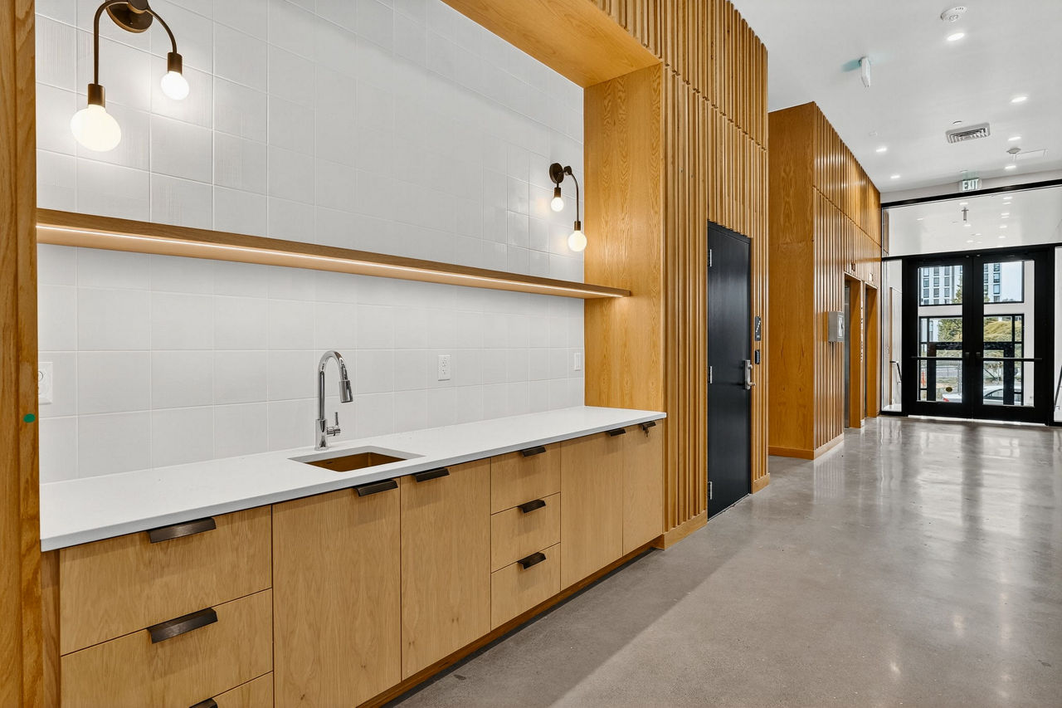
Residents consistently praise the building's shared spaces and common areas, highlighting thoughtful design, welcoming aesthetics, and curated architectural details. Amenities including food service areas and community gathering spaces are noted as appealing features. Management is reported as responsive and helpful during the onboarding process.
Holloway is very walkable, transit is some, and biking is very bikeable.
Very Walkable
Some Transit
Very Bikeable
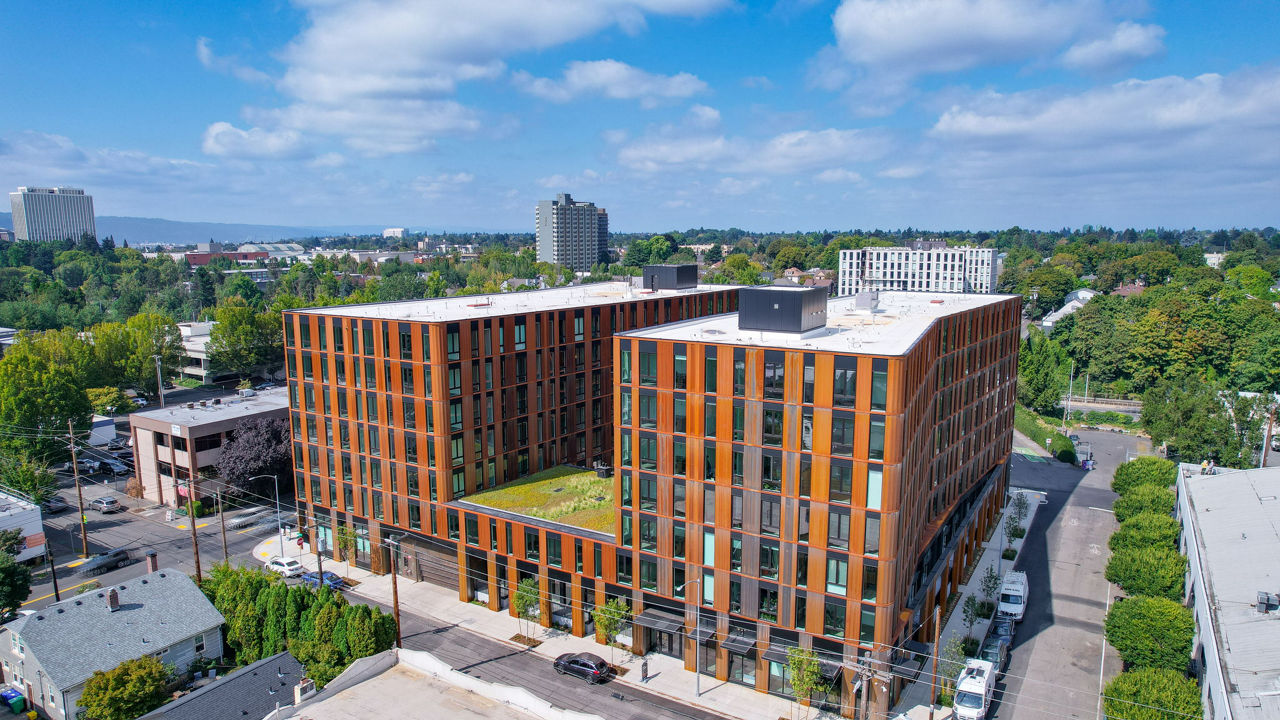
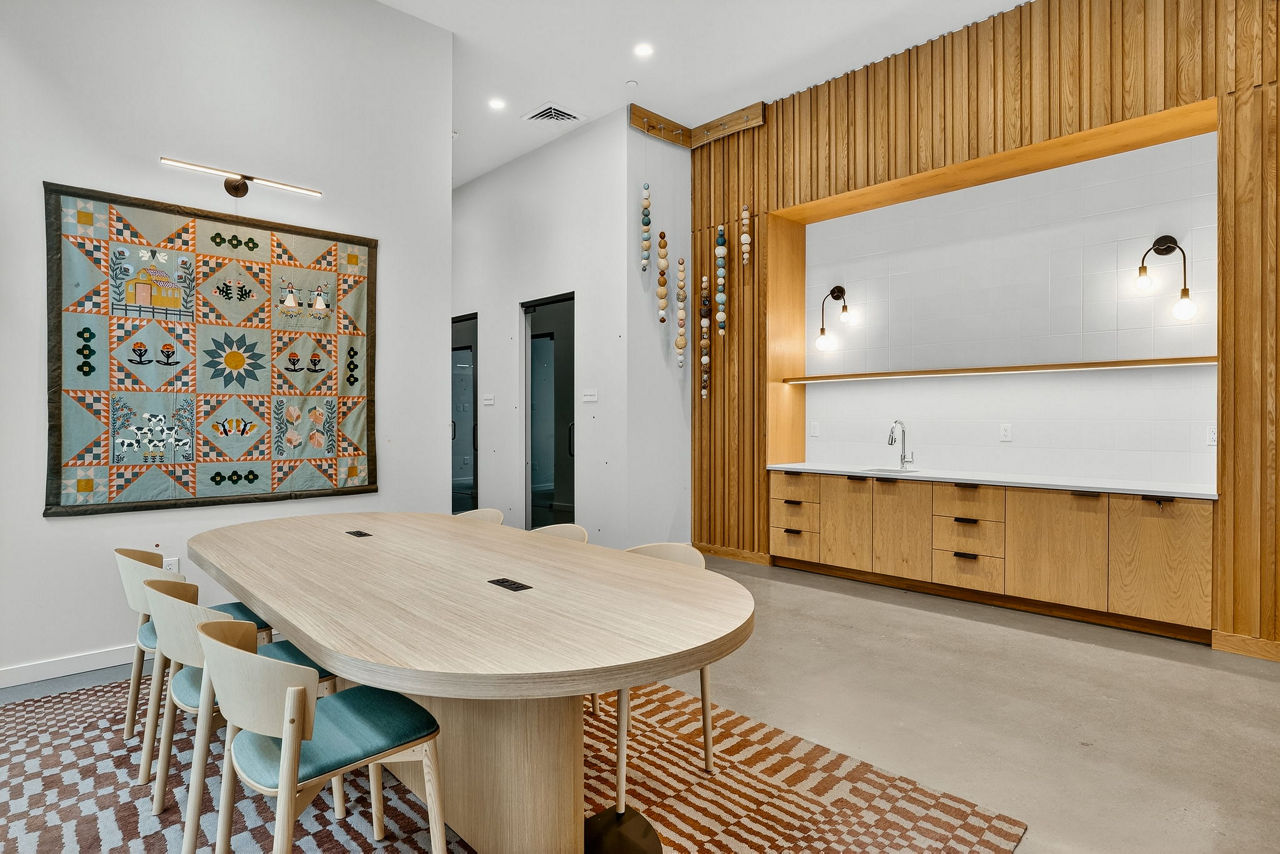
The Holloway is a place for pause and progression - where natural light fills clean, modern interiors and lush greenery threads through the heart of the building like a living hallway. Each thoughtfully designed apartment prioritizes simplicity, creating spaces of clarity and calm.
The Holloway is a place for pause and progression - where natural light fills clean, modern interiors and lush greenery threads through the heart of the building like a living hallway. Each thoughtfully designed apartment prioritizes simplicity, creating spaces of clarity and calm. Residents can effortlessly shift from private retreats to vibrant community areas, including welcoming co-working lounges, spacious outdoor courtyards, and cozy fire-side gathering spots. Located in Portland's dynamic eastside, Holloway stands as a quiet beacon amidst urban energy, perfectly suited for those who gracefully balance work and leisure, solitude and social life, focus and freedom.
Holloway is a 271-unit apartment.
Building
ApartmentTotal units
271Village Free School is 0.3 miles from Holloway. 10 schools are listed nearby.
| School | Type | Level | Distance |
|---|---|---|---|
Village Free School Private · High | Private | High | 0.3 mi |
Alliance High School Public · High | Public | High | 0.3 mi |
Champions Day Care-Highland Private · Preschool | Private | Preschool | 0.3 mi |
Grandma's Place-Lloyd Place Private · Preschool | Private | Preschool | 0.4 mi |
Pacific Crest Community School Private · High | Private | High | 0.6 mi |
Tillamook Pre-School Private · Preschool | Private | Preschool | 0.7 mi |
Champions Dc-Cooper Mountain Private · Preschool | Private | Preschool | 0.7 mi |
Champions Dc-Tobias Private · Preschool | Private | Preschool | 0.7 mi |
Champions Day Care-Hollydale Private · Preschool | Private | Preschool | 0.7 mi |
Champions Day Care-Kelly Creek Private · Preschool | Private | Preschool | 0.7 mi |
Holloway is managed by Greystar. Call 971-266-9916 to tour or ask about availability.