3 Bedroom
Starting at $2,749
3 Bedrooms • 2.5 Baths • 1,613 Sq Ft
| 1 available unit | Price | Sq ft | Available | Open unit |
|---|---|---|---|---|
| a857d2dc-84c1-11f1-bb7f-06822420a0e5 | $2,749 | 1,613 | Sep 15 |
How can I help?
$2,749/mo
17892 Nw Deerfield Dr, Portland, OR, 9722917892NWDD currently lists 1 floor plan across 1 available unit, from three-bedroom, starting at $2,749/mo. 1 three-bedroom at $2,749/mo (1,613 sq ft), earliest move-in Sep 15. Prices checked September 24, 2026.
Starting at $2,749
3 Bedrooms • 2.5 Baths • 1,613 Sq Ft
| 1 available unit | Price | Sq ft | Available | Open unit |
|---|---|---|---|---|
| a857d2dc-84c1-11f1-bb7f-06822420a0e5 | $2,749 | 1,613 | Sep 15 |
Rent at 17892NWDD is $2,749 per month. The security deposit is $2,749. The earliest listed move-in is Sep 15. Prices checked September 24, 2026.
Rent
$2,749/moSecurity deposit
$2,749Earliest move-in
Sep 1517892NWDD lists 10 amenities, including parking and in-unit laundry.
2-Car Garage
Deck
Dishwasher
Electric Range
Fully Fenced Backyard
Microwave
Refrigerator
Vaulted Ceilings
Walk-In Closet
Washer/Dryer
17892NWDD is at 17892 Nw Deerfield Dr, Portland, OR, 97229.
17892 Nw Deerfield Dr, Portland, OR, 97229
17892NWDD is in Bethany. From 17892NWDD, the nearest grocery store is Safeway (8-minute walk), the nearest transit stop is NW 185th & West Union (9-minute walk), and the nearest park is Bethany Lake Park (11-minute walk).
Nearest grocery store
Safeway · 8-minute walkNearest transit stop
NW 185th & West Union · 9-minute walkNearest park
Bethany Lake Park · 11-minute walk17892NWDD is somewhat walkable (grade D), transit is minimal (grade F), and biking is somewhat bikeable (grade D+).
D
Somewhat Walkable
F
Minimal Transit
D+
Somewhat Bikeable
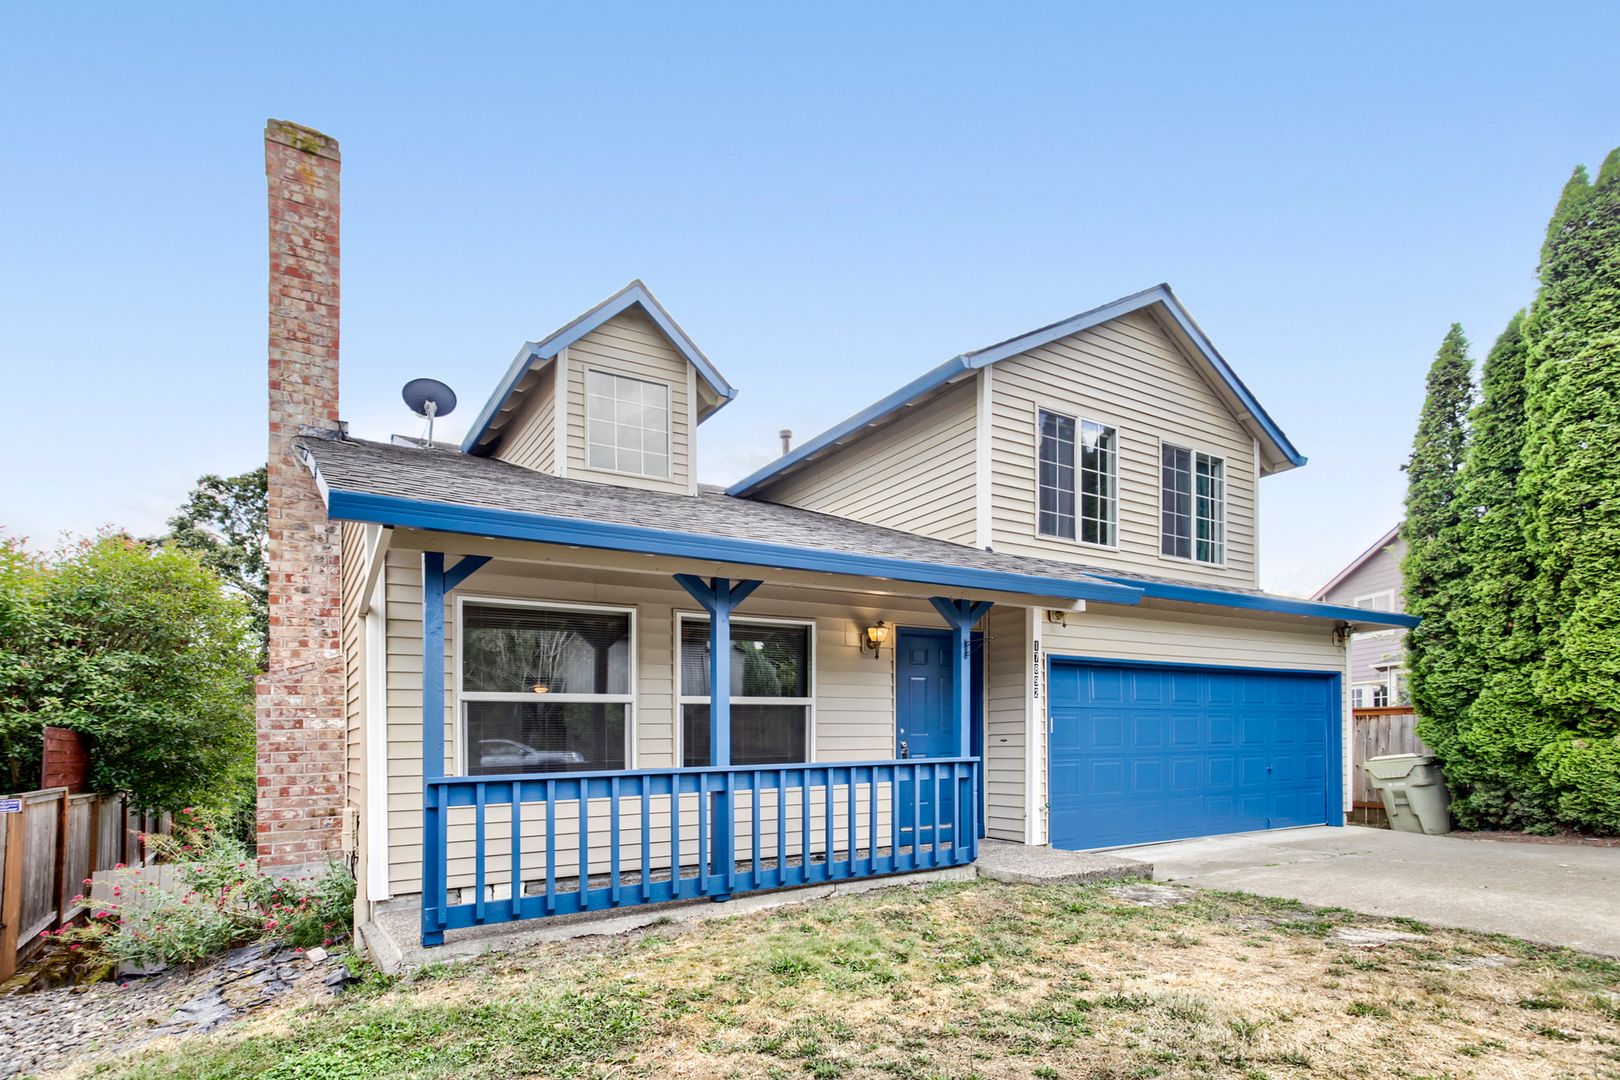
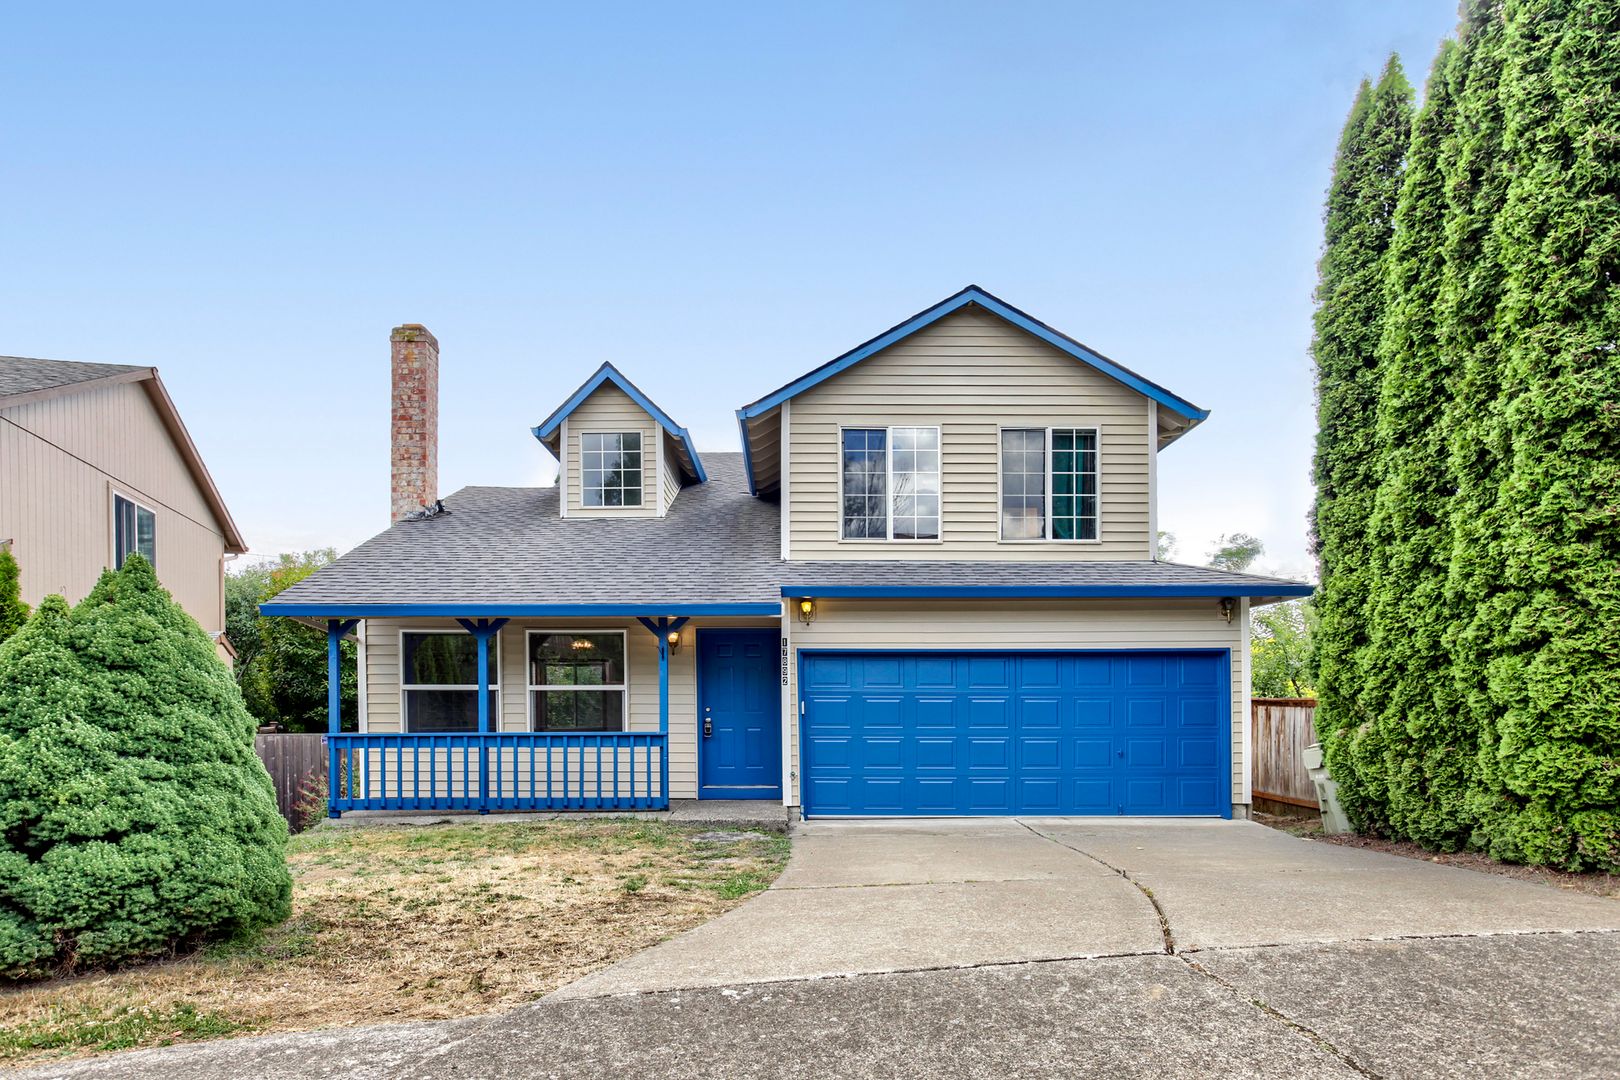
3BR/2. 5BA Two-Story Home in Bethany/NW Portland — Expansive Backyard Deck, Fully Fenced Yard & 2-Car Garage Light-filled two-story home in NW Portland Bethany area (Washington County), with quick access to Hwy 26, the Westside tech corridor, and nearby shopping.
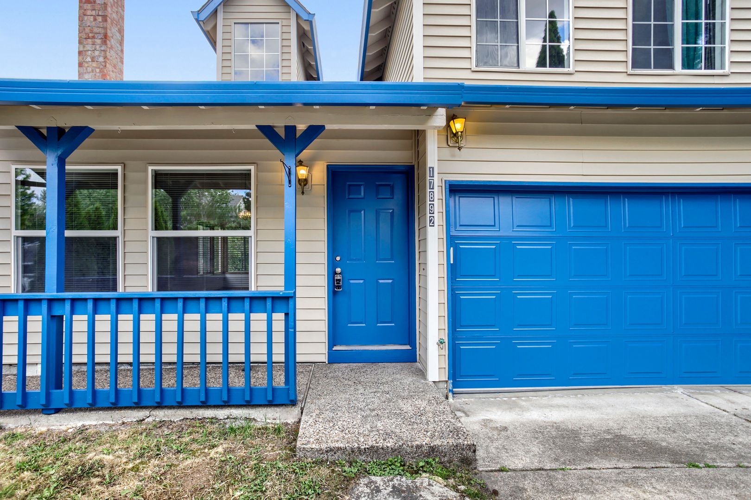
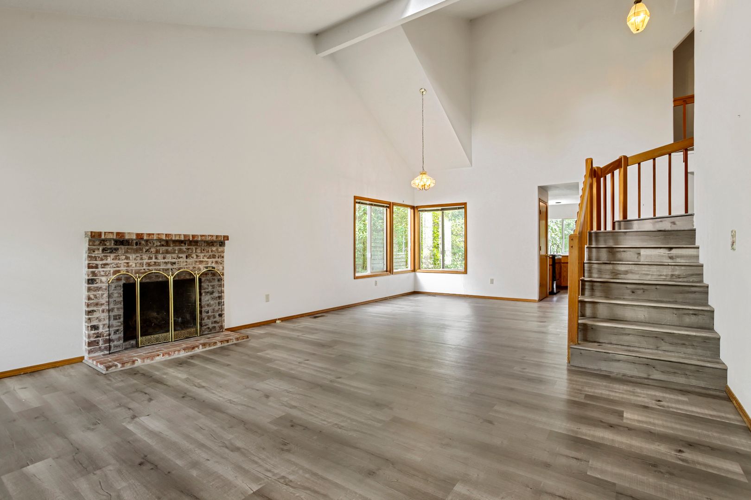
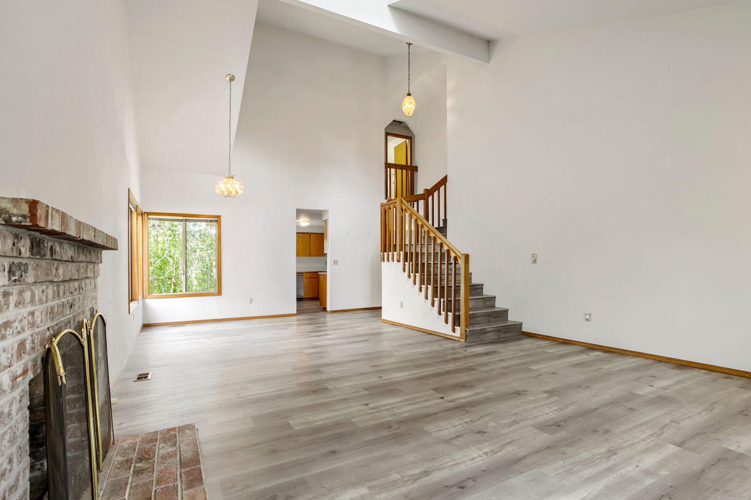
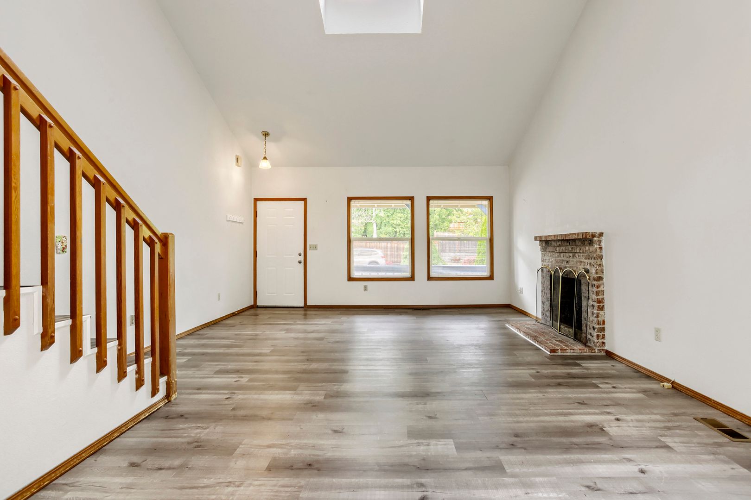
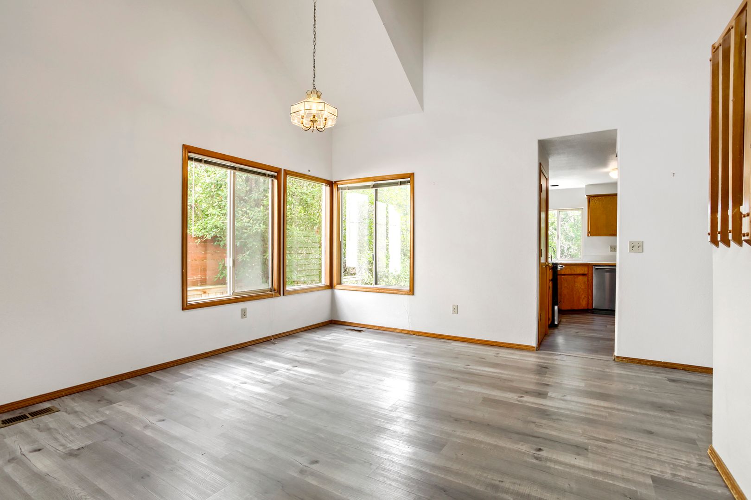
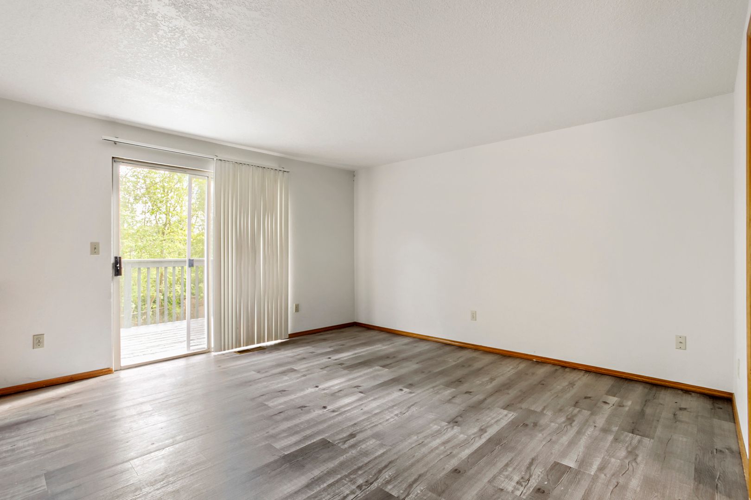
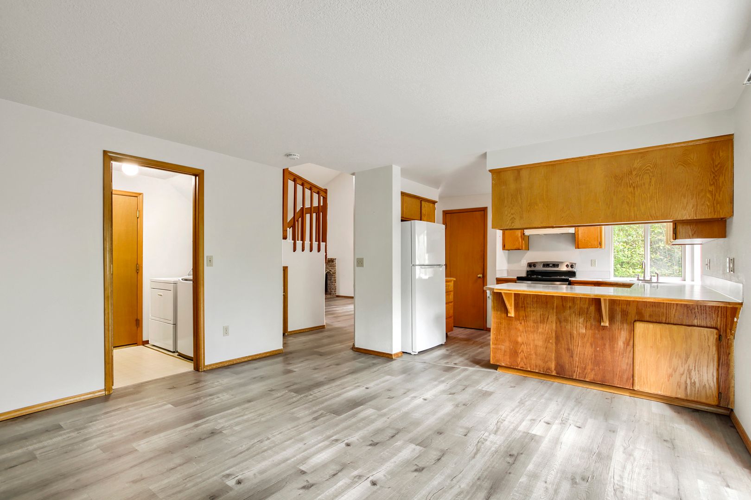
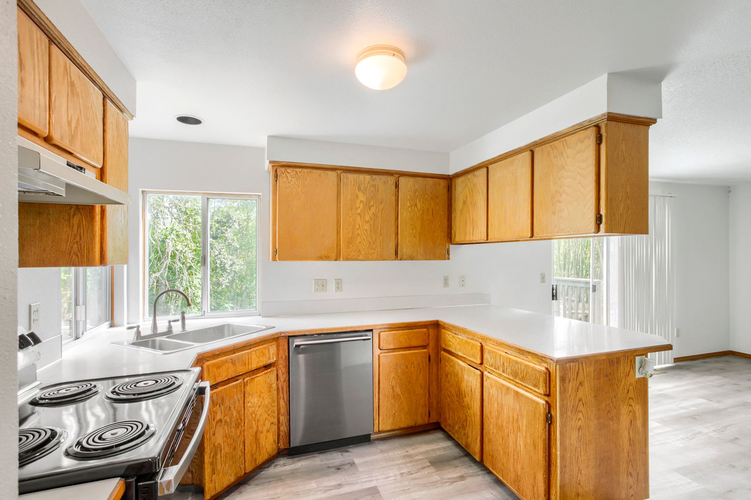
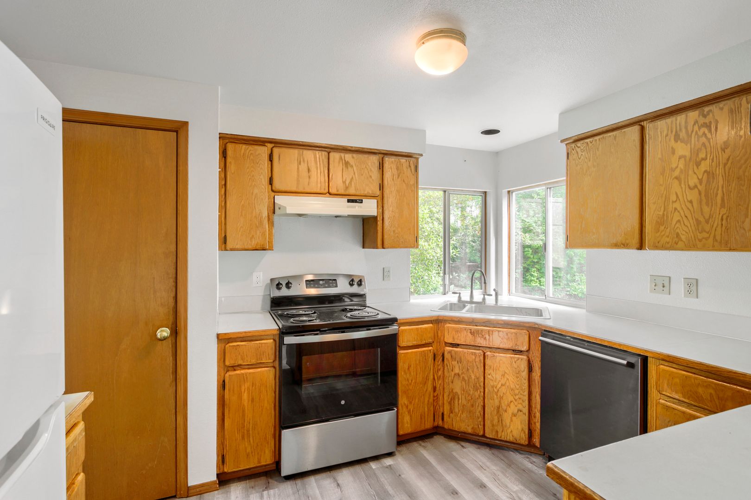
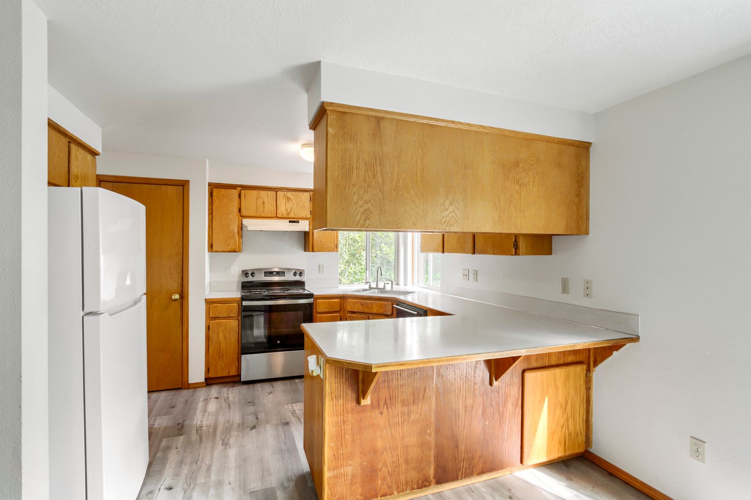
3BR/2.5BA Two-Story Home in Bethany/NW Portland — Expansive Backyard Deck, Fully Fenced Yard & 2-Car Garage Light-filled two-story home in NW Portland Bethany area (Washington County), with quick access to Hwy 26, the Westside tech corridor, and nearby shopping. Vaulted ceilings and abundant natural light greet you at the entry, and the kitchen offers generous storage and an eat bar. Out back, an expansive deck — sized for serious entertaining — overlooks the fully fenced backyard. Upstairs, the primary suite features a large walk-in closet and a dual-sink bath, alongside a second full bath with a spacious tub. Laminate flooring throughout, plus an attached two-car garage and driveway parking. HIGHLIGHTS - 3 bedrooms | 2.5 baths | 1,613 sqft | two-story - Expansive backyard deck built for entertaining - Fully fenced backyard - Vaulted ceilings with abundant natural light - Kitchen with generous storage and eat bar - Primary suite with large walk-in closet and dual-sink bath - Laminate flooring throughout - Attached 2-car garage + driveway parking - Quick access to Hwy 26 and the Westside tech corridor KEY DETAILS - Rent: $2,749 / month - Lease Term: 12-month minimum - Availability: Available for move-in 09/01/2026. - Pets: Considered case-by-case; $50/month per approved pet. All pets subject to screening and approval. - Smoking/Vaping: Not permitted anywhere on the property - Parking: Attached 2-car garage + driveway - Screening: Standard Spear Northwest screening criteria apply and are available within the online application before any screening fee is paid. Each applicant 18+ submits a separate application. UTILITIES Tenant pays all utilities and is responsible for routine yard care. Information contained in this listing is deemed reliable but not guaranteed. Square footage may be approximate and derived from third-party sources. Appliances and air conditioning, where present, are provided as a convenience and are not guaranteed; air conditioning is not a required amenity. Prospective tenants are responsible for independently verifying all property information and details prior to applying, including but not limited to square footage, appliances, and the presence and working condition of all heating and cooling systems. https://www.zillow.com/view-imx/65f6695c-50e3-46b6-9843-01f477807215?setAttribution=mls&wl=true&initialViewType=pano&utm_source=dashboard
17892NWDD is an apartment.
Building
ApartmentKindercare Learning Center #1659 is 0.2 miles from 17892NWDD. 10 schools are listed nearby.
| School | Type | Level | Distance |
|---|---|---|---|
Kindercare Learning Center #1659 Private · Elementary | Private | Elementary | 0.2 mi |
Westview High School Public · High | Public | High | 0.6 mi |
Rock Creek Elementary School Public · Elementary | Public | Elementary | 0.7 mi |
Kozy Kids Home Pre-School Private · Preschool | Private | Preschool | 0.8 mi |
Little Green Apple Pre-School Private · Preschool | Private | Preschool | 1.3 mi |
Country Kid's S A Family Child Care Center Private · Preschool | Private | Preschool | 1.3 mi |
Kids Korner Day Care Private · Preschool | Private | Preschool | 1.4 mi |
Lovely Lambs Childcare Private · Preschool | Private | Preschool | 1.7 mi |
Stoller Middle School Public · Middle | Public | Middle | 1.8 mi |
Jacob Wismer Elementary School Public · Elementary | Public | Elementary | 1.9 mi |
17892NWDD is managed by ShowMeTheRent.com. Call (971) 339-0977x7 to tour or ask about availability.