4 Bedroom
Starting at $3,499
4 Bedrooms • 3.5 Baths • 4,916 Sq Ft
| 1 available unit | Price | Sq ft | Available | Open unit |
|---|---|---|---|---|
| 45d184c0-95e3-11f1-988e-0ae3f417da85 | $3,499 | 4,916 | Aug 12 |
How can I help?
$3,499/mo
11707 Kestrel Rd, Klamath Falls, OR, 9760111707 Kestrel currently lists 1 floor plan across 1 available unit, from 4-bedroom, starting at $3,499/mo. 1 4-bedroom at $3,499/mo (4,916 sq ft), earliest move-in Aug 12. Prices checked September 24, 2026.
Starting at $3,499
4 Bedrooms • 3.5 Baths • 4,916 Sq Ft
| 1 available unit | Price | Sq ft | Available | Open unit |
|---|---|---|---|---|
| 45d184c0-95e3-11f1-988e-0ae3f417da85 | $3,499 | 4,916 | Aug 12 |
Rent at 11707 Kestrel is $3,499 per month. The security deposit is $5,249. The earliest listed move-in is Aug 12. Prices checked September 24, 2026.
Rent
$3,499/moSecurity deposit
$5,249Earliest move-in
Aug 1211707 Kestrel lists 17 amenities, including parking and in-unit laundry.
3 Car Garage
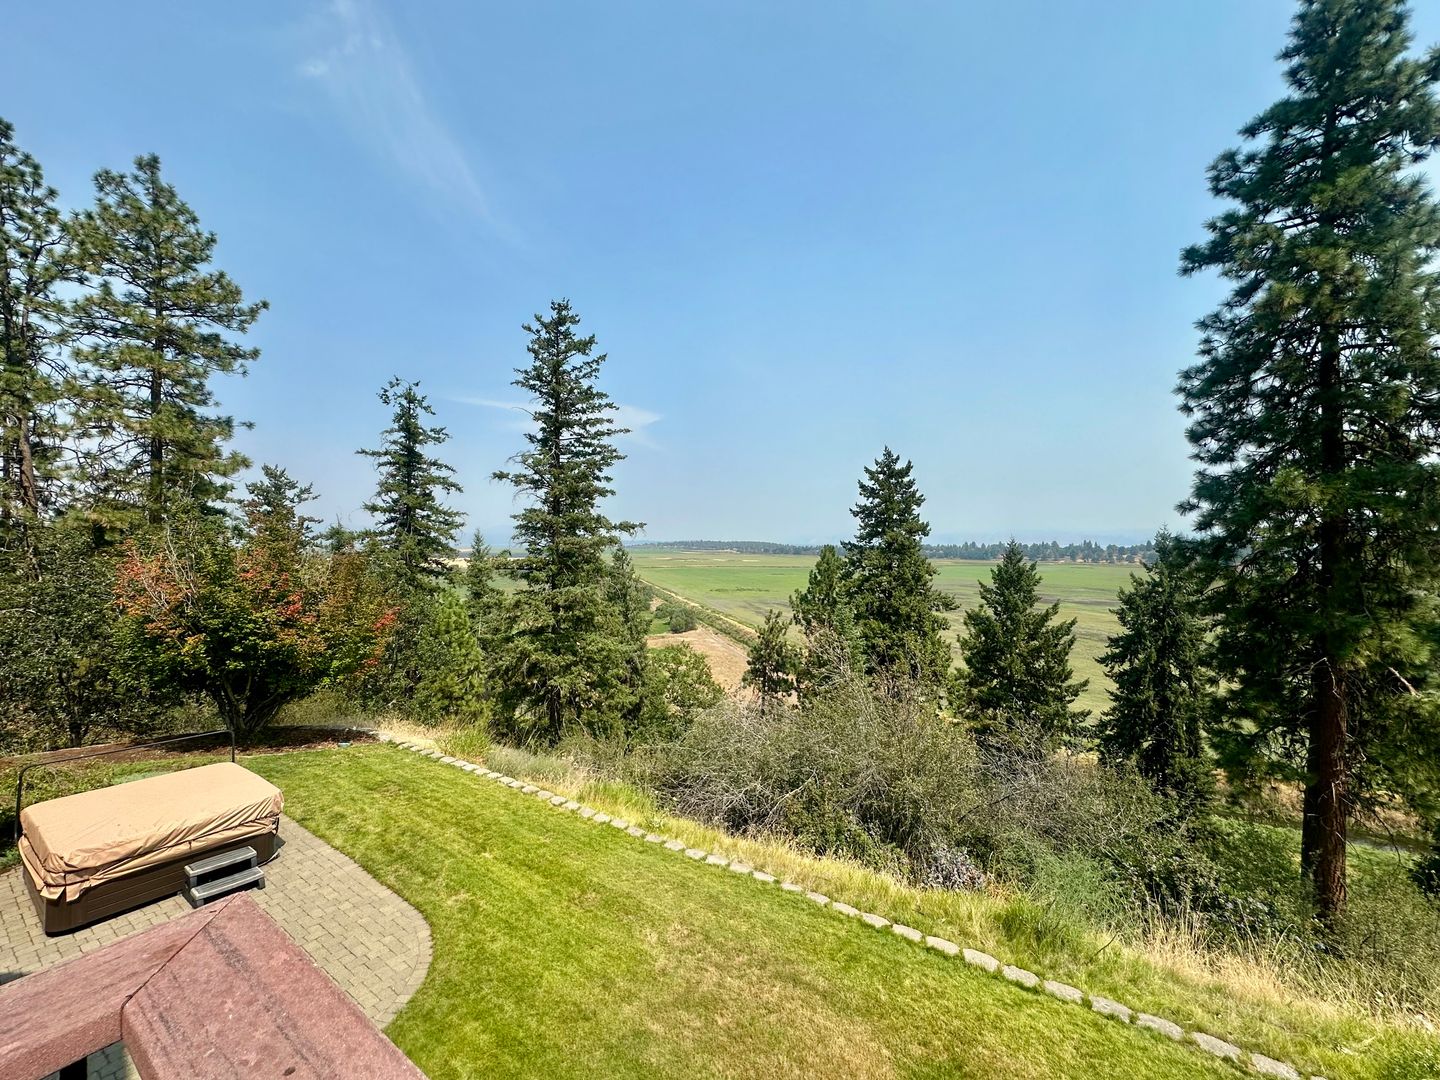
Amazing Views
Billiard Room
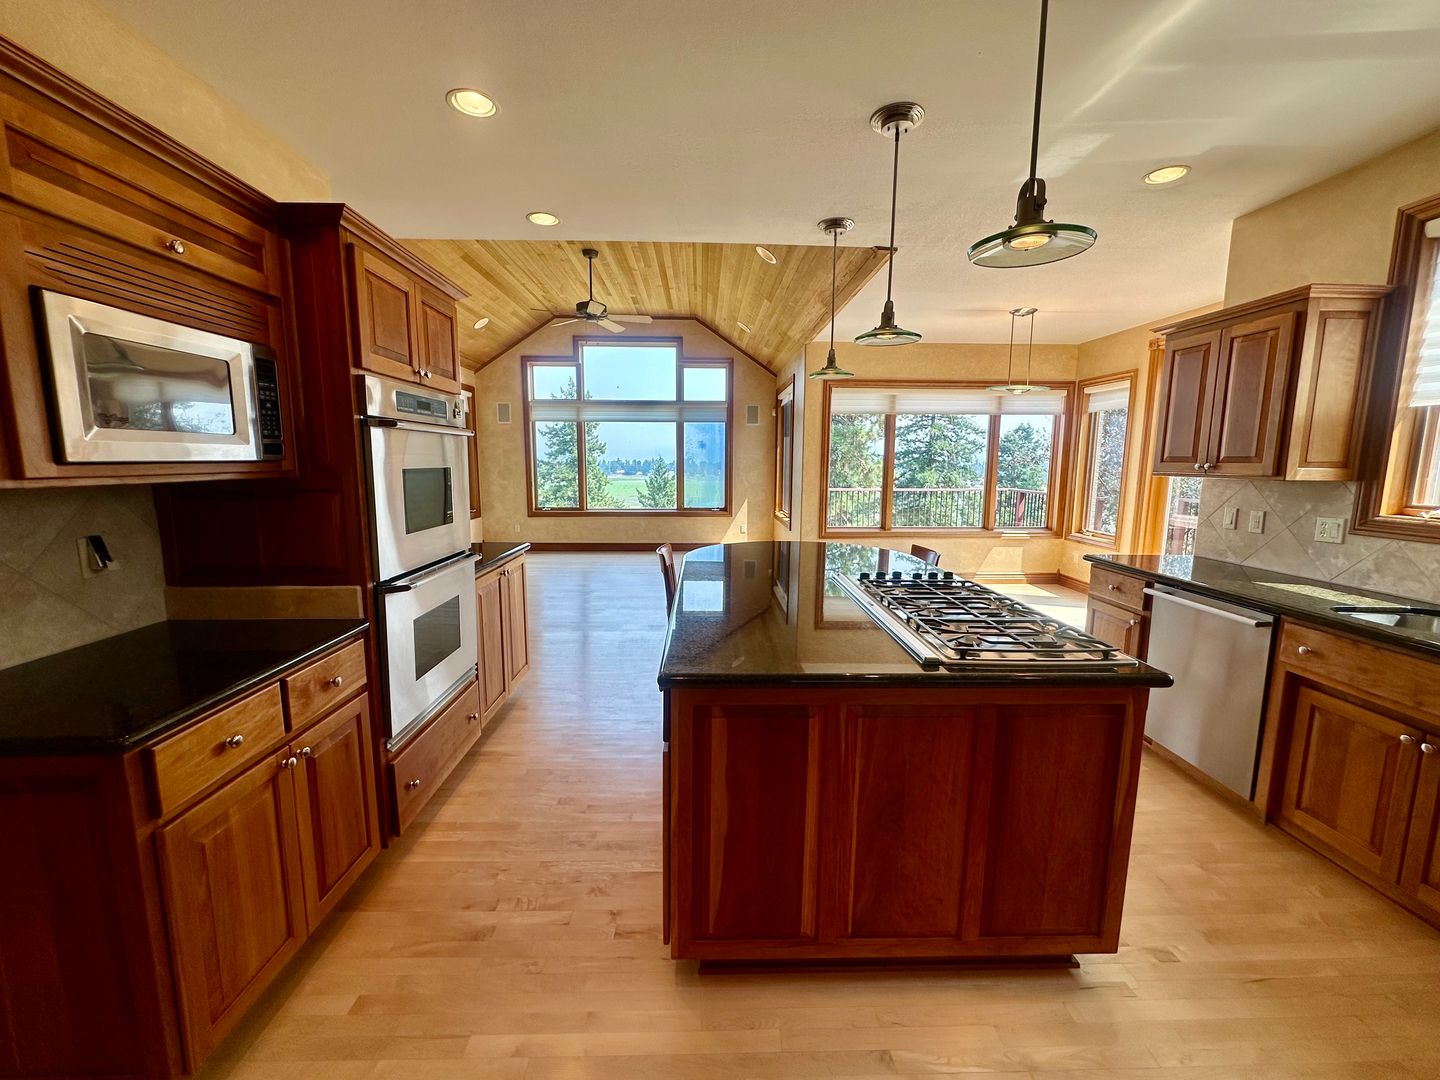
Cooktop
Deck
Dishwasher
Double Ovens
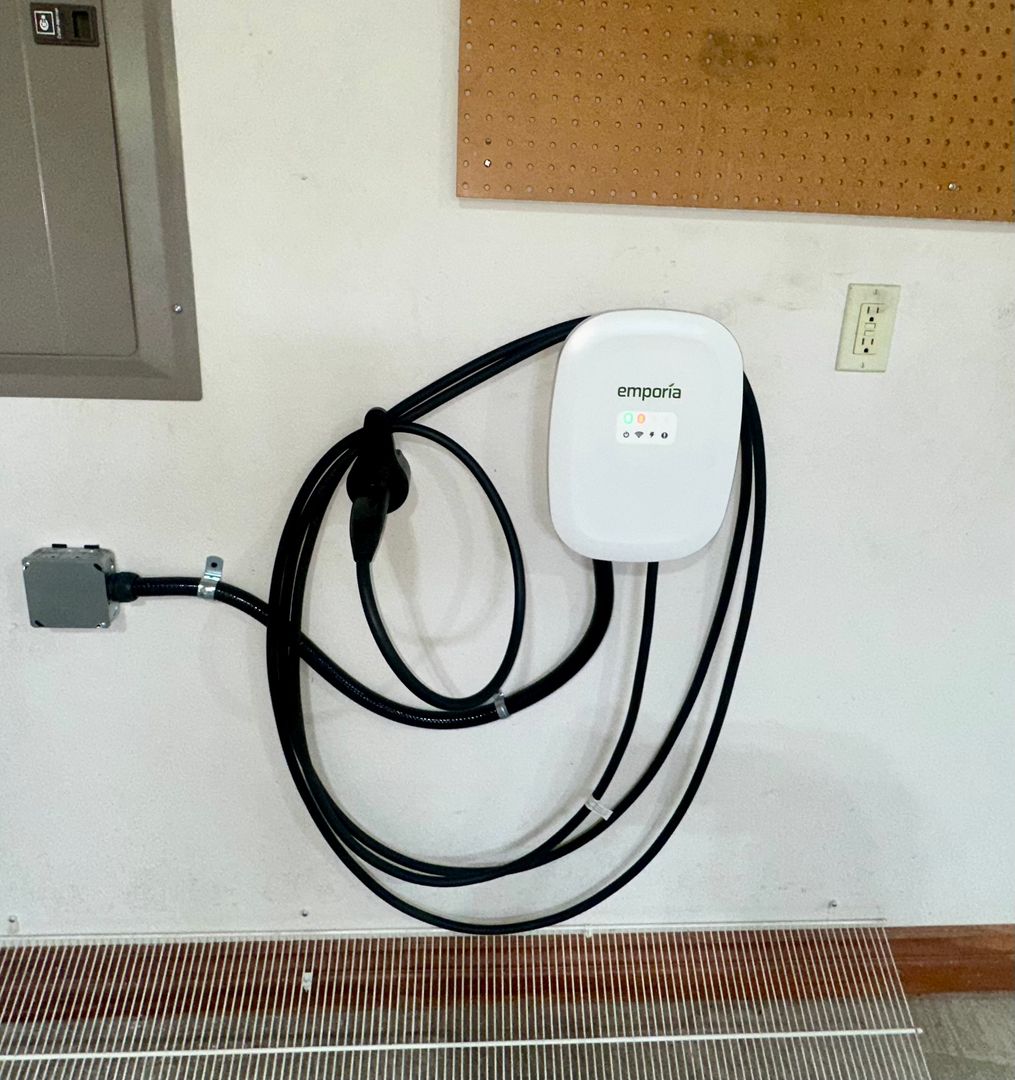
Electric Vehicle Charging Station
Ev Charger
Fridge
Generational Living
Hot Tub
Microwave
Private Patio
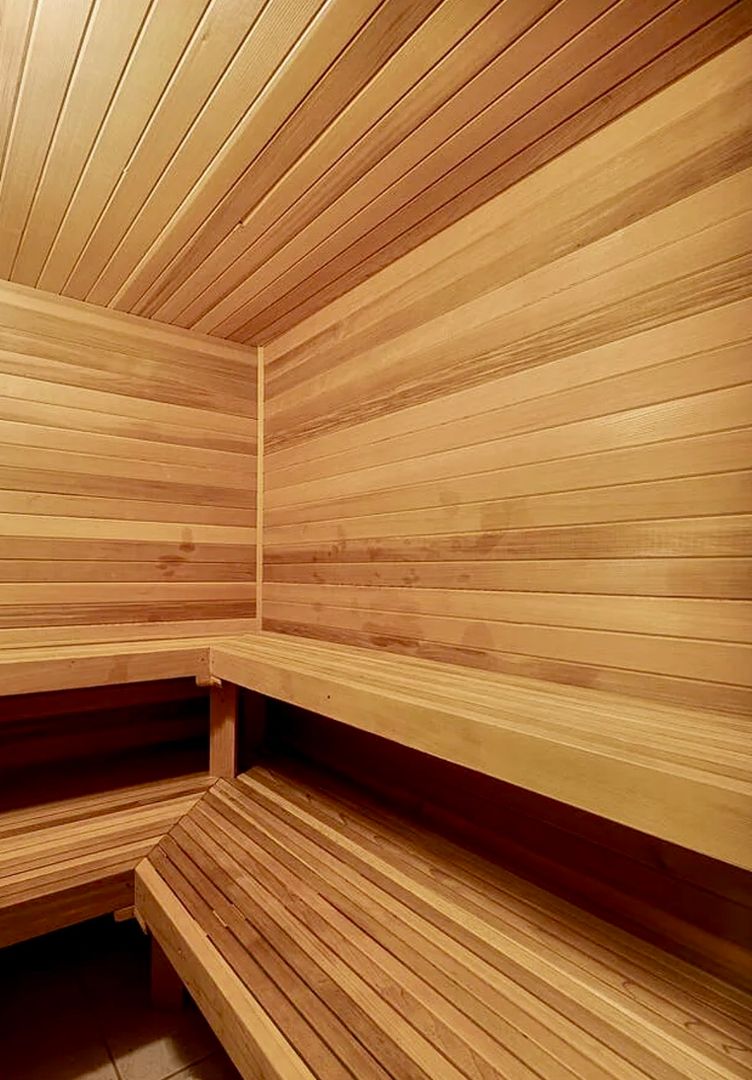
Sauna
Two Full Kitchens
Washer And Dryer
11707 Kestrel is at 11707 Kestrel Rd, Klamath Falls, OR, 97601.
11707 Kestrel Rd, Klamath Falls, OR, 97601
11707 Kestrel is car-dependent (grade F) and biking is not bikeable (grade F).
F
Car-Dependent
F
Not Bikeable
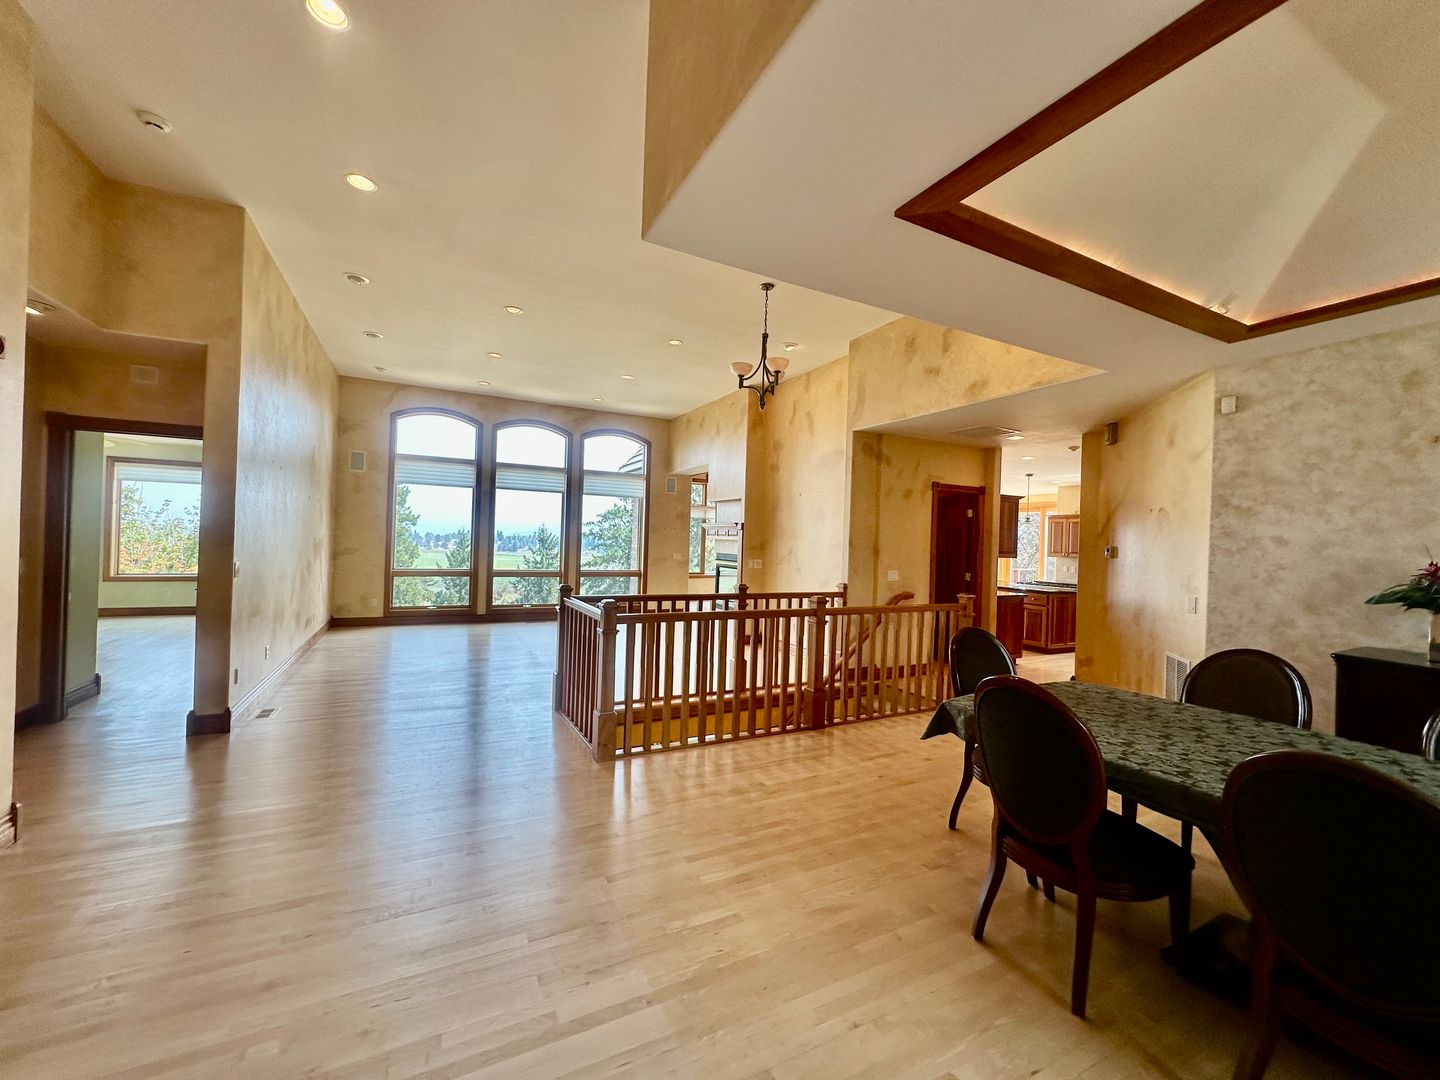
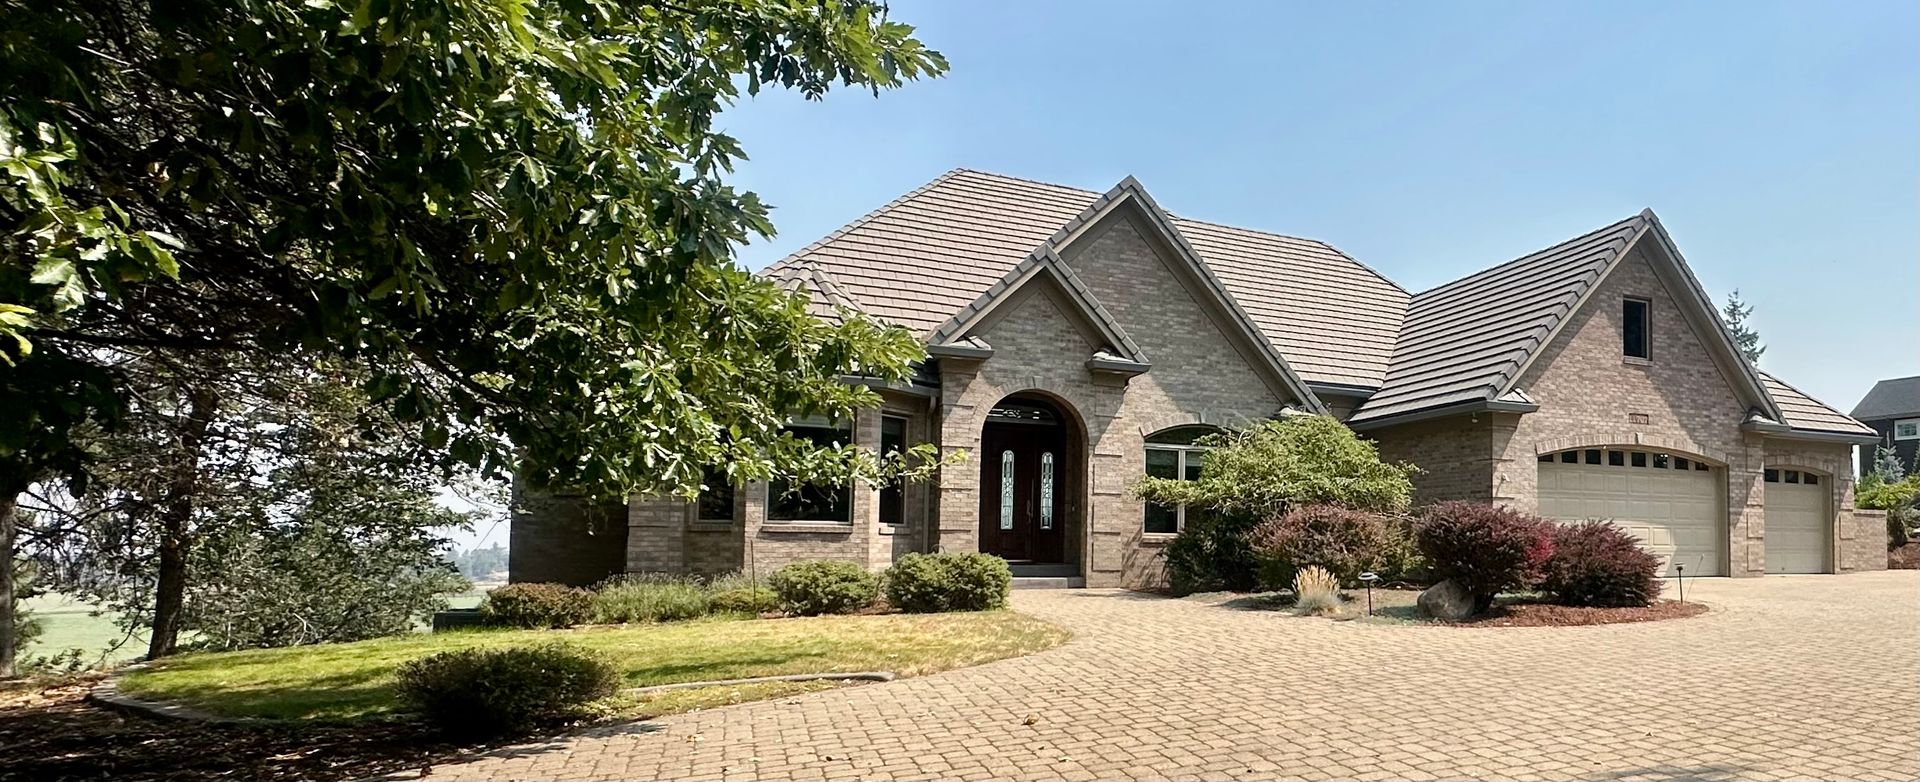
Luxury 4-Bed Running Y Home with Panoramic Lake Views Experience resort-style living in this impressive 4-bedroom, 3. 5-bath custom home offering approximately 4,916 square feet and sweeping views of Upper Klamath Lake, surrounding wetlands, and the Cascade Mountains.
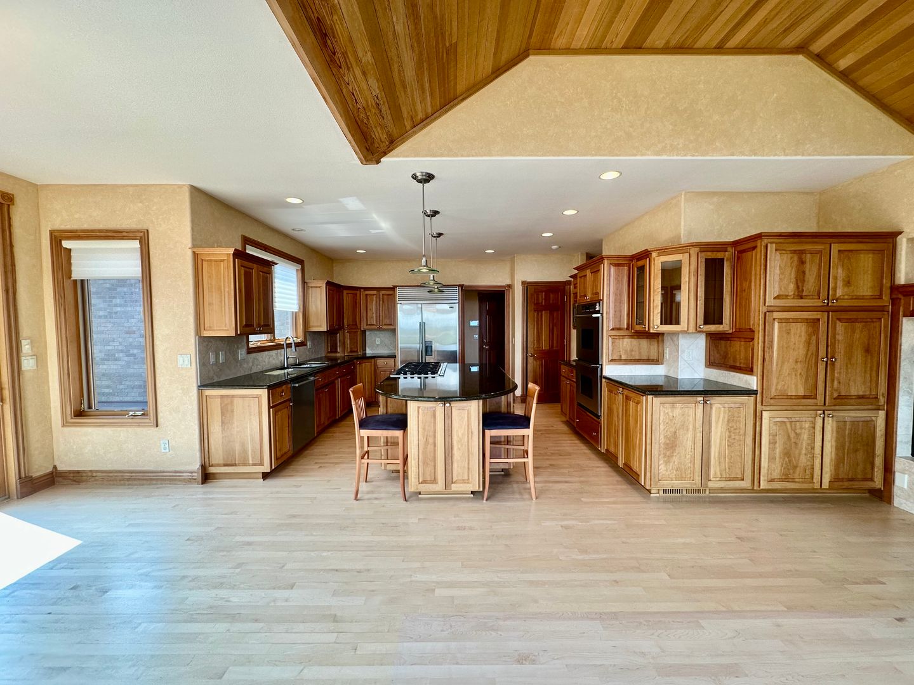
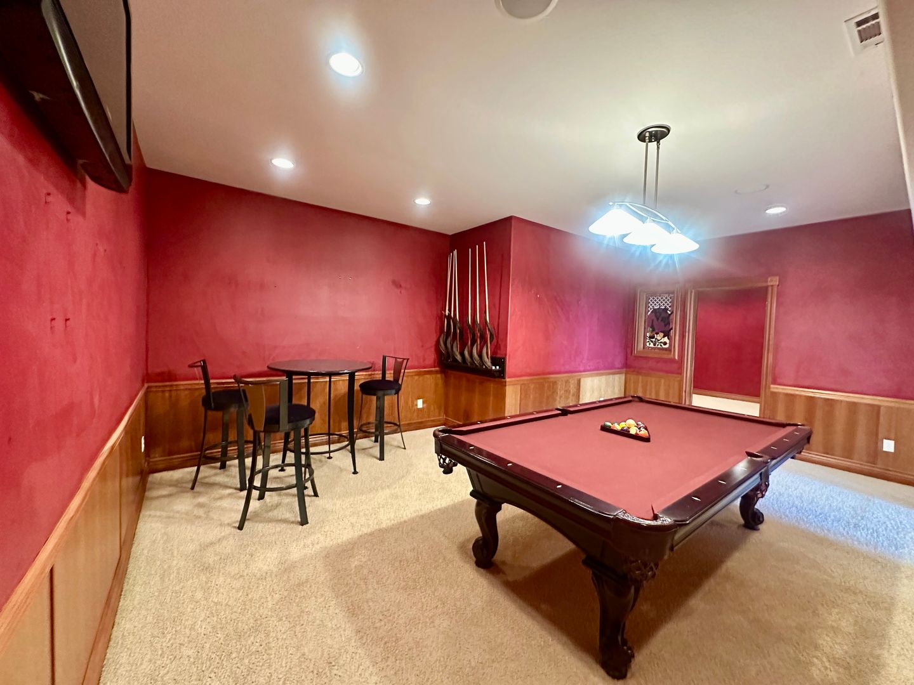
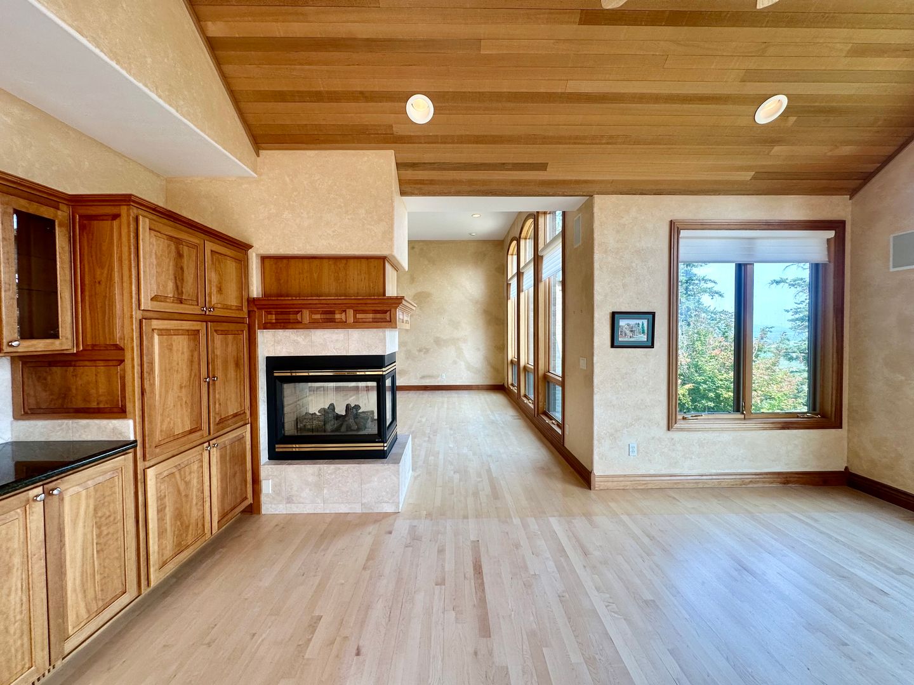
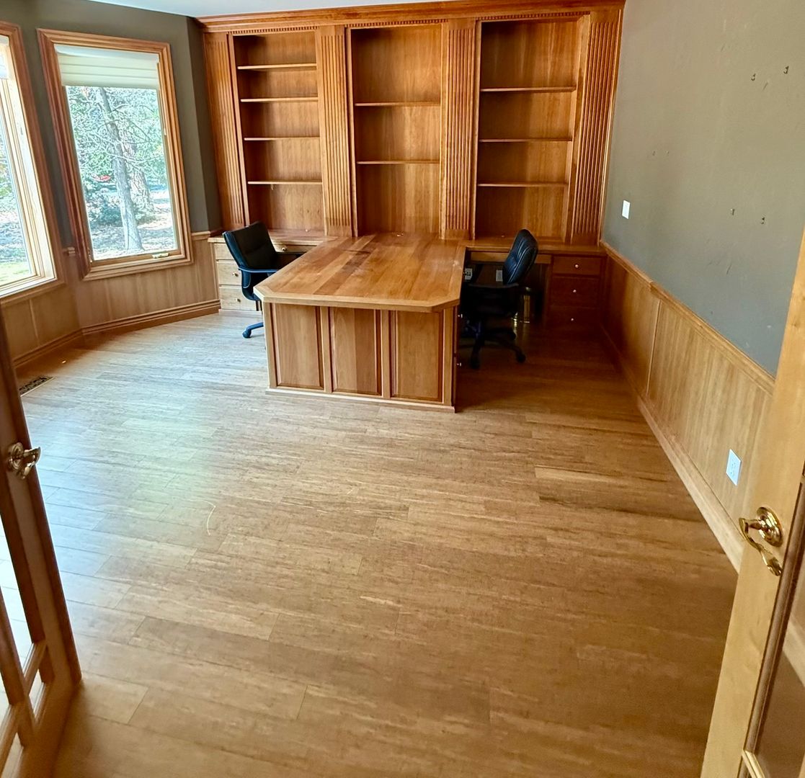
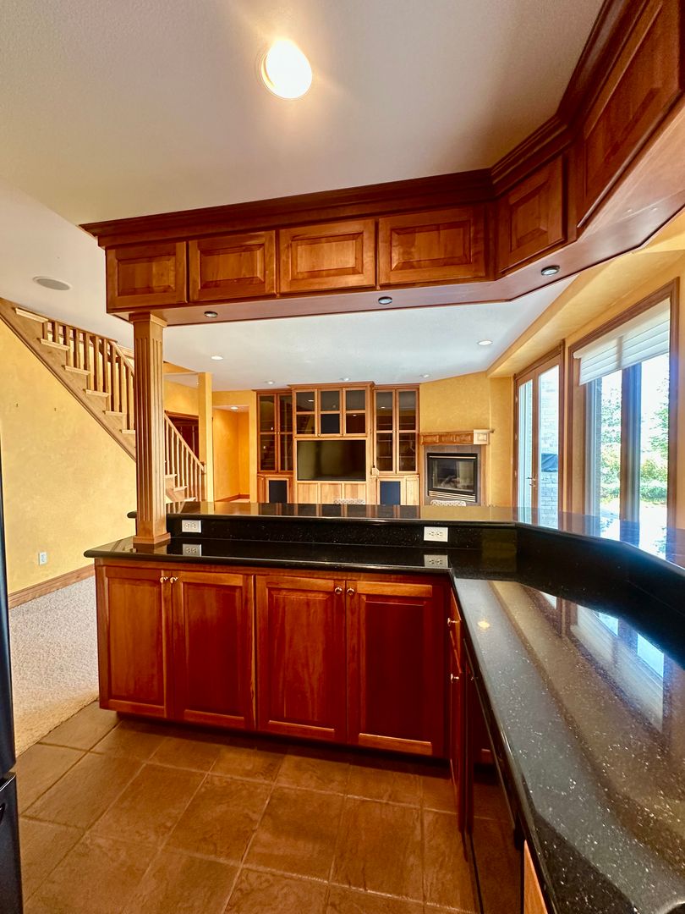
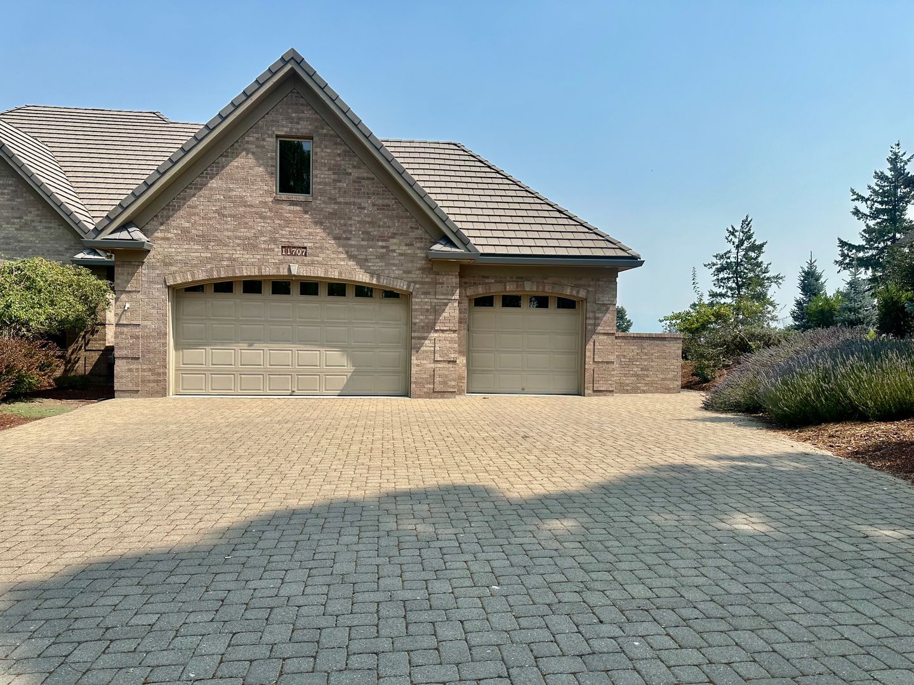
Luxury 4-Bed Running Y Home with Panoramic Lake Views Experience resort-style living in this impressive 4-bedroom, 3.5-bath custom home offering approximately 4,916 square feet and sweeping views of Upper Klamath Lake, surrounding wetlands, and the Cascade Mountains. The flexible two-level floor plan features kitchens, living areas, and en-suite bedroom options on both levels—well suited for co-living, shared housing, or multigenerational living. MAIN LEVEL: • Primary suite with walk-in closet and private bathroom • Dedicated office with built ins • Formal dining room • Open kitchen and living area • Granite countertops and stainless steel appliances • Large island, breakfast bar, pantry, and abundant storage • Gas fireplace • Expansive windows showcasing the views LOWER LEVEL: • Three additional bedrooms • Two bathrooms • Second kitchen • Family room and game room • Billiards area • Sauna • Additional space for guests, entertaining, or shared living ADDITIONAL FEATURES: • Central air conditioning • Washer and dryer • Hardwood, tile, and carpet flooring • Walk-in closets • Expansive deck and patio • Landscaped yard • Three-car garage • Panoramic lake and mountain views RUNNING Y RANCH: Enjoy access to community amenities such as walking trails, fitness facilities, a swimming pool, recreation areas, golf, dining, and more. LEASE DETAILS: Rent: $3499 per month Deposit: $5248.50 Lease Term: One year Utilities: Tenant is responsible for all utilities HOA Dues: Paid by the owner Yard Care: Tenant is responsible for all yard maintenance Pets: Pets may be considered upon approval with additional monthly pet rent. One small pet is preferred. FURNISHINGS: The furnishings shown in the listing photos will remain in the home. Requests to remove specific items may be considered. HOT TUB: The tenant is responsible for maintaining the hot tub, including all routine care and maintenance, throughout the tenancy. The hot tub is provided for tenant use entirely at the tenant’s own risk. A rare opportunity to rent one of Running Y Ranch’s larger custom homes, offering exceptional space, breathtaking views, and resort-style amenities.
11707 Kestrel is an apartment.
Building
ApartmentPelican Gathering Child Care is 5.2 miles from 11707 Kestrel. 10 schools are listed nearby.
| School | Type | Level | Distance |
|---|---|---|---|
Pelican Gathering Child Care Private · Preschool | Private | Preschool | 5.2 mi |
Pelican Elementary School Public · Elementary | Public | Elementary | 5.3 mi |
Joseph Conger Elementary School Public · Elementary | Public | Elementary | 6.2 mi |
Roosevelt Elementary School Public · Elementary | Public | Elementary | 6.9 mi |
Bright Beginnings Private · Preschool | Private | Preschool | 7.0 mi |
Little Lambs Learning Center Private · Preschool | Private | Preschool | 7.0 mi |
Zion Lutheran School Private · Elementary | Private | Elementary | 7.0 mi |
Pelican Babies Child Care Center Private · Preschool | Private | Preschool | 7.1 mi |
Klamath Union High School Public · High | Public | High | 7.1 mi |
Linkville Academy Private · High | Private | High | 7.1 mi |
11707 Kestrel is managed by ShowMeTheRent.com. Call (458) 232-4549x7 to tour or ask about availability.