

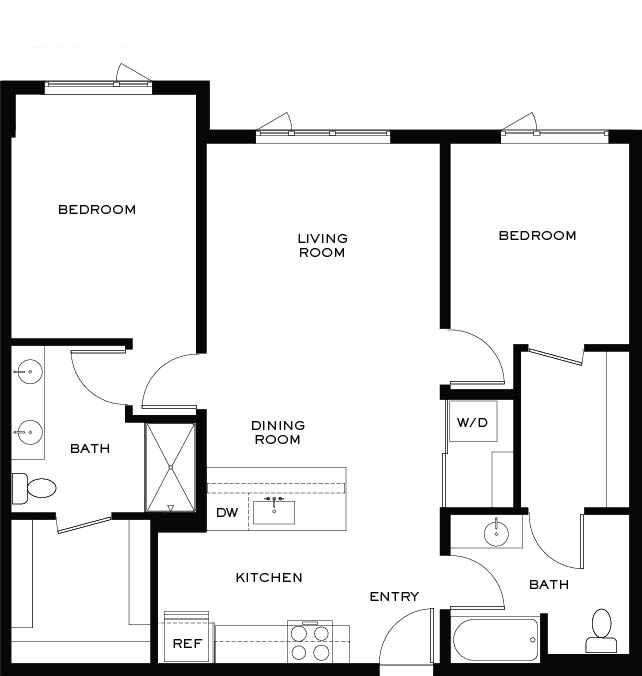


S2
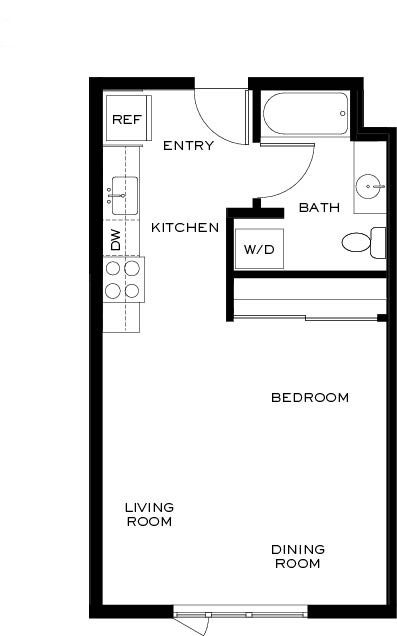
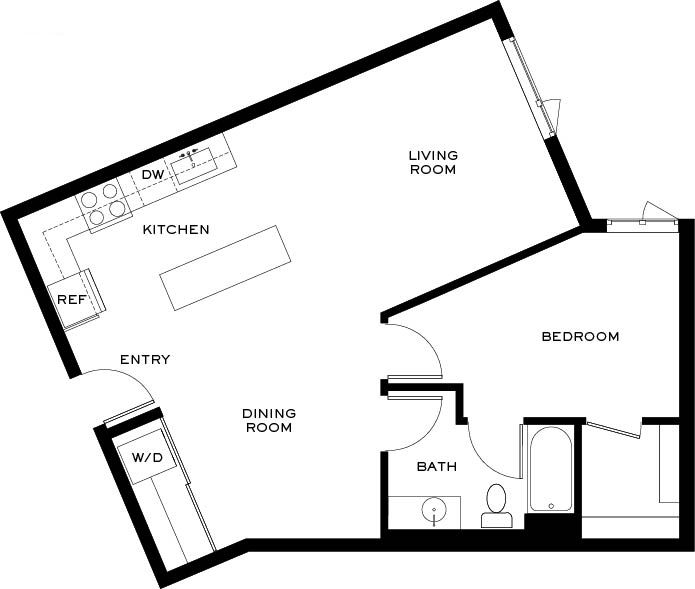
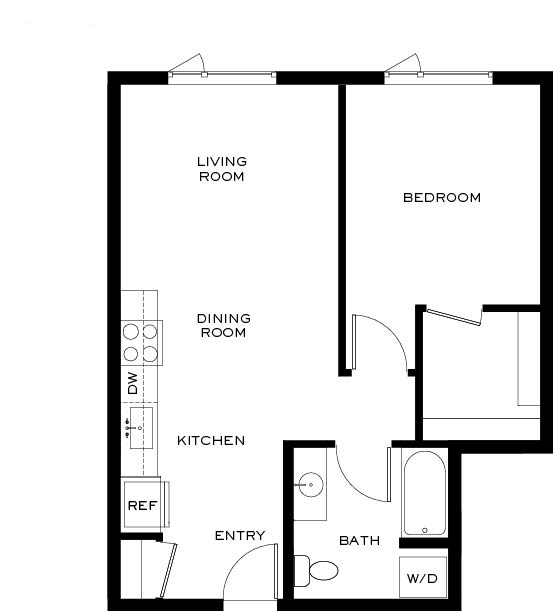
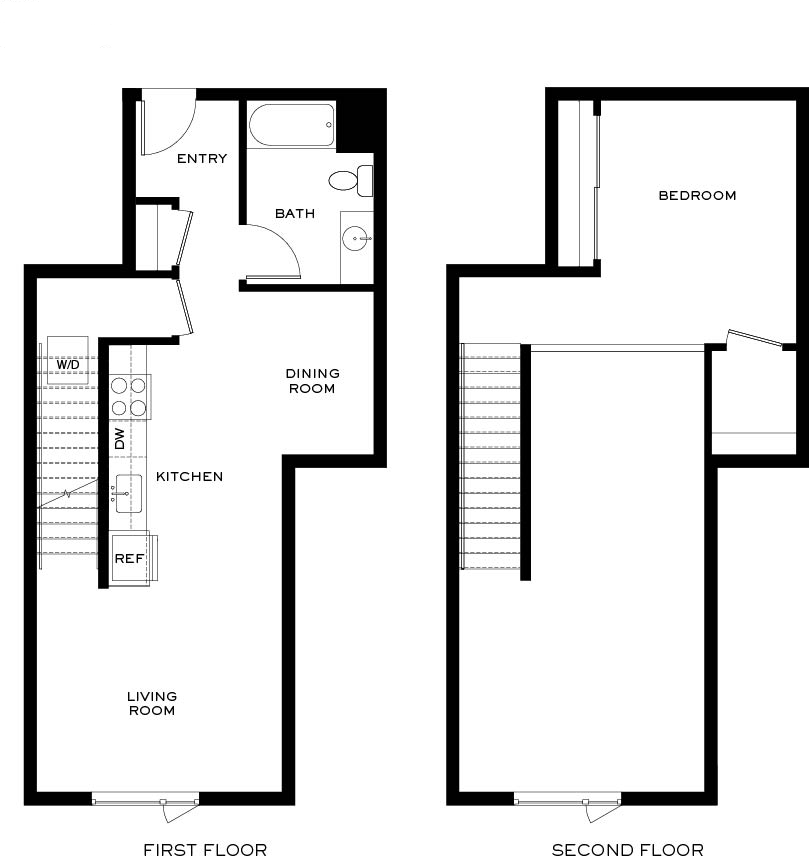
Starting at $1,532
Studio • 1 Bath • 588 Sq Ft
| 2 available units | Price | Sq ft | Available | Open unit |
|---|---|---|---|---|
| S404 | $1,599 | 588 | Sep 21 | |
| S504 | $1,532 | 588 | Sep 23 |
How can I help?
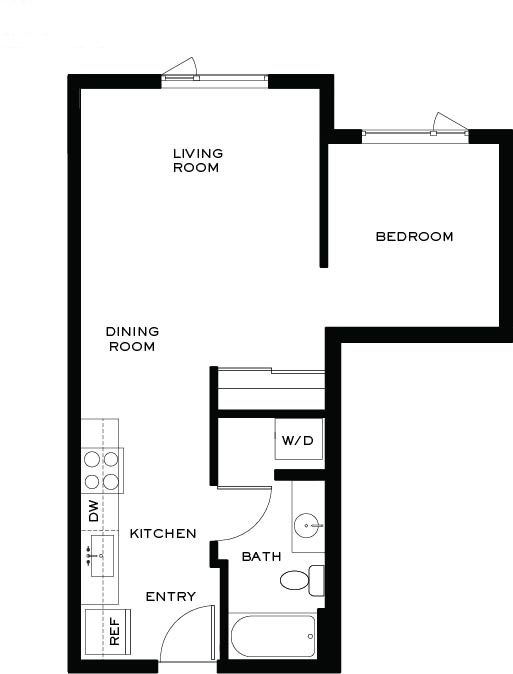
$1,532 – $3,700/mo
9950 Ne Gibbs Drive, Hillsboro, OR 97006Arcadia By Alta currently lists 24 floor plans across 55 available units, from studio to 4-bedroom, starting at $1,532/mo. 7 studios from $1,532 to $1,666/mo (498–588 sq ft), earliest move-in Sep 21. 12 one-bedrooms from $1,628 to $2,242/mo (679–913 sq ft), earliest move-in Sep 21. 19 two-bedrooms from $2,075 to $2,799/mo (1,017–1,308 sq ft), earliest move-in Sep 23. 11 three-bedrooms from $2,805 to $3,558/mo (1,212–1,910 sq ft), earliest move-in Sep 23. 6 4-bedrooms from $3,550 to $3,700/mo (2,100 sq ft), earliest move-in Sep 21. Prices checked September 24, 2026.
Starting at $1,532
Studio • 1 Bath • 588 Sq Ft
| 2 available units | Price | Sq ft | Available | Open unit |
|---|---|---|---|---|
| S404 | $1,599 | 588 | Sep 21 | |
| S504 | $1,532 | 588 | Sep 23 |
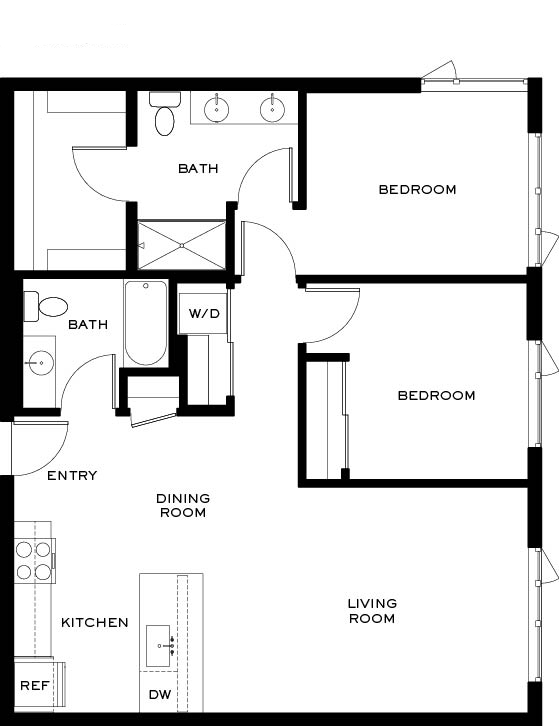
Starting at $1,549
Studio • 1 Bath • 498 Sq Ft
| 5 available units | Price | Sq ft | Available | Open unit |
|---|---|---|---|---|
| S321 | $1,549 | 498 | Sep 23 | |
| S407 | $1,549 | 498 | Sep 23 | |
| S421 | $1,549 | 498 | Sep 23 | |
| S507 | $1,599 | 498 | Sep 23 | |
| S521 | $1,666 | 498 | Sep 23 |
Starting at $1,628
1 Bedroom • 1 Bath • 761 Sq Ft
| 6 available units | Price | Sq ft | Available | Open unit |
|---|---|---|---|---|
| S517 | $1,678 | 761 | Sep 21 | |
| S515 | $1,649 | 761 | Sep 22 | |
| N207 | $1,628 | 761 | Sep 23 | |
| S437 | $1,634 | 761 | Sep 23 | |
| S441 | $1,634 | 761 | Sep 23 | |
| S445 | $1,634 | 761 | Sep 23 |
Starting at $1,680
1 Bedroom • 1 Bath • 818 Sq Ft
| 1 available unit | Price | Sq ft | Available | Open unit |
|---|---|---|---|---|
| S335 | $1,680 | 818 | Sep 22 |
Starting at $1,713
1 Bedroom • 1 Bath • 679 Sq Ft
| 1 available unit | Price | Sq ft | Available | Open unit |
|---|---|---|---|---|
| S527 | $1,713 | 679 | Sep 23 |
Starting at $2,168
1 Bedroom • 1 Bath • 884 Sq Ft
| 1 available unit | Price | Sq ft | Available | Open unit |
|---|---|---|---|---|
| S124 | $2,168 | 884 | Sep 23 |
Starting at $2,192
1 Bedroom • 1 Bath • 913 Sq Ft
| 3 available units | Price | Sq ft | Available | Open unit |
|---|---|---|---|---|
| S336 | $2,192 | 913 | Sep 22 | |
| S423 | $2,227 | 913 | Sep 23 | |
| S523 | $2,242 | 913 | Sep 23 |
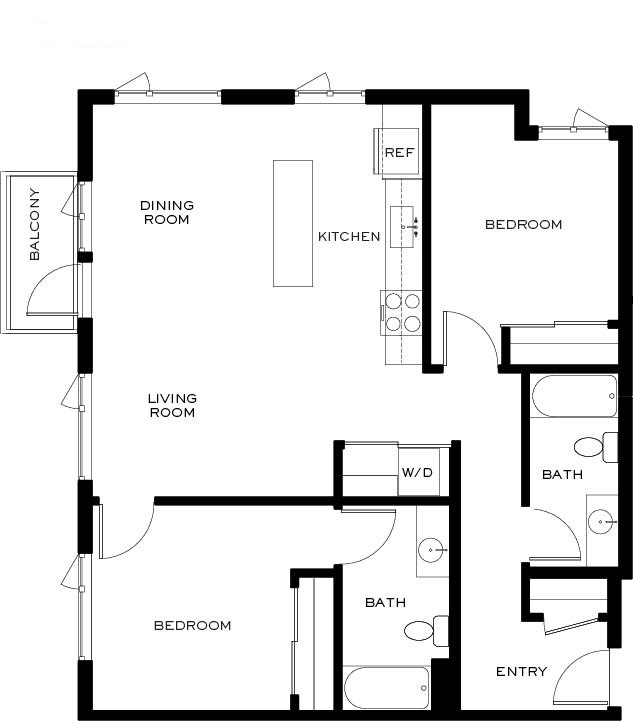
Starting at $2,075
2 Bedrooms • 2 Baths • 1,048 Sq Ft
| 1 available unit | Price | Sq ft | Available | Open unit |
|---|---|---|---|---|
| N116 | $2,075 | 1,048 | Sep 23 |
Starting at $2,246
2 Bedrooms • 2 Baths • 1,083 Sq Ft
| 1 available unit | Price | Sq ft | Available | Open unit |
|---|---|---|---|---|
| S508 | $2,246 | 1,083 | Sep 23 |
Starting at $2,334
2 Bedrooms • 2 Baths • 1,054 Sq Ft
| 2 available units | Price | Sq ft | Available | Open unit |
|---|---|---|---|---|
| N212 | $2,334 | 1,054 | Sep 23 | |
| N312 | $2,334 | 1,054 | Oct 1 |
Starting at $2,360
2 Bedrooms • 2 Baths • 1,017 Sq Ft
| 2 available units | Price | Sq ft | Available | Open unit |
|---|---|---|---|---|
| S106 | $2,360 | 1,017 | Sep 23 | |
| S108 | $2,360 | 1,017 | Sep 23 |
Starting at $2,371
2 Bedrooms • 2 Baths • 1,038 Sq Ft
| 2 available units | Price | Sq ft | Available | Open unit |
|---|---|---|---|---|
| N401 | $2,371 | 1,038 | Sep 23 | |
| S401 | $2,371 | 1,038 | Sep 23 |
Starting at $2,395
2 Bedrooms • 2 Baths • 1,032 Sq Ft
| 1 available unit | Price | Sq ft | Available | Open unit |
|---|---|---|---|---|
| S232 | $2,395 | 1,032 | Sep 23 |
Starting at $2,399
2 Bedrooms • 2 Baths • 1,126 Sq Ft
| 1 available unit | Price | Sq ft | Available | Open unit |
|---|---|---|---|---|
| N228 | $2,399 | 1,126 | Sep 23 |
Starting at $2,503
2 Bedrooms • 2 Baths • 1,122 Sq Ft
| 2 available units | Price | Sq ft | Available | Open unit |
|---|---|---|---|---|
| S416 | $2,503 | 1,122 | Sep 23 | |
| S316 | $2,518 | 1,122 | Sep 23 |
Starting at $2,563
2 Bedrooms • 2 Baths • 1,131 Sq Ft
| 3 available units | Price | Sq ft | Available | Open unit |
|---|---|---|---|---|
| N204 | $2,563 | 1,131 | Sep 23 | |
| N304 | $2,563 | 1,131 | Sep 23 | |
| N404 | $2,598 | 1,131 | Sep 23 |
Starting at $2,575
2 Bedrooms • 2 Baths • 1,136 Sq Ft
| 1 available unit | Price | Sq ft | Available | Open unit |
|---|---|---|---|---|
| S522 | $2,575 | 1,136 | Sep 29 |
Starting at $2,590
2 Bedrooms • 2 Baths • 1,143 Sq Ft
| 1 available unit | Price | Sq ft | Available | Open unit |
|---|---|---|---|---|
| S302 | $2,590 | 1,143 | Sep 23 |
Starting at $2,799
2 Bedrooms • 2 Baths • 1,308 Sq Ft
| 2 available units | Price | Sq ft | Available | Open unit |
|---|---|---|---|---|
| N202 | $2,799 | 1,308 | Sep 23 | |
| N402 | $2,799 | 1,308 | Sep 23 |
Starting at $2,805
3 Bedrooms • 2 Baths • 1,212 Sq Ft
| 2 available units | Price | Sq ft | Available | Open unit |
|---|---|---|---|---|
| S451 | $2,805 | 1,212 | Sep 23 | |
| S551 | $2,820 | 1,212 | Sep 23 |
Starting at $2,895
3 Bedrooms • 2 Baths • 1,868 Sq Ft
| 5 available units | Price | Sq ft | Available | Open unit |
|---|---|---|---|---|
| 009932 | $2,895 | 1,868 | Sep 23 | |
| 009954 | $2,895 | 1,868 | Sep 23 | |
| 010136 | $2,895 | 1,868 | Sep 23 | |
| 010005 | $2,995 | 1,868 | Sep 23 | |
| 010057 | $2,995 | 1,868 | Sep 23 |
Starting at $2,988
3 Bedrooms • 2 Baths • 1,394 Sq Ft
| 2 available units | Price | Sq ft | Available | Open unit |
|---|---|---|---|---|
| S434 | $2,988 | 1,394 | Sep 23 | |
| S534 | $3,003 | 1,394 | Sep 23 |
Starting at $3,100
3 Bedrooms • 2 Baths • 1,910 Sq Ft
| 2 available units | Price | Sq ft | Available | Open unit |
|---|---|---|---|---|
| 010112 | $3,100 | 1,910 | Sep 23 | |
| 009965 | $3,558 | 1,910 | Oct 28 |
Starting at $3,550
4 Bedrooms • 2 Baths • 2,100 Sq Ft
| 6 available units | Price | Sq ft | Available | Open unit |
|---|---|---|---|---|
| 010049 | $3,550 | 2,100 | Sep 21 | |
| 009992 | $3,550 | 2,100 | Sep 23 | |
| 010021 | $3,550 | 2,100 | Sep 23 | |
| 010059 | $3,550 | 2,100 | Sep 23 | |
| 009925 | $3,700 | 2,100 | Sep 23 | |
| 010160 | $3,700 | 2,100 | Sep 23 |
Rent at Arcadia By Alta is $1,532 – $3,700 per month. The earliest listed move-in is Sep 21. Prices checked September 24, 2026.
Rent
$1,532 – $3,700/moEarliest move-in
Sep 21Arcadia By Alta lists 15 amenities, including a gym.
Bike Storage
Community Lounge With Kitchen
Expansive Gym
Gaming Studio
Gardens And Outdoor Retreats
Golf Simulator
Onsite Trails & Pathways
Podcast Room
Private Offices & Conference Room
Private Pocket Park With Play Area
Private Storage Lockers Available
Secured Package Room
Semi-Private Huddle Rooms
Work From Anywhere Spaces
Yoga & Stretch Studio
Arcadia By Alta is at 9950 Ne Gibbs Drive, Hillsboro, OR 97006.
9950 Ne Gibbs Drive, Hillsboro, OR 97006
Arcadia By Alta is in the AmberGlen neighborhood of Hillsboro.
Residents give Arcadia By Alta an A grade (about 4.7 out of 5) from 51 reviews. Arcadia by Alta offers a modern, well-maintained property with spacious units, excellent amenities, and a convenient location near shopping and dining. Staff responsiveness and friendliness are frequently praised, though some residents report communication challenges and maintenance inconsistencies following a recent management transition.
Arcadia by Alta offers a modern, well-maintained property with spacious units, excellent amenities, and a convenient location near shopping and dining. Staff responsiveness and friendliness are frequently praised, though some residents report communication challenges and maintenance inconsistencies following a recent management transition. Common concerns include noise from neighbors, lack of air conditioning in some units, and cleanliness issues in common areas.
Management and staff receive consistently positive feedback for responsiveness, friendliness, and clear communication during leasing and move-in processes. However, some residents report a decline in service quality and communication responsiveness following a recent management company transition, with concerns about availability and email response times. Maintenance teams are generally praised for prompt, professional service, though enforcement of community policies has been noted as inconsistent by some residents.
Residents consistently praise the property's modern amenities, including a well-equipped gym, golf simulator, lounge, study rooms, and game areas. The location offers convenient access to nearby shopping, restaurants, and services. Most residents report positive experiences with staff responsiveness and maintenance, though one review noted a decline in common-area cleanliness and upkeep following a management transition.
The property benefits from a highly convenient location in Tanasbourne with nearby restaurants, grocery stores, shopping, and major employers within close proximity. Residents consistently praise the walkable access to amenities and the peaceful, quiet atmosphere despite the central location. The modern apartments feature spacious layouts and well-equipped on-site amenities including a gym, work spaces, and recreational facilities.
Maintenance at this property receives consistently positive feedback for responsive, professional service and timely repairs. Residents report clear communication, on-time arrivals, and high-quality work completion. The building itself is well-maintained with quality fixtures and appliances in good working condition.
The building features well-maintained units with quality finishes and appliances that perform reliably. However, cleanliness standards in common areas have declined, with reports of sticky floors, inadequate restroom supplies, and trash management issues. Noise from neighboring units, including door slamming and raised voices, is occasionally noticeable and has increased over time.
Arcadia By Alta is car-dependent (grade F), transit is minimal (grade F), and biking is somewhat bikeable (grade D).
F
Car-Dependent
F
Minimal Transit
D
Somewhat Bikeable
Discover Arcadia by Alta, a thoughtfully designed residential community nestled along ten acres of natural beauty, where contemporary comfort meets elevated convenience. Homes are crafted with durable plank flooring, air conditioning for year round comfort, and Wi-Fi ready smart panels that make modern living effortless.
Discover Arcadia by Alta, a thoughtfully designed residential community nestled along ten acres of natural beauty, where contemporary comfort meets elevated convenience. Homes are crafted with durable plank flooring, air conditioning for year round comfort, and Wi-Fi ready smart panels that make modern living effortless. Offering a full range of stylish residences from spacious studios to one, two, and three bedroom apartments, as well as expansive townhomes Arcadia by Alta combines refined interiors with a vibrant, amenity rich lifestyle at the heart of Hillsboro sought after AmberGlen neighborhood.
Arcadia By Alta is a 326-unit apartment.
Building
ApartmentTotal units
326City View Charter School is 0.2 miles from Arcadia By Alta. 10 schools are listed nearby.
| School | Type | Level | Distance |
|---|---|---|---|
City View Charter School Charter · Middle | Charter | Middle | 0.2 mi |
Ymca - Amber Glenn Private · Elementary | Private | Elementary | 0.5 mi |
McKinley Elementary School Public · Elementary | Public | Elementary | 0.6 mi |
Faith Baptist Christian School Private · High | Private | High | 0.6 mi |
Tiny Blessings Mont Child Care Center Private · Preschool | Private | Preschool | 0.9 mi |
Linda Everett's Day Care Private · Preschool | Private | Preschool | 1.0 mi |
Kindercare Learning Centers #1098 Private · Elementary | Private | Elementary | 1.0 mi |
Kids Of The Kingdom Christian Ps&K Private · Preschool | Private | Preschool | 1.1 mi |
Five Oaks Middle School Public · Middle | Public | Middle | 1.2 mi |
Children's World Learning Center 172 Private · Preschool | Private | Preschool | 1.2 mi |
Arcadia By Alta is managed by Willow Bridge. Call (877) 315-2998 to tour or ask about availability.