Sycamore - studio
Starting at $1,547.95
Studio • 391 Sq Ft
| 1 available unit | Price | Sq ft | Available | Open unit |
|---|---|---|---|---|
| Sycamore - studio | $1,547.95 | 391 | — |
How can I help?
$887 – $1,548/mo
475 E Broadway, Eugene, OR, 97401The Standard at currently lists 20 floor plans across 20 available units, from studio to 5-bedroom, starting at $886.95/mo. 1 studio at $1,547.95/mo (391 sq ft). 1 one-bedroom (500 sq ft). 3 two-bedrooms at $1,322.95/mo (781–817 sq ft). 2 three-bedrooms from $1,026.95 to $1,186.95/mo (1,062–1,316 sq ft). 9 4-bedrooms at $926.95/mo (1,193–1,550 sq ft). 4 5-bedrooms at $886.95/mo (1,446–1,733 sq ft). Prices checked September 24, 2026.
Starting at $1,547.95
Studio • 391 Sq Ft
| 1 available unit | Price | Sq ft | Available | Open unit |
|---|---|---|---|---|
| Sycamore - studio | $1,547.95 | 391 | — |
1 Bedroom • 1 Bath • 500 Sq Ft
| 1 available unit | Price | Sq ft | Available | Open unit |
|---|---|---|---|---|
| Alexandra - 1x1 | Contact for pricing | 500 | — |
Starting at $1,322.95
2 Bedrooms • 2 Baths • 804 Sq Ft
| 1 available unit | Price | Sq ft | Available | Open unit |
|---|---|---|---|---|
| Birch - 2x2 | $1,322.95 | 804 | — |
Starting at $1,322.95
2 Bedrooms • 2 Baths • 781 Sq Ft
| 1 available unit | Price | Sq ft | Available | Open unit |
|---|---|---|---|---|
| Buckthorn - 2x2 | $1,322.95 | 781 | — |
2 Bedrooms • 2 Baths • 817 Sq Ft
| 1 available unit | Price | Sq ft | Available | Open unit |
|---|---|---|---|---|
| Beech - 2x2 | Contact for pricing | 817 | — |
Starting at $1,026.95
3 Bedrooms • 3 Baths • 1,316 Sq Ft
| 1 available unit | Price | Sq ft | Available | Open unit |
|---|---|---|---|---|
| Oak - 3x3 | $1,026.95 | 1,316 | — |
Starting at $1,186.95
3 Bedrooms • 3 Baths • 1,062 Sq Ft
| 1 available unit | Price | Sq ft | Available | Open unit |
|---|---|---|---|---|
| Chestnut - 3x3 | $1,186.95 | 1,062 | — |
Starting at $926.95
4 Bedrooms • 4 Baths • 1,310 Sq Ft
| 1 available unit | Price | Sq ft | Available | Open unit |
|---|---|---|---|---|
| Dade - 4x4 | $926.95 | 1,310 | — |
Starting at $926.95
4 Bedrooms • 4 Baths • 1,329 Sq Ft
| 1 available unit | Price | Sq ft | Available | Open unit |
|---|---|---|---|---|
| Damson - 4x4 | $926.95 | 1,329 | — |
Starting at $926.95
4 Bedrooms • 3 Baths • 1,193 Sq Ft
| 1 available unit | Price | Sq ft | Available | Open unit |
|---|---|---|---|---|
| Dawn - 4x3 | $926.95 | 1,193 | — |
Starting at $926.95
4 Bedrooms • 4 Baths • 1,294 Sq Ft
| 1 available unit | Price | Sq ft | Available | Open unit |
|---|---|---|---|---|
| Del Mar - 4x4 | $926.95 | 1,294 | — |
Starting at $926.95
4 Bedrooms • 4 Baths • 1,550 Sq Ft
| 1 available unit | Price | Sq ft | Available | Open unit |
|---|---|---|---|---|
| Dogwood - 4x4 | $926.95 | 1,550 | — |
Starting at $926.95
4 Bedrooms • 4 Baths • 1,480 Sq Ft
| 1 available unit | Price | Sq ft | Available | Open unit |
|---|---|---|---|---|
| Dove - 4x4 | $926.95 | 1,480 | — |
4 Bedrooms • 4 Baths • 1,364 Sq Ft
| 1 available unit | Price | Sq ft | Available | Open unit |
|---|---|---|---|---|
| Darling - 4x4 | Contact for pricing | 1,364 | — |
4 Bedrooms • 3 Baths • 1,203 Sq Ft
| 1 available unit | Price | Sq ft | Available | Open unit |
|---|---|---|---|---|
| Douglas - 4x3 | Contact for pricing | 1,203 | — |
4 Bedrooms • 4 Baths • 1,337 Sq Ft
| 1 available unit | Price | Sq ft | Available | Open unit |
|---|---|---|---|---|
| Downy - 4x4 | Contact for pricing | 1,337 | — |
Starting at $886.95
5 Bedrooms • 5 Baths • 1,659 Sq Ft
| 1 available unit | Price | Sq ft | Available | Open unit |
|---|---|---|---|---|
| Elliott - 5x5 | $886.95 | 1,659 | — |
Starting at $886.95
5 Bedrooms • 4 Baths • 1,446 Sq Ft
| 1 available unit | Price | Sq ft | Available | Open unit |
|---|---|---|---|---|
| Emory - 5x4 | $886.95 | 1,446 | — |
Starting at $886.95
5 Bedrooms • 5 Baths • 1,733 Sq Ft
| 1 available unit | Price | Sq ft | Available | Open unit |
|---|---|---|---|---|
| Fucshia - 5x5 | $886.95 | 1,733 | — |
5 Bedrooms • 5 Baths • 1,533 Sq Ft
| 1 available unit | Price | Sq ft | Available | Open unit |
|---|---|---|---|---|
| Elm - 5x5 | Contact for pricing | 1,533 | — |
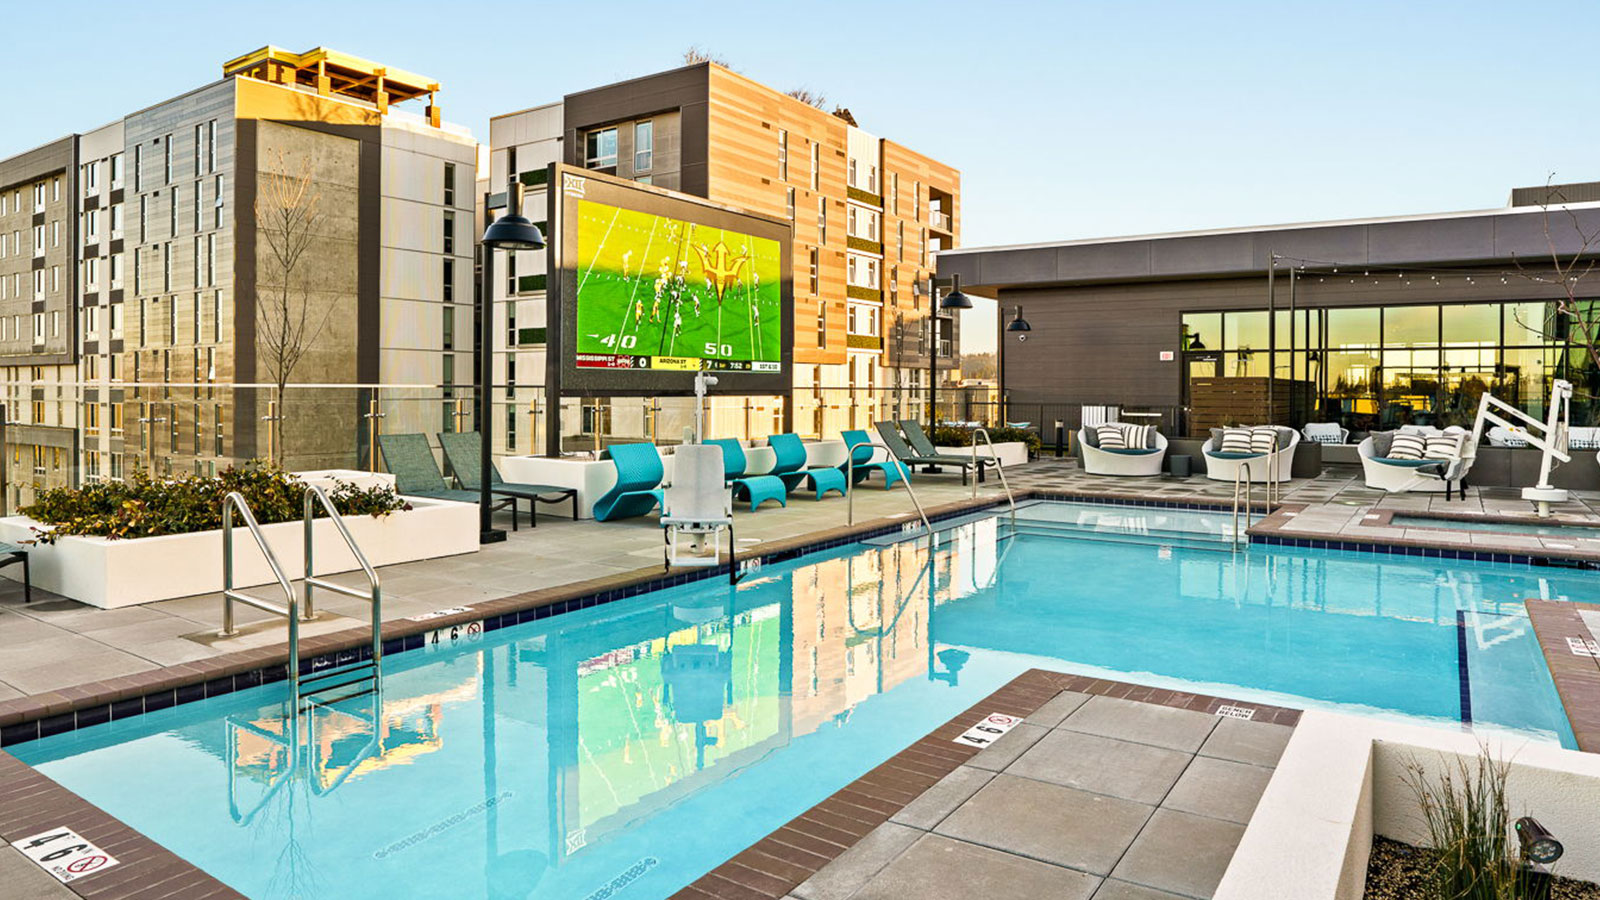
The Standard at lists 30 amenities, including a gym, a pool, and parking.
1,105 Sf Rooftop Pool
Academic Lounge
Activity And Serenity Courtyards
Computer Lab
Exclusive Premium Units
Fitness Center
Fully Furnished
Hammocks & Cabanas
High-Speed Internet
Indoor Rock Climbing Wall
Internet Café
In-Unit Washer & Dryer
Isawall
Jumbotron
Monthly Resident Events
Motion Sports Simulator
On-Site Management & Maintenance Teams
On-Site Parking Garage
Outdoor Grilling
Pet Wash
Pool And Ping Pong Tables
Private Bedrooms
Private Study Rooms With Interactive Displays
Quartz Countertops
Resident Clubroom & Game Room
Roommate Matching Available
Sauna
Stainless-Steel Appliances
Trx Training System
You Speak, We Listen™ Feedback Program
The Standard at is at 475 E Broadway, Eugene, OR, 97401.
475 E Broadway, Eugene, OR, 97401
The Standard at is in the Downtown neighborhood of Eugene. From The Standard at, the nearest grocery store is Whole Foods Market (5-minute walk), the nearest transit stop is LTD - Lane Transit District (14-minute walk), the nearest park is Downtown Riverfront Park (13-minute walk), and the nearest coffee shop is Alchemy Coffee House (3-minute walk).
Nearest grocery store
Whole Foods Market · 5-minute walkNearest transit stop
LTD - Lane Transit District · 14-minute walkNearest park
Downtown Riverfront Park · 13-minute walkNearest coffee shop
Alchemy Coffee House · 3-minute walkThe Standard at is very walkable (grade A), transit is minimal (grade F), and biking is very bikeable (grade A).
A
Very Walkable
F
Minimal Transit
A
Very Bikeable
The Standard at Eugene offers brand-new, upscale UO apartments, resort-style amenities, and a convenient central location. Join our VIP interest list today!
The Standard at is a 247-unit student housing, built in 2024.
Building
Apartment · Student housingYear built
2024Total units
247Eweb Child Development Center is 0.3 miles from The Standard at. 10 schools are listed nearby.
| School | Type | Level | Distance |
|---|---|---|---|
Eweb Child Development Center Private · Preschool | Private | Preschool | 0.3 mi |
Oak Street Child Development Center Private · Preschool | Private | Preschool | 0.4 mi |
Eugene's Parent-Child Preschool Private · Preschool | Private | Preschool | 0.6 mi |
The Little French School Private · Preschool | Private | Preschool | 0.6 mi |
Life Lutheran School Private · Middle | Private | Middle | 0.7 mi |
Childs Garden Pre-School Private · Preschool | Private | Preschool | 0.7 mi |
Ec Cares Day Care-Springfield Private · Preschool | Private | Preschool | 0.8 mi |
Kindercare Learning Center #1036 Private · Elementary | Private | Elementary | 1.1 mi |
Baby Steps Learning Center Private · Preschool | Private | Preschool | 1.1 mi |
Looking Glass Stepping Stone Program School Private · High | Private | High | 1.1 mi |
The Standard at is managed by Landmark Properties.