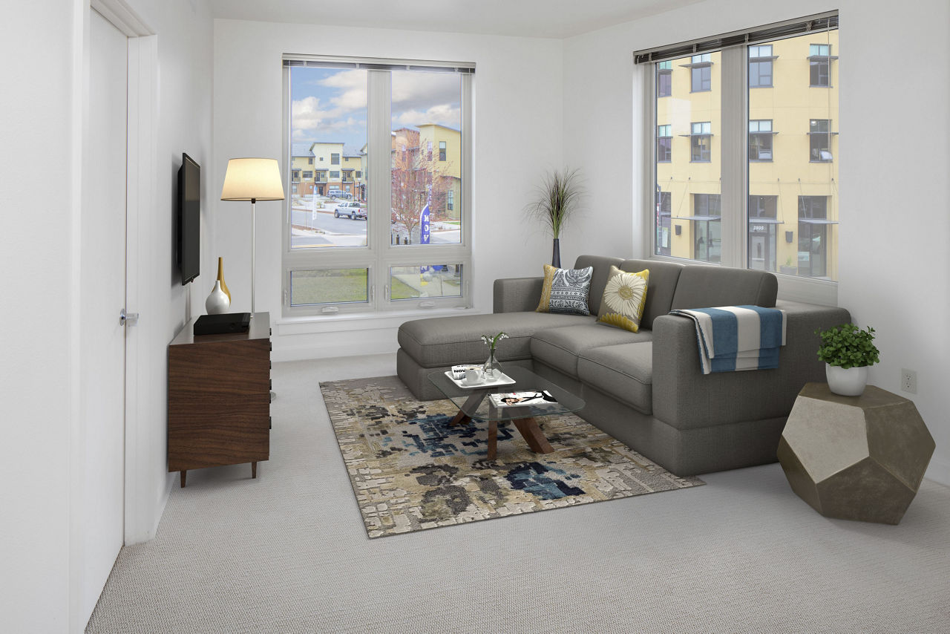
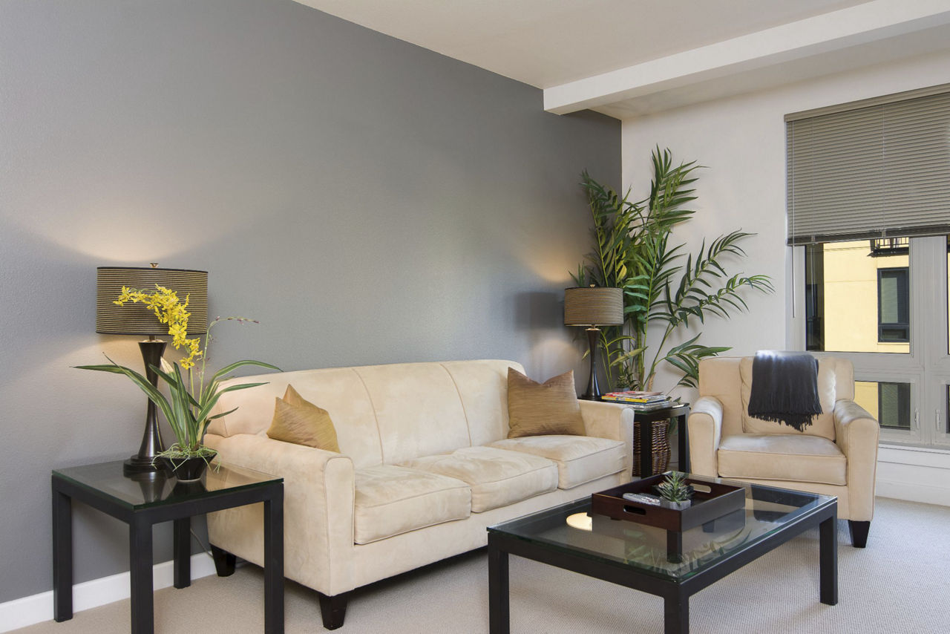
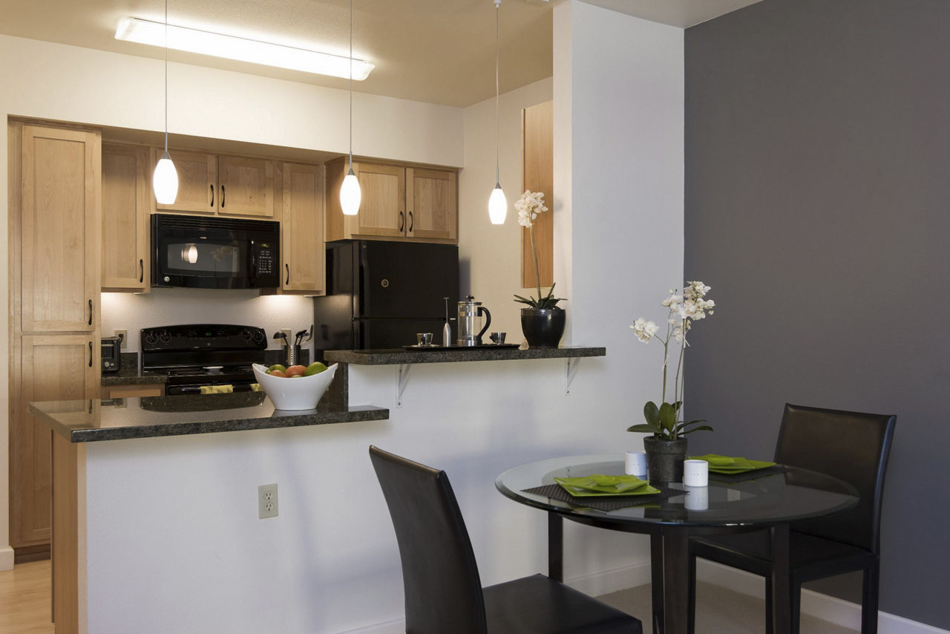
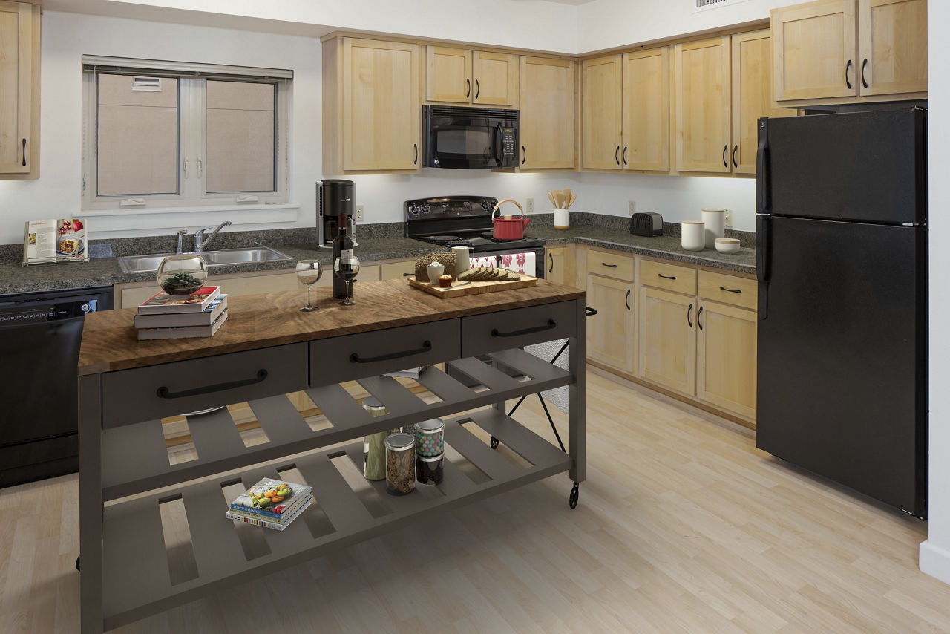
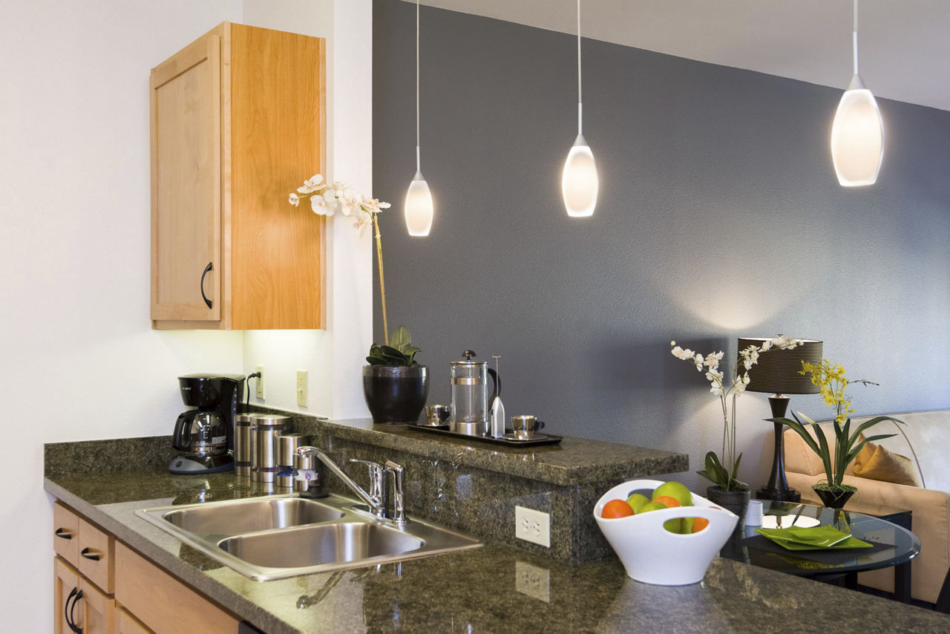
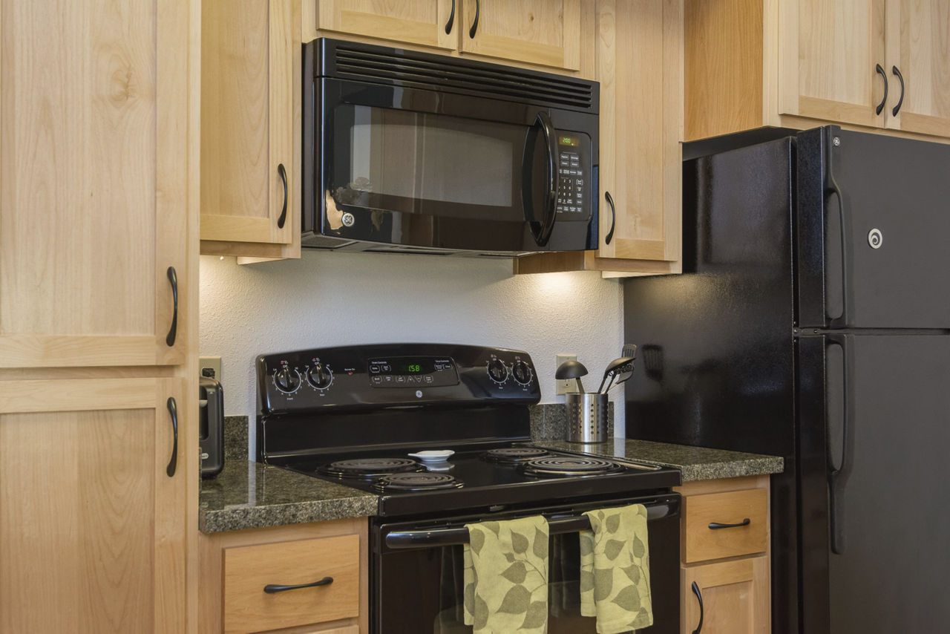
Studio
Starting at $1,499
Studio • 579 Sq Ft
| 3 available units | Price | Sq ft | Available | Open unit |
|---|---|---|---|---|
| 0434 | $1,499 | 579 | Sep 26 | |
| 0234 | $1,570 | 579 | Oct 7 | |
| 0334 | $1,570 | 579 | Oct 20 |
How can I help?
$1,499 – $2,499/mo
2750 Shadow View Dr, Eugene, OR, 97408The Byron At Crescent Village currently lists 5 floor plans across 9 available units, from studio, starting at $1,499/mo. 9 studios from $1,499 to $2,499/mo (579–1,223 sq ft), earliest move-in Jun 25. Prices checked September 24, 2026.
Starting at $1,499
Studio • 579 Sq Ft
| 3 available units | Price | Sq ft | Available | Open unit |
|---|---|---|---|---|
| 0434 | $1,499 | 579 | Sep 26 | |
| 0234 | $1,570 | 579 | Oct 7 | |
| 0334 | $1,570 | 579 | Oct 20 |
Starting at $1,935
Studio • 781 Sq Ft
| 1 available unit | Price | Sq ft | Available | Open unit |
|---|---|---|---|---|
| 0337 | $1,935 | 781 | Oct 8 |
Starting at $1,999
Studio • 975 – 986 Sq Ft
| 3 available units | Price | Sq ft | Available | Open unit |
|---|---|---|---|---|
| B323 | $1,999 | 986 | Jun 25 | |
| 0224 | $2,049 | 975 | Sep 11 | |
| 0333 | $2,275 | 975 | Nov 14 |
Starting at $1,999
Studio • 890 Sq Ft
| 1 available unit | Price | Sq ft | Available | Open unit |
|---|---|---|---|---|
| 0238 | $1,999 | 890 | Sep 17 |
Starting at $2,499
Studio • 1,223 Sq Ft
| 1 available unit | Price | Sq ft | Available | Open unit |
|---|---|---|---|---|
| 0437 | $2,499 | 1,223 | Oct 29 |
Rent at The Byron At Crescent Village is $1,499 – $2,499 per month. Monthly fees include Parking, Pet Rent, and Storage Space Rental. Due at signing: Application Fee ($10), Pet Deposit (Refundable) ($400), and Security Deposit (Refundable) ($750). The earliest listed move-in is Jun 25. Prices checked September 24, 2026.
Rent
$1,499 – $2,499/moEarliest move-in
Jun 25Parking | $80/mo |
Pet Rent | $25/mo |
Storage Space Rental | $40/mo |
Utility Billing Bundle | $80/mo |
Application Fee | $10 |
Pet Deposit (Refundable) | $400 |
Security Deposit (Refundable) | $750 |
The Byron At Crescent Village lists 18 amenities, including pet-friendly spaces, parking, and in-unit laundry.
Additional Storage Space
Air Conditioning
Barbecue Grilling Stations
Close To Public Transportation
Crescent Village Retail
Dishwasher
Eco-Friendly
Elevator Access
Fob Access
Garage Parking
Gated Access
Patio/Balcony
Pet Friendly
Smoke Free
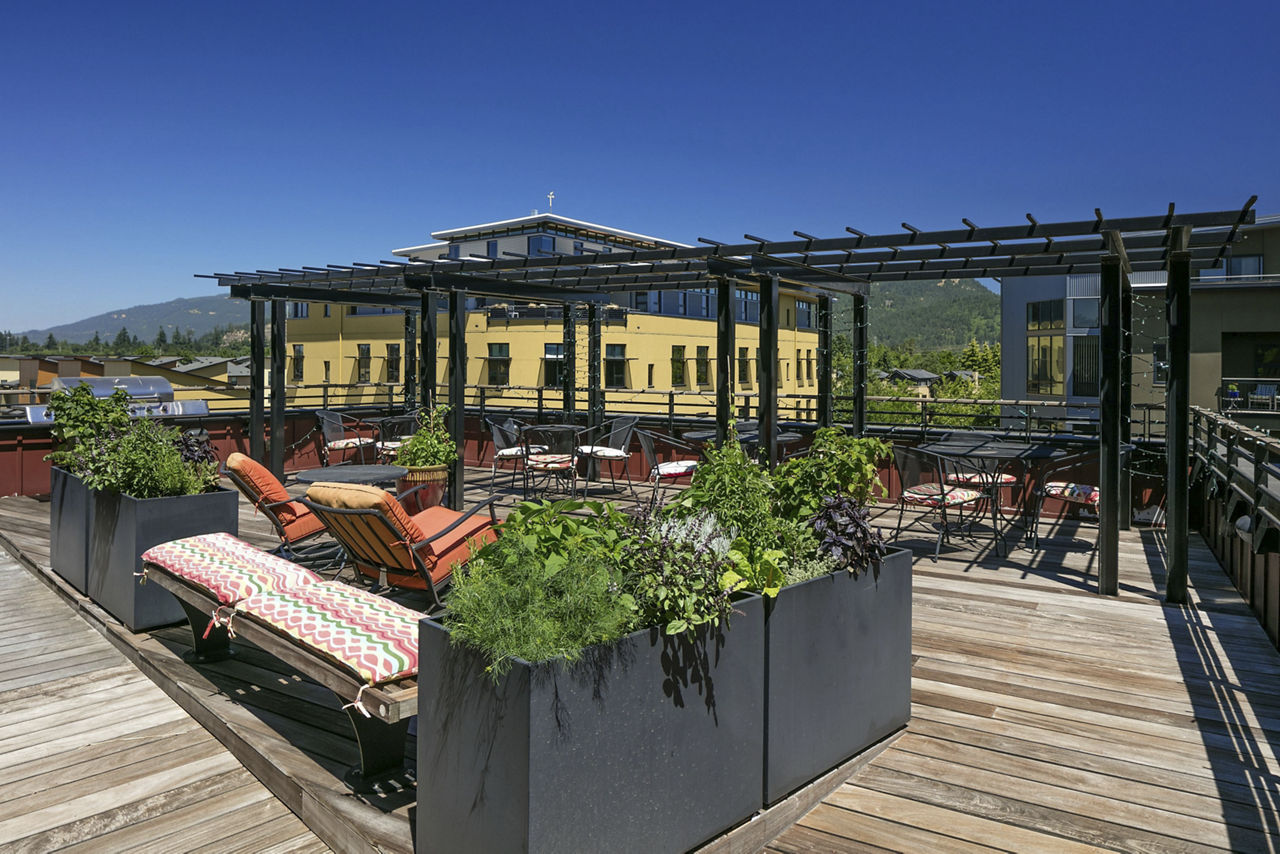
Two Rooftop Terraces
Underground Parking
Walk-In Closets
Washer/Dryer
The Byron At Crescent Village is at 2750 Shadow View Dr, Eugene, OR, 97408.
2750 Shadow View Dr, Eugene, OR, 97408
From The Byron At Crescent Village, the nearest grocery store is WinCo Foods (12-minute walk), the nearest transit stop is S/S of Crescent E/S of Coburg Rd (8-minute walk), the nearest park is Umso Park (11-minute walk), and the nearest coffee shop is The Human Bean (13-minute walk).
Nearest grocery store
WinCo Foods · 12-minute walkNearest transit stop
S/S of Crescent E/S of Coburg Rd · 8-minute walkNearest park
Umso Park · 11-minute walkNearest coffee shop
The Human Bean · 13-minute walkResidents give The Byron At Crescent Village a B+ grade (about 4.4 out of 5) from 75 reviews. The Byron at Crescent Village is highly regarded for its prime location with walkable access to restaurants, shops, and services, combined with responsive staff and well-maintained units. Most residents appreciate the security, modern finishes, and quiet interior spaces, though some note that rental rates are high relative to amenities offered, and parking costs are a concern.
The Byron at Crescent Village is highly regarded for its prime location with walkable access to restaurants, shops, and services, combined with responsive staff and well-maintained units. Most residents appreciate the security, modern finishes, and quiet interior spaces, though some note that rental rates are high relative to amenities offered, and parking costs are a concern. Maintenance is consistently praised for quick response times, while a minority of residents report service inconsistencies and feel the property lacks amenities like gyms or pools that justify premium pricing.
The property's location is a major strength, offering convenient access to nearby restaurants, shops, grocery stores, and parks within walking distance, plus easy freeway access to downtown and surrounding areas. Residents consistently praise the walkability and dining options on-site and nearby. Parking presents a notable tradeoff: while ample parking exists, paid garage options are expensive, and some residents report vehicle break-ins in common lots. The location's convenience and vibrant neighborhood character are primary draws that outweigh most concerns for the majority of residents.
Management and leasing staff are consistently praised for being responsive, friendly, and helpful, with many residents highlighting positive interactions during the leasing process and ongoing support. Most residents report that maintenance requests are addressed promptly and that staff treat tenants with care and professionalism. However, a small number of residents have reported inconsistent communication response times, occasional staffing transitions, and isolated instances of service gaps.
Residents consistently praise the property's convenient location, secure underground parking, responsive maintenance and leasing staff, and modern building design. However, the complex lacks on-site amenities like gyms and pools that comparable properties offer at similar prices, and parking fees are considered high. Noise from nearby restaurants and street traffic affects some units, particularly in the West building.
Maintenance response is generally prompt and staff are described as friendly and accommodating, with most residents reporting quick service when issues arise. However, some residents report unresolved requests, delayed appliance replacements, and concerns about recurring issues like garage door malfunctions. HVAC and plumbing systems typically function well, though aging appliances require frequent repairs.
Most residents report the building is well-constructed with good noise insulation, solid finishes, and functional climate control systems. Elevators and secure parking are consistently available. However, some residents note concerns with garage gate malfunctions, carpet staining, aging appliances requiring frequent maintenance, and noise from ground-floor amenities or nearby traffic in certain units.
The Byron At Crescent Village is car-dependent (grade F), transit is minimal (grade F), and biking is somewhat bikeable (grade D).
F
Car-Dependent
F
Minimal Transit
D
Somewhat Bikeable
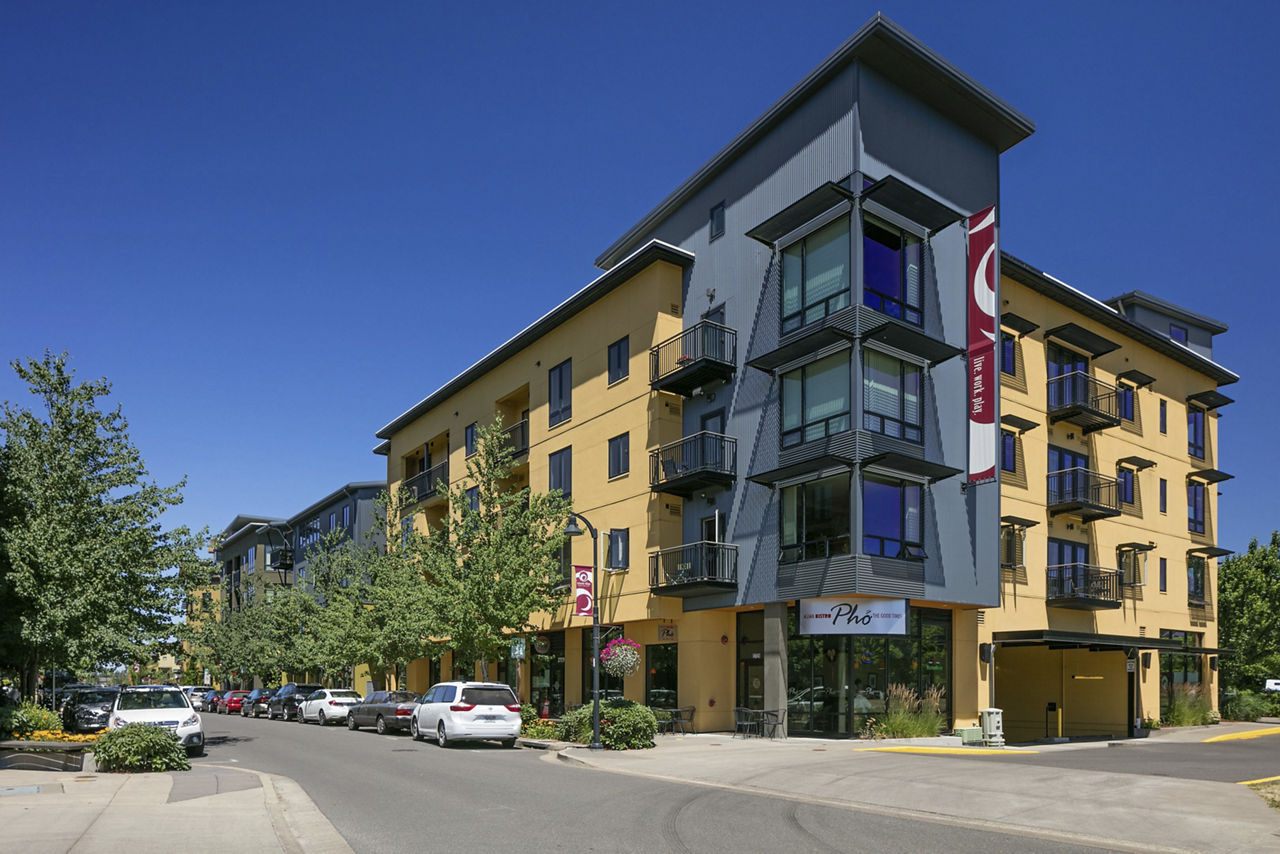
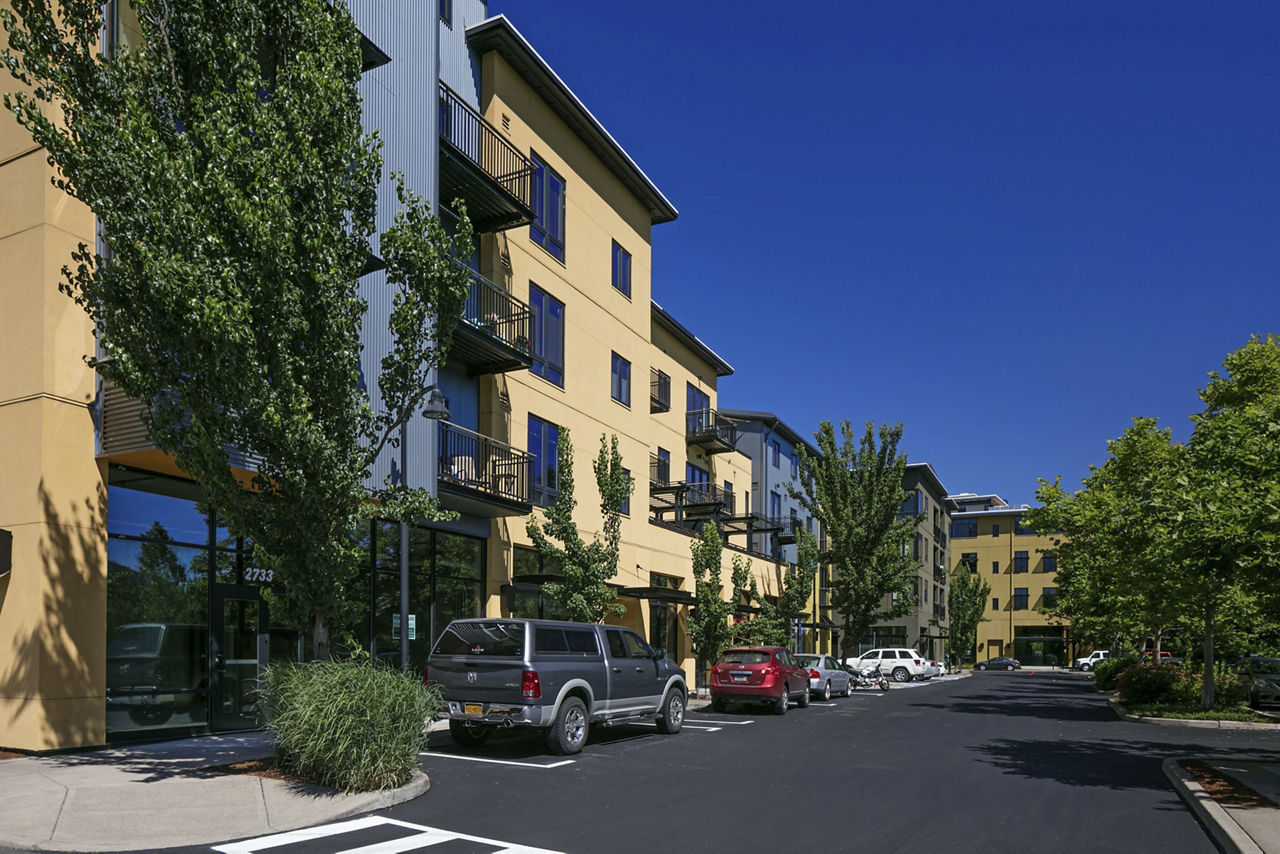
Amidst trendy urban living, The Byron at Crescent Village in Eugene, OR stand out with a unique aesthetic. This Earth Advantage-certified community offers convenience and style, eliminating long commutes.
Amidst trendy urban living, The Byron at Crescent Village in Eugene, OR stand out with a unique aesthetic. This Earth Advantage-certified community offers convenience and style, eliminating long commutes. Explore the spa, local eateries, and pet stores nearby. Socialize on the rooftop terrace, unwind on your loft apartment's balcony, and relish in the luxury of eighteen-foot ceilings. The Byron at Crescent Village embodies the best in urban living. Your home is here, waiting to welcome you. Visit our website for the latest updates on touring and operating hours.
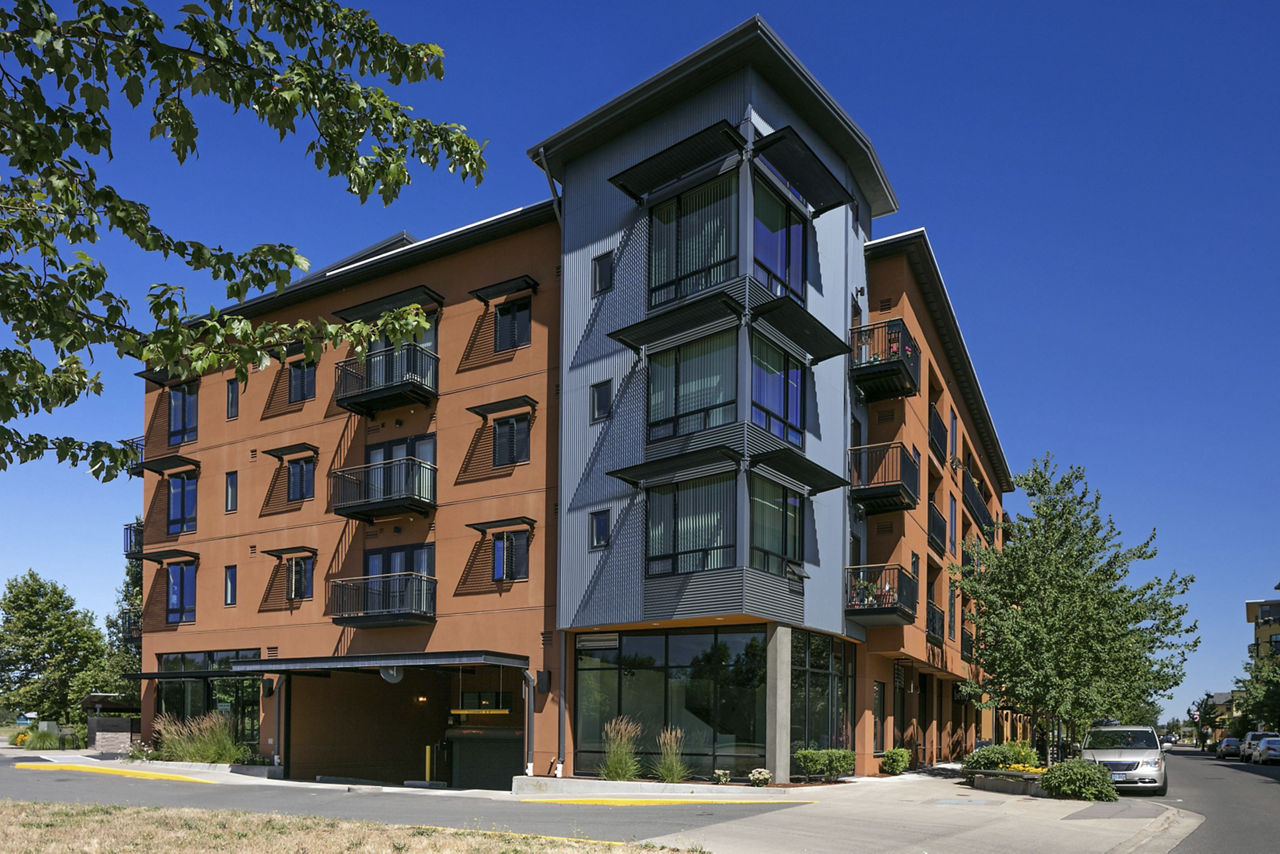
The Byron At Crescent Village is a 102-unit mid-rise.
Building
Apartment · Mid-RiseTotal units
102Eugene Christian School is 0.2 miles from The Byron At Crescent Village. 3 schools are listed nearby.
| School | Type | Level | Distance |
|---|---|---|---|
Eugene Christian School Private · Middle | Private | Middle | 0.2 mi |
Norkenzie Christian Pre-School Private · Elementary | Private | Elementary | 0.6 mi |
Gilham Elementary School Public · Elementary | Public | Elementary | 0.9 mi |
The Byron At Crescent Village is managed by Greystar. Call 541-344-4644 to tour or ask about availability.