How can I help?
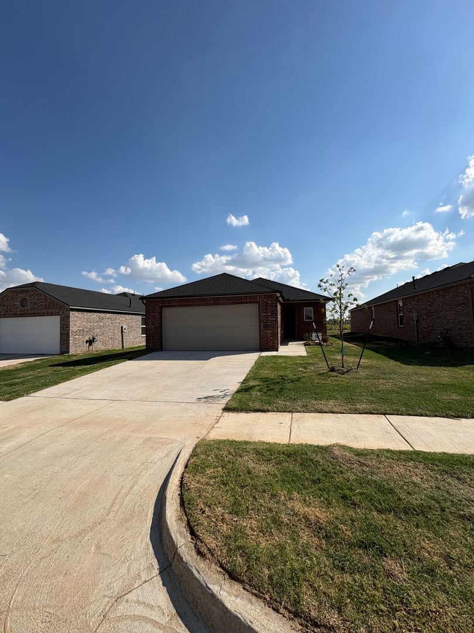
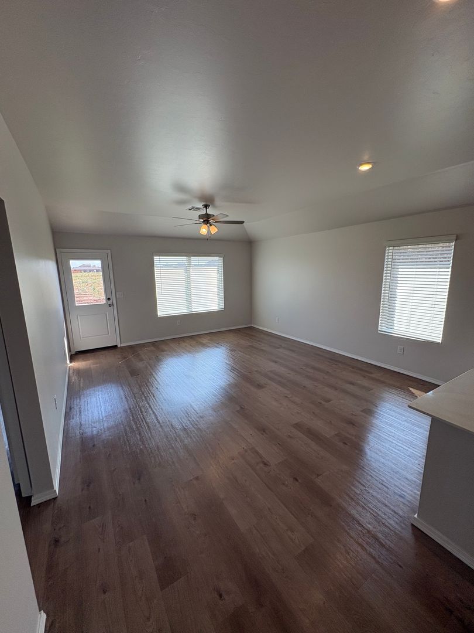
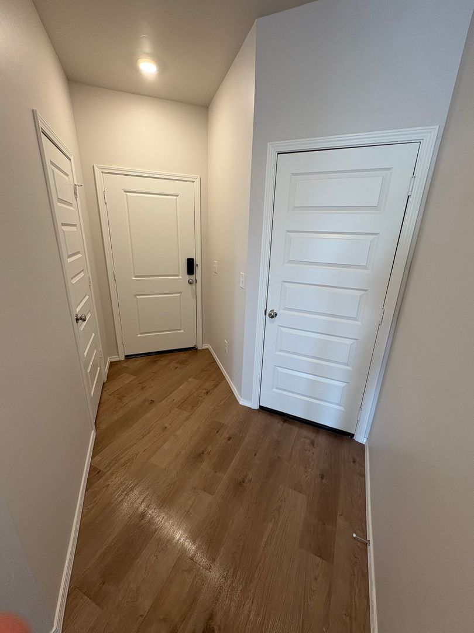
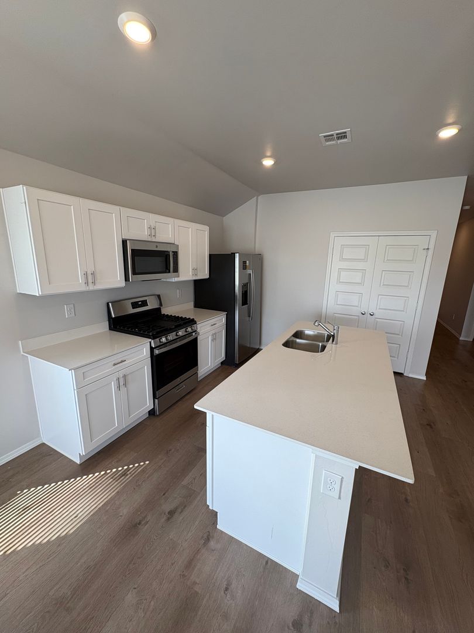
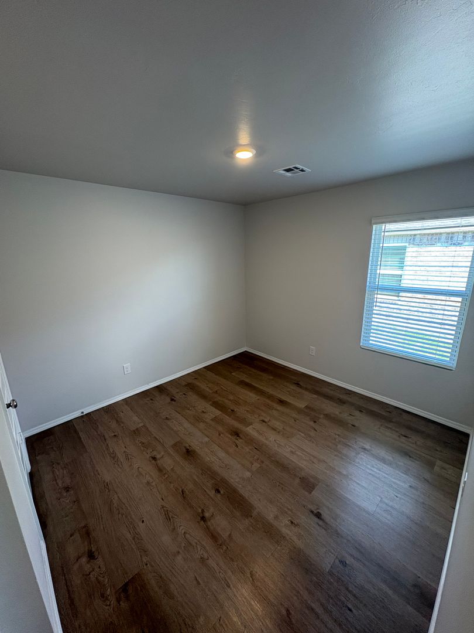
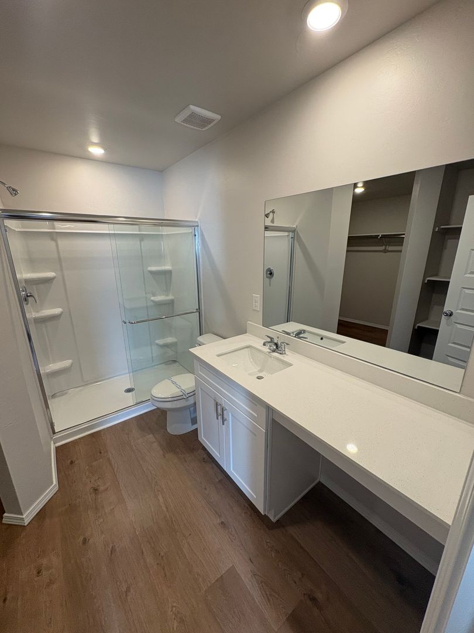
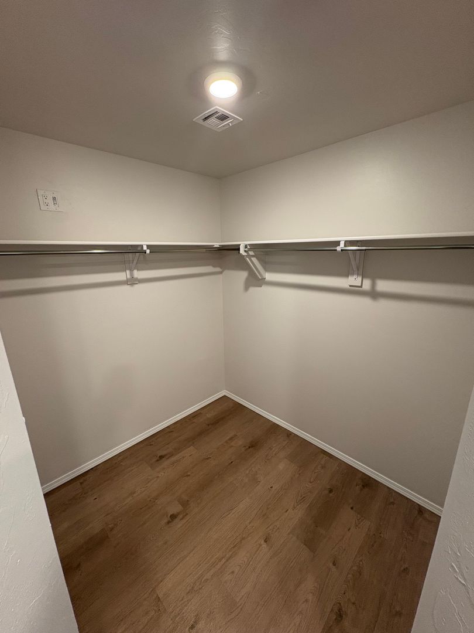
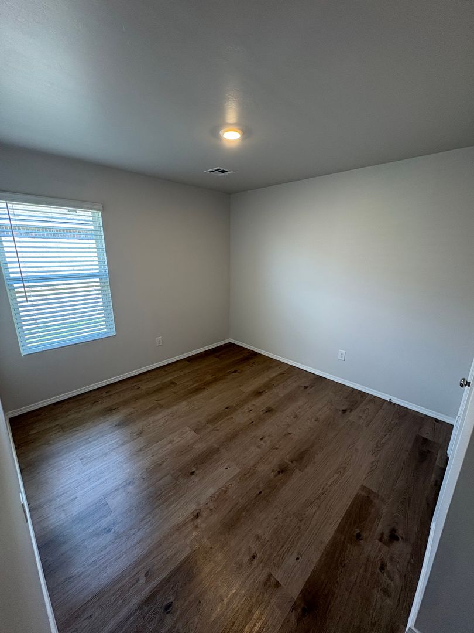
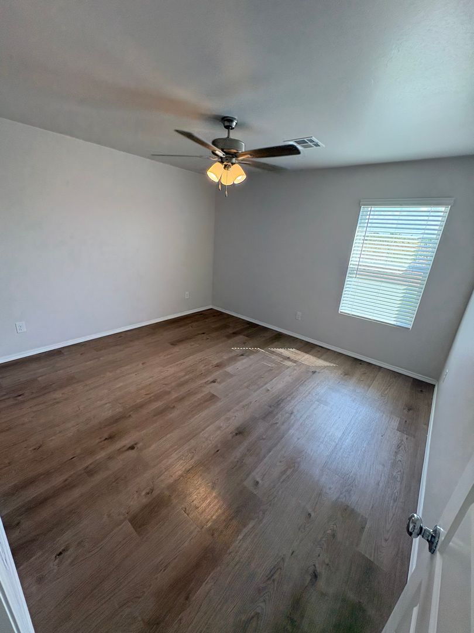
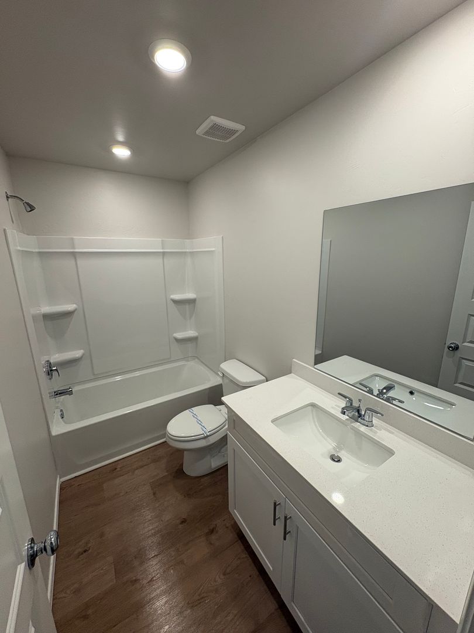
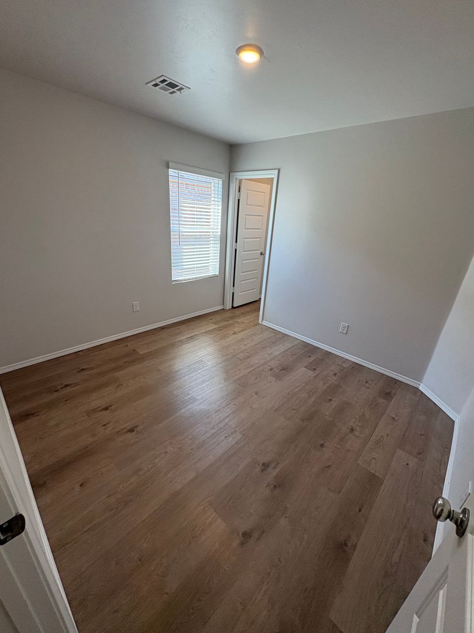
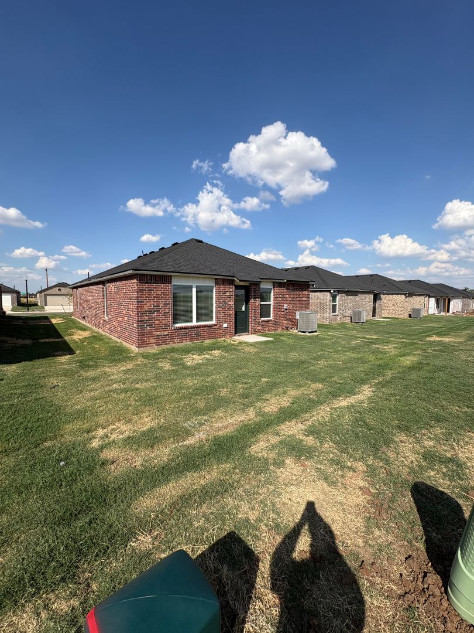
Unit 3c8de172-1e56-11f1-8125-064d511af0f3 at TL 2-19
$1,595/mo
Available now
4 beds · 2 baths · 1,459 sq ft
9240 Nw 129th Street, Unit 3c8de172-1e56-11f1-8125-064d511af0f3, Yukon, OK 73099See all units at TL 2-19As of October 12, 2026, Unit 3c8de172-1e56-11f1-8125-064d511af0f3 at TL 2-19 in Yukon, OK is a 4-bed, 2-bath, 1,459 sq ft apartment renting for $1,595 a month, available now. It is the only 4-bed unit available here. Listed since September 22. The rent dropped from $1,725 to $1,595 on September 24.
Unit details
Unit
3c8de172-1e56-11f1-8125-064d511af0f3Beds
4 bdBaths
2 baSize
1,459 sqftPets
Pets allowedParking
Garage or covered parkingLaundry
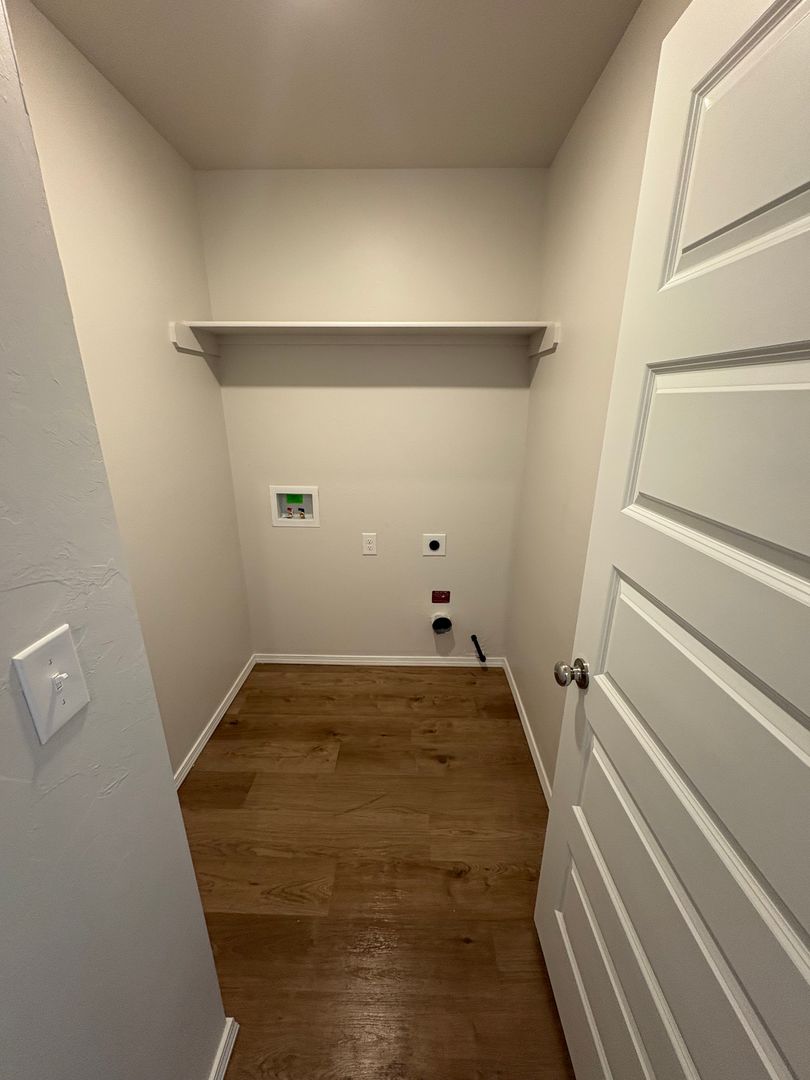
Washer and dryer hookups
Fees & lease terms
Rent
$1,595/moSecurity deposit
$1,595Move-in special
KICK OFF FALL WITH ONLY $99 FOR YOUR FIRST MONTH’S RENT! Football is back, fall is in the air, and we’re celebrating with a WINNING move-in special! FIRST MONTH’S RENT: ONLY $99 A Fresh Start Starts Here Step into a home that brings together modern style, comfortable living, and the space you need. This brand-new 4-bedroom, 2-bathroom home in Yukon is move-in ready and thoughtfully designed with contemporary finishes, energy-efficient features, and everyday conveniences. Open-Concept Living & Modern Finishes From the moment you walk in, you'll appreciate the bright, open-concept layout designed for both relaxing and entertaining. The stylish kitchen features stainless steel appliances and flows seamlessly into the main living areas, creating an inviting space to gather and unwind. Luxury vinyl plank flooring adds a polished look throughout the home, while ceiling fans and window coverings provide added comfort and convenience. Spacious Bedrooms & Private Retreats The spacious primary sEarliest move-in
Sep 15
Unit amenities
Dishwasher
Garbage Disposal
Kitchen Island
Landscaped Yard
Large Closets
Laundry Room
Luxury Vinyl Plank
Microwave
Open Concept
Optional Dining Area
Oversized Pantry Closet
Pet Friendly
Primary Suite
Primary Walk-In Shower
Range
Refrigerator
Stainless Steel Appliances
Two Car Garage
Walk In Primary Closet
Washer And Dryer Connections
Window Coverings
Wooden Privacy Fence
Building amenities
Dishwasher
Garbage Disposal
Kitchen Island
Landscaped Yard
Large Closets
Laundry Room
Luxury Vinyl Plank
Microwave
Open Concept
Optional Dining Area
Oversized Pantry Closet
Pet Friendly
Primary Suite
Primary Walk-In Shower
Range
Refrigerator
Stainless Steel Appliances
Two Car Garage
Walk In Primary Closet
Washer And Dryer Connections
Window Coverings
Wooden Privacy Fence
Location
9240 Nw 129th Street, Yukon, OK 73099
Getting around
Car-Dependent
Minimal Transit
Not Bikeable
About this property
KICK OFF FALL WITH ONLY $99 FIRST MONTH’S RENT! Sign by 10/15 & Call this 4 Bedroom Home in Yukon Yours! KICK OFF FALL WITH ONLY $99 FOR YOUR FIRST MONTH’S RENT! Football is back, fall is in the air, and we’re celebrating with a WINNING move-in special! FIRST MONTH’S RENT: ONLY $99 A Fresh Start Starts Here Step into a home that brings together modern style, comfortable living, and the space you need. This brand-new 4-bedroom, 2-bathroom home in Yukon is move-in ready and thoughtfully designed with contemporary finishes, energy-efficient features, and everyday conveniences. Open-Concept Living & Modern Finishes From the moment you walk in, you'll appreciate the bright, open-concept layout designed for both relaxing and entertaining. The stylish kitchen features stainless steel appliances and flows seamlessly into the main living areas, creating an inviting space to gather and unwind. Luxury vinyl plank flooring adds a polished look throughout the home, while ceiling fans and window coverings provide added comfort and convenience. Spacious Bedrooms & Private Retreats The spacious primary suite offers a comfortable retreat with generous closet space and room to unwind. Additional bedrooms feature ample closet space and provide flexibility for family, guests, a home office, or additional storage. Flexible Dining & Entertaining Space The versatile dining area is ideal for everyday meals, family dinners, or entertaining guests. Whether you're enjoying a quiet breakfast or gathering with friends and family, this space makes it easy to connect and feel at home. Outdoor Living & Everyday Convenience Enjoy a beautifully landscaped yard with space to relax, play, or soak up the Oklahoma sunshine. The two-car garage provides convenient parking and additional storage, while central heating and air conditioning help keep you comfortable year-round. A wooden privacy fence is being added, creating a more secluded and private outdoor space for you to enjoy. Pet-Friendly Living Your four-legged family members are welcome, too. This pet-friendly home is designed with the whole household in mind. Please visit our website for complete details regarding our pet policy and applicable fees. Take a Virtual Tour Explore this floor plan here. Please note that features, finishes, and furnishings shown may vary from the actual home: https://my.matterport.com/show/?m=DweCdZymWLK&nt=1 Flexible Move-In Options Security deposit payment plans are available to help make your move easier and more accessible. Our goal is to provide convenient options that simplify your transition into your new home. Schedule Your Self-Guided Tour Ready to see your new home in person? Schedule your self-guided tour today: https://www.rosedale.com/Rently Beware of Leasing Fraud If you believe someone is attempting to rent this home fraudulently or if you have any questions regarding leasing fraud, please contact us directly. Phone: 800-314-4490 Email: info@Rosedale.com Modern design. Comfortable living. A brand-new home ready when you are.
Nearby schools
| School | Type | Level | Distance |
|---|---|---|---|
King's Gate Christian School Private · Middle | Private | Middle | 0.5 mi |
Links To Learning 3 Day Care Private · Preschool | Private | Preschool | 0.6 mi |
Surrey Hills Elementary School Public · Elementary | Public | Elementary | 1.7 mi |
Stone Ridge Elementary School Public · Elementary | Public | Elementary | 1.9 mi |
Harvest Hills Christian School Private · High | Private | High | 3.8 mi |
Ranchwood Elementary School Public · Elementary | Public | Elementary | 6.1 mi |
La Petite Academy-Caravel Dr Private · Preschool | Private | Preschool | 6.2 mi |
Children's New World Private · Preschool | Private | Preschool | 6.5 mi |
Central Elementary School Public · Elementary | Public | Elementary | 7.0 mi |
Skyview Elementary School Public · Elementary | Public | Elementary | 7.0 mi |