4 Bedroom
Starting at $1,550
4 Bedrooms • 2 Baths • 1,459 Sq Ft
| 1 available unit | Price | Sq ft | Available | Open unit |
|---|---|---|---|---|
| 339ae798-f68d-11ee-8125-064d511af0f3 | $1,550 | 1,459 | Jun 18 |
How can I help?

$1,550/mo
11620 Krew Way, Yukon, OK 73099R4 30-25 currently lists 1 floor plan across 1 available unit, from 4-bedroom, starting at $1,550/mo. 1 4-bedroom at $1,550/mo (1,459 sq ft), earliest move-in Jun 18. Prices checked September 24, 2026.
Starting at $1,550
4 Bedrooms • 2 Baths • 1,459 Sq Ft
| 1 available unit | Price | Sq ft | Available | Open unit |
|---|---|---|---|---|
| 339ae798-f68d-11ee-8125-064d511af0f3 | $1,550 | 1,459 | Jun 18 |
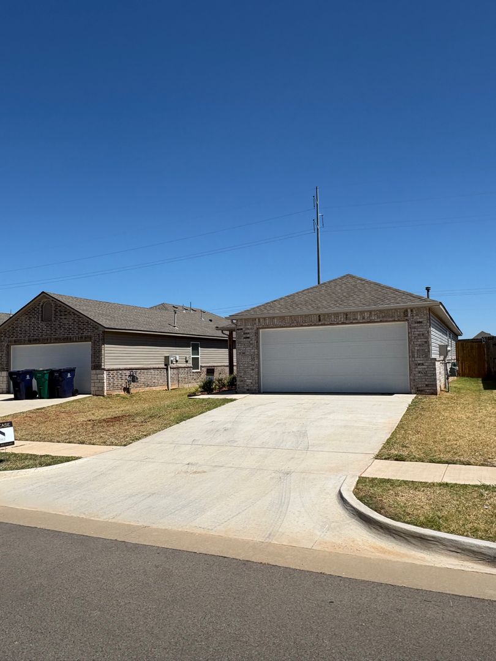
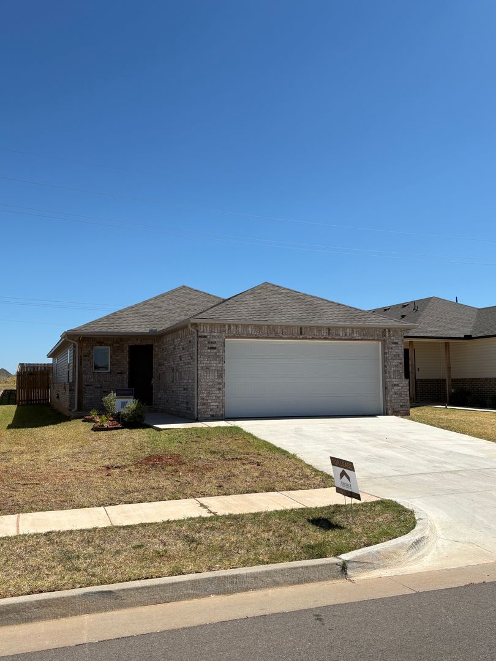
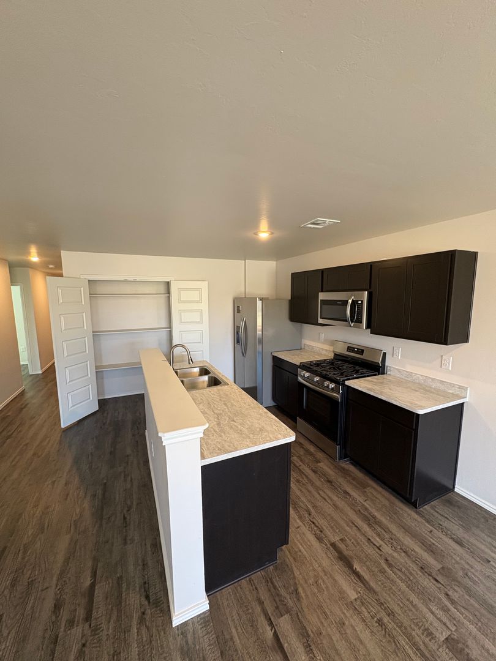
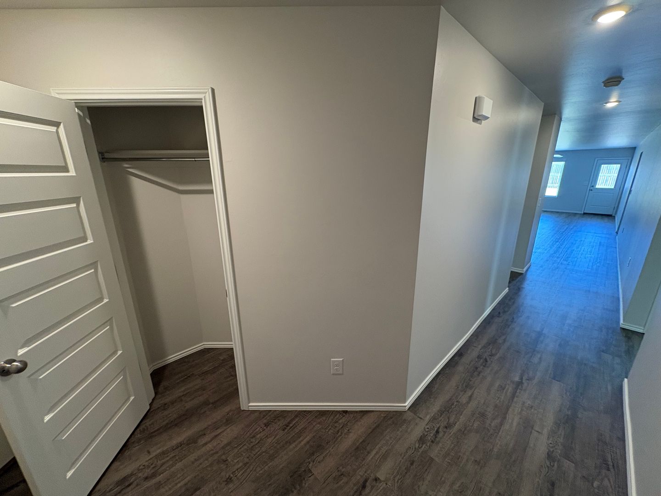
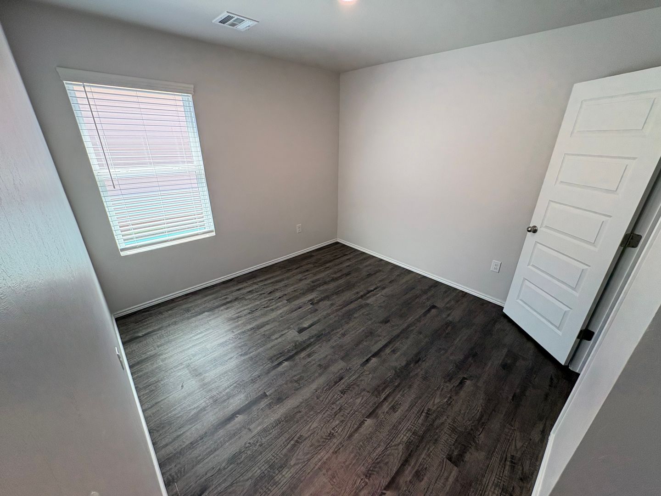
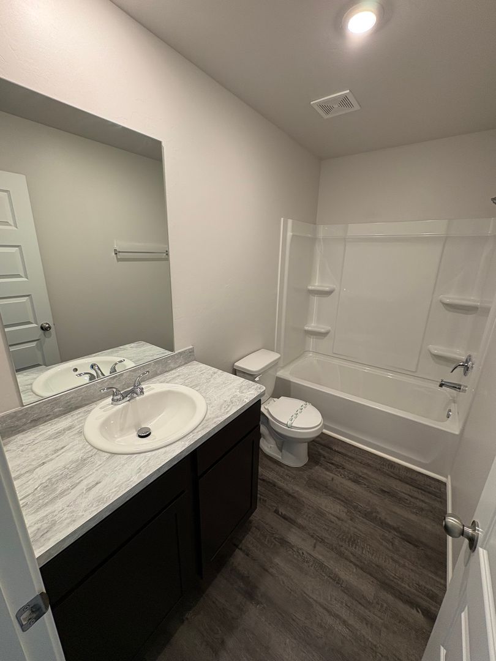
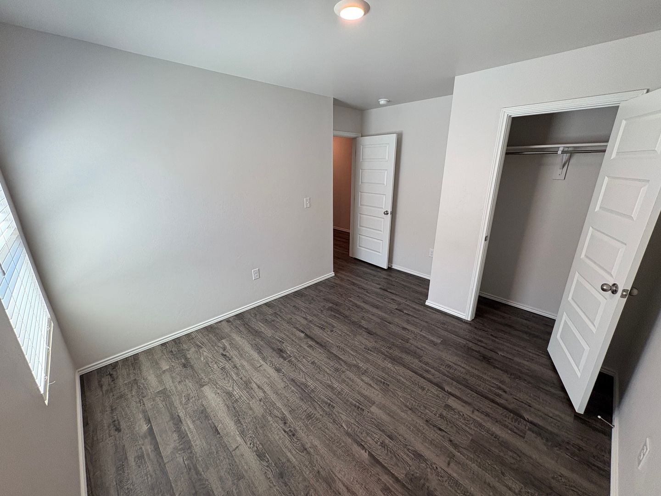
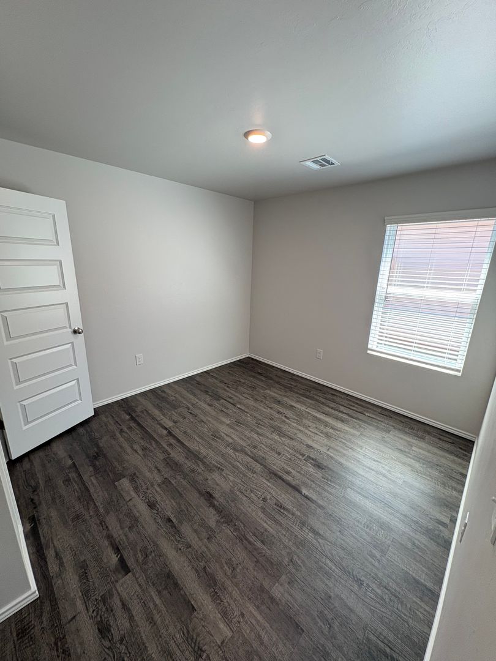
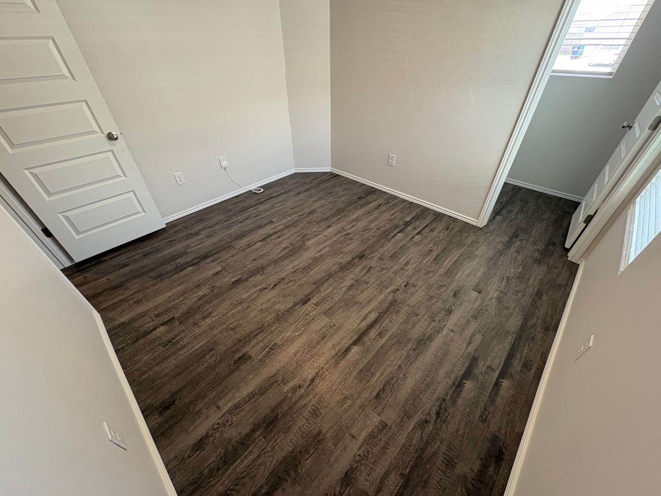
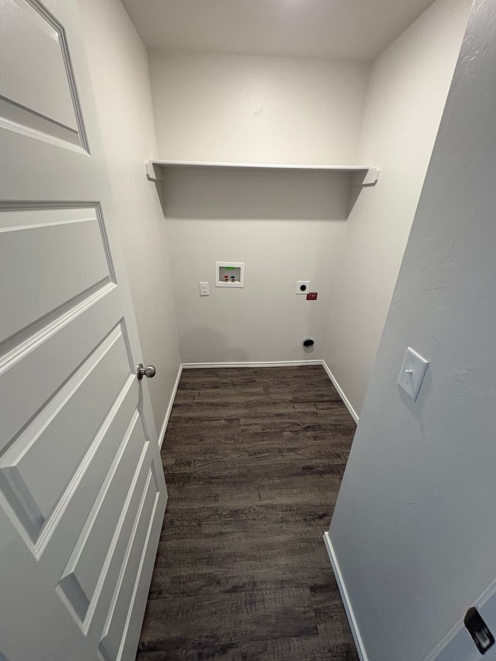
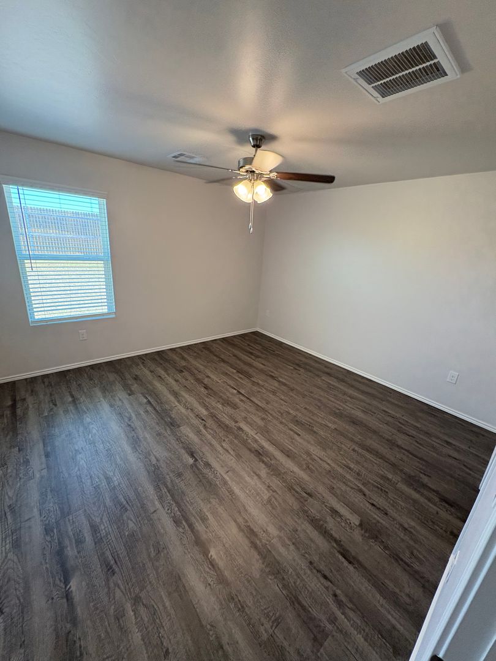
Rent at R4 30-25 is $1,550 per month. The security deposit is $1,550. A move-in special is listed as HELLO, FALL! Sign your lease by September 30th and receive 6 WEEKS RENT-FREE! Limited-Time Fall Special Don’t miss your chance to fall into savings! WELCOME HOME Step into style and comfort in this stunning 4-bedroom, 2-bathroom home in Yukon, designed with modern living in mind. OPEN & INVITING LIVING SPACE Enjoy an open-concept layout with luxury vinyl plank flooring throughout, creating a seamless and inviting space that’s perfect for entertaining or relaxing at home. KITCHEN THAT IMPRESSES The kitchen is the heart of the home, featuring stainless steel appliances, a spacious island, and abundant cabinet space—ideal for cooking, gathering, and everyday living. RELAX & RECHARGE Unwind in the spacious primary suite, offering comfort, privacy, and plenty of room to make it your own. Large closets throughout the home provide ample storage. EVERYDAY CONVENIENCE With central heating and air, window coverings, washer and dryer connections, and a two-car garage, this home is designed to mak. The earliest listed move-in is Jun 18. Prices checked September 24, 2026.
Rent
$1,550/moSecurity deposit
$1,550Move-in special
HELLO, FALL! Sign your lease by September 30th and receive 6 WEEKS RENT-FREE! Limited-Time Fall Special Don’t miss your chance to fall into savings! WELCOME HOME Step into style and comfort in this stunning 4-bedroom, 2-bathroom home in Yukon, designed with modern living in mind. OPEN & INVITING LIVING SPACE Enjoy an open-concept layout with luxury vinyl plank flooring throughout, creating a seamless and inviting space that’s perfect for entertaining or relaxing at home. KITCHEN THAT IMPRESSES The kitchen is the heart of the home, featuring stainless steel appliances, a spacious island, and abundant cabinet space—ideal for cooking, gathering, and everyday living. RELAX & RECHARGE Unwind in the spacious primary suite, offering comfort, privacy, and plenty of room to make it your own. Large closets throughout the home provide ample storage. EVERYDAY CONVENIENCE With central heating and air, window coverings, washer and dryer connections, and a two-car garage, this home is designed to makEarliest move-in
Jun 18R4 30-25 lists 19 amenities, including pet-friendly spaces, parking, and in-unit laundry.
Central Heating And Air
Dishwasher
Front Porch
Garbage Disposal
Kitchen Island
Landscaped Yard
Large Closets
Luxury Vinyl Plank
Microwave
Open Concept
Pet Friendly
Primary Suite
Range
Refrigerator
Stainless Steel Appliances
Two Car Garage
Washer And Dryer Connections
Window Coverings
Wooden Privacy Fence
R4 30-25 is at 11620 Krew Way, Yukon, OK 73099.
11620 Krew Way, Yukon, OK 73099
R4 30-25 is in the Northwest Oklahoma City neighborhood of Oklahoma City.
R4 30-25 is car-dependent (grade F), transit is minimal (grade F), and biking is not bikeable (grade F).
F
Car-Dependent
F
Minimal Transit
F
Not Bikeable
HELLO, FALL! Enjoy 6 Weeks Rent-Free — Sign by 9/30 | 4-Bed, 2-Bath Yukon Home with Fenced Backyard HELLO, FALL!
HELLO, FALL! Enjoy 6 Weeks Rent-Free — Sign by 9/30 | 4-Bed, 2-Bath Yukon Home with Fenced Backyard HELLO, FALL! Sign your lease by September 30th and receive 6 WEEKS RENT-FREE! Limited-Time Fall Special Don’t miss your chance to fall into savings! WELCOME HOME Step into style and comfort in this stunning 4-bedroom, 2-bathroom home in Yukon, designed with modern living in mind. OPEN & INVITING LIVING SPACE Enjoy an open-concept layout with luxury vinyl plank flooring throughout, creating a seamless and inviting space that’s perfect for entertaining or relaxing at home. KITCHEN THAT IMPRESSES The kitchen is the heart of the home, featuring stainless steel appliances, a spacious island, and abundant cabinet space—ideal for cooking, gathering, and everyday living. RELAX & RECHARGE Unwind in the spacious primary suite, offering comfort, privacy, and plenty of room to make it your own. Large closets throughout the home provide ample storage. EVERYDAY CONVENIENCE With central heating and air, window coverings, washer and dryer connections, and a two-car garage, this home is designed to make everyday living easier. OUTDOOR LIVING & PRIVACY Enjoy a beautifully landscaped yard and charming front porch, perfect for morning coffee or relaxing evenings. A wooden privacy fence provides added seclusion and creates a comfortable outdoor space to enjoy. PRIME LOCATION Enjoy convenient access to shopping, dining, and entertainment, plus easy access to the scenic beauty of Lake Hefner just minutes away. PET-FRIENDLY LIVING Bring your pets along—this home is pet-friendly and ready for your whole household. TAKE A VIRTUAL TOUR https://my.matterport.com/show/?m=DweCdZymWLK&nt=1 SCHEDULE YOUR SELF-GUIDED TOUR TODAY https://www.rosedale.com/Rently Apply Today: Visit https://www.rosedale.com/ FLEXIBLE MOVE-IN OPTIONS Security deposit payment plans are available to help make your move simple and accessible. BEWARE OF LEASING FRAUD If you suspect fraudulent activity or have questions, please contact us at 800.314.4490 or info@Rosedale.com.
R4 30-25 is an apartment.
Building
ApartmentHarvest Hills Christian School is 1.4 miles from R4 30-25. 10 schools are listed nearby.
| School | Type | Level | Distance |
|---|---|---|---|
Harvest Hills Christian School Private · High | Private | High | 1.4 mi |
Stone Ridge Elementary School Public · Elementary | Public | Elementary | 1.5 mi |
Surrey Hills Elementary School Public · Elementary | Public | Elementary | 2.3 mi |
King's Gate Christian School Private · Middle | Private | Middle | 2.6 mi |
La Petite Academy-Caravel Dr Private · Preschool | Private | Preschool | 5.2 mi |
Ranchwood Elementary School Public · Elementary | Public | Elementary | 5.9 mi |
Children's New World Private · Preschool | Private | Preschool | 6.3 mi |
Skyview Elementary School Public · Elementary | Public | Elementary | 6.5 mi |
Lakeview Elementary School Public · Elementary | Public | Elementary | 6.5 mi |
Central Elementary School Public · Elementary | Public | Elementary | 7.2 mi |
R4 30-25 is managed by ShowMeTheRent.com. Call (405) 972-8630x7 to tour or ask about availability.