How can I help?
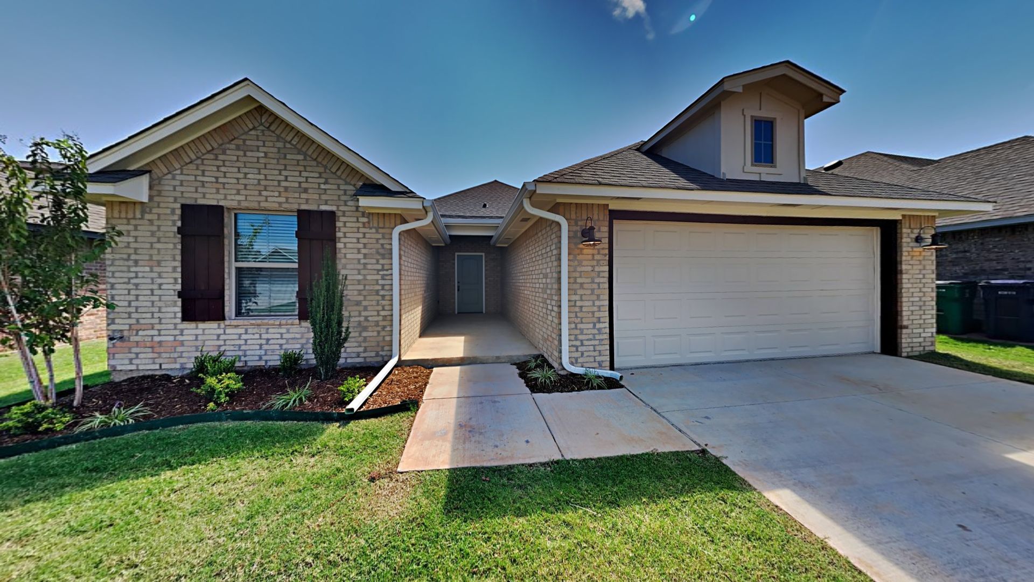
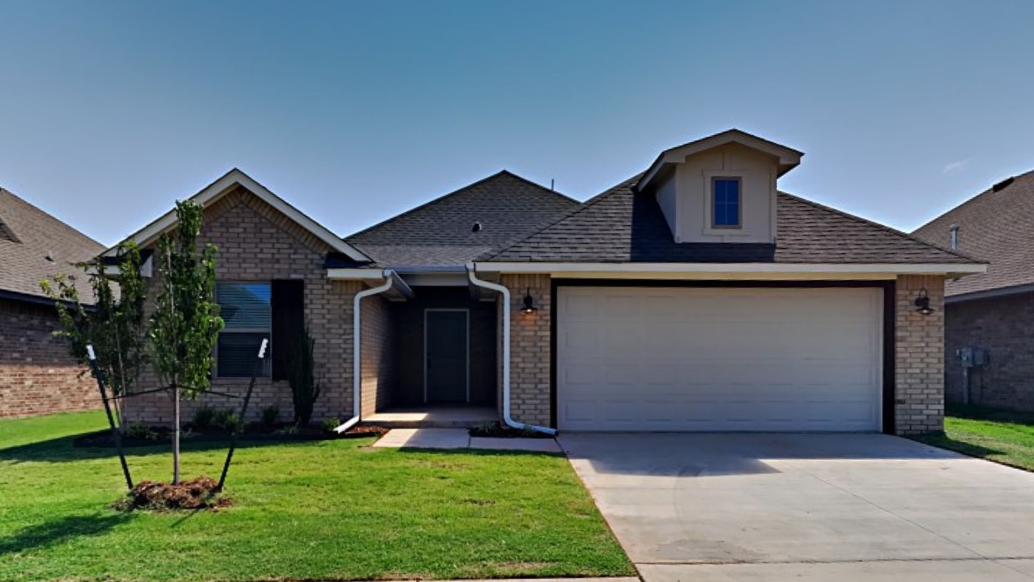
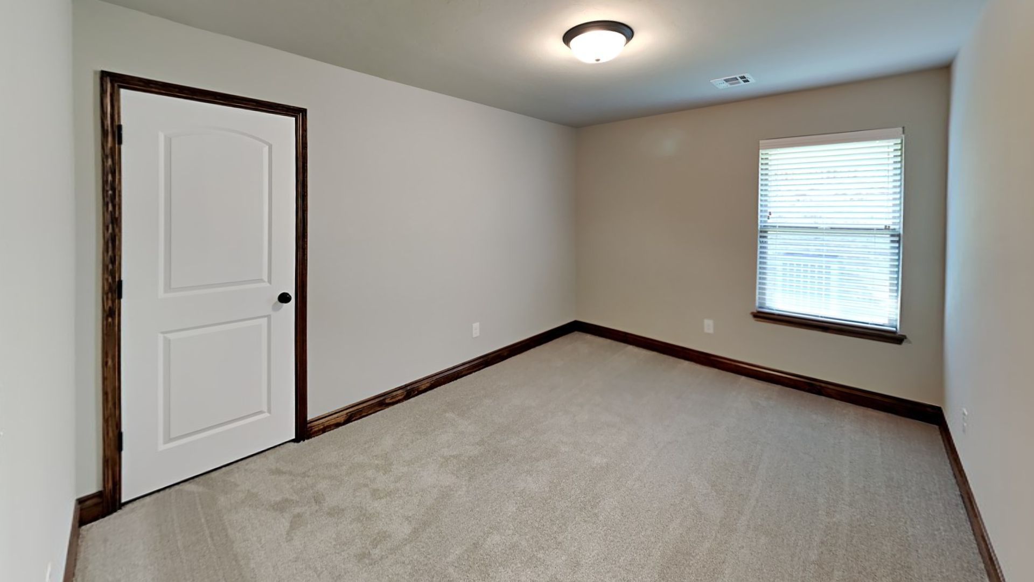
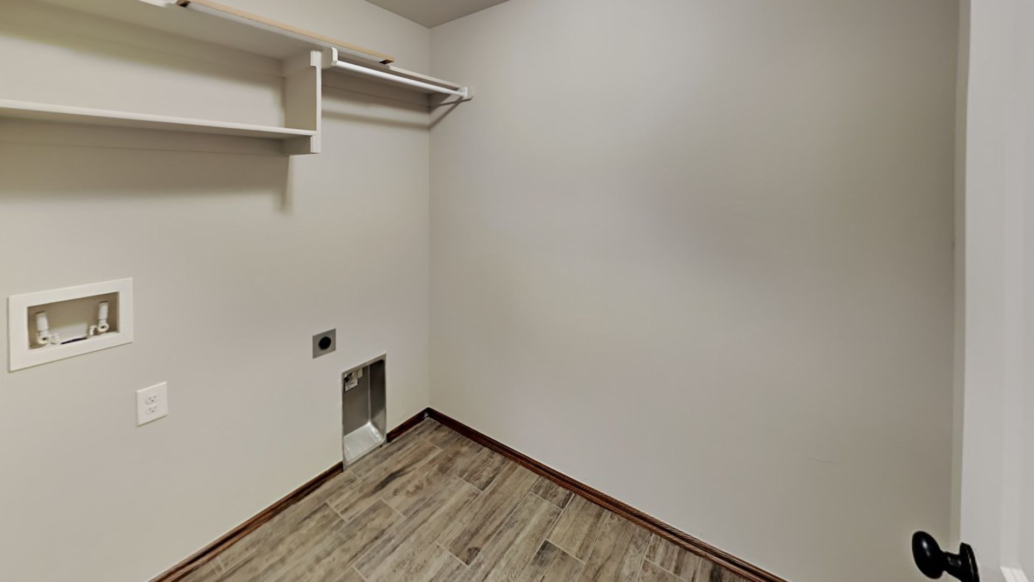
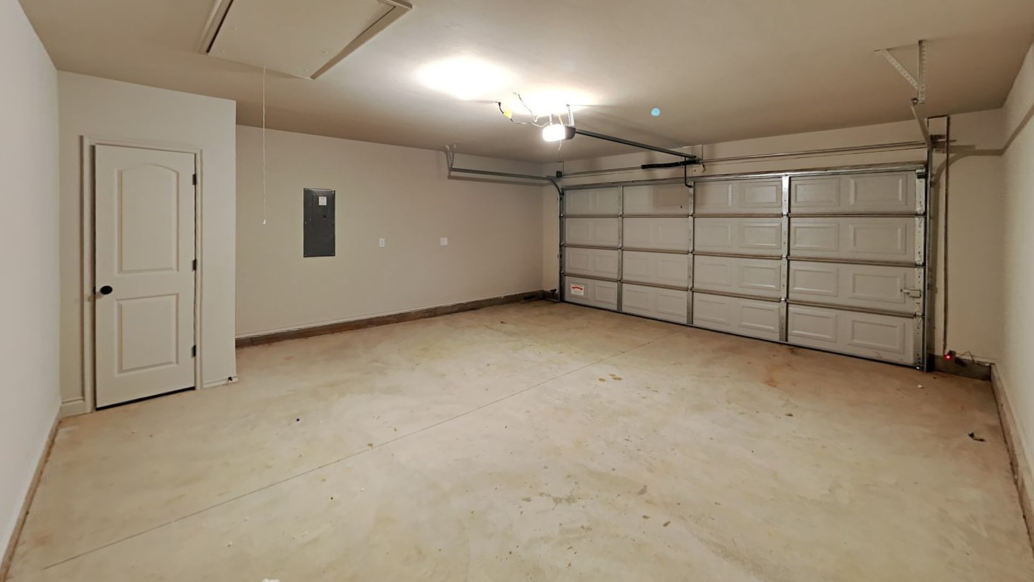
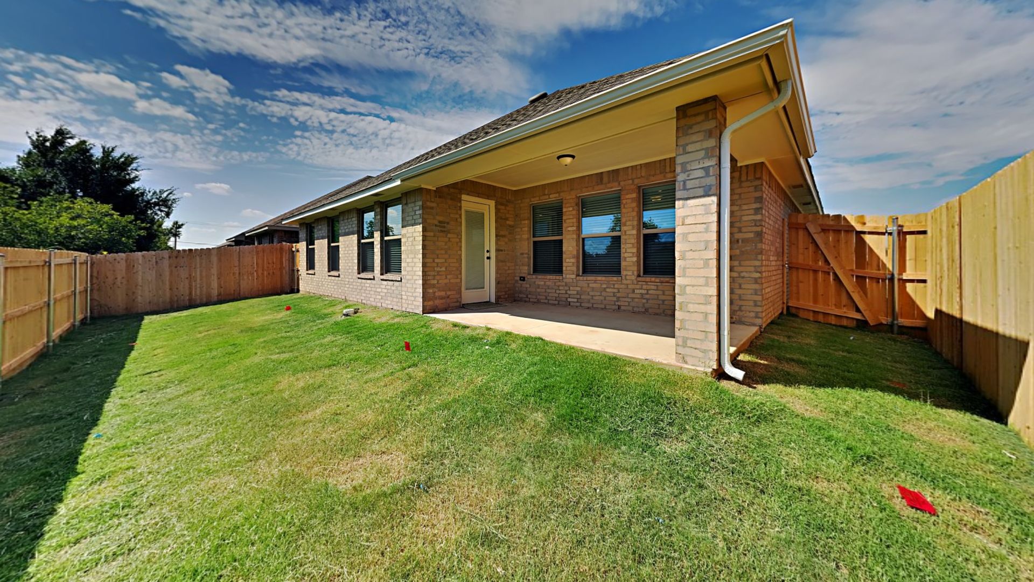
Unit 1dd762f2-20c2-11ed-9afd-02d3b8559644 at 10528NW41ST
$1,695/mo
Available October 14
4 beds · 2 baths · 1,715 sq ft
10528 Nw 41st Street, Unit 1dd762f2-20c2-11ed-9afd-02d3b8559644, Yukon, OK 73099See all units at 10528NW41STAs of October 13, 2026, Unit 1dd762f2-20c2-11ed-9afd-02d3b8559644 at 10528NW41ST in Yukon, OK is a 4-bed, 2-bath, 1,715 sq ft apartment renting for $1,695 a month, available October 14. It is the only 4-bed unit available here. Listed since September 16. The rent dropped from $1,795 to $1,695 on September 25.
Unit details
Unit
1dd762f2-20c2-11ed-9afd-02d3b8559644Beds
4 bdBaths
2 baSize
1,715 sqftParking
Garage or covered parking
Fees & lease terms
Rent
$1,695/moSecurity deposit
$1,695Earliest move-in
Oct 14
Unit amenities
2 Bathrooms
2 Car Garage
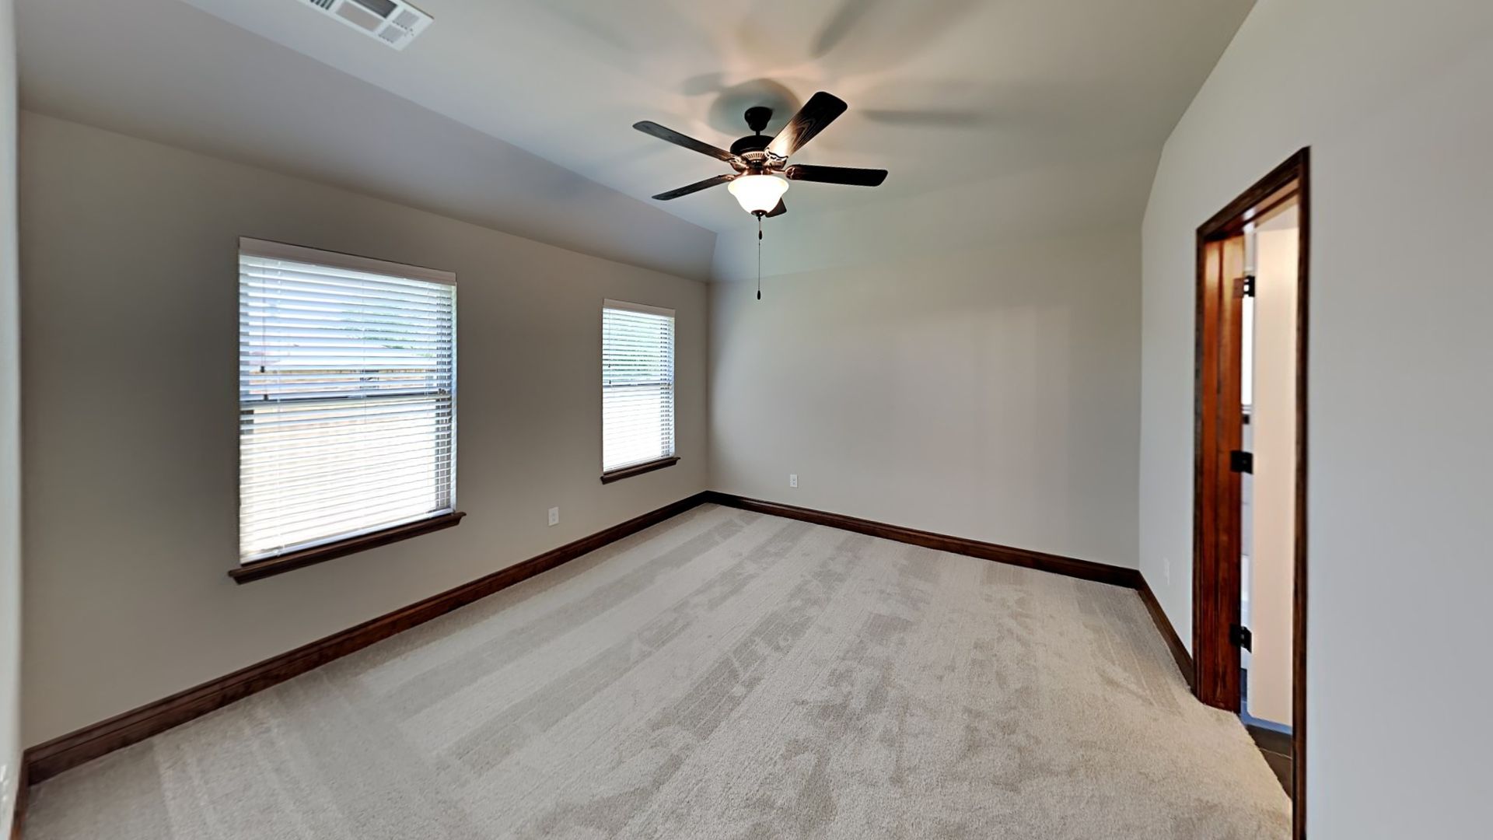
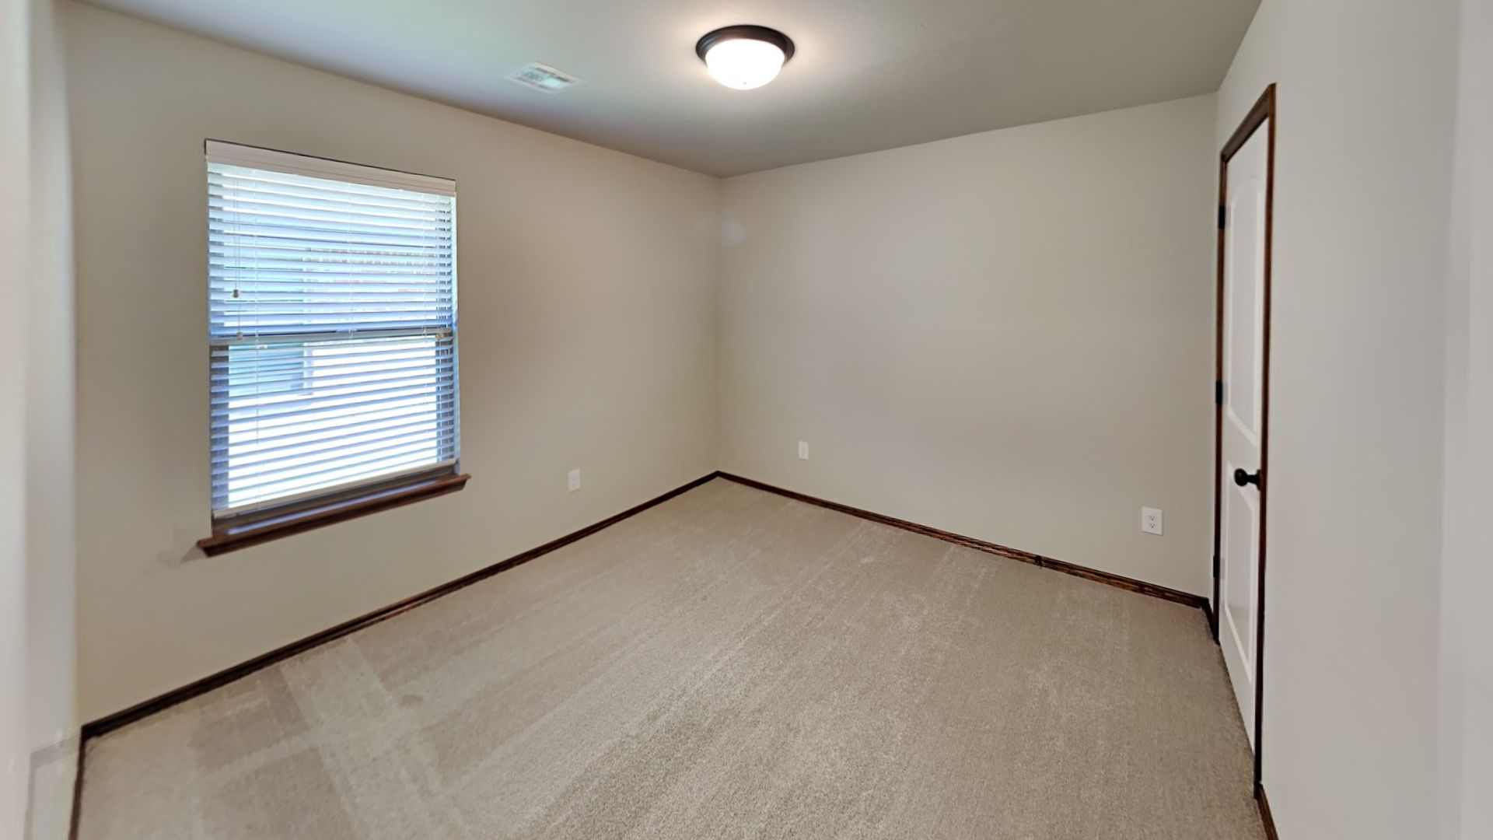
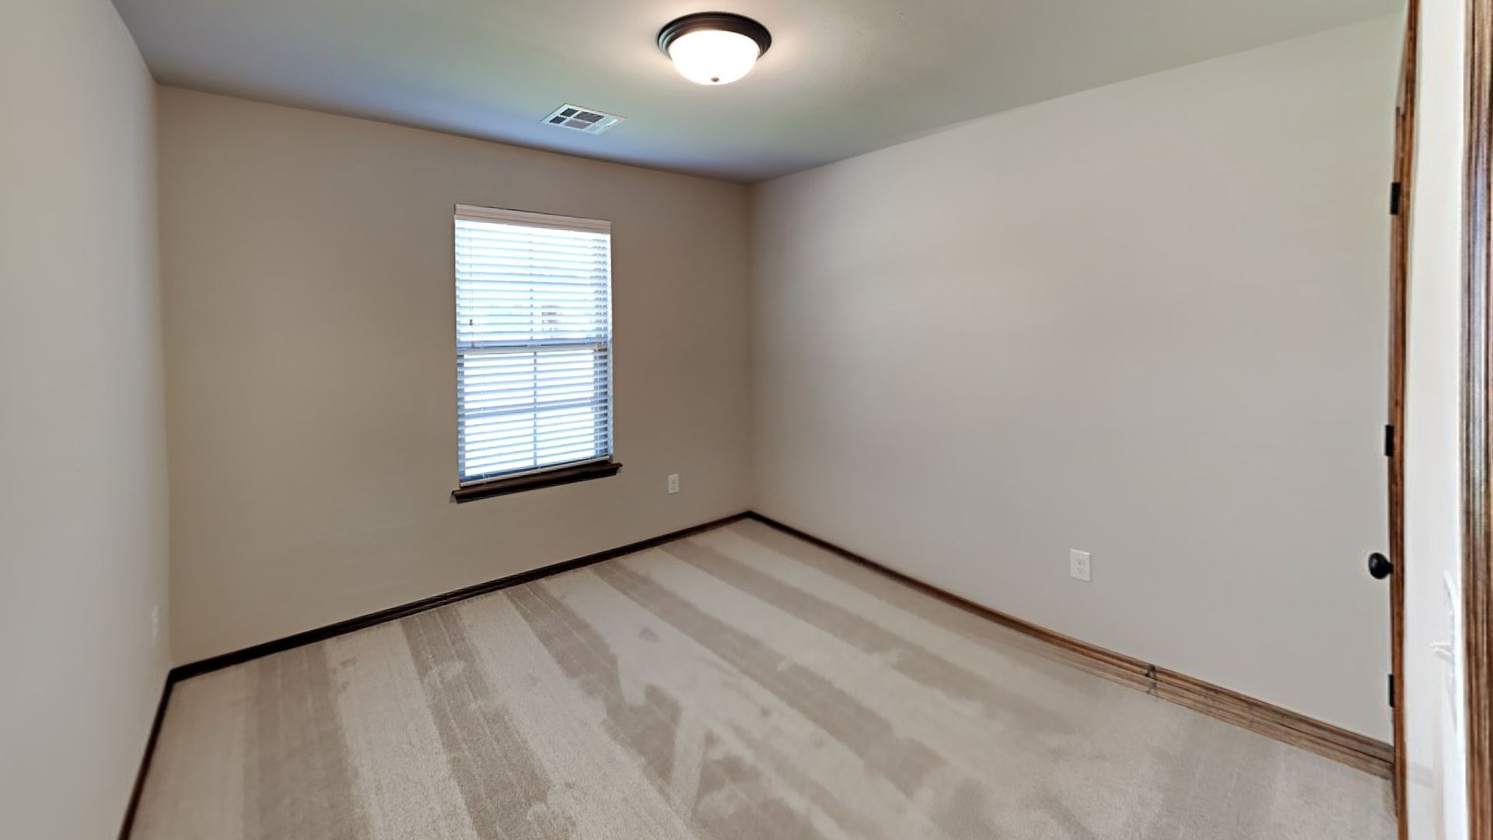
4 Bedrooms
Covered Back Patio
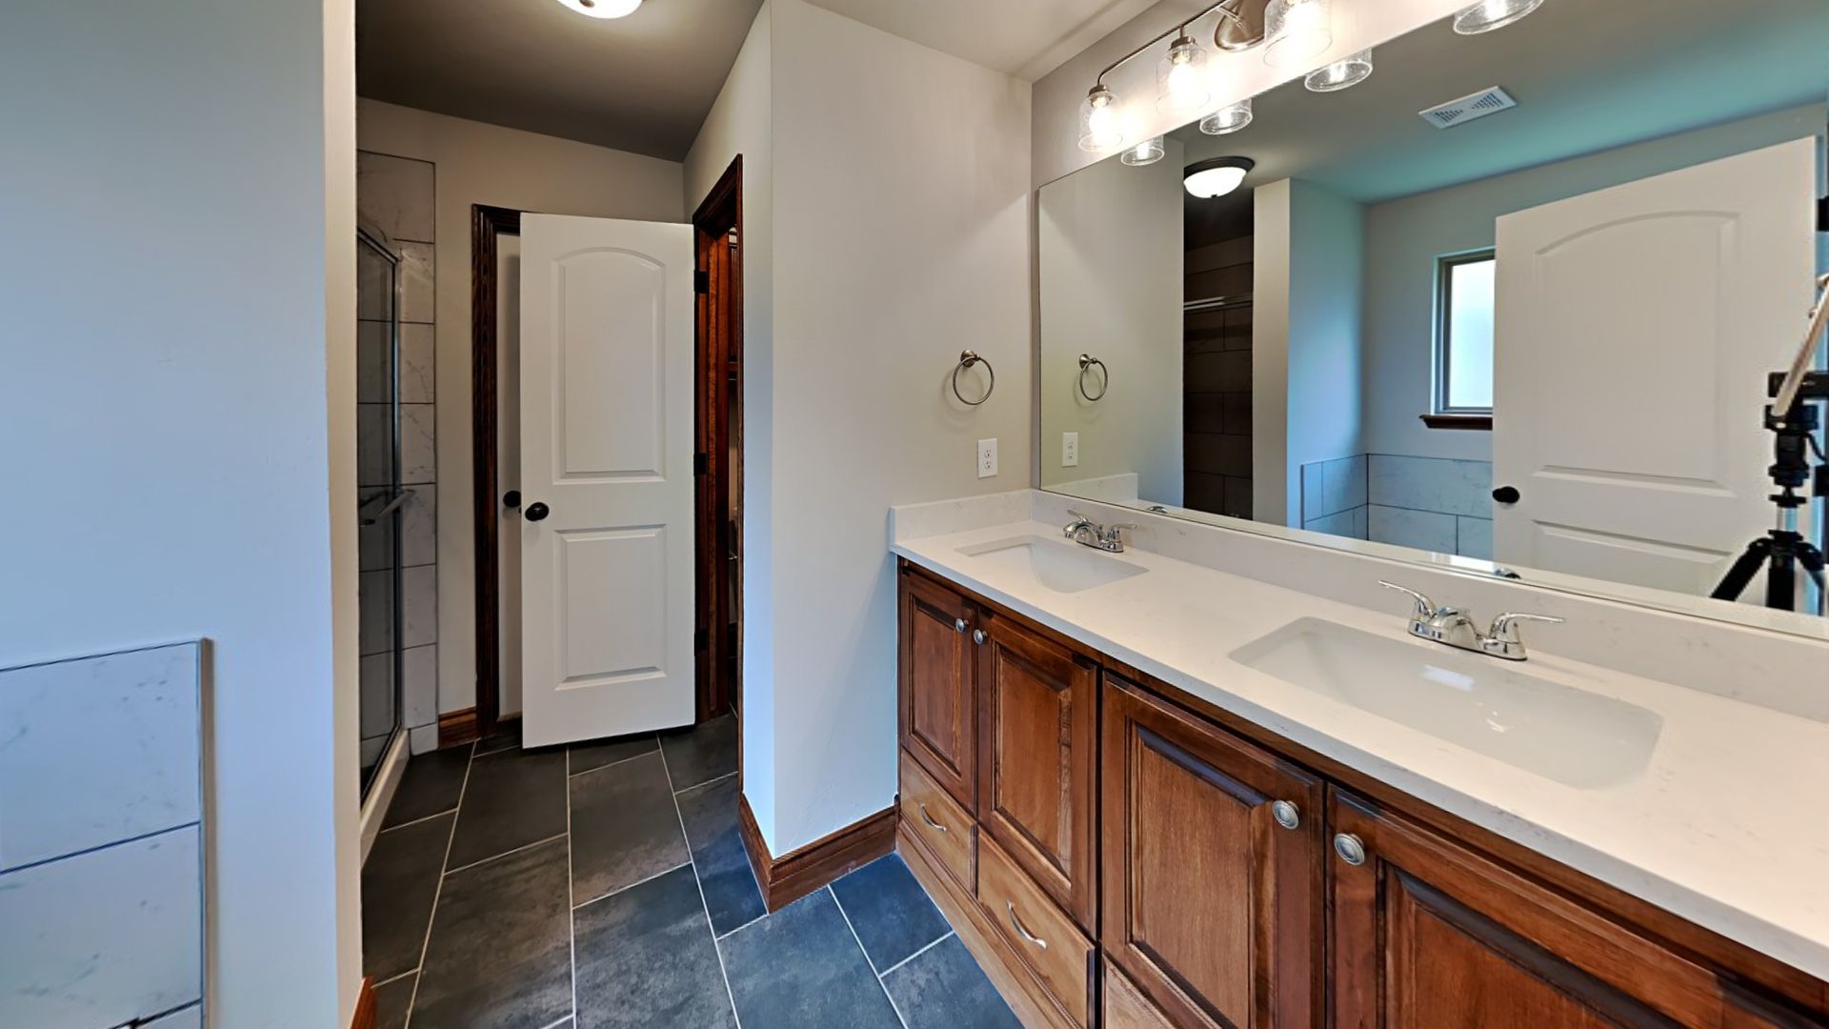
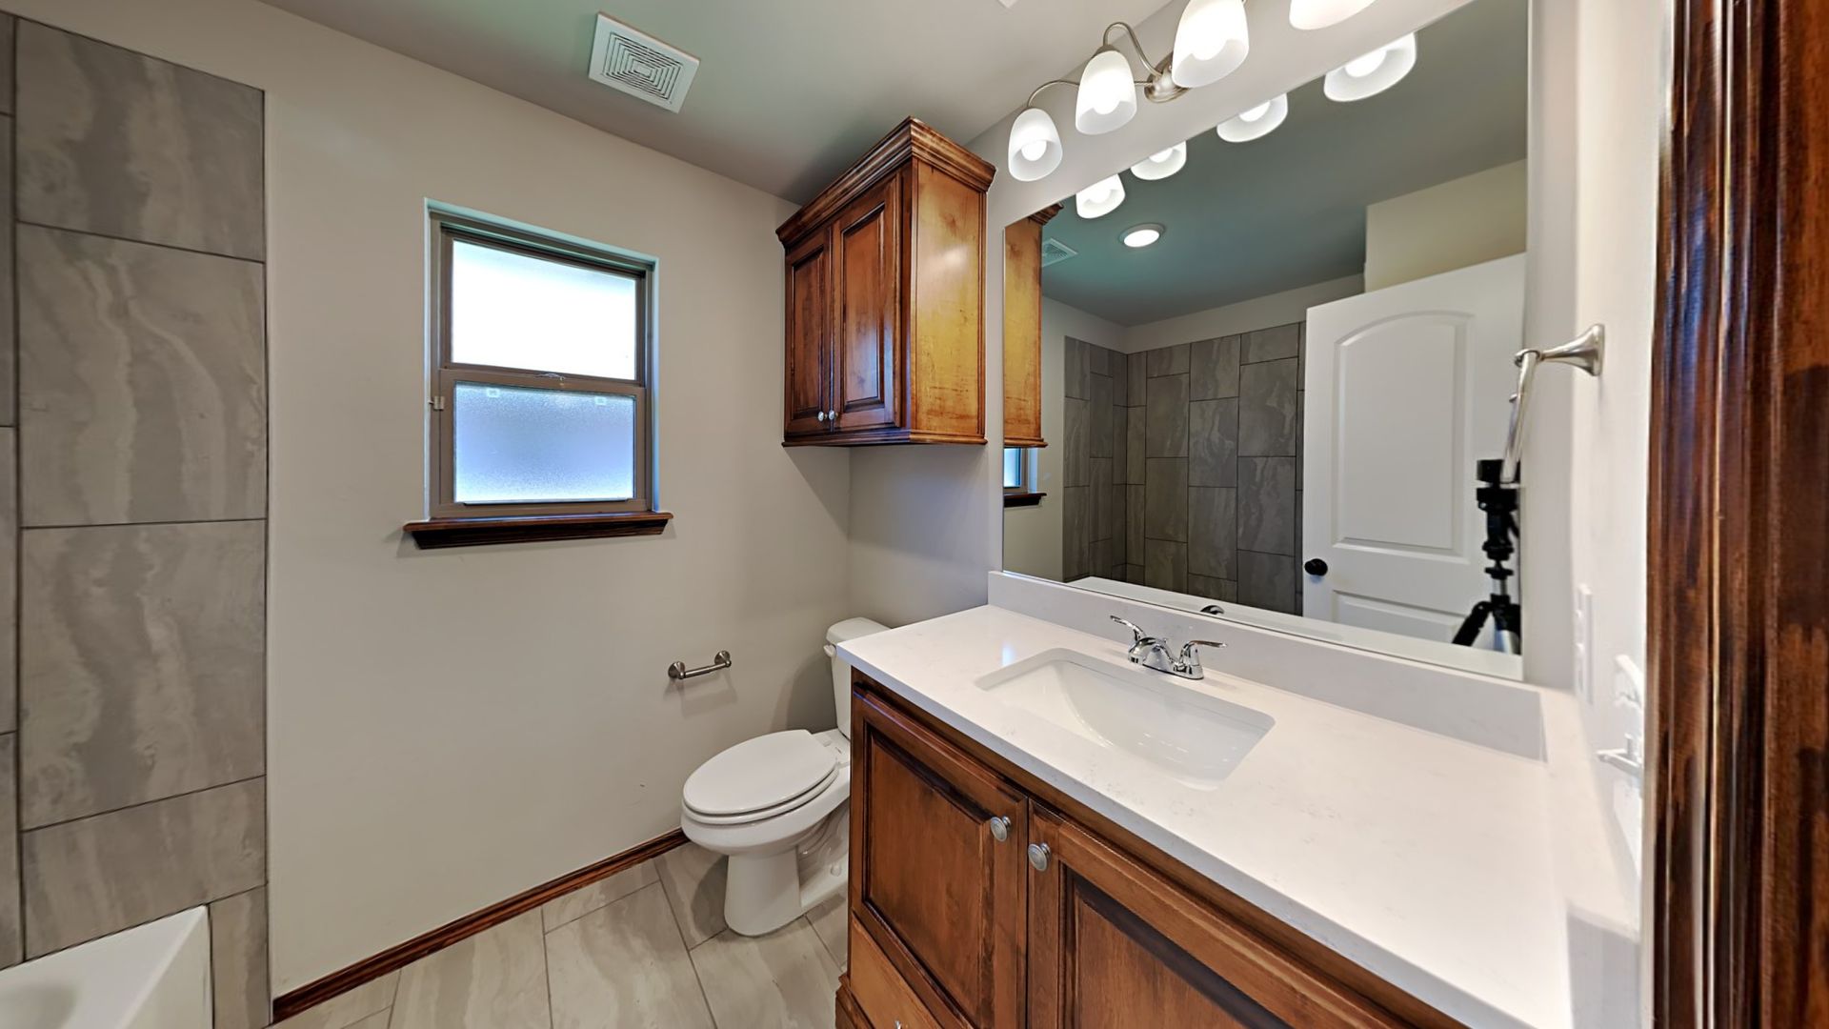
Double Sink In Primary Bathroom
Fenced Backyard
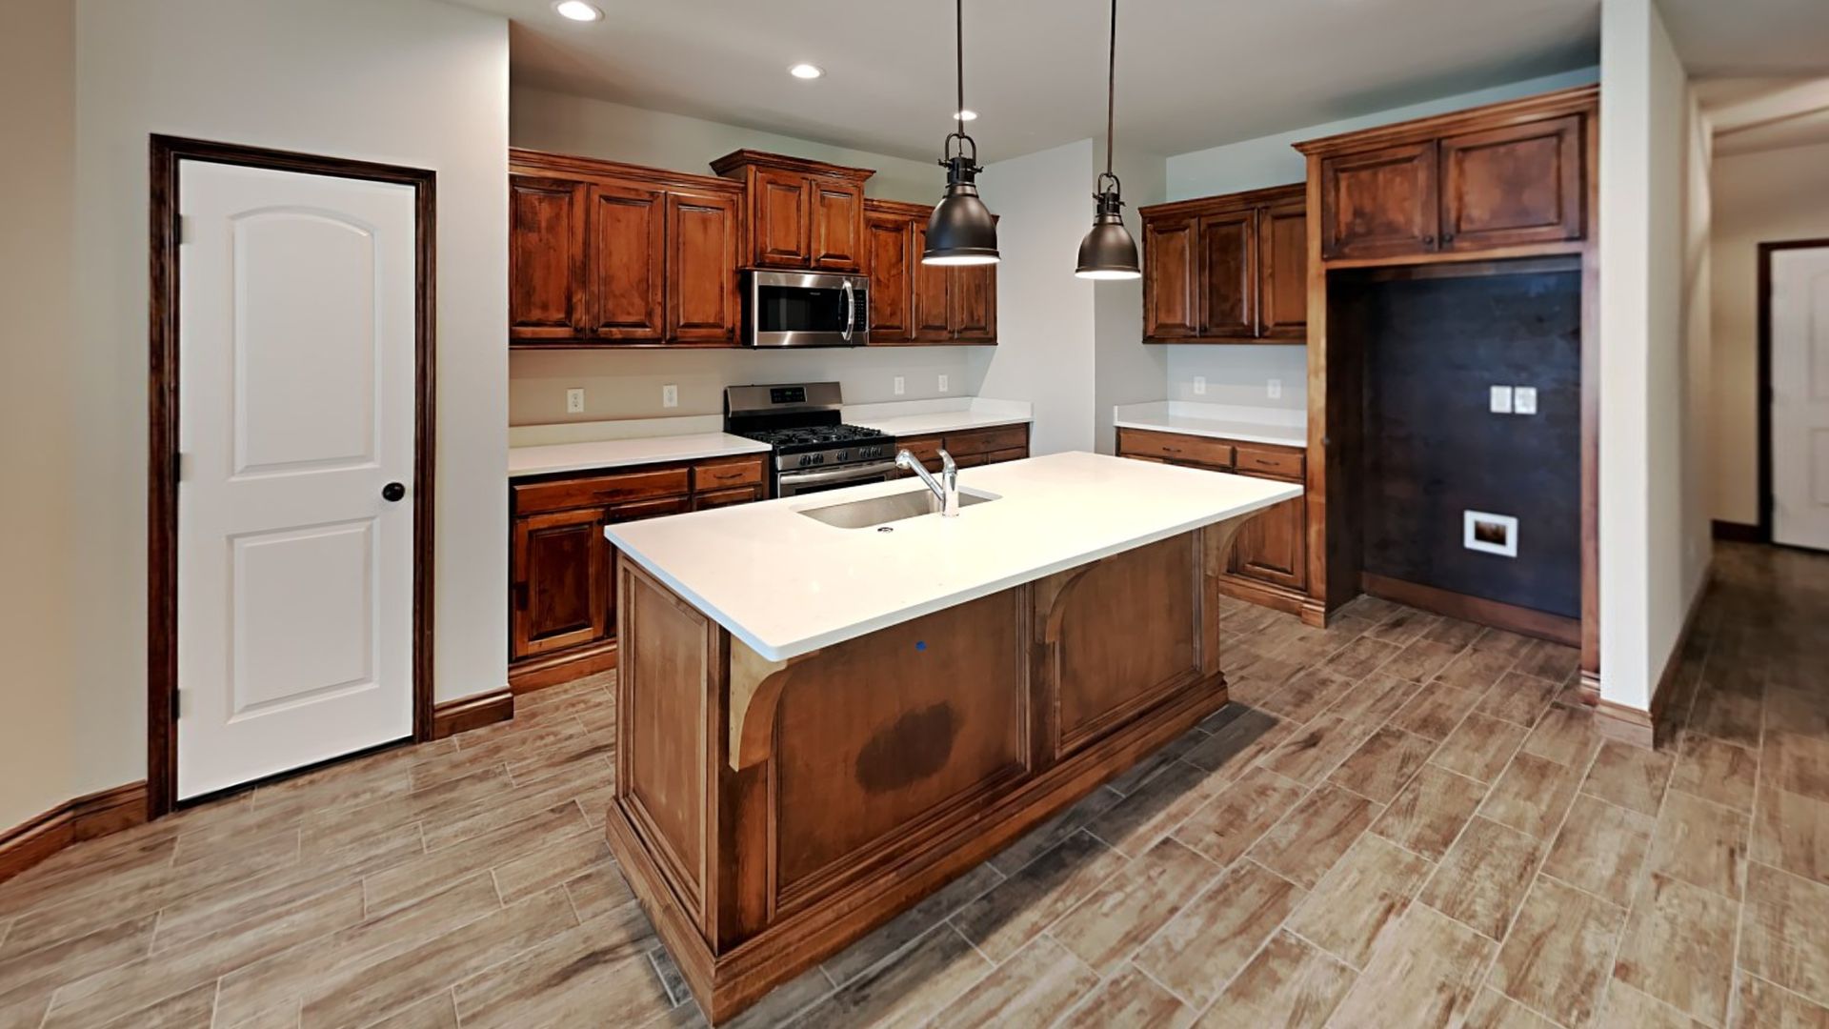
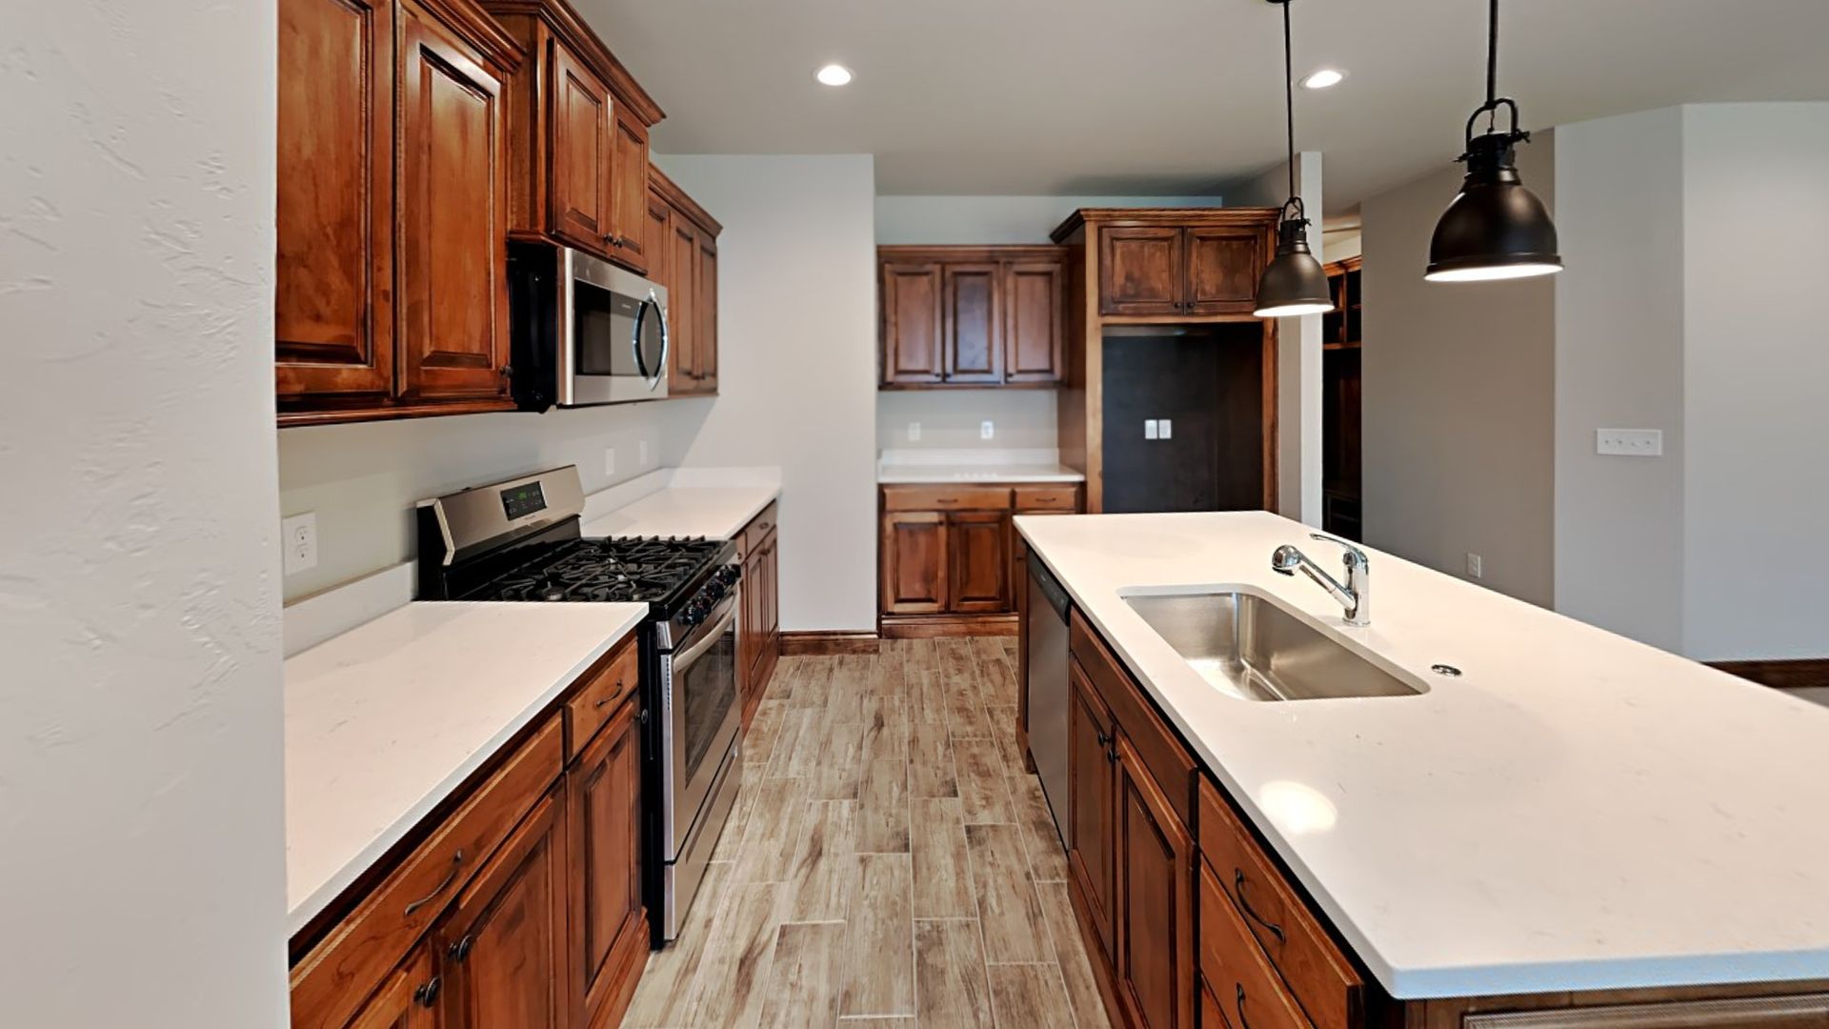
Large Kitchen Island
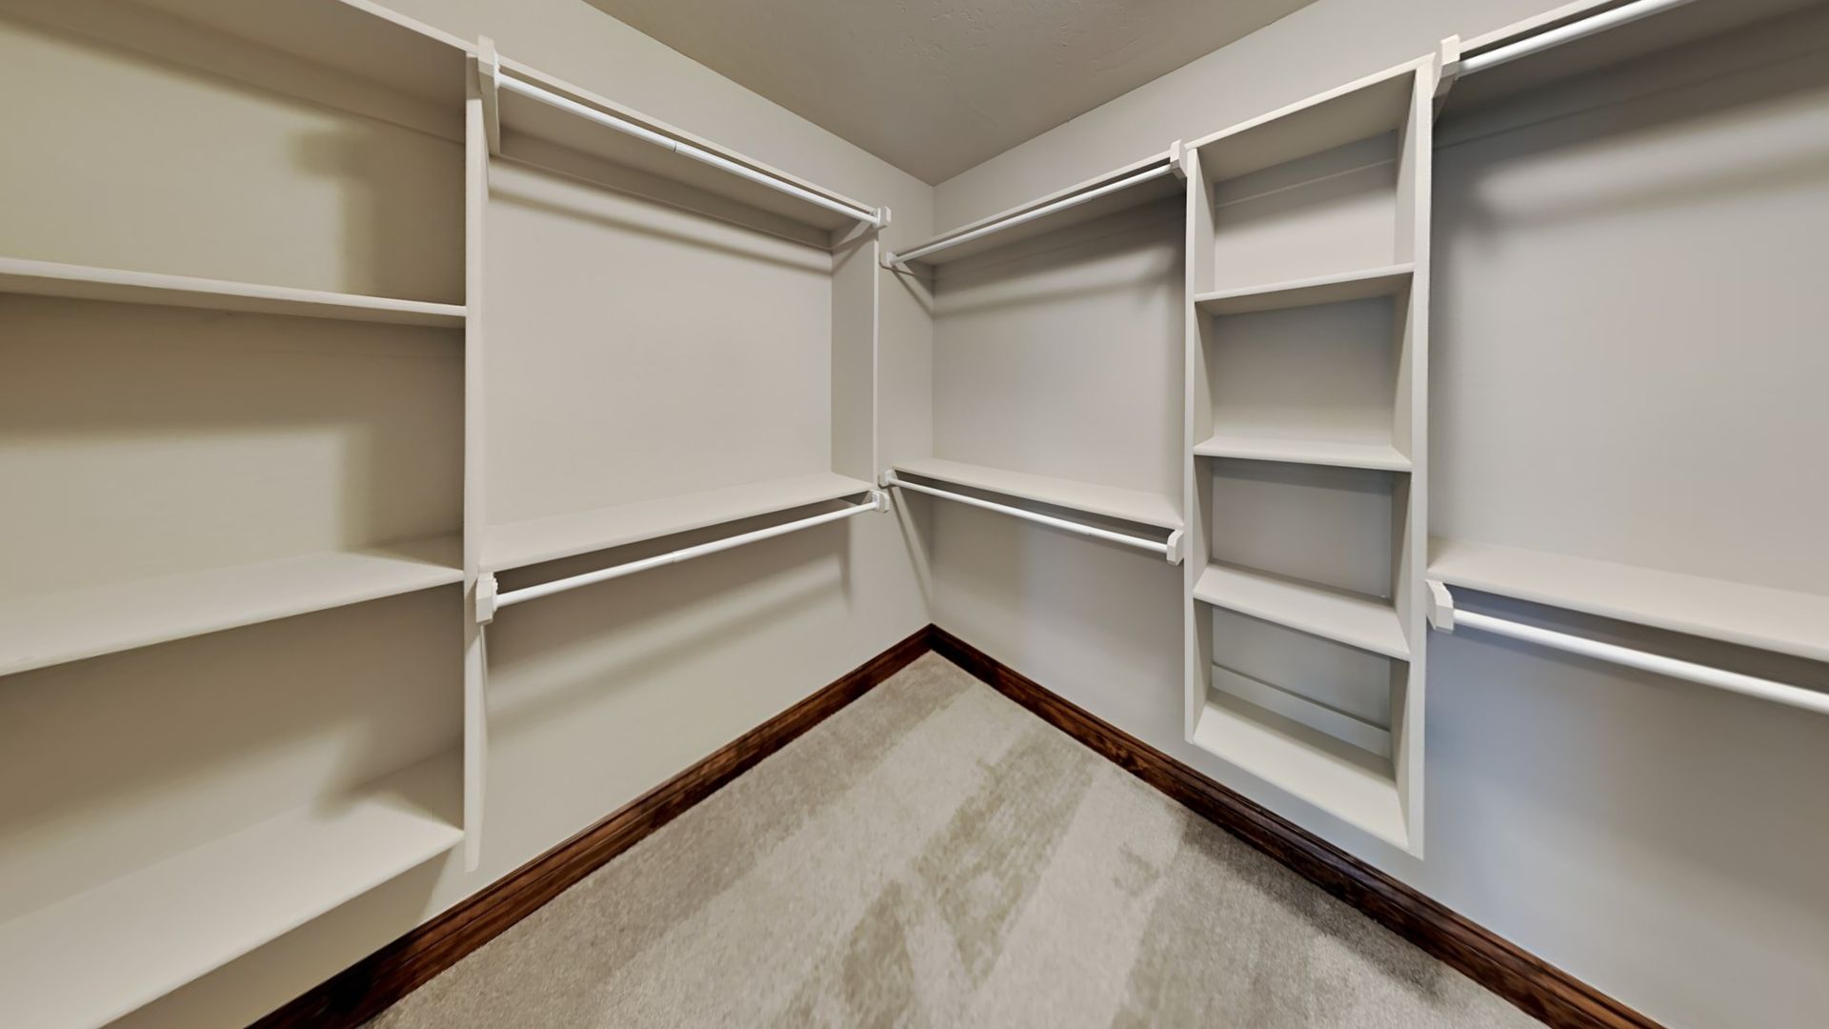
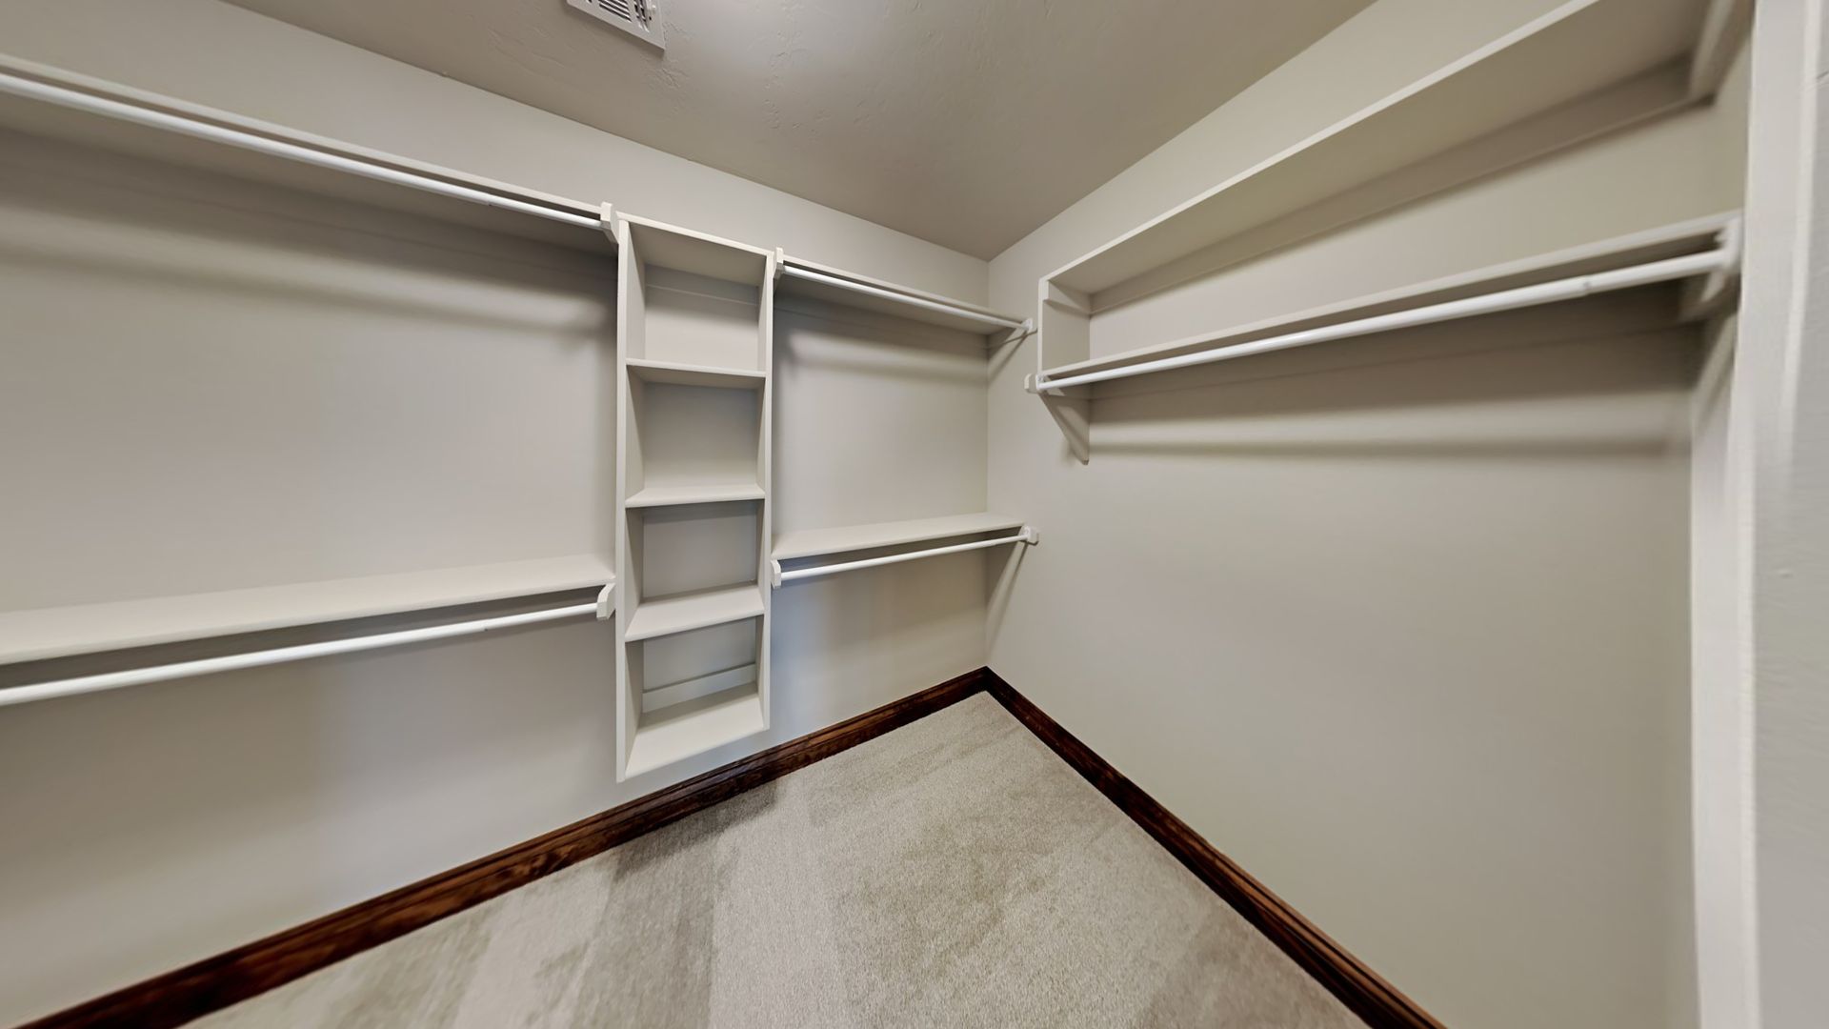
Large Walk In Primary Closet
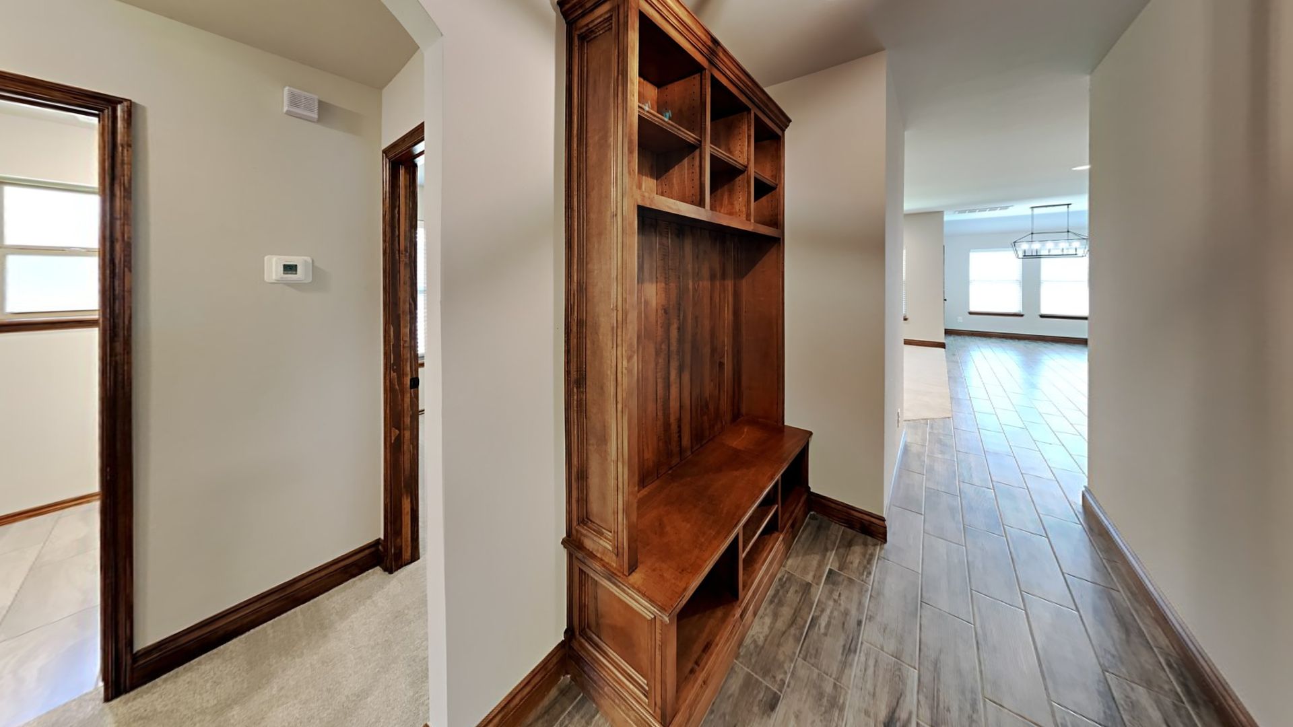
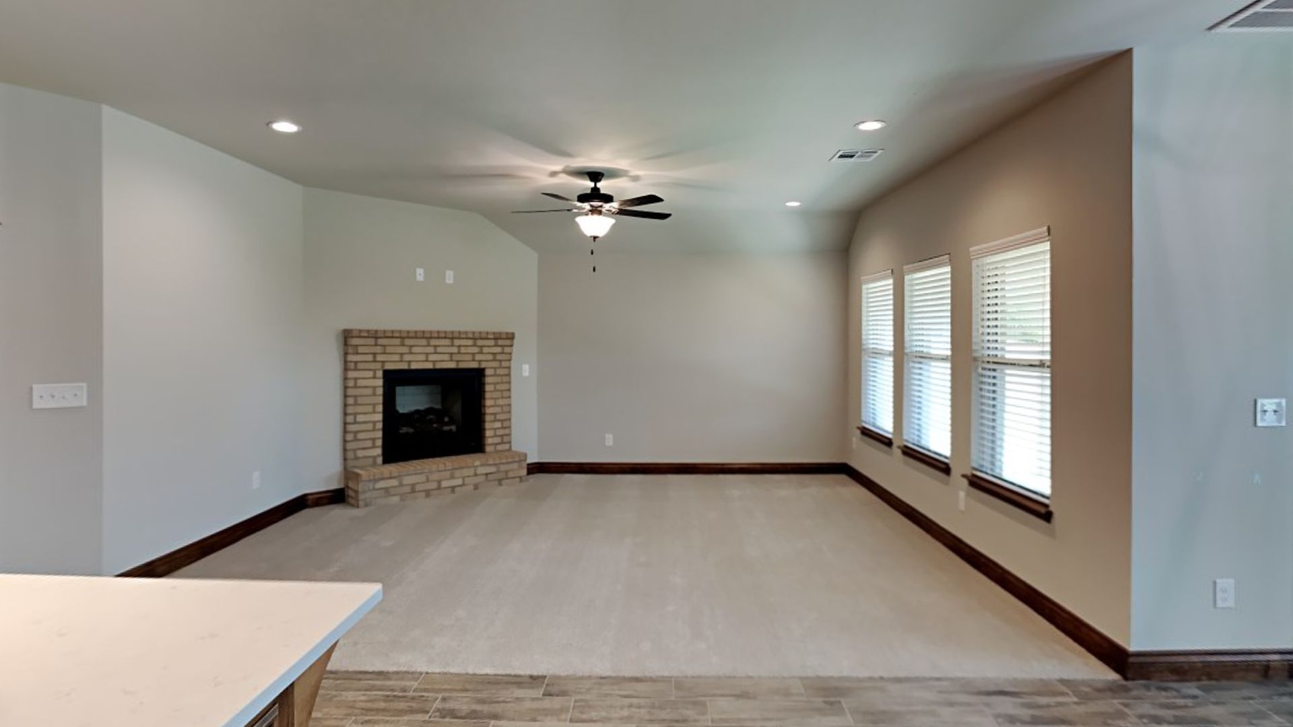
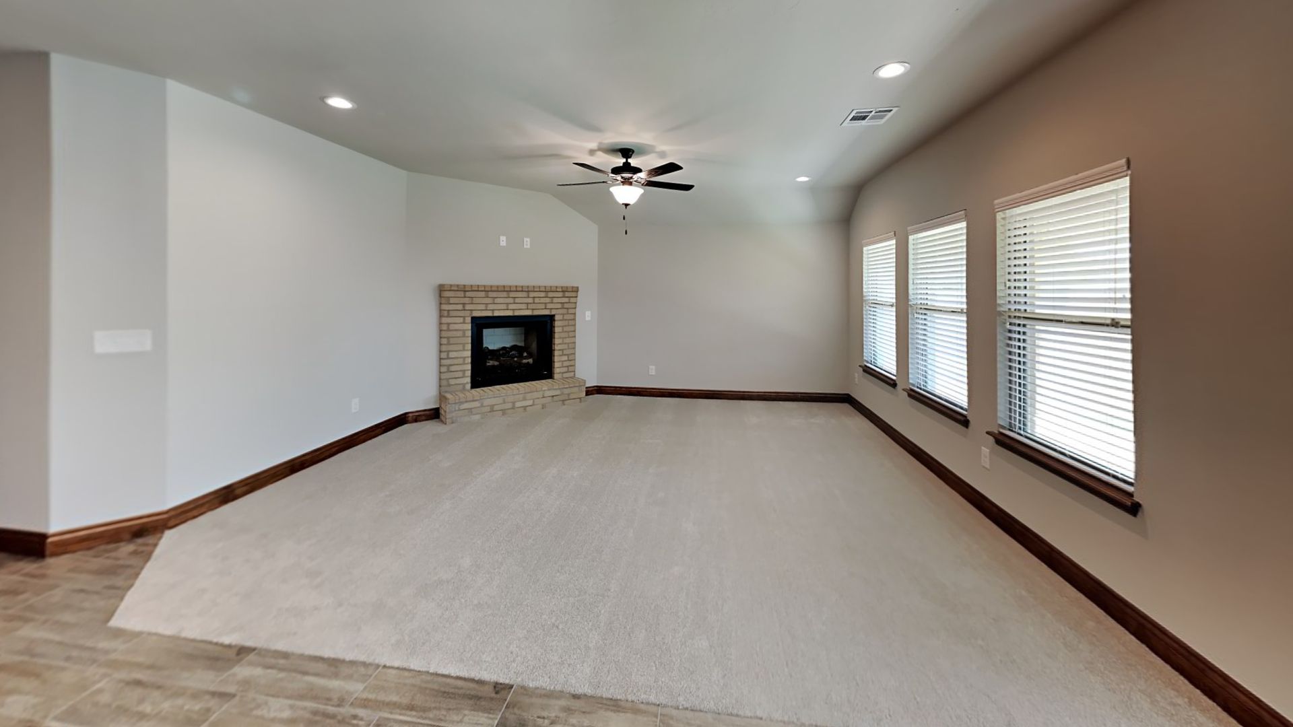
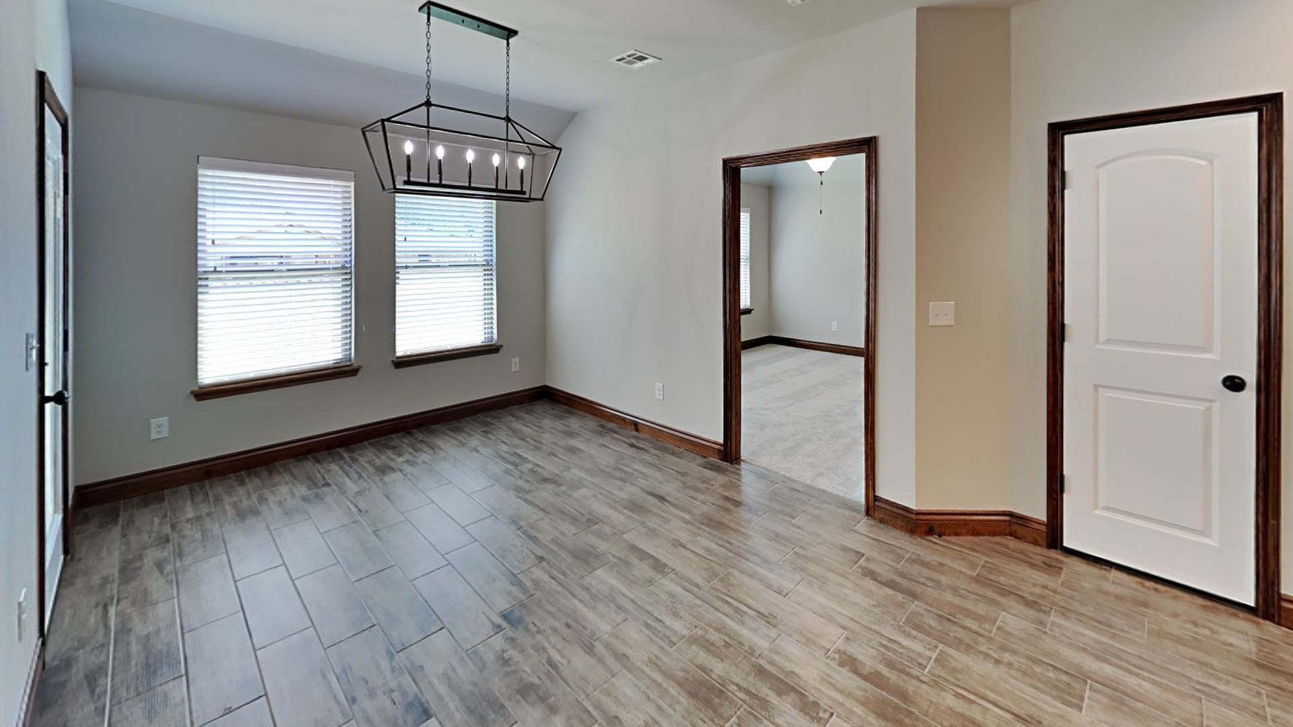
Open Floorplan
Yukon Schools
Building amenities
2 Bathrooms
2 Car Garage
4 Bedrooms
Covered Back Patio
Double Sink In Primary Bathroom
Fenced Backyard
Large Kitchen Island
Large Walk In Primary Closet
Open Floorplan
Yukon Schools
Location
10528 Nw 41st Street, Yukon, OK 73099
Getting around
Car-Dependent
Minimal Transit
Not Bikeable
About this property
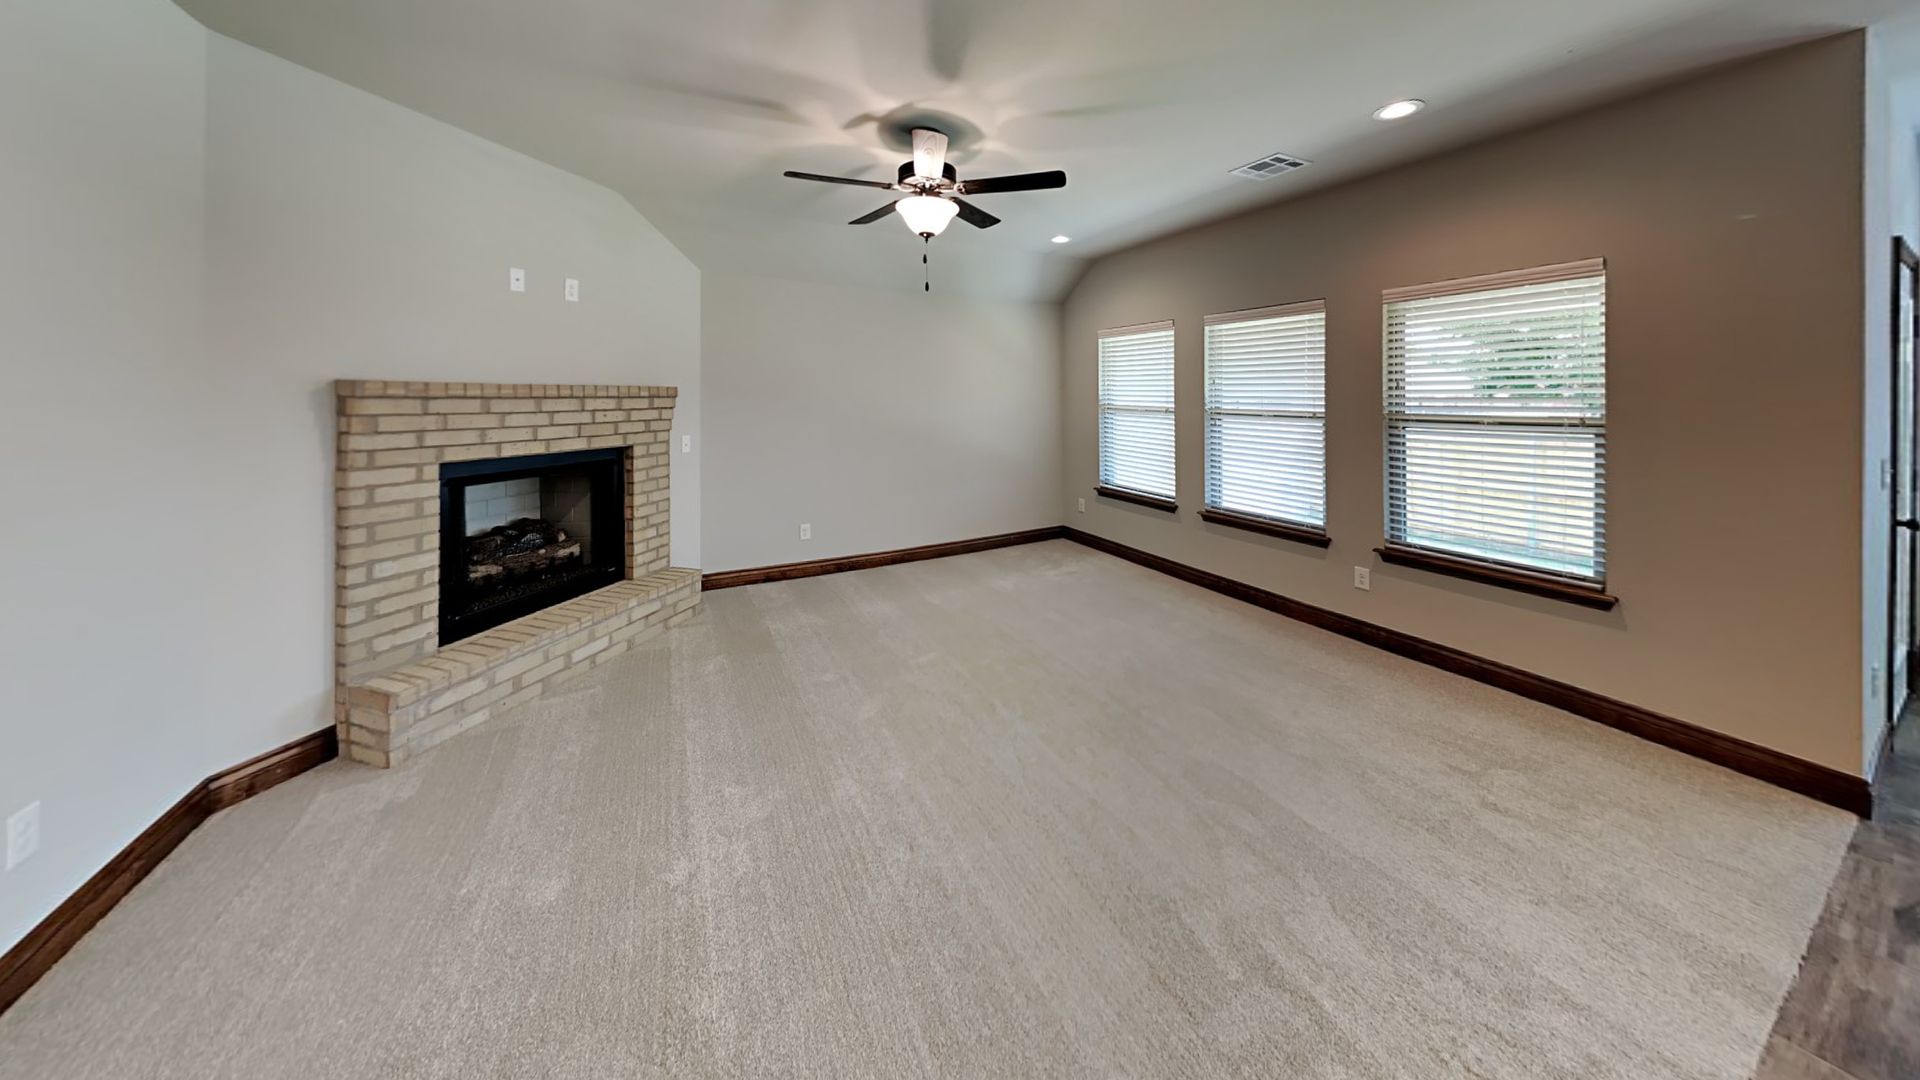
Very Nice 4 Bedroom 2 Bath Home in Yukon Schools *** 3D Virtual Tour *** https://www.insidemaps.com/app/walkthrough-v2/?projectId=Z1VtUDu1Qn&env=production Discover this very nice 4-bedroom, 2-bath home in Yukon, located within the Yukon school district. The open floor plan flows around a large kitchen island—ideal for everyday living and entertaining. The primary suite features a double-sink vanity and a large walk-in closet. Additional highlights include a 2-car garage, covered back patio, and fenced backyard for outdoor enjoyment. Thoughtfully designed for modern comfort and convenience, this home combines practical storage and living spaces in a desirable Yukon location. Pets case by case. Tenants are responsible for the refrigerator, washer and dryer. Range, dishwasher and microwave are provided. All Camber residents are enrolled in the Resident Benefits Package (RBP) for $45.00/month which includes renters' insurance, credit building to help boost your credit score with timely rent payments, $1M Identity Protection, HVAC air filter delivery (for applicable properties), our best-in-class resident rewards program, and more! If you already have renter’s insurance, upon acceptance that it meets all lease requirements, the RBP would be $31.05/month. More details upon application.
Nearby schools
| School | Type | Level | Distance |
|---|---|---|---|
La Petite Academy-Caravel Dr Private · Preschool | Private | Preschool | 0.3 mi |
Southwest Covenant School Private · High | Private | High | 1.6 mi |
Children's New World Private · Preschool | Private | Preschool | 1.7 mi |
Bright Beginnings Child Care Center-Yukon Private · Preschool | Private | Preschool | 1.8 mi |
Yukon Head Start Private · Preschool | Private | Preschool | 2.4 mi |
Peanut Butter & Jelly Dc Private · Preschool | Private | Preschool | 2.4 mi |
For Heaven's Sake Christian Cdc Private · Preschool | Private | Preschool | 2.5 mi |
Le Petite Academy-Ottawa Private · Preschool | Private | Preschool | 3.0 mi |
Resurrection Christian School Private · Elementary | Private | Elementary | 3.0 mi |
Resurrection Kids Child Care Center Private · Preschool | Private | Preschool | 3.0 mi |