3 Bedroom
Starting at $1,400
3 Bedrooms • 2 Baths • 1,234 Sq Ft
| 1 available unit | Price | Sq ft | Available | Open unit |
|---|---|---|---|---|
| 32356360-2fc3-11ed-b6ee-02f960a3b4d9 | $1,400 | 1,234 | Jul 24 |
How can I help?
$1,400/mo
5219 Mac Road, Tuttle, OK 73089H2 5-10 currently lists 1 floor plan across 1 available unit, from three-bedroom, starting at $1,400/mo. 1 three-bedroom at $1,400/mo (1,234 sq ft), earliest move-in Jul 24. Prices checked September 24, 2026.
Starting at $1,400
3 Bedrooms • 2 Baths • 1,234 Sq Ft
| 1 available unit | Price | Sq ft | Available | Open unit |
|---|---|---|---|---|
| 32356360-2fc3-11ed-b6ee-02f960a3b4d9 | $1,400 | 1,234 | Jul 24 |
Rent at H2 5-10 is $1,400 per month. The security deposit is $1,400. The earliest listed move-in is Jul 24. Prices checked September 24, 2026.
Rent
$1,400/moSecurity deposit
$1,400Earliest move-in
Jul 24H2 5-10 lists 18 amenities, including pet-friendly spaces, parking, and in-unit laundry.
Ceiling Fans
Covered Porch
Dishwasher
Garbage Disposal
Kitchen Pantry
Luxury Vinyl Plank
Microwave
Open Concept
Optional Dining Area
Pet Friendly
Primary Suite
Range
Refrigerator
Stainless Steel Appliances
Two Car Garage
Walk In Primary Closet
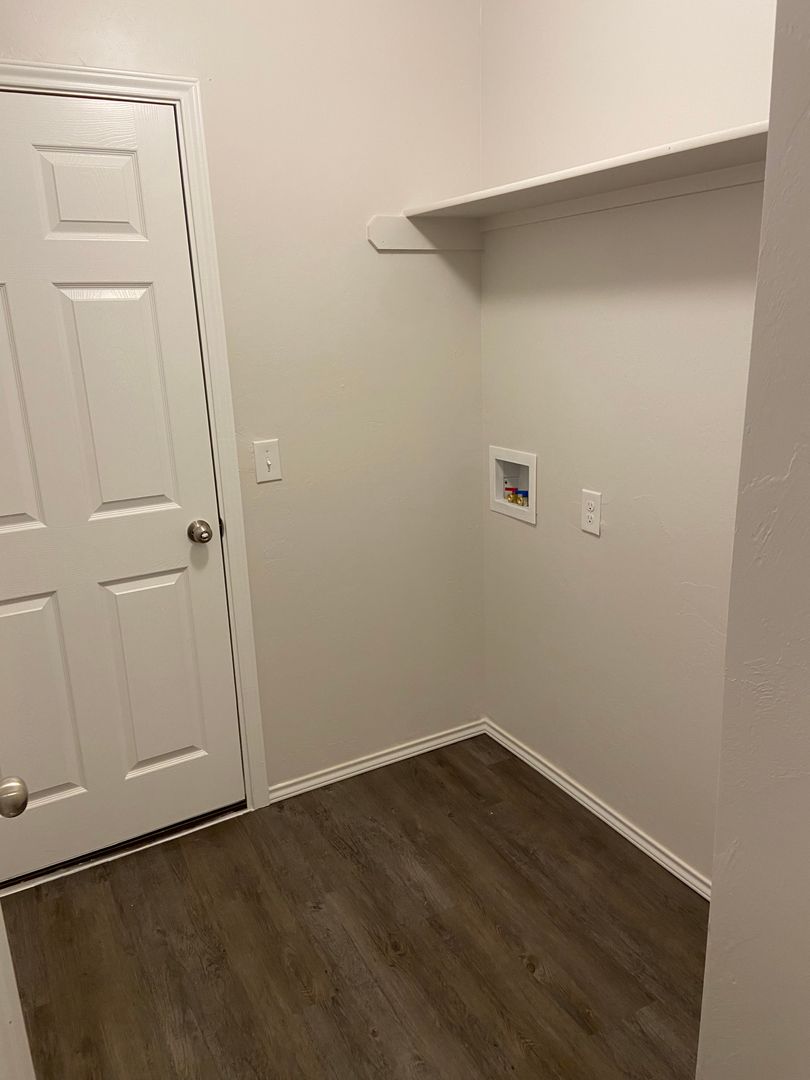
Washer And Dryer Connections
Wooden Privacy Fence
H2 5-10 is at 5219 Mac Road, Tuttle, OK 73089.
5219 Mac Road, Tuttle, OK 73089
H2 5-10 is car-dependent (grade F) and biking is not bikeable (grade F).
F
Car-Dependent
F
Not Bikeable
FALL INTO SAVINGS! | Sign by 9/30 & pay just $99 for your first month’s rent!
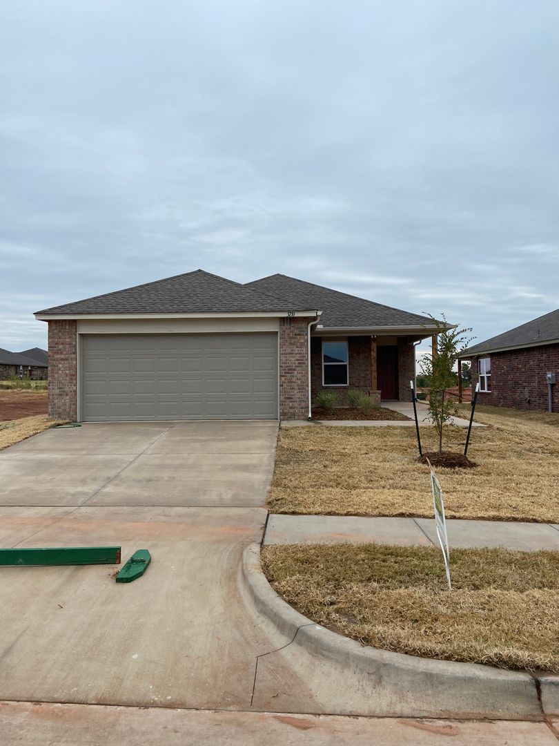
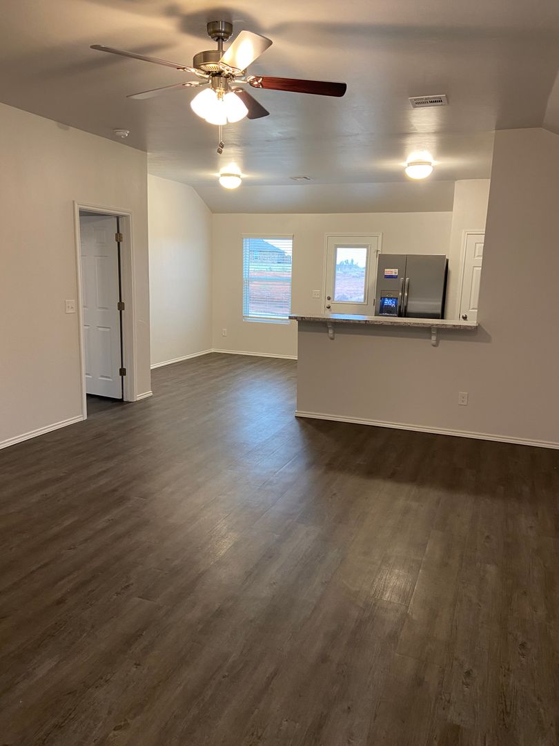
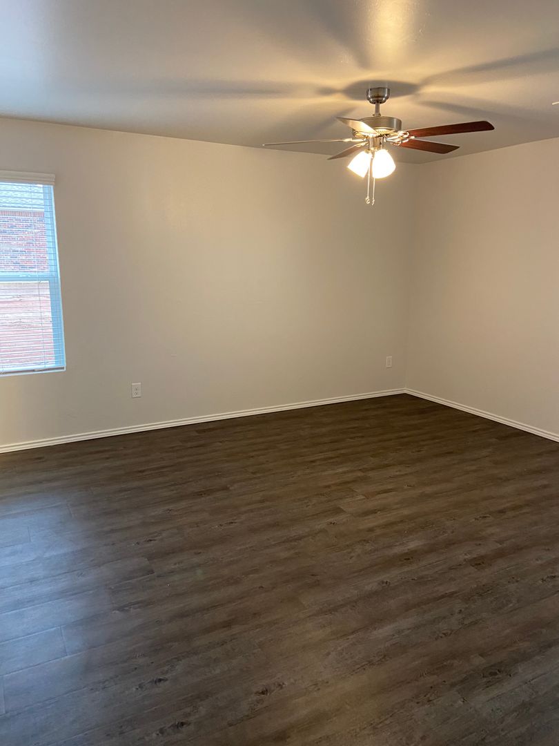
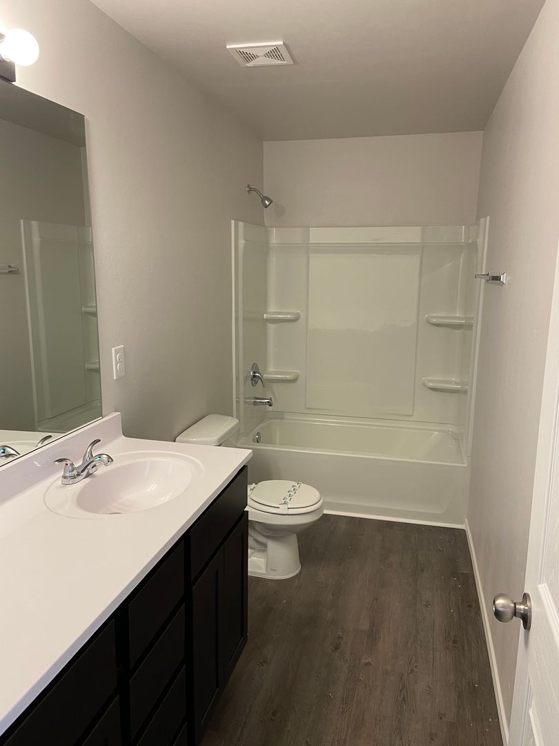
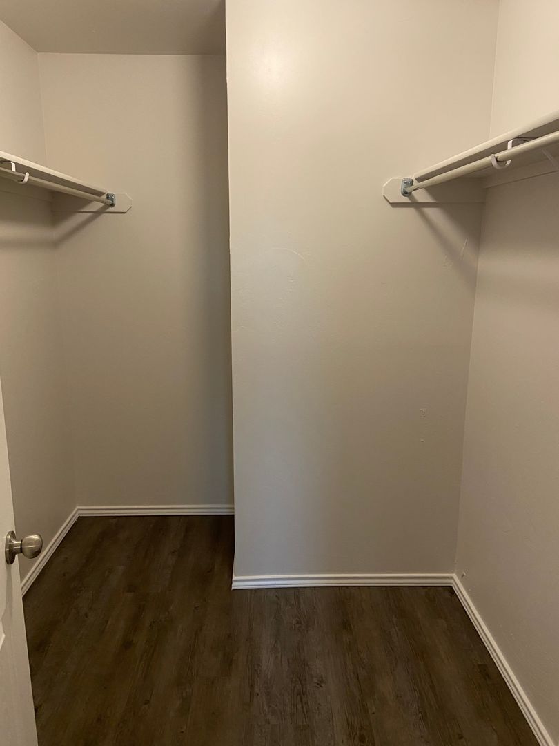
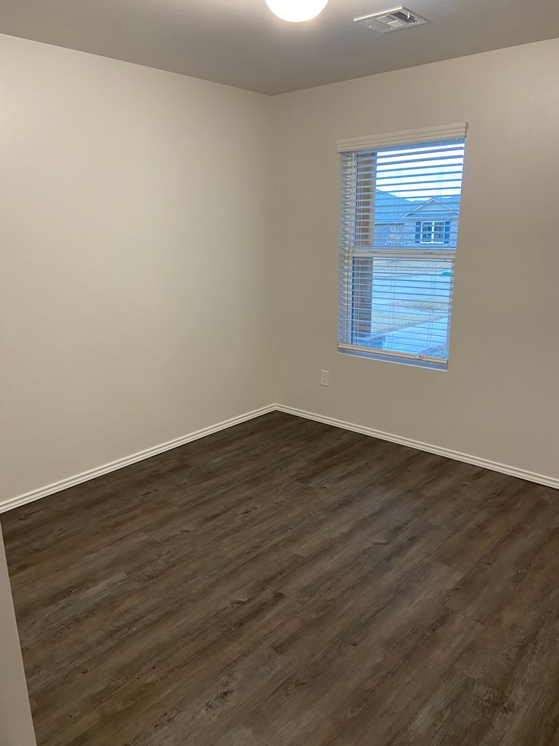
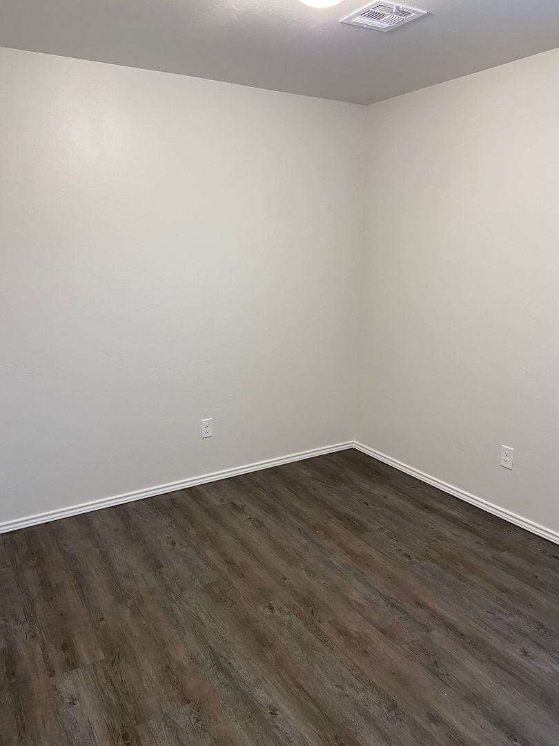
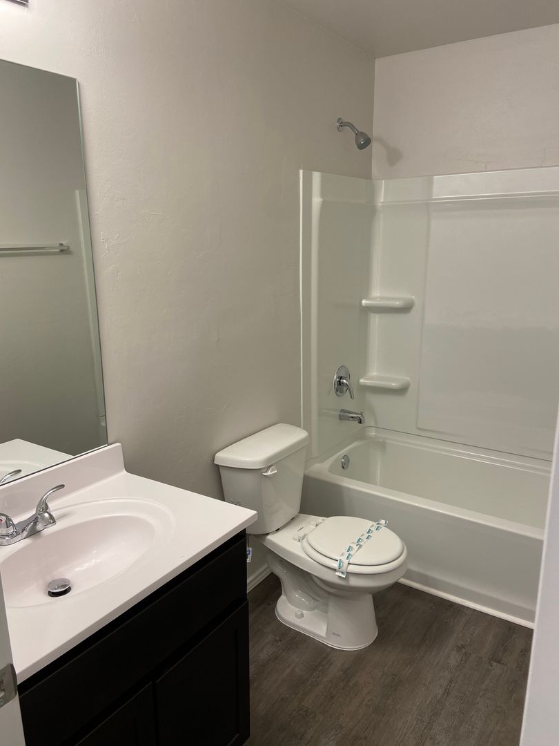
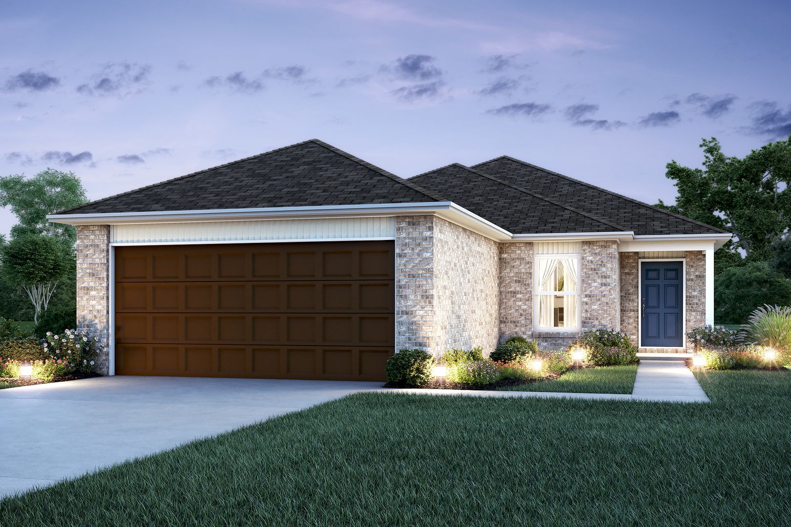
FALL INTO SAVINGS! | Sign by 9/30 & pay just $99 for your first month’s rent! | 3-Bedroom, 2-Bath Home in Tuttle, OK FALL INTO SAVINGS! Sign your lease by September 30th and pay just $99 for your first month’s rent! Don’t miss out on this seasonal savings opportunity! Modern Living Made Easy Welcome home to this beautiful Tuttle residence, thoughtfully designed with the space, style, and everyday convenience you’ve been looking for. Step inside to a bright, open-concept floor plan featuring luxury vinyl plank flooring throughout. The seamless layout creates a warm, inviting atmosphere that’s perfect for relaxing, entertaining, and making yourself at home. The spacious kitchen features generous countertop space, a convenient pantry, and plenty of room for dining and gathering. Whether you’re hosting friends or enjoying a quiet dinner at home, this kitchen is designed to fit your lifestyle. A flexible dining area provides the perfect space for family meals, holiday celebrations, or casual get-togethers. Retreat to the private primary suite, complete with a generous walk-in closet and en-suite bathroom. Additional bedrooms offer spacious closets and share a well-appointed secondary bathroom. The dedicated laundry room keeps everyday essentials organized and tucked away, helping you maintain a clean, comfortable home with ease. Additional Features • Wood privacy fence for added outdoor seclusion • Charming front porch — perfect for morning coffee or relaxing evenings • Pet-friendly community — please visit our website for pet policy guidelines Flexible Move-In Options Moving is easier when you have options. Security deposit payment plans may be available, helping make your move more convenient and affordable. Take a Virtual Tour Explore the home from wherever you are with our virtual tour: https://my.matterport.com/show/?m=MTWLP8b7HTM Schedule Your Self-Guided Tour Ready to see it for yourself? Schedule a convenient self-guided tour today. https://www.rosedale.com/Rently Directions Travel south on I-44 and take Exit 108 for OK-37 W toward Tuttle/Minco. Continue west on Highway 37 for approximately 6 miles, then turn north onto Mustang Road. The community is located on the east side of the road, just north of Heritage Family Baptist Church. Beware of Leasing Fraud Protect yourself from leasing scams. If you suspect fraudulent activity or have questions regarding this listing, please contact us directly at 800.314.4490 or info@Rosedale.com.
H2 5-10 is an apartment.
Building
ApartmentTuttle High School is 0.3 miles from H2 5-10. 10 schools are listed nearby.
| School | Type | Level | Distance |
|---|---|---|---|
Tuttle High School Public · High | Public | High | 0.3 mi |
Tuttle Early Childhood Center Public · Elementary | Public | Elementary | 0.4 mi |
Tuttle Middle School Public · Middle | Public | Middle | 0.5 mi |
Tuttle Elementary School Public · Elementary | Public | Elementary | 0.5 mi |
Tuttle Intermediate Elementary School Public · Elementary | Public | Elementary | 0.5 mi |
Kidz Club 2 Day Care Private · Preschool | Private | Preschool | 2.4 mi |
Kids Club 2 Private · Preschool | Private | Preschool | 2.4 mi |
Rockin' Robin Child Development Private · Preschool | Private | Preschool | 2.9 mi |
Tuttle Learning Center Private · Preschool | Private | Preschool | 3.7 mi |
Bright Beginnings Day Care Private · Preschool | Private | Preschool | 5.0 mi |
H2 5-10 is managed by ShowMeTheRent.com. Call (405) 891-1745x7 to tour or ask about availability.