3 Bedroom
Starting at $1,550
3 Bedrooms • 2 Baths • 1,472 Sq Ft
| 1 available unit | Price | Sq ft | Available | Open unit |
|---|---|---|---|---|
| 916a12d1-2fc2-11ed-b6ee-02f960a3b4d9 | $1,550 | 1,472 | Aug 14 |
How can I help?
$1,550/mo
5202 Mac Road, Tuttle, OK 73089H2 1-9 currently lists 1 floor plan across 1 available unit, from three-bedroom, starting at $1,550/mo. 1 three-bedroom at $1,550/mo (1,472 sq ft), earliest move-in Aug 14. Prices checked September 24, 2026.
Starting at $1,550
3 Bedrooms • 2 Baths • 1,472 Sq Ft
| 1 available unit | Price | Sq ft | Available | Open unit |
|---|---|---|---|---|
| 916a12d1-2fc2-11ed-b6ee-02f960a3b4d9 | $1,550 | 1,472 | Aug 14 |
Rent at H2 1-9 is $1,550 per month. The security deposit is $1,550. The earliest listed move-in is Aug 14. Prices checked September 24, 2026.
Rent
$1,550/moSecurity deposit
$1,550Earliest move-in
Aug 14H2 1-9 lists 18 amenities, including pet-friendly spaces, parking, and in-unit laundry.
Covered Patio
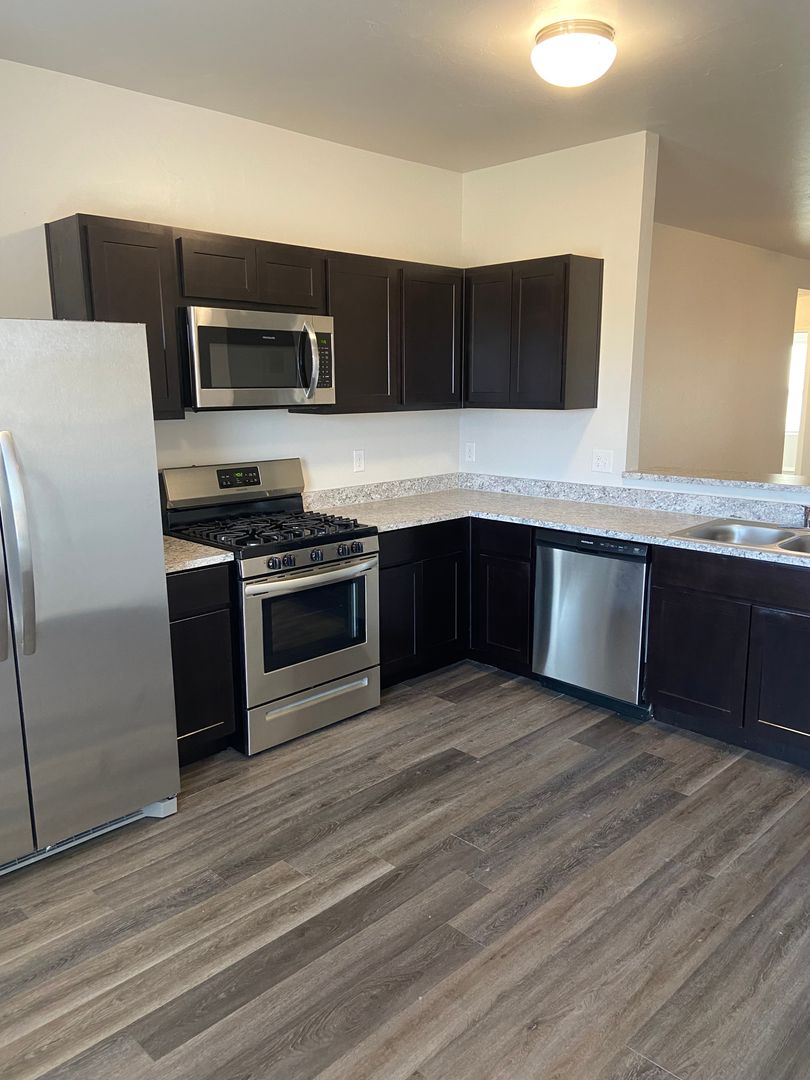
Dishwasher
Garbage Disposal
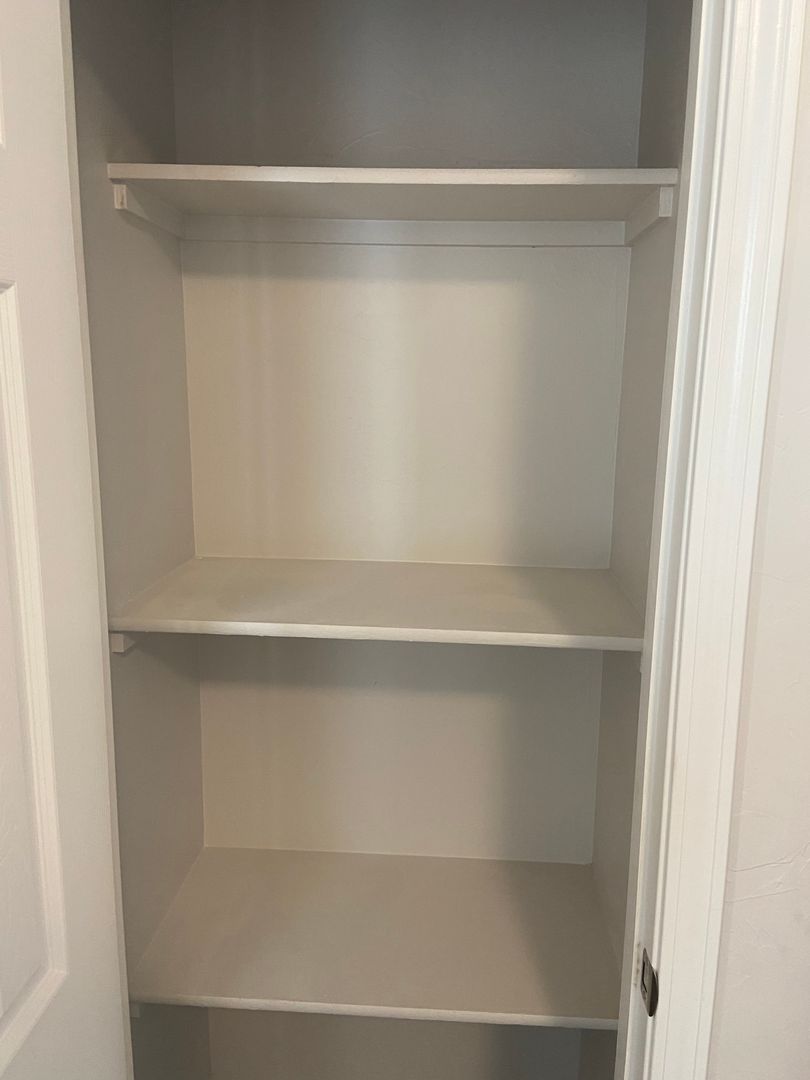
Kitchen Pantry
Laundry Room
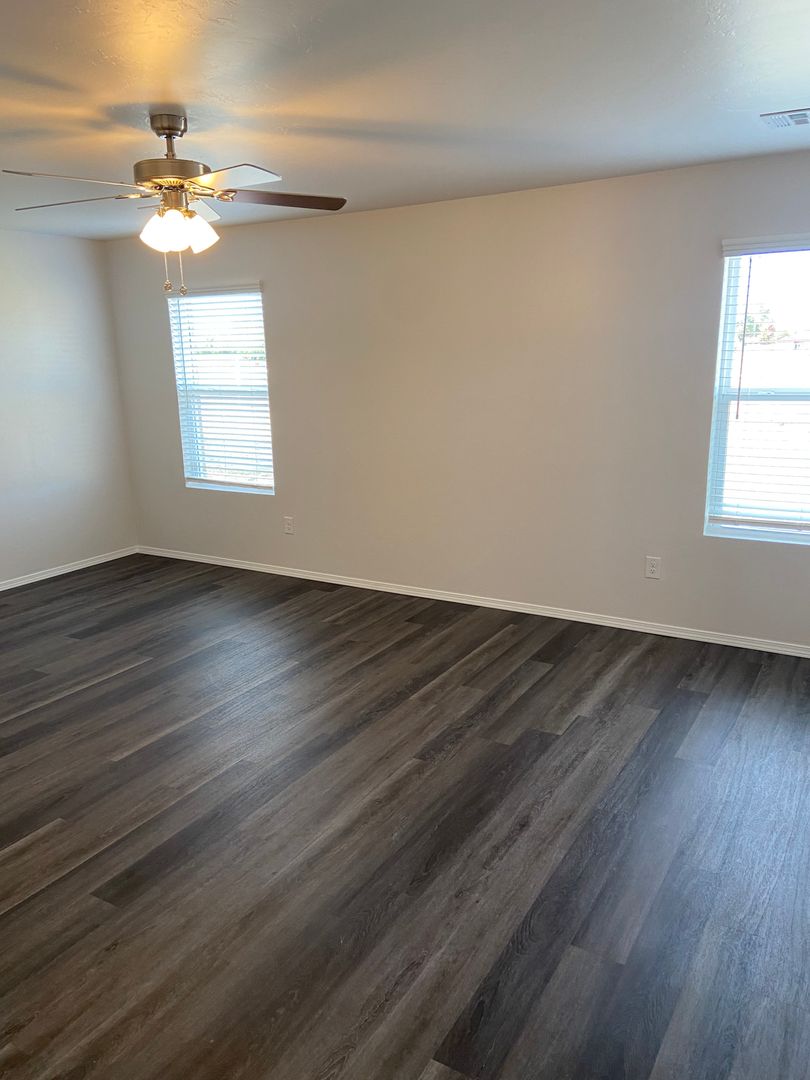
Luxury Vinyl Plank
Microwave
Open Concept
Optional Dining Area
Pet Friendly
Primary Suite
Range
Refrigerator
Stainless Steel Appliances
Two Car Garage
Walk In Primary Closet
Washer And Dryer Connections
Wooden Privacy Fence
H2 1-9 is at 5202 Mac Road, Tuttle, OK 73089.
5202 Mac Road, Tuttle, OK 73089
From H2 1-9, the nearest grocery store is Family Dollar (8-minute walk) and the nearest park is Schrock Park (22-minute walk).
Nearest grocery store
Family Dollar · 8-minute walkNearest park
Schrock Park · 22-minute walkH2 1-9 is car-dependent (grade F) and biking is not bikeable (grade F).
F
Car-Dependent
F
Not Bikeable
AUTUMN KICKOFF DEAL! Sign by 9/30 & Get a 65" Smart TV + YETI Cooler!
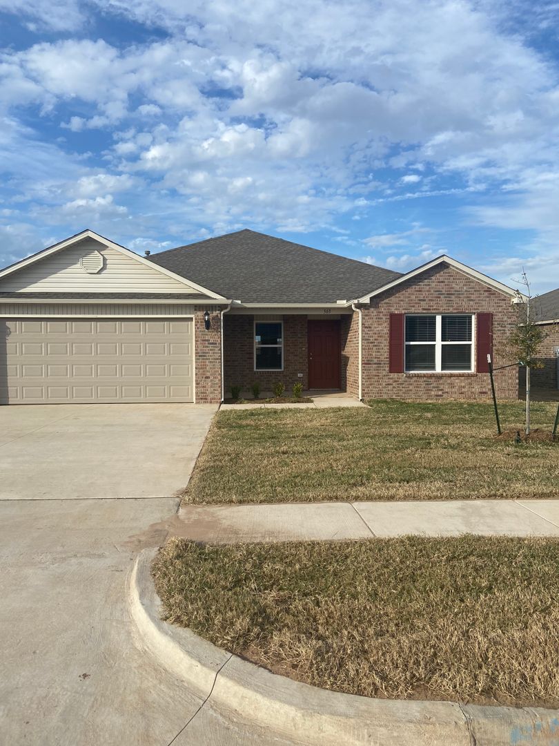
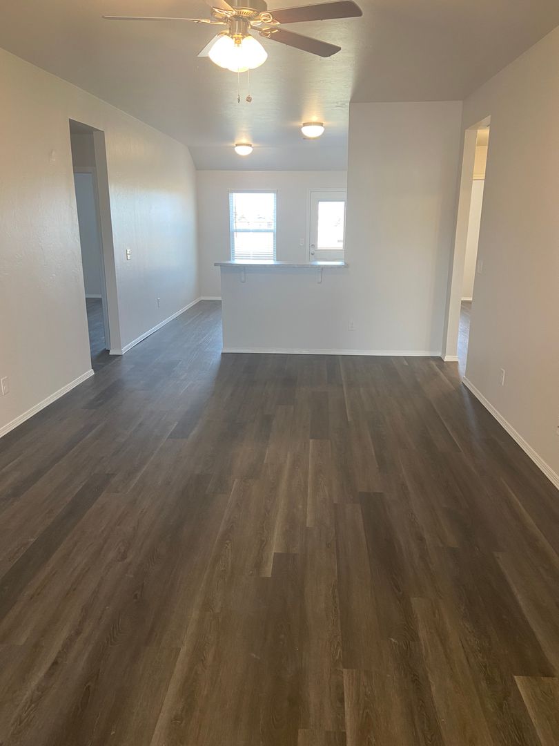
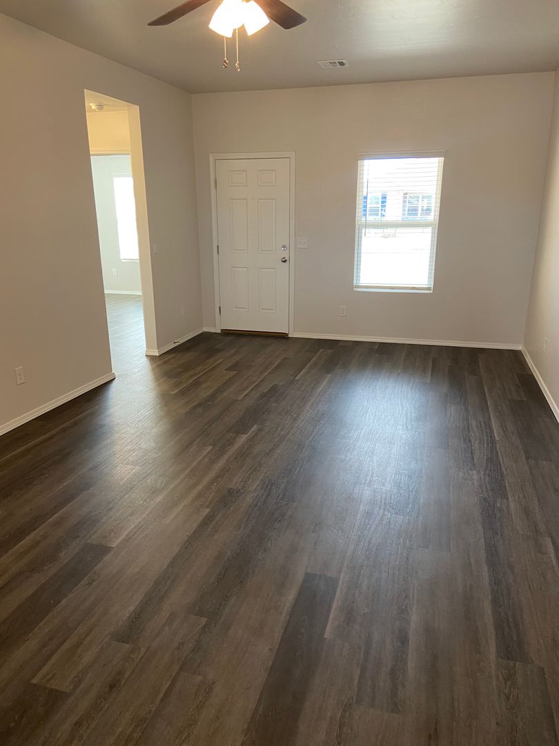
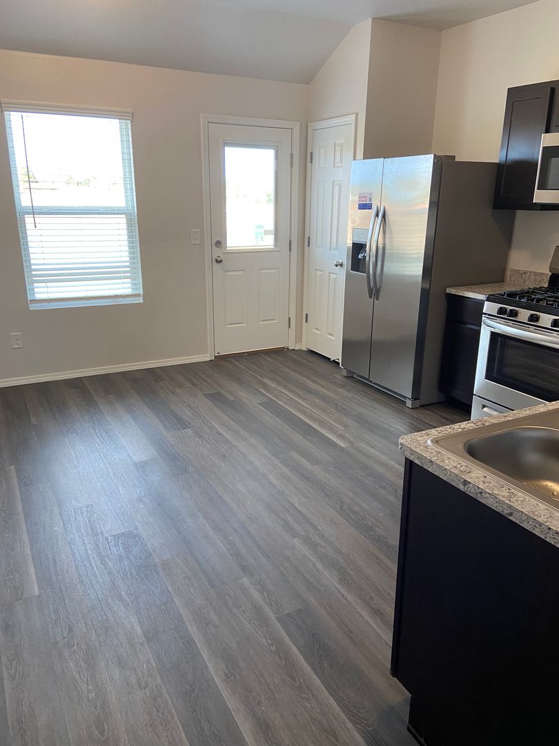
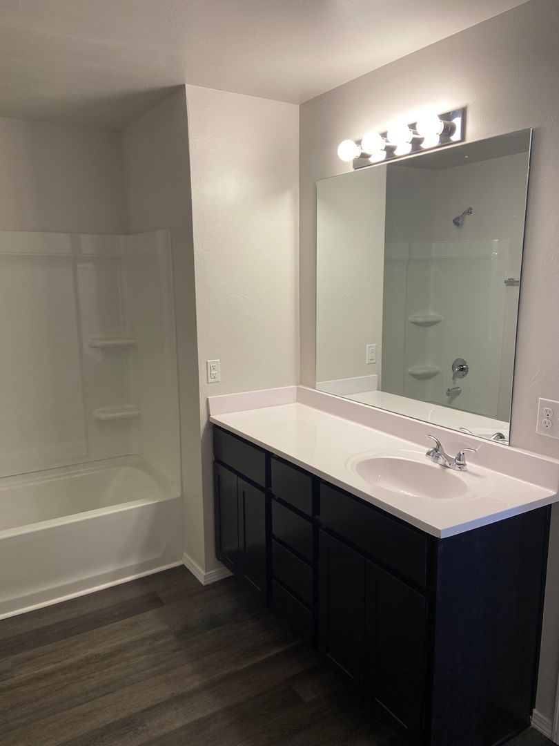
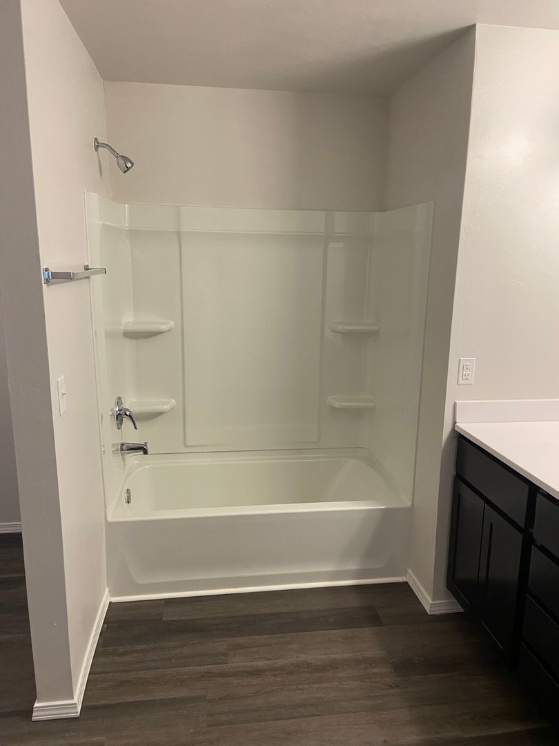
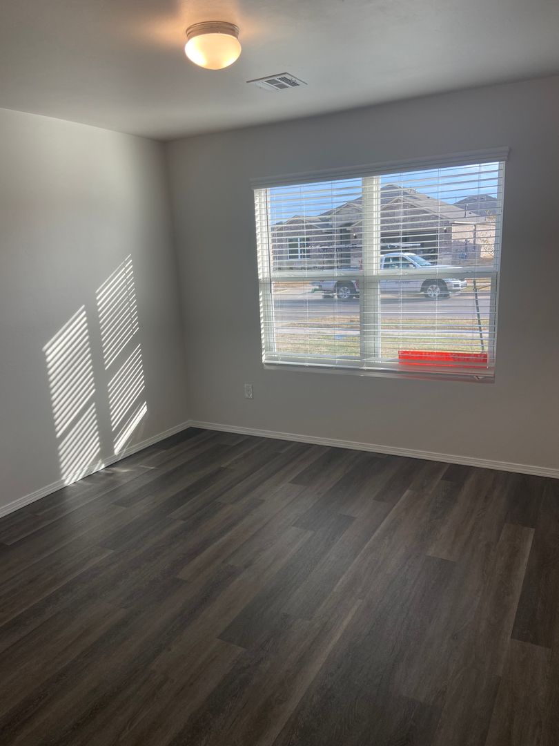
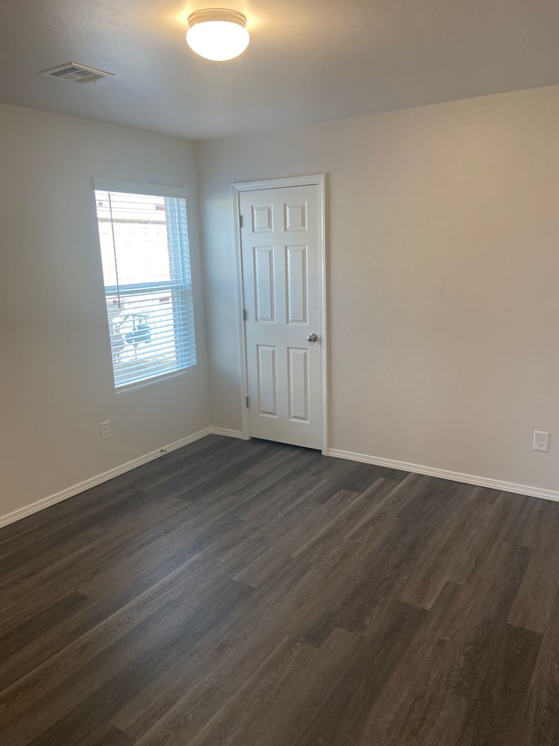
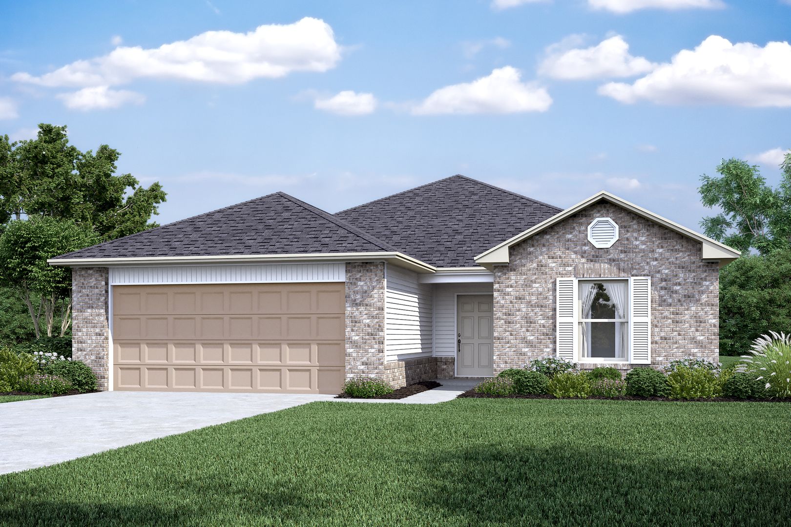
AUTUMN KICKOFF DEAL! Sign by 9/30 & Get a 65" Smart TV + YETI Cooler! | 3 Bedroom, 2 Bathroom Home in Hollow Brook AUTUMN KICKOFF DEALS! Sign your lease by September 30th and score big this fall! Receive a 65" Smart TV with Mount PLUS a YETI Cooler! Don’t miss your chance to score big this fall! Welcome Home This beautiful home in Tuttle offers the perfect blend of comfort, style, and functionality. Thoughtfully designed with modern finishes and spacious living areas, it's ready to welcome you home. Kitchen & Dining The fully equipped kitchen features luxury vinyl flooring, ample counter space, and a spacious pantry to keep everything organized. Whether you're preparing everyday meals or hosting guests, the open layout makes gathering easy and enjoyable. An optional dining area provides the perfect space for family dinners, holiday celebrations, or entertaining friends. Open-Concept Living The open-concept floor plan creates a seamless connection between the kitchen, dining, and living areas, making the home feel bright, inviting, and perfect for everyday living. Private Primary Suite Retreat to the spacious primary suite, complete with a large walk-in closet and private en-suite bathroom designed for comfort and convenience. Spacious Secondary Bedrooms The secondary bedrooms offer generous closet space and easy access to the shared full bathroom, providing flexibility for family members, guests, or a home office. Everyday Convenience A dedicated laundry room helps keep household tasks organized and out of sight, making daily routines a little easier. Outdoor Living Relax on the charming front porch with your favorite beverage after a long day, or enjoy the privacy of your fully fenced backyard. The wooden privacy fence creates the perfect setting for outdoor gatherings, playtime, or simply unwinding in your own backyard retreat. Pet-Friendly Living Pets are welcome! We proudly offer pet-friendly homes, subject to applicable breed and size restrictions. Virtual Tour Take a virtual tour of this floor plan (features and finishes may vary): https://my.matterport.com/show/?m=3vSse7EmQwp Schedule Your Self-Guided Tour Today Copy the following link into your browser to schedule your self-guided tour today: https://www.rosedale.com/Rently Apply Today Visit www.Rosedale.com to apply, review qualification criteria, and learn more about our policies. Directions Travel south on I-44 and take Exit 108 for OK-37 W toward Tuttle/Minco. Continue on OK-37 for approximately 6 miles, then turn north onto Mustang Road. The community is located on the east side of the road, just north of Heritage Family Baptist Church. Flexible Move-In Options Security deposit payment plans are available to help make your move easier and more accessible. Beware of Leasing Fraud If you believe someone else is attempting to rent this home to you, or if you have any questions regarding leasing fraud, please contact us at 800-314-4490 or email info@Rosedale.com.
H2 1-9 is an apartment.
Building
ApartmentTuttle High School is 0.3 miles from H2 1-9. 10 schools are listed nearby.
| School | Type | Level | Distance |
|---|---|---|---|
Tuttle High School Public · High | Public | High | 0.3 mi |
Tuttle Early Childhood Center Public · Elementary | Public | Elementary | 0.4 mi |
Tuttle Middle School Public · Middle | Public | Middle | 0.5 mi |
Tuttle Elementary School Public · Elementary | Public | Elementary | 0.5 mi |
Tuttle Intermediate Elementary School Public · Elementary | Public | Elementary | 0.5 mi |
Kids Club 2 Private · Preschool | Private | Preschool | 2.4 mi |
Kidz Club 2 Day Care Private · Preschool | Private | Preschool | 2.4 mi |
Rockin' Robin Child Development Private · Preschool | Private | Preschool | 2.9 mi |
Tuttle Learning Center Private · Preschool | Private | Preschool | 3.7 mi |
Bright Beginnings Day Care Private · Preschool | Private | Preschool | 5.0 mi |
H2 1-9 is managed by ShowMeTheRent.com. Call (405) 891-6282x7 to tour or ask about availability.