Austin
Starting at $1,288
Studio • 1 Bath • 545 Sq Ft
| 1 available unit | Price | Sq ft | Available | Open unit |
|---|---|---|---|---|
| WAITSTUA | $1,288 | 545 | Sep 23 |
How can I help?
$1,288 – $2,970/mo
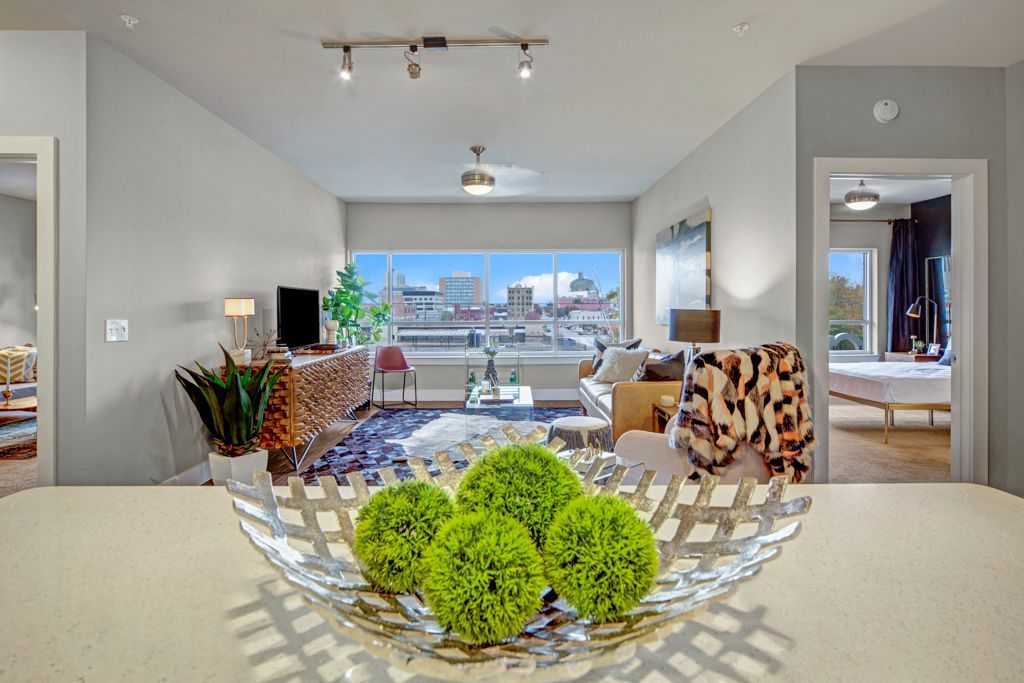
800 N Oklahoma Ave, Oklahoma City, OK, 73104Metropolitan currently lists 32 floor plans across 55 available units, from studio to three-bedroom, starting at $1,288/mo. 1 studio at $1,288/mo (545 sq ft), earliest move-in Sep 23. 23 one-bedrooms from $1,328 to $2,153/mo (604–1,214 sq ft), earliest move-in Sep 23. 30 two-bedrooms from $1,655 to $2,970/mo (901–1,788 sq ft), earliest move-in Sep 23. 1 three-bedroom at $2,522/mo (1,449 sq ft), earliest move-in Sep 23. Prices checked September 24, 2026.
Starting at $1,288
Studio • 1 Bath • 545 Sq Ft
| 1 available unit | Price | Sq ft | Available | Open unit |
|---|---|---|---|---|
| WAITSTUA | $1,288 | 545 | Sep 23 |
Starting at $1,328
1 Bedroom • 1 Bath • 675 Sq Ft
| 1 available unit | Price | Sq ft | Available | Open unit |
|---|---|---|---|---|
| WAIT11E | $1,328 | 675 | Sep 23 |
Starting at $1,338
1 Bedroom • 1 Bath • 604 Sq Ft
| 1 available unit | Price | Sq ft | Available | Open unit |
|---|---|---|---|---|
| WAIT11B | $1,338 | 604 | Sep 23 |
Starting at $1,403
1 Bedroom • 1 Bath • 679 Sq Ft
| 1 available unit | Price | Sq ft | Available | Open unit |
|---|---|---|---|---|
| WAIT11D | $1,403 | 679 | Sep 23 |
Starting at $1,448
1 Bedroom • 1 Bath • 679 Sq Ft
| 1 available unit | Price | Sq ft | Available | Open unit |
|---|---|---|---|---|
| WAIT11F | $1,448 | 679 | Sep 23 |
Starting at $1,478
1 Bedroom • 1 Bath • 791 Sq Ft
| 5 available units | Price | Sq ft | Available | Open unit |
|---|---|---|---|---|
| WAIT11J | $1,478 | 791 | Sep 23 | |
| 2326 | $1,615 | 791 | Sep 23 | |
| 1308 | $1,710 | 791 | Sep 23 | |
| 2408 | $1,625 | 791 | Oct 8 | |
| 1135 | $1,685 | 791 | Oct 23 |
Starting at $1,480
1 Bedroom • 1 Bath • 743 Sq Ft
| 4 available units | Price | Sq ft | Available | Open unit |
|---|---|---|---|---|
| WAIT11H | $1,503 | 743 | Sep 23 | |
| 1213 | $1,680 | 743 | Sep 23 | |
| 1236 | $1,710 | 743 | Sep 25 | |
| 2106 | $1,480 | 743 | Nov 19 |
Starting at $1,578
1 Bedroom • 1 Bath • 711 Sq Ft
| 1 available unit | Price | Sq ft | Available | Open unit |
|---|---|---|---|---|
| WAIT11C | $1,578 | 711 | Sep 23 |
Starting at $1,583
1 Bedroom • 1 Bath • 738 Sq Ft
| 2 available units | Price | Sq ft | Available | Open unit |
|---|---|---|---|---|
| WAIT11G | $1,583 | 738 | Sep 23 | |
| 1132 | $1,760 | 738 | Oct 29 |
Starting at $1,653
1 Bedroom • 1 Bath • 795 Sq Ft
| 2 available units | Price | Sq ft | Available | Open unit |
|---|---|---|---|---|
| WAIT11I | $1,653 | 795 | Sep 23 | |
| 1155 | $1,830 | 795 | Oct 30 |
Starting at $1,763
1 Bedroom • 1 Bath • 929 Sq Ft
| 1 available unit | Price | Sq ft | Available | Open unit |
|---|---|---|---|---|
| WAIT11L | $1,763 | 929 | Sep 23 |
Starting at $1,780
1 Bedroom • 1.5 Baths • 1,214 Sq Ft
| 2 available units | Price | Sq ft | Available | Open unit |
|---|---|---|---|---|
| 1245 | $1,780 | 1,214 | Sep 23 | |
| WAIT15LN | $2,153 | 1,214 | Sep 23 |
Starting at $1,853
1 Bedroom • 1 Bath • 906 Sq Ft
| 2 available units | Price | Sq ft | Available | Open unit |
|---|---|---|---|---|
| WAIT11K | $1,853 | 906 | Sep 23 | |
| 1346 | $1,855 | 906 | Sep 23 |
Starting at $1,655
2 Bedrooms • 2 Baths • 994 Sq Ft
| 2 available units | Price | Sq ft | Available | Open unit |
|---|---|---|---|---|
| 1449 | $1,655 | 994 | Sep 23 | |
| WAIT22Q | $2,030 | 994 | Sep 23 |
Starting at $1,720
2 Bedrooms • 2 Baths • 1,202 Sq Ft
| 3 available units | Price | Sq ft | Available | Open unit |
|---|---|---|---|---|
| 1117 | $1,720 | 1,202 | Sep 23 | |
| 1305 | $1,795 | 1,202 | Sep 23 | |
| WAIT22U | $2,130 | 1,202 | Sep 23 |
Starting at $1,730
2 Bedrooms • 2 Baths • 990 Sq Ft
| 2 available units | Price | Sq ft | Available | Open unit |
|---|---|---|---|---|
| WAIT22P | $2,280 | 990 | Sep 23 | |
| 2402 | $1,730 | 990 | Nov 5 |
Starting at $1,745
2 Bedrooms • 2 Baths • 1,251 Sq Ft
| 6 available units | Price | Sq ft | Available | Open unit |
|---|---|---|---|---|
| 2228 | $1,745 | 1,251 | Sep 23 | |
| 2304 | $1,895 | 1,251 | Sep 23 | |
| 2416 | $1,940 | 1,251 | Sep 23 | |
| 2328 | $1,945 | 1,251 | Sep 23 | |
| WAIT22Y | $2,345 | 1,251 | Sep 23 | |
| 2216 | $1,870 | 1,251 | Nov 5 |
Starting at $1,980
2 Bedrooms • 2 Baths • 1,098 Sq Ft
| 1 available unit | Price | Sq ft | Available | Open unit |
|---|---|---|---|---|
| WAIT22S | $1,980 | 1,098 | Sep 23 |
Starting at $1,995
2 Bedrooms • 2 Baths • 1,345 Sq Ft
| 2 available units | Price | Sq ft | Available | Open unit |
|---|---|---|---|---|
| 2225 | $1,995 | 1,345 | Sep 23 | |
| WAIT22X | $2,505 | 1,345 | Sep 23 |
Starting at $2,030
2 Bedrooms • 2 Baths • 901 Sq Ft
| 1 available unit | Price | Sq ft | Available | Open unit |
|---|---|---|---|---|
| WAIT22O | $2,030 | 901 | Sep 23 |
Starting at $2,090
2 Bedrooms • 2 Baths • 1,125 Sq Ft
| 1 available unit | Price | Sq ft | Available | Open unit |
|---|---|---|---|---|
| WAIT22T | $2,090 | 1,125 | Sep 23 |
Starting at $2,180
2 Bedrooms • 1.5 Baths • 1,062 Sq Ft
| 1 available unit | Price | Sq ft | Available | Open unit |
|---|---|---|---|---|
| WAIT215M | $2,180 | 1,062 | Sep 23 |
Starting at $2,255
2 Bedrooms • 2 Baths • 1,202 Sq Ft
| 1 available unit | Price | Sq ft | Available | Open unit |
|---|---|---|---|---|
| WAIT22W | $2,255 | 1,202 | Sep 23 |
Starting at $2,280
2 Bedrooms • 2 Baths • 1,008 Sq Ft
| 2 available units | Price | Sq ft | Available | Open unit |
|---|---|---|---|---|
| WAIT22LC | $2,580 | 1,008 | Sep 23 | |
| 1407 | $2,280 | 1,008 | Sep 28 |
Starting at $2,295
2 Bedrooms • 2 Baths • 1,193 Sq Ft
| 1 available unit | Price | Sq ft | Available | Open unit |
|---|---|---|---|---|
| WAIT22V | $2,295 | 1,193 | Sep 23 |
Starting at $2,315
2 Bedrooms • 3 Baths • 1,558 Sq Ft
| 2 available units | Price | Sq ft | Available | Open unit |
|---|---|---|---|---|
| WAIT33LE | $2,322 | 1,558 | Sep 23 | |
| 2423 | $2,315 | 1,558 | Oct 8 |
Starting at $2,372
2 Bedrooms • 2 Baths • 1,788 Sq Ft
| 1 available unit | Price | Sq ft | Available | Open unit |
|---|---|---|---|---|
| WAIT32LD | $2,372 | 1,788 | Sep 23 |
Starting at $2,405
2 Bedrooms • 2 Baths • 1,136 Sq Ft
| 1 available unit | Price | Sq ft | Available | Open unit |
|---|---|---|---|---|
| WAIT22R | $2,405 | 1,136 | Sep 23 |
Starting at $2,480
2 Bedrooms • 2 Baths • 1,355 Sq Ft
| 1 available unit | Price | Sq ft | Available | Open unit |
|---|---|---|---|---|
| WAIT22Z | $2,480 | 1,355 | Sep 23 |
Starting at $2,580
2 Bedrooms • 2 Baths • 1,424 Sq Ft
| 1 available unit | Price | Sq ft | Available | Open unit |
|---|---|---|---|---|
| WAIT22B2 | $2,580 | 1,424 | Sep 23 |
Starting at $2,970
2 Bedrooms • 2 Baths • 1,367 Sq Ft
| 1 available unit | Price | Sq ft | Available | Open unit |
|---|---|---|---|---|
| WAIT22A2 | $2,970 | 1,367 | Sep 23 |
Starting at $2,522
3 Bedrooms • 2 Baths • 1,449 Sq Ft
| 1 available unit | Price | Sq ft | Available | Open unit |
|---|---|---|---|---|
| WAIT32F2 | $2,522 | 1,449 | Sep 23 |
Rent at Metropolitan is $1,288 – $2,970 per month. The security deposit is $300. Leases are typically 12 months. The earliest listed move-in is Sep 23. Prices checked September 24, 2026.
Rent
$1,288 – $2,970/moSecurity deposit
$300Lease term
12 monthsEarliest move-in
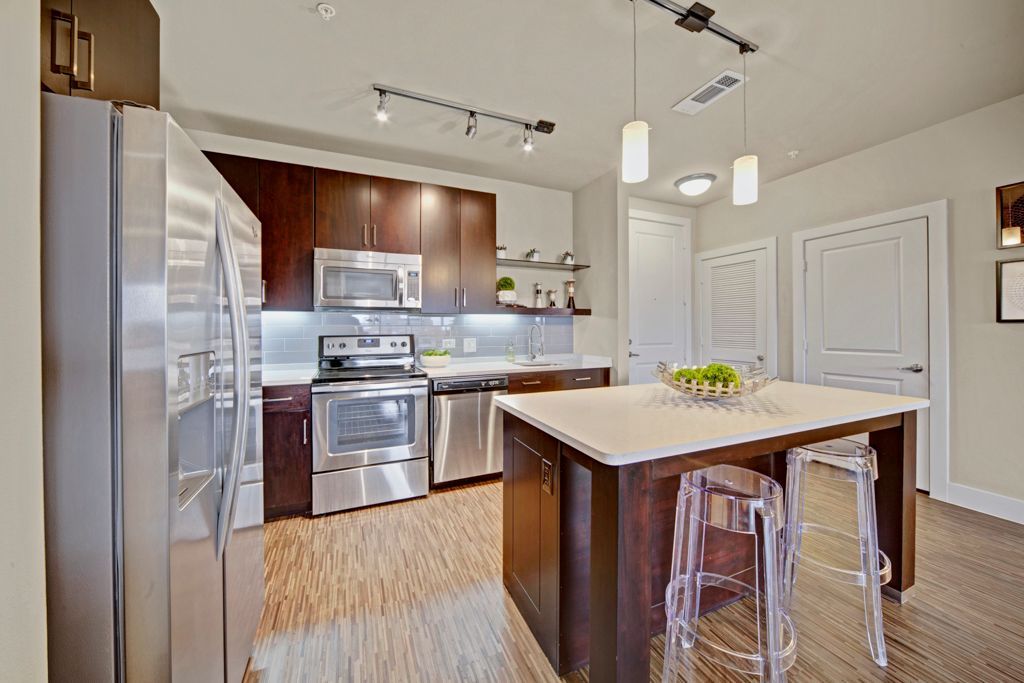
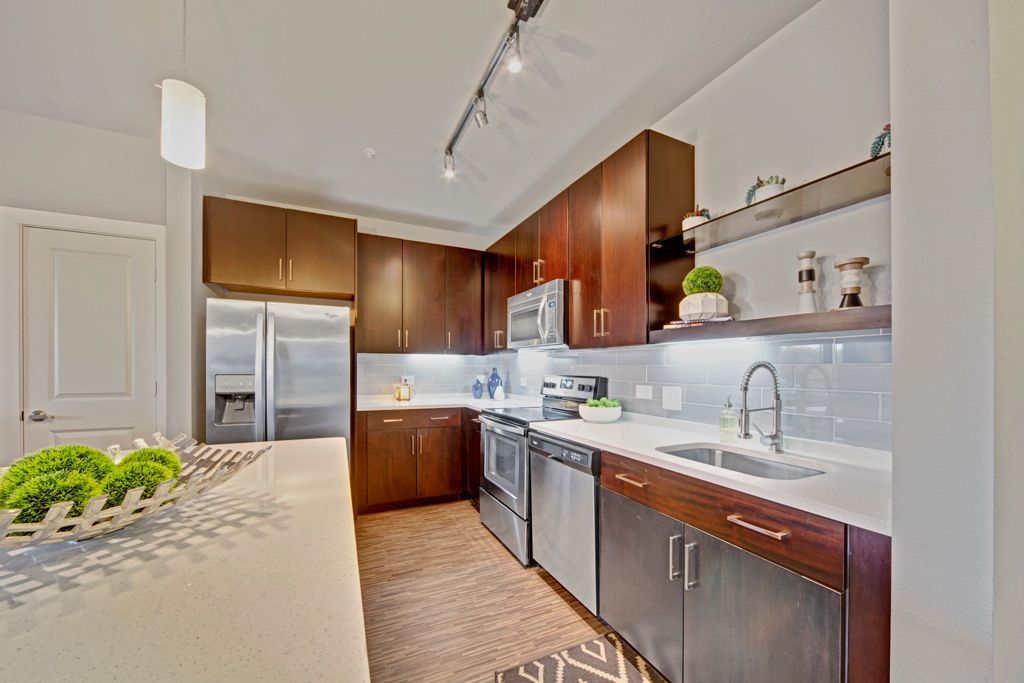
Sep 23Metropolitan lists 20 amenities, including in-unit laundry.
9-Foot Entry Doors And Ceilings
Air Conditioning
Ceiling Fans
Central Ac And Heating Per Apartment
Dishwasher
Energy-Efficient Appliances
Garbage Disposal
Ice Maker
Kitchen Island
Linen Closet
Microwave
Pantry
Patio/Balcony*
Preinstalled Wifi With First Month Free From Cox*
Smoke Free
Sprinkler System
Trash Compactor
Vaulted Ceiling*
Walk-In Closets
Washer/Dryer
Metropolitan is at 800 N Oklahoma Ave, Oklahoma City, OK, 73104.
800 N Oklahoma Ave, Oklahoma City, OK, 73104
Metropolitan is in the Flat Iron neighborhood of Oklahoma City.
Residents give Metropolitan a B+ grade (about 4.4 out of 5) from 200+ reviews. The Metropolitan offers a strong overall resident experience, with 92% positive reviews highlighting responsive maintenance service, helpful staff, convenient downtown location, and well-maintained amenities. Most residents praise quick maintenance response times and professional service.
The Metropolitan offers a strong overall resident experience, with 92% positive reviews highlighting responsive maintenance service, helpful staff, convenient downtown location, and well-maintained amenities. Most residents praise quick maintenance response times and professional service. However, a small number of residents report concerns about security access, move-out fee practices, property cleanliness in common areas, and HVAC performance in some units.
The maintenance team responds quickly to work orders, typically addressing requests same-day or within hours, with particular strength in HVAC and plumbing repairs. Residents consistently report professional, respectful service and thorough follow-up to ensure issues are fully resolved. Two negative reviews cite unresolved AC cooling issues and delayed response to a security-related door repair, indicating occasional gaps in problem resolution despite generally prompt initial response.
Management and staff receive consistently high praise for responsiveness, professionalism, and helpfulness across leasing, office, and maintenance functions. The vast majority of residents report positive experiences with move-in processes and ongoing service requests handled efficiently. However, a small number of residents report significant concerns regarding move-out procedures, security deposit deductions, and communication around charges, citing lack of transparency and unresponsiveness to disputes.
The Metropolitan offers excellent location convenience with walkable access to downtown attractions, restaurants, and nearby institutions like OU Health Center. Residents consistently praise the proximity to both urban amenities and highway access for quick trips out of the city. The property's central location appeals to those seeking an active urban lifestyle while maintaining reasonable commute times to key destinations.
Residents consistently praise the property's amenities, which are described as new, well-maintained, and clean. Maintenance staff respond quickly to requests and work collaboratively to resolve issues. The location offers excellent walkability to nearby restaurants, shops, and services. One review documented significant concerns about maintenance responsiveness for safety issues, cleanliness standards in common areas, and pest management.
Building quality concerns center on cleanliness and maintenance responsiveness. While maintenance staff receive praise for quick response times and problem resolution, residents report persistent issues including odors in common areas (particularly elevator and hallways in North building), inadequate hallway cleaning, expired safety equipment, and delayed repairs to security features. Move-out experiences have been a significant source of dissatisfaction, with residents reporting unclear fee assessments and lack of transparency in the inspection process.
Metropolitan is walkable (grade C), transit is some (grade D+), and biking is bikeable (grade C+).
C
Walkable
D+
Some Transit
C+
Bikeable
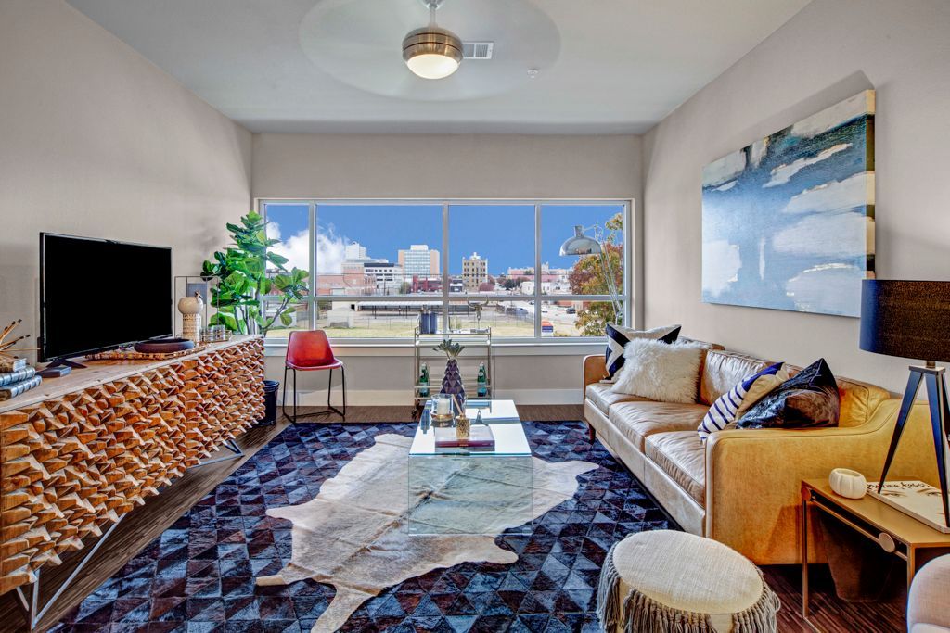
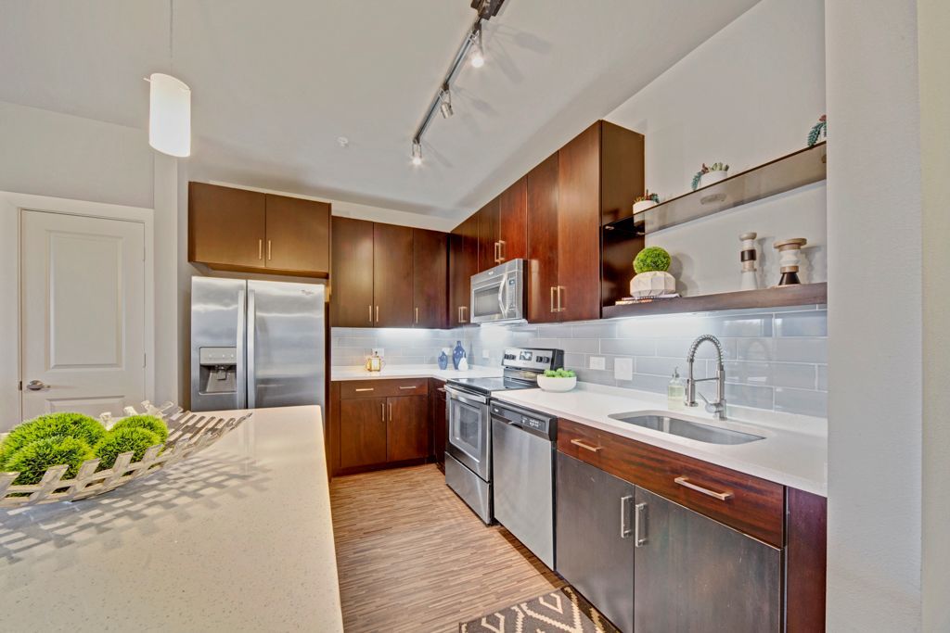
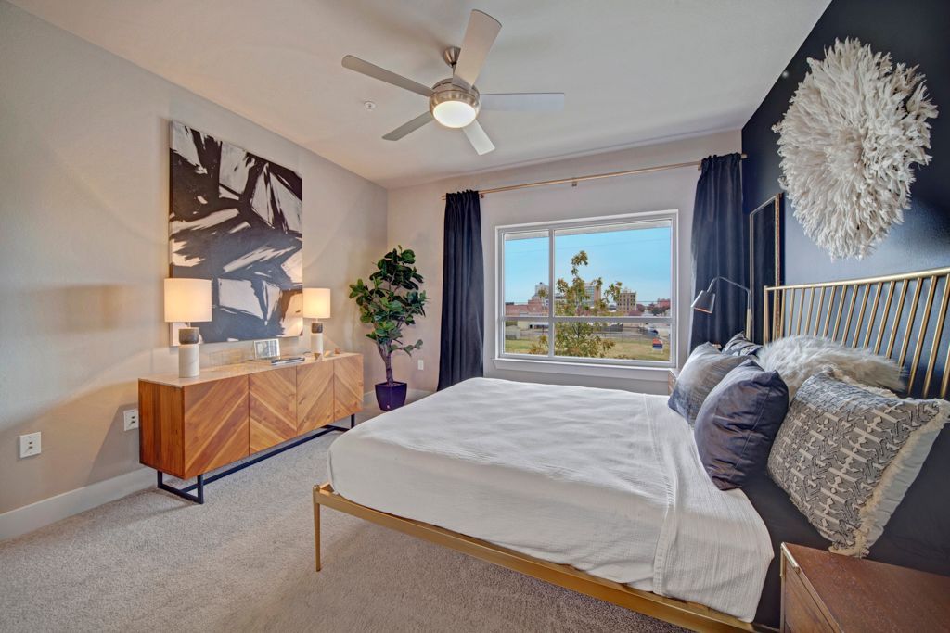
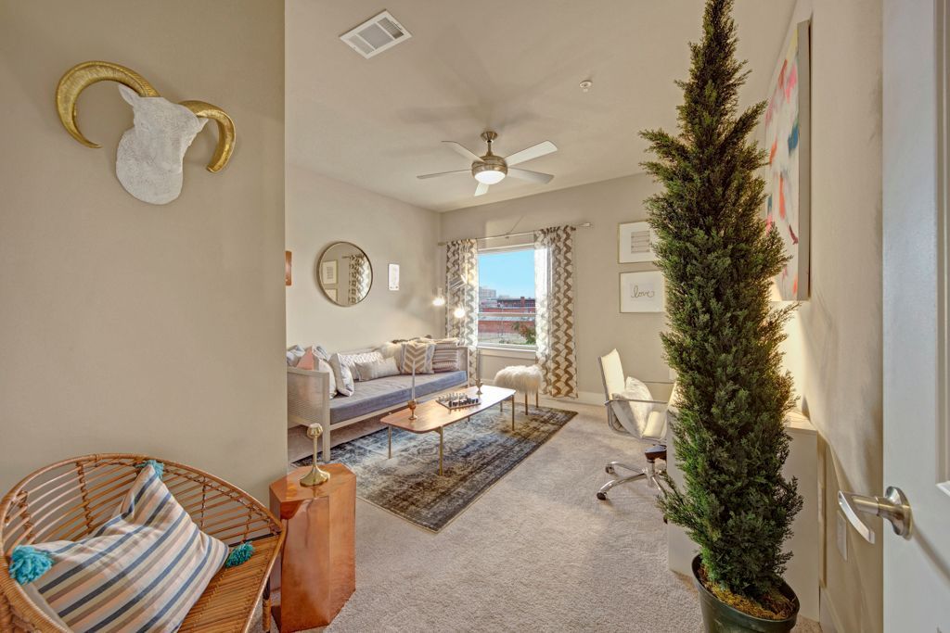
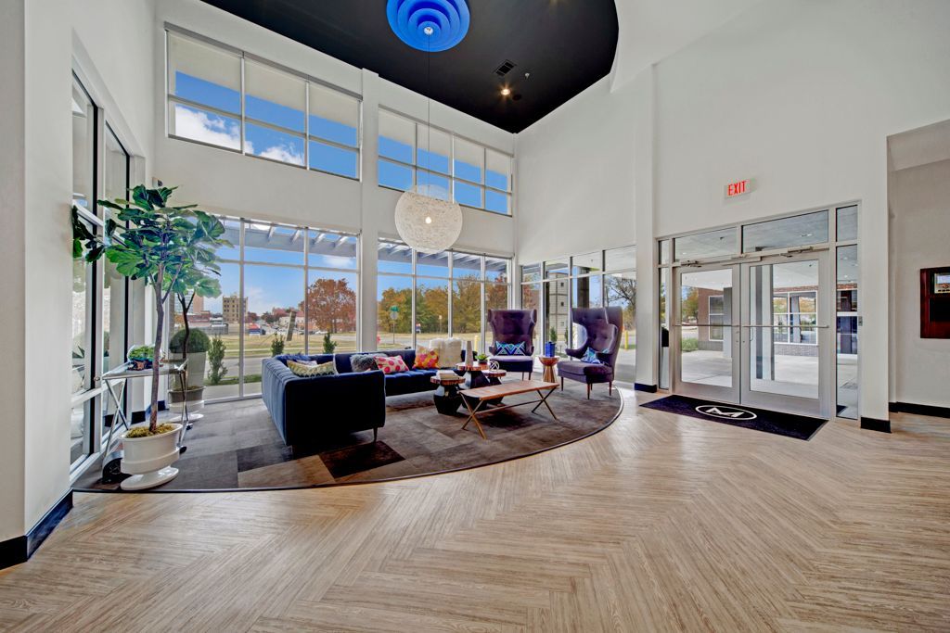
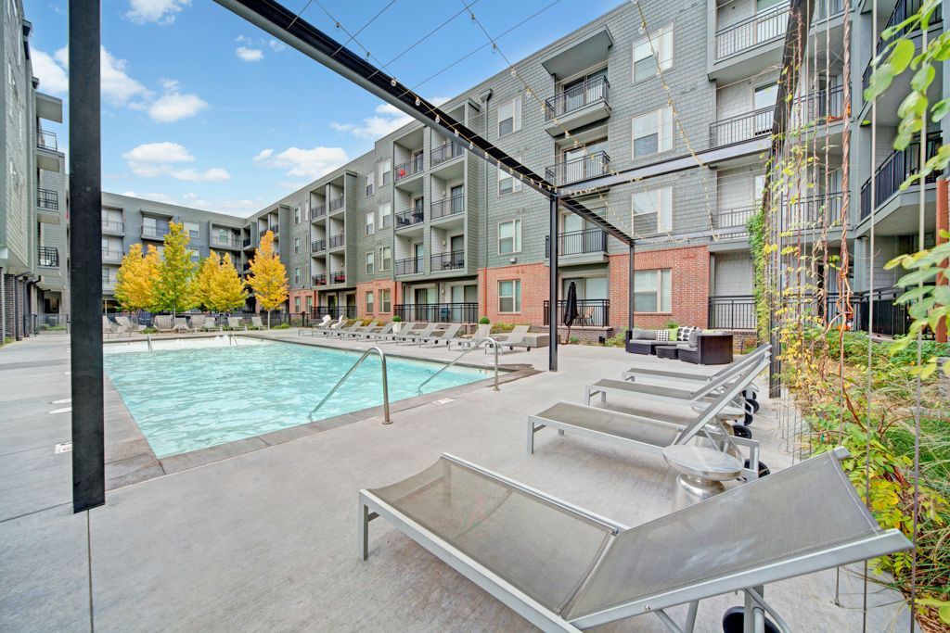
<p class="rteBlock">At Metropolitan in Oklahoma City, our diverse floor plans—from cozy studios to spacious three-bedrooms—offer the perfect blend of luxury and comfort. Enjoy amenities like a serene Zen garden, state-of-the-art fitness center, and inviting lounge areas.
<p class="rteBlock">At Metropolitan in Oklahoma City, our diverse floor plans—from cozy studios to spacious three-bedrooms—offer the perfect blend of luxury and comfort. Enjoy amenities like a serene Zen garden, state-of-the-art fitness center, and inviting lounge areas. Embrace modern living where everything you need is just steps away. </p>
Metropolitan is an apartment.
Building
ApartmentOklahoma School of Science and Math is 0.5 miles from Metropolitan. 5 schools are listed nearby.
| School | Type | Level | Distance |
|---|---|---|---|
Oklahoma School of Science and Math Oosle · High | Oosle | High | 0.5 mi |
Smart Child Care Center Private · Preschool | Private | Preschool | 0.8 mi |
Kiddie Village Head Start Private · Preschool | Private | Preschool | 0.8 mi |
Wovenlife Child Development Program Private · Preschool | Private | Preschool | 0.8 mi |
Easter Seals Child Development Center Private · Preschool | Private | Preschool | 0.8 mi |
Metropolitan is managed by Weidner Apartment Homes. Call (405) 759-4863 to tour or ask about availability.