
4 Bedroom
Starting at $2,495
4 Bedrooms • 3 Baths • 2,668 Sq Ft
| 1 available unit | Price | Sq ft | Available | Open unit |
|---|---|---|---|---|
| 7adc0943-caf9-11ec-a843-0a0b3225b0ee | $2,495 | 2,668 | Nov 14 |
How can I help?

$2,495/mo
741 Fox Bend Trl, Edmond, OK, 73034741FOXBE currently lists 1 floor plan across 1 available unit, from 4-bedroom, starting at $2,495/mo. 1 4-bedroom at $2,495/mo (2,668 sq ft), earliest move-in Nov 14. Prices checked September 24, 2026.
Starting at $2,495
4 Bedrooms • 3 Baths • 2,668 Sq Ft
| 1 available unit | Price | Sq ft | Available | Open unit |
|---|---|---|---|---|
| 7adc0943-caf9-11ec-a843-0a0b3225b0ee | $2,495 | 2,668 | Nov 14 |
Rent at 741FOXBE is $2,495 per month. The security deposit is $2,495. The earliest listed move-in is Nov 14. Prices checked September 24, 2026.
Rent
$2,495/moSecurity deposit
$2,495Earliest move-in
Nov 14741FOXBE lists 10 amenities, including a pool and parking.
3 Bathrooms
3-Car Garage
4 Bedrooms
Above Ground Storm Safe
Community Pool
Custom Cabinetry
Edmond Schools
Formal Dining Room
Large Windows
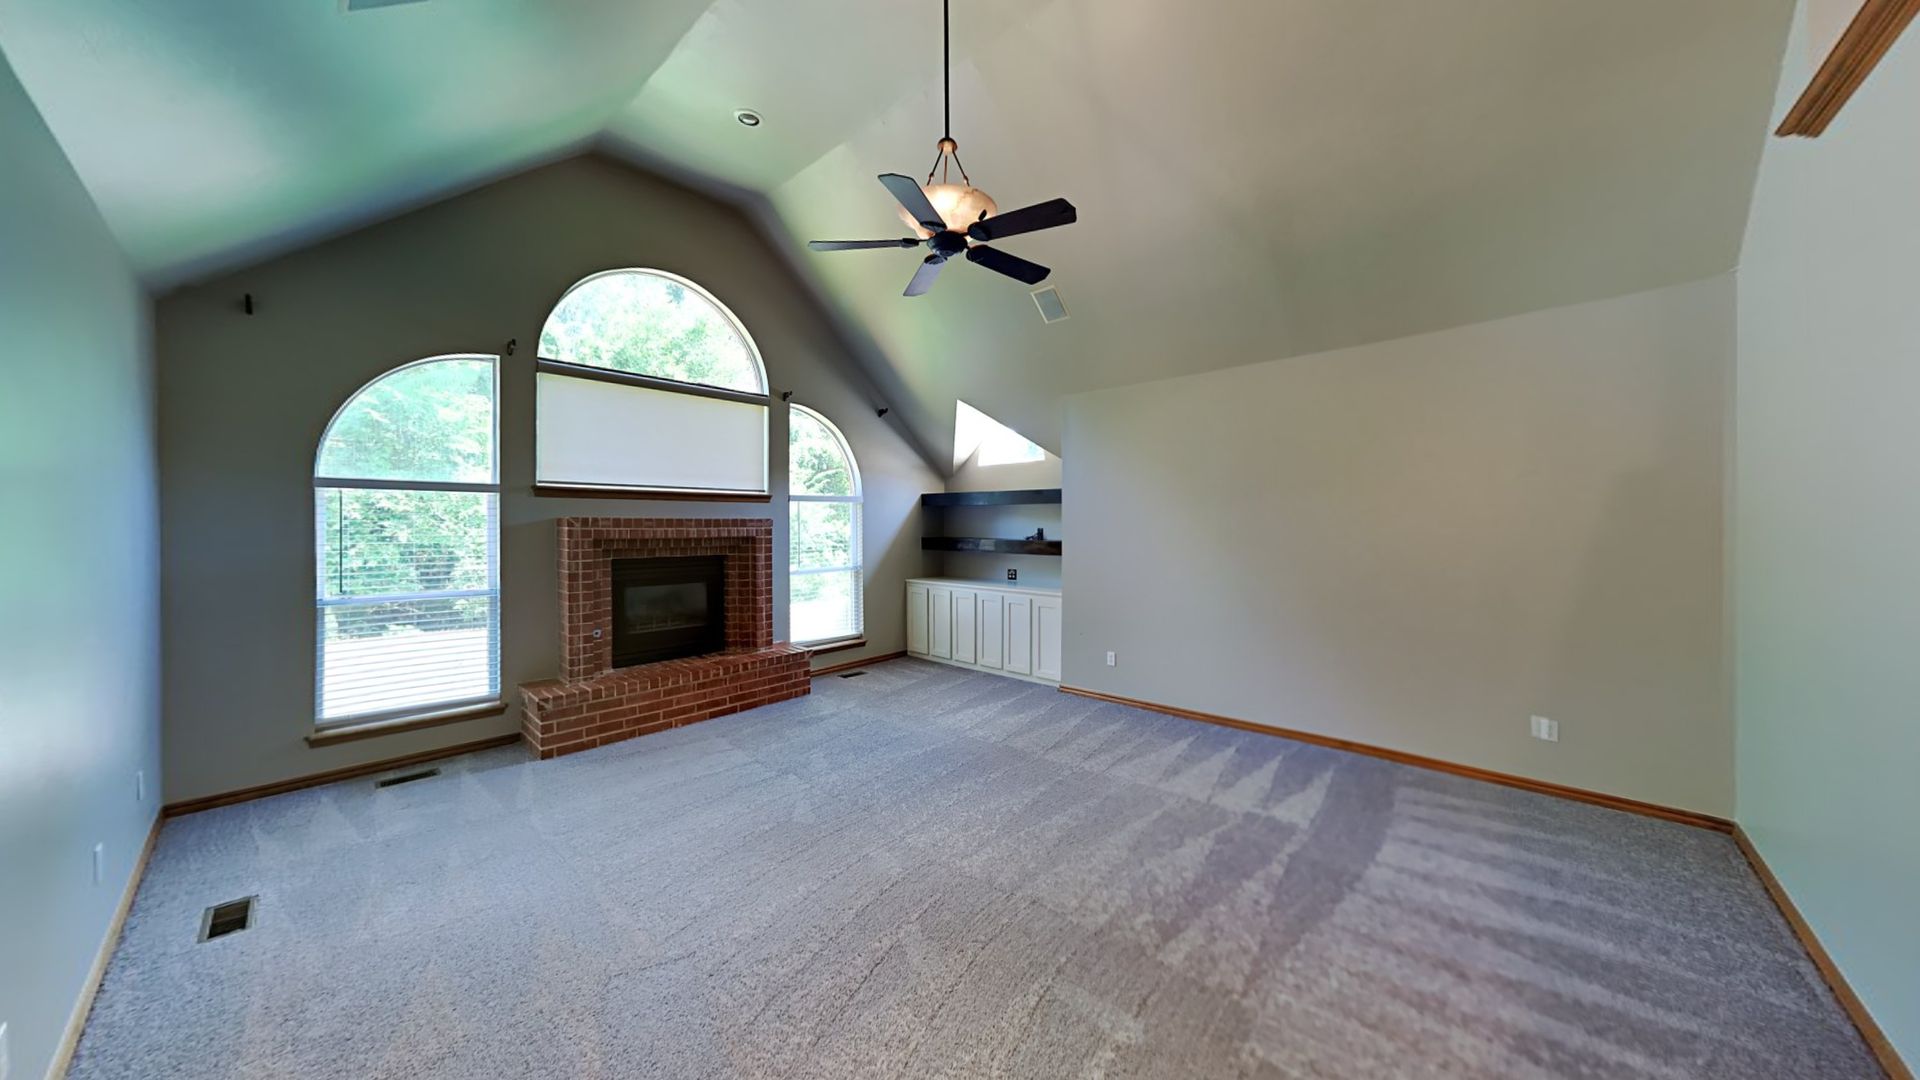
Vaulted Living Room Ceiling
741FOXBE is at 741 Fox Bend Trl, Edmond, OK, 73034.
741 Fox Bend Trl, Edmond, OK, 73034
741FOXBE is car-dependent (grade F) and biking is not bikeable (grade F).
F
Car-Dependent
F
Not Bikeable
Lovely 4 Bedroom 3 Bathroom Home With Office In Edmond Schools *** 3D Virtual Tour *** https://www. insidemaps.
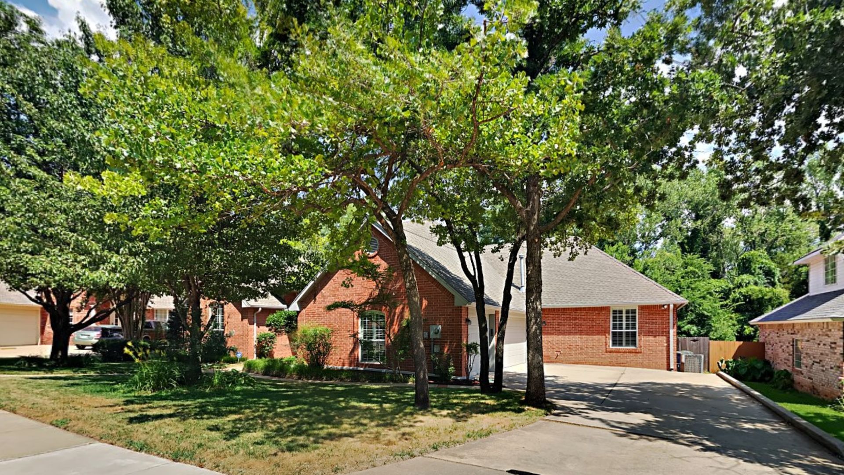
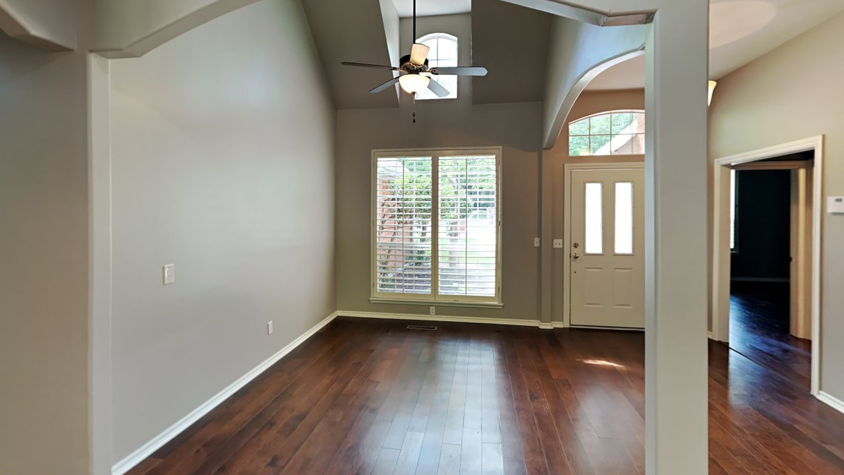
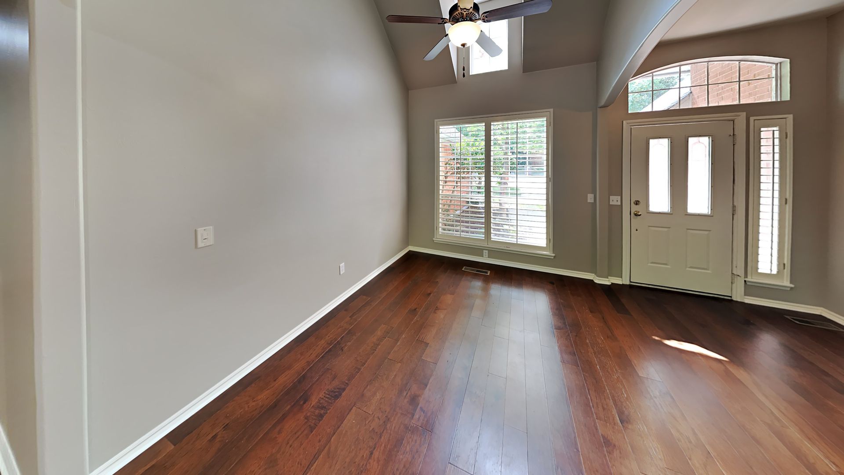
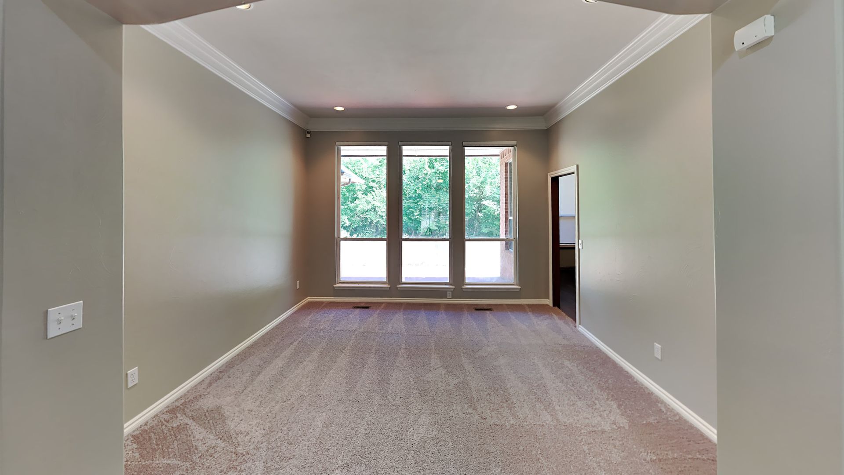
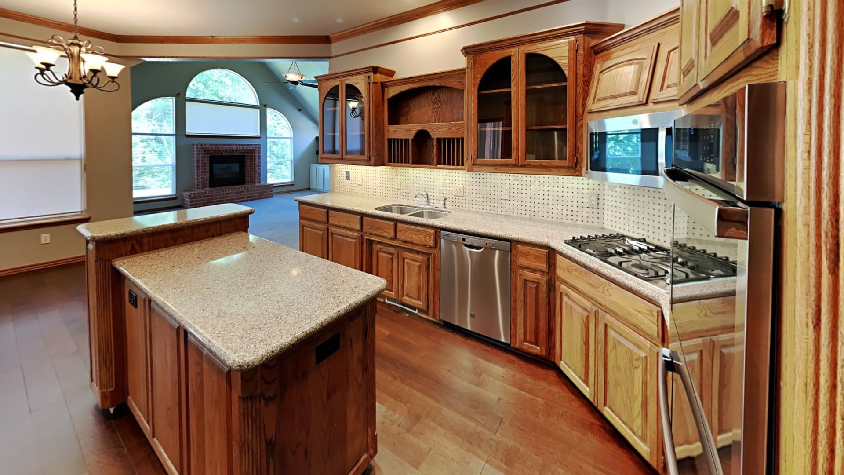
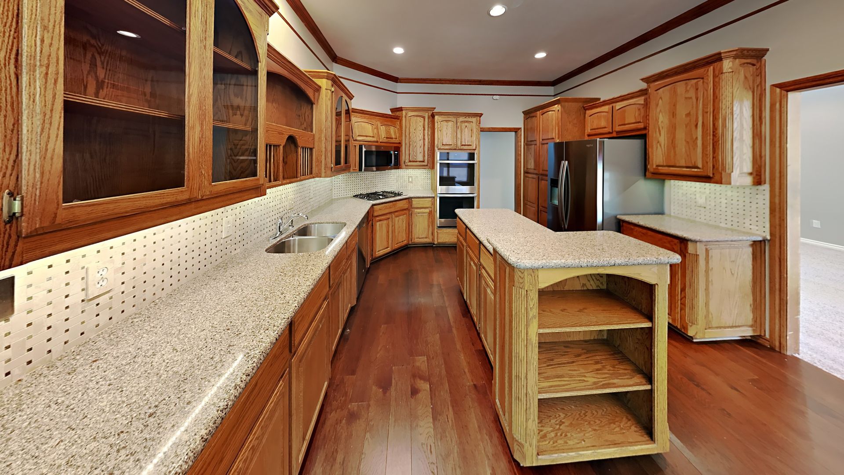
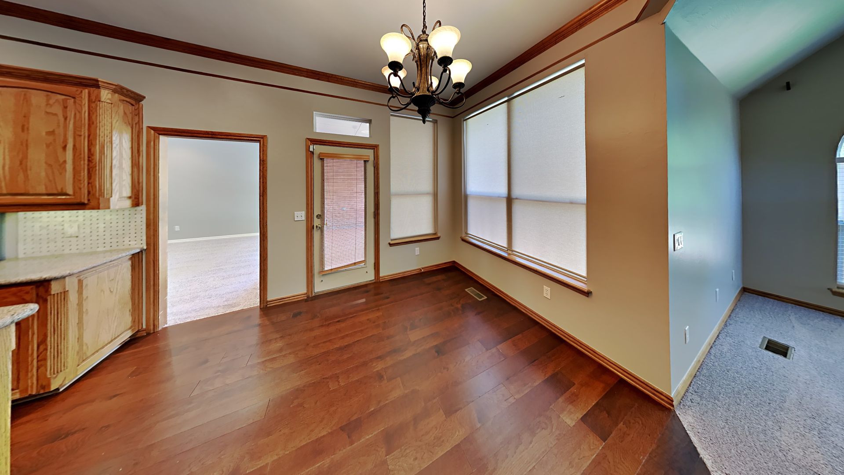
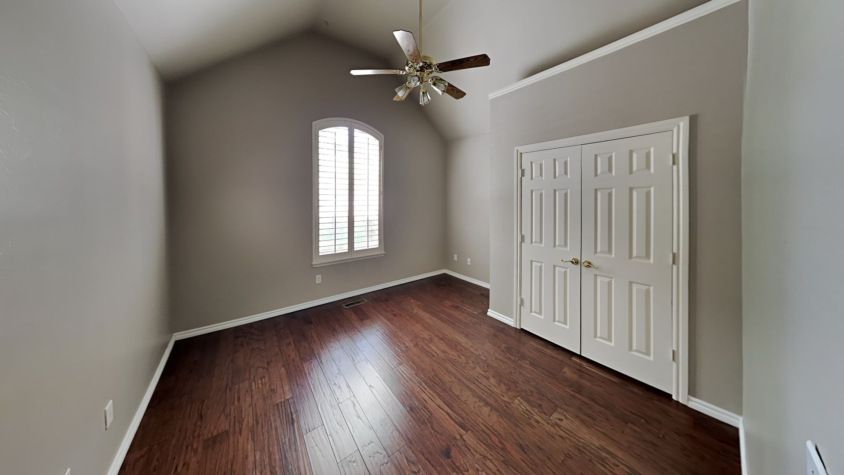
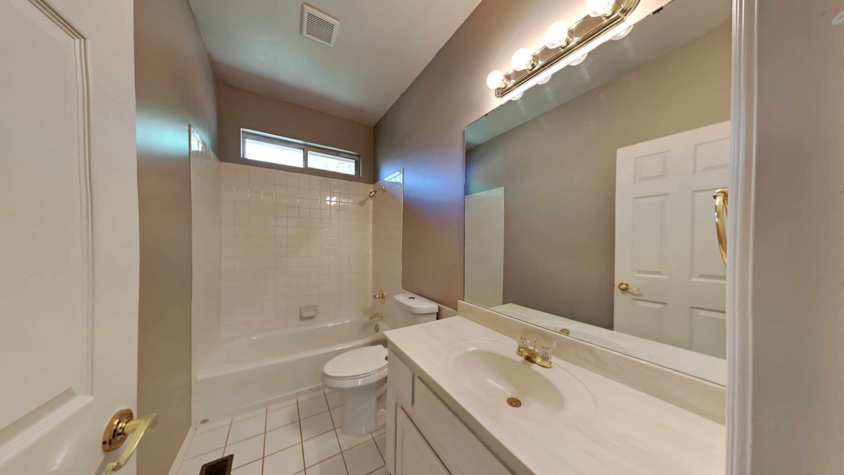
Lovely 4 Bedroom 3 Bathroom Home With Office In Edmond Schools *** 3D Virtual Tour *** https://www.insidemaps.com/app/walkthrough-v2/?projectId=AuW4fnmvuk&env=production Welcome to to this 4 Bedroom 3 Bathroom home with an office in Edmond Schools. This home has a largely sized living room with a fireplace. Following the grand kitchen with custom cabinetry and lots of storage. Holidays and family time will be easy to entertain in the formal dining room. Leading into the primary bedroom including a vaulted ceiling and largely oversized bathroom and closet. Each bedroom is spacious with a nicely sized closet. Enjoy entertaining on the covered the patio and fenced in backyard. Pets case by case. Lawn care included. Gas stove top, double ovens, dishwasher and microwave are included. Refrigerator, washer and dryer are included as is. All Camber residents are enrolled in the Resident Benefits Package (RBP) for $45.00/month which includes renters' insurance, credit building to help boost your credit score with timely rent payments, $1M Identity Protection, HVAC air filter delivery (for applicable properties), our best-in-class resident rewards program, and more! If you already have renter’s insurance, upon acceptance that it meets all lease requirements, the RBP would be $31.05/month. More details upon application. Driving Directions Fox Lake is off 15th between I-35 & Coltrane. Enter neighborhood on Fox Lake Ln. Wind through neighborhood and turn left on Fox Bend Trail
741FOXBE is an apartment.
Building
ApartmentLifechurch Day Care Center is 0.5 miles from 741FOXBE. 10 schools are listed nearby.
| School | Type | Level | Distance |
|---|---|---|---|
Lifechurch Day Care Center Private · Preschool | Private | Preschool | 0.5 mi |
Oklahoma Christian School Private · High | Private | High | 0.6 mi |
Primrose School of East Edmond Private · Elementary | Private | Elementary | 1.1 mi |
Childtime Children's Center #408 Private · Preschool | Private | Preschool | 2.0 mi |
Will Rogers Elementary School Public · Elementary | Public | Elementary | 2.0 mi |
Oklahoma Christian Academy Private · High | Private | High | 2.0 mi |
St Marks Lutheran Pre-School Private · Preschool | Private | Preschool | 2.4 mi |
Northern Hills Elementary School Public · Elementary | Public | Elementary | 2.4 mi |
Northern Hills Head Start Private · Preschool | Private | Preschool | 2.4 mi |
Central Middle School Public · Middle | Public | Middle | 2.4 mi |
741FOXBE is managed by ShowMeTheRent.com. Call (405) 920-3587x7 to tour or ask about availability.