4 Bedroom
Starting at $5,995
4 Bedrooms • 3 Baths • 1,622 Sq Ft
| 1 available unit | Price | Sq ft | Available | Open unit |
|---|---|---|---|---|
| 035d2913-9bcb-11ef-a8d3-0af44ebe6ded | $5,995 | 1,622 | Jul 11 |
How can I help?
$5,995/mo
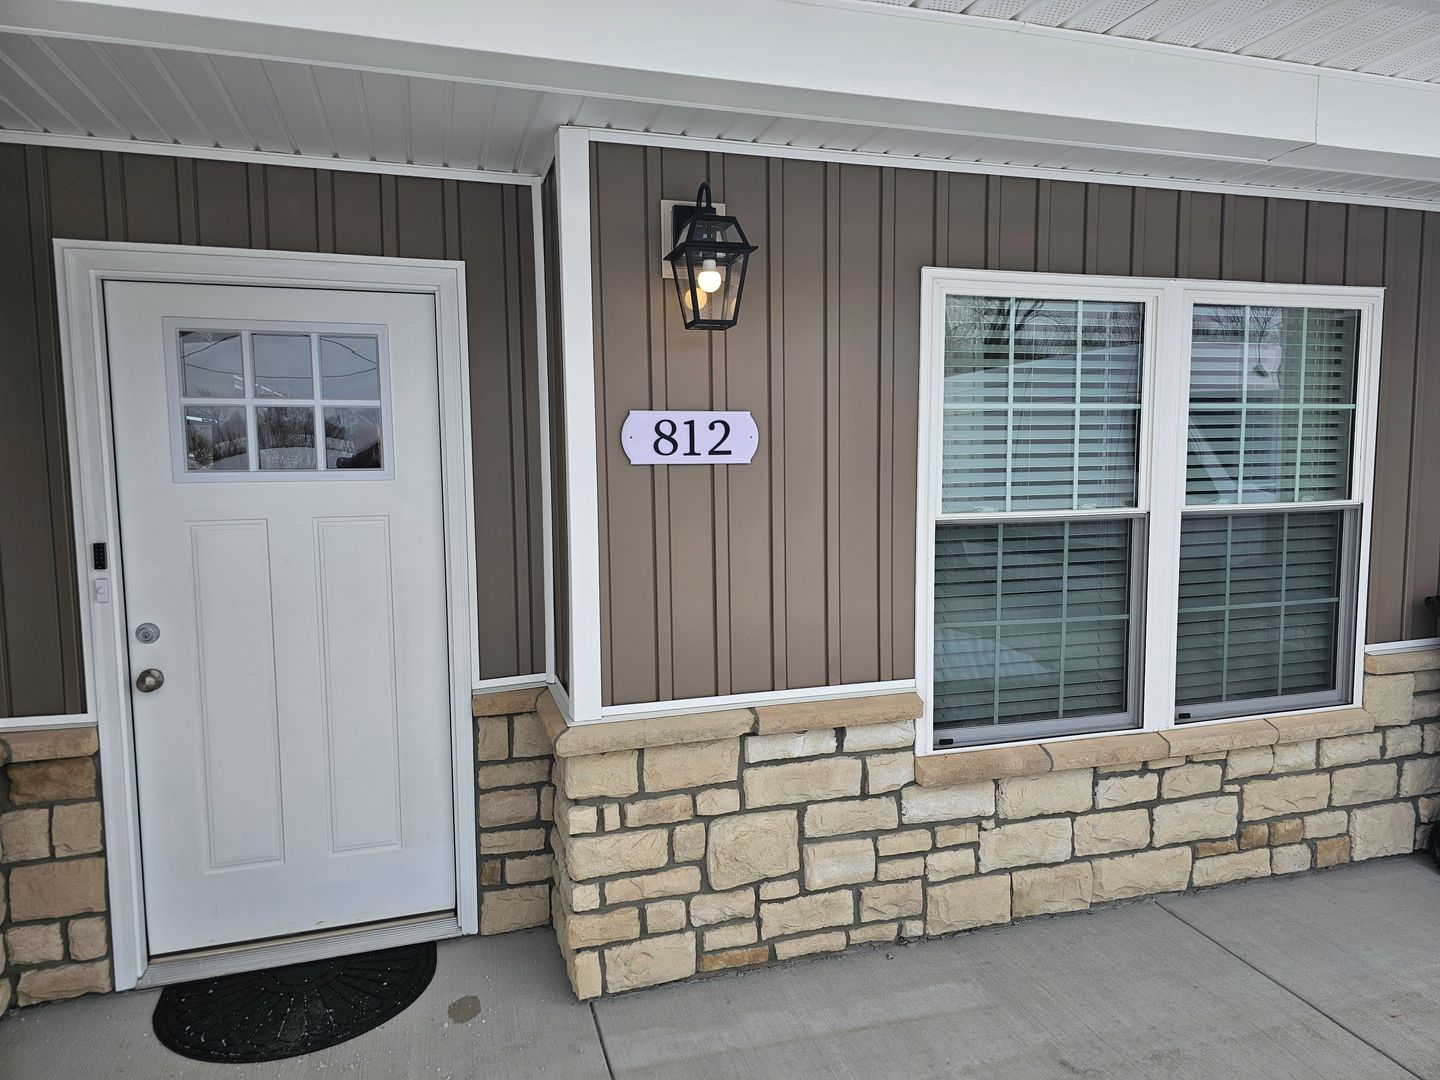
812 Pierson Rd, Trenton, OH, 45067STFR - 812 Pierson - 1354407122685553468 currently lists 1 floor plan across 1 available unit, from 4-bedroom, starting at $5,995/mo. 1 4-bedroom at $5,995/mo (1,622 sq ft), earliest move-in Jul 11. Prices checked September 23, 2026.
Starting at $5,995
4 Bedrooms • 3 Baths • 1,622 Sq Ft
| 1 available unit | Price | Sq ft | Available | Open unit |
|---|---|---|---|---|
| 035d2913-9bcb-11ef-a8d3-0af44ebe6ded | $5,995 | 1,622 | Jul 11 |
Rent at STFR - 812 Pierson - 1354407122685553468 is $5,995 per month. The security deposit is $5,995. The earliest listed move-in is Jul 11. Prices checked September 23, 2026.
Rent
$5,995/moSecurity deposit
$5,995Earliest move-in
Jul 11STFR - 812 Pierson - 1354407122685553468 lists 6 amenities, including in-unit laundry.
All Appliances
All Utilities And Internet
Internet
Long Term Stays Allowed
Short Term Stays Allowed
Washer & Dryer
STFR - 812 Pierson - 1354407122685553468 is at 812 Pierson Rd, Trenton, OH, 45067.
812 Pierson Rd, Trenton, OH, 45067
STFR - 812 Pierson - 1354407122685553468 is car-dependent (grade F) and biking is not bikeable (grade F).
F
Car-Dependent
F
Not Bikeable
Vroooom . .
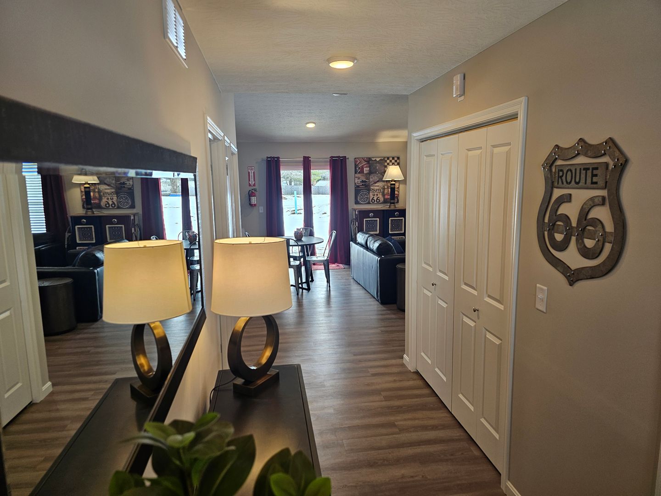
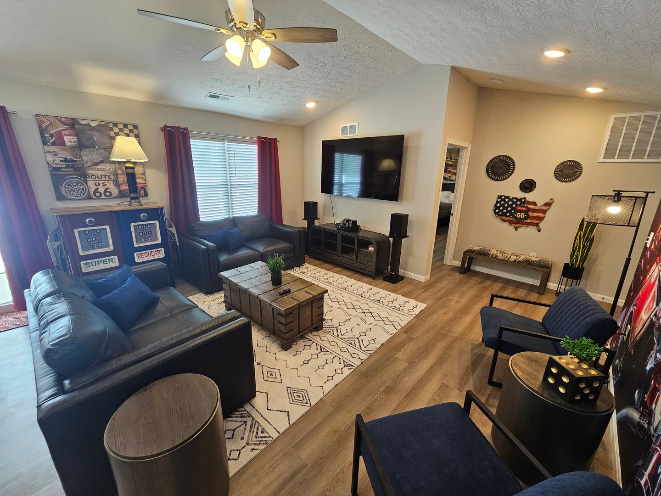
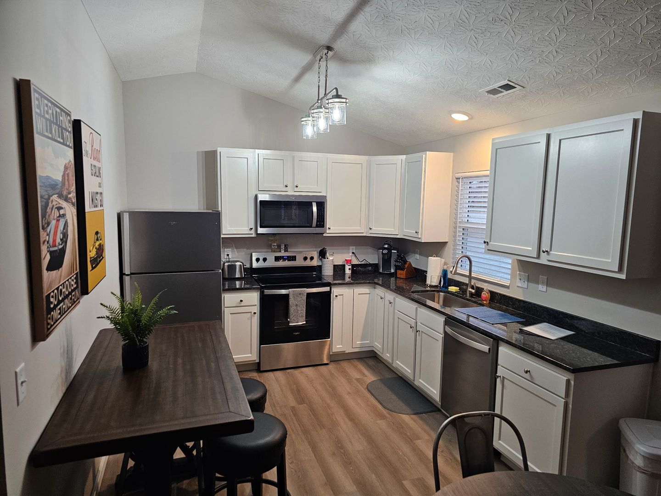
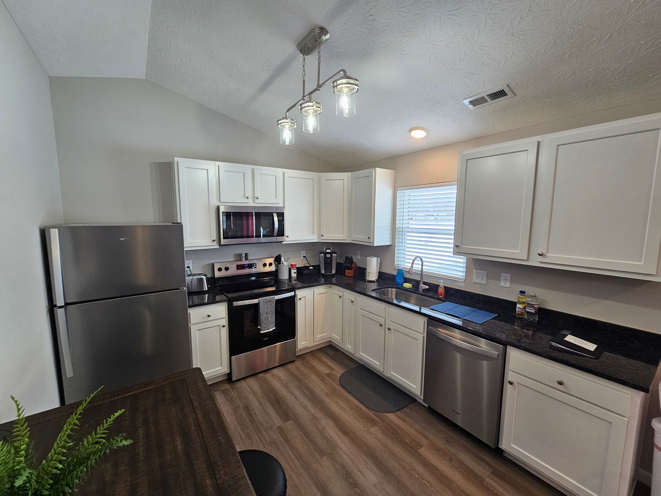
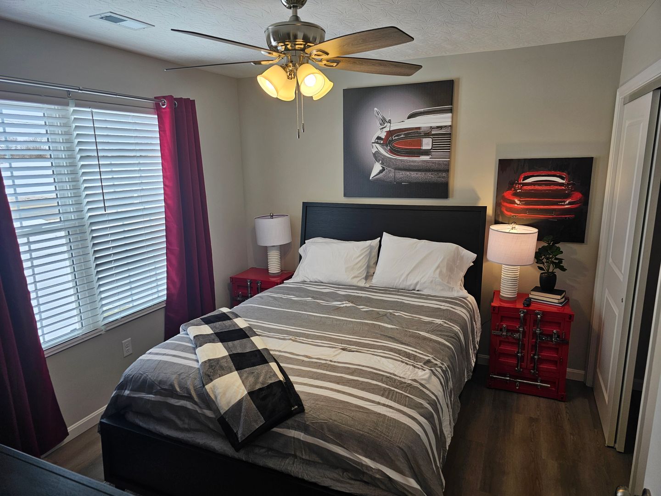
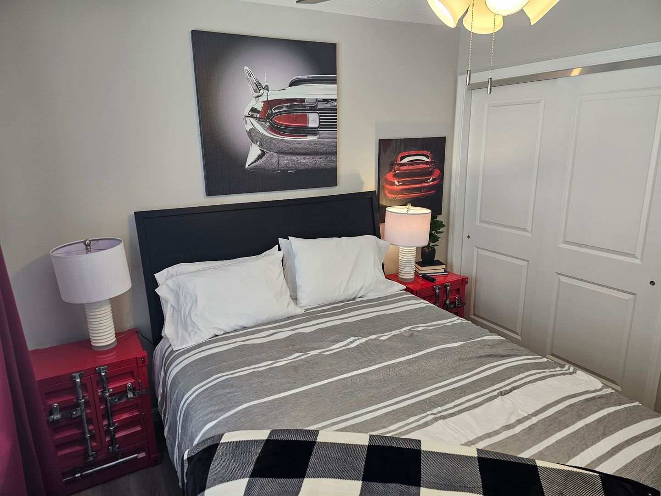
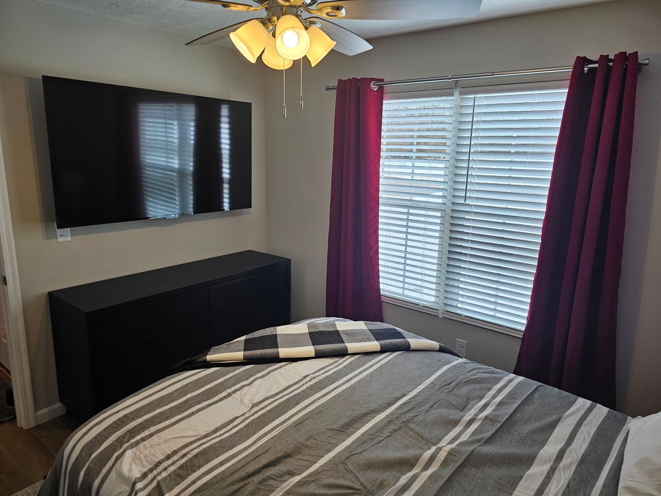
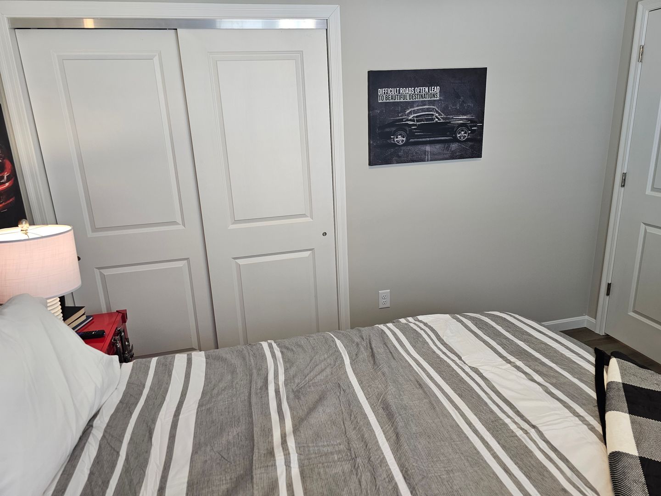
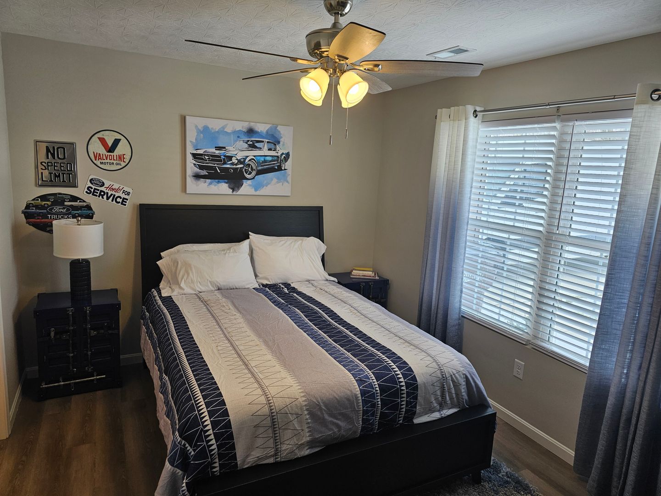
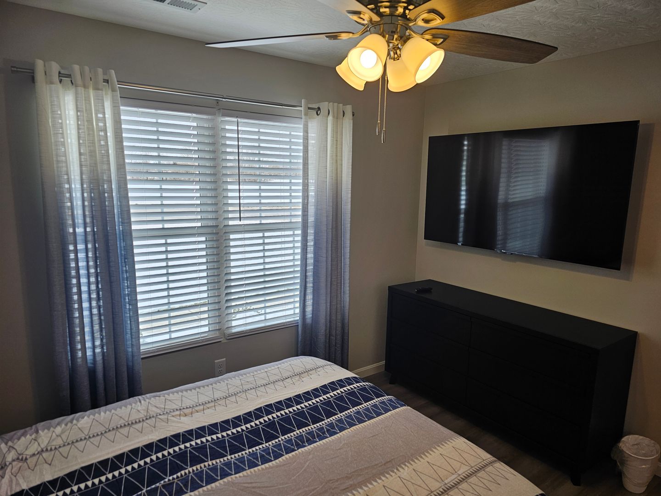
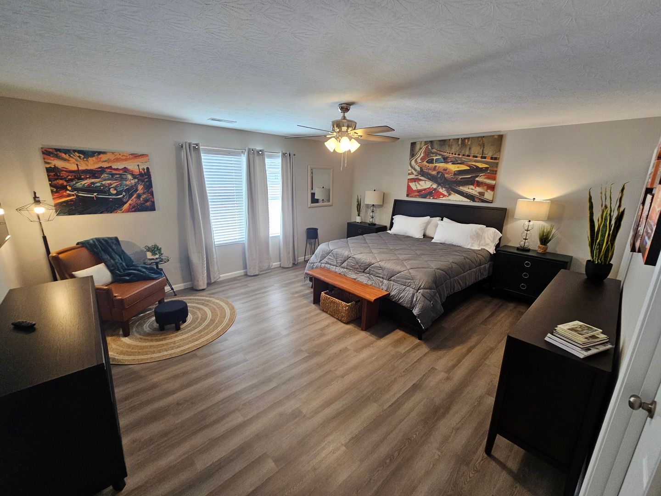
Vroooom . . . . the ROAD is calling. . . .Fully furnished themed rental includes all utilities and internet Fully Furnished. Fully Stocked. Fully committed to delivering you the best stay ever. Relax with the whole family at this peaceful place to stay or get "revved" up to have a fun filled experience. Relax inside in our meticulously furnished home or outside in our large surround sound, Bluetooth compatible hot tub located on the attached, covered patio. Welcome to Trenton, Ohio, which is located in northeastern Butler County and is part of the Greater Cincinnati Area. Trenton is known for its natural beauty, historic sites and local restaurants, such as Home Avenue Park, Chrisholm Historic Farmstead and State Street Coffee. A blend of comfort and style greets you as soon as you enter our newly built ranch home. We have worked hard to create a home away from home feeling for you and your family. The open-concept floor design allows room for many guests. Everyone in your group will have room to mingle and relax. The living area successfully combines the relaxing living room with an inviting dining area and a fully equipped kitchen. Windows allow plenty of natural light to illuminate the space throughout the day. Four comfortable bedrooms are designed to offer all the rest you need after a long day of exploring the exciting greater Cincinnati area. Our home offers maximum relaxation and comfort - choose between the sofas, beds or hot tub. ★ LIVING ROOM ★ The living room is a part of the contemporary open floor plan. See what the chef is up to, help them set the table, or unwind on the cozy sofa with a good book. ✔ Two Comfortable Leather Sofas ✔ 75 Inch Smart TV ✔ Coffee Table and 2 End Tables ✔ Reading Lamps ★ KITCHEN & DINING ★ Even the most demanding chef would enjoy preparing delicious meals using numerous state-of-the-art cooking appliances. In addition, spacious countertops provide plenty of workspaces for you to prepare delicious homemade delicacies. ✔ Microwave ✔ Stove ✔ Oven ✔ Toaster ✔ Refrigerator/Freezer ✔ Keurig Coffee Maker ✔ Dishwasher ✔ Sink - Hot & Cold Water ✔ Trays ✔ Glasses ✔ Silverware & Dinnerware ✔ Pots & Pans Serve those delicious meals on the adjacent dining table and let the smell of freshly cooked homemade delicacies invite everyone over for a tasty feast. If you don't feel like cooking, you can always check out one of the many nearby restaurants in the area. ✔ Dining Table with Seating for 4 ✔ Breakfast Bar offers additional seating ★ SLEEPING ARRANGEMENTS - 4 BEDROOMS Four tastefully furnished bedrooms are designed to provide hotel-like comfort and convenience needed to relax and rest so you can remain energized and do everything you have planned the next day. ♛ Master Bedroom: King-Size Bed, Ensuite Bathroom ♛ Bedroom 2: Queen-Size Bed, Ensuite Bathroom ♛ Bedroom 3: Queen-Size Bed ♛ Bedroom 4: Queen-Size Bed All bedrooms are equipped with a similar set of amenities. ✔ Premium Pillows, Linens, and Sheets ✔ Closets with Hangers and Shelves ✔ Dressers with Spacious Drawers ✔ Night Stands with Reading Lights ✔ 75-inch Smart TV in Master Bedroom ✔ 65-inch Smart TVs in all other bedrooms ★ BATHROOMS ★ The master bedroom features a private adjoining bathroom. Bedroom 2 also has a private adjoining bathroom. Another full bathroom caters to the remaining two bedrooms and the living area. You don't have to worry about packing towels or essential toiletries as we have already prepared these for you. ✔ Bathtub with a Shower ✔ Vanity ✔ Mirror ✔ Toilet ✔ Towels ✔ Essential Toiletries Let us know if we can answer any additional questions that you may have regarding this beautiful home of ours. We use the August Home application, which means there are no keys to lose. Simply download the august home app and your key will be visible once your booking begins. When you arrive you may park in the large driveway or spacious garage. The entire home is exclusively yours without interruption during your stay, so relax, unwind, and make yourself at home. Other than the already mentioned amenities, the house also features: ✔ High-Speed Wi-Fi ✔ Central Air Conditioning ✔ Central Heating ✔ Washer/Dryer ✔ Iron/Mat ✔ Free Parking ✔ Towels and Basic Consumable Toiletries ★ ADDITIONAL ACCOMMODATION ★ Traveling in a larger group or your preferred dates are already taken, we are happy to offer additional accommodation in the area. Please browse our host profile for the complete list of properties. ★ COVID-19 SANITIZATION ★ The health, safety, and well-being of our guests are of our utmost importance. For this reason, we use a thorough cleaning process after each check-out. ★ NO SMOKING INSIDE ★ Please refrain from smoking inside the home. Any smoking evidence will result in an additional fee for odor removal and furniture cleaning. ★ NO PARTIES/EVENTS ★ We kindly ask you to treat our home as your own to preserve its pristine condition for future guests and your return visits.
STFR - 812 Pierson - 1354407122685553468 is an apartment.
Building
ApartmentEdgewood Primary School is 0.3 miles from STFR - 812 Pierson - 1354407122685553468. 8 schools are listed nearby.
| School | Type | Level | Distance |
|---|---|---|---|
Edgewood Primary School Public · Elementary | Public | Elementary | 0.3 mi |
Sons & Daughters Lc Private · Preschool | Private | Preschool | 0.6 mi |
Trenton Head Start Private · Preschool | Private | Preschool | 0.7 mi |
Noah's Ark Private · Preschool | Private | Preschool | 0.7 mi |
Trenton Learning Center Private · Preschool | Private | Preschool | 1.0 mi |
Edgewood Middle School Public · Middle | Public | Middle | 1.3 mi |
Edgewood Intermediate School Public · Elementary | Public | Elementary | 1.3 mi |
Edgewood High School Public · High | Public | High | 1.6 mi |
STFR - 812 Pierson - 1354407122685553468 is managed by ShowMeTheRent.com. Call (513) 647-4022x7 to tour or ask about availability.