4 Bedroom
Starting at $5,995
4 Bedrooms • 3 Baths
| 1 available unit | Price | Sq ft | Available | Open unit |
|---|---|---|---|---|
| 391d5eed-f47e-11e9-9497-b083fed1219f | $5,995 | — | Mar 4 |
How can I help?
$5,995/mo
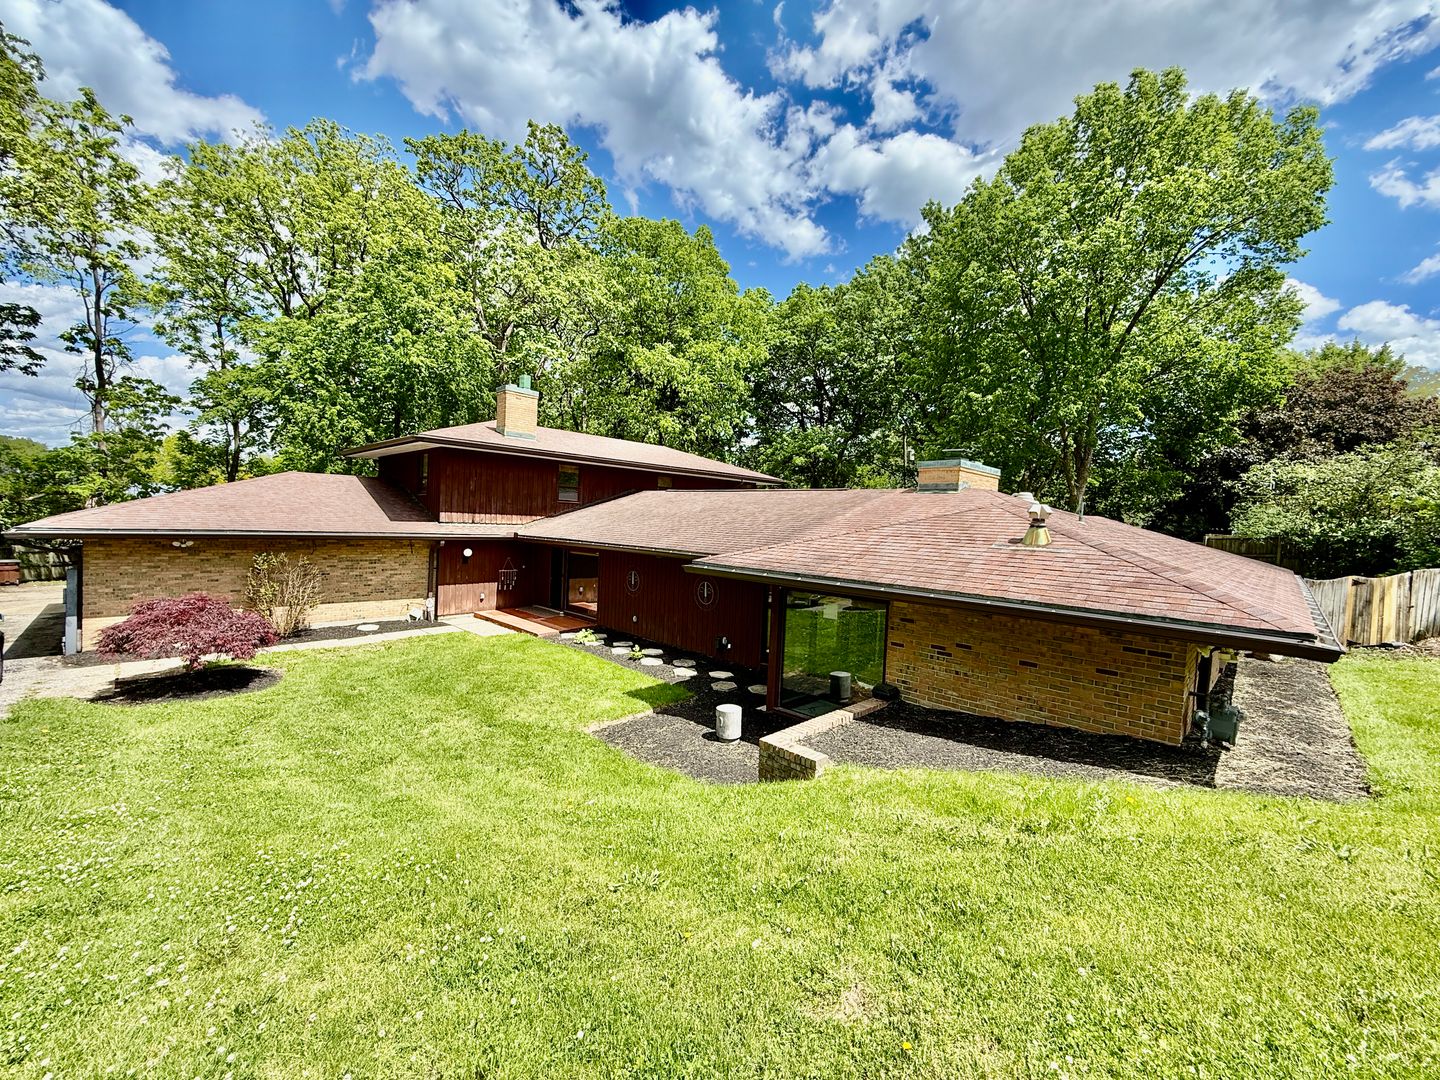
527 Valewood Ln, Dayton, OH, 45405527 Valewood Lane currently lists 1 floor plan across 1 available unit, from 4-bedroom, starting at $5,995/mo. 1 4-bedroom at $5,995/mo, earliest move-in Mar 4. Prices checked September 24, 2026.
Starting at $5,995
4 Bedrooms • 3 Baths
| 1 available unit | Price | Sq ft | Available | Open unit |
|---|---|---|---|---|
| 391d5eed-f47e-11e9-9497-b083fed1219f | $5,995 | — | Mar 4 |
Rent at 527 Valewood Lane is $5,995 per month. The security deposit is $5,995. The earliest listed move-in is Mar 4. Prices checked September 24, 2026.
Rent
$5,995/moSecurity deposit
$5,995Earliest move-in
Mar 4527 Valewood Lane lists 14 amenities, including in-unit laundry.
All Utilities And Internet
Electric
Gas
High Speed Internet
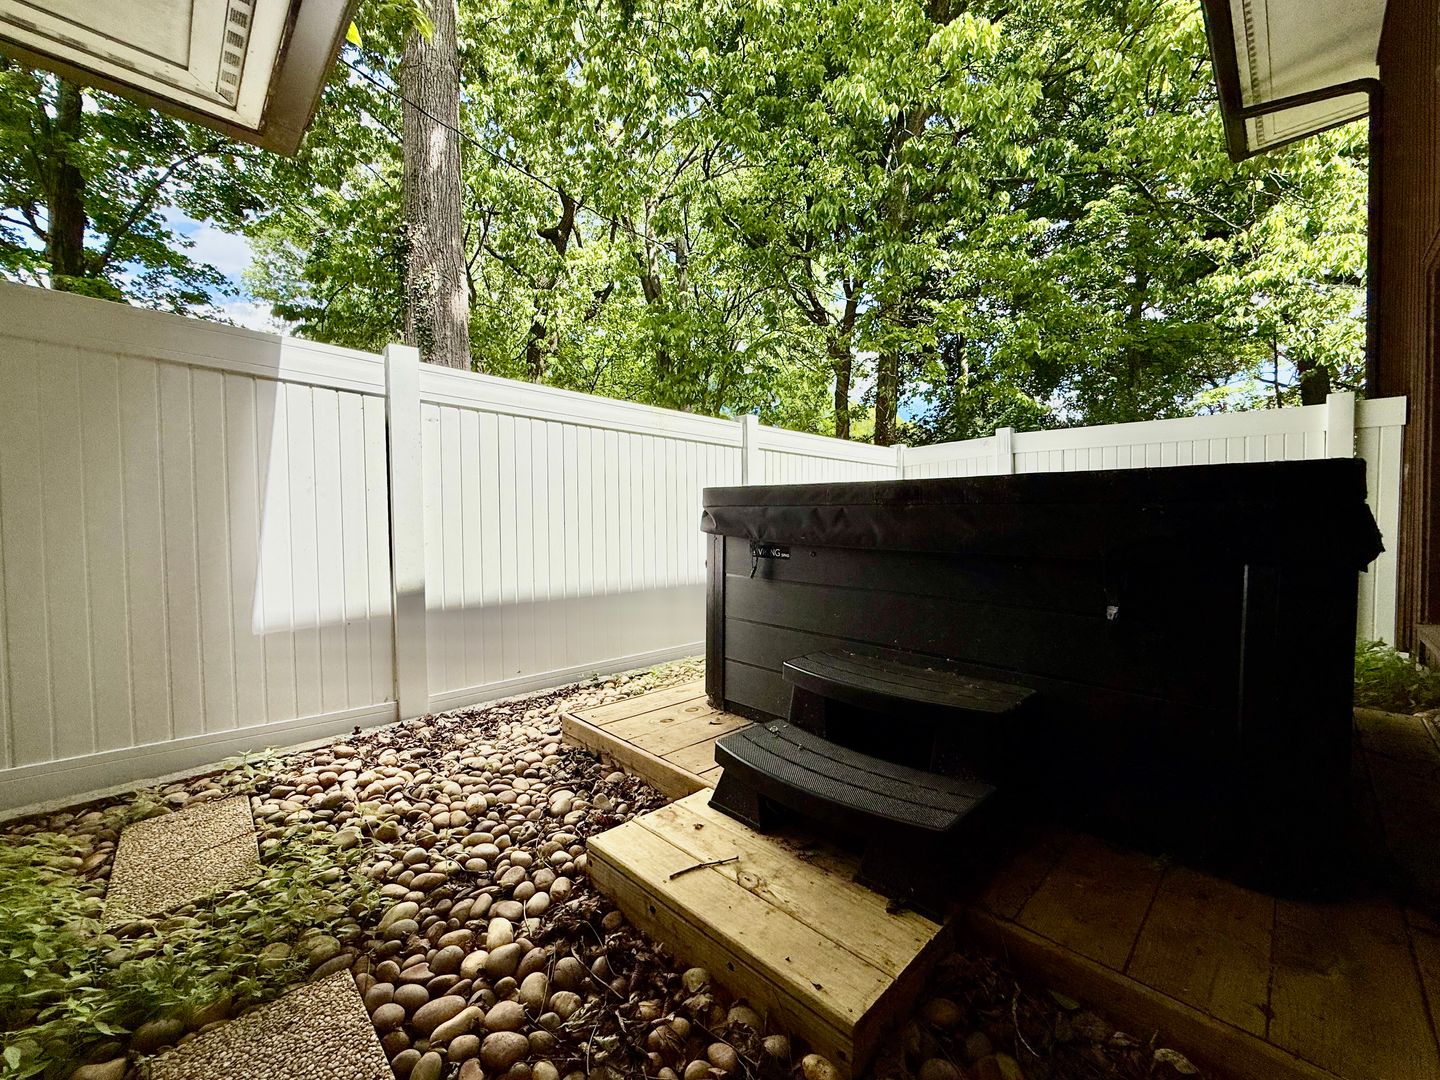
Hot Tub
Keurig™ Coffee Maker
Microwave
Oven
Professional Lawncare
Sewage
Stove
Trash
Washer & Dryer
Water
527 Valewood Lane is at 527 Valewood Ln, Dayton, OH, 45405.
527 Valewood Ln, Dayton, OH, 45405
527 Valewood Lane is car-dependent (grade F) and biking is not bikeable (grade F).
F
Car-Dependent
F
Not Bikeable
Retreat inspired by artistry of William Morris Step into a one-of-a-kind Dayton retreat inspired by the timeless artistry of William Morris. This beautifully designed 4-bedroom, 3-bath home blends historic character with modern comfort, creating a warm and sophisticated stay for families, groups, and business travelers alike.
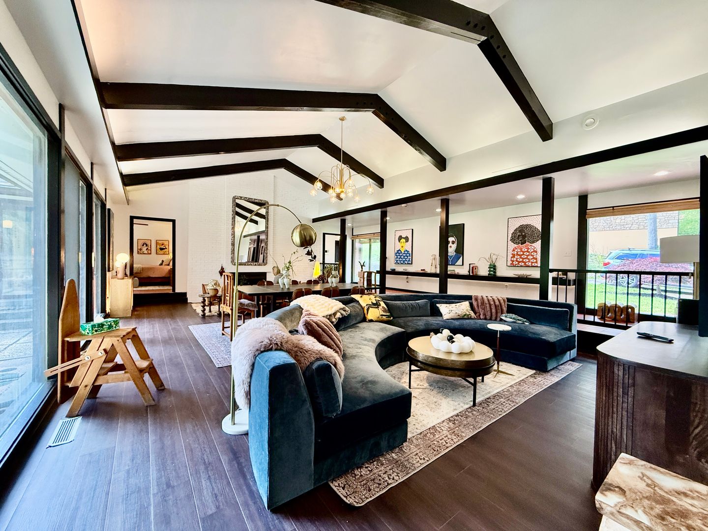
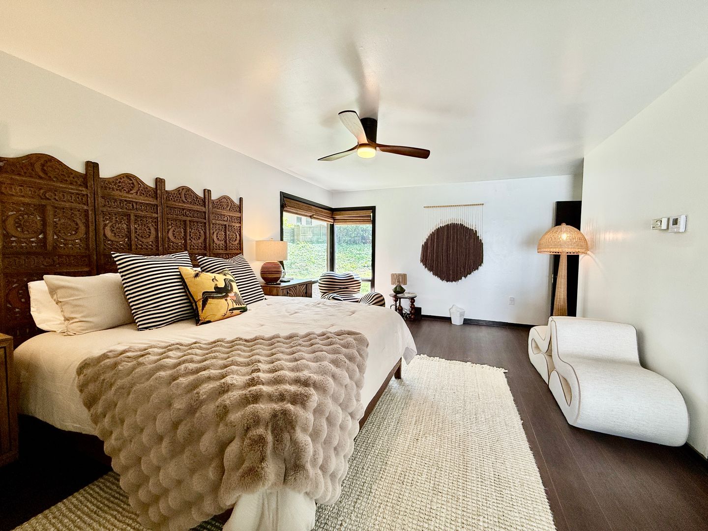
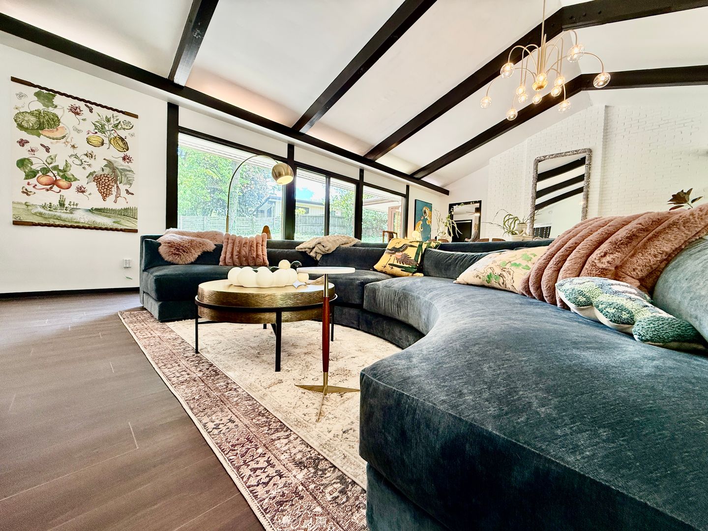
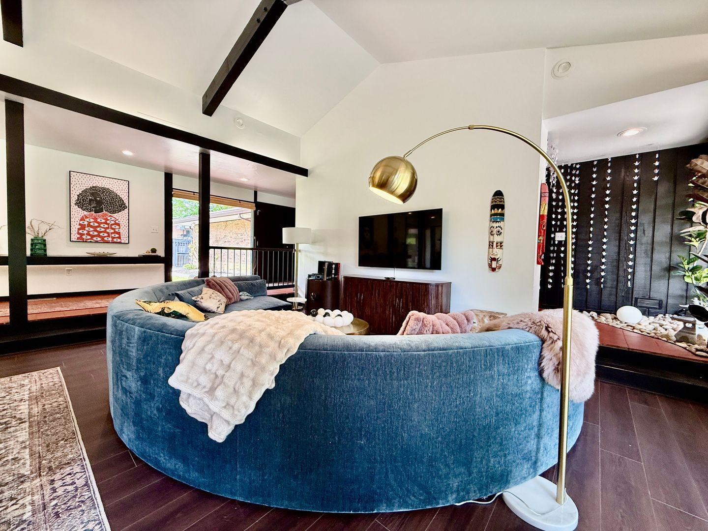
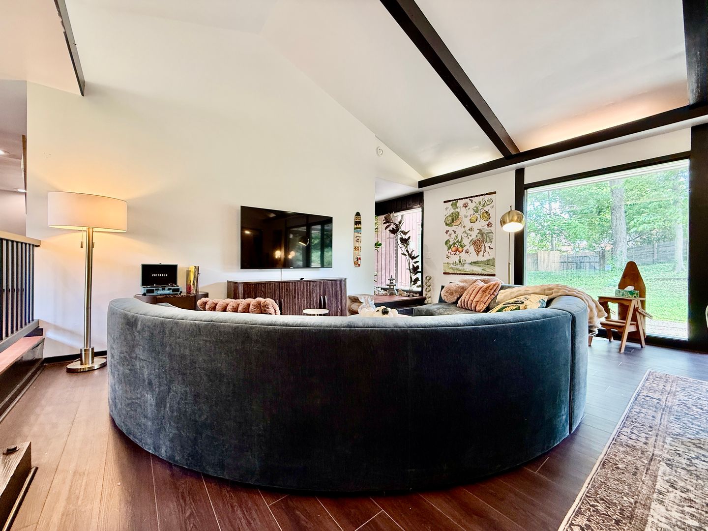
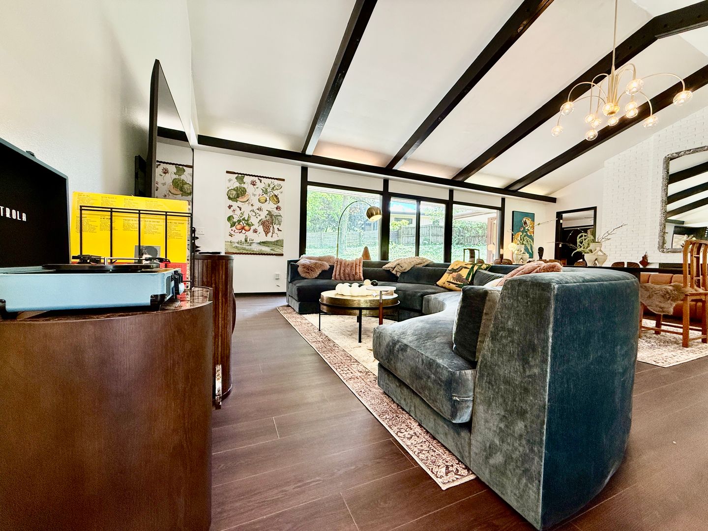
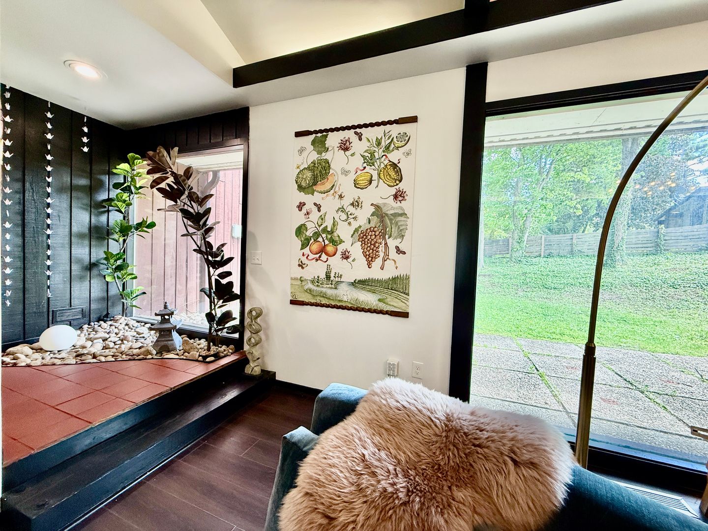
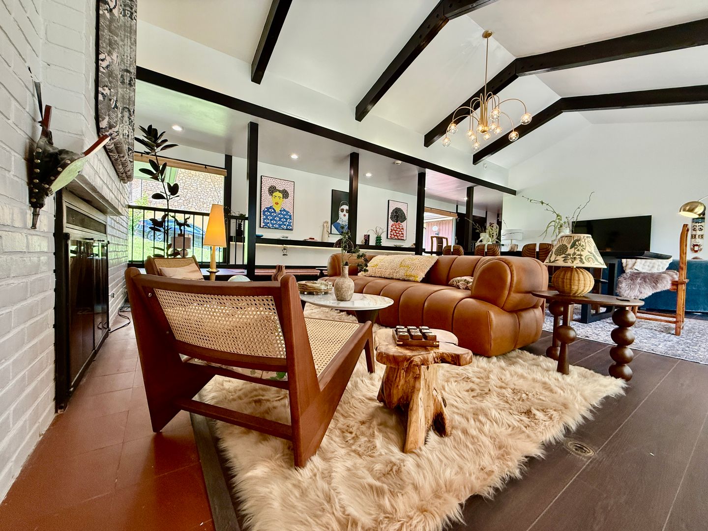
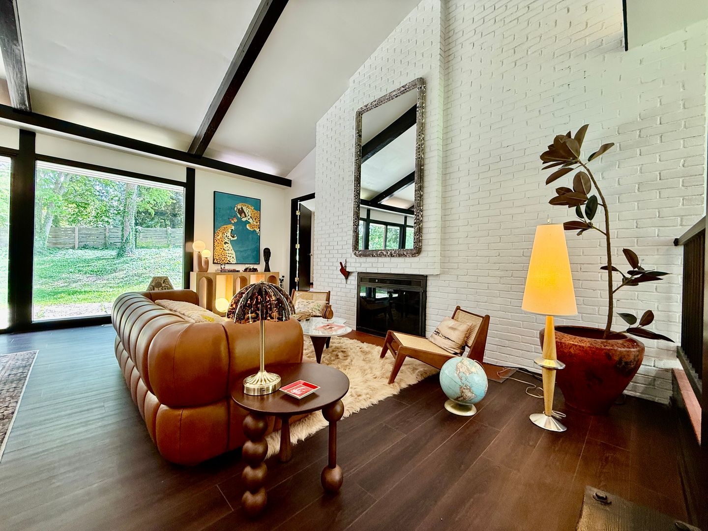
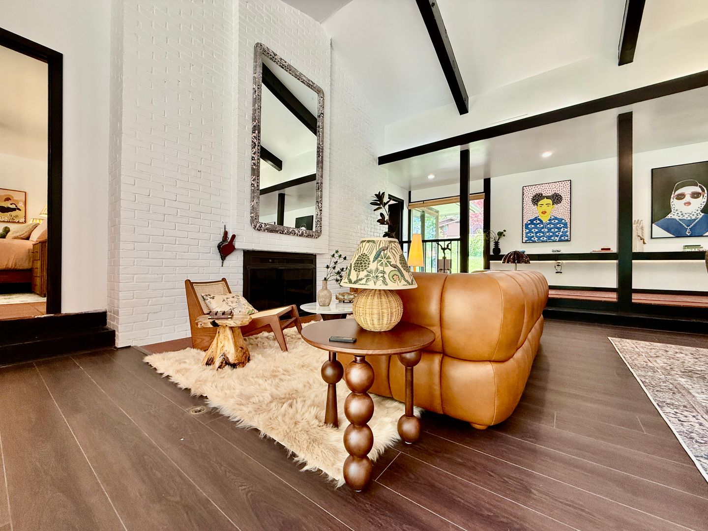
Retreat inspired by artistry of William Morris Step into a one-of-a-kind Dayton retreat inspired by the timeless artistry of William Morris. This beautifully designed 4-bedroom, 3-bath home blends historic character with modern comfort, creating a warm and sophisticated stay for families, groups, and business travelers alike. Located in the heart of Dayton, the home features thoughtfully curated interiors with rich patterns, botanical details, handcrafted touches, and elegant furnishings reminiscent of the classic Arts & Crafts movement. Large gathering spaces, natural light, and cozy textures make every room feel inviting and memorable. The living area is the home's heartbeat, successfully combining the relaxing living room with an inviting dining area and a fully equipped kitchen. Large windows allow plenty of natural light to illuminate the space throughout the day. Four comfortable bedrooms are designed to offer all the rest you need after a long day of exploring the exciting city of Dayton. The home offers so many amenities and spaces, and we can't wait for you to experience them all. ★ LIVING ROOM ★ The living room is a part of the contemporary open floor plan. See what the chef is up to, help them set the table, or unwind on the cozy sofa with a good book. ✔ Comfortable Sectional Sofa with Pillows and Ottoman ✔ 65 Inch Smart TV ✔ End Tables ✔ Reading Lamps ★ KITCHEN & DINING ★ Even the most demanding chefs would enjoy preparing delicious meals using numerous state-of-the-art cooking appliances. In addition, spacious countertops provide plenty of workspaces for you to prepare delicious homemade delicacies. ✔ Microwave ✔ Stove ✔ Oven ✔ Toaster ✔ Refrigerator/Freezer ✔ Keurig Coffee Maker ✔ Dishwasher ✔ Sink - Hot & Cold Water ✔ Trays ✔ Glasses ✔ Silverware ✔ Pots & Pans Serve those delicious meals on the adjacent dining table and let the smell of freshly cooked homemade delicacies invite everyone for a tasty feast. ✔ Dining Area with Seating for 8 ✔ Breakfast Nook with Seating for 6 and Plenty Of Natural Light ★ SLEEPING ARRANGEMENTS - 4 BEDROOMS ★ Four tastefully furnished bedroom is designed to provide hotel-like comfort and convenience needed to relax and rest so you can remain energized and do everything you have planned the next day. ♛ Master Bedroom: King-Size Bed, Ensuite Bathroom ♛ Bedroom 2: Queen-Size Bed ♛ Bedroom 3: King-Size Bed ♛ Bedroom 4: Queen-Size Bed All bedrooms are equipped with a similar set of amenities. ✔ Premium Pillows, Linens, and Sheets ✔ Closets with Hangers and Shelves ✔ Dressers with Spacious Drawers ✔ Night Stands with Reading Lights ✔ 55 inch Smart TV in all bedrooms ★ BATHROOMS ★ As you already know, the master bedroom features its ensuite bath with shower and relaxing tub. There is full bathroom that caters to the main floor. A full jack and jill bathroom that caters to the office area and the two bedrooms upstairs. ✔ Bathtub with a Shower ✔ Vanity ✔ Mirror ✔ Toilet ✔ Towels ✔ Hair Dryer ✔ Essential Toiletries Let us know if you have any questions regarding this beautiful home. We are more than happy to assist!
527 Valewood Lane is an apartment.
Building
ApartmentRichard Allen Preparatory is 0.3 miles from 527 Valewood Lane. 10 schools are listed nearby.
| School | Type | Level | Distance |
|---|---|---|---|
Richard Allen Preparatory Charter · Middle | Charter | Middle | 0.3 mi |
Kids Nest Dc Ii Private · Preschool | Private | Preschool | 0.6 mi |
Growing Seeds Learning Center Private · Preschool | Private | Preschool | 0.8 mi |
Ginny's Montessori School Private · Preschool | Private | Preschool | 0.8 mi |
Helping Hands By Tina Dc Private · Preschool | Private | Preschool | 1.1 mi |
E. J. Brown Pre-K-8 School Public · Middle | Public | Middle | 1.2 mi |
Early Learning Tree Children's Center Private · Preschool | Private | Preschool | 1.3 mi |
Your Children First Child Care Center Private · Preschool | Private | Preschool | 1.4 mi |
Moorehouse Christian Academy Private · Preschool | Private | Preschool | 1.6 mi |
Steps Creative Center Private · Preschool | Private | Preschool | 1.7 mi |
527 Valewood Lane is managed by ShowMeTheRent.com. Call (937) 930-4801x7 to tour or ask about availability.