How can I help?

brightplace uses ai, verify answers
The Madison 1 of 5

The Madison

$1,615 – $5,779/mo

70 N High St, Columbus, OH, 43215

What floor plans are available at The Madison?

The Madison currently lists 27 floor plans across 154 available units, from studio to two-bedroom, starting at $1,615/mo. 17 studios from $1,675 to $2,025/mo (497 sq ft), earliest move-in Sep 23. 87 one-bedrooms from $1,615 to $2,575/mo (476–794 sq ft), earliest move-in Sep 23. 50 two-bedrooms from $2,218 to $5,779/mo (932–1,910 sq ft), earliest move-in Sep 23. Prices checked September 24, 2026.

S1

Starting at $1,675

Studio • 1 Bath • 497 Sq Ft

17 available unitsPriceSq ftAvailableOpen unit
#1014$1,675497Sep 23
#1015$1,675497Sep 23
#1114$1,675497Sep 23
#1115$1,675497Sep 23
#714$1,675497Sep 23
#715$1,675497Sep 23
#914$1,675497Sep 23
#915$1,675497Sep 23
#1214$1,750497Sep 23
#1215$1,750497Sep 23
#705$1,775497Sep 23
#814$1,775497Sep 23
#815$1,775497Sep 23
#1314$1,950497Sep 23
#1315$1,950497Sep 23
#1414$2,025497Sep 23
#1415$2,025497Sep 23

A6

Starting at $1,615

1 Bedroom • 1 Bath • 476 Sq Ft

1 available unitPriceSq ftAvailableOpen unit
#606$1,615476Sep 23

S2

Starting at $1,675

1 Bedroom • 1 Bath • 480 Sq Ft

8 available unitsPriceSq ftAvailableOpen unit
#1017$1,675480Sep 23
#1117$1,675480Sep 23
#717$1,675480Sep 23
#817$1,675480Sep 23
#917$1,675480Sep 23
#1217$1,750480Sep 23
#1317$1,950480Sep 23
#1417$2,025480Sep 23

S3

Starting at $1,685

1 Bedroom • 1 Bath • 605 Sq Ft

6 available unitsPriceSq ftAvailableOpen unit
#1001$1,685605Sep 23
#1101$1,685605Sep 23
#901$1,685605Sep 23
#1201$1,760605Sep 23
#701$1,835605Sep 23
#801$1,860605Sep 23

S1a

Starting at $1,825

1 Bedroom • 1 Bath • 594 Sq Ft

2 available unitsPriceSq ftAvailableOpen unit
#002$1,825594Sep 23
#004$1,825594Sep 23

S1b

Starting at $1,825

1 Bedroom • 1 Bath • 587 Sq Ft

1 available unitPriceSq ftAvailableOpen unit
#003$1,825587Sep 23

S1c

Starting at $1,825

1 Bedroom • 1 Bath • 591 Sq Ft

1 available unitPriceSq ftAvailableOpen unit
#001$1,825591Sep 23

S3 - ADA

Starting at $1,835

1 Bedroom • 1 Bath • 605 Sq Ft

2 available unitsPriceSq ftAvailableOpen unit
#1301$1,835605Sep 23
#1401$1,860605Sep 23

A1

Starting at $1,875

1 Bedroom • 1 Bath • 682 – 721 Sq Ft

12 available unitsPriceSq ftAvailableOpen unit
#1103$1,875682Sep 23
#803$1,875682Sep 23
#903$1,875682Sep 23
#904$1,875682Sep 23
#1203$1,950682Sep 23
#1204$1,950682Sep 23
#804$1,975682Sep 23
#202$1,987721Sep 23
#1304$2,075682Sep 23
#1404$2,100682Sep 23
#1303$2,200682Sep 23
#1403$2,225682Sep 23

A1 - ADA

Starting at $1,875

1 Bedroom • 1 Bath • 683 Sq Ft

3 available unitsPriceSq ftAvailableOpen unit
#712$1,875683Sep 23
#812$1,875683Sep 23
#912$1,875683Sep 23

A1b

Starting at $1,875

1 Bedroom • 1 Bath • 683 Sq Ft

25 available unitsPriceSq ftAvailableOpen unit
#1010$1,875683Sep 23
#1109$1,875683Sep 23
#1110$1,875683Sep 23
#1112$1,875683Sep 23
#707$1,875683Sep 23
#710$1,875683Sep 23
#809$1,875683Sep 23
#810$1,875683Sep 23
#907$1,875683Sep 23
#909$1,875683Sep 23
#910$1,875683Sep 23
#1009$1,925683Sep 23
#1207$1,950683Sep 23
#1212$1,950683Sep 23
#709$1,975683Sep 23
#1007$2,050683Sep 23
#1107$2,050683Sep 23
#807$2,050683Sep 23
#1310$2,075683Sep 23
#1312$2,075683Sep 23
#1410$2,100683Sep 23
#1412$2,100683Sep 23
#1307$2,150683Sep 23
#1309$2,150683Sep 23
#1407$2,225683Sep 23

A1c

Starting at $1,975

1 Bedroom • 1 Bath • 671 Sq Ft

2 available unitsPriceSq ftAvailableOpen unit
#703$1,975671Sep 23
#704$1,975671Sep 23

A2

Starting at $1,975

1 Bedroom • 1 Bath • 707 Sq Ft

6 available unitsPriceSq ftAvailableOpen unit
#1119$1,975707Sep 23
#919$1,975707Sep 23
#1219$2,050707Sep 23
#719$2,075707Sep 23
#819$2,075707Sep 23
#1319$2,300707Sep 23

A5

Starting at $1,997

1 Bedroom • 1 Bath • 692 Sq Ft

3 available unitsPriceSq ftAvailableOpen unit
#303$1,997692Sep 23
#403$2,007692Sep 23
#503$2,017692Sep 23

A2a

Starting at $2,162

1 Bedroom • 1 Bath • 794 Sq Ft

1 available unitPriceSq ftAvailableOpen unit
#206$2,162794Sep 23

A3

Starting at $2,225

1 Bedroom • 1 Bath • 758 Sq Ft

14 available unitsPriceSq ftAvailableOpen unit
#1005$2,225758Sep 23
#1105$2,225758Sep 23
#816$2,225758Sep 23
#916$2,225758Sep 23
#716$2,275758Sep 23
#1216$2,300758Sep 23
#1016$2,400758Sep 23
#805$2,400758Sep 23
#905$2,400758Sep 23
#1316$2,425758Sep 23
#1416$2,450758Sep 23
#1205$2,475758Sep 23
#1305$2,550758Sep 23
#1405$2,575758Sep 23

B6

Starting at $2,218

2 Bedrooms • 2 Baths • 933 Sq Ft

1 available unitPriceSq ftAvailableOpen unit
#404$2,218933Sep 23

B3

Starting at $2,900

2 Bedrooms • 2 Baths • 932 – 934 Sq Ft

16 available unitsPriceSq ftAvailableOpen unit
#1008$2,900934Sep 23
#708$2,900932Sep 23
#711$2,900932Sep 23
#908$2,900934Sep 23
#911$2,900934Sep 23
#1108$2,950934Sep 23
#1208$2,975934Sep 23
#1011$3,000934Sep 23
#1111$3,000934Sep 23
#808$3,000934Sep 23
#811$3,000934Sep 23
#1211$3,075934Sep 23
#1308$3,100934Sep 23
#1311$3,100934Sep 23
#1408$3,125934Sep 23
#1411$3,125934Sep 23

B5

Starting at $2,991

2 Bedrooms • 2 Baths • 1,268 Sq Ft

2 available unitsPriceSq ftAvailableOpen unit
#402$2,9911,268Sep 23
#302$3,0061,268Sep 23

B1

Starting at $3,015

2 Bedrooms • 2 Baths • 1,116 Sq Ft

11 available unitsPriceSq ftAvailableOpen unit
#1102$3,0151,116Sep 23
#918$3,0151,116Sep 23
#718$3,0651,116Sep 23
#1202$3,0901,116Sep 23
#702$3,1151,116Sep 23
#802$3,1151,116Sep 23
#902$3,1151,116Sep 23
#818$3,2901,116Sep 23
#1302$3,3151,116Sep 23
#1318$3,3151,116Sep 23
#1402$3,3401,116Sep 23

B1 - ADA

Starting at $3,015

2 Bedrooms • 2 Baths • 1,117 Sq Ft

3 available unitsPriceSq ftAvailableOpen unit
#1018$3,0151,117Sep 23
#1118$3,0151,117Sep 23
#1218$3,0901,117Sep 23

B4

Starting at $3,025

2 Bedrooms • 2 Baths • 987 Sq Ft

8 available unitsPriceSq ftAvailableOpen unit
#1013$3,025987Sep 23
#1113$3,025987Sep 23
#713$3,025987Sep 23
#813$3,025987Sep 23
#913$3,025987Sep 23
#1213$3,100987Sep 23
#1313$3,375987Sep 23
#1413$3,400987Sep 23

B3a

Starting at $3,026

2 Bedrooms • 2 Baths • 1,169 Sq Ft

1 available unitPriceSq ftAvailableOpen unit
#203$3,0261,169Sep 23

B2

Starting at $3,050

2 Bedrooms • 2 Baths • 1,093 – 1,554 Sq Ft

4 available unitsPriceSq ftAvailableOpen unit
#1006$3,0501,093Sep 23
#706$3,0501,093Sep 23
#201$3,4001,554Sep 23
#301$3,4101,554Sep 23

B12

Starting at $3,126

2 Bedrooms • 2 Baths • 1,270 Sq Ft

2 available unitsPriceSq ftAvailableOpen unit
#502$3,1261,270Sep 23
#602$3,1361,270Sep 23

B9

Starting at $3,522

2 Bedrooms • 2.5 Baths • 1,630 Sq Ft

1 available unitPriceSq ftAvailableOpen unit
#408$3,5221,630Sep 23

B11

Starting at $5,779

2 Bedrooms • 3 Baths • 1,910 Sq Ft

1 available unitPriceSq ftAvailableOpen unit
#601$5,7791,910Sep 23

What are the fees and lease terms at The Madison?

Rent at The Madison is $1,615 – $5,779 per month. The earliest listed move-in is Sep 23. Prices checked September 24, 2026.

  • Rent

    $1,615 – $5,779/mo
  • Earliest move-in

    Sep 23

What amenities does The Madison have?

The Madison lists 58 amenities, including a gym, a pool, and parking.

  • 24/7 Controlled Key Fob Building Access

  • 24/7 Emergency Maintenance

  • Air Conditioner

  • Bedroom Ceiling Fans

  • Bike Room Featuring Bike Air And Repair Center

  • Bike Storage

  • Brand New Luxury 1- And 2-Bedroom Apartment Homes

  • Built-In Microwave

  • Business Center

  • Cable Ready

  • Carpet In Bedrooms & Closets 1 Of 1

  • Ceramic Subway Tile Kitchen Backsplash

  • Clubhouse 1 Of 2 2 Of 2

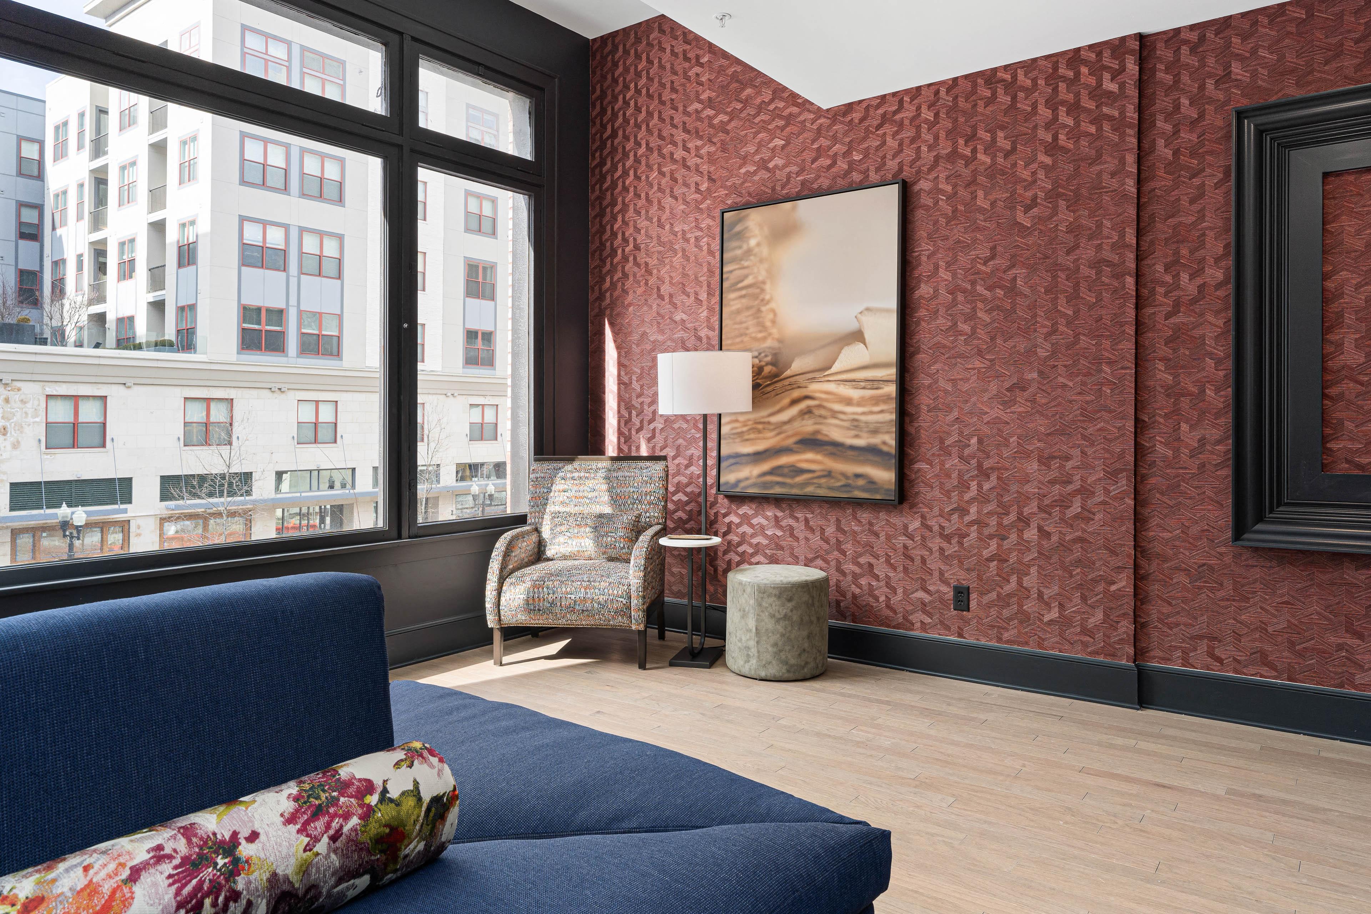
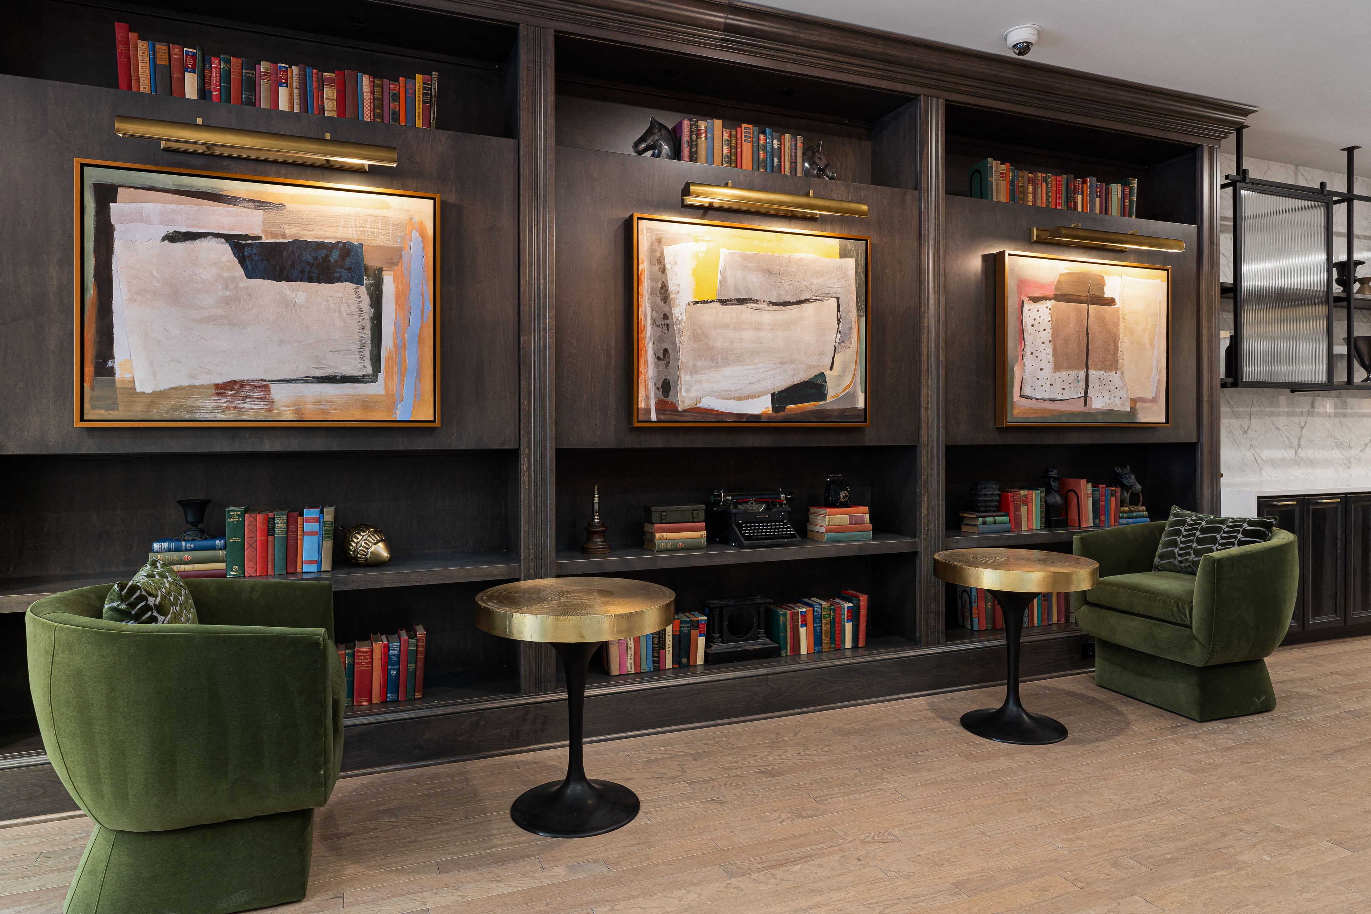
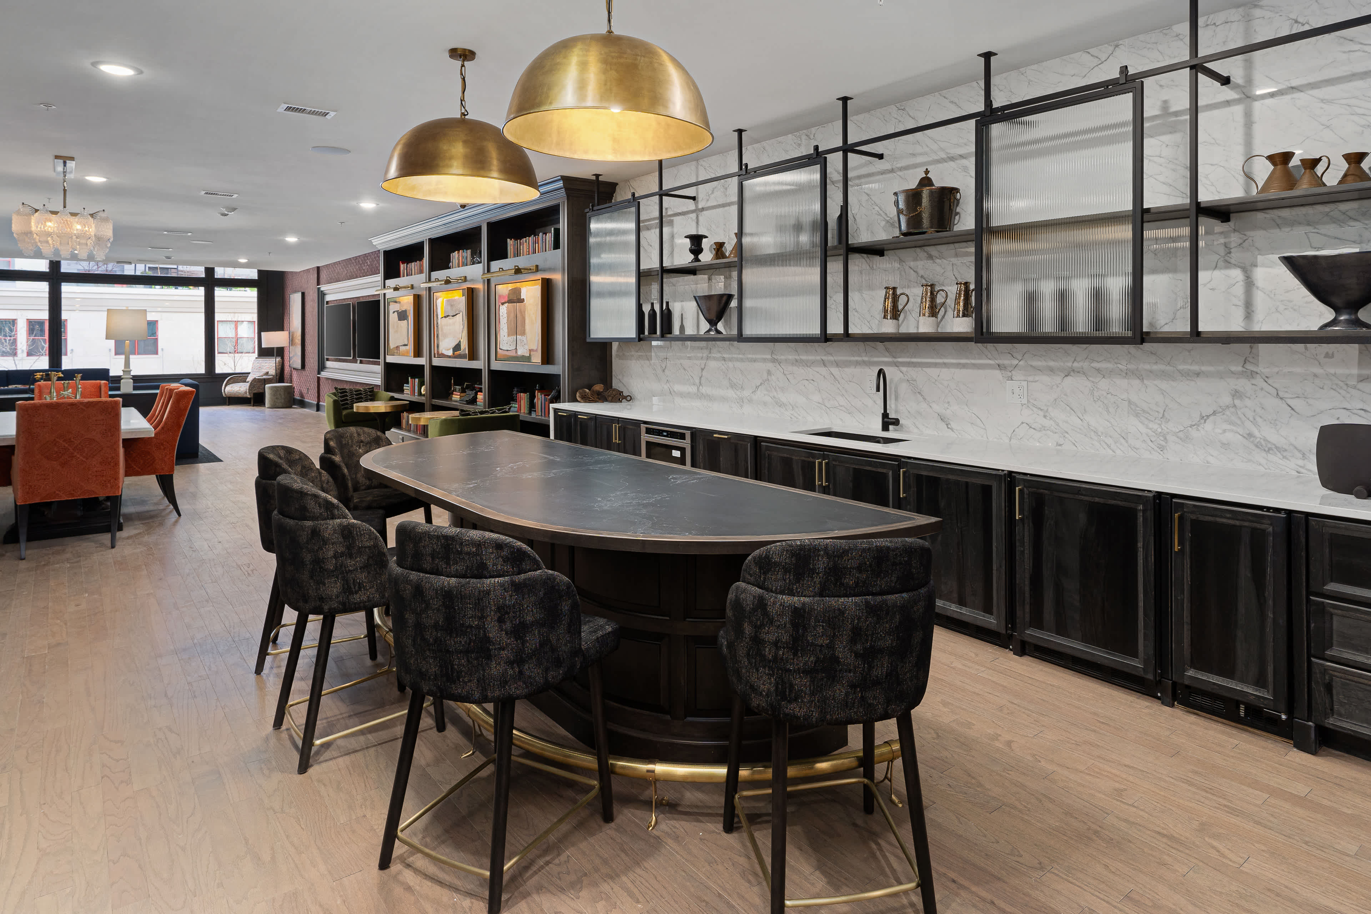
  • Clubroom With Media Lounge, Dining And Kitchen 1 Of 3 2 Of 3 3 Of 3

  • Concrete Or Wood Style Flooring In Bathroom

  • Concrete Style Flooring*

  • Convenient Internal Trash Chutes

  • Courtyard

  • Custom Window Coverings

  • Desirable Downtown Location

  • Dishwasher

  • Dog Run 1 Of 1

  • Easy Access To I-71, I-670, I-70 & Sr 315

  • Elevator

  • Fitness Center 1 Of 2 2 Of 2

  • Full Size Washer & Dryers

  • Game Room With Billiards & Shuffleboard 1 Of 1

  • Garage Parking Available

  • Garbage Disposal

  • Gooseneck Kitchen Faucet

  • *In Select Apartment Homes.

  • Interior Mail Room 1 Of 1

  • Keyless Entry System

  • Kitchen Island With Designer Pendant Lighting* 1 Of 1

  • Large Closets 1 Of 1

  • Leasing Lounge With Coffee Bar 1 Of 1

  • Luxer One Monitored Parcel Room With 24/7 Access

  • Luxurious Shower With Porcelain Wall Tile 1 Of 1

  • Lvt Flooring

  • Management By Award Winning Drucker + Falk

  • Minutes From The Brewery District, German Village, Arena District And The Short North

  • Online Rent Payment & Service Requests

  • Package Room

  • Patio/Balcony*

  • Paw Spa 1 Of 1

  • Pool 1 Of 2 2 Of 2

  • Professional On-Site Community Management & Maintenance

  • Quartz Countertops With Undermount Sinks In Kitchen & Bathroom

  • Refrigerator

  • Sleek Glass Top Range

  • Spa-Inspired Bathroom

  • Stainless Steel Appliances 1 Of 1

  • Under Stair Reading Nook

  • View

  • Wheelchair Access

  • Wi-Fi Throughout The Community*

  • Wood Style Flooring In Kitchen & Living Areas*

  • Work Share Mezzanine With Individual Work Pods 1 Of 1


What do the amenities at The Madison look like?

  • Pool
  • Lobby

Where is The Madison?

The Madison is at 70 N High St, Columbus, OH, 43215.

70 N High St, Columbus, OH, 43215


What is the neighborhood around The Madison like?

The Madison is in the Uptown District neighborhood of Columbus. From The Madison, the nearest transit stop is N High St & w Broad St (3-minute walk), the nearest park is Battelle Riverfront Park (8-minute walk), and the nearest coffee shop is Cure Coffee and Cocktails (7-minute walk).

  • Nearest transit stop

    N High St & w Broad St · 3-minute walk
  • Nearest park

    Battelle Riverfront Park · 8-minute walk
  • Nearest coffee shop

    Cure Coffee and Cocktails · 7-minute walk

Is The Madison walkable?

The Madison is very walkable (grade B), transit is some (grade D+), and biking is very bikeable (grade B).

WALK

Very Walkable

TRANSIT

Some Transit

BIKE

Very Bikeable


What is The Madison like?

Where Luxury Design Meets History The Madison is where history’s grandeur meets the pulse of modern luxury. Rising from the storied Madison-White Haines buildings, our Downtown Columbus, Ohio apartments are a tribute to timeless elegance, seamlessly infused with contemporary sophistication.

Where Luxury Design Meets History The Madison is where history’s grandeur meets the pulse of modern luxury. Rising from the storied Madison-White Haines buildings, our Downtown Columbus, Ohio apartments are a tribute to timeless elegance, seamlessly infused with contemporary sophistication. Each of our floor plans is a masterpiece of design, offering one and two-bedroom options that range from 476 to 1,910 square feet. So, whether you go for a cozy retreat or a spacious sanctuary, your next chapter awaits here!


How big is The Madison?

The Madison is an apartment.

  • Building

    Apartment

What schools are near The Madison?

Children First Child Care Center is 0.2 miles from The Madison. 10 schools are listed nearby.

SchoolTypeLevelDistance

Children First Child Care Center

Private · Preschool
PrivatePreschool0.2 mi

Ywca Kidscape-Jefferson

Private · Preschool
PrivatePreschool0.3 mi

Ywca Child Care Pgrm-Wilder

Private · Preschool
PrivatePreschool0.3 mi

Ywca Mark Twain Child Care Program

Private · Preschool
PrivatePreschool0.3 mi

City Kids Inc Dc Downtown

Private · Preschool
PrivatePreschool0.3 mi

Early College Academy

Charter · High
CharterHigh0.3 mi

Primrose School of Columbus Downtown

Private · Preschool
PrivatePreschool0.4 mi

C James Grotaus Child Care Center

Private · Preschool
PrivatePreschool0.4 mi

Cdcfc Head Start

Private · Preschool
PrivatePreschool0.5 mi

Cdc Kae Head Start

Private · Preschool
PrivatePreschool0.5 mi

How do I contact The Madison?

The Madison is managed by Drucker & Falk. Call (380) 266-1170 to tour or ask about availability.