Orleans currently lists 5 floor plans across 29 available units, from one-bedroom to two-bedroom, starting at $1,210/mo. 14 one-bedrooms from $1,210 to $1,298/mo (625–655 sq ft), earliest move-in Sep 21. 15 two-bedrooms from $1,542 to $1,974/mo (915–1,295 sq ft), earliest move-in Sep 23. Prices checked September 24, 2026.
Marconi
Starting at $1,210
1 Bedroom • 1 Bath • 625 – 655 Sq Ft
14 available units
Price
Sq ft
Available
Open unit
#5144BAR
$1,242
625
Sep 21
#5407PIC
$1,218
625
Sep 23
#5381REN
$1,263
625
Sep 23
#5467PIC
$1,263
625
Sep 23
#5651REN
$1,263
625
Sep 23
#5241WIL
$1,275
655
Sep 23
#5384BIE
$1,260
655
Oct 1
#5166PET
$1,210
655
Oct 14
#5477BOU
$1,248
625
Oct 15
#5659BIE
$1,253
625
Oct 19
#5402ESP
$1,253
625
Nov 5
#5656BAU
$1,253
625
Nov 5
#5147LOU
$1,260
655
Nov 11
#5372ESP
$1,298
625
Nov 12
Metairie
Starting at $1,542
2 Bedrooms • 2 Baths • 915 Sq Ft
3 available units
Price
Sq ft
Available
Open unit
#5576LOY
$1,665
915
Oct 29
#5552ESP
$1,592
915
Nov 26
#5586BAU
$1,542
915
Dec 5
Monticello
Starting at $1,710
2 Bedrooms • 2.5 Baths • 1,250 Sq Ft
5 available units
Price
Sq ft
Available
Open unit
#5355ESP
$1,810
1,250
Sep 23
#5415ESP
$1,966
1,250
Sep 23
#5405ESP
$1,710
1,250
Sep 24
#5335ESP
$1,760
1,250
Sep 24
#5475ESP
$1,810
1,250
Oct 1
Mirabeau II
Starting at $1,785
2 Bedrooms • 2.5 Baths • 1,295 Sq Ft
1 available unit
Price
Sq ft
Available
Open unit
#5655ESP
$1,785
1,295
Sep 23
Mirabeau
Starting at $1,835
2 Bedrooms • 2.5 Baths • 1,250 Sq Ft
6 available units
Price
Sq ft
Available
Open unit
#5625ESP
$1,835
1,250
Sep 23
#5471REN
$1,866
1,250
Sep 23
#5530BOU
$1,866
1,250
Sep 23
#5481REN
$1,916
1,250
Sep 23
#5461REN
$1,974
1,250
Oct 19
#5212WIL
$1,901
1,250
Dec 2
What are the fees and lease terms at Orleans?
Rent at Orleans is $1,210 – $1,974 per month. The earliest listed move-in is Sep 21. Prices checked September 24, 2026.
Rent
$1,210 – $1,974/mo
Earliest move-in
Sep 21
What amenities does Orleans have?
Orleans lists 44 amenities, including a gym, a pool, and parking.
Abundance Of Natural Light
Additional Storage*
Air Conditioner
Brick Patios With Wrought Iron Fencing
Built-In Computer Desk
Built In Microwave
Car Wash Center 1 Of 1
Classic Two-Tone Interior Paint
Courtesy Patrol Officer
Custom Entertainment Center*
Designer Cabinetry
Designer White Mini Blinds
Dishwasher
Disposal
Elegant Crown Molding & Nine Foot Ceilings
Emergency Maintenance On-Call 24 Hours A Day
Exclusive Membership To The Barn Private Club
Executive Business Center
Extensive Dvd Lending Library
Fireplace*
Fitness Center 1 Of 1
Full Size Washer & Dryer In Each Home 1 Of 1
Furniture Rental Services
Garages With Automatic Opener
Garden Tubs
High Speed Internet Connectivity
Kitchen Island* 1 Of 1
Large Bathroom Vanity With Drawers 1 Of 1
Linen Closets*
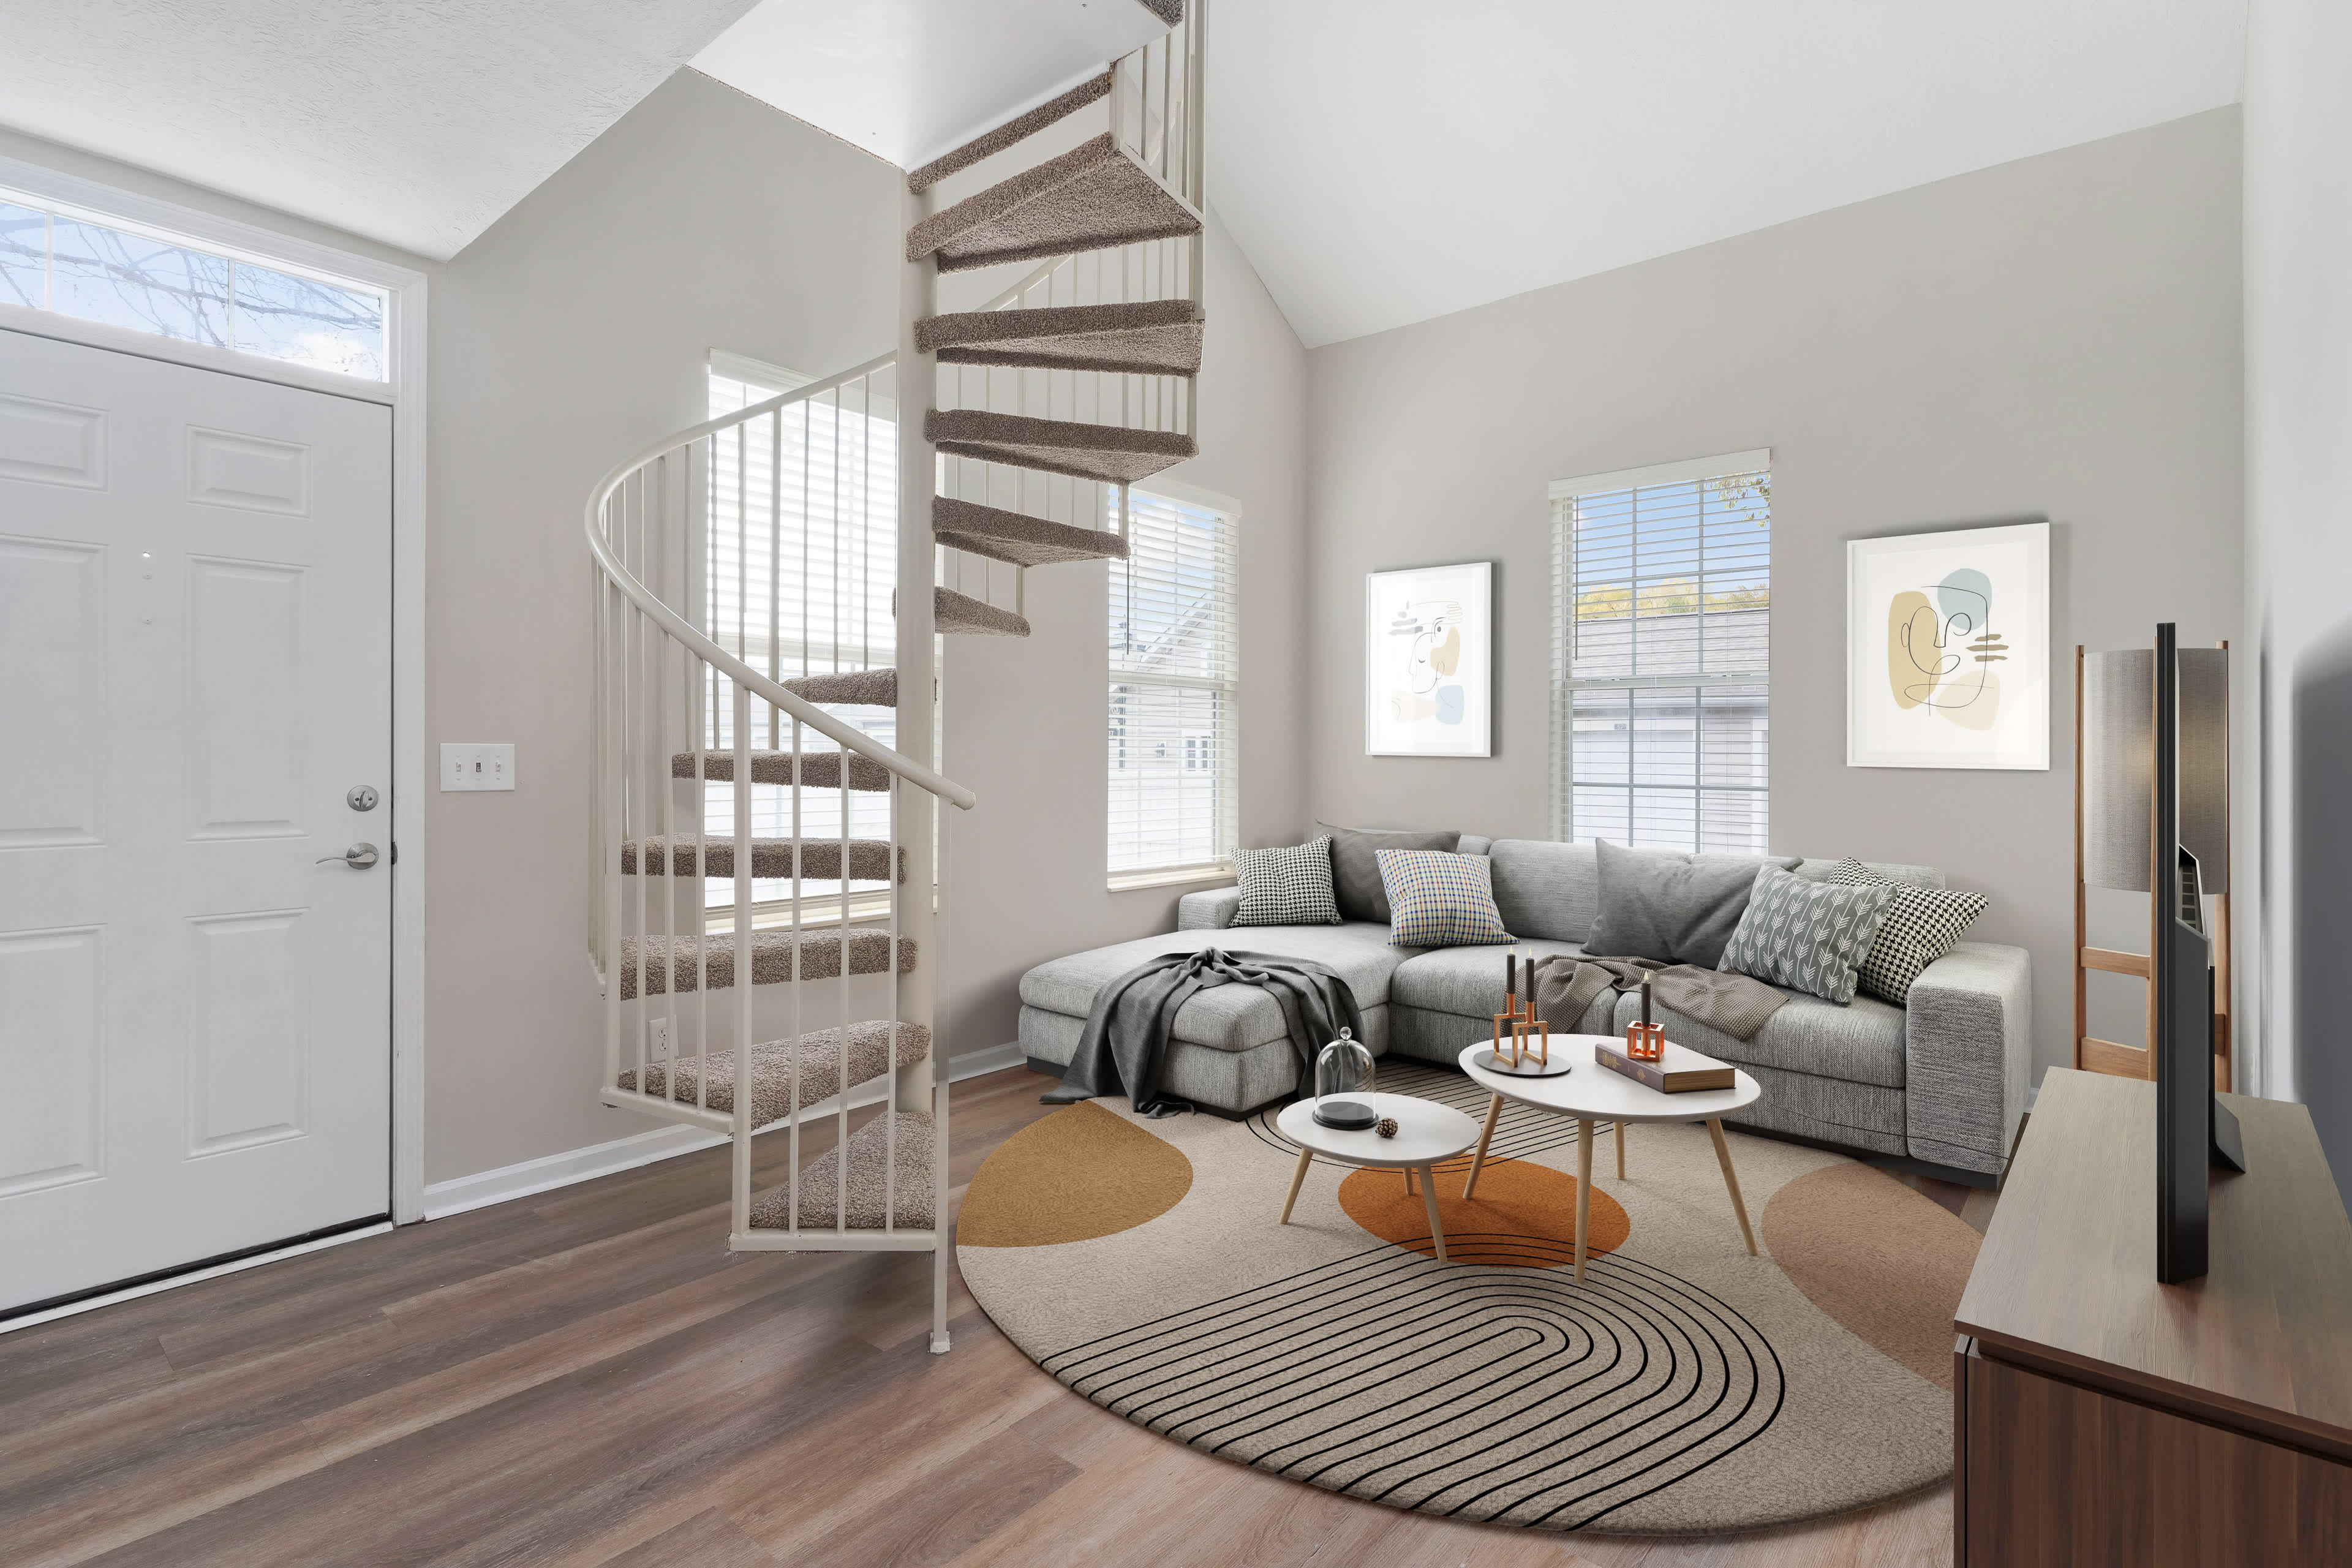
Loft With Spiral Staircase*
Managed By Award-Winning Drucker + Falk
Member Social Events
Movie Theater With Dolby Surround Sound 1 Of 1
Multiple Cable Connections
Package Acceptance
Pantry*
Pool 1 Of 1
Professionally Designed Interiors
Recessed Dining Room Ceiling*
Refrigerator
Six Panel Doors
Spacious Walk In Closets 1 Of 1
Vaulted Ceilings*
Wood-Finish Flooring
What do the amenities at Orleans look like?
Pool
Game room
Where is Orleans?
Orleans is at 5199 Edwards Farms Rd, Columbus, OH 43221.
5199 Edwards Farms Rd, Columbus, OH 43221
What is the neighborhood around Orleans like?
Orleans is in the Dexter Falls neighborhood of Columbus.
Is Orleans walkable?
Orleans is car-dependent (grade F), transit is minimal (grade F), and biking is not bikeable (grade F).
F
WALK
Car-Dependent
F
TRANSIT
Minimal Transit
F
BIKE
Not Bikeable
What is Orleans like?
A rare find... an entire community where no one lives above or below you!
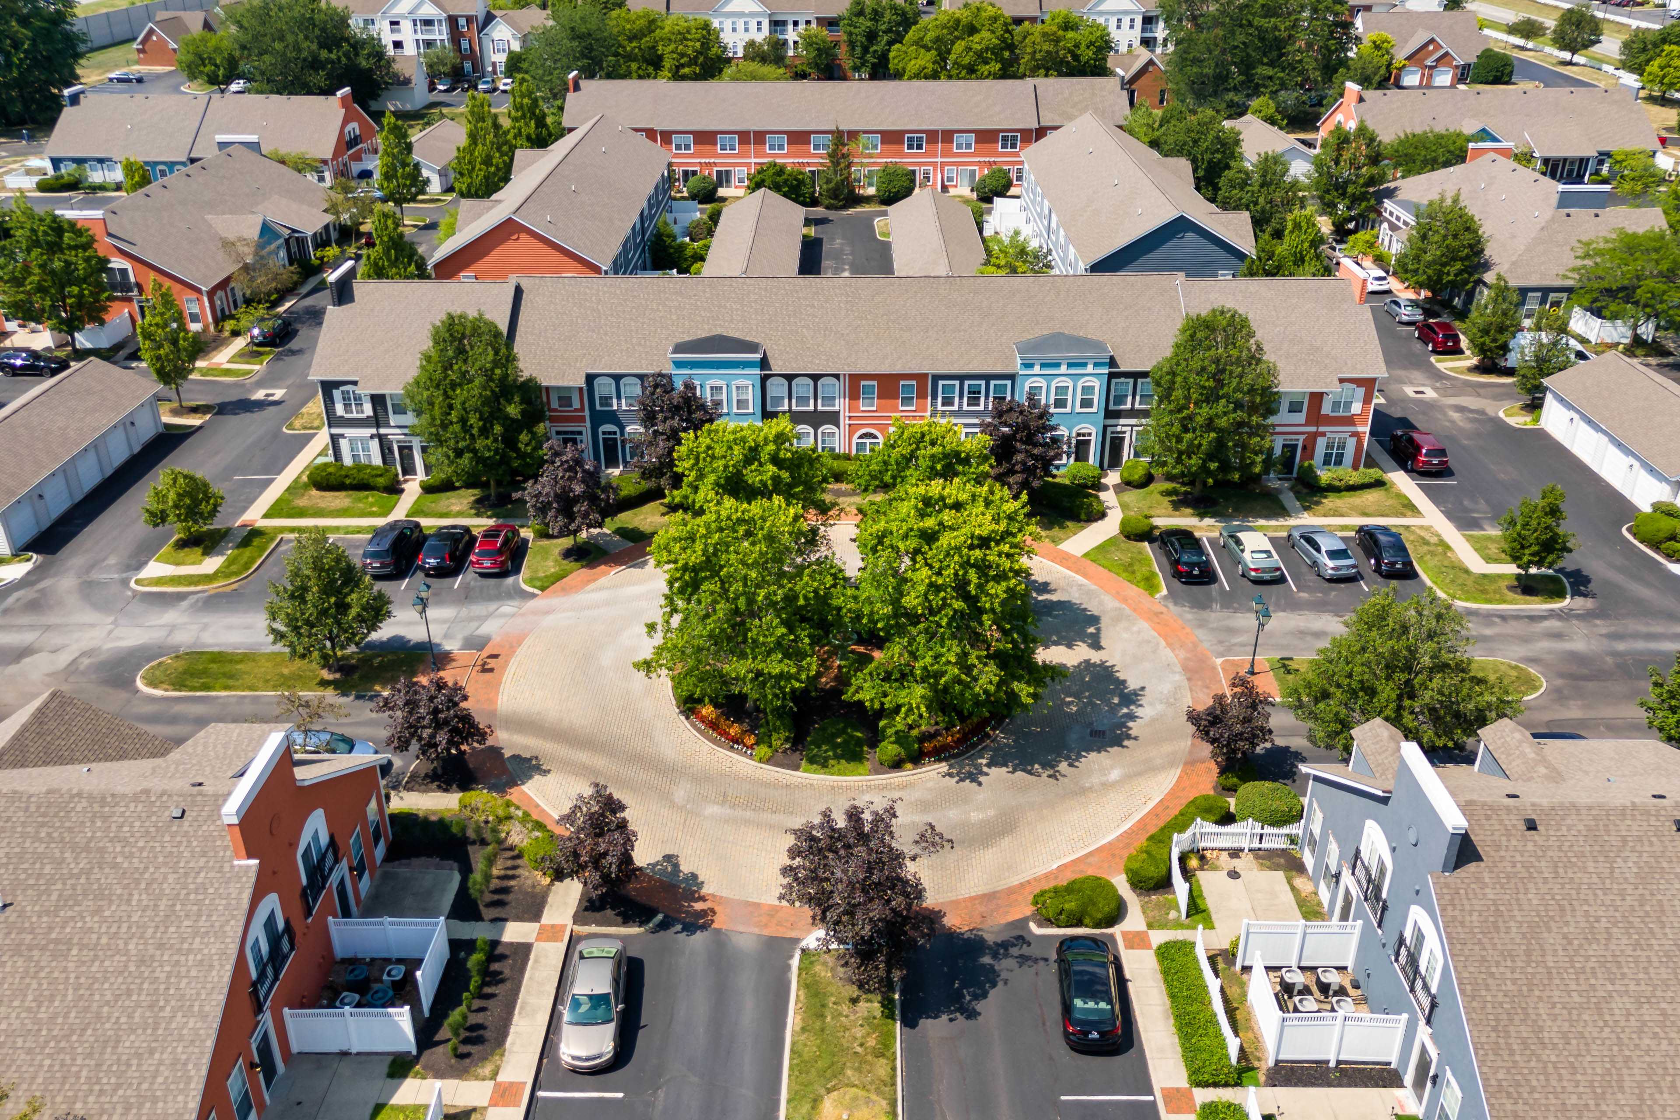
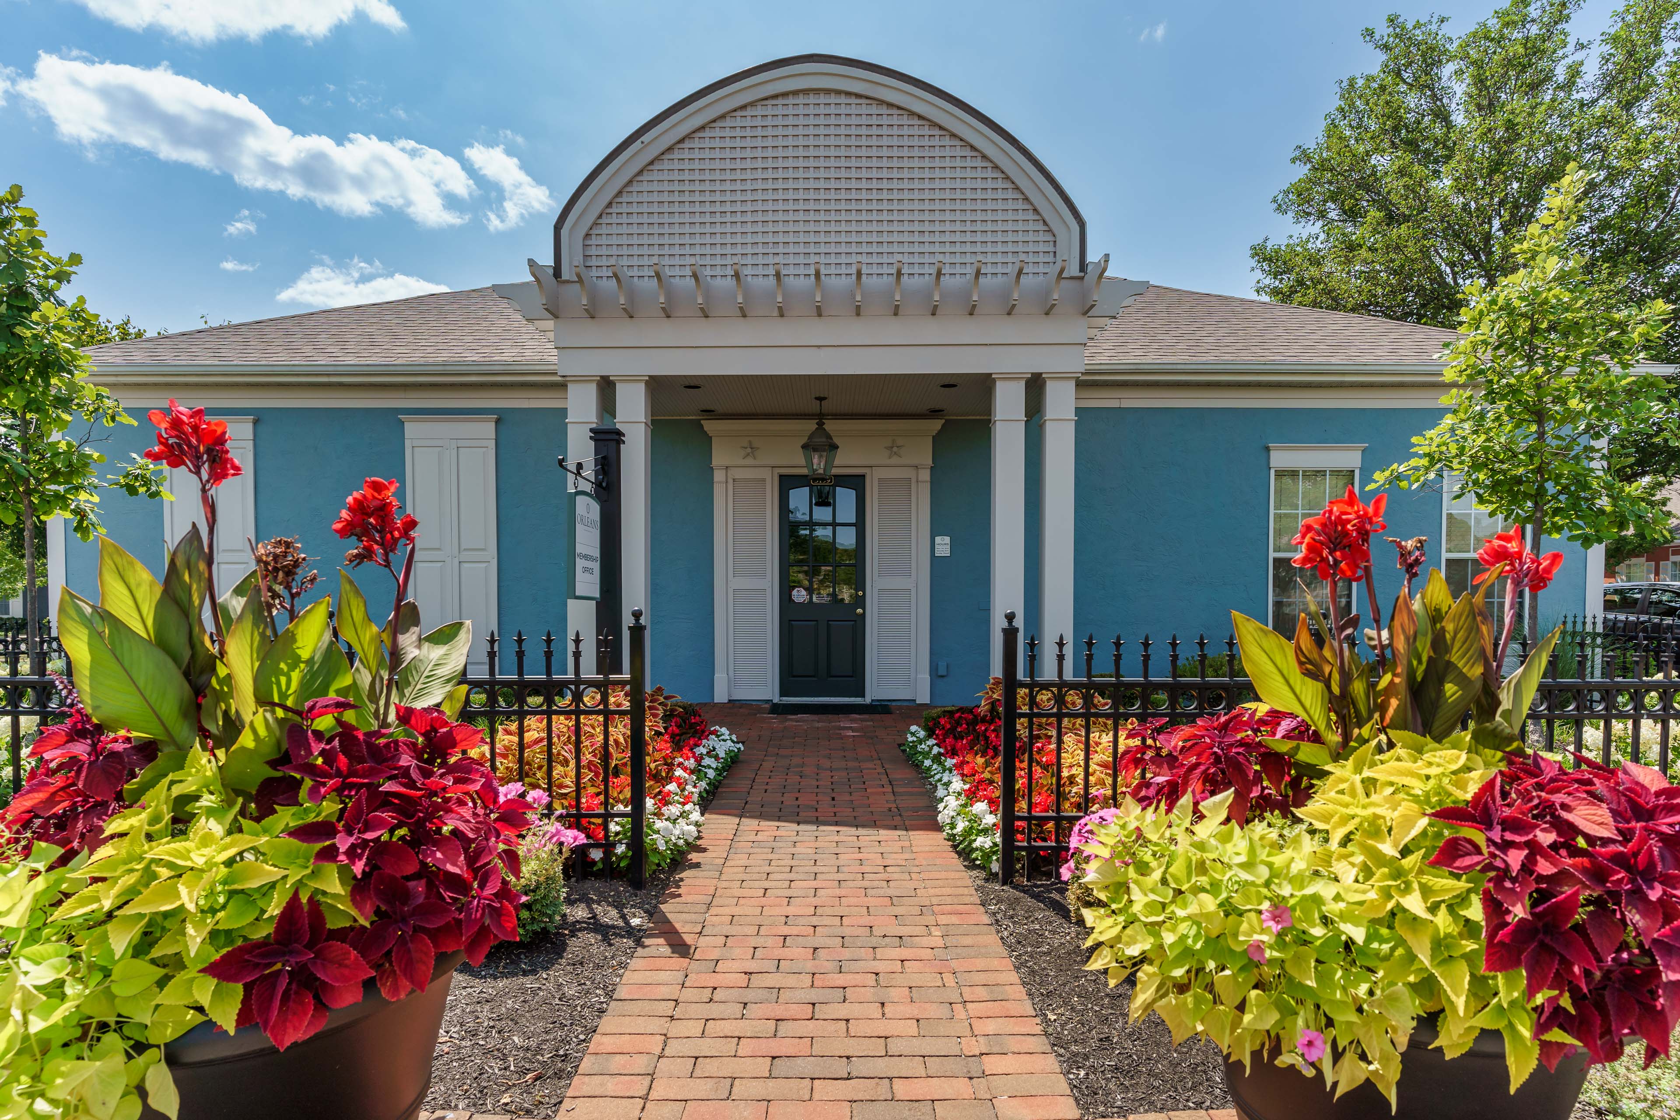
A rare find... an entire community where no one lives above or below you! Live where no one is above or below you. Embrace the carefree ambiance of Orleans Apartments. Boasting charming designs with New Orleans influences and equally exciting amenities, our ranch-style and townhome-style apartments in Columbus, Ohio, have everything you need to relax. Enjoy the suburban bliss of residing in Dexter Falls and having exclusive membership to The Barn Private Club, all while being minutes away from everything you love in the city. Delightfully peaceful, our apartments in Columbus, Ohio, are the place to go to when the sun sets. Choose between a variety of one and two-bedroom floor plans, all of which are thought-out by professional designers. Some are townhomes, some boast a loft with spiral staircases, others have custom entertainment centers, while all of them come with garages, energy-efficient cooling and heating systems, and classic color schemes. Everywhere you look, beauty blends with practicality—there are wood-finish floors, built-in desks, unique cabinets, and six-panel doors, not to mention the brick patios with wrought iron fencing. Plus, you’ll have a garden tub in the bathroom, walk-in closets in the bedrooms, and large vanities with drawers in the bathrooms. Washer/dryer sets are included as well.
How big is Orleans?
Orleans is an apartment.
Building
Apartment
What schools are near Orleans?
Nikou Leanring Center is 1.9 miles from Orleans. 10 schools are listed nearby.
School
Type
Level
Distance
Nikou Leanring Center
Private · Preschool
Private
Preschool
1.9 mi
The Mary Evans Child Development Center
Private · Elementary
Private
Elementary
2.3 mi
Mary Evans Child Care Center
Private · Preschool
Private
Preschool
2.3 mi
Kare-A-Lot Inf Tod Development Center
Private · Preschool
Private
Preschool
3.5 mi
Mountview Christian Preschool
Private · Elementary
Private
Elementary
3.5 mi
Riverside Methodist Church Cc
Private · Elementary
Private
Elementary
3.6 mi
Wickliffe Elementary School
Public · Elementary
Public
Elementary
3.7 mi
Covenant Pre-School
Private · Preschool
Private
Preschool
4.0 mi
Joyland of Upper Arlington
Private · Preschool
Private
Preschool
4.0 mi
Tremont Elementary School
Public · Elementary
Public
Elementary
4.5 mi
How do I contact Orleans?
Orleans is managed by Drucker & Falk. Call (614) 777-8800 to tour or ask about availability.
.jpg)