



S1
Starting at $1,425
Studio • 1 Bath • 452 Sq Ft
| 4 available units | Price | Sq ft | Available | Open unit |
|---|---|---|---|---|
| S1 | $1,425 | 452 | Sep 23 | |
| S1 | $1,425 | 452 | Sep 23 | |
| S1 | $1,425 | 452 | Sep 23 | |
| S1 | $1,425 | 452 | Sep 23 |
How can I help?
$825 – $1,495/mo
1001 Marshall Ave, Cincinnati, OH, 45225Vanguard currently lists 15 floor plans across 56 available units, from studio to 5-bedroom, starting at $825/mo. 24 studios from $1,425 to $1,495/mo (450–594 sq ft), earliest move-in Sep 23. 4 two-bedrooms at $1,265/mo (944 sq ft), earliest move-in Sep 23. 12 4-bedrooms from $862 to $905/mo (1,474–1,499 sq ft), earliest move-in Sep 23. 16 5-bedrooms from $825 to $875/mo (1,702–1,822 sq ft), earliest move-in Sep 23. Prices checked September 24, 2026.
Starting at $1,425
Studio • 1 Bath • 452 Sq Ft
| 4 available units | Price | Sq ft | Available | Open unit |
|---|---|---|---|---|
| S1 | $1,425 | 452 | Sep 23 | |
| S1 | $1,425 | 452 | Sep 23 | |
| S1 | $1,425 | 452 | Sep 23 | |
| S1 | $1,425 | 452 | Sep 23 |
Starting at $1,425
Studio • 1 Bath • 473 Sq Ft
| 4 available units | Price | Sq ft | Available | Open unit |
|---|---|---|---|---|
| S3 | $1,425 | 473 | Sep 23 | |
| S3 | $1,425 | 473 | Sep 23 | |
| S3 | $1,425 | 473 | Sep 23 | |
| S3 | $1,425 | 473 | Sep 23 |
Starting at $1,445
Studio • 1 Bath • 486 Sq Ft
| 4 available units | Price | Sq ft | Available | Open unit |
|---|---|---|---|---|
| S2 | $1,445 | 486 | Sep 23 | |
| S2 | $1,445 | 486 | Sep 23 | |
| S2 | $1,445 | 486 | Sep 23 | |
| S2 | $1,445 | 486 | Sep 23 |
Starting at $1,465
Studio • 1 Bath • 506 Sq Ft
| 4 available units | Price | Sq ft | Available | Open unit |
|---|---|---|---|---|
| S6 | $1,465 | 506 | Sep 23 | |
| S6 | $1,465 | 506 | Sep 23 | |
| S6 | $1,465 | 506 | Sep 23 | |
| S6 | $1,465 | 506 | Sep 23 |
Starting at $1,475
Studio • 1 Bath • 450 Sq Ft
| 4 available units | Price | Sq ft | Available | Open unit |
|---|---|---|---|---|
| S5 | $1,475 | 450 | Sep 23 | |
| S5 | $1,475 | 450 | Sep 23 | |
| S5 | $1,475 | 450 | Sep 23 | |
| S5 | $1,475 | 450 | Sep 23 |
Starting at $1,495
Studio • 1 Bath • 594 Sq Ft
| 4 available units | Price | Sq ft | Available | Open unit |
|---|---|---|---|---|
| S4 | $1,495 | 594 | Sep 23 | |
| S4 | $1,495 | 594 | Sep 23 | |
| S4 | $1,495 | 594 | Sep 23 | |
| S4 | $1,495 | 594 | Sep 23 |
Starting at $1,265
2 Bedrooms • 2 Baths • 944 Sq Ft
| 4 available units | Price | Sq ft | Available | Open unit |
|---|---|---|---|---|
| B1 | $1,265 | 944 | Sep 23 | |
| B1 | $1,265 | 944 | Sep 23 | |
| B1 | $1,265 | 944 | Sep 23 | |
| B1 | $1,265 | 944 | Sep 23 |
Starting at $862
4 Bedrooms • 4 Baths • 1,486 Sq Ft
| 4 available units | Price | Sq ft | Available | Open unit |
|---|---|---|---|---|
| D2 | $862 | 1,486 | Sep 23 | |
| D2 | $862 | 1,486 | Sep 23 | |
| D2 | $862 | 1,486 | Sep 23 | |
| D2 | $862 | 1,486 | Sep 23 |
Starting at $878
4 Bedrooms • 4 Baths • 1,499 Sq Ft
| 4 available units | Price | Sq ft | Available | Open unit |
|---|---|---|---|---|
| D1 | $878 | 1,499 | Sep 23 | |
| D1 | $878 | 1,499 | Sep 23 | |
| D1 | $878 | 1,499 | Sep 23 | |
| D1 | $878 | 1,499 | Sep 23 |
Starting at $905
4 Bedrooms • 4 Baths • 1,474 Sq Ft
| 4 available units | Price | Sq ft | Available | Open unit |
|---|---|---|---|---|
| D3 | $905 | 1,474 | Sep 23 | |
| D3 | $905 | 1,474 | Sep 23 | |
| D3 | $905 | 1,474 | Sep 23 | |
| D3 | $905 | 1,474 | Sep 23 |
Starting at $825
5 Bedrooms • 5 Baths • 1,752 Sq Ft
| 4 available units | Price | Sq ft | Available | Open unit |
|---|---|---|---|---|
| E3 | $825 | 1,752 | Sep 23 | |
| E3 | $825 | 1,752 | Sep 23 | |
| E3 | $825 | 1,752 | Sep 23 | |
| E3 | $825 | 1,752 | Sep 23 |
Starting at $831
5 Bedrooms • 5 Baths • 1,822 Sq Ft
| 4 available units | Price | Sq ft | Available | Open unit |
|---|---|---|---|---|
| E2 | $831 | 1,822 | Sep 23 | |
| E2 | $831 | 1,822 | Sep 23 | |
| E2 | $831 | 1,822 | Sep 23 | |
| E2 | $831 | 1,822 | Sep 23 |
Starting at $855
5 Bedrooms • 5 Baths • 1,702 Sq Ft
| 4 available units | Price | Sq ft | Available | Open unit |
|---|---|---|---|---|
| E4 | $855 | 1,702 | Sep 23 | |
| E4 | $855 | 1,702 | Sep 23 | |
| E4 | $855 | 1,702 | Sep 23 | |
| E4 | $855 | 1,702 | Sep 23 |
Starting at $865
5 Bedrooms • 5 Baths • 1,750 Sq Ft
| 3 available units | Price | Sq ft | Available | Open unit |
|---|---|---|---|---|
| E1-NB | $865 | 1,750 | Sep 23 | |
| E1-NB | $865 | 1,750 | Sep 23 | |
| E1-NB | $865 | 1,750 | Sep 23 |
Starting at $875
5 Bedrooms • 5 Baths • 1,750 Sq Ft
| 1 available unit | Price | Sq ft | Available | Open unit |
|---|---|---|---|---|
| E1 | $875 | 1,750 | Sep 23 |
Rent at Vanguard is $825 – $1,495 per month. Monthly fees include Community Amenity Fee, Parking, and Pet Rent. Due at signing: Administrative Fee ($100), Application Fee ($49), and Pet Deposit (Refundable) ($450). The earliest listed move-in is Sep 23. Prices checked September 24, 2026.
Rent
$825 – $1,495/moEarliest move-in
Sep 23Community Amenity Fee | $10/mo |
Parking | $100/mo |
Pet Rent | $30/mo |
Administrative Fee | $100 |
Application Fee | $49 |
Pet Deposit (Refundable) | $450 |
Security Deposit (Refundable) | $200 |
Utility - Billing Administrative Fee | $60 |
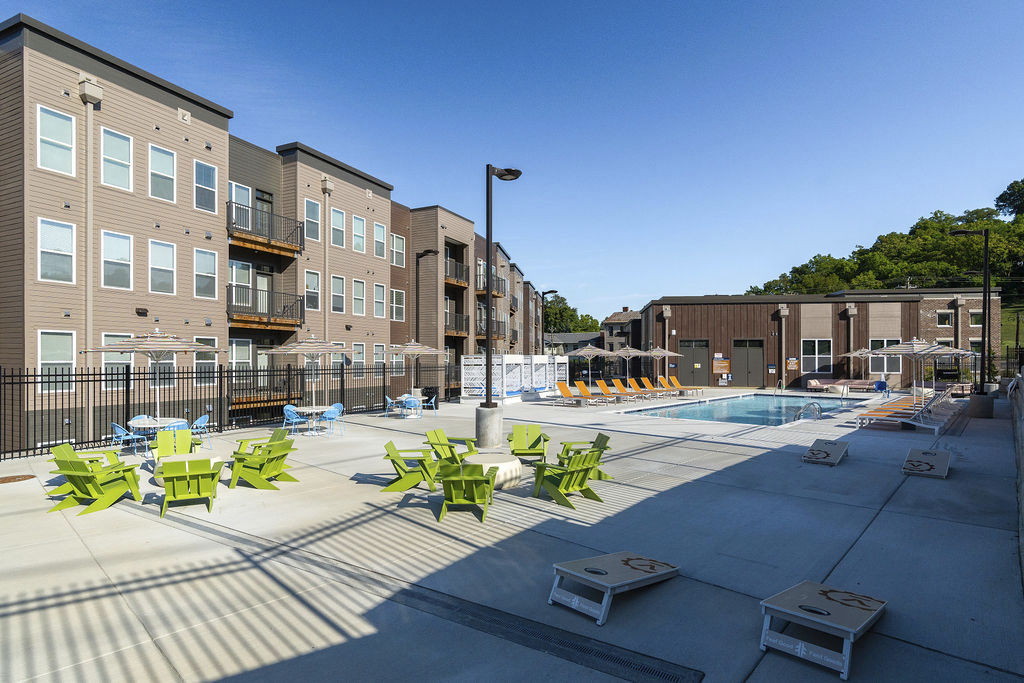
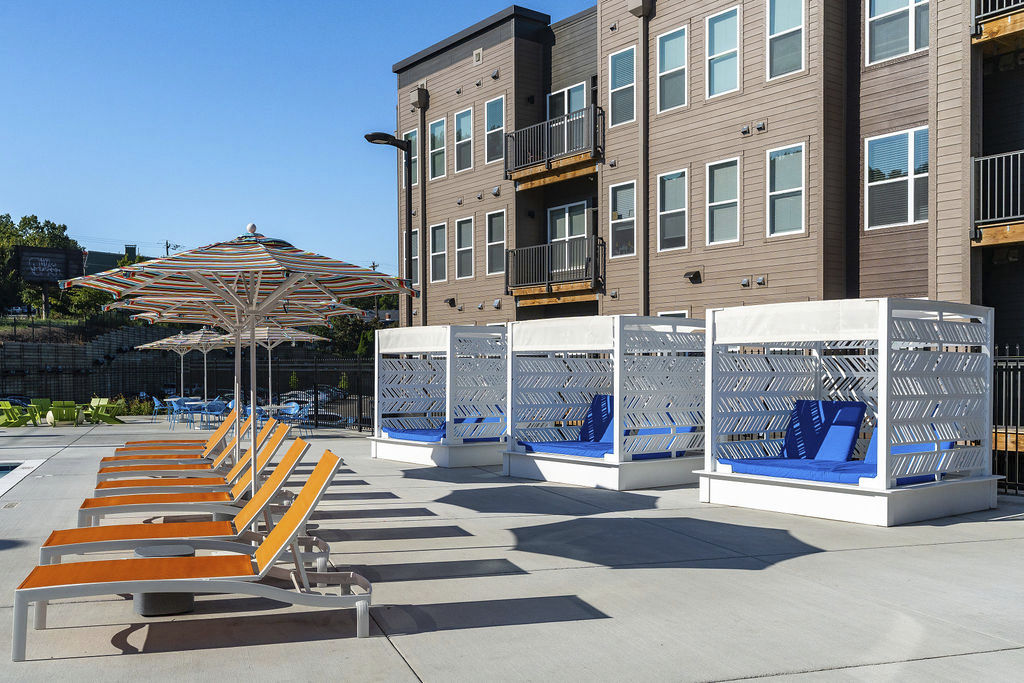
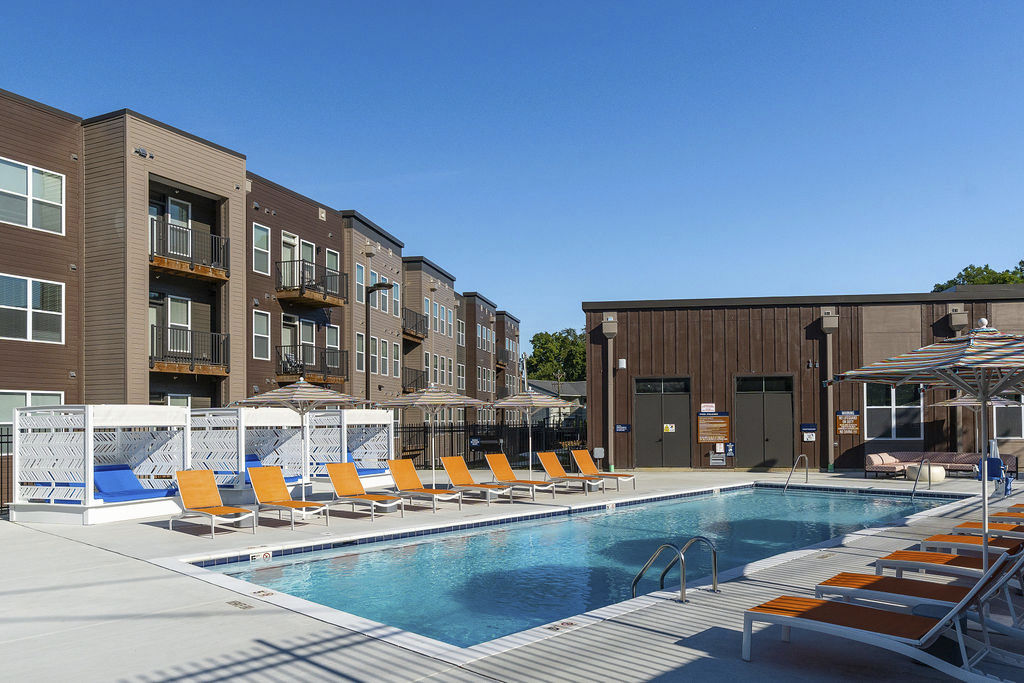
Vanguard lists 10 amenities, including a gym, a pool, and parking.
Cameras & Security Patrol
Complimentary Bus Route To Campus
Controlled Parking Lot
Electronically-Controlled Key Fob System
Ev Charging Stations
Fitness & Yoga Studio
Outdoor Entertainment Lounge
Smoke Free
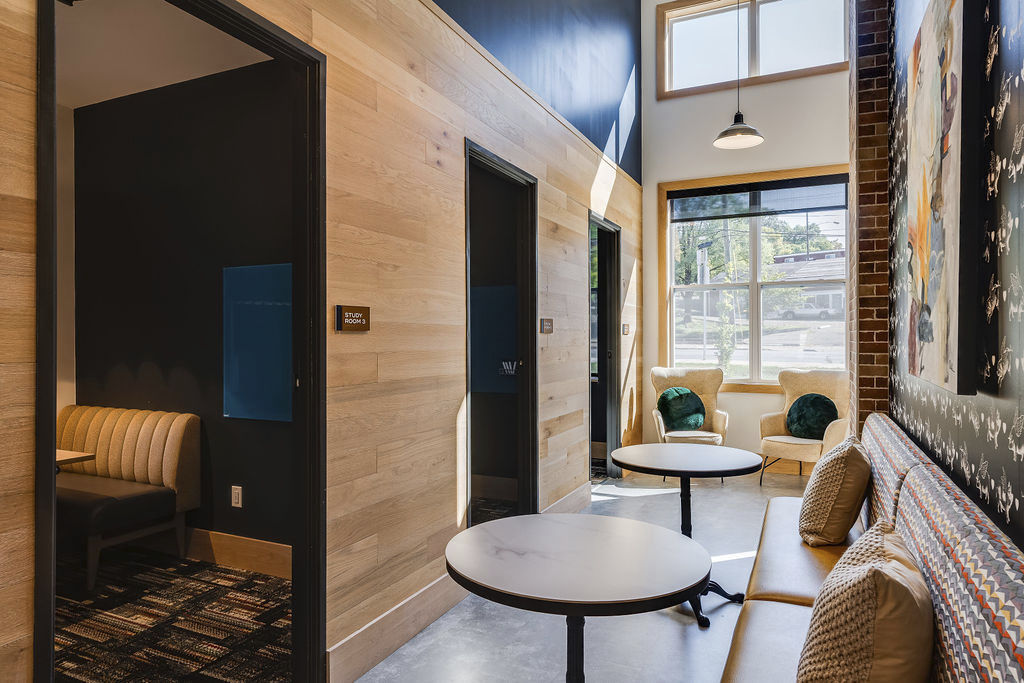
Study Lounge
Swimming Pool
Vanguard is at 1001 Marshall Ave, Cincinnati, OH, 45225.
1001 Marshall Ave, Cincinnati, OH, 45225
Vanguard is in the Camp Washington neighborhood of Cincinnati.
Residents give Vanguard a B grade (about 4.2 out of 5) from 100+ reviews. The Vanguard offers modern apartments with good amenities and a convenient location near UC, with many residents praising responsive leasing staff. However, significant concerns persist regarding maintenance responsiveness, property upkeep, security (broken gates/doors), roommate matching policies, billing accuracy, and management consistency.
The Vanguard offers modern apartments with good amenities and a convenient location near UC, with many residents praising responsive leasing staff. However, significant concerns persist regarding maintenance responsiveness, property upkeep, security (broken gates/doors), roommate matching policies, billing accuracy, and management consistency. While newer management has improved some experiences, recurring issues with facility conditions, communication gaps, and unresolved maintenance problems continue to affect resident satisfaction.
Management responsiveness and staff professionalism have improved significantly under current leadership, with leasing and office staff consistently praised for helpfulness and communication. However, persistent issues with roommate pairing, maintenance responsiveness, billing accuracy, and policy enforcement create ongoing resident frustration. Positive experiences center on leasing tours and renewal assistance, while negative experiences involve unresolved maintenance requests, unexplained fees, and inconsistent policy application across residents.
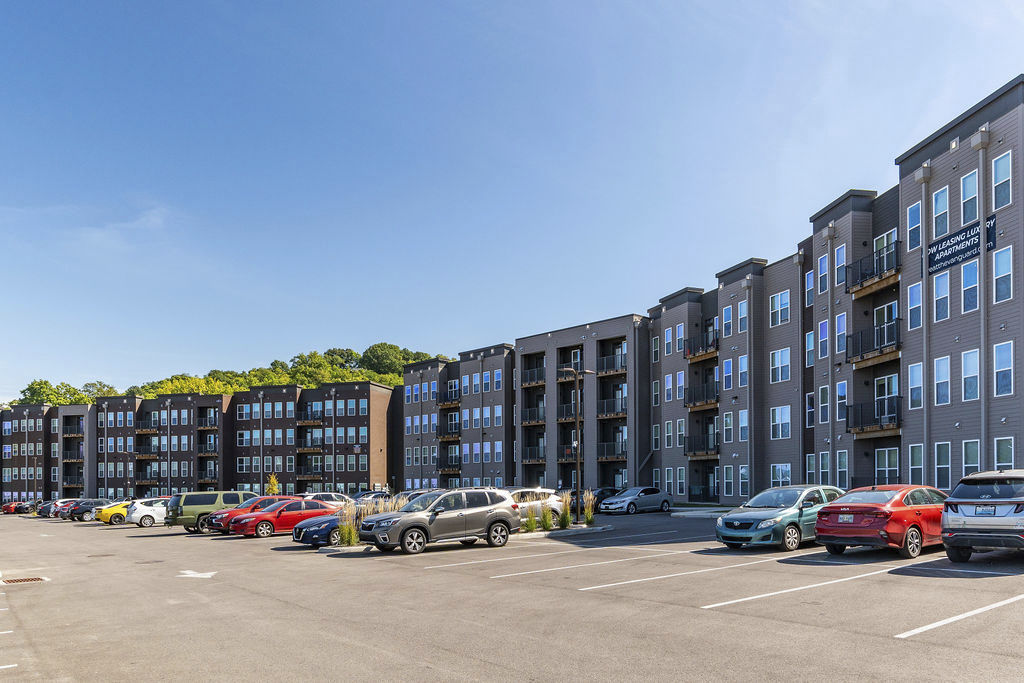
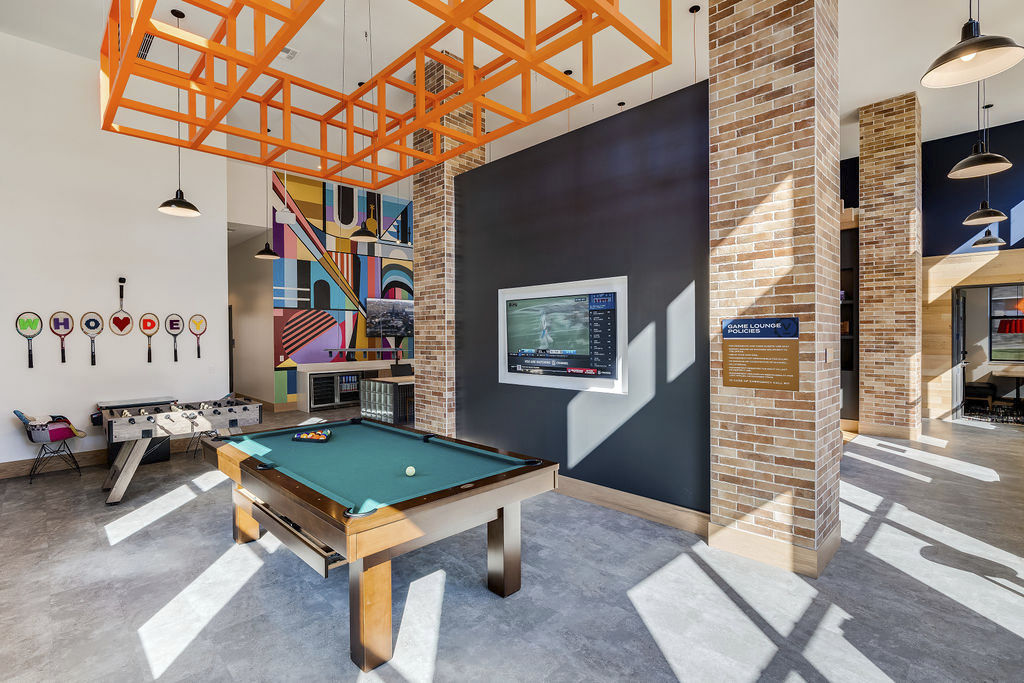
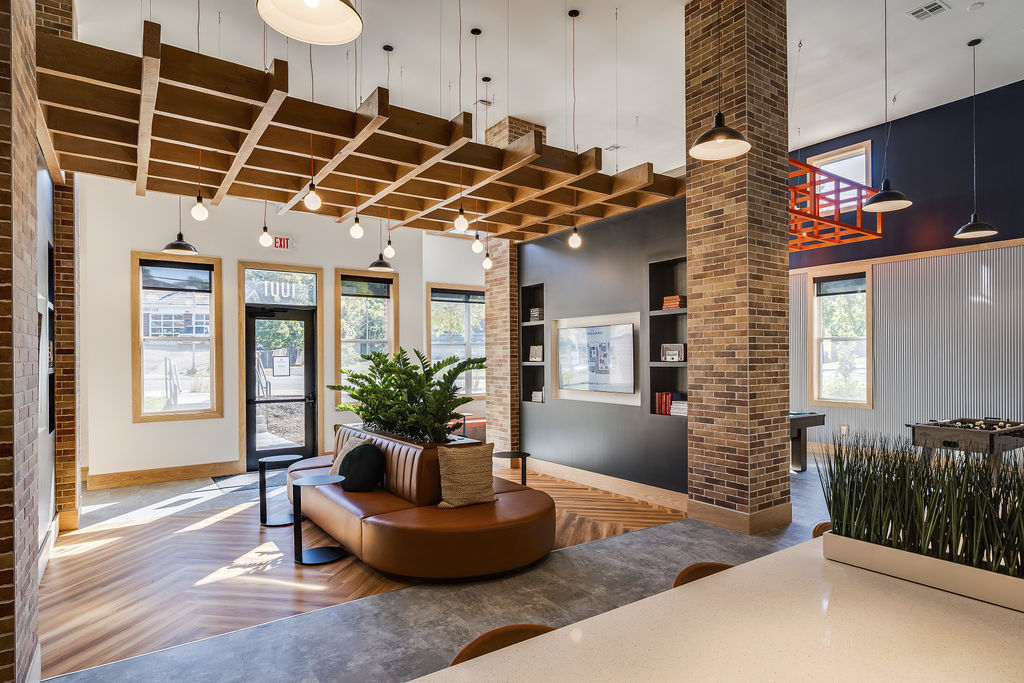
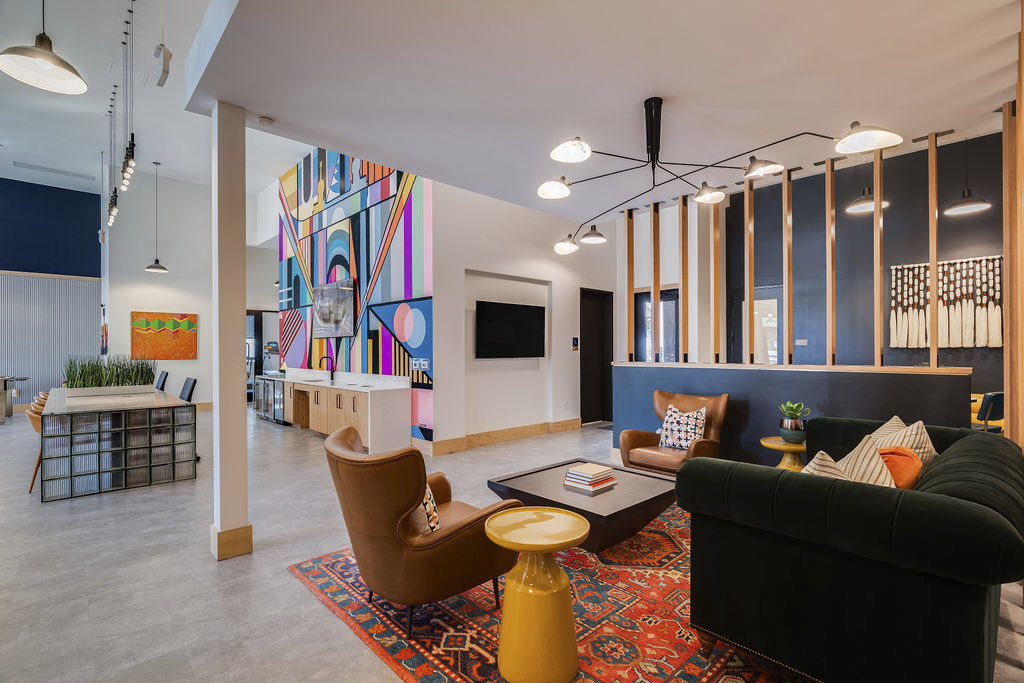
The property offers well-designed apartments with popular amenities including a gym, pool, and study spaces in a clubhouse, though the clubhouse and pool experienced significant construction delays. Parking is available but gated access has experienced prolonged malfunctions, and common areas require consistent maintenance attention. Staff responsiveness to maintenance requests has improved under recent management changes, though some residents report ongoing issues with building security, trash overflow, and facility upkeep.
Most residents praise the location's convenience and proximity to campus via shuttle access, with gated parking and nearby amenities enhancing security and daily living. However, some residents report the property is not walkable to campus and located in a run-down area, requiring transit dependence. Amenities like the gym and pool were delayed significantly during initial occupancy but are now operational and valued by current residents.
Building Quality experiences are mixed. While units feature nice finishes and some residents report clean, well-maintained spaces, recurring issues include non-functional elevators during move-in periods, broken entry doors and gates remaining open for months, and inadequate exterior maintenance with trash accumulation. Amenities like the gym, clubhouse, and pool experienced significant construction delays beyond promised timelines.
Maintenance response times are generally timely according to recent positive feedback, though some residents report delays in addressing issues. The property has experienced significant maintenance challenges including unresolved structural problems (broken entry doors lasting months), pest control issues, appliance malfunctions (water temperature inconsistency, dryer moisture), and property-wide concerns like flooding and exterior upkeep. Management responsiveness to maintenance requests appears inconsistent, with some residents reporting effective follow-through while others describe repeated service calls without resolution.
Vanguard is walkable (grade C), transit is minimal (grade F), and biking is not bikeable (grade F).
C
Walkable
F
Minimal Transit
F
Not Bikeable
Waiting for you to make it home - this community offers a mixture of comfort, style, and convenience. With an intriguing list of attractive amenities and features, we are committed to an exceptional standard of living.
Waiting for you to make it home - this community offers a mixture of comfort, style, and convenience. With an intriguing list of attractive amenities and features, we are committed to an exceptional standard of living. Contact us today to find your next perfect home!
Vanguard is a 56-unit student.
Building
Apartment · StudentTotal units
56Progressive Child Academy 4 is 1.1 miles from Vanguard. 7 schools are listed nearby.
| School | Type | Level | Distance |
|---|---|---|---|
Progressive Child Academy 4 Private · Preschool | Private | Preschool | 1.1 mi |
Active Learning Child Care Center Private · Preschool | Private | Preschool | 1.3 mi |
Millvale Head Start Development Center Private · Preschool | Private | Preschool | 1.4 mi |
Ethel M. Taylor Academy Public · Elementary | Public | Elementary | 1.5 mi |
Leap Academy at North Fairmont Public · Elementary | Public | Elementary | 1.6 mi |
Roll Hill Head Start Private · Preschool | Private | Preschool | 2.1 mi |
Roll Hill School Public · Elementary | Public | Elementary | 2.3 mi |
Vanguard is managed by Greystar. Call (513) 800-1423 to tour or ask about availability.