Nest
Starting at $971
1 Bedroom • 1 Bath • 701 Sq Ft
| 4 available units | Price | Sq ft | Available | Open unit |
|---|---|---|---|---|
| 119-D | $971 | 701 | Sep 22 | |
| 6110-A | $971 | 701 | Sep 22 | |
| 6120-C | $996 | 701 | Sep 22 | |
| 125-A | $996 | 701 | Sep 25 |
How can I help?
$971 – $1,674/mo
6300 Fireside Dr, Centerville, OH, 45459The Villager currently lists 7 floor plans across 18 available units, from one-bedroom to three-bedroom, starting at $971/mo. 10 one-bedrooms from $971 to $1,096/mo (701–833 sq ft), earliest move-in Sep 22. 6 two-bedrooms from $1,147 to $1,297/mo (1,032–1,151 sq ft), earliest move-in Sep 22. 2 three-bedrooms from $1,574 to $1,674/mo (1,351–1,364 sq ft), earliest move-in Oct 28. Prices checked September 24, 2026.
Starting at $971
1 Bedroom • 1 Bath • 701 Sq Ft
| 4 available units | Price | Sq ft | Available | Open unit |
|---|---|---|---|---|
| 119-D | $971 | 701 | Sep 22 | |
| 6110-A | $971 | 701 | Sep 22 | |
| 6120-C | $996 | 701 | Sep 22 | |
| 125-A | $996 | 701 | Sep 25 |
Starting at $1,021
1 Bedroom • 1 Bath • 833 Sq Ft
| 6 available units | Price | Sq ft | Available | Open unit |
|---|---|---|---|---|
| 115-D | $1,021 | 833 | Sep 22 | |
| 6140-B | $1,021 | 833 | Sep 22 | |
| 6116-A | $1,096 | 833 | Sep 22 | |
| 6148-B | $1,046 | 833 | Sep 30 | |
| 6106-A | $1,046 | 833 | Oct 5 | |
| 6140-A | $1,071 | 833 | Oct 9 |
Starting at $1,147
2 Bedrooms • 2 Baths • 1,032 Sq Ft
| 1 available unit | Price | Sq ft | Available | Open unit |
|---|---|---|---|---|
| 6418-B | $1,147 | 1,032 | Oct 19 |
Starting at $1,182
2 Bedrooms • 2 Baths • 1,131 Sq Ft
| 4 available units | Price | Sq ft | Available | Open unit |
|---|---|---|---|---|
| 6138-C | $1,182 | 1,131 | Sep 22 | |
| 6142-D | $1,182 | 1,131 | Sep 22 | |
| 6108-B | $1,182 | 1,131 | Sep 25 | |
| 117-C | $1,232 | 1,131 | Oct 26 |
Starting at $1,297
2 Bedrooms • 1.5 Baths • 1,151 Sq Ft
| 1 available unit | Price | Sq ft | Available | Open unit |
|---|---|---|---|---|
| 6470-A | $1,297 | 1,151 | Oct 2 |
Starting at $1,574
3 Bedrooms • 2 Baths • 1,351 Sq Ft
| 1 available unit | Price | Sq ft | Available | Open unit |
|---|---|---|---|---|
| 6112-C | $1,574 | 1,351 | Nov 6 |
Starting at $1,674
3 Bedrooms • 2.5 Baths • 1,364 Sq Ft
| 1 available unit | Price | Sq ft | Available | Open unit |
|---|---|---|---|---|
| 6478-A | $1,674 | 1,364 | Oct 28 |
Rent at The Villager is $971 – $1,674 per month. The security deposit is $500. A move-in special is listed as Move in Special; Move in Special. Due at signing: Security Deposit ($500). The earliest listed move-in is Sep 22. Prices checked September 24, 2026.
Rent
$971 – $1,674/moSecurity deposit
$500Move-in special
Move in Special; Move in SpecialEarliest move-in
Sep 22Security Deposit | $500 |
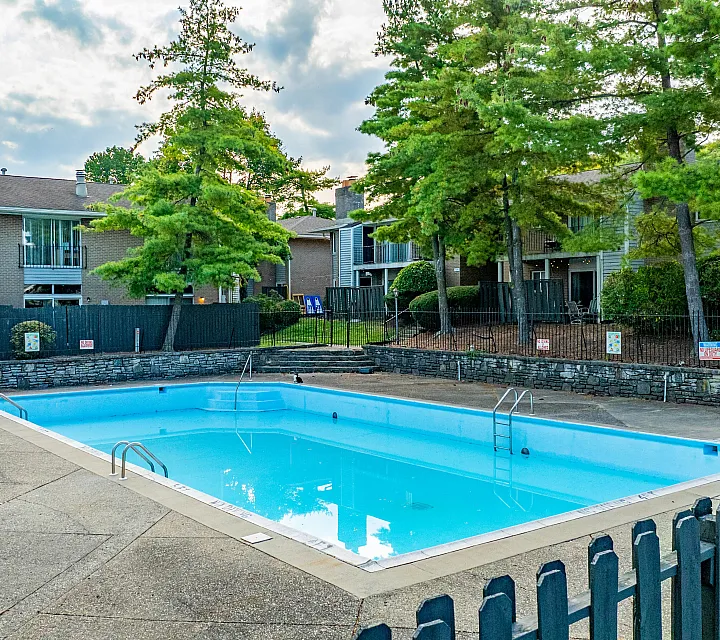
The Villager lists 3 amenities, including a gym, a pool, and pet-friendly spaces.
Fitness Center
Pet-Friendly
Swimming Pool
The Villager is at 6300 Fireside Dr, Centerville, OH, 45459.
6300 Fireside Dr, Centerville, OH, 45459
From The Villager, the nearest grocery store is Dorothy Lane Market (9-minute walk) and the nearest transit stop is S.R. 48 @ Village (4-minute walk).
Nearest grocery store
Dorothy Lane Market · 9-minute walkNearest transit stop
S.R. 48 @ Village · 4-minute walkResidents give The Villager a C grade (about 3.7 out of 5) from 200+ reviews. The Villager Apartments receives mixed feedback reflecting a property in transition. Residents consistently praise responsive maintenance service and friendly office staff, with many reporting quick issue resolution.
The Villager Apartments receives mixed feedback reflecting a property in transition. Residents consistently praise responsive maintenance service and friendly office staff, with many reporting quick issue resolution. However, significant concerns persist around aging infrastructure, preventative maintenance gaps, internet reliability, and rising fees that outpace service improvements. The property offers spacious floor plans and convenient location, but condition issues and communication inconsistencies detract from the overall experience.
Management responsiveness and communication quality vary significantly across resident experiences. Recent ownership changes have brought notable improvements in maintenance response times, office staff professionalism, and overall communication. However, some residents report ongoing challenges with billing clarity, preventative maintenance gaps, and inconsistent staff availability. Office staff professionalism and maintenance speed are frequently praised in recent reviews, though older reviews cite communication breakdowns and billing disputes.
Maintenance response times are generally quick, with many residents reporting same-day or next-day service for repairs including HVAC, plumbing, and appliances. However, follow-through issues persist—some work orders are marked complete without actual repairs being performed, and recurring problems like water heater pilot lights and appliance failures are not permanently resolved. Preventative maintenance is largely absent, and some residents report incomplete or messy work that requires additional follow-up.
Amenities and shared spaces are inconsistently maintained across the property. Pool access is a recurring concern, with delayed seasonal openings and extended closures reported. Laundry facilities are limited and carry additional per-use fees. Internet service is mandatory, expensive, and experiences frequent outages. Common areas show deferred maintenance including landscaping, lighting, and trash management.
Building quality is mixed, with newer appliances and responsive maintenance in some cases offset by persistent issues with noise insulation, aging finishes, and incomplete repairs. Units feature thin walls and floors that transmit neighbor noise and activity, while bathrooms and kitchens show wear despite cosmetic updates. Cleanliness at move-in and pest control responsiveness have been inconsistent concerns.
The property benefits from a convenient location with strong proximity to shopping, dining, groceries, and transit access, which residents consistently value. Walking trails and nearby amenities contribute to the overall accessibility. However, some residents note that unit condition and maintenance quality do not consistently match the premium pricing, and landscaping upkeep could be improved.
The Villager is car-dependent (grade F) and biking is not bikeable (grade F).
F
Car-Dependent
F
Not Bikeable
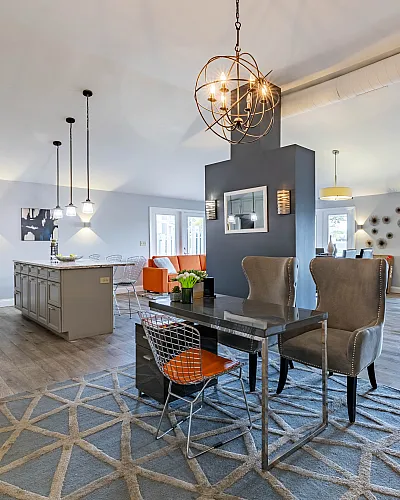
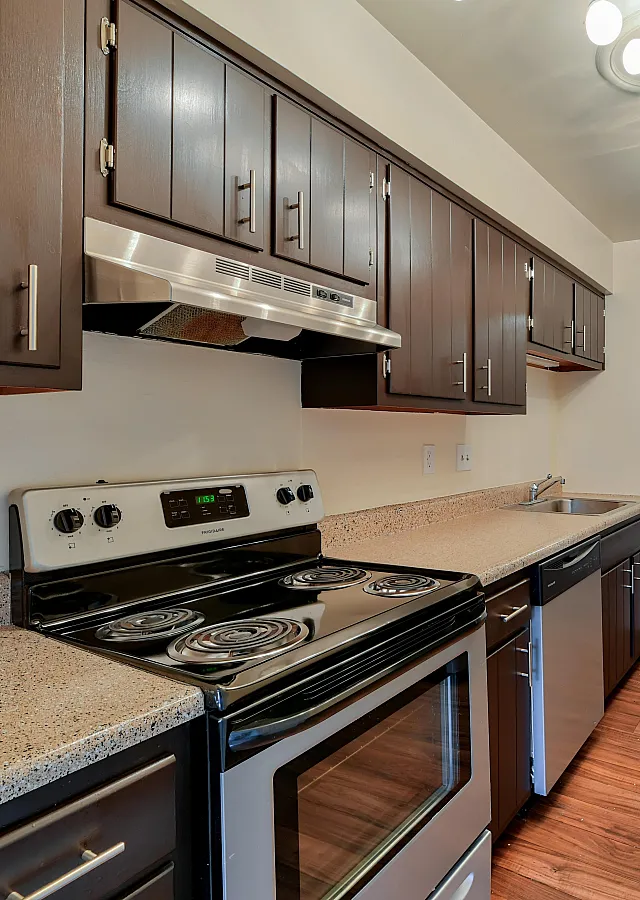
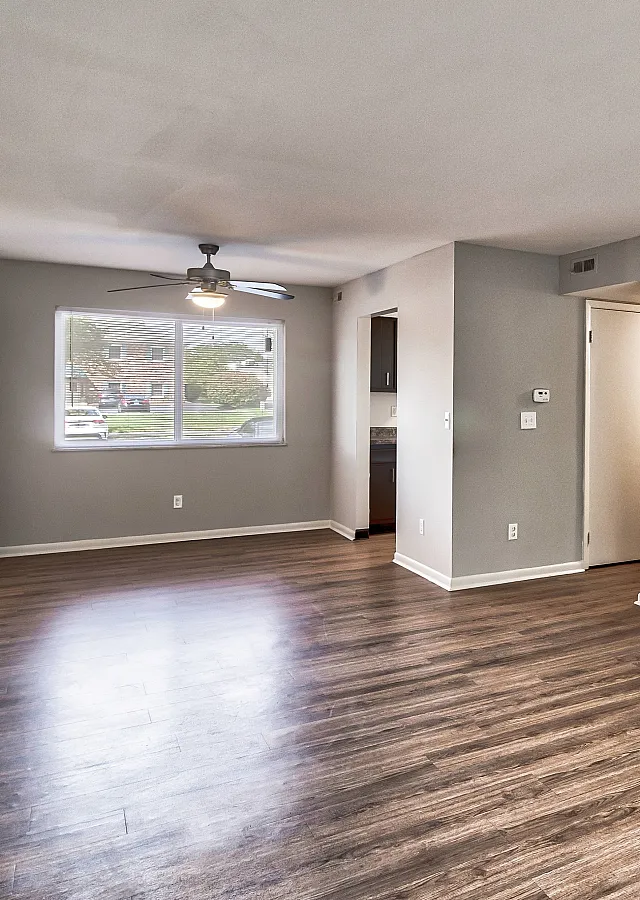
The Villager provides apartments for rent in the Centerville, OH area. Discover floor plan options, photos, amenities, and our great location in Centerville.
The Villager is an apartment.
Building
ApartmentEpiphany Lutheran Pre-School is 0.2 miles from The Villager. 10 schools are listed nearby.
| School | Type | Level | Distance |
|---|---|---|---|
Epiphany Lutheran Pre-School Private · Preschool | Private | Preschool | 0.2 mi |
Centerville Primary Village North Public · Elementary | Public | Elementary | 0.5 mi |
Krayon Kollege Private · Preschool | Private | Preschool | 0.7 mi |
Dr John Hole Elementary School Public · Elementary | Public | Elementary | 0.7 mi |
Co-Op Sitter Service Private · Preschool | Private | Preschool | 0.8 mi |
Dayton Montessori Society Private · Elementary | Private | Elementary | 0.9 mi |
Normandy Elementary School Public · Elementary | Public | Elementary | 1.2 mi |
Developmental Learning Center Private · Preschool | Private | Preschool | 1.2 mi |
Young Learners World Private · Preschool | Private | Preschool | 1.4 mi |
Explorations Child Enrich Center Private · Elementary | Private | Elementary | 1.4 mi |
The Villager is managed by 29th Street Living. Call 9375574633 to tour or ask about availability.