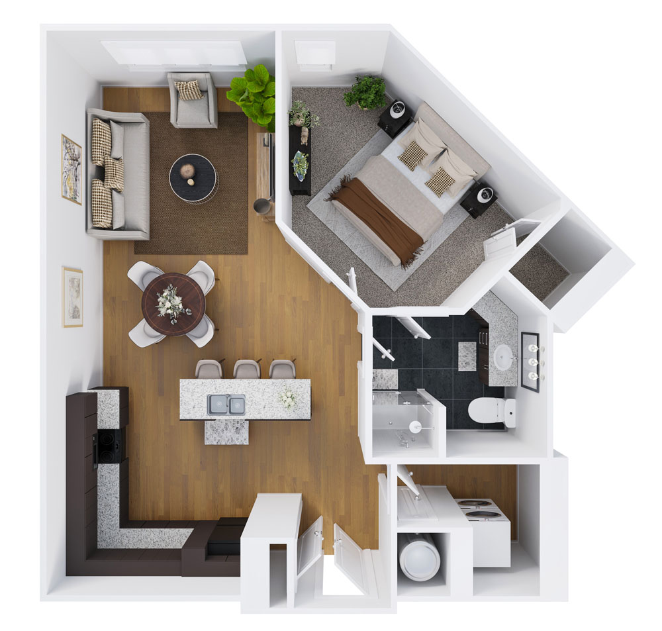
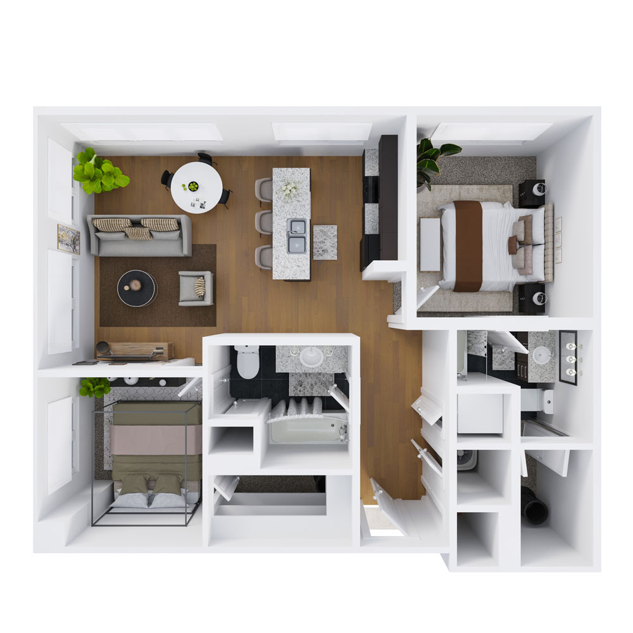
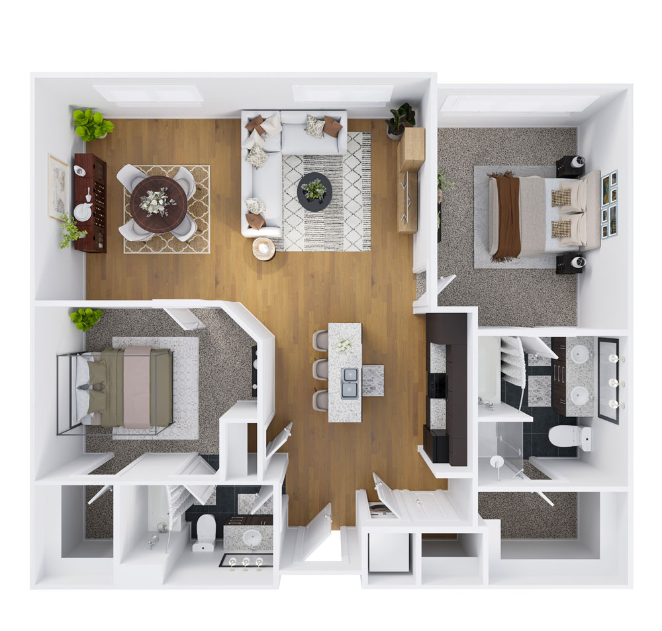
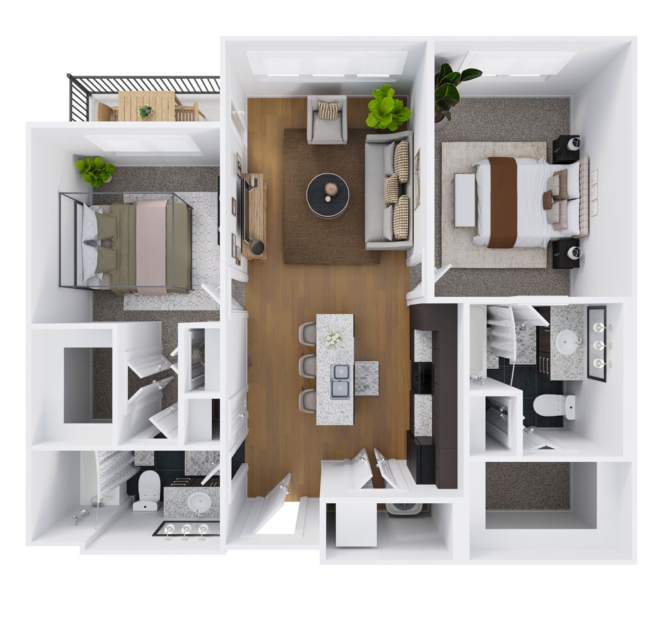
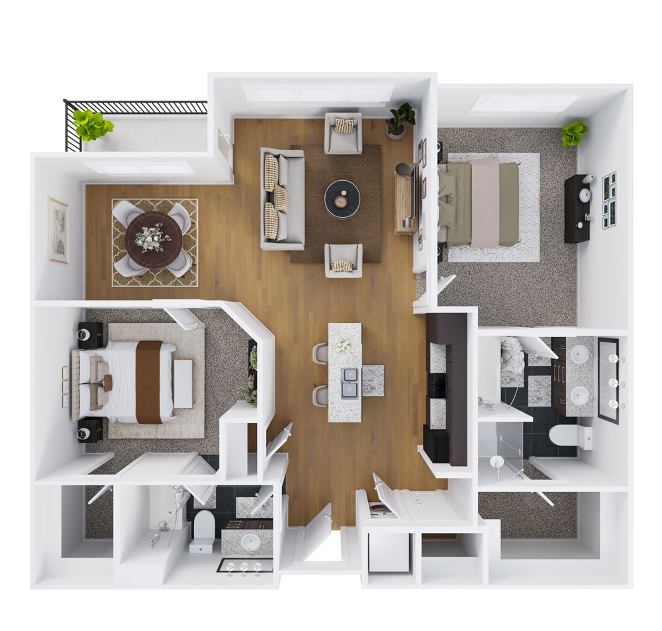
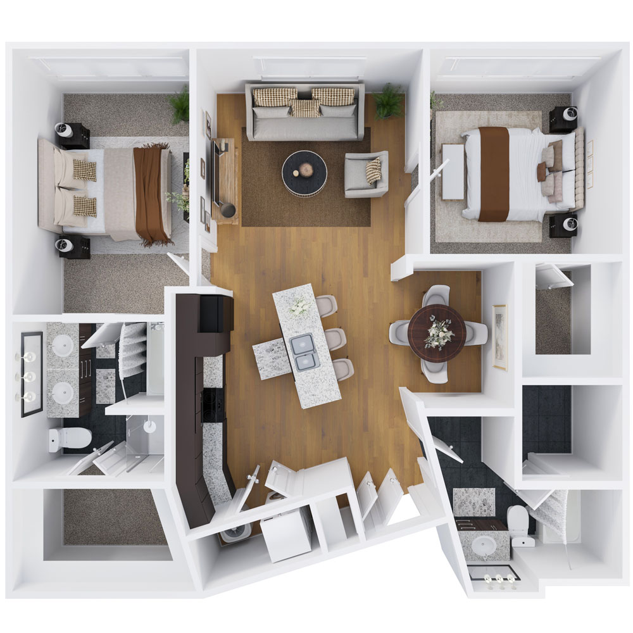
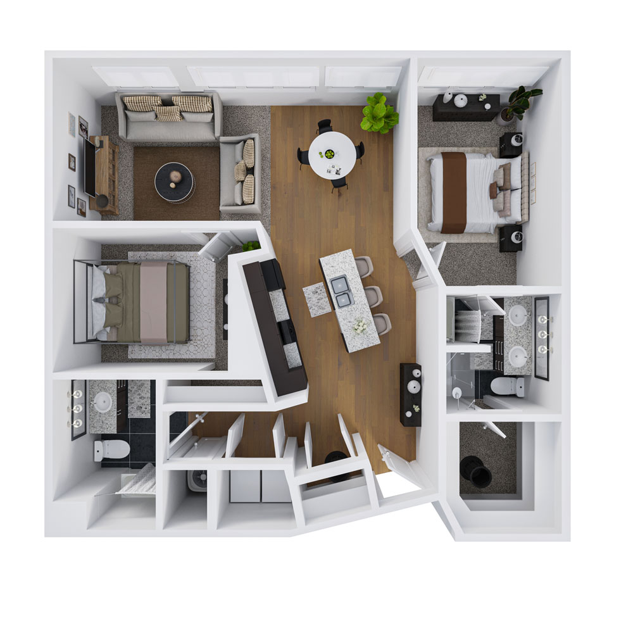
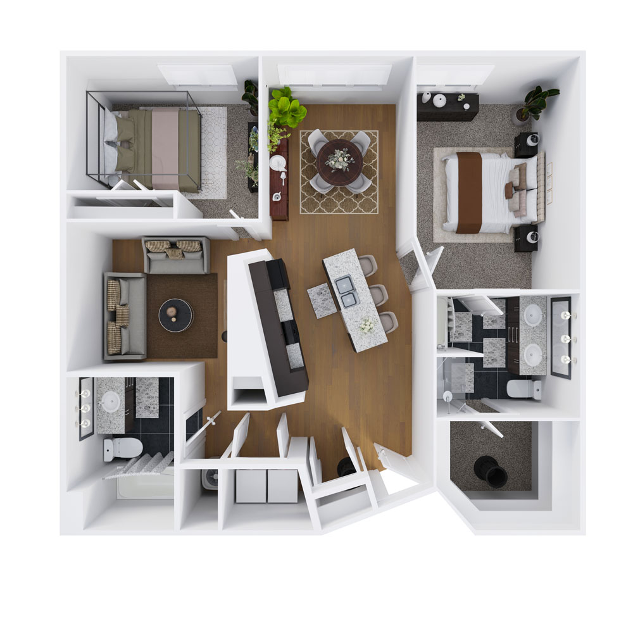
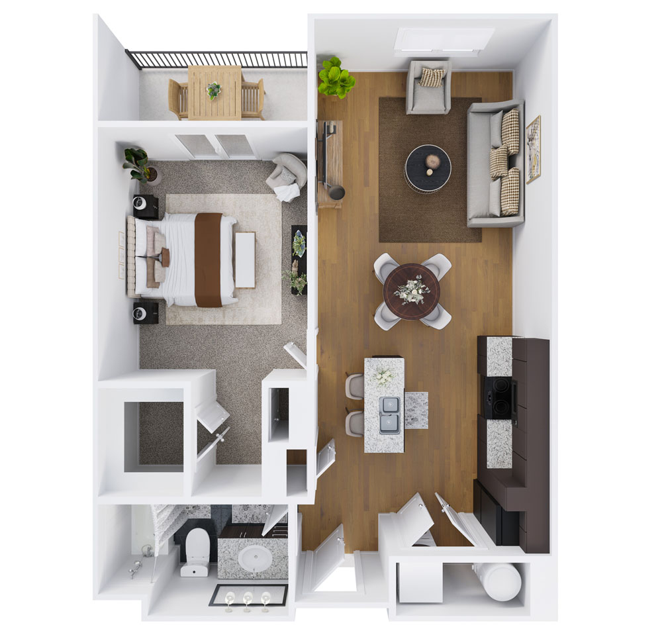
A01C
Starting at $1,635
1 Bedroom • 1 Bath • 727 Sq Ft
| 2 available units | Price | Sq ft | Available | Open unit |
|---|---|---|---|---|
| 342 342 | $1,635 | 727 | Sep 23 | |
| 328 328 | $1,660 | 727 | Nov 1 |
How can I help?
$1,635 – $3,405/mo
23220 Chagrin Blvd, Beachwood, OH, 44122The Vue currently lists 25 floor plans across 42 available units, from one-bedroom to three-bedroom, starting at $1,635/mo. 6 one-bedrooms from $1,635 to $2,350/mo (727–1,036 sq ft), earliest move-in Sep 23. 35 two-bedrooms from $2,100 to $3,130/mo (1,085–1,934 sq ft), earliest move-in Sep 23. 1 three-bedroom at $3,405/mo (1,921 sq ft), earliest move-in Sep 23. Prices checked September 24, 2026.
Starting at $1,635
1 Bedroom • 1 Bath • 727 Sq Ft
| 2 available units | Price | Sq ft | Available | Open unit |
|---|---|---|---|---|
| 342 342 | $1,635 | 727 | Sep 23 | |
| 328 328 | $1,660 | 727 | Nov 1 |
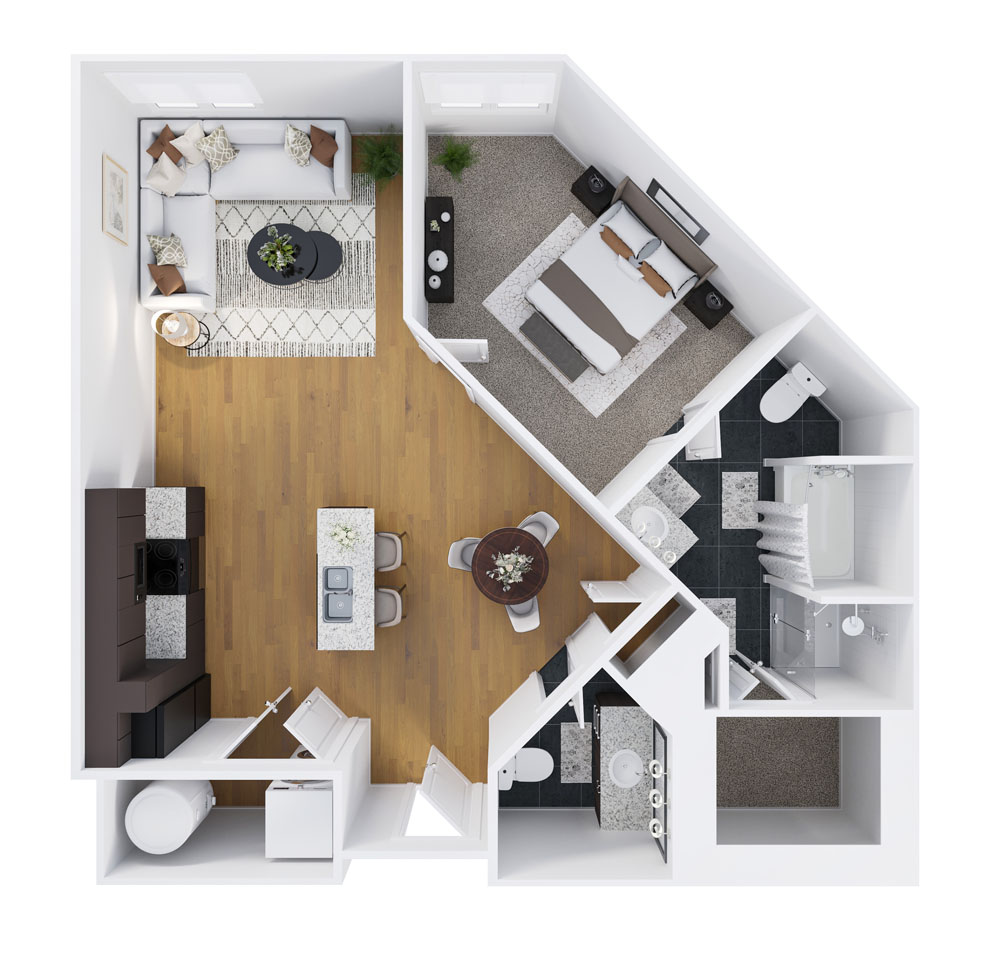
Starting at $1,680
1 Bedroom • 1 Bath • 845 Sq Ft
| 1 available unit | Price | Sq ft | Available | Open unit |
|---|---|---|---|---|
| 150 150 | $1,680 | 845 | Dec 14 |
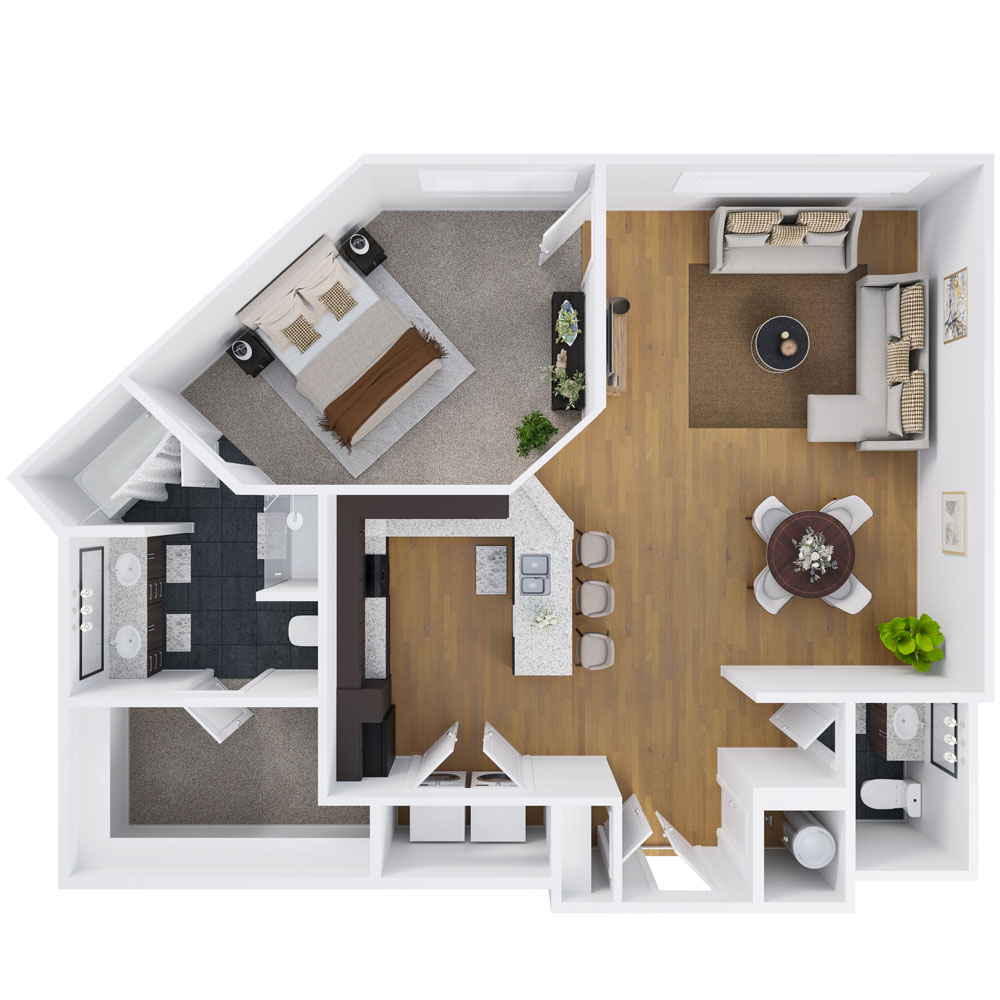
Starting at $1,890
1 Bedroom • 1.5 Baths • 908 Sq Ft
| 1 available unit | Price | Sq ft | Available | Open unit |
|---|---|---|---|---|
| 282 282 | $1,890 | 908 | Sep 30 |
Starting at $2,150
1 Bedroom • 1.5 Baths • 1,036 Sq Ft
| 2 available units | Price | Sq ft | Available | Open unit |
|---|---|---|---|---|
| 303 303 | $2,150 | 1,036 | Sep 29 | |
| 256 256 | $2,350 | 1,036 | Oct 31 |
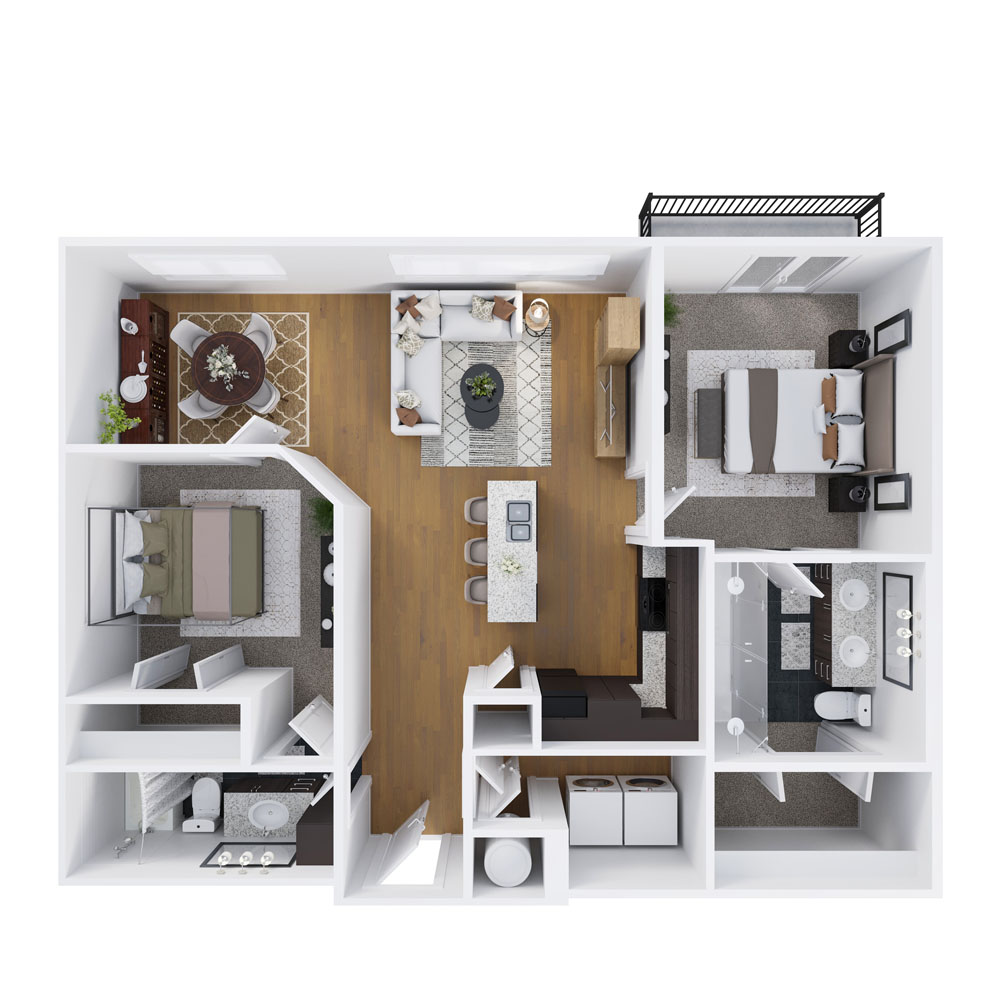
Starting at $2,100
2 Bedrooms • 2 Baths • 1,085 Sq Ft
| 1 available unit | Price | Sq ft | Available | Open unit |
|---|---|---|---|---|
| 247 247 | $2,100 | 1,085 | Nov 2 |
Starting at $2,110
2 Bedrooms • 2 Baths • 1,085 Sq Ft
| 1 available unit | Price | Sq ft | Available | Open unit |
|---|---|---|---|---|
| 130 130 | $2,110 | 1,085 | Oct 6 |
Starting at $2,150
2 Bedrooms • 2 Baths • 1,164 Sq Ft
| 3 available units | Price | Sq ft | Available | Open unit |
|---|---|---|---|---|
| 159 159 | $2,200 | 1,164 | Sep 23 | |
| 161 161 | $2,200 | 1,164 | Nov 12 | |
| 359 359 | $2,150 | 1,164 | Nov 24 |
Starting at $2,185
2 Bedrooms • 2 Baths • 1,085 Sq Ft
| 1 available unit | Price | Sq ft | Available | Open unit |
|---|---|---|---|---|
| 434 434 | $2,185 | 1,085 | Sep 29 |
Starting at $2,200
2 Bedrooms • 2 Baths • 1,164 Sq Ft
| 5 available units | Price | Sq ft | Available | Open unit |
|---|---|---|---|---|
| 275 275 | $2,200 | 1,164 | Sep 23 | |
| 375 375 | $2,200 | 1,164 | Sep 23 | |
| 272 272 | $2,240 | 1,164 | Sep 29 | |
| 372 372 | $2,400 | 1,164 | Oct 31 | |
| 463 463 | $2,250 | 1,164 | Nov 3 |
Starting at $2,225
2 Bedrooms • 2 Baths • 1,173 Sq Ft
| 3 available units | Price | Sq ft | Available | Open unit |
|---|---|---|---|---|
| 270 270 | $2,225 | 1,173 | Sep 23 | |
| 480 480 | $2,275 | 1,173 | Sep 23 | |
| 380 380 | $2,225 | 1,173 | Nov 3 |
Starting at $2,280
2 Bedrooms • 2 Baths • 1,397 Sq Ft
| 2 available units | Price | Sq ft | Available | Open unit |
|---|---|---|---|---|
| 267 267 | $2,280 | 1,397 | Oct 7 | |
| 367 367 | $2,280 | 1,397 | Oct 21 |
Starting at $2,280
2 Bedrooms • 2 Baths • 1,397 Sq Ft
| 3 available units | Price | Sq ft | Available | Open unit |
|---|---|---|---|---|
| 214 214 | $2,280 | 1,397 | Oct 7 | |
| 123 123 | $2,350 | 1,397 | Oct 15 | |
| 212 212 | $2,280 | 1,397 | Oct 19 |
Starting at $2,300
2 Bedrooms • 2 Baths • 1,397 Sq Ft
| 3 available units | Price | Sq ft | Available | Open unit |
|---|---|---|---|---|
| 231 231 | $2,300 | 1,397 | Sep 23 | |
| 223 223 | $2,300 | 1,397 | Oct 7 | |
| 323 323 | $2,325 | 1,397 | Oct 23 |
Starting at $2,305
2 Bedrooms • 2.5 Baths • 1,373 Sq Ft
| 1 available unit | Price | Sq ft | Available | Open unit |
|---|---|---|---|---|
| 146 146 | $2,305 | 1,373 | Oct 14 |
Starting at $2,360
2 Bedrooms • 2 Baths • 1,164 Sq Ft
| 1 available unit | Price | Sq ft | Available | Open unit |
|---|---|---|---|---|
| 271 271 | $2,360 | 1,164 | Oct 31 |
Starting at $2,405
2 Bedrooms • 2.5 Baths • 1,373 Sq Ft
| 1 available unit | Price | Sq ft | Available | Open unit |
|---|---|---|---|---|
| 246 246 | $2,405 | 1,373 | Oct 13 |
Starting at $2,415
2 Bedrooms • 2 Baths • 1,397 Sq Ft
| 1 available unit | Price | Sq ft | Available | Open unit |
|---|---|---|---|---|
| 269 269 | $2,415 | 1,397 | Oct 31 |
Starting at $2,430
2 Bedrooms • 2.5 Baths • 1,400 Sq Ft
| 1 available unit | Price | Sq ft | Available | Open unit |
|---|---|---|---|---|
| 216 216 | $2,430 | 1,400 | Sep 23 |
Starting at $2,520
2 Bedrooms • 2 Baths • 1,470 Sq Ft
| 2 available units | Price | Sq ft | Available | Open unit |
|---|---|---|---|---|
| 294 294 | $2,575 | 1,470 | Sep 23 | |
| 393 393 | $2,520 | 1,470 | Sep 28 |
Starting at $2,705
2 Bedrooms • 2.5 Baths • 1,576 Sq Ft
| 1 available unit | Price | Sq ft | Available | Open unit |
|---|---|---|---|---|
| 106 106 | $2,705 | 1,576 | Nov 2 |
Starting at $2,780
2 Bedrooms • 2.5 Baths • 1,517 Sq Ft
| 2 available units | Price | Sq ft | Available | Open unit |
|---|---|---|---|---|
| 300 300 | $2,780 | 1,517 | Sep 23 | |
| 400 400 | $2,980 | 1,517 | Sep 23 |
Starting at $2,930
2 Bedrooms • 2.5 Baths • 1,517 Sq Ft
| 1 available unit | Price | Sq ft | Available | Open unit |
|---|---|---|---|---|
| 100 100 | $2,930 | 1,517 | Sep 23 |
Starting at $2,955
2 Bedrooms • 2.5 Baths • 1,934 Sq Ft
| 1 available unit | Price | Sq ft | Available | Open unit |
|---|---|---|---|---|
| 118 118 | $2,955 | 1,934 | Sep 23 |
Starting at $3,130
2 Bedrooms • 2.5 Baths • 1,934 Sq Ft
| 1 available unit | Price | Sq ft | Available | Open unit |
|---|---|---|---|---|
| 418 418 | $3,130 | 1,934 | Sep 25 |
Starting at $3,405
3 Bedrooms • 2.5 Baths • 1,921 Sq Ft
| 1 available unit | Price | Sq ft | Available | Open unit |
|---|---|---|---|---|
| 241 241 | $3,405 | 1,921 | Sep 23 |
Rent at The Vue is $1,635 – $3,405 per month. Leases are typically 12 months. Monthly fees include Amenity Fee, Garage, and Parking Unres 1. Due at signing: Administrave Fee ($300), Applicaon Fee ($50), and Insurance Placement Fee ($10). The earliest listed move-in is Sep 23. Prices checked September 24, 2026.
Rent
$1,635 – $3,405/moLease term
12 monthsEarliest move-in
Sep 23Amenity Fee | $30/mo |
Garage | $160/mo |
Parking Unres 1 | $75/mo |
Pet Rent (Per Pet) | $40/mo |
Renter's Insurance | $18.75/mo |
Storage | $10/mo |
Ulity Billing Administrave Fee | $2.95/mo |
Valet Trash | $20/mo |
Administrave Fee | $300 |
Applicaon Fee | $50 |
Insurance Placement Fee | $10 |
Insurance Placement Policy | $15 |
Non-Sufficient Funds | $60 |
Pet Fee | $300 |
Security Deposit (Refundable) | $400 |
The Vue lists 23 amenities, including a gym, a pool, and pet-friendly spaces.
Bike Storage
Business Center With Computers & Printer
Car Wash With Vacuum
Community Wide Landscape Improvements
Conference Room
Convenient Access To Public Transportation, Freeways & Shopping
Den Featuring Wi-Fi, Entertainment Space, & A Balcony Overlooking The Pool
Dry Cleaners Drop-Off & Pick-Up Service
Electric Car Charging Station
Enhanced Living Spaces
Fun & Convenient Indoor Play Space For Children
Gorgeous Views Of Downtown Cleveland*
Heated Underground Parking
On-Site Parking For Your Guests
Pet Friendly Community With Pet Spa & Enclosed Bark Park
Picnic Area With Bbq Grills
Refreshed Pool Experience
Resident Lounge With Wi-Fi, Billiards, Kitchen, Multiple Tvs, & Pool Views
Resort-Style Outdoor Heated Pool & Relaxation Courtyard With Firepits
Revitalized Shared Amenity Spaces
Terrace Featuring An Outdoor Patio, Wi-Fi, Kitchen, & Fireplace
Two Story, State-Of-The-Art Fitness Center
Upgraded Security & Entry Experience
The Vue is at 23220 Chagrin Blvd, Beachwood, OH, 44122.
23220 Chagrin Blvd, Beachwood, OH, 44122
From The Vue, the nearest grocery store is Giant Eagle Supermarket (14-minute walk) and the nearest transit stop is Chagrin Blvd & S Green Rd (1-minute walk).
Nearest grocery store
Giant Eagle Supermarket · 14-minute walkNearest transit stop
Chagrin Blvd & S Green Rd · 1-minute walkResidents give The Vue a B grade (about 4.2 out of 5) from 200+ reviews. The Vue offers a well-maintained property with spacious apartments and strong leasing and maintenance staff who are consistently praised for responsiveness and professionalism. However, residents report significant concerns including recurring utility issues (hot water outages, water shutoffs), mid-lease fee increases, parking enforcement practices, and inconsistent management communication.
The Vue offers a well-maintained property with spacious apartments and strong leasing and maintenance staff who are consistently praised for responsiveness and professionalism. However, residents report significant concerns including recurring utility issues (hot water outages, water shutoffs), mid-lease fee increases, parking enforcement practices, and inconsistent management communication. The property presents a mixed experience where staff quality varies by department, with maintenance and leasing teams generally exceeding expectations while management responsiveness and fee transparency remain pain points.
Management experiences at this property are highly polarized. Positive reviews consistently praise responsive, professional, and caring staff who handle leasing, maintenance requests, and resident concerns promptly—often within 24 hours. However, negative reviews report significant issues including inconsistent communication, mid-lease fee increases (parking, trash valet, insurance), unclear lease renewal terms, delayed responses to emails, and concerns about policy enforcement and transparency during move-in and move-out processes.
Maintenance requests are typically handled quickly, often within 24 hours, with residents reporting professional and courteous service. However, some residents have experienced delays or incomplete repairs on significant issues like bathtub damage and HVAC systems. The maintenance team is consistently praised for responsiveness and thoroughness, though a small number of cases involved unresolved or prolonged maintenance concerns.
The property offers well-maintained amenities including a modern gym, clean pool, and organized community activities, with responsive maintenance staff. However, residents report significant concerns about common area cleanliness (hallways, stairwells, trash rooms), inconsistent upkeep of shared spaces, and recurring issues with package management and parking enforcement. Management communication and responsiveness to resident concerns are frequently cited as problematic, and multiple mandatory fees added mid-lease have created frustration.
Building quality experiences are mixed. Maintenance responds quickly to repair requests, and common areas like the gym and pool are generally well-maintained and clean. However, noise insulation between units is a recurring concern, with residents reporting thin walls and difficulty hearing neighbors. Additional issues include inconsistent upkeep of hallways and stairwells, trash management challenges, and reports of structural problems including past pipe failures.
The property benefits from a convenient location and well-maintained amenities including a modern gym and clean pool area. Parking availability varies significantly depending on whether residents pay for indoor garage access, with limited outdoor spaces. Staff responsiveness and maintenance quality receive mixed feedback, with some residents reporting prompt service while others cite difficulty reaching management and inconsistent upkeep of common areas.
The Vue is car-dependent (grade F) and biking is not bikeable (grade F).
F
Car-Dependent
F
Not Bikeable
The Vue features spacious 1, 2, and 3-bedroom apartments in Beachwood, OH! Enjoy luxury amenities and a prime location near Downtown Cleveland.
The Vue features spacious 1, 2, and 3-bedroom apartments in Beachwood, OH! Enjoy luxury amenities and a prime location near Downtown Cleveland. Learn more today!
The Vue is a building 01.
Building
Apartment · Building 01Child Towne is 0.3 miles from The Vue. 10 schools are listed nearby.
| School | Type | Level | Distance |
|---|---|---|---|
Child Towne Private · Preschool | Private | Preschool | 0.3 mi |
Learning To Grow Child Enrichm Private · Preschool | Private | Preschool | 0.5 mi |
Mercer Elementary School Public · Elementary | Public | Elementary | 0.8 mi |
Bryden Elementary School Public · Elementary | Public | Elementary | 0.9 mi |
Sussex Head Start Center Private · Preschool | Private | Preschool | 0.9 mi |
Yeshiva High School of Cleveland Private · High | Private | High | 1.0 mi |
Beatrice Stone Yavne High School Private · High | Private | High | 1.0 mi |
Shaker Heights Middle School Public · Middle | Public | Middle | 1.2 mi |
Laurel School Private · High | Private | High | 1.2 mi |
Carol Nursery School Private · Preschool | Private | Preschool | 1.3 mi |
The Vue is managed by Harbor Group International. Call +12163775200 to tour or ask about availability.