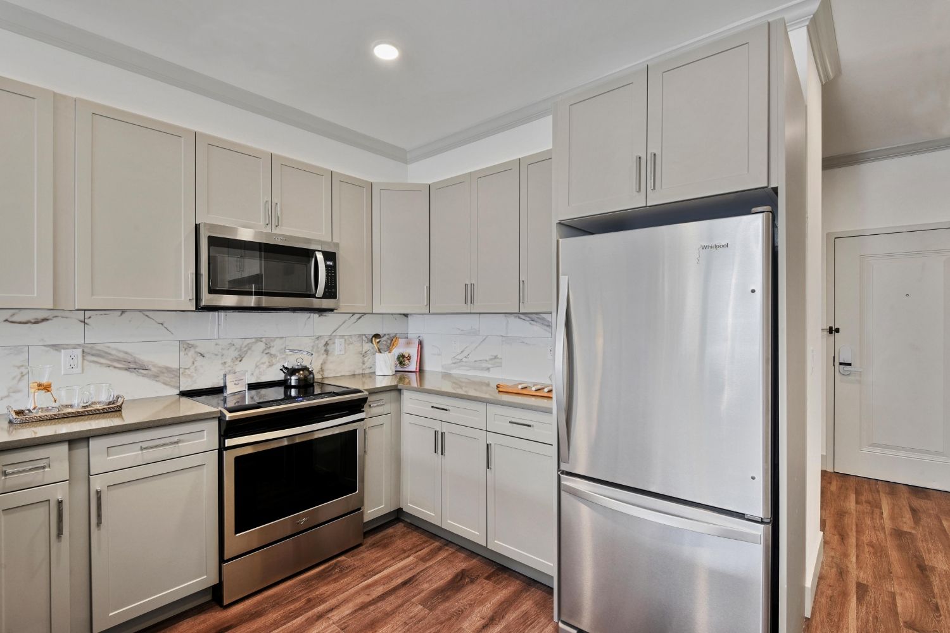
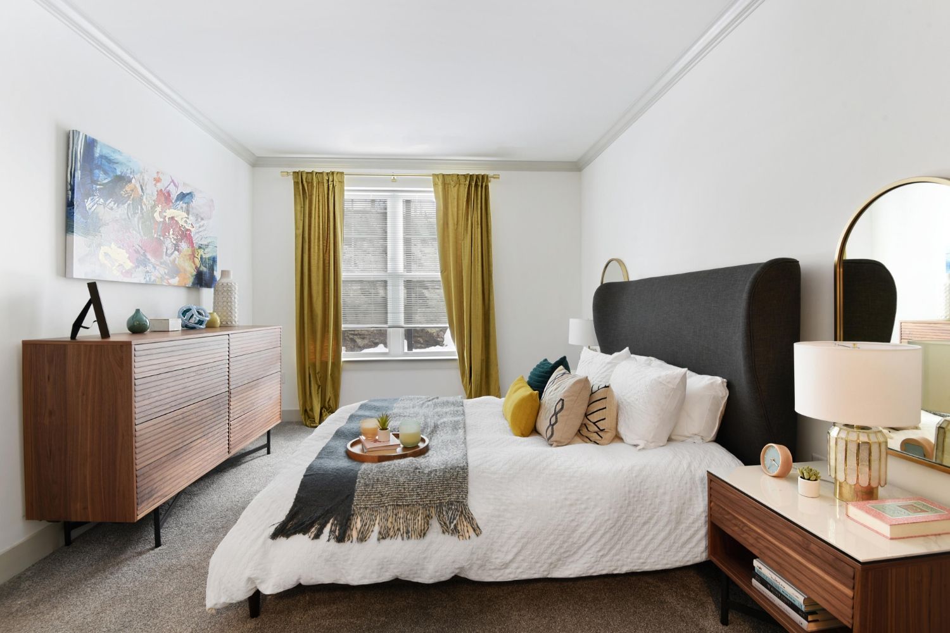
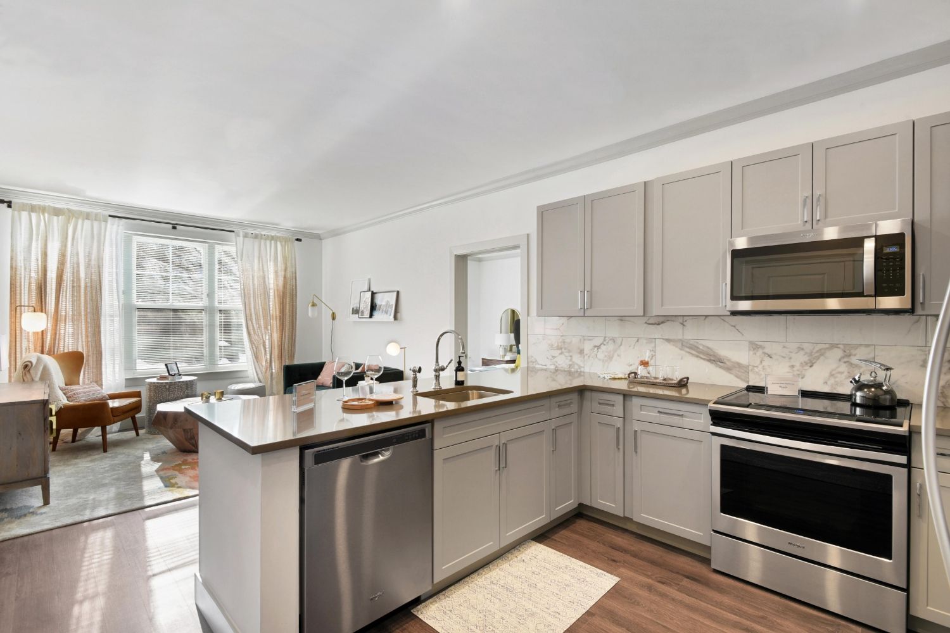
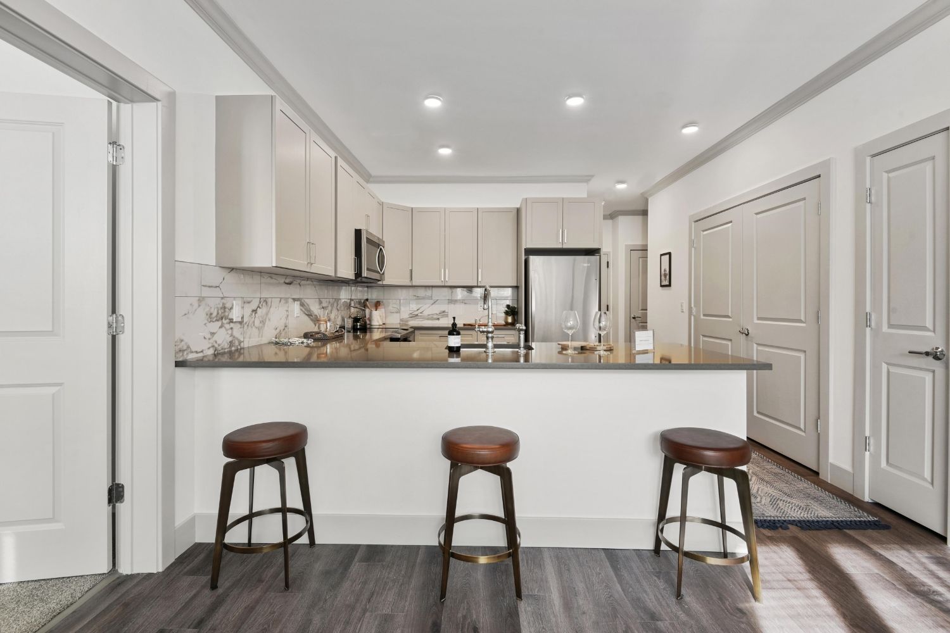
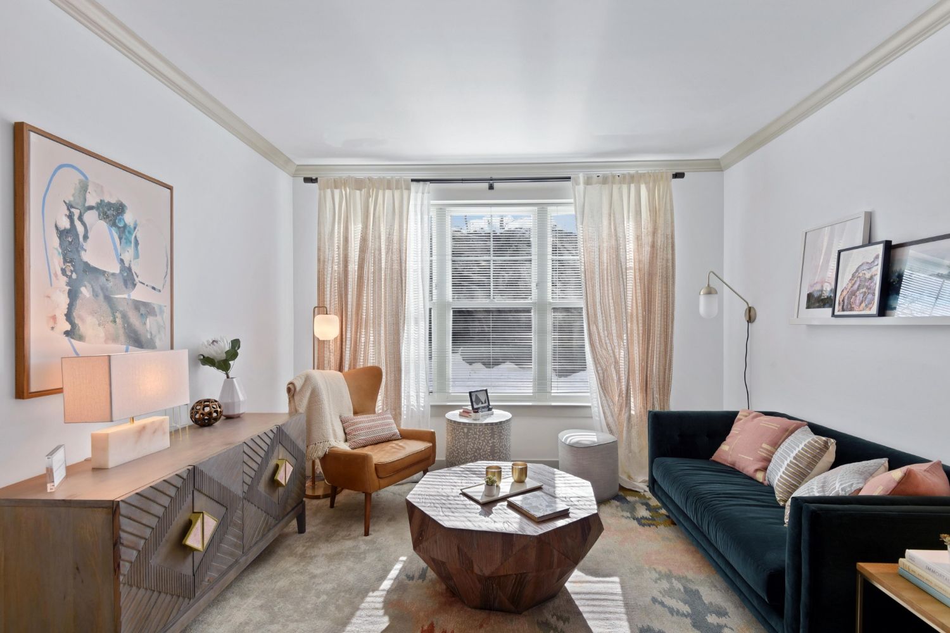
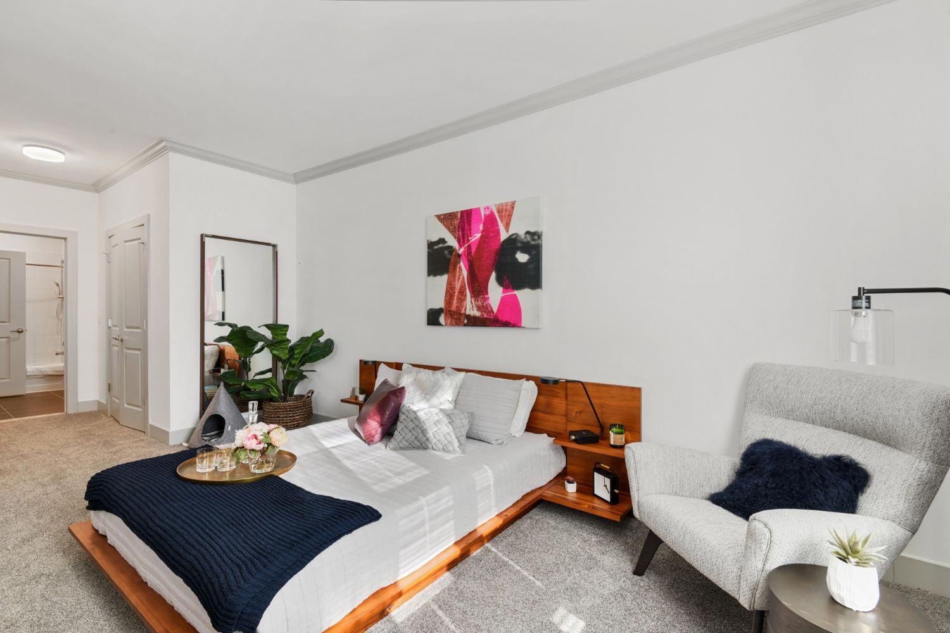
Studio-S1
Starting at $2,559
Studio • 1 Bath • 565 Sq Ft
| 1 available unit | Price | Sq ft | Available | Open unit |
|---|---|---|---|---|
| G018 | $2,559 | 565 | Sep 23 |
How can I help?
$2,559 – $5,524/mo
105 Corporate Park Dr, West Harrison, NY, 10604Carraway currently lists 23 floor plans across 31 available units, from studio to two-bedroom, starting at $2,559/mo. 5 studios from $2,559 to $2,929/mo (565–658 sq ft), earliest move-in Sep 23. 12 one-bedrooms from $3,062 to $3,337/mo (753–888 sq ft), earliest move-in Sep 21. 14 two-bedrooms from $3,968 to $5,524/mo (1,036–1,344 sq ft), earliest move-in Sep 23. Prices checked September 24, 2026.
Starting at $2,559
Studio • 1 Bath • 565 Sq Ft
| 1 available unit | Price | Sq ft | Available | Open unit |
|---|---|---|---|---|
| G018 | $2,559 | 565 | Sep 23 |
Starting at $2,680
Studio • 1 Bath • 567 Sq Ft
| 1 available unit | Price | Sq ft | Available | Open unit |
|---|---|---|---|---|
| 3035 | $2,680 | 567 | Sep 23 |
Starting at $2,739
Studio • 1 Bath • 658 Sq Ft
| 1 available unit | Price | Sq ft | Available | Open unit |
|---|---|---|---|---|
| 5077 | $2,739 | 658 | Sep 23 |
Starting at $2,921
Studio • 1 Bath • 626 Sq Ft
| 1 available unit | Price | Sq ft | Available | Open unit |
|---|---|---|---|---|
| 3078 | $2,921 | 626 | Oct 5 |
Starting at $2,929
Studio • 1 Bath • 640 Sq Ft
| 1 available unit | Price | Sq ft | Available | Open unit |
|---|---|---|---|---|
| 4079 | $2,929 | 640 | Oct 12 |
Starting at $3,062
1 Bedroom • 1 Bath • 753 Sq Ft
| 2 available units | Price | Sq ft | Available | Open unit |
|---|---|---|---|---|
| 2030 | $3,062 | 753 | Sep 23 | |
| G030 | $3,067 | 753 | Sep 23 |
Starting at $3,117
1 Bedroom • 1 Bath • 857 Sq Ft
| 3 available units | Price | Sq ft | Available | Open unit |
|---|---|---|---|---|
| 3074 | $3,117 | 857 | Sep 23 | |
| 3042 | $3,273 | 857 | Oct 23 | |
| 3054 | $3,253 | 857 | Dec 7 |
Starting at $3,163
1 Bedroom • 1 Bath • 763 Sq Ft
| 4 available units | Price | Sq ft | Available | Open unit |
|---|---|---|---|---|
| 2034 | $3,163 | 763 | Sep 23 | |
| 3038 | $3,298 | 763 | Sep 28 | |
| 1026 | $3,278 | 763 | Oct 7 | |
| 3046 | $3,298 | 763 | Oct 7 |
Starting at $3,282
1 Bedroom • 1 Bath • 888 Sq Ft
| 1 available unit | Price | Sq ft | Available | Open unit |
|---|---|---|---|---|
| 1041 | $3,282 | 888 | Sep 21 |
Starting at $3,293
1 Bedroom • 1 Bath • 840 Sq Ft
| 1 available unit | Price | Sq ft | Available | Open unit |
|---|---|---|---|---|
| 1065 | $3,293 | 840 | Sep 22 |
Starting at $3,337
1 Bedroom • 1 Bath • 830 Sq Ft
| 1 available unit | Price | Sq ft | Available | Open unit |
|---|---|---|---|---|
| 4101 | $3,337 | 830 | Sep 23 |
Starting at $3,968
2 Bedrooms • 1 Bath • 1,036 Sq Ft
| 1 available unit | Price | Sq ft | Available | Open unit |
|---|---|---|---|---|
| G021 | $3,968 | 1,036 | Nov 14 |
Starting at $4,445
2 Bedrooms • 2 Baths • 1,183 Sq Ft
| 3 available units | Price | Sq ft | Available | Open unit |
|---|---|---|---|---|
| 2096 | $4,445 | 1,183 | Sep 23 | |
| 3096 | $4,454 | 1,183 | Sep 23 | |
| 2102 | $4,638 | 1,183 | Oct 22 |
Starting at $4,573
2 Bedrooms • 2 Baths • 1,159 Sq Ft
| 1 available unit | Price | Sq ft | Available | Open unit |
|---|---|---|---|---|
| 3037 | $4,573 | 1,159 | Oct 27 |
Starting at $4,632
2 Bedrooms • 2 Baths • 1,317 Sq Ft
| 1 available unit | Price | Sq ft | Available | Open unit |
|---|---|---|---|---|
| 1069 | $4,632 | 1,317 | Sep 23 |
Starting at $4,688
2 Bedrooms • 2 Baths • 1,245 Sq Ft
| 1 available unit | Price | Sq ft | Available | Open unit |
|---|---|---|---|---|
| 2001 | $4,688 | 1,245 | Sep 23 |
Starting at $4,703
2 Bedrooms • 2 Baths • 1,273 Sq Ft
| 1 available unit | Price | Sq ft | Available | Open unit |
|---|---|---|---|---|
| 1092 | $4,703 | 1,273 | Nov 18 |
Starting at $4,758
2 Bedrooms • 2 Baths • 1,269 Sq Ft
| 1 available unit | Price | Sq ft | Available | Open unit |
|---|---|---|---|---|
| 5080 | $4,758 | 1,269 | Oct 7 |
Starting at $4,773
2 Bedrooms • 2 Baths • 1,218 Sq Ft
| 1 available unit | Price | Sq ft | Available | Open unit |
|---|---|---|---|---|
| 4070 | $4,773 | 1,218 | Sep 23 |
Starting at $4,793
2 Bedrooms • 2 Baths • 1,318 Sq Ft
| 1 available unit | Price | Sq ft | Available | Open unit |
|---|---|---|---|---|
| 1081 | $4,793 | 1,318 | Nov 21 |
Starting at $4,798
2 Bedrooms • 2 Baths • 1,297 Sq Ft
| 1 available unit | Price | Sq ft | Available | Open unit |
|---|---|---|---|---|
| 3092 | $4,798 | 1,297 | Oct 7 |
Starting at $4,823
2 Bedrooms • 2 Baths • 1,344 Sq Ft
| 1 available unit | Price | Sq ft | Available | Open unit |
|---|---|---|---|---|
| 3069 | $4,823 | 1,344 | Oct 8 |
Starting at $5,524
2 Bedrooms • 2 Baths • 1,317 Sq Ft
| 1 available unit | Price | Sq ft | Available | Open unit |
|---|---|---|---|---|
| 3024 | $5,524 | 1,317 | Oct 28 |
Rent at Carraway is $2,559 – $5,524 per month. The earliest listed move-in is Sep 21. Prices checked September 24, 2026.
Rent
$2,559 – $5,524/moEarliest move-in
Sep 21Carraway lists 20 amenities, including a gym, a pool, and parking.
Concierge Service
Conference Room
Covered Parking
Elevator
Fitness Center
Game Room
High-Speed Internet Access
Library
Near Public Transit
Package Service
Parking Garage
Playground
Shuttle To Train
Smoke-Free Community
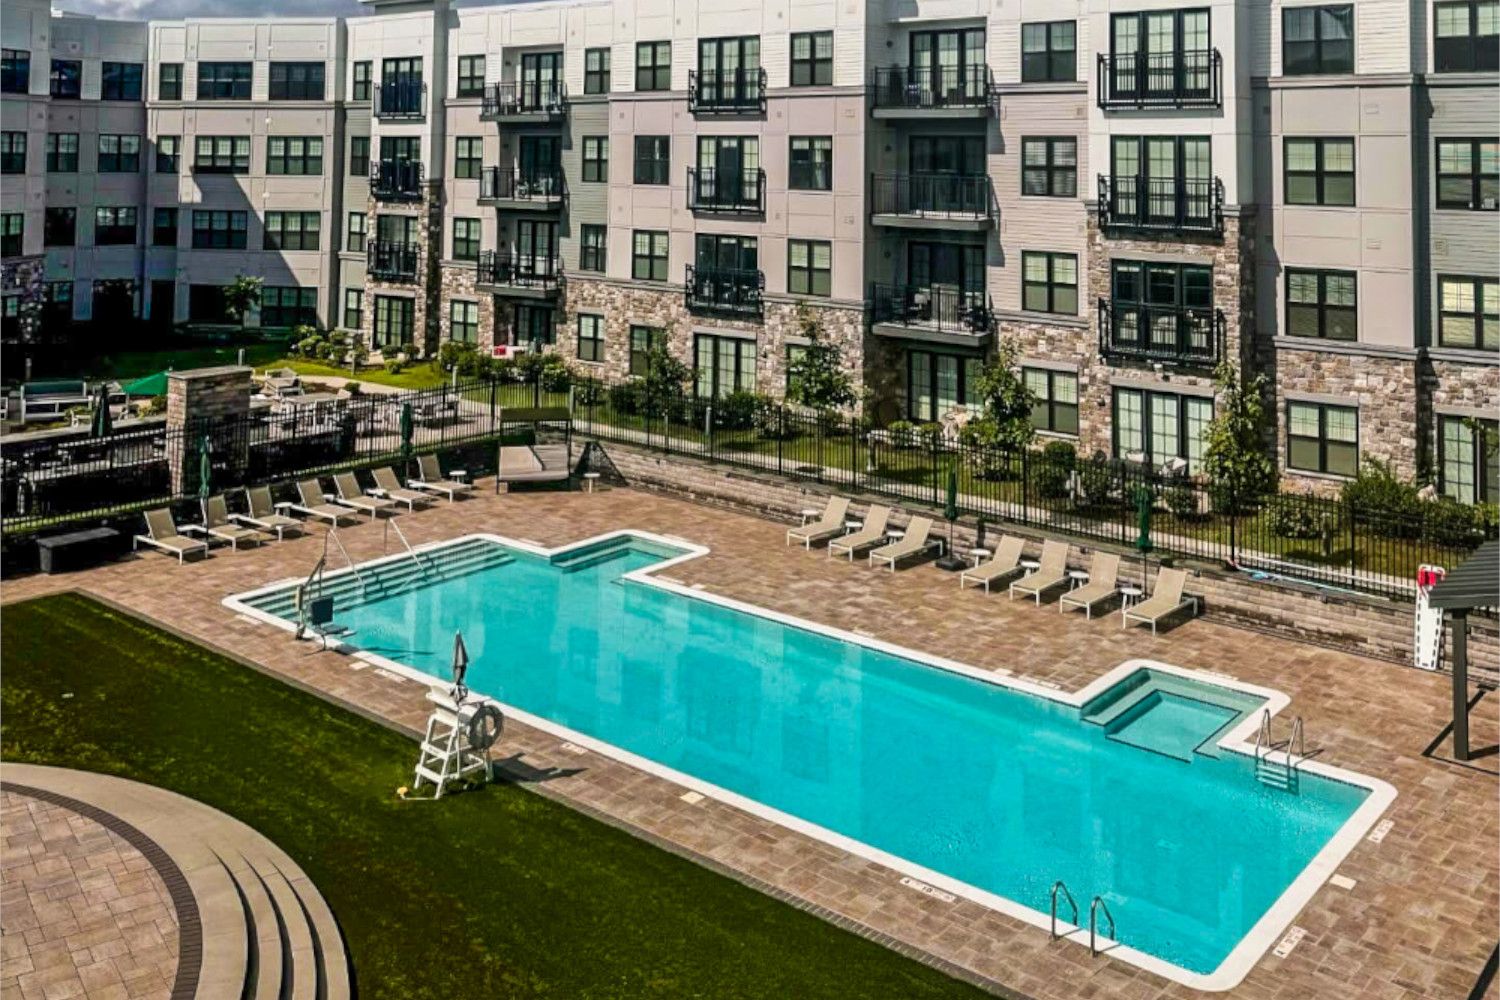
Swimming Pool
Tv Lounge
Walking/Biking Trails
Wi-Fi In Common Areas
Wine Storage *Fee Applies
Yoga Studio
Carraway is at 105 Corporate Park Dr, West Harrison, NY, 10604.
105 Corporate Park Dr, West Harrison, NY, 10604
Residents give Carraway a B grade (about 4.2 out of 5) from 200+ reviews. Carraway offers beautiful apartments with extensive amenities and generally responsive maintenance service, earning strong praise from many residents. However, the property faces recurring challenges with noise control, maintenance delays on significant repairs, move-out billing practices, and inconsistent management communication.
Carraway offers beautiful apartments with extensive amenities and generally responsive maintenance service, earning strong praise from many residents. However, the property faces recurring challenges with noise control, maintenance delays on significant repairs, move-out billing practices, and inconsistent management communication. Staff quality varies notably, with leasing and maintenance teams frequently highlighted positively, though some residents report issues with office responsiveness and enforcement of community rules.
Management responsiveness and staff professionalism are the primary strengths, with most residents praising leasing, maintenance, and office teams for their availability and helpfulness. However, recurring concerns include communication delays, inconsistent service quality, move-out billing practices, and staffing turnover affecting continuity. Recent leadership changes appear to have improved overall management culture and resident satisfaction.
The property offers extensive amenities including a gym, pool, coffee bar, lounges, and recreational spaces that residents consistently praise. Common areas and grounds are generally well-maintained, though some residents report occasional issues with amenity availability, package room organization, and cleanliness in shared spaces like trash rooms. Management responsiveness and communication have been inconsistent, with some residents reporting delays in issue resolution and concerns about move-out charge practices.
The building features solid construction with thick walls and well-maintained common areas, supported by responsive maintenance staff. However, residents report persistent issues with noise transmission between units, inconsistent upkeep of shared spaces like trash rooms and package areas, and delayed repairs. Elevator conditions and cleanliness standards vary, with some areas kept meticulously while others show signs of neglect.
Maintenance staff are consistently praised for responsiveness and quick repair turnaround, with most service requests addressed within hours. The maintenance team is noted as professional and attentive to resident needs. Some older feedback mentions concerns about staff management and communication, though recent reviews emphasize efficient and courteous service delivery.
The property offers a convenient location with transit access, including a shuttle to the train station, and well-maintained amenities like a coffee bar and gym. However, residents report significant operational challenges with package delivery and concierge services, including delayed check-ins and inconsistent notifications. Parking policies are described as restrictive, and management communication and responsiveness are cited as ongoing concerns that detract from the premium pricing.
Carraway is car-dependent (grade F), transit is minimal (grade F), and biking is not bikeable (grade F).
F
Car-Dependent
F
Minimal Transit
F
Not Bikeable
Carraway offers meticulously curated amenities and intuitively arranged communal spaces for residents looking to escape the everyday. Nestled in the heart of Harrison with easy access to all the big city has to offer, Carraway provides the best of both worlds for the dynamic resident.
Carraway offers meticulously curated amenities and intuitively arranged communal spaces for residents looking to escape the everyday. Nestled in the heart of Harrison with easy access to all the big city has to offer, Carraway provides the best of both worlds for the dynamic resident. Sophisticated studio, one-, and two-bedroom apartment homes pair with an exquisite clubroom, resort-style pool, and more to foster a refined lifestyle. Carraway serves as the ideal backdrop for luxury living, ensuring you can recharge and spend your time wisely amidst its elegant ambiance.
Carraway is an apartment.
Building
ApartmentLipton Corporate Child Care Center is 0.1 miles from Carraway. 10 schools are listed nearby.
| School | Type | Level | Distance |
|---|---|---|---|
Lipton Corporate Child Care Center Private · Preschool | Private | Preschool | 0.1 mi |
Eastridge Enrichment Dcc Private · Preschool | Private | Preschool | 0.2 mi |
Children's Corner Learning Center Private · Preschool | Private | Preschool | 0.6 mi |
Fusion Academy/Westchester Private · High | Private | High | 0.7 mi |
Samuel J Preston School Public · Elementary | Public | Elementary | 1.7 mi |
The Reach Academy Public · High | Public | High | 1.8 mi |
Harrison Chidren's Center Private · Preschool | Private | Preschool | 2.0 mi |
White Plain Bureau Dc Iv Private · Preschool | Private | Preschool | 2.9 mi |
George Washington School Public · Elementary | Public | Elementary | 2.9 mi |
Fun Times Family Day Care Private · Preschool | Private | Preschool | 3.1 mi |
Carraway is managed by Bozzuto. Call 844.919.1344 to tour or ask about availability.