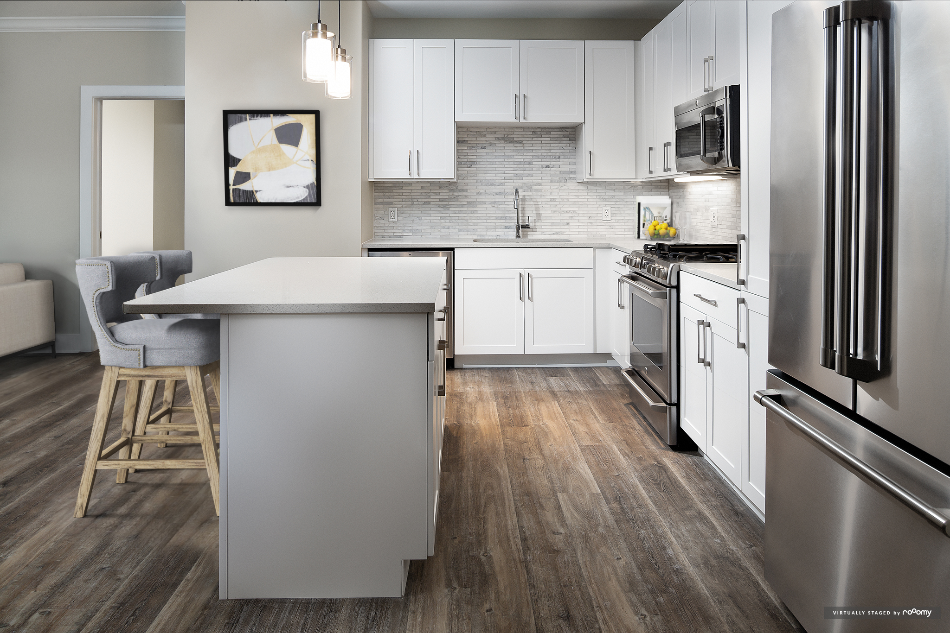
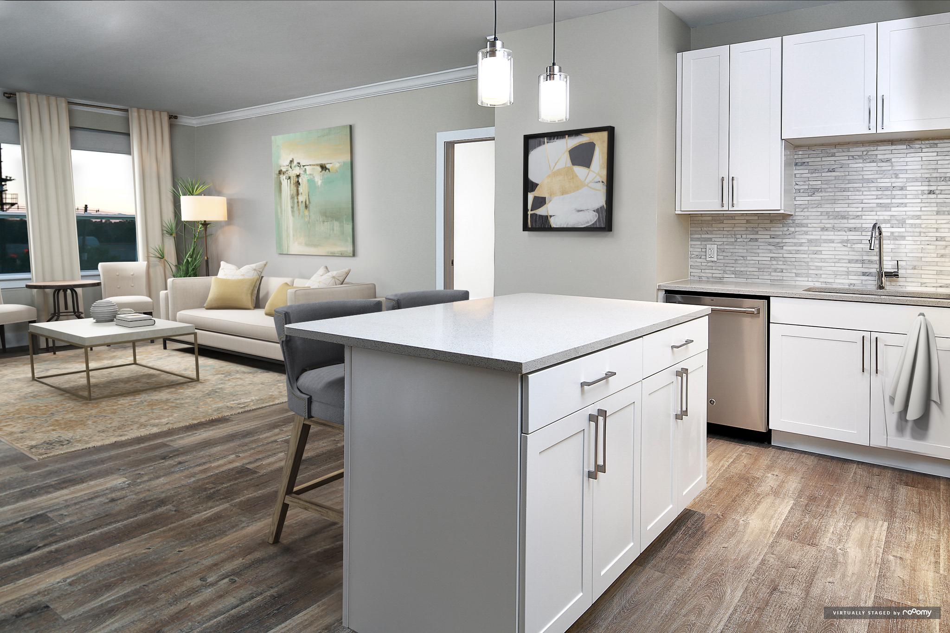
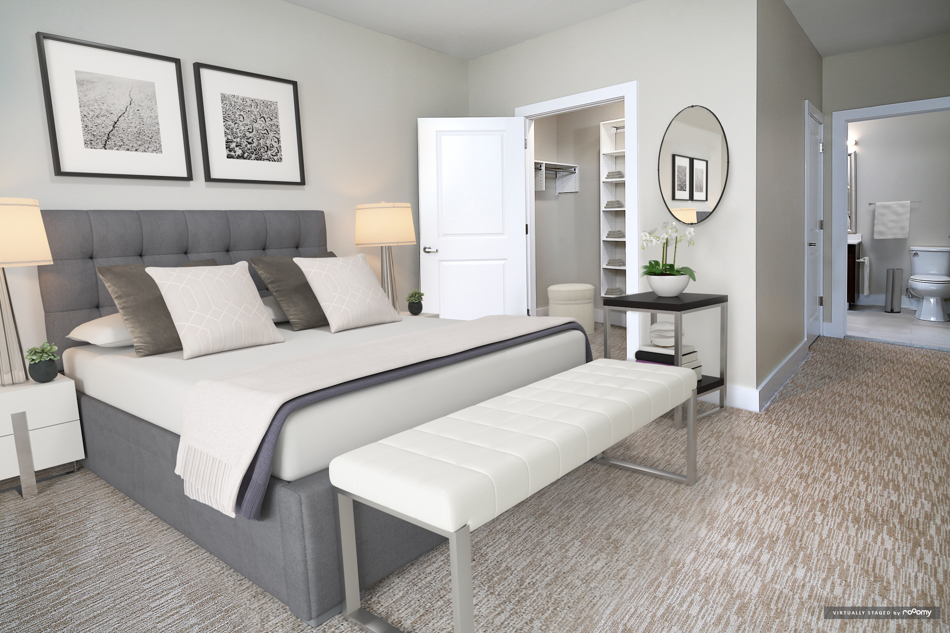
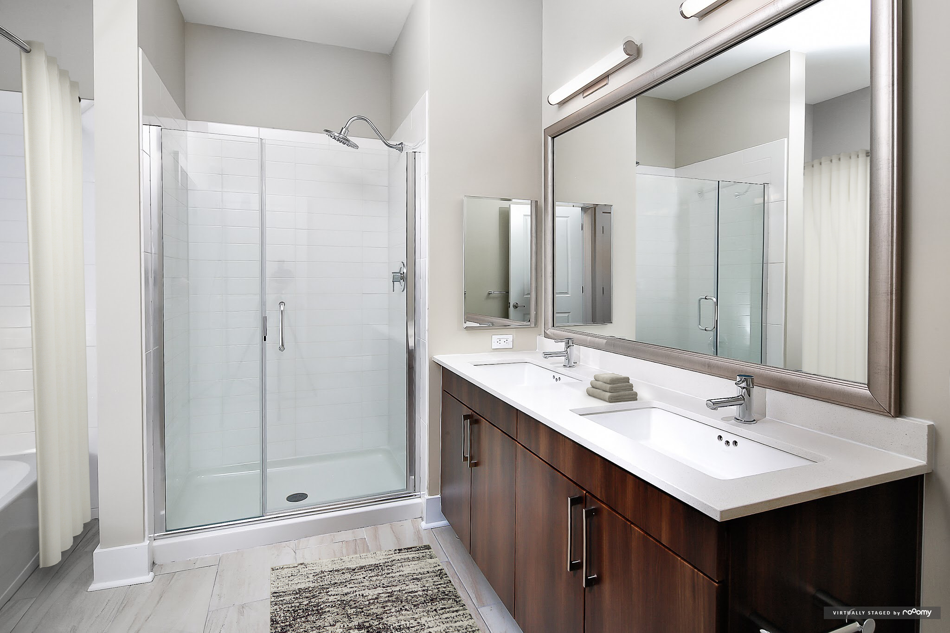
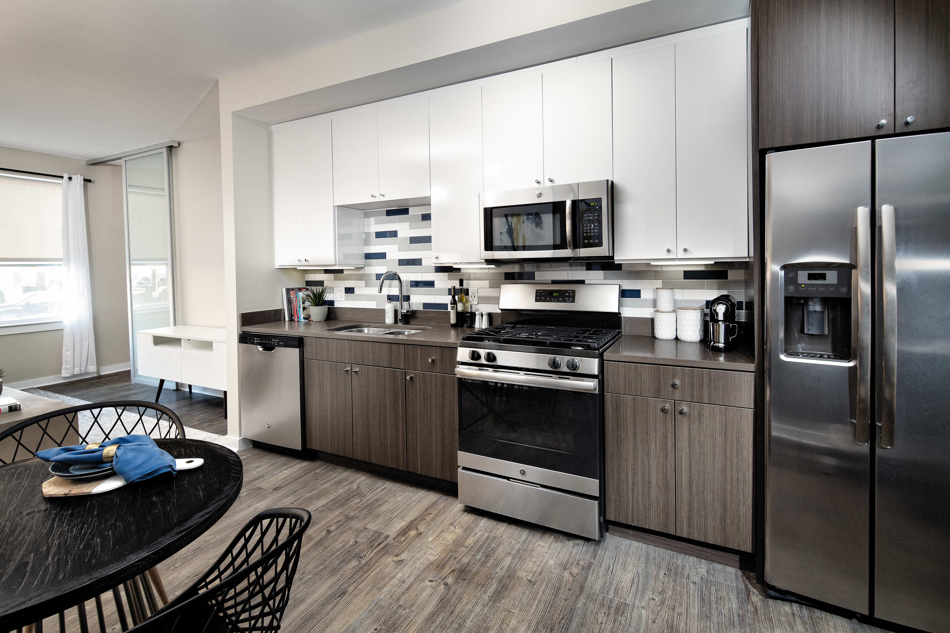
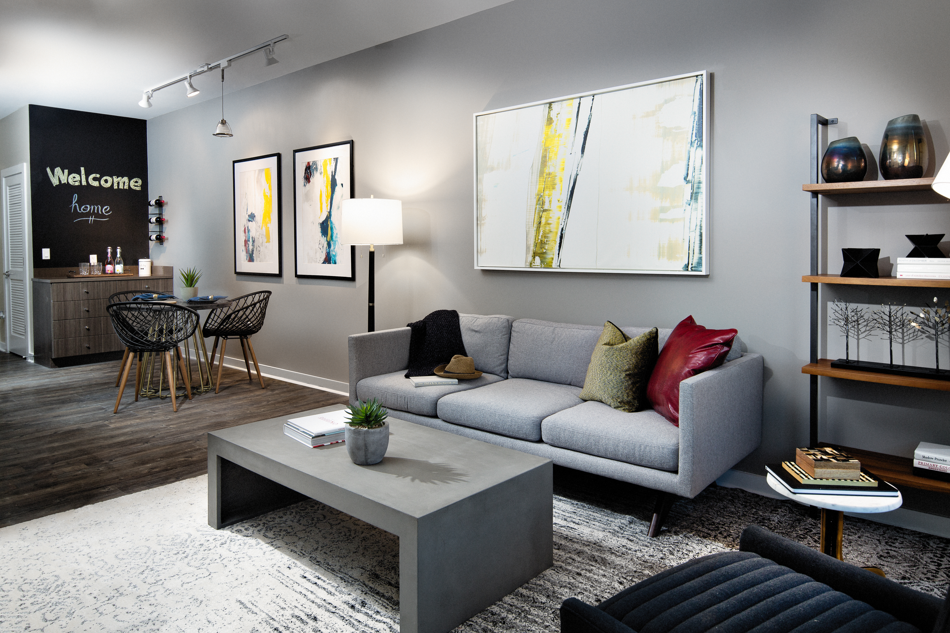
S2PS-493-sig-r
Starting at $3,185
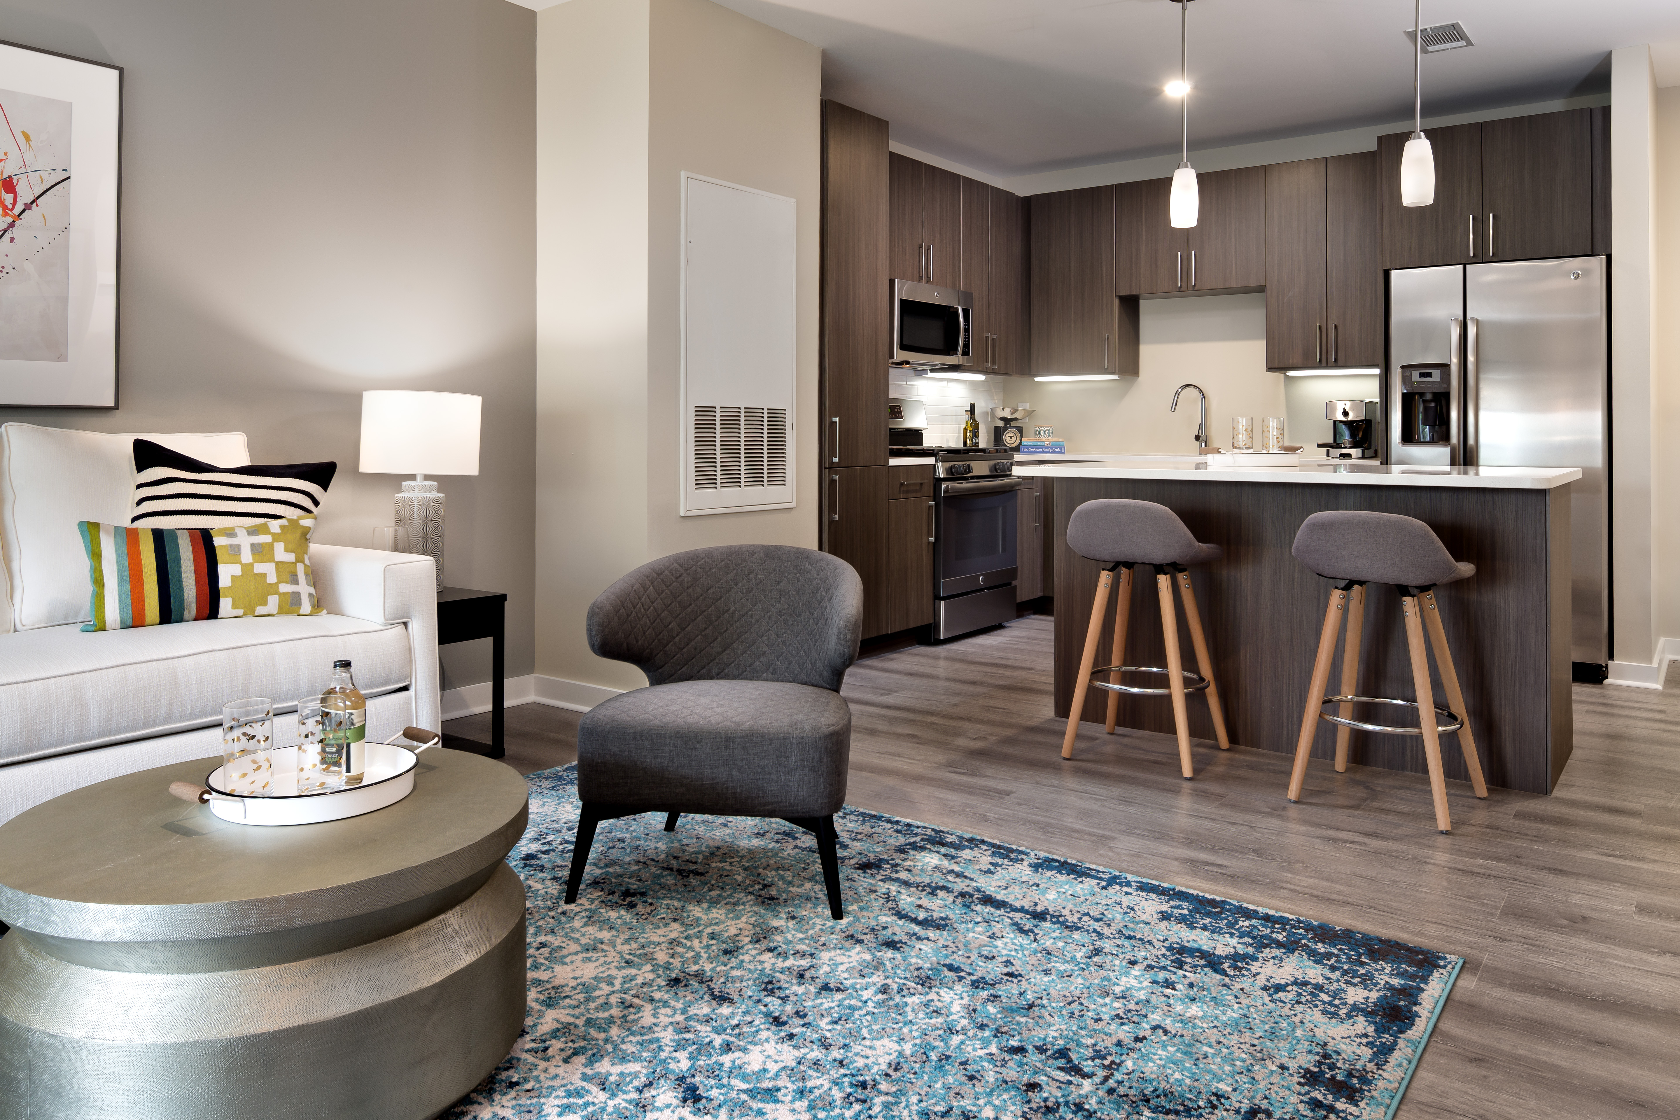
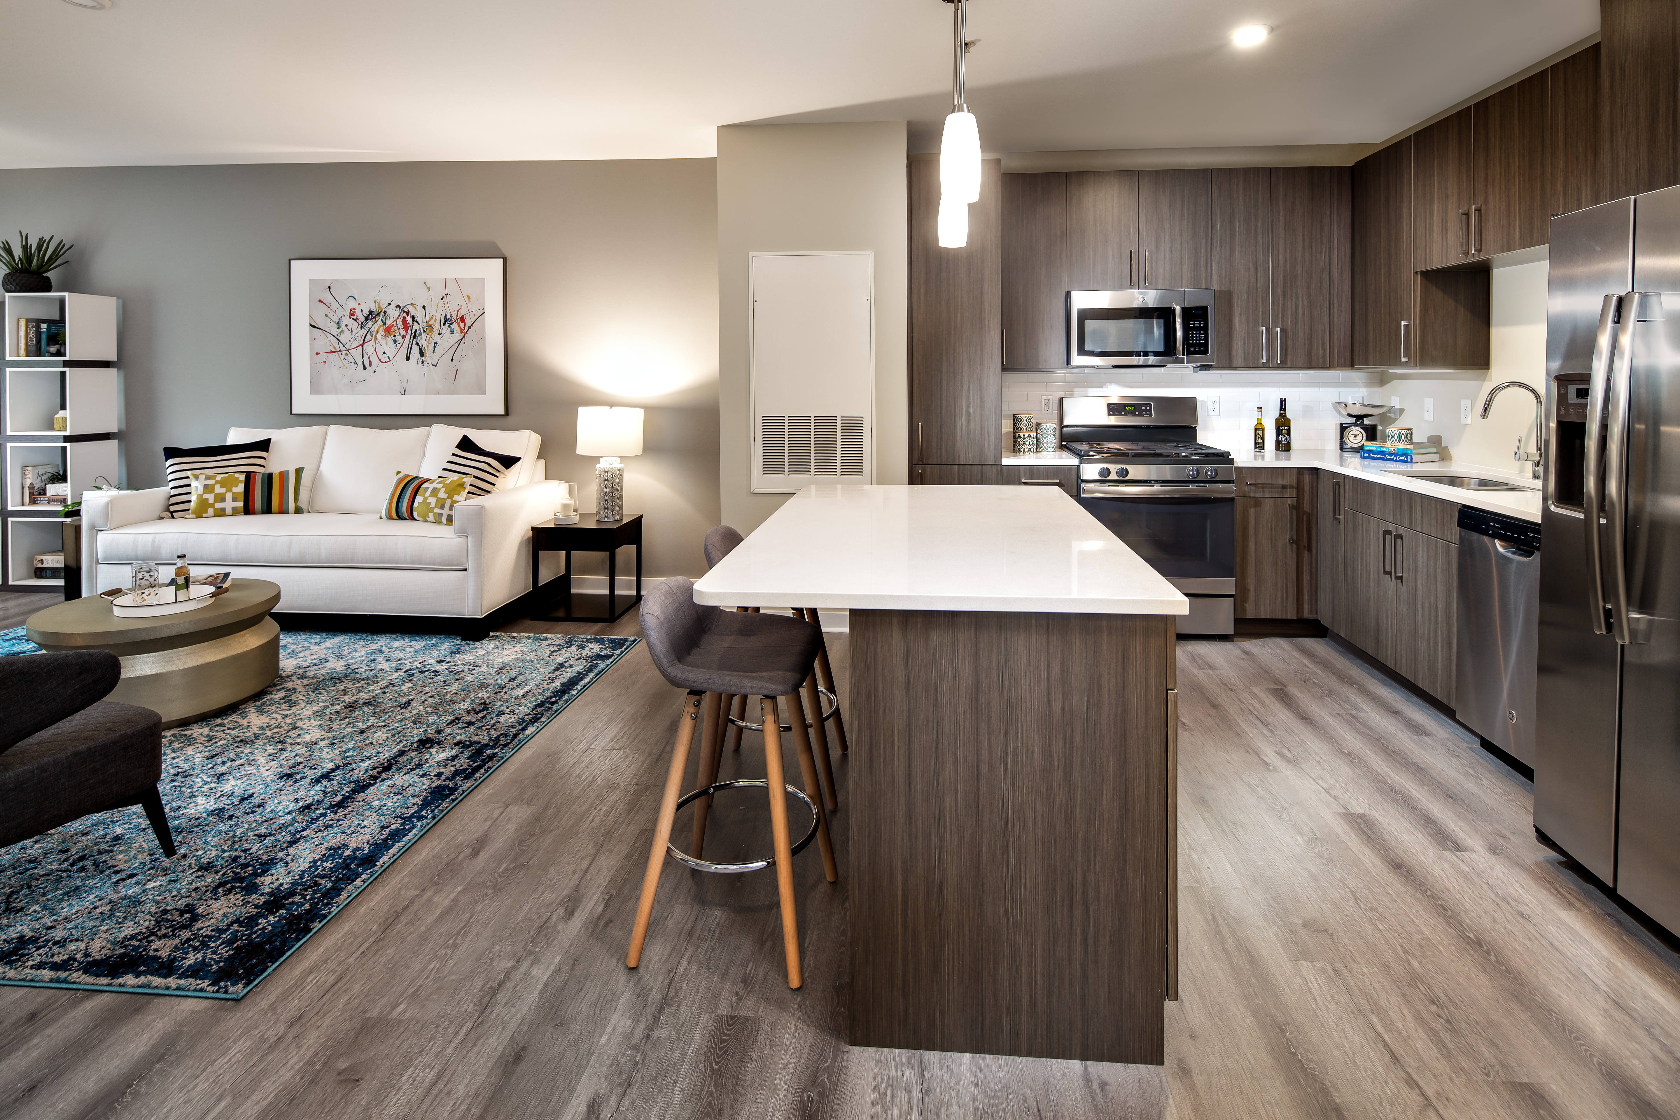
Studio • 1 Bath • 493 Sq Ft
| 1 available unit | Price | Sq ft | Available | Open unit |
|---|---|---|---|---|
| PH413 | $3,185 | 493 | Oct 1 |
How can I help?
$2,995 – $4,675/mo
80 N Centre Ave, Rockville Centre, NY, 11570Avalon currently lists 32 floor plans across 36 available units, from studio to two-bedroom, starting at $2,995/mo. 1 studio at $3,185/mo (493 sq ft), earliest move-in Oct 1. 26 one-bedrooms from $2,995 to $3,765/mo (717–947 sq ft), earliest move-in Sep 23. 9 two-bedrooms from $4,050 to $4,675/mo (1,087–1,252 sq ft), earliest move-in Sep 23. Prices checked September 24, 2026.
Starting at $3,185
Studio • 1 Bath • 493 Sq Ft
| 1 available unit | Price | Sq ft | Available | Open unit |
|---|---|---|---|---|
| PH413 | $3,185 | 493 | Oct 1 |
Starting at $2,995
1 Bedroom • 1 Bath • 784 Sq Ft
| 1 available unit | Price | Sq ft | Available | Open unit |
|---|---|---|---|---|
| 225 | $2,995 | 784 | Oct 26 |
Starting at $3,035
1 Bedroom • 1 Bath • 767 Sq Ft
| 1 available unit | Price | Sq ft | Available | Open unit |
|---|---|---|---|---|
| 1212 | $3,035 | 767 | Oct 13 |
Starting at $3,055
1 Bedroom • 1 Bath • 770 Sq Ft
| 1 available unit | Price | Sq ft | Available | Open unit |
|---|---|---|---|---|
| 122 | $3,055 | 770 | Sep 23 |
Starting at $3,070
1 Bedroom • 1 Bath • 751 Sq Ft
| 2 available units | Price | Sq ft | Available | Open unit |
|---|---|---|---|---|
| 1115 | $3,250 | 751 | Sep 27 | |
| 1218 | $3,070 | 751 | Oct 15 |
Starting at $3,120
1 Bedroom • 1 Bath • 808 Sq Ft
| 1 available unit | Price | Sq ft | Available | Open unit |
|---|---|---|---|---|
| 2321 | $3,120 | 808 | Oct 5 |
Starting at $3,180
1 Bedroom • 1 Bath • 825 Sq Ft
| 1 available unit | Price | Sq ft | Available | Open unit |
|---|---|---|---|---|
| 2305 | $3,180 | 825 | Sep 27 |
Starting at $3,200
1 Bedroom • 1 Bath • 872 Sq Ft
| 1 available unit | Price | Sq ft | Available | Open unit |
|---|---|---|---|---|
| 1320 | $3,200 | 872 | Nov 17 |
Starting at $3,270
1 Bedroom • 1 Bath • 803 Sq Ft
| 1 available unit | Price | Sq ft | Available | Open unit |
|---|---|---|---|---|
| 2210 | $3,270 | 803 | Sep 23 |
Starting at $3,300
1 Bedroom • 1 Bath • 821 Sq Ft
| 1 available unit | Price | Sq ft | Available | Open unit |
|---|---|---|---|---|
| 1201 | $3,300 | 821 | Oct 22 |
Starting at $3,320
1 Bedroom • 1 Bath • 893 Sq Ft
| 1 available unit | Price | Sq ft | Available | Open unit |
|---|---|---|---|---|
| 2130 | $3,320 | 893 | Sep 25 |
Starting at $3,335
1 Bedroom • 1 Bath • 928 Sq Ft
| 2 available units | Price | Sq ft | Available | Open unit |
|---|---|---|---|---|
| 1161 | $3,425 | 928 | Oct 10 | |
| 1261 | $3,335 | 928 | Nov 26 |
Starting at $3,360
1 Bedroom • 1 Bath • 808 Sq Ft
| 1 available unit | Price | Sq ft | Available | Open unit |
|---|---|---|---|---|
| 1147 | $3,360 | 808 | Oct 30 |
Starting at $3,365
1 Bedroom • 1 Bath • 876 Sq Ft
| 1 available unit | Price | Sq ft | Available | Open unit |
|---|---|---|---|---|
| 2106 | $3,365 | 876 | Sep 23 |
Starting at $3,380
1 Bedroom • 1 Bath • 871 Sq Ft
| 1 available unit | Price | Sq ft | Available | Open unit |
|---|---|---|---|---|
| 1355 | $3,380 | 871 | Oct 12 |
Starting at $3,380
1 Bedroom • 1 Bath • 790 Sq Ft
| 1 available unit | Price | Sq ft | Available | Open unit |
|---|---|---|---|---|
| 340 | $3,380 | 790 | Nov 25 |
Starting at $3,405
1 Bedroom • 1 Bath • 788 Sq Ft
| 1 available unit | Price | Sq ft | Available | Open unit |
|---|---|---|---|---|
| 2310 | $3,405 | 788 | Sep 23 |
Starting at $3,415
1 Bedroom • 1 Bath • 794 Sq Ft
| 1 available unit | Price | Sq ft | Available | Open unit |
|---|---|---|---|---|
| 123 | $3,415 | 794 | Sep 27 |
Starting at $3,445
1 Bedroom • 1 Bath • 804 Sq Ft
| 1 available unit | Price | Sq ft | Available | Open unit |
|---|---|---|---|---|
| 2336 | $3,445 | 804 | Sep 25 |
Starting at $3,455
1 Bedroom • 1 Bath • 876 Sq Ft
| 1 available unit | Price | Sq ft | Available | Open unit |
|---|---|---|---|---|
| 2304 | $3,455 | 876 | Sep 23 |
Starting at $3,470
1 Bedroom • 1 Bath • 947 Sq Ft
| 1 available unit | Price | Sq ft | Available | Open unit |
|---|---|---|---|---|
| 1127 | $3,470 | 947 | Oct 31 |
Starting at $3,470
1 Bedroom • 1 Bath • 896 Sq Ft
| 1 available unit | Price | Sq ft | Available | Open unit |
|---|---|---|---|---|
| 2316 | $3,470 | 896 | Nov 25 |
Starting at $3,555
1 Bedroom • 1 Bath • 717 Sq Ft
| 1 available unit | Price | Sq ft | Available | Open unit |
|---|---|---|---|---|
| 126 | $3,555 | 717 | Sep 23 |
Starting at $3,670
1 Bedroom • 1 Bath • 794 Sq Ft
| 1 available unit | Price | Sq ft | Available | Open unit |
|---|---|---|---|---|
| 323 | $3,670 | 794 | Sep 27 |
Starting at $3,765
1 Bedroom • 1 Bath • 790 Sq Ft
| 1 available unit | Price | Sq ft | Available | Open unit |
|---|---|---|---|---|
| PH439 | $3,765 | 790 | Sep 27 |
Starting at $4,050
2 Bedrooms • 2 Baths • 1,165 Sq Ft
| 1 available unit | Price | Sq ft | Available | Open unit |
|---|---|---|---|---|
| 319 | $4,050 | 1,165 | Oct 18 |
Starting at $4,130
2 Bedrooms • 2 Baths • 1,127 Sq Ft
| 2 available units | Price | Sq ft | Available | Open unit |
|---|---|---|---|---|
| 1160 | $4,180 | 1,127 | Oct 10 | |
| 1330 | $4,130 | 1,127 | Oct 21 |
Starting at $4,180
2 Bedrooms • 2 Baths • 1,139 Sq Ft
| 1 available unit | Price | Sq ft | Available | Open unit |
|---|---|---|---|---|
| 1152 | $4,180 | 1,139 | Oct 13 |
Starting at $4,210
2 Bedrooms • 2 Baths • 1,137 Sq Ft
| 1 available unit | Price | Sq ft | Available | Open unit |
|---|---|---|---|---|
| 1370 | $4,210 | 1,137 | Oct 2 |
Starting at $4,407
2 Bedrooms • 2 Baths • 1,252 Sq Ft
| 1 available unit | Price | Sq ft | Available | Open unit |
|---|---|---|---|---|
| 2112 | $4,407 | 1,252 | Sep 27 |
Starting at $4,437
2 Bedrooms • 2 Baths • 1,240 Sq Ft
| 2 available units | Price | Sq ft | Available | Open unit |
|---|---|---|---|---|
| 2326 | $4,437 | 1,240 | Sep 23 | |
| 2332 | $4,587 | 1,240 | Sep 23 |
Starting at $4,675
2 Bedrooms • 2 Baths • 1,087 Sq Ft
| 1 available unit | Price | Sq ft | Available | Open unit |
|---|---|---|---|---|
| 337 | $4,675 | 1,087 | Oct 1 |
Rent at Avalon is $2,995 – $4,675 per month. Leases are typically 18 months. Monthly fees include Required Monthly Fees. The earliest listed move-in is Sep 23. Prices checked September 24, 2026.
Rent
$2,995 – $4,675/moLease term
18 monthsEarliest move-in
Sep 23Required Monthly Fees | $168/mo |
Avalon lists 21 amenities, including a gym, a pool, and pet-friendly spaces.
24 Hour Maintenance
Avalonconnect Technology Package
Barbecue
Controlled Access
Fitness Center
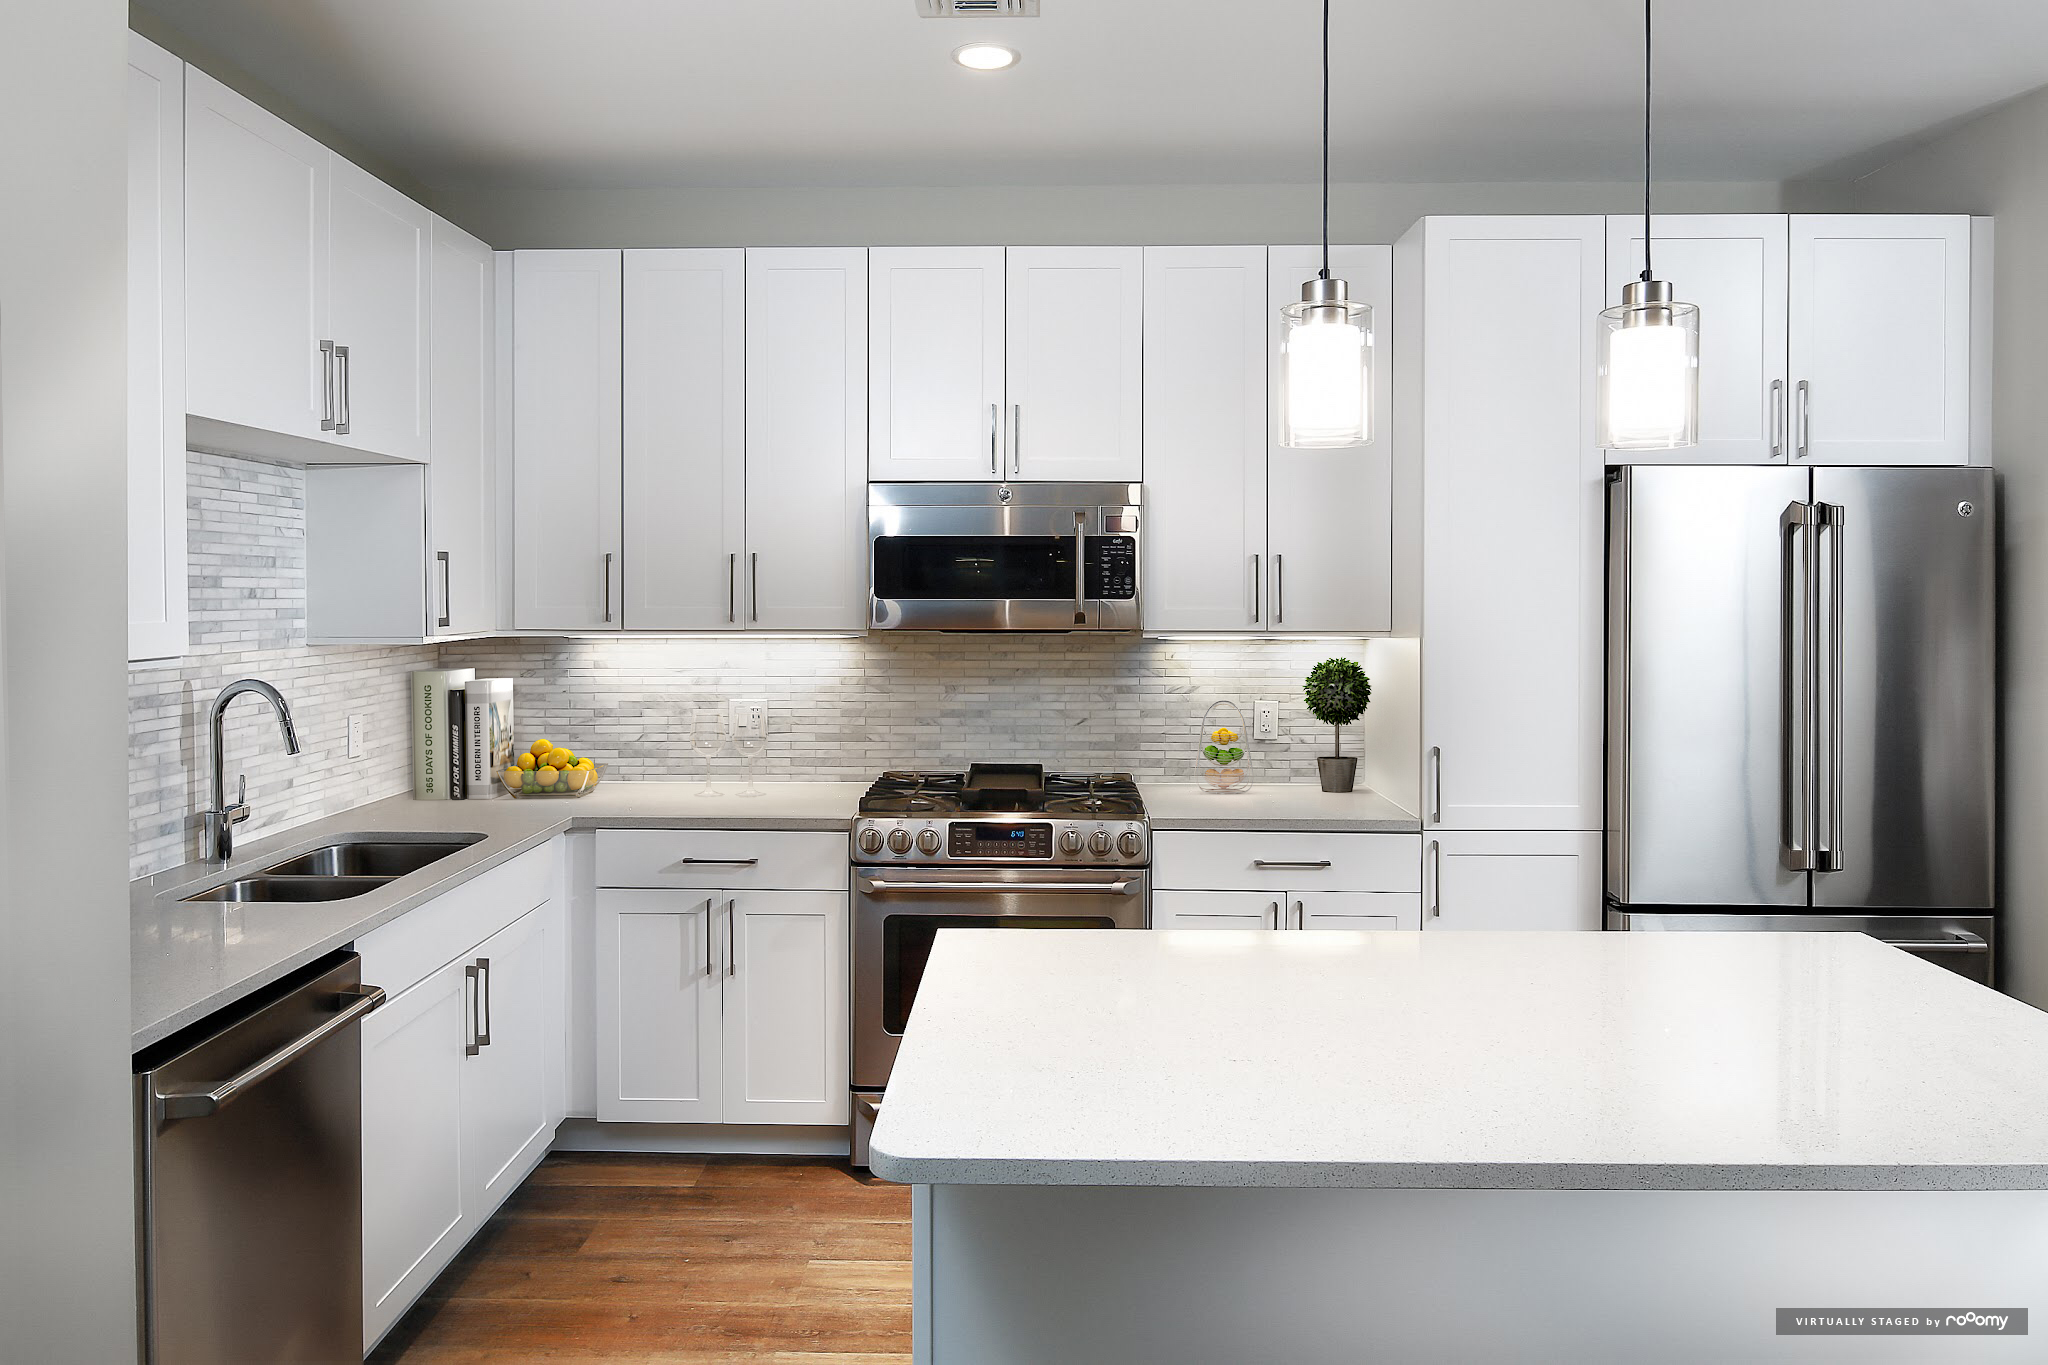
Fully Equipped Kitchen
Furnished
Green Community
High-Speed Wifi
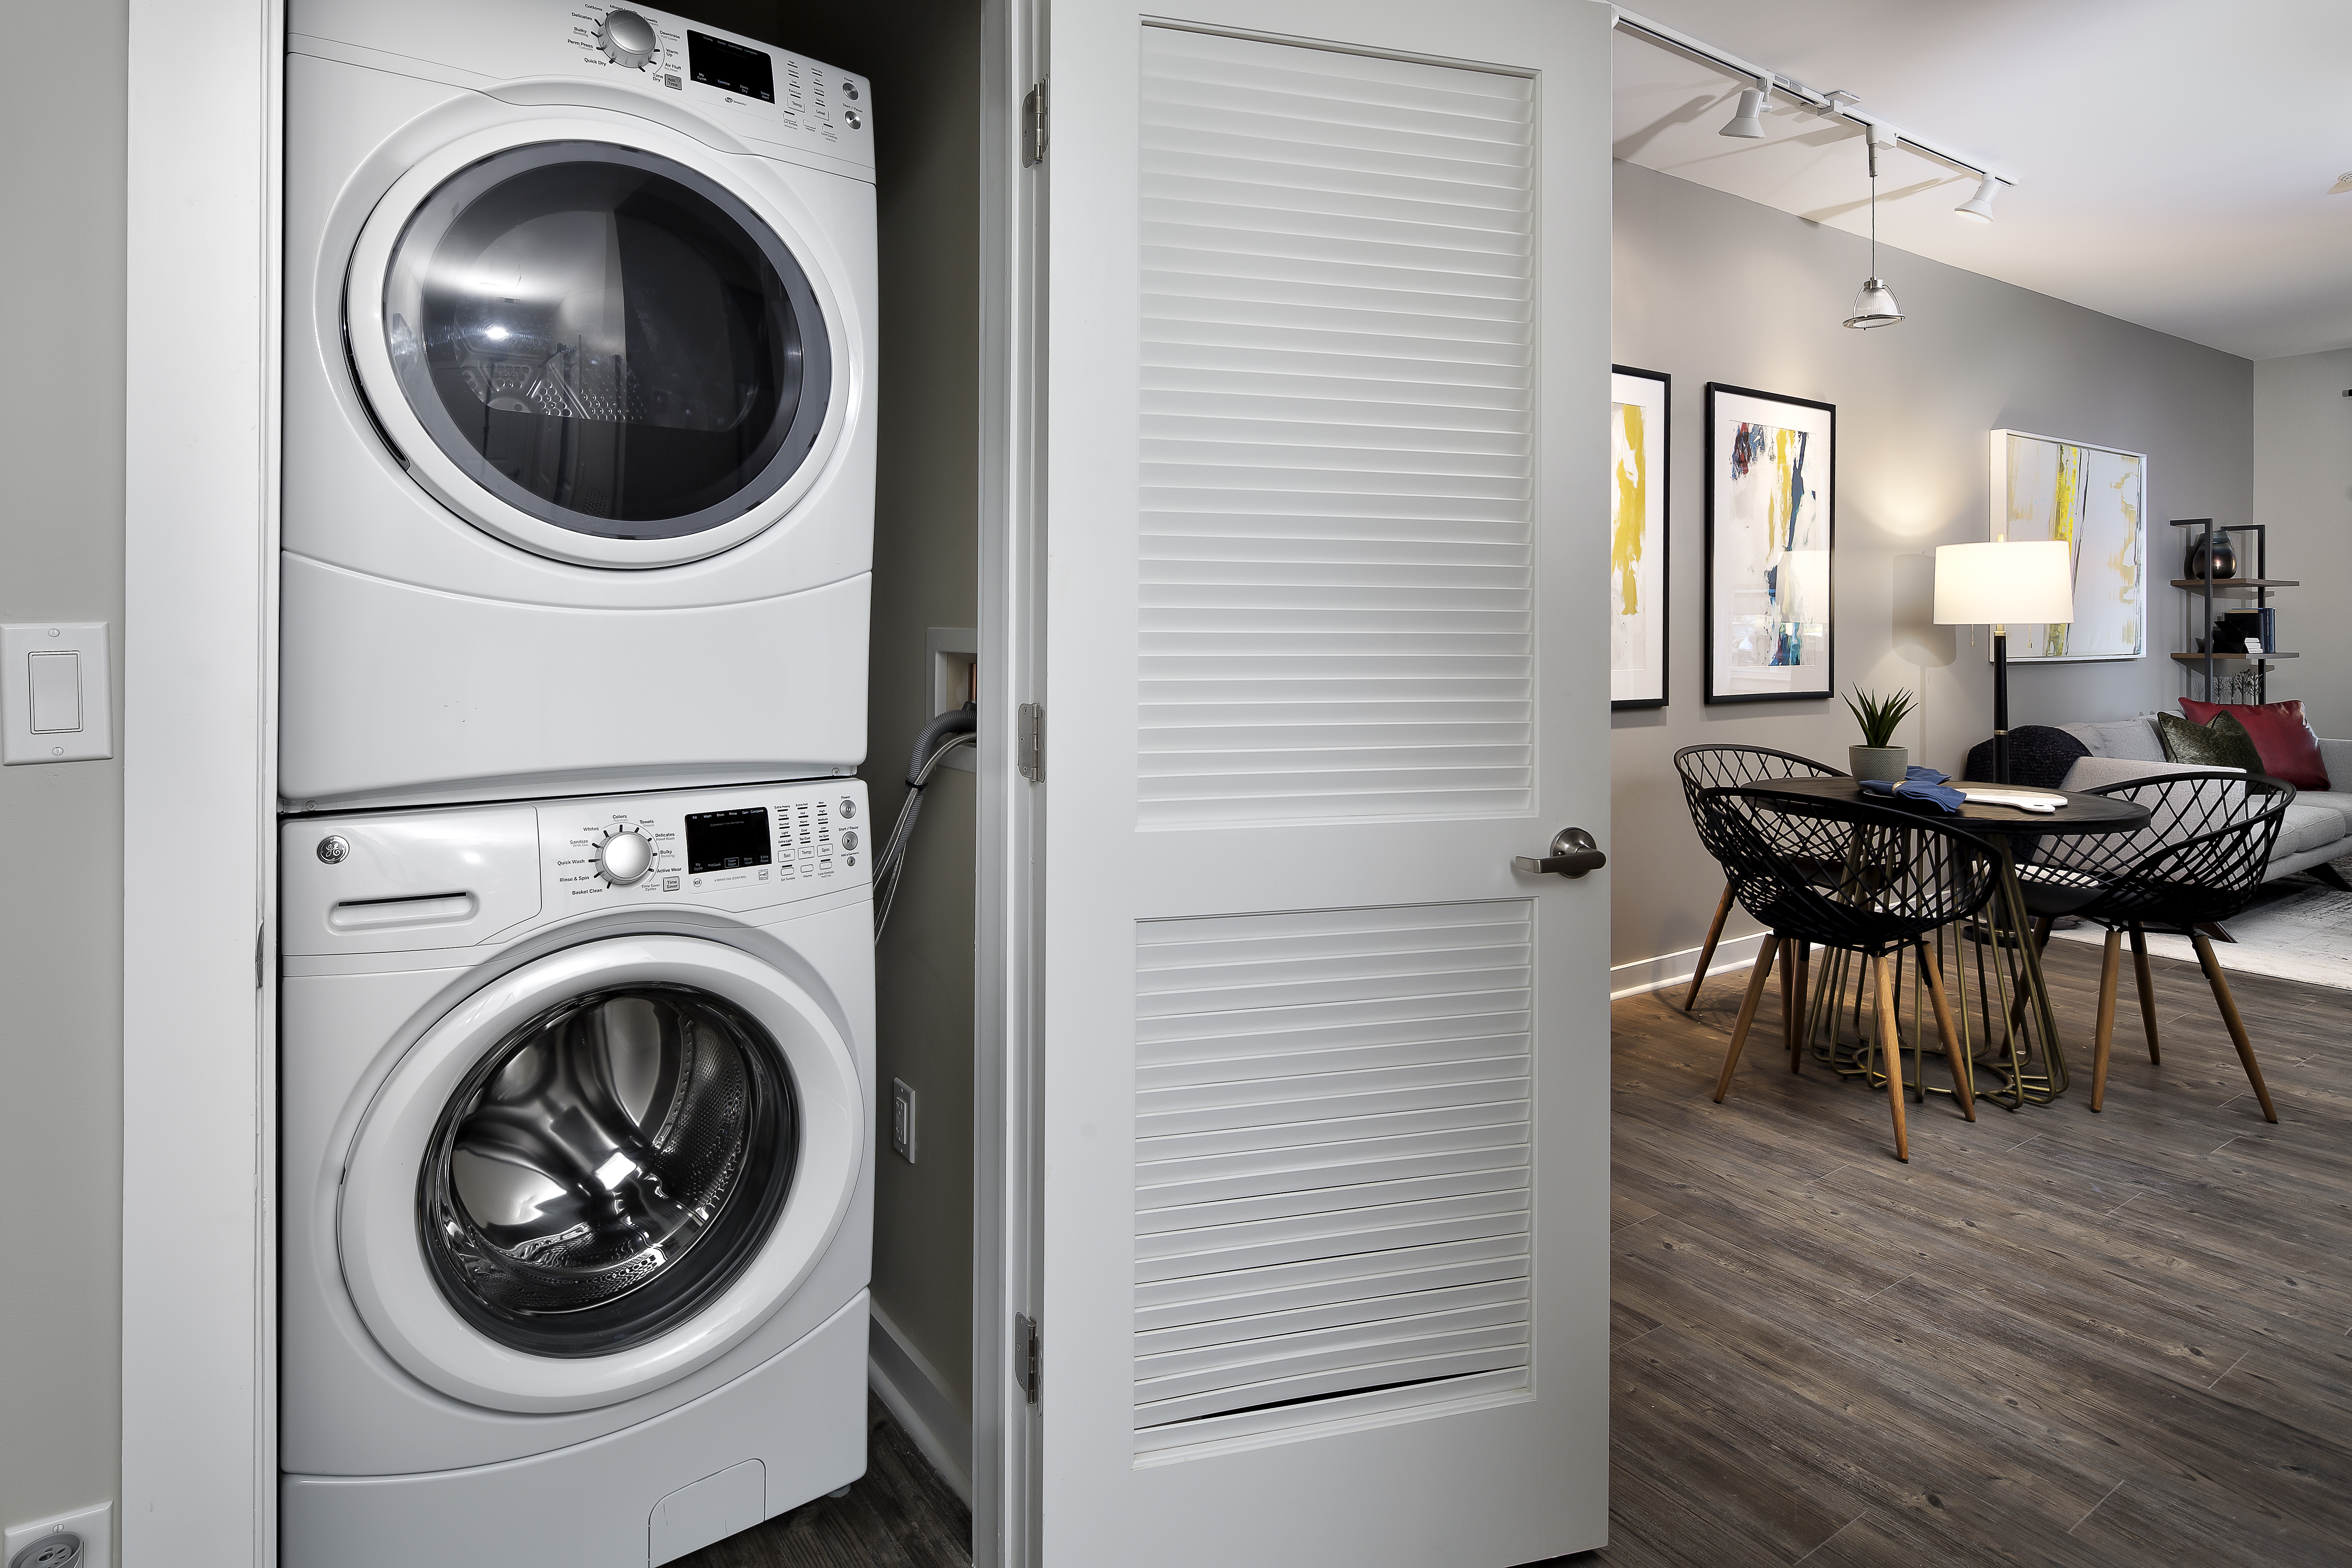
In-Unit Washer/Dryer
Lounge
Near Morgan Days Park
On-Site Zipcar
Package Acceptance
Parking
Pet Friendly
Pool
Public Transportation
Smoke Free
Stainless Steel Appliances
Walk-In Closets
Avalon is at 80 N Centre Ave, Rockville Centre, NY, 11570.
80 N Centre Ave, Rockville Centre, NY, 11570
From Avalon, the nearest grocery store is King Kullen (5-minute walk), the nearest transit stop is Wellington Rd / N Centre (5-minute walk), the nearest park is Morgan Days Park South (6-minute walk), and the nearest coffee shop is Kookaburra Coffee Co (4-minute walk).
Nearest grocery store
King Kullen · 5-minute walkNearest transit stop
Wellington Rd / N Centre · 5-minute walkNearest park
Morgan Days Park South · 6-minute walkNearest coffee shop
Kookaburra Coffee Co · 4-minute walkResidents give Avalon an A grade (about 4.7 out of 5) from 200+ reviews. The Avalon RVC offers a well-maintained community with responsive maintenance staff and convenient location, though residents report significant concerns about security, package theft, ground cleanliness, and rising rental costs. While the maintenance team consistently receives praise for prompt and professional service, management communication and enforcement of community standards remain persistent pain points.
The Avalon RVC offers a well-maintained community with responsive maintenance staff and convenient location, though residents report significant concerns about security, package theft, ground cleanliness, and rising rental costs. While the maintenance team consistently receives praise for prompt and professional service, management communication and enforcement of community standards remain persistent pain points. The property features attractive amenities and grounds, but operational issues and fee structures create mixed satisfaction among long-term residents.
Management responsiveness and communication are inconsistent, with positive experiences concentrated among leasing and maintenance staff who are frequently praised for efficiency and helpfulness, while office management receives criticism for unresponsiveness, policy enforcement gaps, and rent increase practices. Residents report strong maintenance team performance across repair requests, but express frustration with management's handling of security issues, package theft, and lease renewal processes. The property offers good location and amenities, but management accountability and resident communication remain significant concerns.
Maintenance at this property receives overwhelmingly positive feedback, with residents consistently praising quick response times, thorough repairs, and professional service across appliance, HVAC, plumbing, and general maintenance work. The team handles a wide range of issues—from emergency water damage to routine appliance repairs—typically within 24 hours or less. Residents frequently highlight proactive communication, follow-up on work orders, and respectful treatment of their homes. One recent review noted concerns about staff attitude and responsiveness, though this represents a significant outlier among the 35 selected reviews.
Amenities at this property include a gym, pools, game room, and yoga studio that residents appreciate when accessible, though some note outdated equipment and frequent closures. Package theft from the mailroom is a persistent and widespread concern, with residents reporting stolen or damaged deliveries despite repeated complaints to management. Parking and garage security issues are common, including break-ins, unauthorized access, and malfunctioning doors left open for extended periods. Maintenance staff receive consistent praise for responsiveness and professionalism, while elevator malfunctions and general building upkeep issues create ongoing frustration despite the property's clean appearance.
Residents report significant concerns about building condition and maintenance, with frequent elevator outages, noise issues from thin walls and unruly occupants, and cleanliness problems including pest infestations and inadequate unit turnover preparation. While maintenance staff receive consistent praise for responsiveness, broader building upkeep and management responsiveness to systemic issues remain problematic. Common complaints include package theft, hallway disturbances, and wear in shared spaces, though some residents note the building layout and amenities are spacious.
The property benefits from a convenient location with excellent walkability to transit, restaurants, shops, and nearby amenities. Residents consistently praise the maintenance team's responsiveness and the well-maintained grounds. However, recurring concerns include elevator malfunctions, package theft from the mailroom, security issues with unauthorized building access, and management responsiveness gaps despite a friendly leasing office.
Avalon is very walkable (grade A), transit is minimal (grade F), and biking is not bikeable (grade F).
A
Very Walkable
F
Minimal Transit
F
Not Bikeable
Avalon Rockville Centre features: Pet Friendly, Parking, Pool, Fitness Center, In-Unit Washer/Dryer, Furnished, Controlled Access, Public Transportation, Package Acceptance, High-Speed WiFi, Barbecue, Green Community, 24 Hour Maintenance, Smoke Free, AvalonConnect Technology Package, Near Morgan Days Park, Lounge, Walk-in Closets, Fully Equipped Kitchen, On-site Zipcar, Stainless Steel Appliances.
Avalon is an apartment.
Building
ApartmentRockville Centre Head Start Center is 0.1 miles from Avalon. 10 schools are listed nearby.
| School | Type | Level | Distance |
|---|---|---|---|
Rockville Centre Head Start Center Private · Preschool | Private | Preschool | 0.1 mi |
St Agnes Cathedral School Private · Middle | Private | Middle | 0.2 mi |
Rosa Lee Young Childhood Center Private · Elementary | Private | Elementary | 0.2 mi |
South Side Middle School Public · Middle | Public | Middle | 0.4 mi |
Watson School Public · Elementary | Public | Elementary | 0.4 mi |
Riverside School Public · Elementary | Public | Elementary | 0.5 mi |
Cntrl Synagogue Dc-Nassau Cnty Private · Preschool | Private | Preschool | 0.7 mi |
Hispanic Brotherhood Child Care Center-Rvc Private · Preschool | Private | Preschool | 0.7 mi |
Lakeview Child Care Center Private · Preschool | Private | Preschool | 0.8 mi |
Learning Tree Day Care Private · Preschool | Private | Preschool | 0.9 mi |
Avalon is managed by AvalonBay Communities. Call 5165942860 to tour or ask about availability.