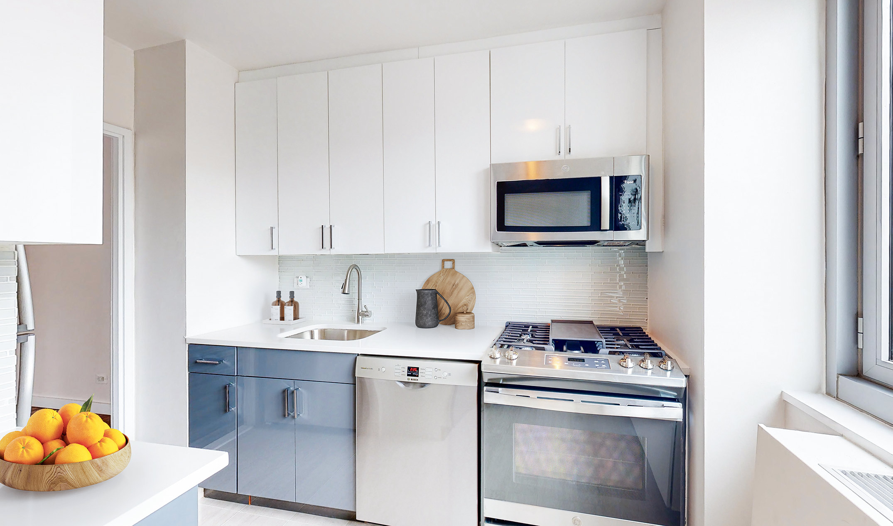
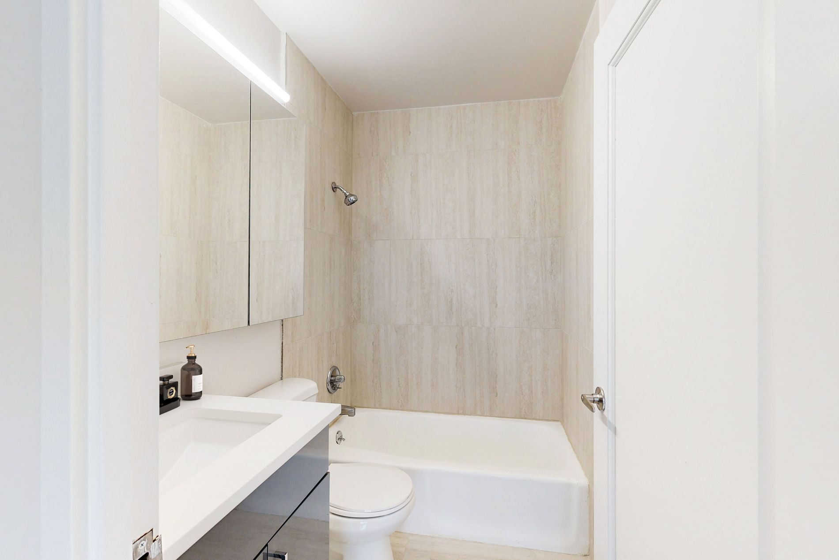
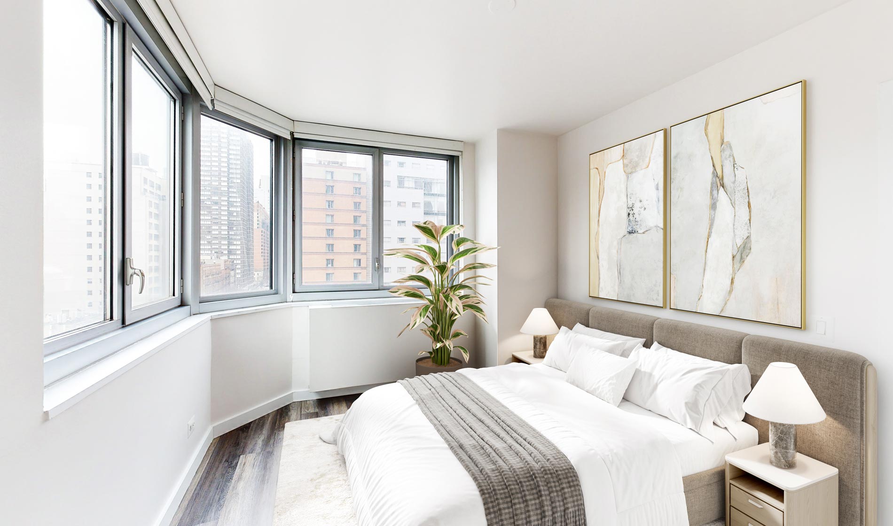
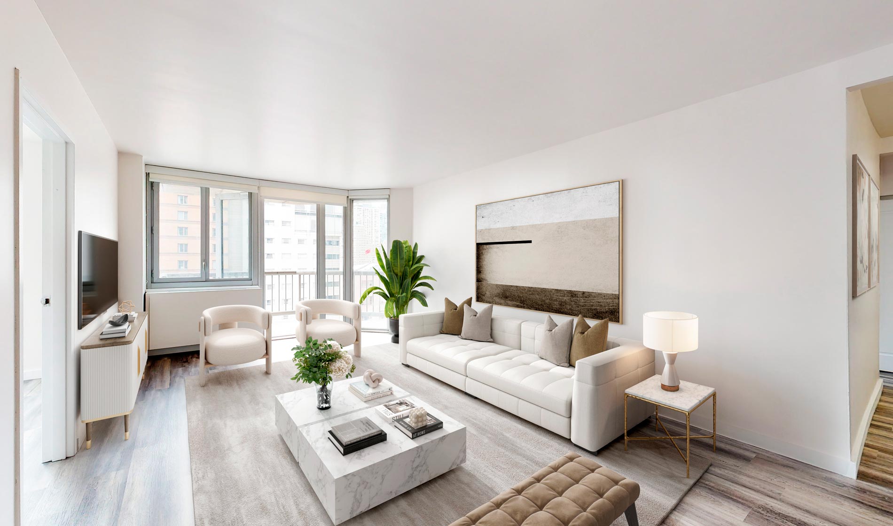
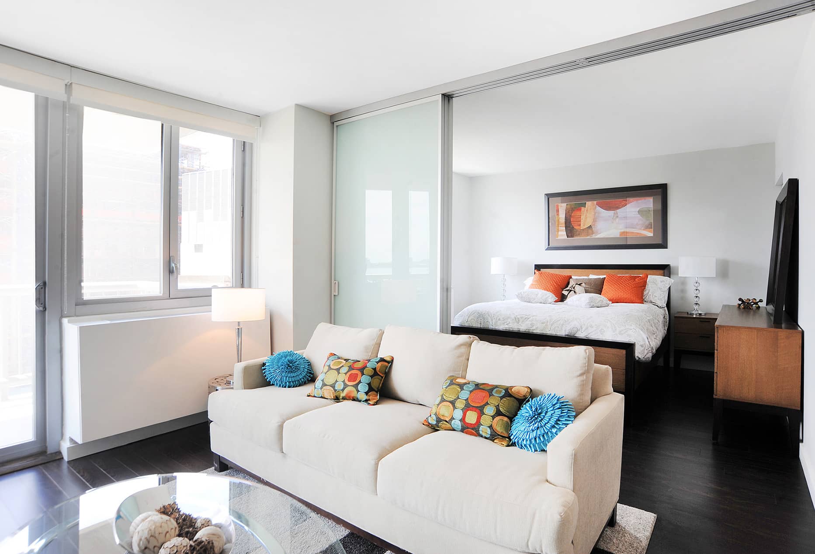
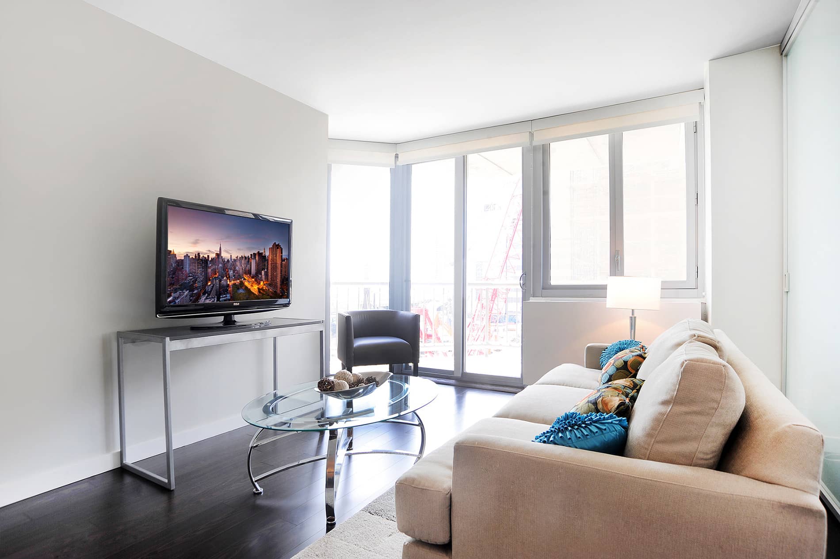
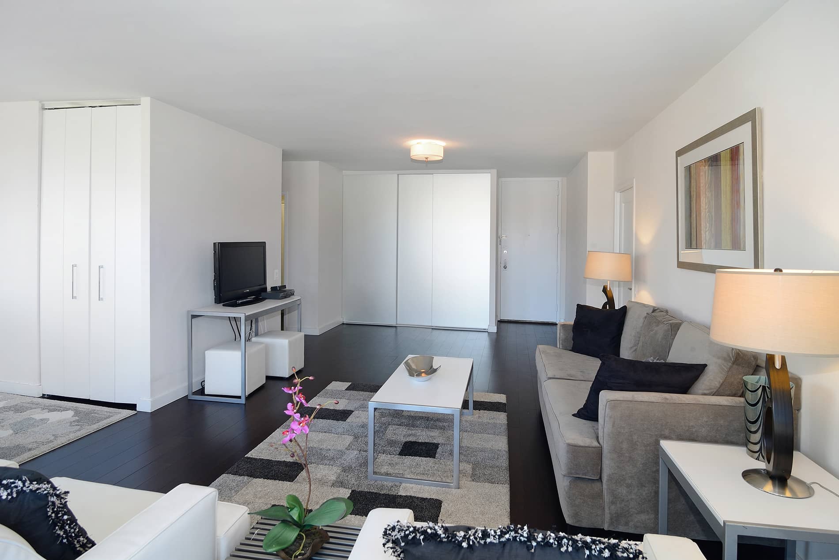
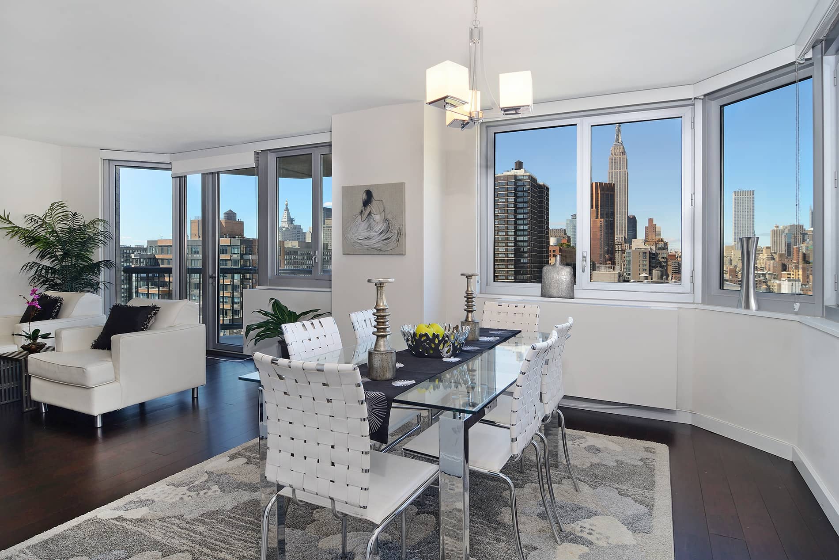
Studio E1A
Starting at $3,745
Studio • 1 Bath • 432 Sq Ft
| 3 available units | Price | Sq ft | Available | Open unit |
|---|---|---|---|---|
| S17X | $3,787 | 432 | Oct 10 | |
| S10X | $3,745 | 432 | Oct 13 | |
| S16X | $3,896 | 432 | Nov 10 |
How can I help?
$3,745 – $9,050/mo
401 E 34th St, New York, NY, 10016View 34 currently lists 19 floor plans across 42 available units, from studio to three-bedroom, starting at $3,745/mo. 3 studios from $3,745 to $3,896/mo (432 sq ft), earliest move-in Oct 10. 27 one-bedrooms from $4,290 to $7,286/mo (567–965 sq ft), earliest move-in Sep 23. 7 two-bedrooms from $7,196 to $8,470/mo (1,018–1,343 sq ft), earliest move-in Sep 22. 5 three-bedrooms from $8,579 to $9,050/mo (1,275–1,290 sq ft), earliest move-in Oct 10. Prices checked September 24, 2026.
Starting at $3,745
Studio • 1 Bath • 432 Sq Ft
| 3 available units | Price | Sq ft | Available | Open unit |
|---|---|---|---|---|
| S17X | $3,787 | 432 | Oct 10 | |
| S10X | $3,745 | 432 | Oct 13 | |
| S16X | $3,896 | 432 | Nov 10 |
Starting at $4,290
1 Bedroom • 1 Bath • 567 – 587 Sq Ft
| 3 available units | Price | Sq ft | Available | Open unit |
|---|---|---|---|---|
| S14N | $4,362 | 567 | Dec 12 | |
| N18L | $4,382 | 587 | Dec 12 | |
| S06N | $4,290 | 567 | Dec 26 |
Starting at $4,378
1 Bedroom • 1 Bath • 660 Sq Ft
| 1 available unit | Price | Sq ft | Available | Open unit |
|---|---|---|---|---|
| S04K | $4,378 | 660 | Dec 19 |
Starting at $4,397
1 Bedroom • 1 Bath • 678 Sq Ft
| 1 available unit | Price | Sq ft | Available | Open unit |
|---|---|---|---|---|
| S13P | $4,397 | 678 | Nov 17 |
Starting at $4,846
1 Bedroom • 1 Bath • 675 Sq Ft
| 4 available units | Price | Sq ft | Available | Open unit |
|---|---|---|---|---|
| N15E | $4,862 | 675 | Nov 14 | |
| N22E | $4,846 | 675 | Nov 21 | |
| S16E | $4,964 | 675 | Dec 8 | |
| N04E | $4,990 | 675 | Dec 12 |
Starting at $4,865
1 Bedroom • 1 Bath • 675 Sq Ft
| 5 available units | Price | Sq ft | Available | Open unit |
|---|---|---|---|---|
| N27F | $4,998 | 675 | Oct 9 | |
| S11F | $4,896 | 675 | Nov 21 | |
| N18F | $4,875 | 675 | Dec 8 | |
| S19F | $4,883 | 675 | Dec 8 | |
| N04F | $4,865 | 675 | Dec 22 |
Starting at $5,040
1 Bedroom • 1 Bath • 587 Sq Ft
| 2 available units | Price | Sq ft | Available | Open unit |
|---|---|---|---|---|
| S23H | $5,040 | 587 | Sep 23 | |
| N23H | $6,024 | 587 | Oct 21 |
Starting at $5,086
1 Bedroom • 1 Bath • 740 Sq Ft
| 1 available unit | Price | Sq ft | Available | Open unit |
|---|---|---|---|---|
| S19J | $5,086 | 740 | Sep 23 |
Starting at $5,146
1 Bedroom • 1 Bath • 785 Sq Ft
| 1 available unit | Price | Sq ft | Available | Open unit |
|---|---|---|---|---|
| S25H | $5,146 | 785 | Nov 14 |
Starting at $5,159
1 Bedroom • 1 Bath • 700 Sq Ft
| 1 available unit | Price | Sq ft | Available | Open unit |
|---|---|---|---|---|
| S34F | $5,159 | 700 | Sep 23 |
Starting at $6,364
1 Bedroom • 1.5 Baths • 937 Sq Ft
| 1 available unit | Price | Sq ft | Available | Open unit |
|---|---|---|---|---|
| NPHB | $6,364 | 937 | Oct 3 |
Starting at $6,541
1 Bedroom • 1.5 Baths • 957 Sq Ft
| 4 available units | Price | Sq ft | Available | Open unit |
|---|---|---|---|---|
| S07H | $7,074 | 957 | Sep 23 | |
| S11H | $7,286 | 957 | Sep 23 | |
| S17H | $6,696 | 957 | Nov 14 | |
| N07H | $6,541 | 957 | Nov 21 |
Starting at $6,565
1 Bedroom • 1 Bath • 700 Sq Ft
| 1 available unit | Price | Sq ft | Available | Open unit |
|---|---|---|---|---|
| N28F | $6,565 | 700 | Dec 12 |
Starting at $6,797
1 Bedroom • 1.5 Baths • 965 Sq Ft
| 2 available units | Price | Sq ft | Available | Open unit |
|---|---|---|---|---|
| N20D | $6,797 | 965 | Nov 7 | |
| N15D | $7,134 | 965 | Dec 1 |
Starting at $7,196
2 Bedrooms • 2 Baths • 1,085 Sq Ft
| 4 available units | Price | Sq ft | Available | Open unit |
|---|---|---|---|---|
| N17K | $7,850 | 1,085 | Sep 22 | |
| S14K | $7,411 | 1,085 | Oct 6 | |
| N15K | $7,286 | 1,085 | Oct 24 | |
| S07K | $7,196 | 1,085 | Nov 24 |
Starting at $7,547
2 Bedrooms • 2 Baths • 1,018 Sq Ft
| 2 available units | Price | Sq ft | Available | Open unit |
|---|---|---|---|---|
| N18B | $7,547 | 1,018 | Sep 23 | |
| S26B | $7,764 | 1,018 | Sep 26 |
Starting at $8,470
2 Bedrooms • 2 Baths • 1,343 Sq Ft
| 1 available unit | Price | Sq ft | Available | Open unit |
|---|---|---|---|---|
| N28A | $8,470 | 1,343 | Nov 24 |
Starting at $8,579
3 Bedrooms • 2 Baths • 1,290 Sq Ft
| 3 available units | Price | Sq ft | Available | Open unit |
|---|---|---|---|---|
| S28C | $8,579 | 1,290 | Oct 10 | |
| N33C | $8,791 | 1,290 | Oct 13 | |
| N27C | $9,050 | 1,290 | Oct 31 |
Starting at $8,651
3 Bedrooms • 2 Baths • 1,275 Sq Ft
| 2 available units | Price | Sq ft | Available | Open unit |
|---|---|---|---|---|
| N15J | $8,651 | 1,275 | Nov 17 | |
| S16J | $8,734 | 1,275 | Dec 22 |
Rent at View 34 is $3,745 – $9,050 per month. The security deposit is $1,500. Leases are typically 17 months. Monthly fees include Amenity Fee, Liability Insurance, and Pest Control. Due at signing: Application Fee ($20). The earliest listed move-in is Sep 22. Prices checked September 24, 2026.
Rent
$3,745 – $9,050/moSecurity deposit
$1,500Lease term
17 monthsEarliest move-in
Sep 22Amenity Fee | $85/mo |
Liability Insurance | $14/mo |
Pest Control | $3/mo |
Pet Rent (Cat) | $50/mo |
Pet Rent (Dog) | $50/mo |
RentTrack | $6.95/mo |
Smart Home + Internet Package | $70/mo |
Trash | $5/mo |
Application Fee | $20 |
View 34 lists 44 amenities, including a gym, pet-friendly spaces, and in-unit laundry.
24-Hour Attended Grand Lobby
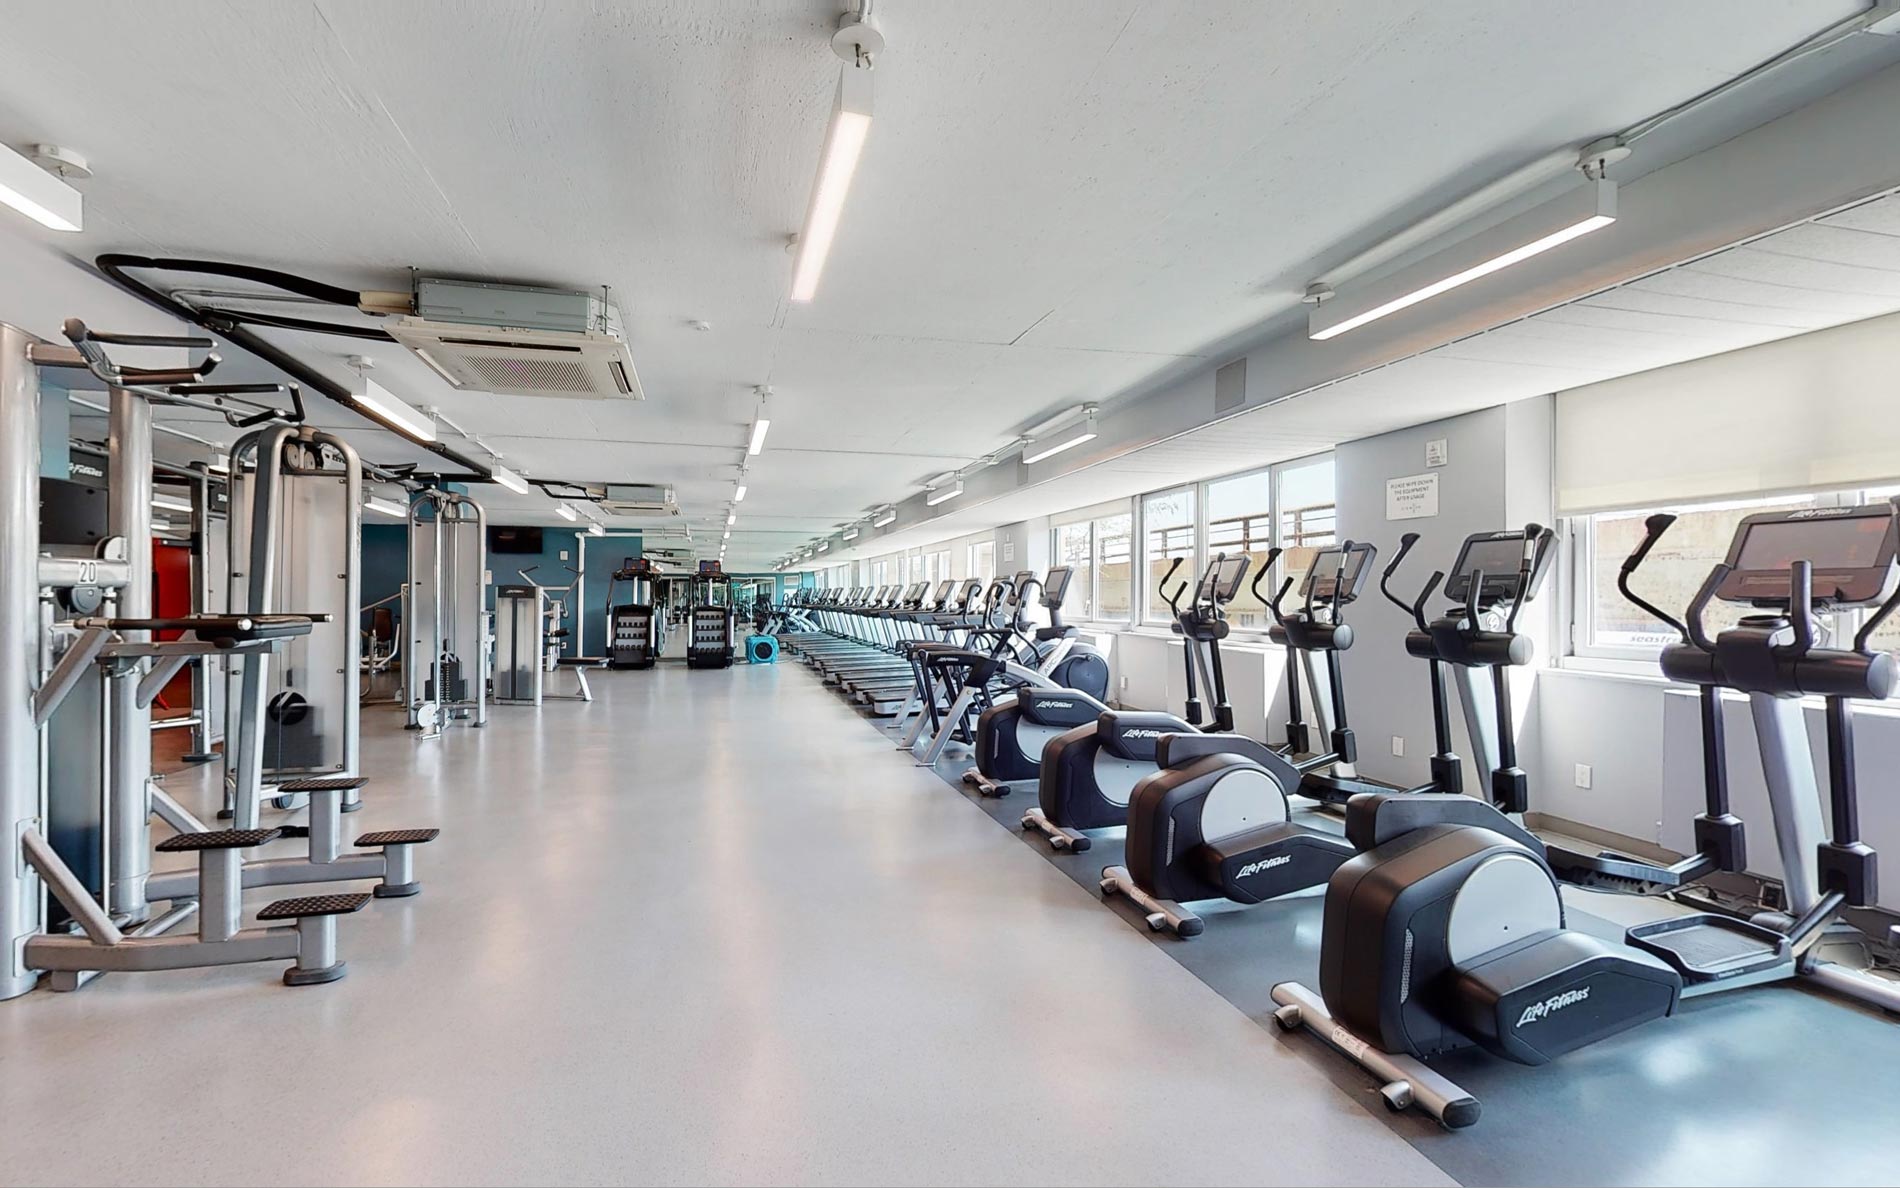
24-Hour Fitness Center
Air Conditioning
Balcony
Bicycle Storage Room
Bi-Weekly Payment Program
Bookcase Divider
Build Credit Score With Renttrack
Business Center
Children'S Playroom
Closet Built-Ins
Concierge
Credit Card Payments Accepted
Deposit Free With Rhino
Elevator
Entertainment Kitchen
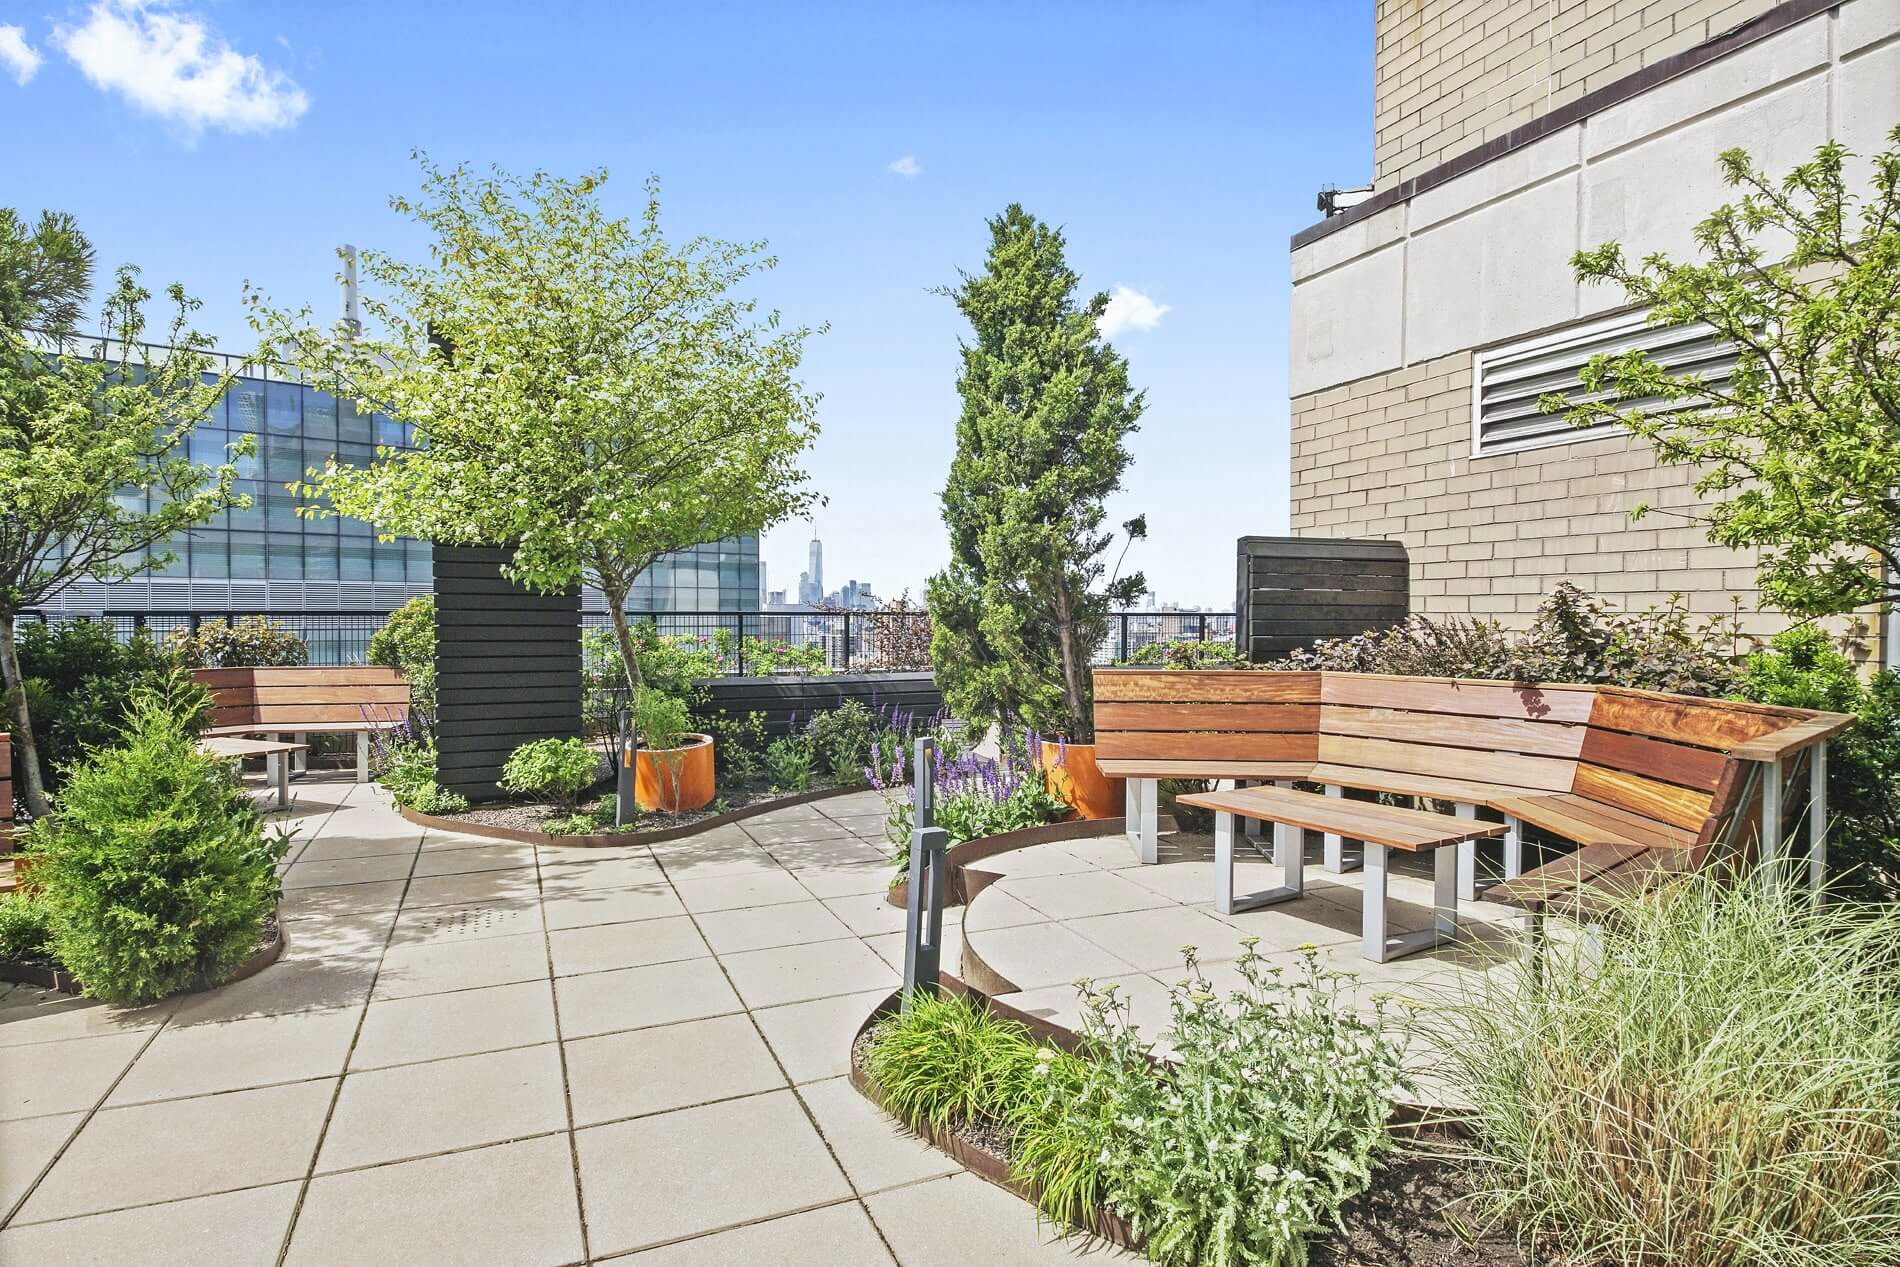
Expansive Rooftop Lounge
Fireplace
Freeweights
Furnished Apartments Available
Granite Countertops
High Ceilings
Large Closet
Laundry Facilities (2nd Floor)
Lifestyle Services Powered By Amenify
Moving Services With Move Matcher
Multiple Finish Packages
On-Site Atm
On-Site Maintenance Staff
On-Site Retail
Oversized Kitchen
Package Receiving
Pet Friendly
Playground
Quartz Countertops
Resident App
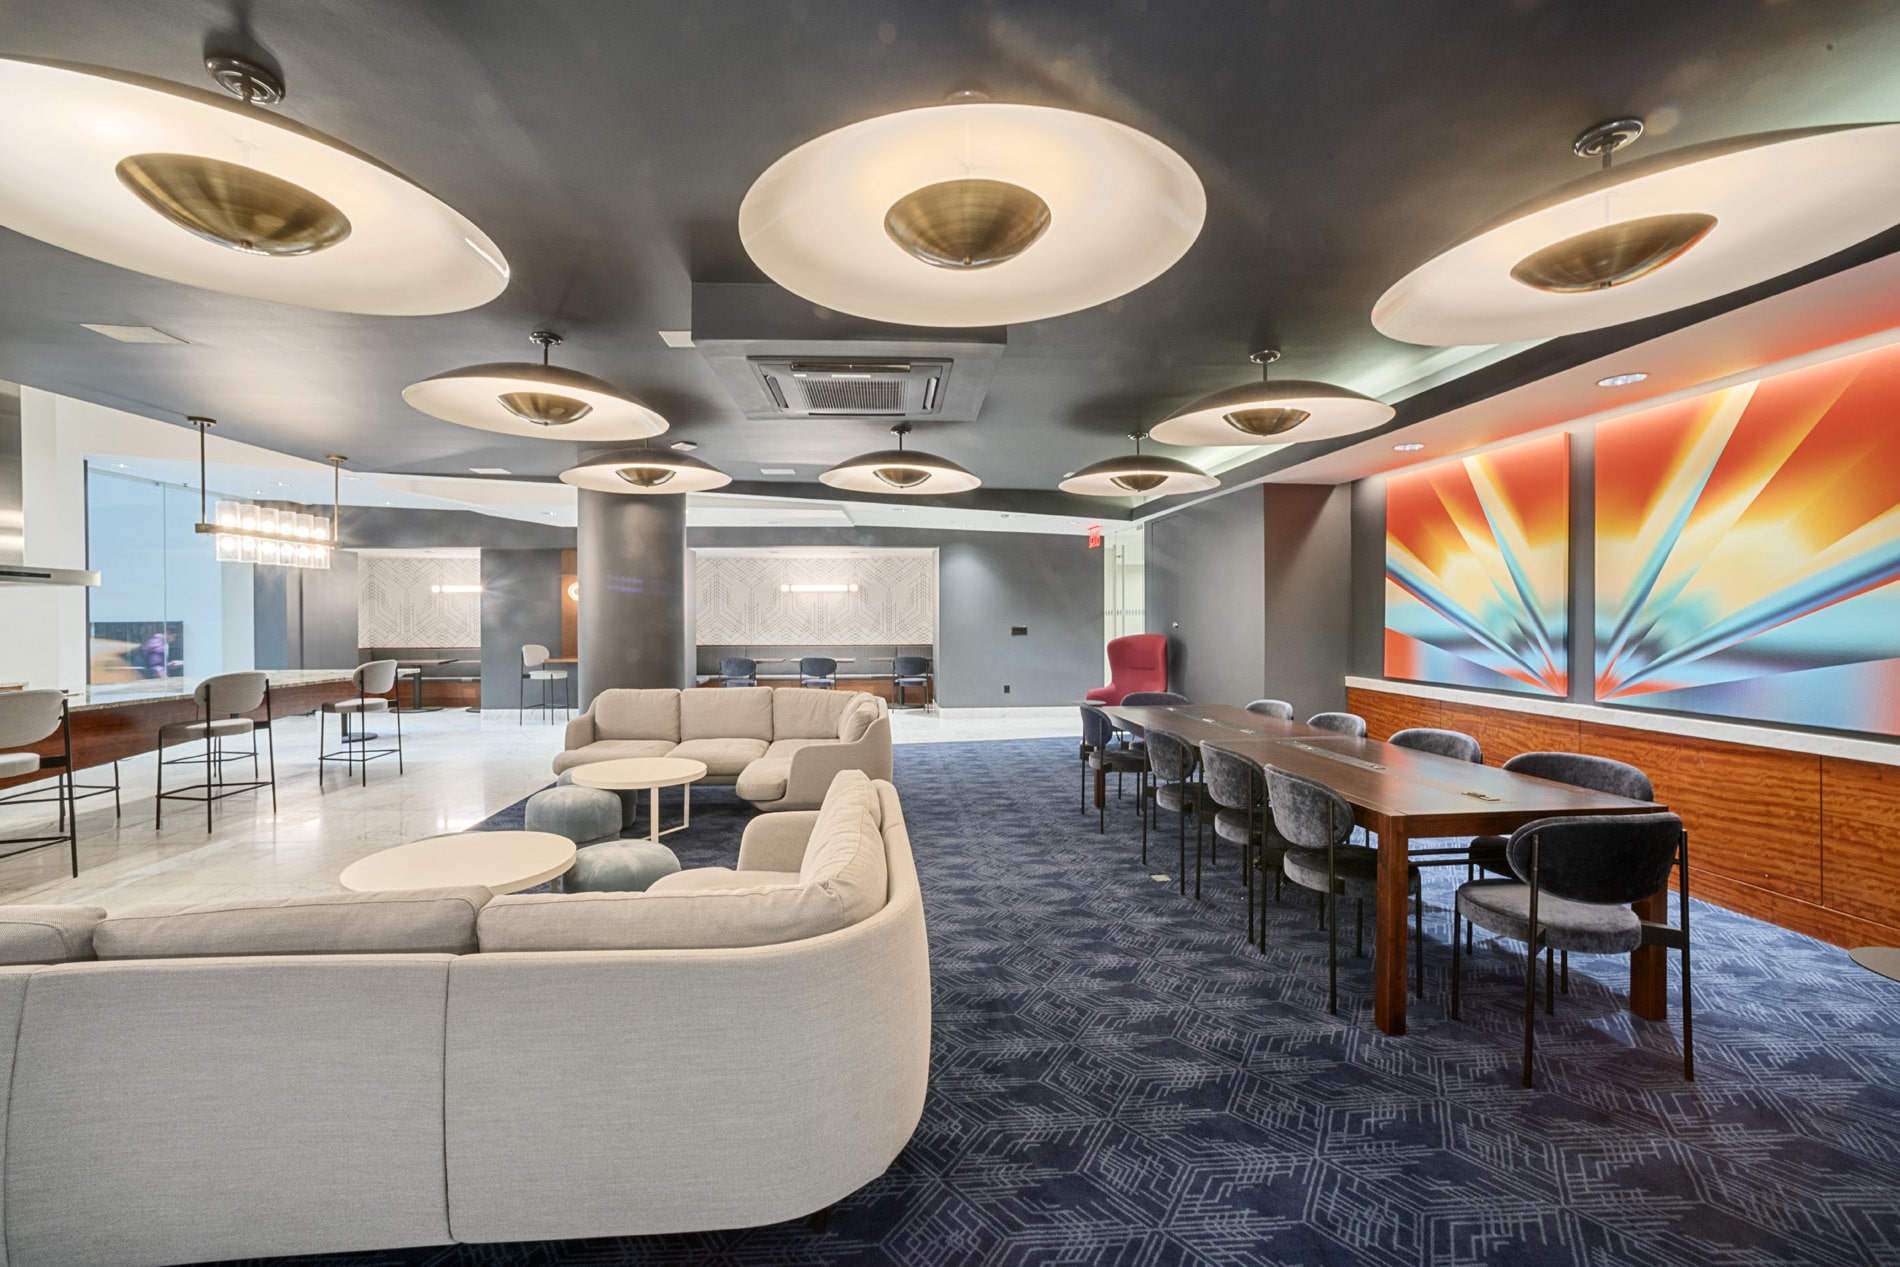
Resident Lounge
Short Term Leases Available
Smart Home + Internet Package
Stainless Steel Appliances
Terrace
Valet Service
Washer And Dryer
Wood Plank Flooring
View 34 is at 401 E 34th St, New York, NY, 10016.
401 E 34th St, New York, NY, 10016
View 34 is in the Midtown Manhattan neighborhood of Manhattan. From View 34, the nearest grocery store is Fairway Market of Kips Bay (8-minute walk), the nearest transit stop is 33 St (13-minute walk), the nearest park is St. Vartan Park (2-minute walk), and the nearest coffee shop is La belle tasse (16-minute walk).
Nearest grocery store
Fairway Market of Kips Bay · 8-minute walkNearest transit stop
33 St · 13-minute walkNearest park
St. Vartan Park · 2-minute walkNearest coffee shop
La belle tasse · 16-minute walkResidents give View 34 an F grade (about 2.5 out of 5) from 200+ reviews. View 34 offers a prime location with responsive maintenance staff and helpful leasing personnel, but residents consistently report critical infrastructure failures that significantly impact daily living. Chronic elevator malfunctions causing 15-30 minute waits, persistent construction noise, pest control issues, and water quality concerns are the dominant complaints, while staff professionalism and amenities like the rooftop receive praise when accessible.
View 34 offers a prime location with responsive maintenance staff and helpful leasing personnel, but residents consistently report critical infrastructure failures that significantly impact daily living. Chronic elevator malfunctions causing 15-30 minute waits, persistent construction noise, pest control issues, and water quality concerns are the dominant complaints, while staff professionalism and amenities like the rooftop receive praise when accessible.
Management responsiveness and professionalism are highly inconsistent. While some residents report efficient, helpful leasing and management staff who address requests promptly, others describe unresponsive communication, difficulty reaching the office after lease signing, and perceived indifference to maintenance issues. Billing practices and move-out fees are frequently disputed, with residents advised to document conditions and request itemized receipts. Elevator outages and maintenance delays are the most persistent operational complaint across reviews.
Residents consistently report severe elevator dysfunction as the primary building quality issue, with frequent multi-hour waits, extended outages, and modernization projects lasting over a year. Pervasive construction noise from facade work and ongoing drilling creates persistent disruption, compounded by documented pest issues, laundry equipment failures, and water quality concerns. While maintenance and doorstaff are praised for responsiveness, the building's physical infrastructure and upkeep do not meet expectations for the rental cost.
Amenities and shared spaces at this property face significant operational challenges that residents consistently report. Elevators are the primary concern, with frequent breakdowns, extended modernization projects, and wait times of 10–30 minutes creating daily frustration. Laundry facilities are frequently non-functional or unreliable, with machines that damage clothes, fail to dry properly, or malfunction entirely. The rooftop and other advertised amenities are often closed or unavailable during peak times, including holidays. While maintenance and doorstaff are generally responsive and professional, the scale of the building and management priorities appear misaligned with resident needs.
Maintenance response times are inconsistent, with some residents reporting quick repairs while others experienced multi-week delays on critical issues like HVAC and plumbing. Recurring problems include unresolved drain and ceiling leaks, AC breakdowns during peak seasons, and elevator malfunctions that persist despite ongoing modernization efforts. Individual maintenance staff members receive consistent praise for responsiveness and professionalism, though systemic issues with follow-through and root-cause repairs remain a concern.
This property offers a central location near the East River with convenient access to transit and nearby amenities, but residents consistently report significant operational challenges that impact daily living. Elevator wait times of 8-20 minutes and frequent outages are the most widespread complaint, compounded by ongoing construction noise and maintenance delays. While the location itself is valued, these access and service issues substantially diminish the overall living experience relative to rental costs.
View 34 is very walkable (grade A), transit is excellent (grade A), and biking is very bikeable (grade B).
A
Very Walkable
A
Excellent Transit
B
Very Bikeable
NO BROKER FEE. VISIT OUR WEBSITE TO VIEW OUR CURRENT SPECIALS.
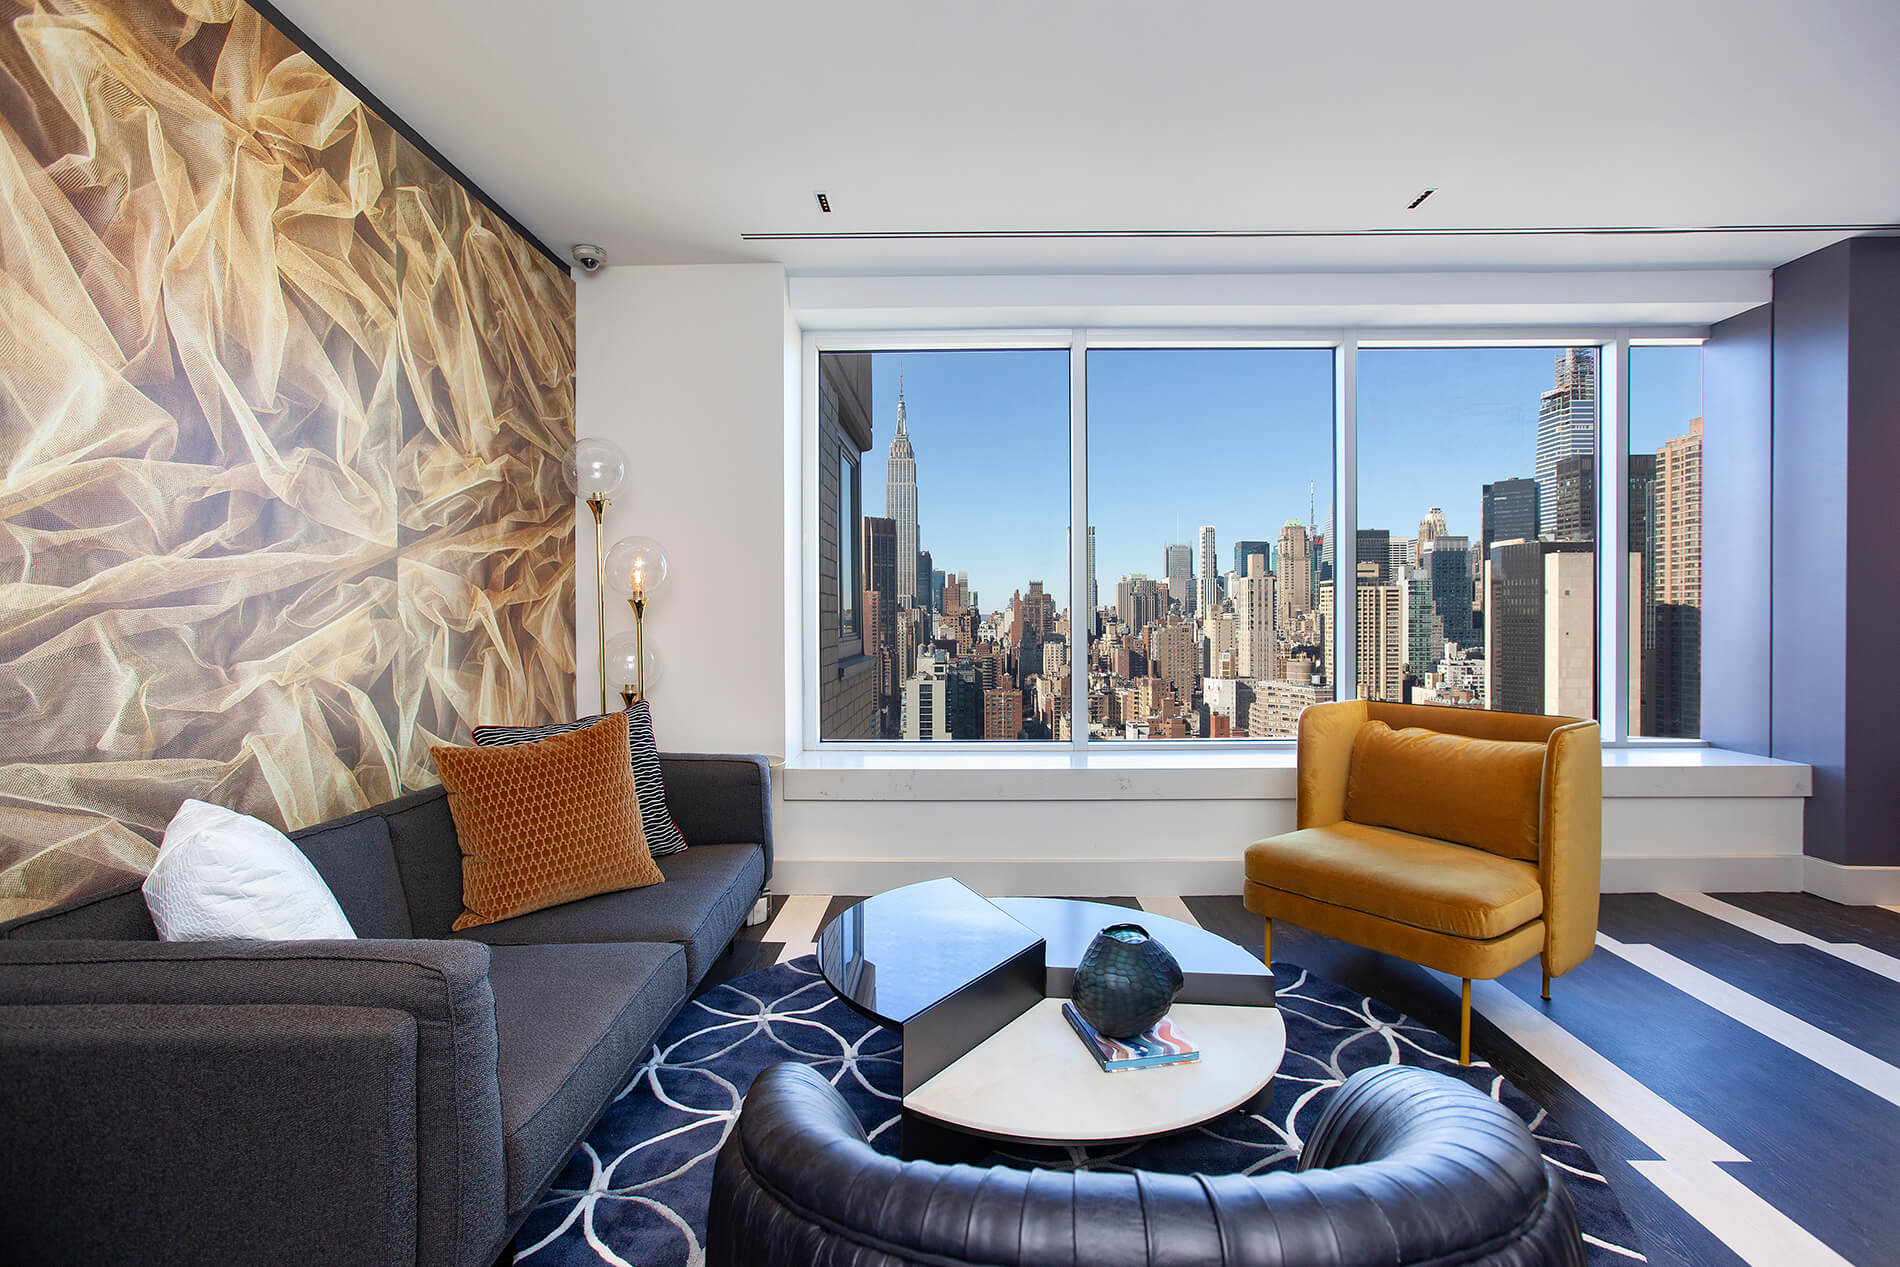
NO BROKER FEE. VISIT OUR WEBSITE TO VIEW OUR CURRENT SPECIALS. View 34 is the new destination for upscale living in New York City. Our newly renovated homes are complete with plank flooring, stainless steel appliances, granite countertops, and new windows with custom roller shades. Located in the heart of midtown Manhattan, View 34 is walking distance to the East River, NYU Medical Center and numerous bars and restaurants. View 34 residents enjoy valet service, 24-hour doormen, on-site laundry, full-size fitness center, and bicycle storage. Experience better apartment living in Manhattan at View 34. No Fee Apartments. We are now offering self-guided tours. Explore our new touring option (vacant apartments only). Take a virtual tour of our apartments and apply by visiting our website.
View 34 is a 740-unit apartment, built in 1985.
Building
ApartmentYear built
1985Total units
740River School (The) is 0.1 miles from View 34. 10 schools are listed nearby.
| School | Type | Level | Distance |
|---|---|---|---|
River School (The) Public · Elementary | Public | Elementary | 0.1 mi |
Ps 116 Mary Lindley Murray Public · Elementary | Public | Elementary | 0.2 mi |
The Churchill School and Center Private · High | Private | High | 0.3 mi |
Bellview Educare Chld Center Private · Preschool | Private | Preschool | 0.3 mi |
Bellevue-Educare Child Care Center Private · Preschool | Private | Preschool | 0.3 mi |
Gold Material Montessori School - Kips Bay Branch Private · Preschool | Private | Preschool | 0.4 mi |
The Wee Ones School Private · Preschool | Private | Preschool | 0.4 mi |
Push My Swing Pre-School Private · Preschool | Private | Preschool | 0.4 mi |
Murray Hill Academy Public · High | Public | High | 0.4 mi |
Unity Center For Urban Technologies Public · High | Public | High | 0.4 mi |
View 34 is managed by UDR. Call (929) 560-6251 to tour or ask about availability.