302-902
Starting at $3,752
1 Bedroom • 1 Bath • 443 Sq Ft
| 1 available unit | Price | Sq ft | Available | Open unit |
|---|---|---|---|---|
| 0702 | $3,752 | 443 | Sep 23 |
How can I help?
$3,752 – $5,806/mo
44-01 Northern Blvd, Long Island City, NY, 11101Hearthstone Queens currently lists 11 floor plans across 12 available units, from one-bedroom to two-bedroom, starting at $3,752/mo. 9 one-bedrooms from $3,752 to $4,926/mo (422–684 sq ft), earliest move-in Sep 22. 3 two-bedrooms from $5,400 to $5,806/mo (720–958 sq ft), earliest move-in Sep 23. Prices checked September 24, 2026.
Starting at $3,752
1 Bedroom • 1 Bath • 443 Sq Ft
| 1 available unit | Price | Sq ft | Available | Open unit |
|---|---|---|---|---|
| 0702 | $3,752 | 443 | Sep 23 |
Starting at $4,055
1 Bedroom • 1 Bath • 546 Sq Ft
| 1 available unit | Price | Sq ft | Available | Open unit |
|---|---|---|---|---|
| 1212 | $4,055 | 546 | Oct 19 |
Starting at $4,100
1 Bedroom • 1 Bath • 422 Sq Ft
| 2 available units | Price | Sq ft | Available | Open unit |
|---|---|---|---|---|
| 1213 | $4,115 | 422 | Sep 28 | |
| 1113 | $4,100 | 422 | Sep 30 |
Starting at $4,400
1 Bedroom • 1 Bath • 617 Sq Ft
| 1 available unit | Price | Sq ft | Available | Open unit |
|---|---|---|---|---|
| 1010 | $4,400 | 617 | Sep 28 |
Starting at $4,415
1 Bedroom • 1 Bath • 634 Sq Ft
| 1 available unit | Price | Sq ft | Available | Open unit |
|---|---|---|---|---|
| 0231 | $4,415 | 634 | Sep 22 |
Starting at $4,587
1 Bedroom • 1 Bath • 540 Sq Ft
| 1 available unit | Price | Sq ft | Available | Open unit |
|---|---|---|---|---|
| 0524 | $4,587 | 540 | Sep 23 |
Starting at $4,620
1 Bedroom • 1 Bath • 684 Sq Ft
| 1 available unit | Price | Sq ft | Available | Open unit |
|---|---|---|---|---|
| 0350 | $4,620 | 684 | Sep 23 |
Starting at $4,926
1 Bedroom • 1 Bath • 648 Sq Ft
| 1 available unit | Price | Sq ft | Available | Open unit |
|---|---|---|---|---|
| 0625 | $4,926 | 648 | Sep 23 |
Starting at $5,400
2 Bedrooms • 2 Baths • 720 Sq Ft
| 1 available unit | Price | Sq ft | Available | Open unit |
|---|---|---|---|---|
| 0240 | $5,400 | 720 | Sep 23 |
Starting at $5,800
2 Bedrooms • 2 Baths • 958 Sq Ft
| 1 available unit | Price | Sq ft | Available | Open unit |
|---|---|---|---|---|
| 0605 | $5,800 | 958 | Sep 23 |
Starting at $5,806
2 Bedrooms • 2 Baths • 800 Sq Ft
| 1 available unit | Price | Sq ft | Available | Open unit |
|---|---|---|---|---|
| 0239 | $5,806 | 800 | Sep 23 |
Rent at Hearthstone Queens is $3,752 – $5,806 per month. Monthly fees include Community Amenity Fee, Pet Fee, and Storage Space - Bicycle. Due at signing: Application Fee ($20). The earliest listed move-in is Sep 22. Prices checked September 24, 2026.
Rent
$3,752 – $5,806/moEarliest move-in
Sep 22Community Amenity Fee | $75/mo |
Pet Fee | $35/mo |
Storage Space - Bicycle | $15/mo |
Storage Space Rental | $75/mo |
Utility - Billing Administrative Fee | $5.5/mo |
Application Fee | $20 |
Hearthstone Queens lists 9 amenities, including a gym and parking.
Bicycle Storage
Children'S Playroom
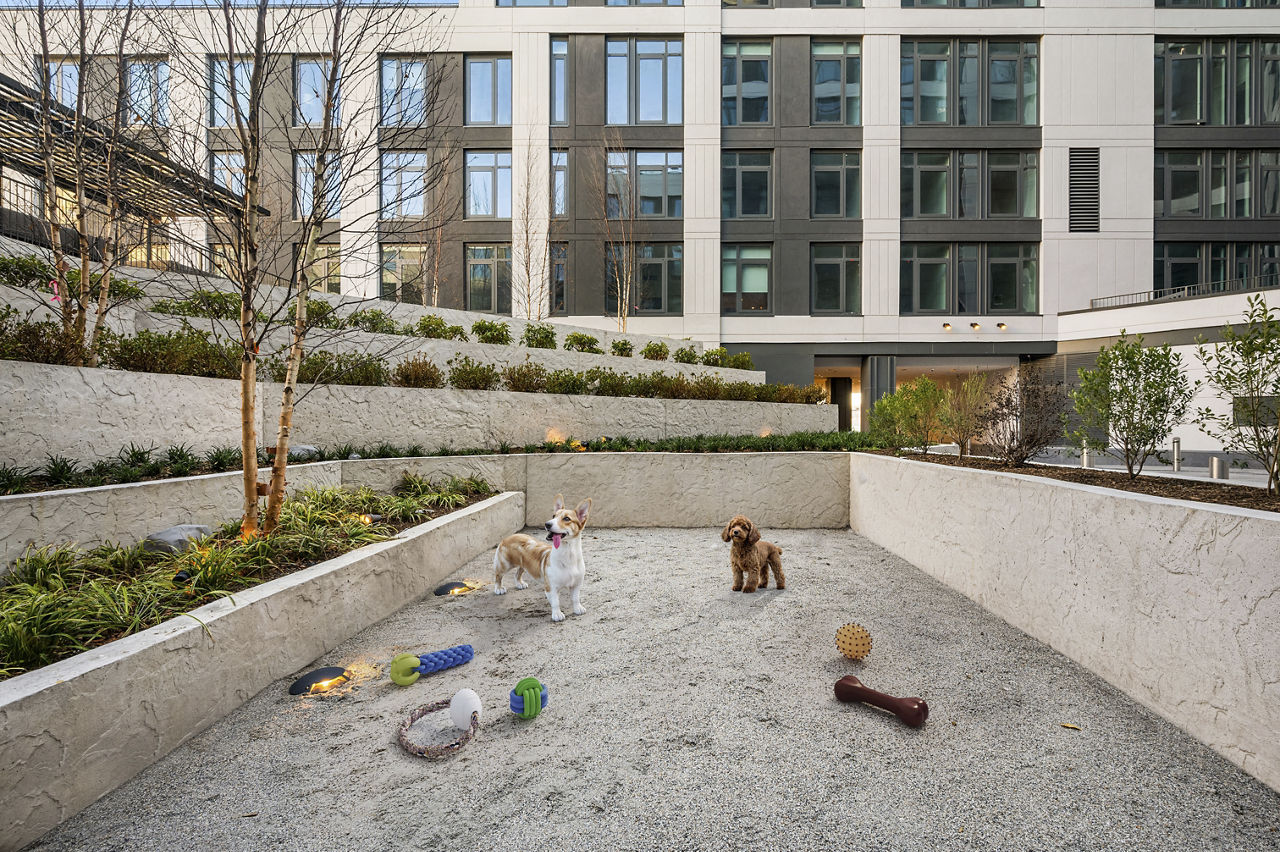
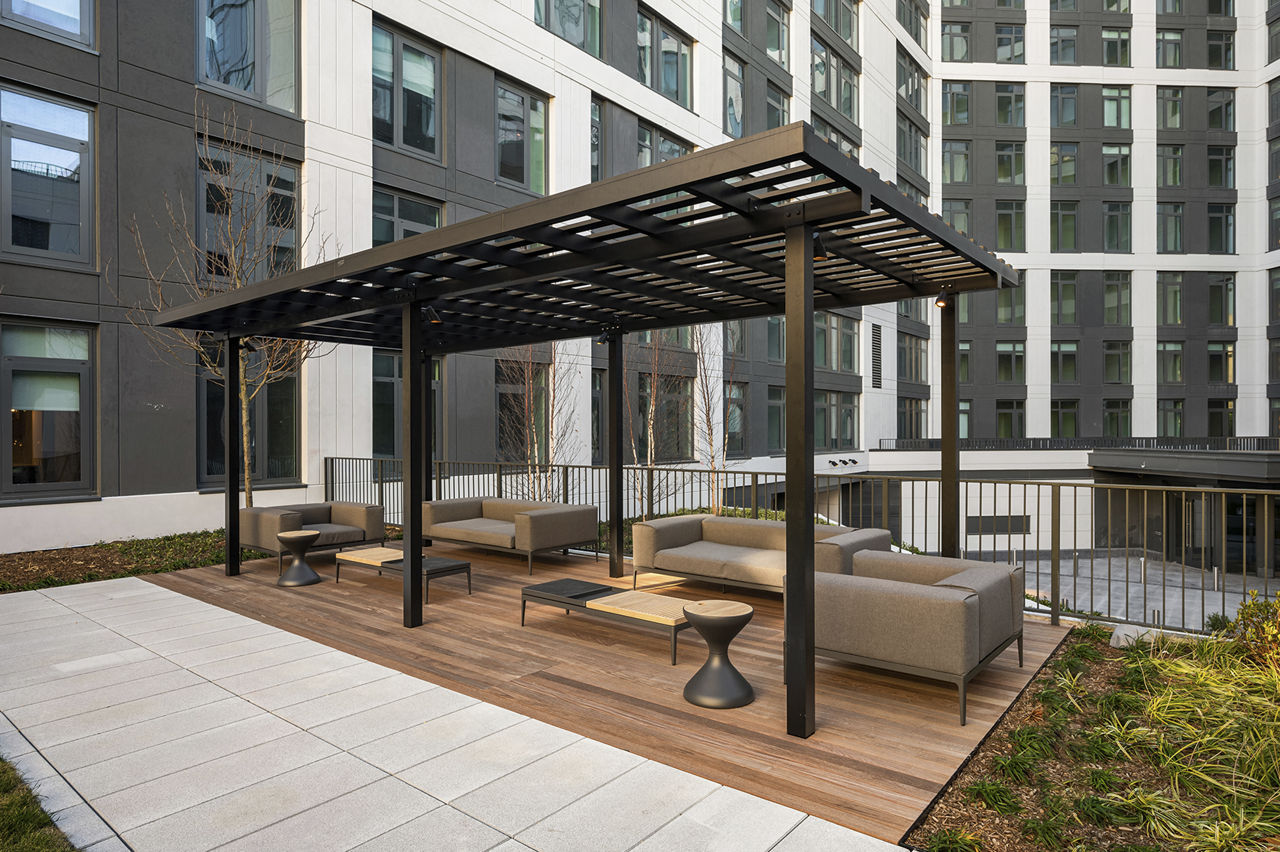
Courtyard With Dog Run And Pet Spa
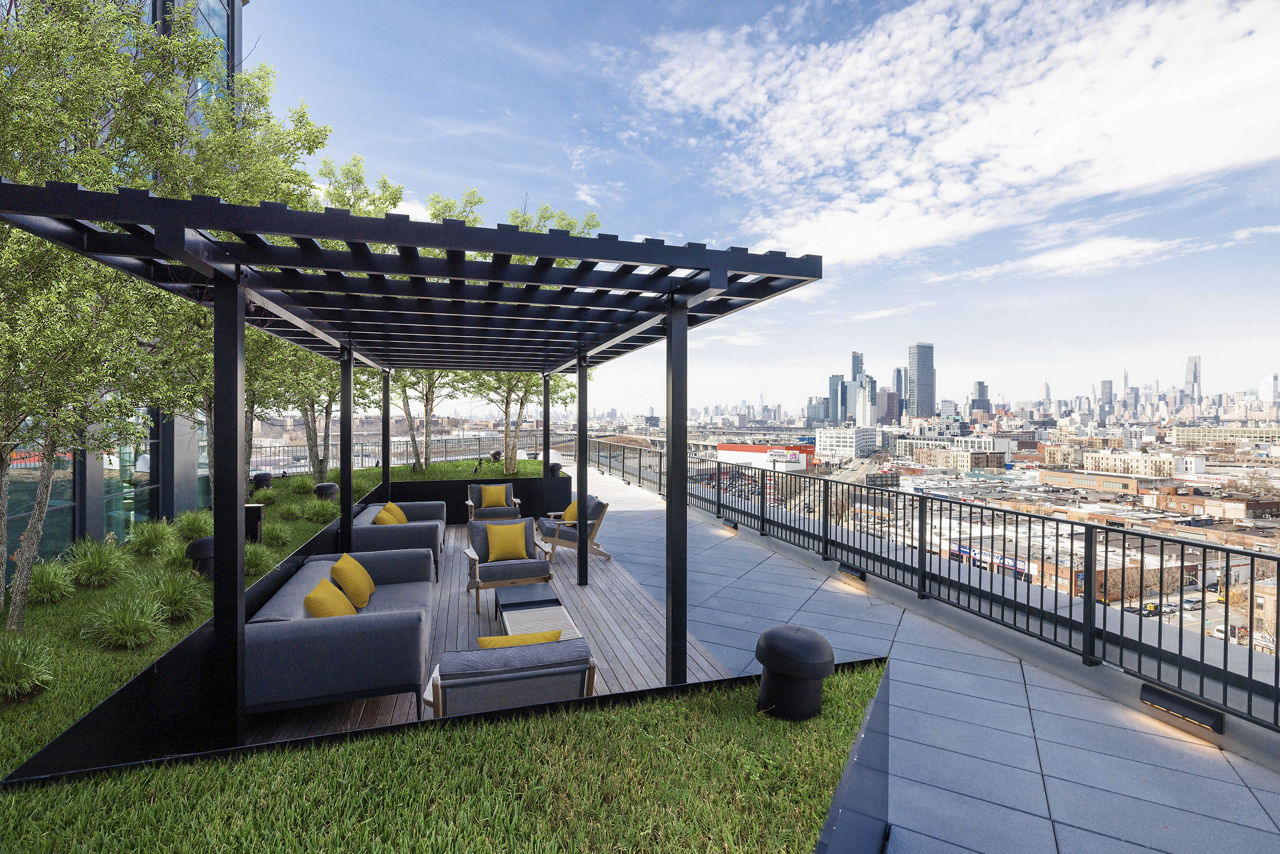
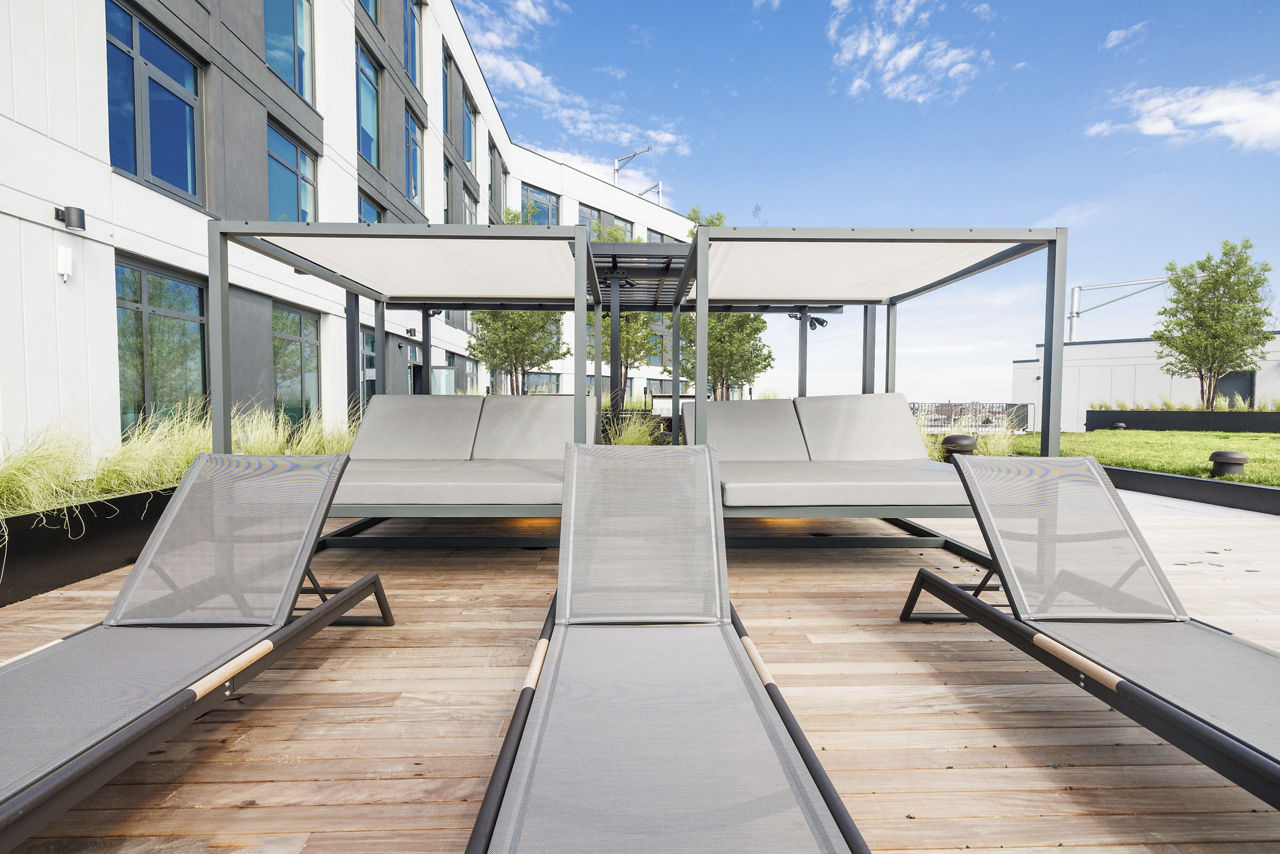
Fitness Center With Studio & Outdoor Terrace
Laundry Room
On-Site Parking
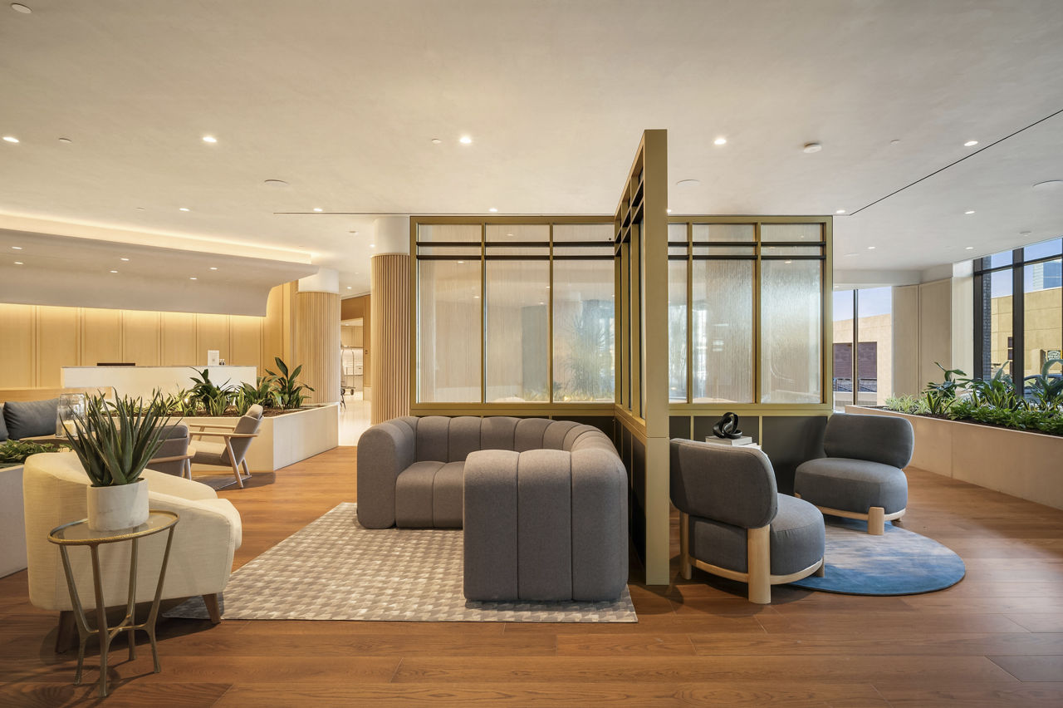
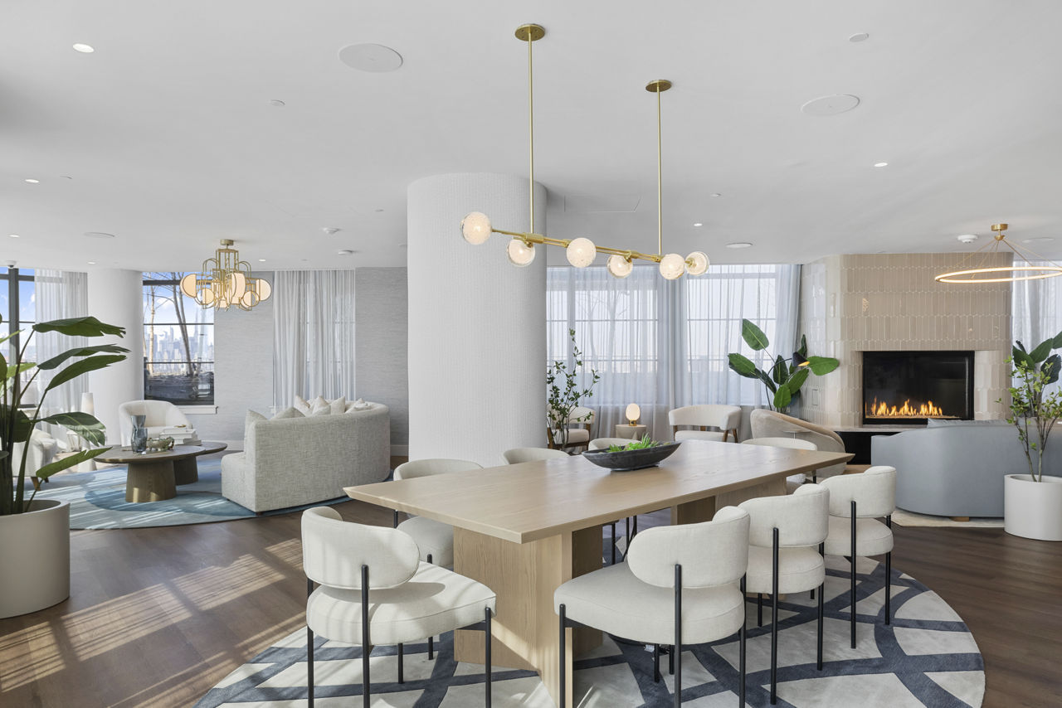
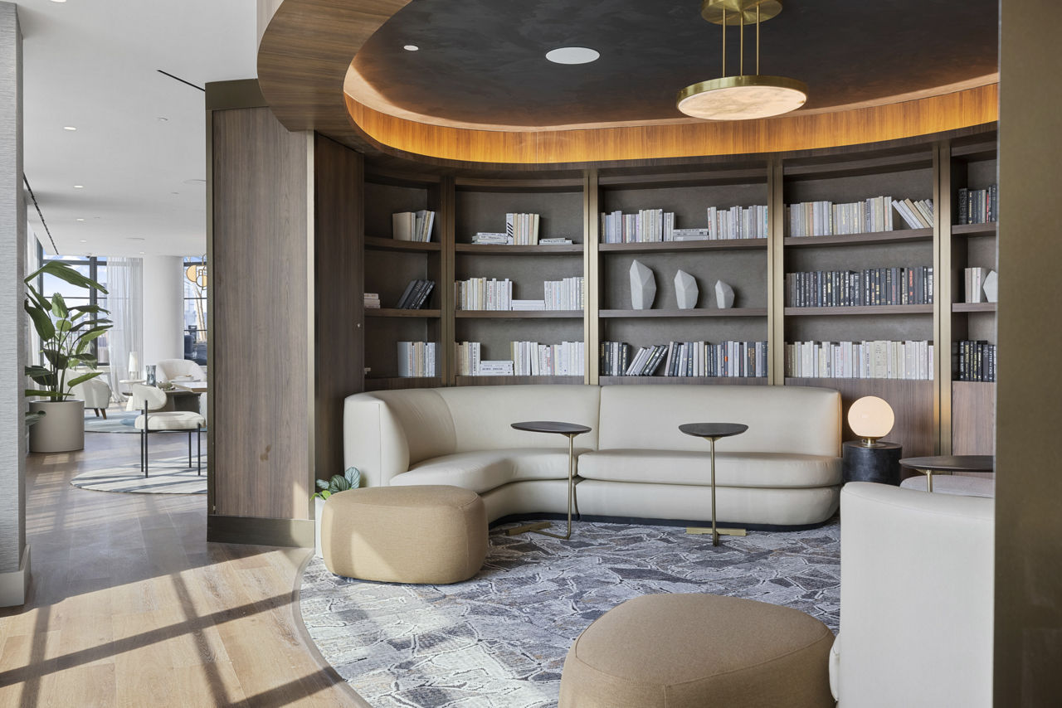
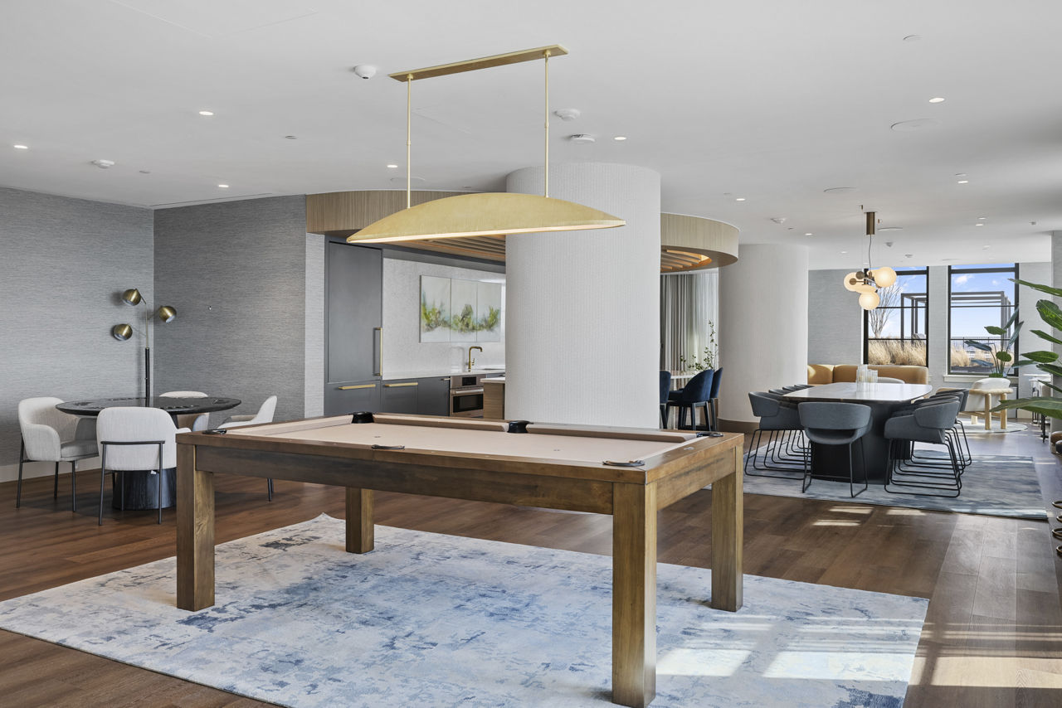
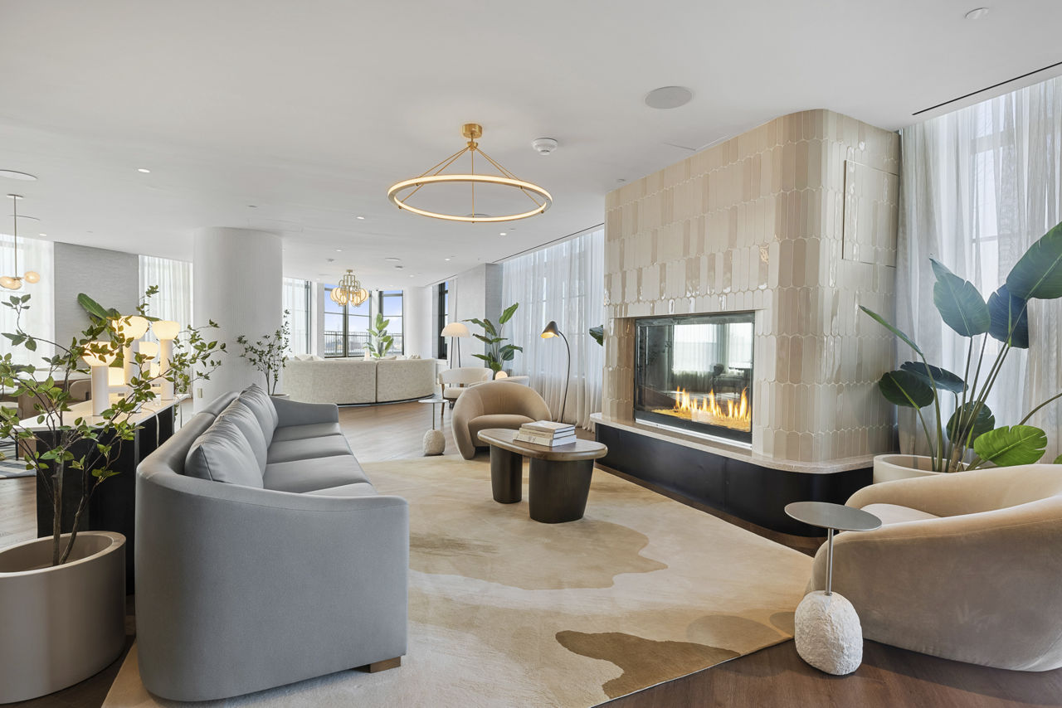
Sky Lounge With Co-Working Areas
Smoke Free
Storage Cages
Hearthstone Queens is at 44-01 Northern Blvd, Long Island City, NY, 11101.
44-01 Northern Blvd, Long Island City, NY, 11101
Hearthstone Queens is in the Astoria neighborhood of Queens. From Hearthstone Queens, the nearest transit stop is Steinway St (7-minute walk).
Nearest transit stop
Steinway St · 7-minute walkResidents give Hearthstone Queens a B+ grade (about 4.4 out of 5) from 7 reviews. The Hearthstone Astoria has dedicated frontline staff who consistently receive praise for professionalism and responsiveness, creating a welcoming community atmosphere. However, residents report significant management communication gaps, unresolved maintenance issues, inconsistent amenity upkeep, and serious concerns about security deposit handling and utility billing transparency.
The Hearthstone Astoria has dedicated frontline staff who consistently receive praise for professionalism and responsiveness, creating a welcoming community atmosphere. However, residents report significant management communication gaps, unresolved maintenance issues, inconsistent amenity upkeep, and serious concerns about security deposit handling and utility billing transparency. The building's physical condition and location are appreciated, but operational and administrative practices have created widespread frustration among residents.
Management responsiveness and communication are significant concerns, with residents reporting delayed responses to maintenance requests, unaddressed habitability issues, and poor notification about billing changes. However, frontline staff including maintenance, concierge, and leasing personnel are consistently praised for professionalism and helpfulness. Policy enforcement appears inconsistent, particularly regarding amenity rules and building conduct standards. Overall satisfaction is heavily dependent on individual staff members rather than systematic management practices.
Residents report significant challenges with building management responsiveness and enforcement of community standards. Key concerns include delayed communication on maintenance issues, inconsistent enforcement of building policies, and poor upkeep of shared amenities like the fitness center. While frontline staff are noted as professional and courteous, management oversight appears insufficient to maintain building standards and resident satisfaction.
Residents report significant management responsiveness issues affecting amenity maintenance and common-area standards. The gym experiences extended equipment downtime and inconsistent upkeep, while shared spaces show enforcement gaps around pet policies and resident conduct standards. Mailroom and lounge access limitations have also been noted as concerns.
Maintenance technicians are generally courteous and capable when they arrive, but the primary concern is poor responsiveness and communication from management. Work orders and follow-ups frequently experience significant delays, with issues taking weeks to resolve instead of days. Equipment in common areas, including gym facilities, remains out of service for extended periods due to inconsistent maintenance oversight and delayed repairs.
Hearthstone Queens is very walkable (grade A), transit is excellent (grade A), and biking is bikeable (grade C).
A
Very Walkable
A
Excellent Transit
C
Bikeable
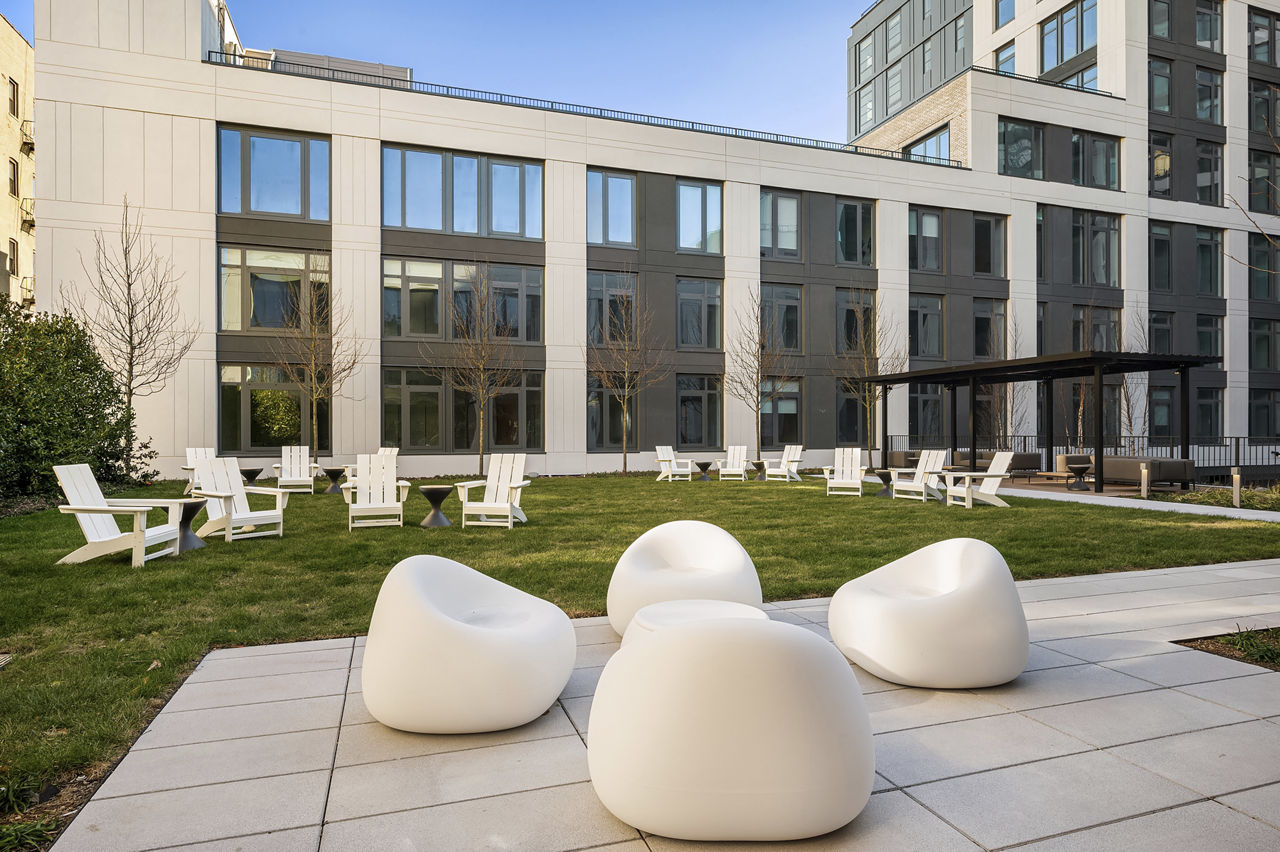
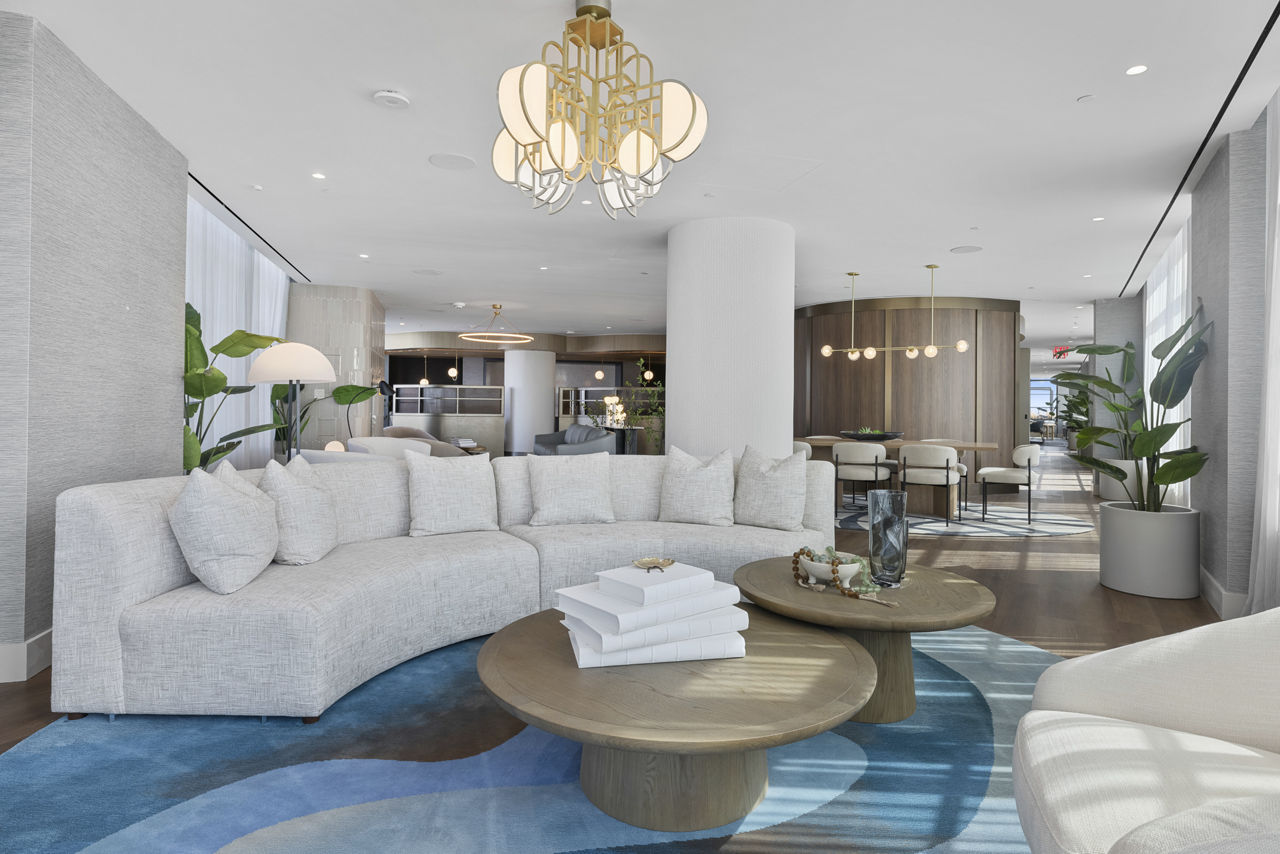
Hearthstone in Astoria offers an outstanding living environment for those seeking luxury and refinement. Its meticulously crafted interiors, adorned with top-tier finishes, create a sophisticated ambiance.
Hearthstone in Astoria offers an outstanding living environment for those seeking luxury and refinement. Its meticulously crafted interiors, adorned with top-tier finishes, create a sophisticated ambiance. Coupled with a host of upscale amenities, this bespoke building promises an unmatched residential experience. Hearthstone boasts meticulously curated interiors exuding sophisticated style, adorned with stainless steel appliances, brushed nickel hardware, porcelain tile flooring, and quartz countertops. Its allure extends further with spa-like rain showers and a plethora of other exquisite features, promising an unmatched residential experience.
Hearthstone Queens is a 354-unit high-rise.
Building
Apartment · High-RiseTotal units
354GOTHAM TECH HIGH SCHOOL is 0.6 miles from Hearthstone Queens. 10 schools are listed nearby.
| School | Type | Level | Distance |
|---|---|---|---|
GOTHAM TECH HIGH SCHOOL Public · High | Public | High | 0.6 mi |
Most Precious Blood School Private · Middle | Private | Middle | 0.7 mi |
Ps 112 Dutch Kills Public · Elementary | Public | Elementary | 0.8 mi |
Queensbridge Child Development Center Private · Preschool | Private | Preschool | 0.9 mi |
Growing Up Green Charter School Charter · Middle | Charter | Middle | 0.9 mi |
Long Island City Ymca Sacc Private · Preschool | Private | Preschool | 0.9 mi |
Aviation Career and Technical High School Public · High | Public | High | 0.9 mi |
Academy of American Studies Public · High | Public | High | 0.9 mi |
Queens Technical High School Public · High | Public | High | 0.9 mi |
Atlas Public · High | Public | High | 1.0 mi |
Hearthstone Queens is managed by Greystar. Call 718-313-0592 to tour or ask about availability.