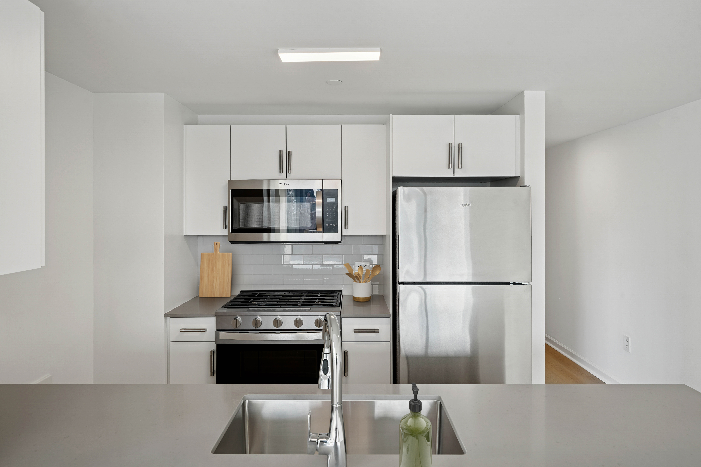
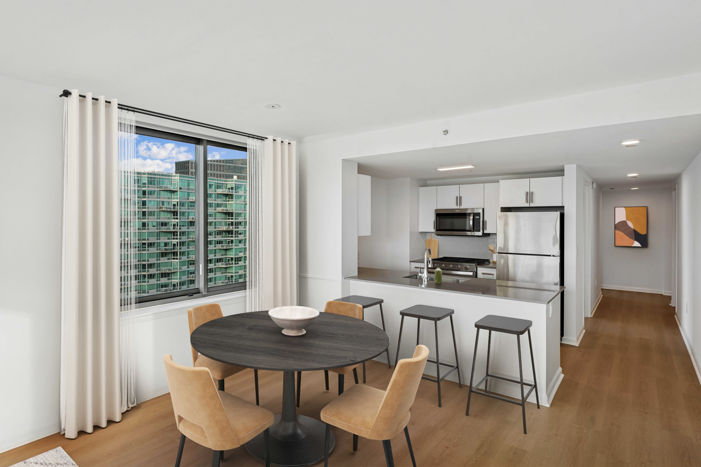
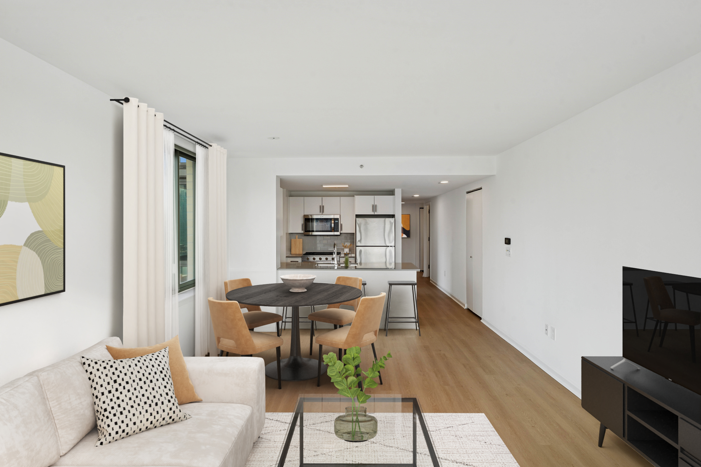
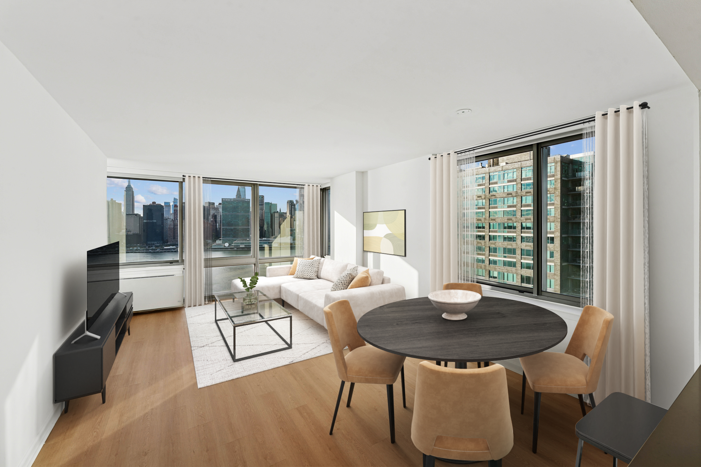
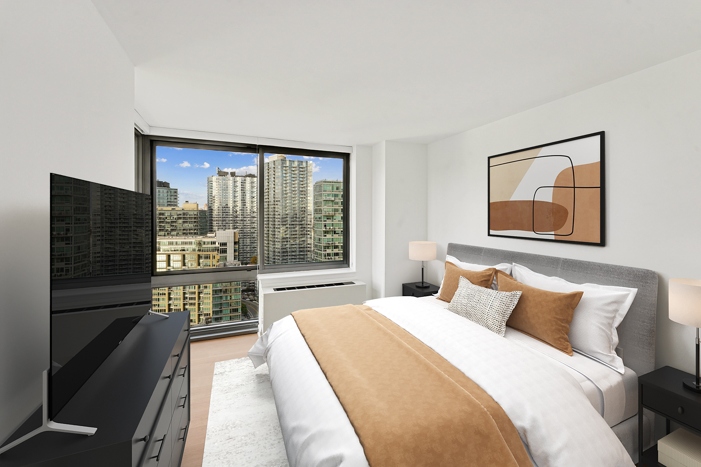
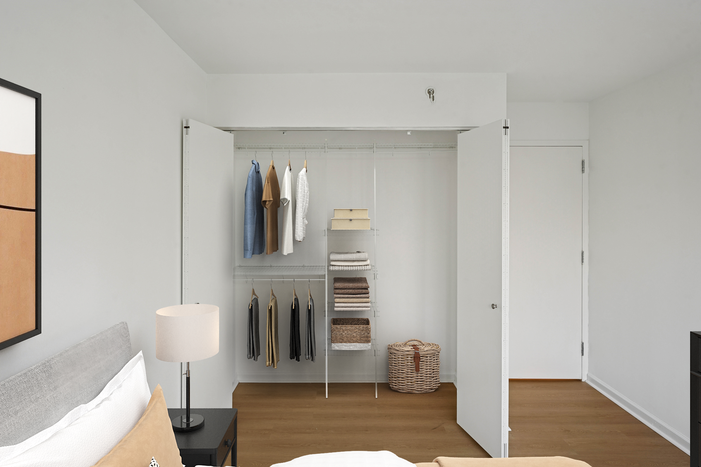
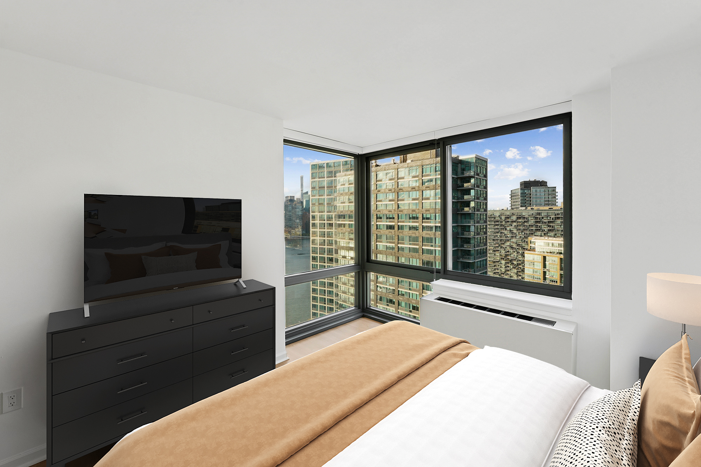
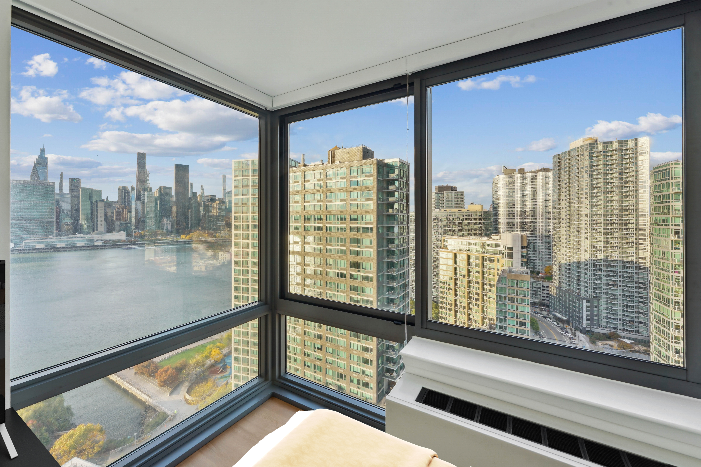
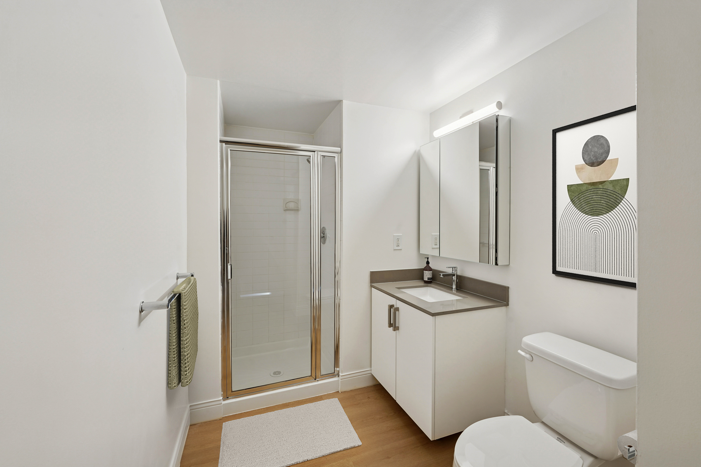
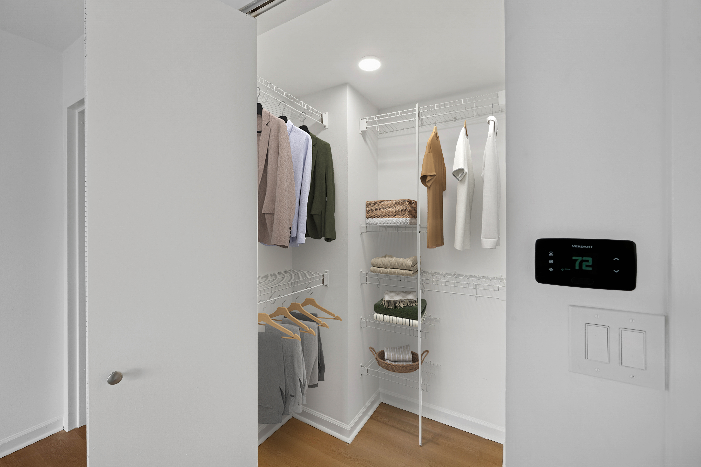
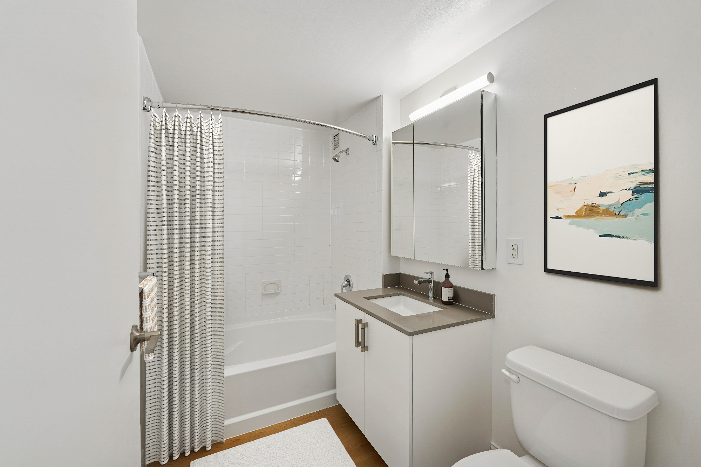
S9
Starting at $3,745
Studio • 1 Bath • 493 Sq Ft
| 2 available units | Price | Sq ft | Available | Open unit |
|---|---|---|---|---|
| 3005 | $3,960 | 493 | Oct 1 | |
| 1405 | $3,745 | 493 | Dec 5 |
How can I help?
$3,745 – $7,129/mo
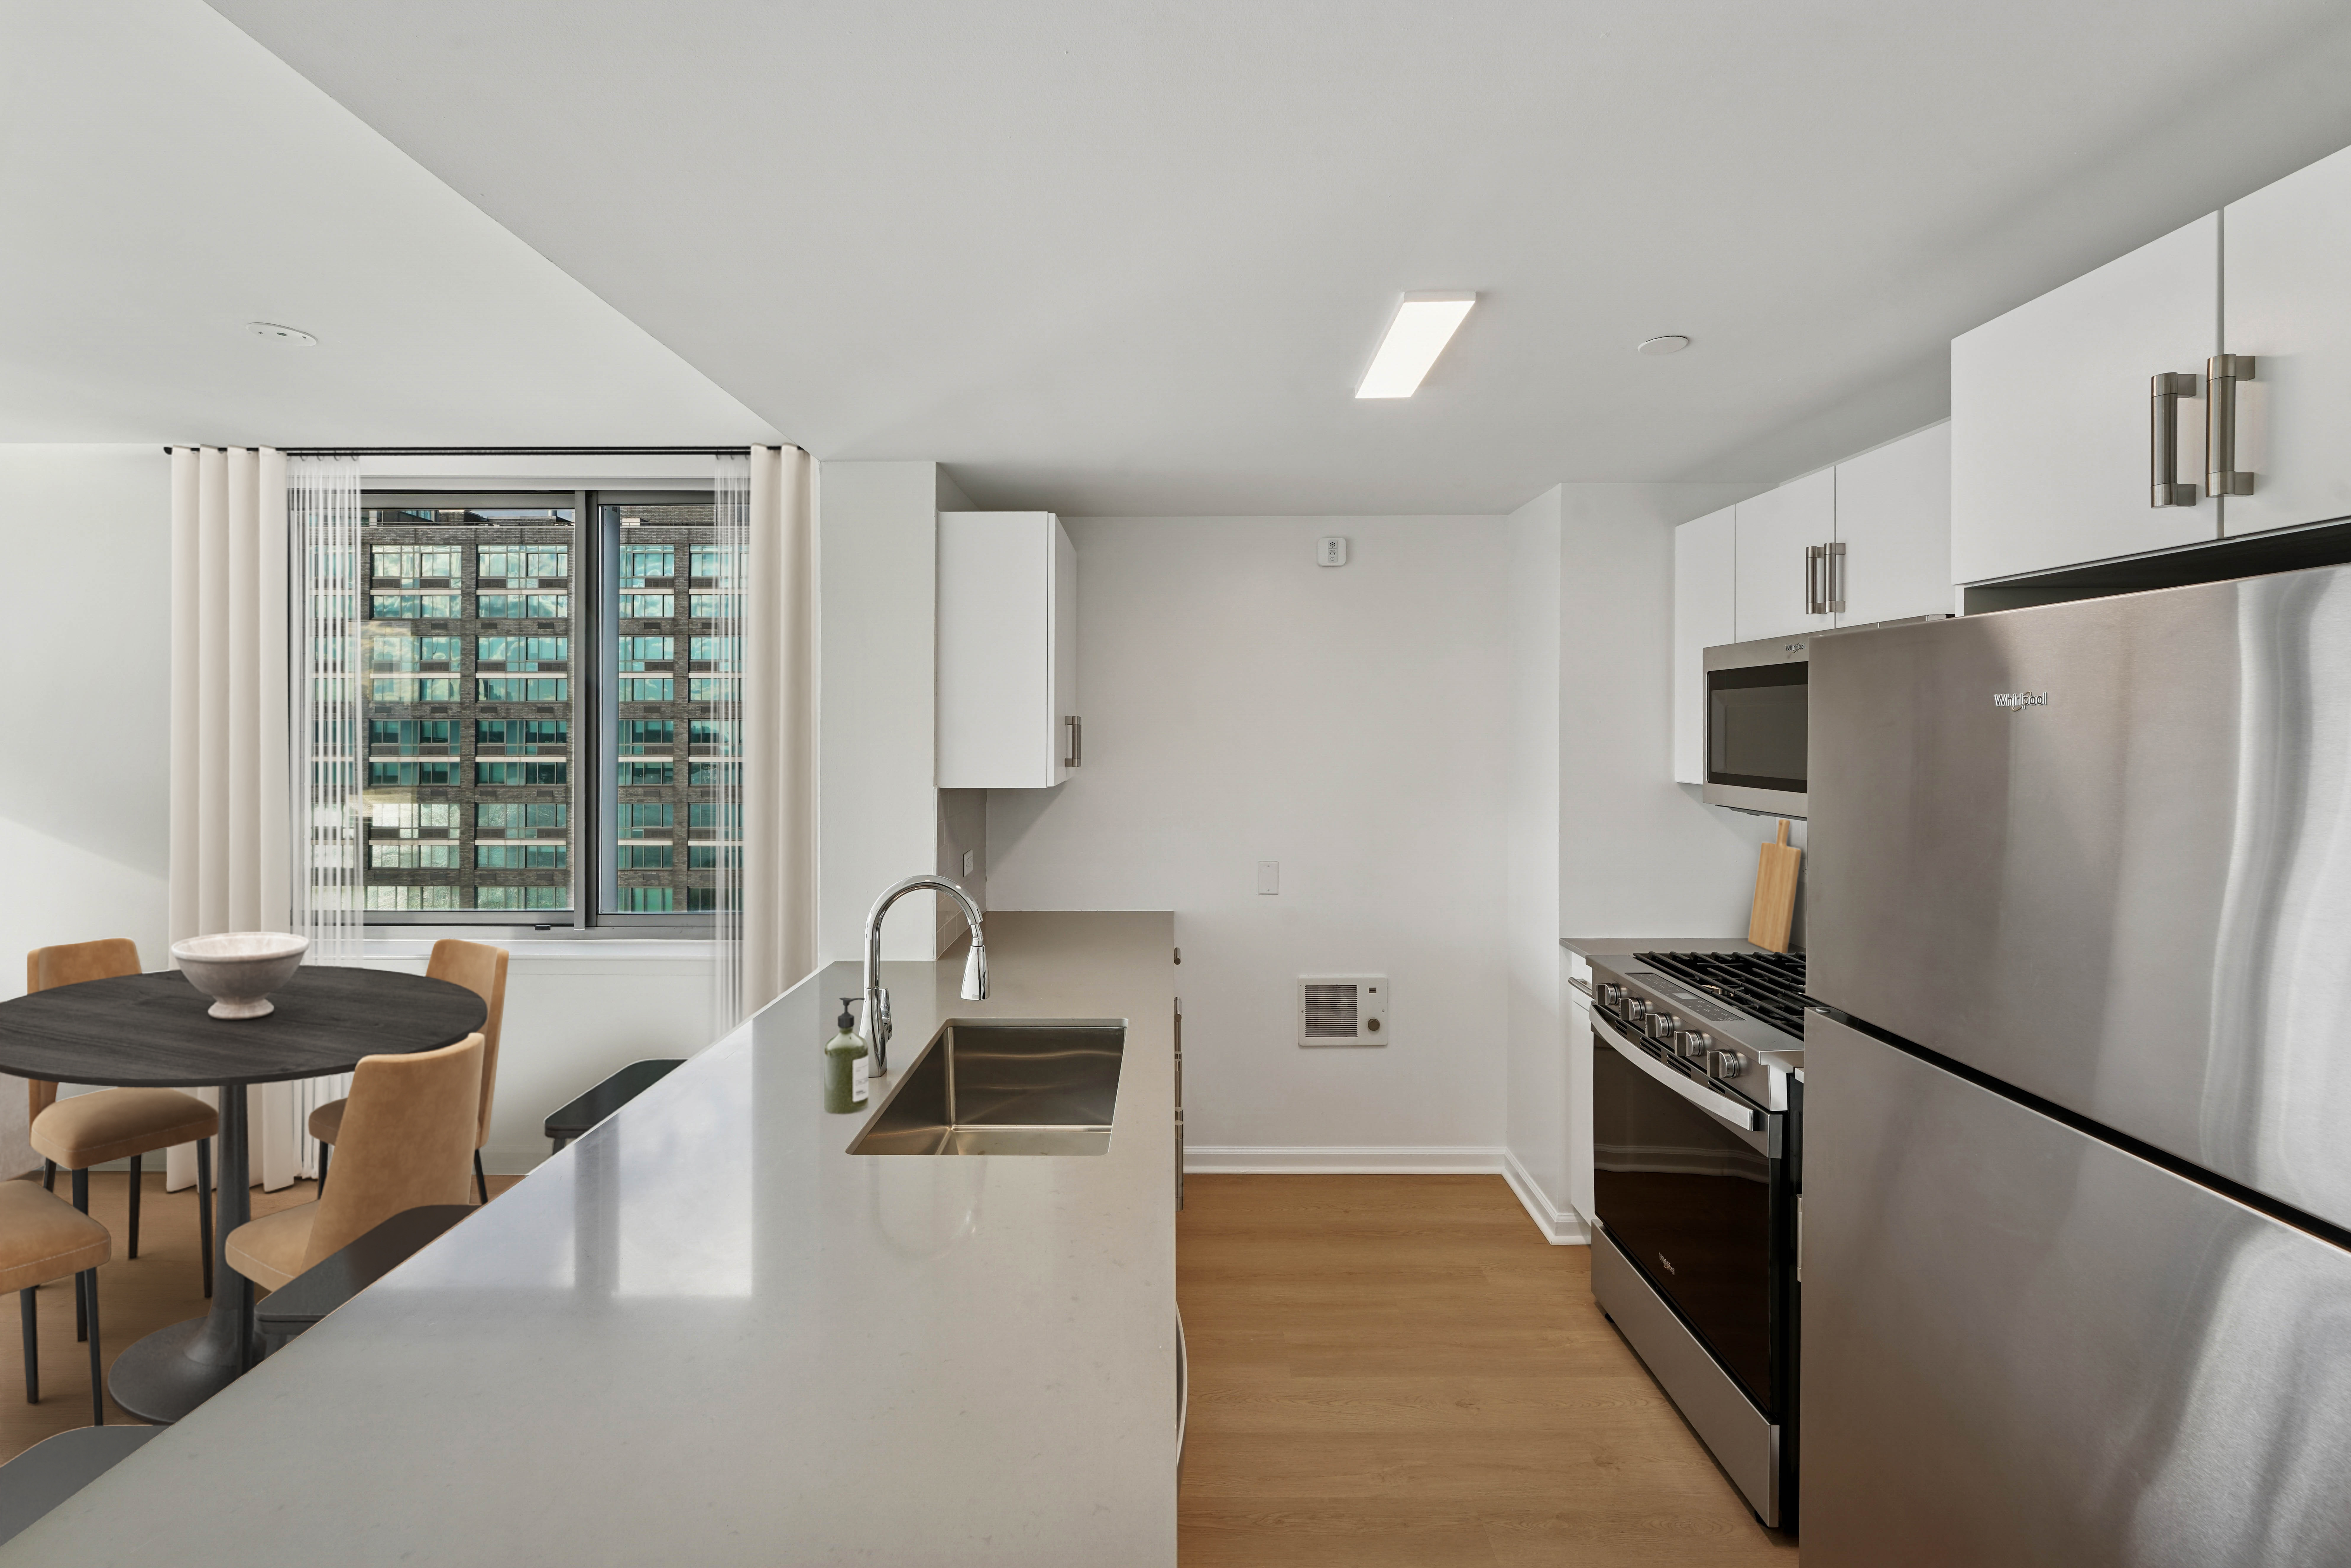
4-75 48th Ave, Long Island City, NY, 11109Avalon Riverview currently lists 28 floor plans across 46 available units, from studio to two-bedroom, starting at $3,745/mo. 4 studios from $3,745 to $4,055/mo (493–610 sq ft), earliest move-in Sep 23. 33 one-bedrooms from $4,100 to $4,954/mo (606–794 sq ft), earliest move-in Sep 23. 9 two-bedrooms from $6,665 to $7,129/mo (1,037–1,185 sq ft), earliest move-in Sep 28. Prices checked September 24, 2026.
Starting at $3,745
Studio • 1 Bath • 493 Sq Ft
| 2 available units | Price | Sq ft | Available | Open unit |
|---|---|---|---|---|
| 3005 | $3,960 | 493 | Oct 1 | |
| 1405 | $3,745 | 493 | Dec 5 |
Starting at $3,885
Studio • 1 Bath • 518 Sq Ft
| 1 available unit | Price | Sq ft | Available | Open unit |
|---|---|---|---|---|
| 818 | $3,885 | 518 | Oct 17 |
Starting at $4,055
Studio • 1 Bath • 610 Sq Ft
| 1 available unit | Price | Sq ft | Available | Open unit |
|---|---|---|---|---|
| 312 | $4,055 | 610 | Sep 23 |
Starting at $4,100
1 Bedroom • 1 Bath • 684 Sq Ft
| 4 available units | Price | Sq ft | Available | Open unit |
|---|---|---|---|---|
| 2B | $4,100 | 684 | Sep 23 | |
| 2C | $4,100 | 684 | Sep 23 | |
| 2A | $4,190 | 684 | Sep 23 | |
| 3B | $4,190 | 684 | Sep 23 |
Starting at $4,110
1 Bedroom • 1 Bath • 684 Sq Ft
| 1 available unit | Price | Sq ft | Available | Open unit |
|---|---|---|---|---|
| 3A | $4,110 | 684 | Oct 14 |
Starting at $4,225
1 Bedroom • 1 Bath • 717 Sq Ft
| 2 available units | Price | Sq ft | Available | Open unit |
|---|---|---|---|---|
| 404 | $4,225 | 717 | Sep 23 | |
| 2304 | $4,438 | 717 | Nov 29 |
Starting at $4,235
1 Bedroom • 1 Bath • 722 Sq Ft
| 1 available unit | Price | Sq ft | Available | Open unit |
|---|---|---|---|---|
| 503 | $4,235 | 722 | Nov 12 |
Starting at $4,245
1 Bedroom • 1 Bath • 606 Sq Ft
| 1 available unit | Price | Sq ft | Available | Open unit |
|---|---|---|---|---|
| 3414 | $4,245 | 606 | Sep 23 |
Starting at $4,256
1 Bedroom • 1 Bath • 676 Sq Ft
| 3 available units | Price | Sq ft | Available | Open unit |
|---|---|---|---|---|
| 2412 | $4,256 | 676 | Sep 23 | |
| 2212 | $4,266 | 676 | Oct 13 | |
| 2912 | $4,492 | 676 | Nov 5 |
Starting at $4,285
1 Bedroom • 1 Bath • 665 Sq Ft
| 1 available unit | Price | Sq ft | Available | Open unit |
|---|---|---|---|---|
| 721 | $4,285 | 665 | Oct 27 |
Starting at $4,310
1 Bedroom • 1 Bath • 751 Sq Ft
| 2 available units | Price | Sq ft | Available | Open unit |
|---|---|---|---|---|
| 408 | $4,310 | 751 | Oct 6 | |
| 2008 | $4,545 | 751 | Oct 24 |
Starting at $4,335
1 Bedroom • 1 Bath • 696 Sq Ft
| 1 available unit | Price | Sq ft | Available | Open unit |
|---|---|---|---|---|
| 1513 | $4,335 | 696 | Oct 14 |
Starting at $4,393
1 Bedroom • 1 Bath • 794 Sq Ft
| 3 available units | Price | Sq ft | Available | Open unit |
|---|---|---|---|---|
| 1206 | $4,393 | 794 | Oct 5 | |
| 3406 | $4,436 | 794 | Oct 14 | |
| 1106 | $4,393 | 794 | Nov 8 |
Starting at $4,435
1 Bedroom • 1 Bath • 720 Sq Ft
| 1 available unit | Price | Sq ft | Available | Open unit |
|---|---|---|---|---|
| 4001 | $4,435 | 720 | Oct 18 |
Starting at $4,480
1 Bedroom • 1 Bath • 673 Sq Ft
| 3 available units | Price | Sq ft | Available | Open unit |
|---|---|---|---|---|
| 21F | $4,565 | 673 | Sep 23 | |
| 28F | $4,480 | 673 | Oct 5 | |
| 8F | $4,535 | 673 | Nov 29 |
Starting at $4,485
1 Bedroom • 1 Bath • 743 Sq Ft
| 1 available unit | Price | Sq ft | Available | Open unit |
|---|---|---|---|---|
| 423 | $4,485 | 743 | Sep 23 |
Starting at $4,645
1 Bedroom • 1 Bath • 680 Sq Ft
| 2 available units | Price | Sq ft | Available | Open unit |
|---|---|---|---|---|
| 26E | $4,645 | 680 | Sep 23 | |
| 22E | $4,650 | 680 | Oct 6 |
Starting at $4,666
1 Bedroom • 1 Bath • 680 Sq Ft
| 1 available unit | Price | Sq ft | Available | Open unit |
|---|---|---|---|---|
| 20E | $4,666 | 680 | Oct 18 |
Starting at $4,757
1 Bedroom • 1 Bath • 702 Sq Ft
| 2 available units | Price | Sq ft | Available | Open unit |
|---|---|---|---|---|
| 9L | $4,787 | 702 | Nov 6 | |
| 8L | $4,757 | 702 | Nov 8 |
Starting at $4,889
1 Bedroom • 1 Bath • 718 Sq Ft
| 1 available unit | Price | Sq ft | Available | Open unit |
|---|---|---|---|---|
| 15K | $4,889 | 718 | Nov 14 |
Starting at $4,899
1 Bedroom • 1 Bath • 702 Sq Ft
| 1 available unit | Price | Sq ft | Available | Open unit |
|---|---|---|---|---|
| 20L | $4,899 | 702 | Sep 23 |
Starting at $4,929
1 Bedroom • 1 Bath • 718 Sq Ft
| 1 available unit | Price | Sq ft | Available | Open unit |
|---|---|---|---|---|
| 14K | $4,929 | 718 | Sep 23 |
Starting at $4,954
1 Bedroom • 1 Bath • 706 Sq Ft
| 1 available unit | Price | Sq ft | Available | Open unit |
|---|---|---|---|---|
| 14M | $4,954 | 706 | Sep 23 |
Starting at $6,665
2 Bedrooms • 2 Baths • 1,037 Sq Ft
| 4 available units | Price | Sq ft | Available | Open unit |
|---|---|---|---|---|
| 29C | $6,665 | 1,037 | Oct 7 | |
| 18C | $6,806 | 1,037 | Oct 11 | |
| 21C | $6,810 | 1,037 | Oct 11 | |
| 8C | $6,776 | 1,037 | Nov 23 |
Starting at $6,835
2 Bedrooms • 2 Baths • 1,185 Sq Ft
| 1 available unit | Price | Sq ft | Available | Open unit |
|---|---|---|---|---|
| 511 | $6,835 | 1,185 | Nov 15 |
Starting at $6,945
2 Bedrooms • 2 Baths • 1,162 Sq Ft
| 1 available unit | Price | Sq ft | Available | Open unit |
|---|---|---|---|---|
| 4003 | $6,945 | 1,162 | Sep 28 |
Starting at $7,035
2 Bedrooms • 2 Baths • 1,120 Sq Ft
| 2 available units | Price | Sq ft | Available | Open unit |
|---|---|---|---|---|
| 29H | $7,120 | 1,120 | Oct 31 | |
| 19H | $7,035 | 1,120 | Nov 11 |
Starting at $7,129
2 Bedrooms • 2 Baths • 1,094 Sq Ft
| 1 available unit | Price | Sq ft | Available | Open unit |
|---|---|---|---|---|
| 2802 | $7,129 | 1,094 | Oct 24 |
Rent at Avalon Riverview is $3,745 – $7,129 per month. Leases are typically 20 months. Monthly fees include Required Monthly Fees. The earliest listed move-in is Sep 23. Prices checked September 24, 2026.
Rent
$3,745 – $7,129/moLease term
20 monthsEarliest move-in
Sep 23Required Monthly Fees | $156/mo |
Avalon Riverview lists 25 amenities, including a gym, a pool, and pet-friendly spaces.
24-Hour Concierge Service
24 Hour Maintenance
Avalonconnect Technology Package
Balcony/Patio (Select Homes)
Bike Storage
Bilt Rewards
Dedicated Grilling Areas
Fitness Center
Furnished Options Available
Hard-Surface Flooring
High-Speed Wifi
In-Unit Washer/Dryer (Select Homes)
Kids' Play Zone With Craft House And Playhouse With Rentable Party Space
Less Than A Mile To Vernon/Jackson Subway Station With Access To 7 Train, East River Ferry And G Train At The 21st Street-Van Alst Station.
Lounge
On-Site Zipcar
Package Acceptance
Parking
Pet Friendly
Rooftop Pool With Skyline Views
Smoke Free
Stainless Steel Appliances
Townhomes Available In The Riverview North Building
Valet Dry Cleaning Service
Walk-In Closets (Select Homes)
Avalon Riverview is at 4-75 48th Ave, Long Island City, NY, 11109.
4-75 48th Ave, Long Island City, NY, 11109
Avalon Riverview is in the Hunters Point neighborhood of Queens.
Residents give Avalon Riverview a B grade (about 4.2 out of 5) from 200+ reviews. Avalon Riverview offers spacious apartments in a well-located waterfront community with generally strong front desk and maintenance service. However, residents report recurring building maintenance issues including elevator outages, brown water, and heating problems, alongside concerns about move-out deposit deductions, utility fees, and communication responsiveness.
Avalon Riverview offers spacious apartments in a well-located waterfront community with generally strong front desk and maintenance service. However, residents report recurring building maintenance issues including elevator outages, brown water, and heating problems, alongside concerns about move-out deposit deductions, utility fees, and communication responsiveness. The property's appeal is significantly supported by dedicated staff members, though systemic operational challenges affect overall satisfaction.
Management receives mixed feedback. Front desk and maintenance staff are frequently praised for responsiveness and professionalism, with many residents highlighting positive interactions. However, significant concerns emerge around maintenance responsiveness for building-wide issues, move-out billing practices, lease policy enforcement, and communication gaps between departments during dispute resolution.
The maintenance team receives consistently high praise for responsiveness, professionalism, and thorough work on repairs including HVAC, appliances, and plumbing. Most residents report quick response times and quality follow-through on work orders. However, a small number of reviews document recurring building-wide issues including elevator outages, water quality problems, and hot water service interruptions that management has been slow to resolve.
The building presents mixed conditions with notable infrastructure challenges. Recurring issues include elevator outages, brown water from plumbing systems, and slow maintenance response times, though some maintenance staff receive consistent praise for quality service. Common concerns center on building system reliability and upkeep, while front desk and certain maintenance personnel are frequently highlighted as responsive and professional.
Residents consistently praise the location for its balance of neighborhood character and convenient access to Manhattan, with grocery stores, pharmacies, and hardware stores within immediate proximity. The property is noted for offering a quieter residential feel compared to urban alternatives while maintaining strong transit connectivity. Amenities like in-unit washer/dryer and responsive maintenance and concierge services enhance the overall convenience and livability of the community.
Residents highlight the property's spacious layout, attractive building design, and convenient location. Staff across front desk, concierge, and maintenance roles are consistently noted as responsive and helpful, with maintenance addressing service requests promptly. The community atmosphere and pet-friendly policies contribute to residents' positive experience of the property.
Avalon Riverview is very walkable (grade A), transit is excellent (grade A), and biking is very bikeable (grade B).
A
Very Walkable
A
Excellent Transit
B
Very Bikeable
Avalon Riverview features: Pet Friendly, Parking, Rooftop pool with skyline views, Fitness Center, In-Unit Washer/Dryer (Select Homes), Balcony/Patio (Select Homes), Furnished options available, 24-Hour concierge service, Less than a mile to Vernon/Jackson subway station with access to 7 train, East River Ferry and G train at the 21st Street-Van Alst Station. , Package Acceptance, High-Speed WiFi, Dedicated grilling areas, Bike Storage, 24 Hour Maintenance, Smoke Free, AvalonConnect Technology Package, Kids' play zone with craft house and playhouse with rentable party space, Bilt Rewards, Lounge, Hard-surface Flooring, Walk-in Closets (Select Homes), On-site Zipcar, Townhomes Available in the Riverview North Building, Valet dry cleaning service, Stainless Steel Appliances.
Avalon Riverview features: Pet Friendly, Parking, Rooftop pool with skyline views, Fitness Center, In-Unit Washer/Dryer (Select Homes), Balcony/Patio (Select Homes), Furnished options available, 24-Hour concierge service, Less than a mile to Vernon/Jackson subway station with access to 7 train, East River Ferry and G train at the 21st Street-Van Alst Station., Package Acceptance, High-Speed WiFi, Dedicated grilling areas, Bike Storage, 24 Hour Maintenance, Smoke Free, AvalonConnect Technology Package, Kids' play zone with craft house and playhouse with rentable party space, Bilt Rewards, Lounge, Hard-surface Flooring, Walk-in Closets (Select Homes), On-site Zipcar, Townhomes Available in the Riverview North Building, Valet dry cleaning service, Stainless Steel Appliances
Avalon Riverview is an apartment.
Building
ApartmentP.S. 78 is 0.1 miles from Avalon Riverview. 4 schools are listed nearby.
| School | Type | Level | Distance |
|---|---|---|---|
P.S. 78 Public · Middle | Public | Middle | 0.1 mi |
Little Ones Pre-School Private · Preschool | Private | Preschool | 0.1 mi |
Ymca Long Island Child Care Center-Ps 78q Private · Preschool | Private | Preschool | 0.1 mi |
Ymca Virtual Y S/A Pgrm-Ps 78q Private · Elementary | Private | Elementary | 0.1 mi |
Avalon Riverview is managed by AvalonBay Communities. Call 7189371390 to tour or ask about availability.