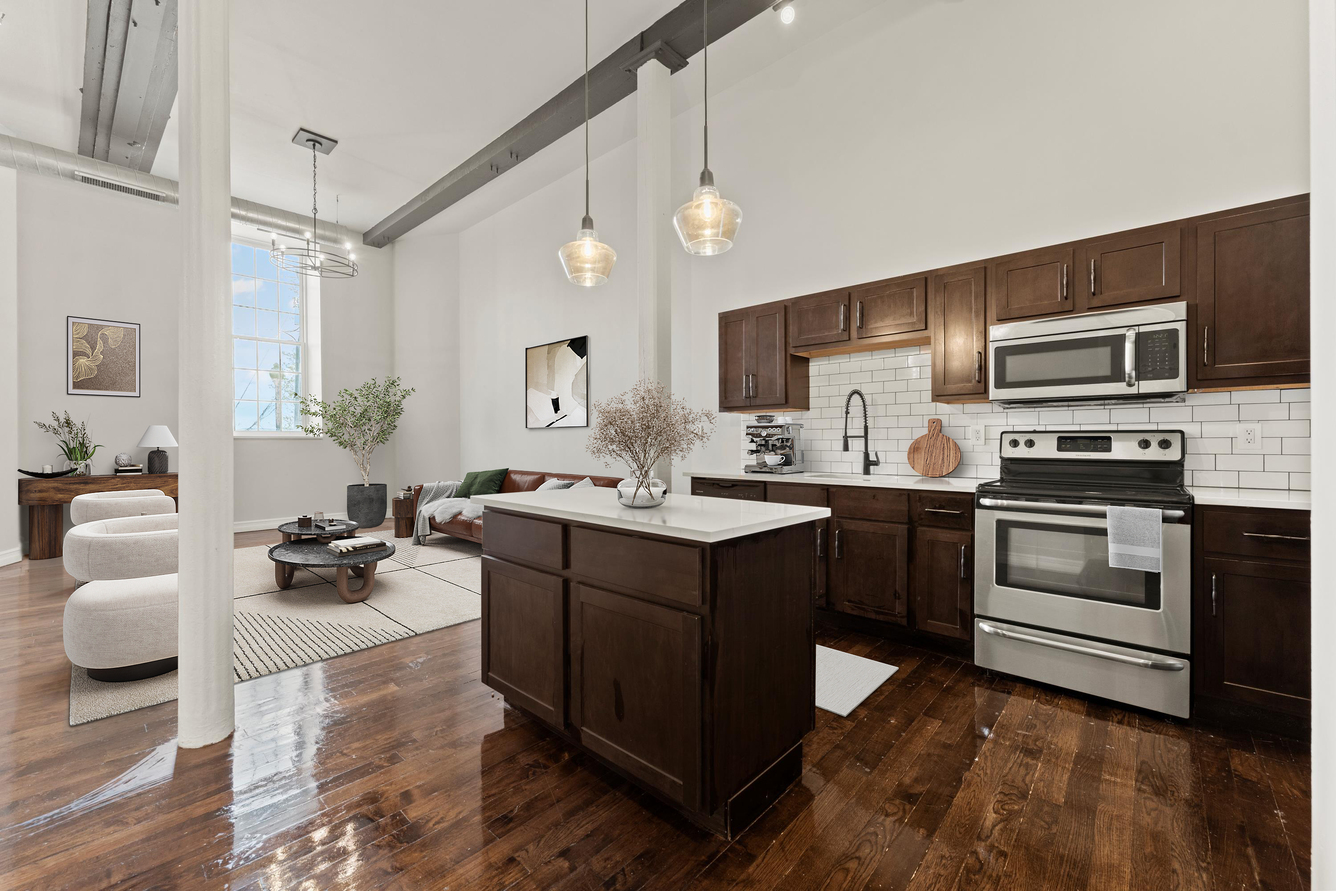
Salon Studio - West
Studio • 1 Bath • 498 Sq Ft
Starting at $1,362/mo
| 1 available unit | Price | Sq ft | Available | Open unit |
|---|---|---|---|---|
| 6105 | $1,362 | 498 | Nov 10 |
How can I help?
$1,362 – $3,230/mo
As of October 12, 2026, The Lofts at Harmony Mills in Cohoes, NY has 20 apartments for rent from $1,362 to $3,230/mo. Studios start at $1,362, one-bedrooms at $1,685, two-bedrooms at $2,178, and three-bedrooms at $2,835. The average asking rent has risen 8.1% since June 24, 2026, from $2,082 to $2,251.
16 floor plans · 20 available units · Prices checked October 12, 2026
Studio • 1 Bath • 498 Sq Ft
Starting at $1,362/mo
| 1 available unit | Price | Sq ft | Available | Open unit |
|---|---|---|---|---|
| 6105 | $1,362 | 498 | Nov 10 |
1 Bedroom • 1 Bath • 948 Sq Ft
Starting at $1,685/mo
| 1 available unit | Price | Sq ft | Available | Open unit |
|---|---|---|---|---|
| 5402 | $1,685 | 948 | Nov 12 |
1 Bedroom • 1 Bath • 783 – 794 Sq Ft
Starting at $1,735/mo
1 Bedroom • 1 Bath • 745 Sq Ft
Starting at $1,817/mo
| 1 available unit | Price | Sq ft | Available | Open unit |
|---|---|---|---|---|
| 7305 | $1,817 | 745 | Oct 12 |
1 Bedroom • 1 Bath • 632 Sq Ft
Starting at $1,845/mo
| 1 available unit | Price | Sq ft | Available | Open unit |
|---|---|---|---|---|
| 4306 | $1,845 | 632 | Nov 9 |
1 Bedroom • 1 Bath • 843 Sq Ft
Starting at $1,852/mo
| 1 available unit | Price | Sq ft | Available | Open unit |
|---|---|---|---|---|
| 213 | $1,852 | 843 | Oct 20 |
1 Bedroom • 1 Bath • 741 Sq Ft
Starting at $1,860/mo
1 Bedroom • 1 Bath • 1,020 Sq Ft
Starting at $2,039/mo
2 Bedrooms • 1 Bath • 1,393 Sq Ft
Starting at $2,178/mo
| 1 available unit | Price | Sq ft | Available | Open unit |
|---|---|---|---|---|
| 5201 | $2,178 | 1,393 | Nov 6 |
2 Bedrooms • 2 Baths • 1,343 Sq Ft
Starting at $2,245/mo
| 1 available unit | Price | Sq ft | Available | Open unit |
|---|---|---|---|---|
| 219 | $2,245 | 1,343 | Nov 11 |
2 Bedrooms • 2 Baths • 1,300 Sq Ft
Starting at $2,392/mo
| 1 available unit | Price | Sq ft | Available | Open unit |
|---|---|---|---|---|
| 5306 | $2,392 | 1,300 | Nov 20 |
2 Bedrooms • 2 Baths • 1,458 Sq Ft
Starting at $2,579/mo
| 1 available unit | Price | Sq ft | Available | Open unit |
|---|---|---|---|---|
| 4204 | $2,579 | 1,458 | Oct 12 |
2 Bedrooms • 2 Baths • 1,507 Sq Ft
Starting at $2,615/mo
| 1 available unit | Price | Sq ft | Available | Open unit |
|---|---|---|---|---|
| 4207 | $2,615 | 1,507 | Oct 31 |
2 Bedrooms • 2.5 Baths • 1,877 Sq Ft
Starting at $2,900/mo
| 1 available unit | Price | Sq ft | Available | Open unit |
|---|---|---|---|---|
| B05 | $2,900 | 1,877 | Nov 4 |
3 Bedrooms • 2 Baths • 1,862 Sq Ft
Starting at $2,835/mo
| 1 available unit | Price | Sq ft | Available | Open unit |
|---|---|---|---|---|
| 3304 | $2,835 | 1,862 | Nov 10 |
See all 81 units listed at The Lofts at Harmony Mills, including ones no longer available.
Over the past year, the average asking rent at The Lofts at Harmony Mills has ranged from $1,968 to $2,251. The current average is $2,251, the highest in the past year.
| Month | Average asking rent | Lowest – highest | Units listed |
|---|---|---|---|
| Oct 2026 | $2,149 | $1,362 – $3,675 | 41 |
| Sep 2026 | $2,201 | $1,362 – $4,000 | 44 |
| Aug 2026 | $2,154 | $1,630 – $4,000 | 38 |
| Jul 2026 | $2,081 | $1,630 – $3,840 | 31 |
| Jun 2026 | $2,069 | $1,630 – $3,290 | 19 |
Rent
$1,362 – $3,230/moEarliest move-in
Oct 10The all-in monthly cost by apartment size.
$1,598/mo
$236/mo above the advertised rent
Rent
$1,362
Electric, gas, water
$127
Internet
$95
Renters insurance
$14
All-in monthly
$1,598
| Size | Rent from | All-in monthly | Income to qualify |
|---|---|---|---|
| Studio | $1,362 | $1,598 | $54,480/yr |
| 1 bedroom | $1,685 | $1,935 | $67,400/yr |
| 2 bedrooms | $2,178 | $2,494 | $87,120/yr |
| 3 bedrooms | $2,835 | $3,238 | $113,400/yr |
Landlords here commonly look for a yearly income of 40 times the monthly rent, about $54,480 for the $1,362 studio.
24/7 Fitness Centers
Complimentary Trash Removal
Conference Room With Lending Library
Covered Parking*
Fenced Dog Parks
Gazebo
Historical Turbine Views
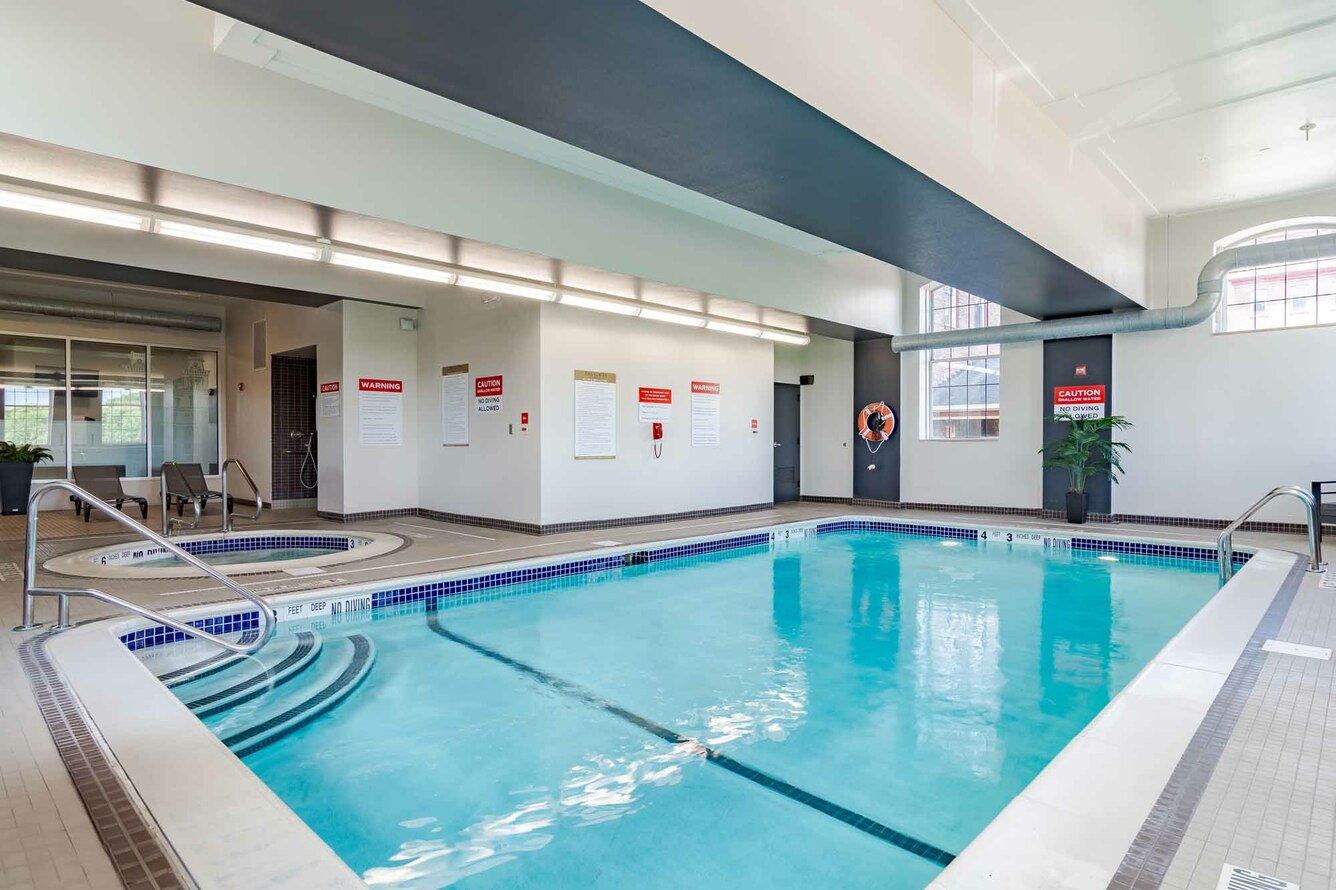
Indoor Pool & Spa
Lounge With Billiards Table
Outdoor Patio And Grilling Spaces
Saunas
Secure Access Building
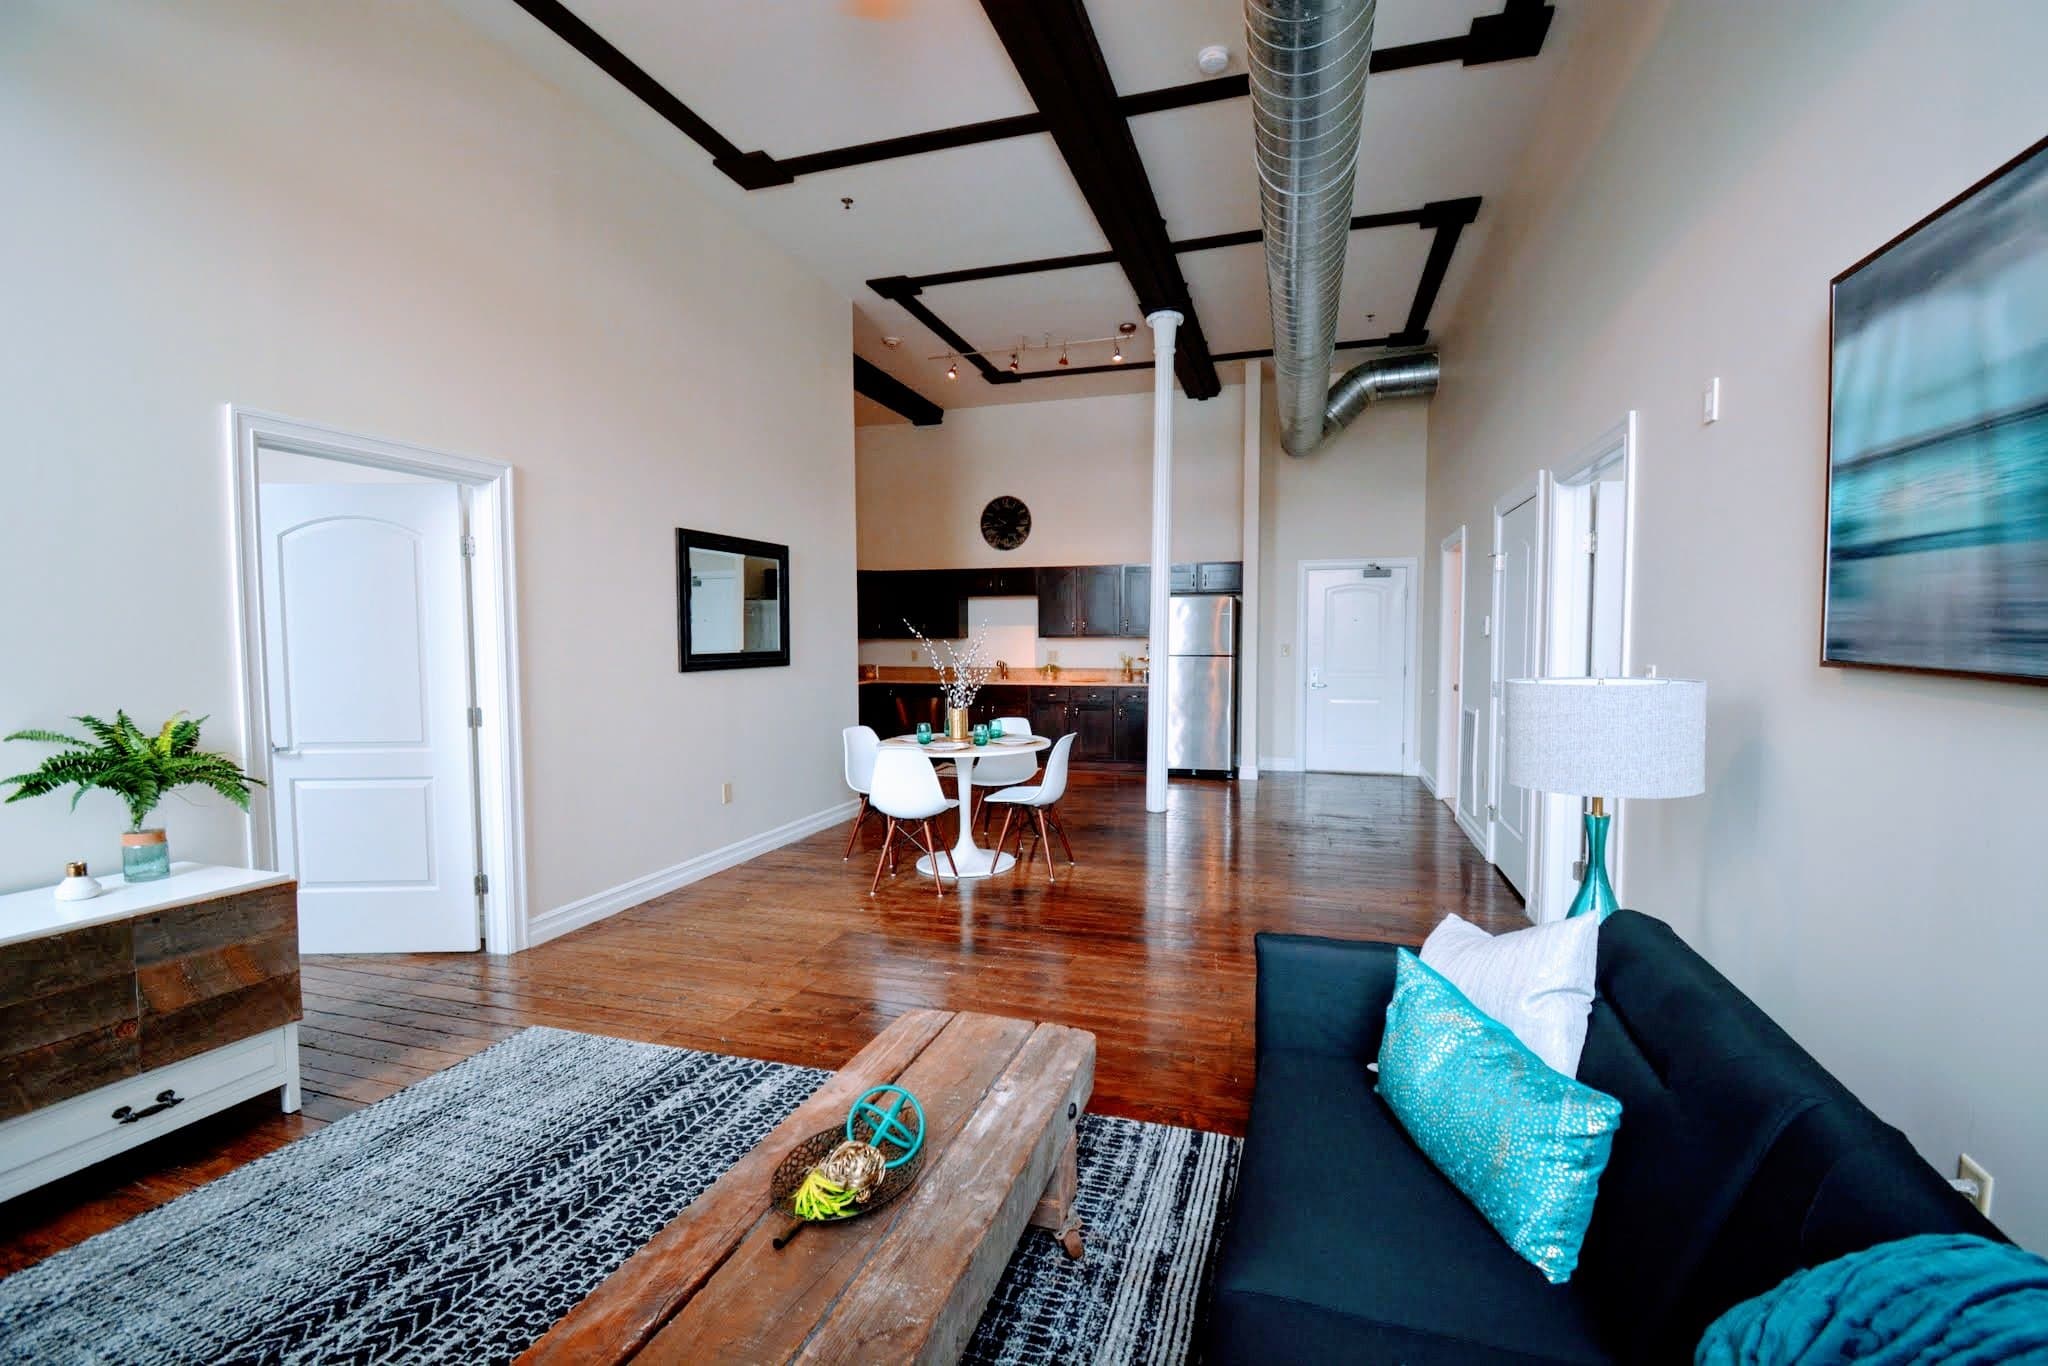
14-17' Vaulted Ceilings
Ceiling Fans In Every Room
Espresso Cabinetry*
Garbage Disposal*
Granite Counters And Window Sills*
Modern Loft Living
Original Hardwood Floors*
Spacious Floor Plans
Stainless Steel Appliances*
Washer/Dryer In-Unit
100 N Mohawk Street, Cohoes, NY 12047
Residents consistently praise the property's spacious, well-maintained apartments with historic character and strong amenities including gyms, pool, and EV charging. Staff—particularly maintenance and leasing teams—receive widespread recognition for responsiveness, professionalism, and genuine care. However, a minority of reviews highlight persistent challenges with management responsiveness, maintenance delays, utility costs, and occasional facility downtime (elevators, hot tub), alongside isolated concerns about move-in condition and security deposit handling.
Management and leasing staff receive consistent praise for responsiveness, professionalism, and going above and beyond, with many residents highlighting positive interactions during move-in, transfers, and lease renewals. Maintenance teams are frequently commended for quick response times and courteous service. However, a significant minority of residents report serious concerns including unresolved maintenance issues, delayed security deposit returns, poor communication from management, and insufficient staffing to address the property's size and complexity.
The maintenance team receives consistent praise for responsiveness, professionalism, and efficient work order completion, with many residents noting quick turnaround times on repairs and courteous service. However, a minority of reviews report persistent issues with certain repairs—particularly plumbing, HVAC, and appliance problems—that remain unresolved despite multiple service requests, suggesting inconsistent follow-through on complex or recurring issues. Common unresolved concerns include kitchen sink odors, dishwasher leaks, air conditioning failures, and hot water problems that have lasted months. The maintenance staff appears understaffed relative to the property size, which may contribute to gaps in service quality.
Residents appreciate the property's distinctive loft character, pet-friendly policies, and amenities including multiple gyms, pool, and EV charging. However, the complex faces persistent maintenance challenges—particularly with elevators, hot tubs, and HVAC systems—that many attribute to understaffing relative to the property's size. Package management and parking logistics present operational friction points, though staff responsiveness varies significantly by individual and communication method.
The building maintains strong cleanliness standards, with hallways and common areas consistently well-maintained and deodorized. Maintenance staff are responsive and helpful with repairs, though some recurring issues like elevator downtime and amenity maintenance occur. Overall building condition is well-kept, though one recent review reported significant move-in condition issues that were promptly addressed by maintenance.
The property offers a distinctive historic waterfront location with convenient access to nearby amenities and services. Residents consistently praise the building's character and atmosphere, though the converted mill structure presents some logistical considerations including tight indoor parking spaces and a centralized package delivery system that requires navigation. Overall, the location and property appeal strongly to residents seeking a unique residential environment.
Car-Dependent
Not Bikeable
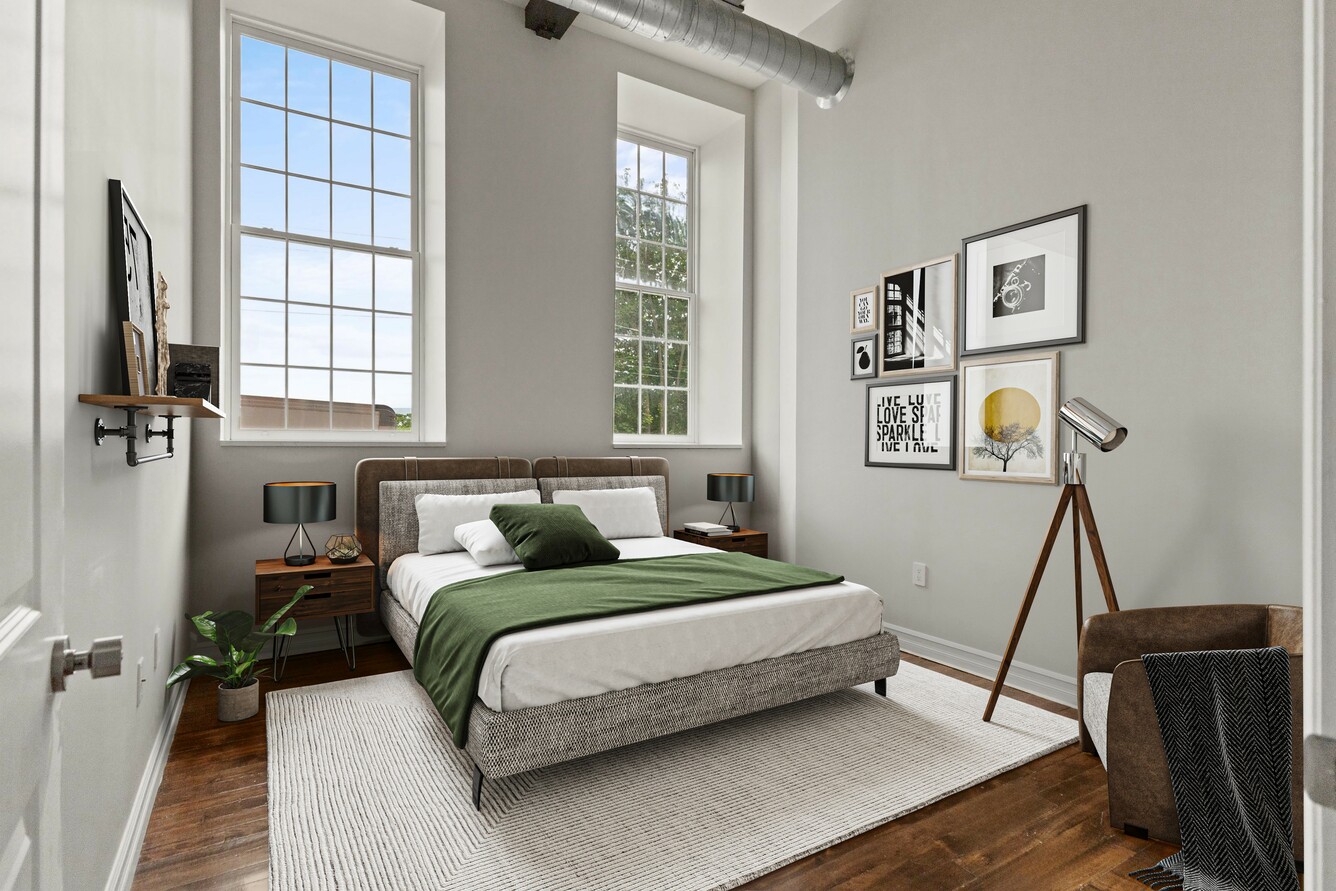
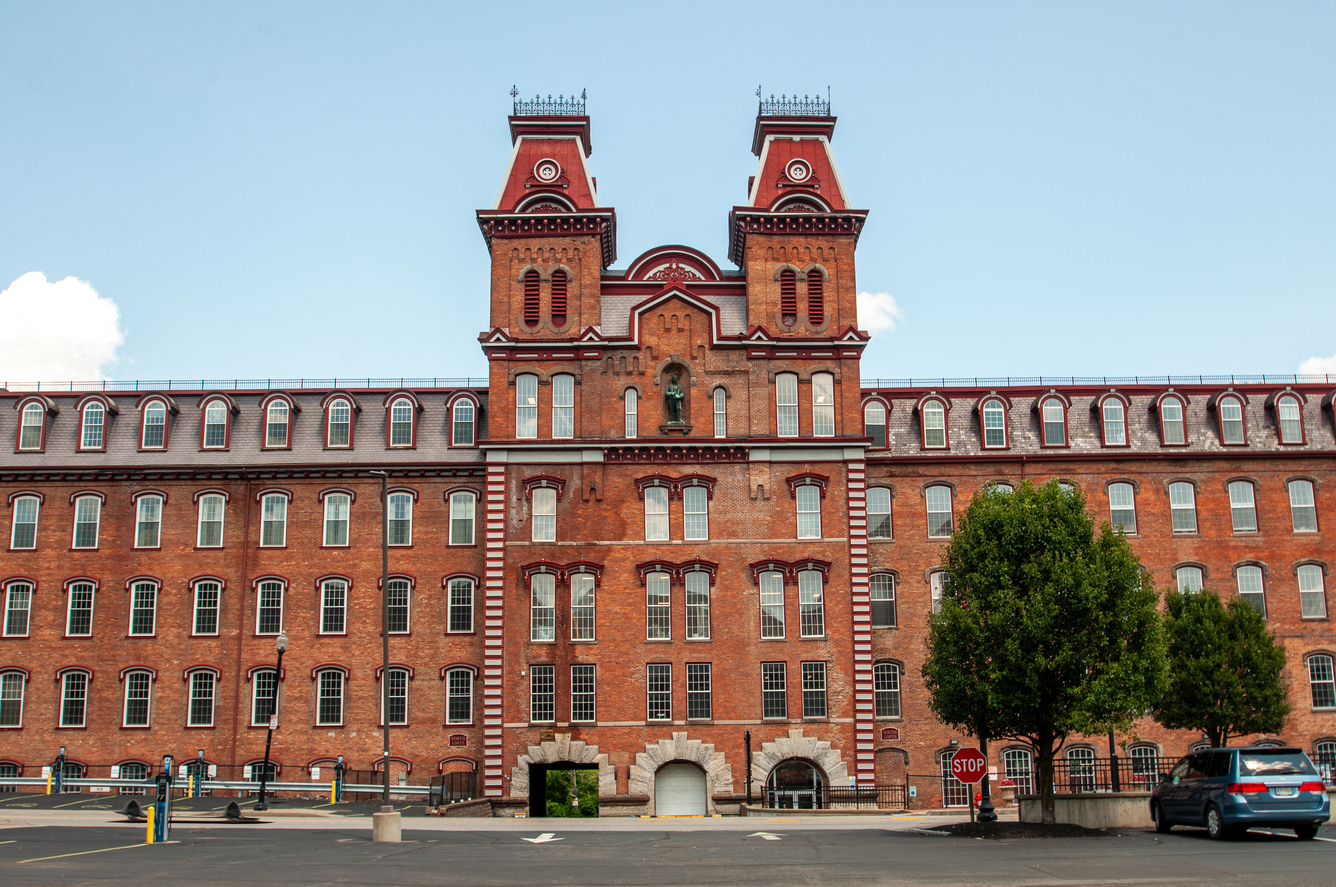
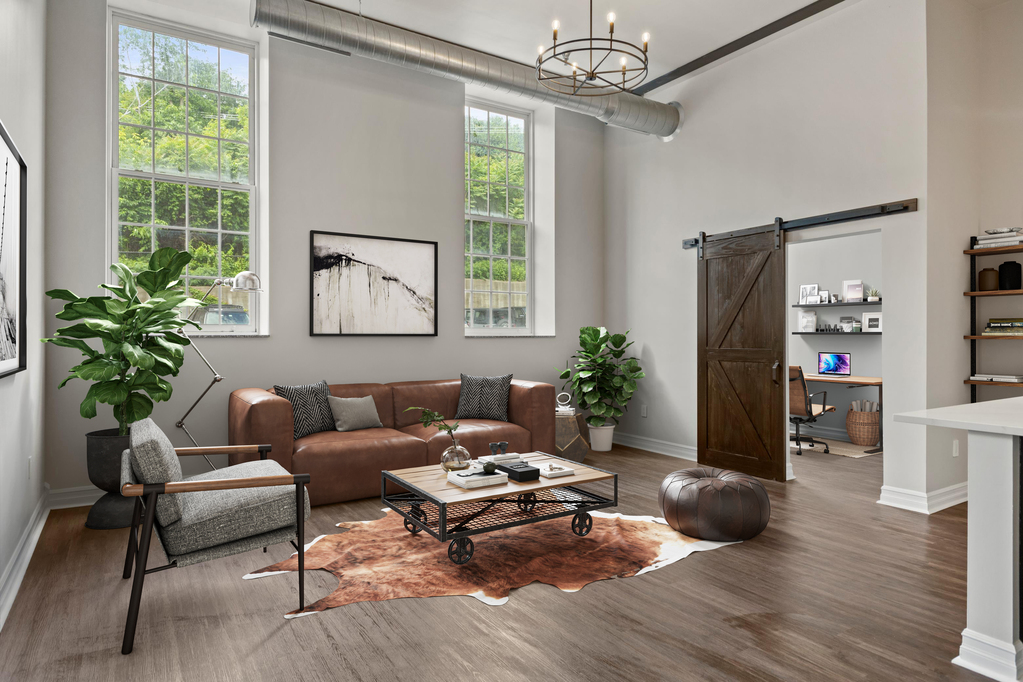
Situated high above the scenic Mohawk River, The Lofts at Harmony Mills sets the standard for modern loft living. Features include stunning 14-17 foot ceilings with 8 foot windows, indoor parking, fitness center, indoor pool, and soaring views. Sleek interior design highlights the Victorian architecture that makes this building a National Landmark.
| School | Type | Level | Distance |
|---|---|---|---|
Cohoes Child Development Center Private · Preschool | Private | Preschool | 0.5 mi |
Ogden Mills Head Start Private · Preschool | Private | Preschool | 0.5 mi |
Sonshine Patch Pre-School Private · Preschool | Private | Preschool | 0.6 mi |
Cohoes Middle School Public · Middle | Public | Middle | 0.8 mi |
Cohoes High School Public · High | Public | High | 0.9 mi |
Cohoes Community Child Care Center-Harmony Hill Private · Preschool | Private | Preschool | 0.9 mi |
Abram Lansing School Public · Elementary | Public | Elementary | 0.9 mi |
Harmony Hill School Public · Elementary | Public | Elementary | 1.0 mi |
Van Schaick Island School Public · Elementary | Public | Elementary | 1.3 mi |
Pumpkin Patch Child Care 1 Private · Preschool | Private | Preschool | 1.8 mi |