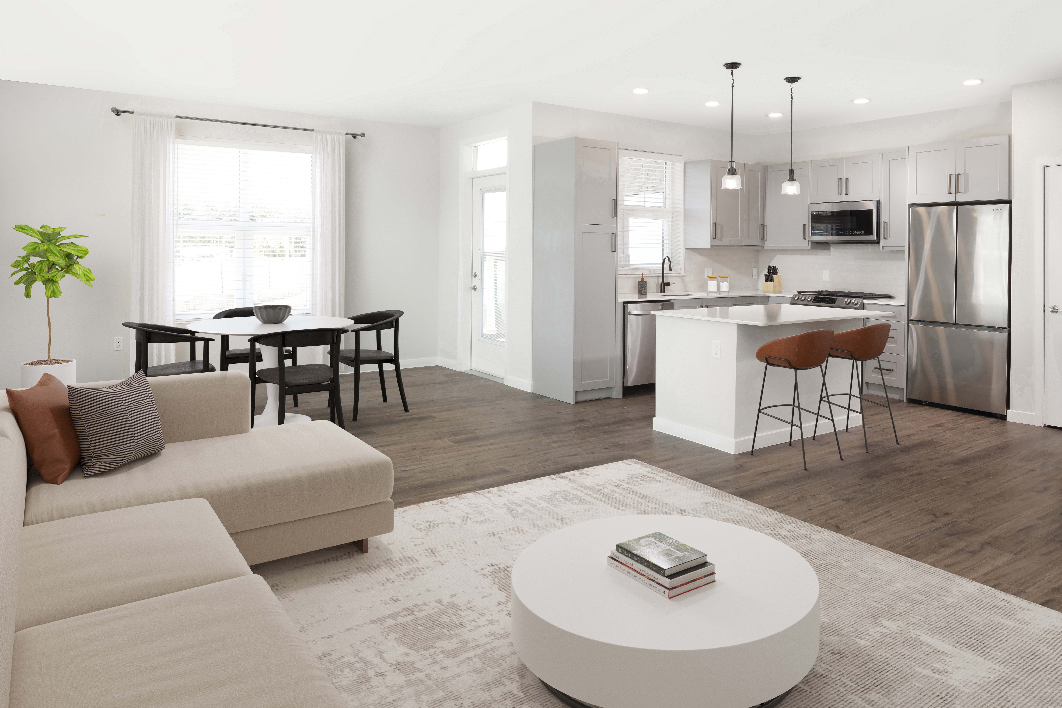
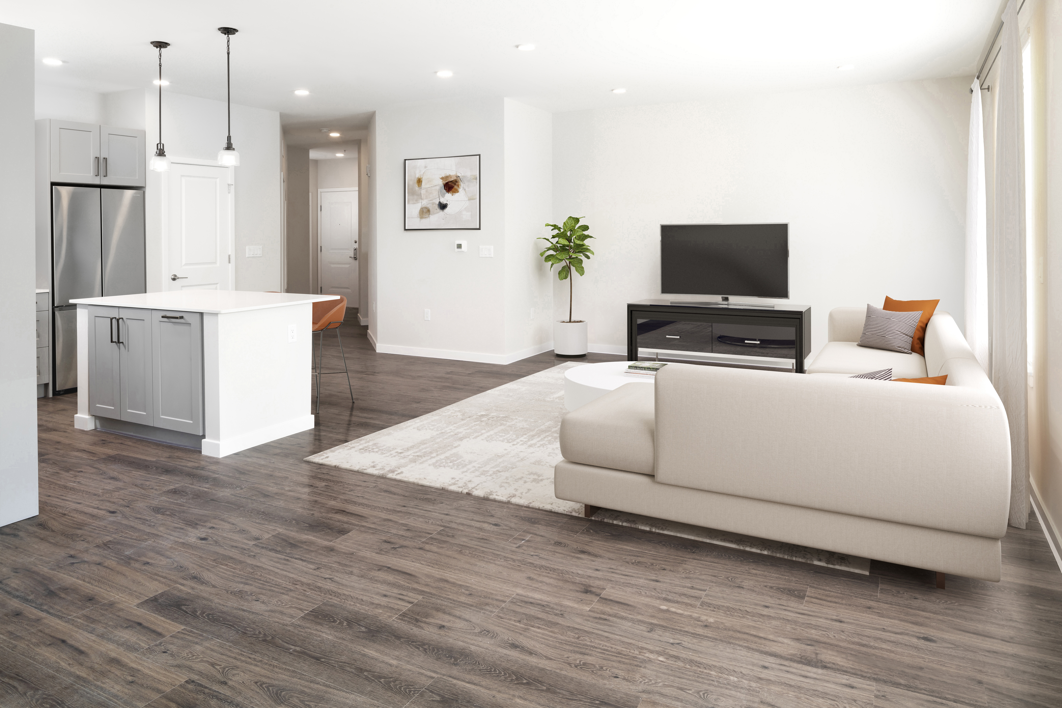
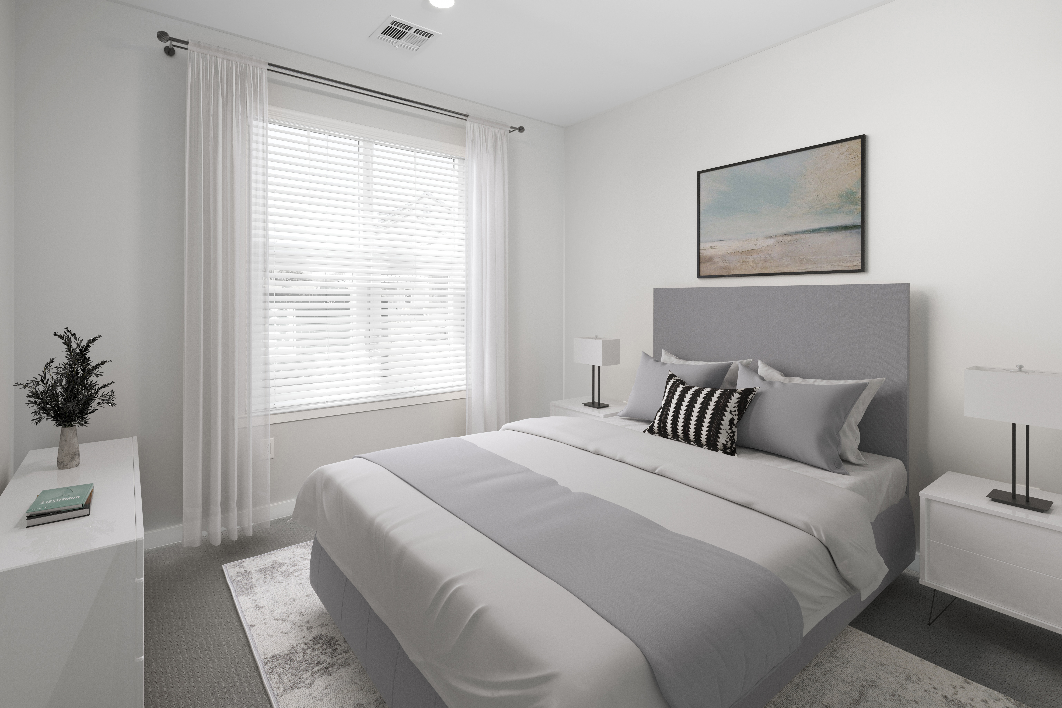
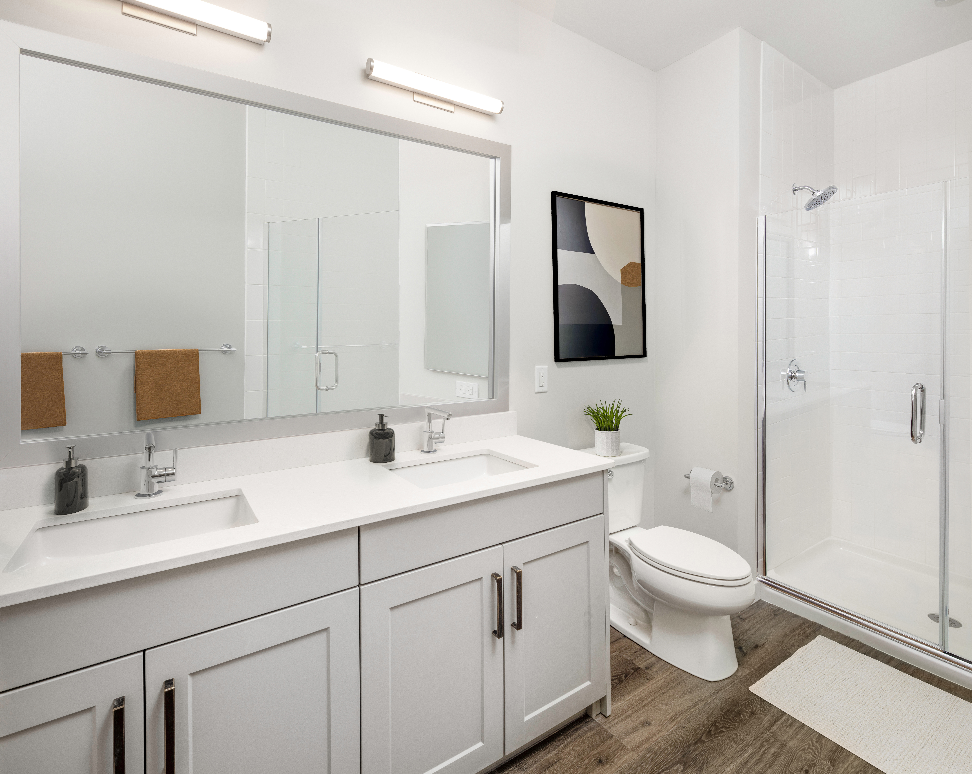
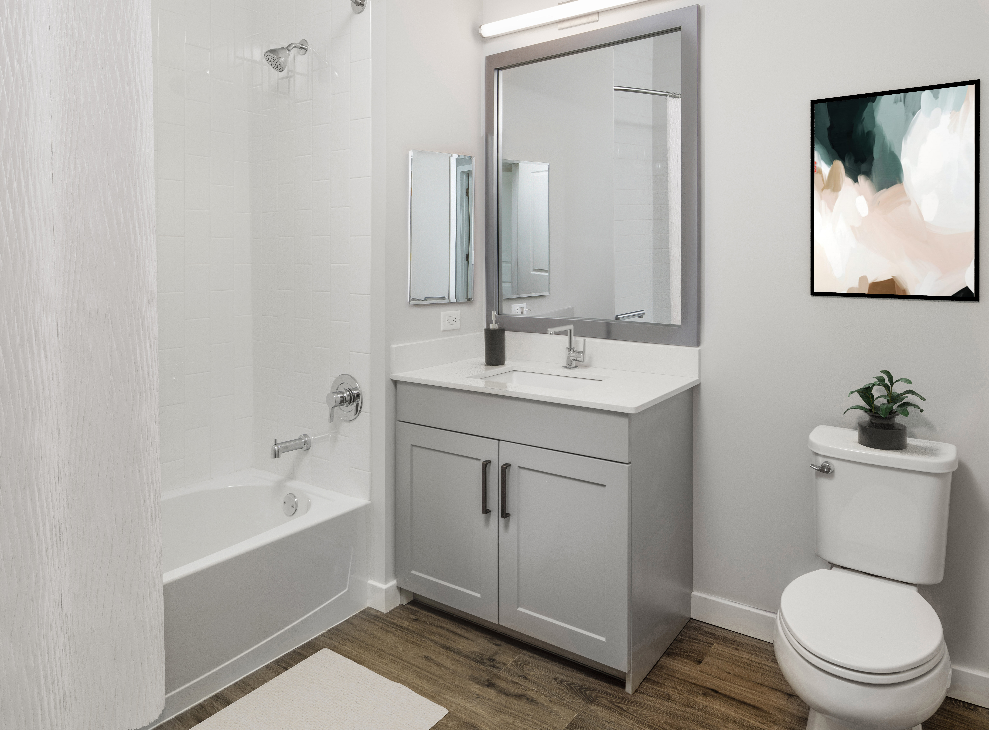
SM06.1
Starting at $2,375
Studio • 1 Bath • 569 Sq Ft
| 1 available unit | Price | Sq ft | Available | Open unit |
|---|---|---|---|---|
| 3323 | $2,375 | 569 | Nov 13 |
How can I help?
$2,375 – $5,685/mo
366 Broadway, Amityville, NY, 11701Avalon currently lists 16 floor plans across 31 available units, from studio to three-bedroom, starting at $2,375/mo. 1 studio at $2,375/mo (569 sq ft), earliest move-in Nov 13. 23 one-bedrooms from $2,910 to $3,780/mo (703–1,089 sq ft), earliest move-in Sep 22. 5 two-bedrooms from $3,965 to $4,620/mo (1,062–1,286 sq ft), earliest move-in Sep 22. 2 three-bedrooms from $4,530 to $5,685/mo (1,404–1,859 sq ft), earliest move-in Sep 30. Prices checked September 24, 2026.
Starting at $2,375
Studio • 1 Bath • 569 Sq Ft
| 1 available unit | Price | Sq ft | Available | Open unit |
|---|---|---|---|---|
| 3323 | $2,375 | 569 | Nov 13 |
Starting at $2,910
1 Bedroom • 1 Bath • 705 Sq Ft
| 3 available units | Price | Sq ft | Available | Open unit |
|---|---|---|---|---|
| 1127 | $2,910 | 705 | Sep 23 | |
| 1438 | $3,135 | 705 | Sep 23 | |
| 3438 | $3,135 | 705 | Oct 9 |
Starting at $2,970
1 Bedroom • 1 Bath • 703 Sq Ft
| 2 available units | Price | Sq ft | Available | Open unit |
|---|---|---|---|---|
| 3223 | $2,970 | 703 | Sep 23 | |
| 1223 | $3,070 | 703 | Sep 23 |
Starting at $2,990
1 Bedroom • 1 Bath • 719 Sq Ft
| 12 available units | Price | Sq ft | Available | Open unit |
|---|---|---|---|---|
| 1210 | $2,990 | 719 | Sep 23 | |
| 1317 | $3,015 | 719 | Sep 23 | |
| 1430 | $3,065 | 719 | Sep 23 | |
| 2208 | $3,090 | 719 | Sep 23 | |
| 1311 | $3,165 | 719 | Sep 23 | |
| 1417 | $3,165 | 719 | Sep 23 | |
| 1431 | $3,165 | 719 | Sep 23 | |
| 2407 | $3,165 | 719 | Sep 23 | |
| 2431 | $3,165 | 719 | Sep 23 | |
| 1208 | $2,990 | 719 | Sep 25 | |
| 3210 | $3,090 | 719 | Sep 25 | |
| 3221 | $2,990 | 719 | Oct 3 |
Starting at $3,020
1 Bedroom • 1 Bath • 748 Sq Ft
| 1 available unit | Price | Sq ft | Available | Open unit |
|---|---|---|---|---|
| 1225 | $3,020 | 748 | Sep 25 |
Starting at $3,305
1 Bedroom • 1 Bath • 906 Sq Ft
| 1 available unit | Price | Sq ft | Available | Open unit |
|---|---|---|---|---|
| 2412 | $3,305 | 906 | Sep 25 |
Starting at $3,635
1 Bedroom • 1 Bath • 1,089 Sq Ft
| 1 available unit | Price | Sq ft | Available | Open unit |
|---|---|---|---|---|
| 3111 | $3,635 | 1,089 | Sep 27 |
Starting at $3,640
1 Bedroom • 1 Bath • 951 Sq Ft
| 2 available units | Price | Sq ft | Available | Open unit |
|---|---|---|---|---|
| 3402 | $3,640 | 951 | Sep 22 | |
| 3406 | $3,640 | 951 | Oct 3 |
Starting at $3,780
1 Bedroom • 1 Bath • 1,034 Sq Ft
| 1 available unit | Price | Sq ft | Available | Open unit |
|---|---|---|---|---|
| 3108 | $3,780 | 1,034 | Oct 10 |
Starting at $3,965
2 Bedrooms • 2 Baths • 1,145 Sq Ft
| 1 available unit | Price | Sq ft | Available | Open unit |
|---|---|---|---|---|
| 1200 | $3,965 | 1,145 | Sep 22 |
Starting at $4,015
2 Bedrooms • 2 Baths • 1,062 Sq Ft
| 1 available unit | Price | Sq ft | Available | Open unit |
|---|---|---|---|---|
| 1425 | $4,015 | 1,062 | Sep 25 |
Starting at $4,065
2 Bedrooms • 2 Baths • 1,153 Sq Ft
| 1 available unit | Price | Sq ft | Available | Open unit |
|---|---|---|---|---|
| 2102 | $4,065 | 1,153 | Nov 13 |
Starting at $4,140
2 Bedrooms • 2 Baths • 1,266 Sq Ft
| 1 available unit | Price | Sq ft | Available | Open unit |
|---|---|---|---|---|
| 1307 | $4,140 | 1,266 | Sep 22 |
Starting at $4,620
2 Bedrooms • 2 Baths • 1,286 Sq Ft
| 1 available unit | Price | Sq ft | Available | Open unit |
|---|---|---|---|---|
| 3132 | $4,620 | 1,286 | Nov 6 |
Starting at $4,530
3 Bedrooms • 2 Baths • 1,404 Sq Ft
| 1 available unit | Price | Sq ft | Available | Open unit |
|---|---|---|---|---|
| 1310 | $4,530 | 1,404 | Sep 30 |
Starting at $5,685
3 Bedrooms • 2.5 Baths • 1,859 Sq Ft
| 1 available unit | Price | Sq ft | Available | Open unit |
|---|---|---|---|---|
| 75 | $5,685 | 1,859 | Dec 20 |
Rent at Avalon is $2,375 – $5,685 per month. Leases are typically 15 months. Monthly fees include Required Monthly Fees. The earliest listed move-in is Sep 22. Prices checked September 24, 2026.
Rent
$2,375 – $5,685/moLease term
15 monthsEarliest move-in
Sep 22Required Monthly Fees | $162/mo |
Avalon lists 20 amenities, including a gym, a pool, and pet-friendly spaces.
Avalonconnect Technology Package
Co-Working Space
Fitness Center With Fitness Studio
Hard-Surface Flooring
Highway Access
Indoor Lounge
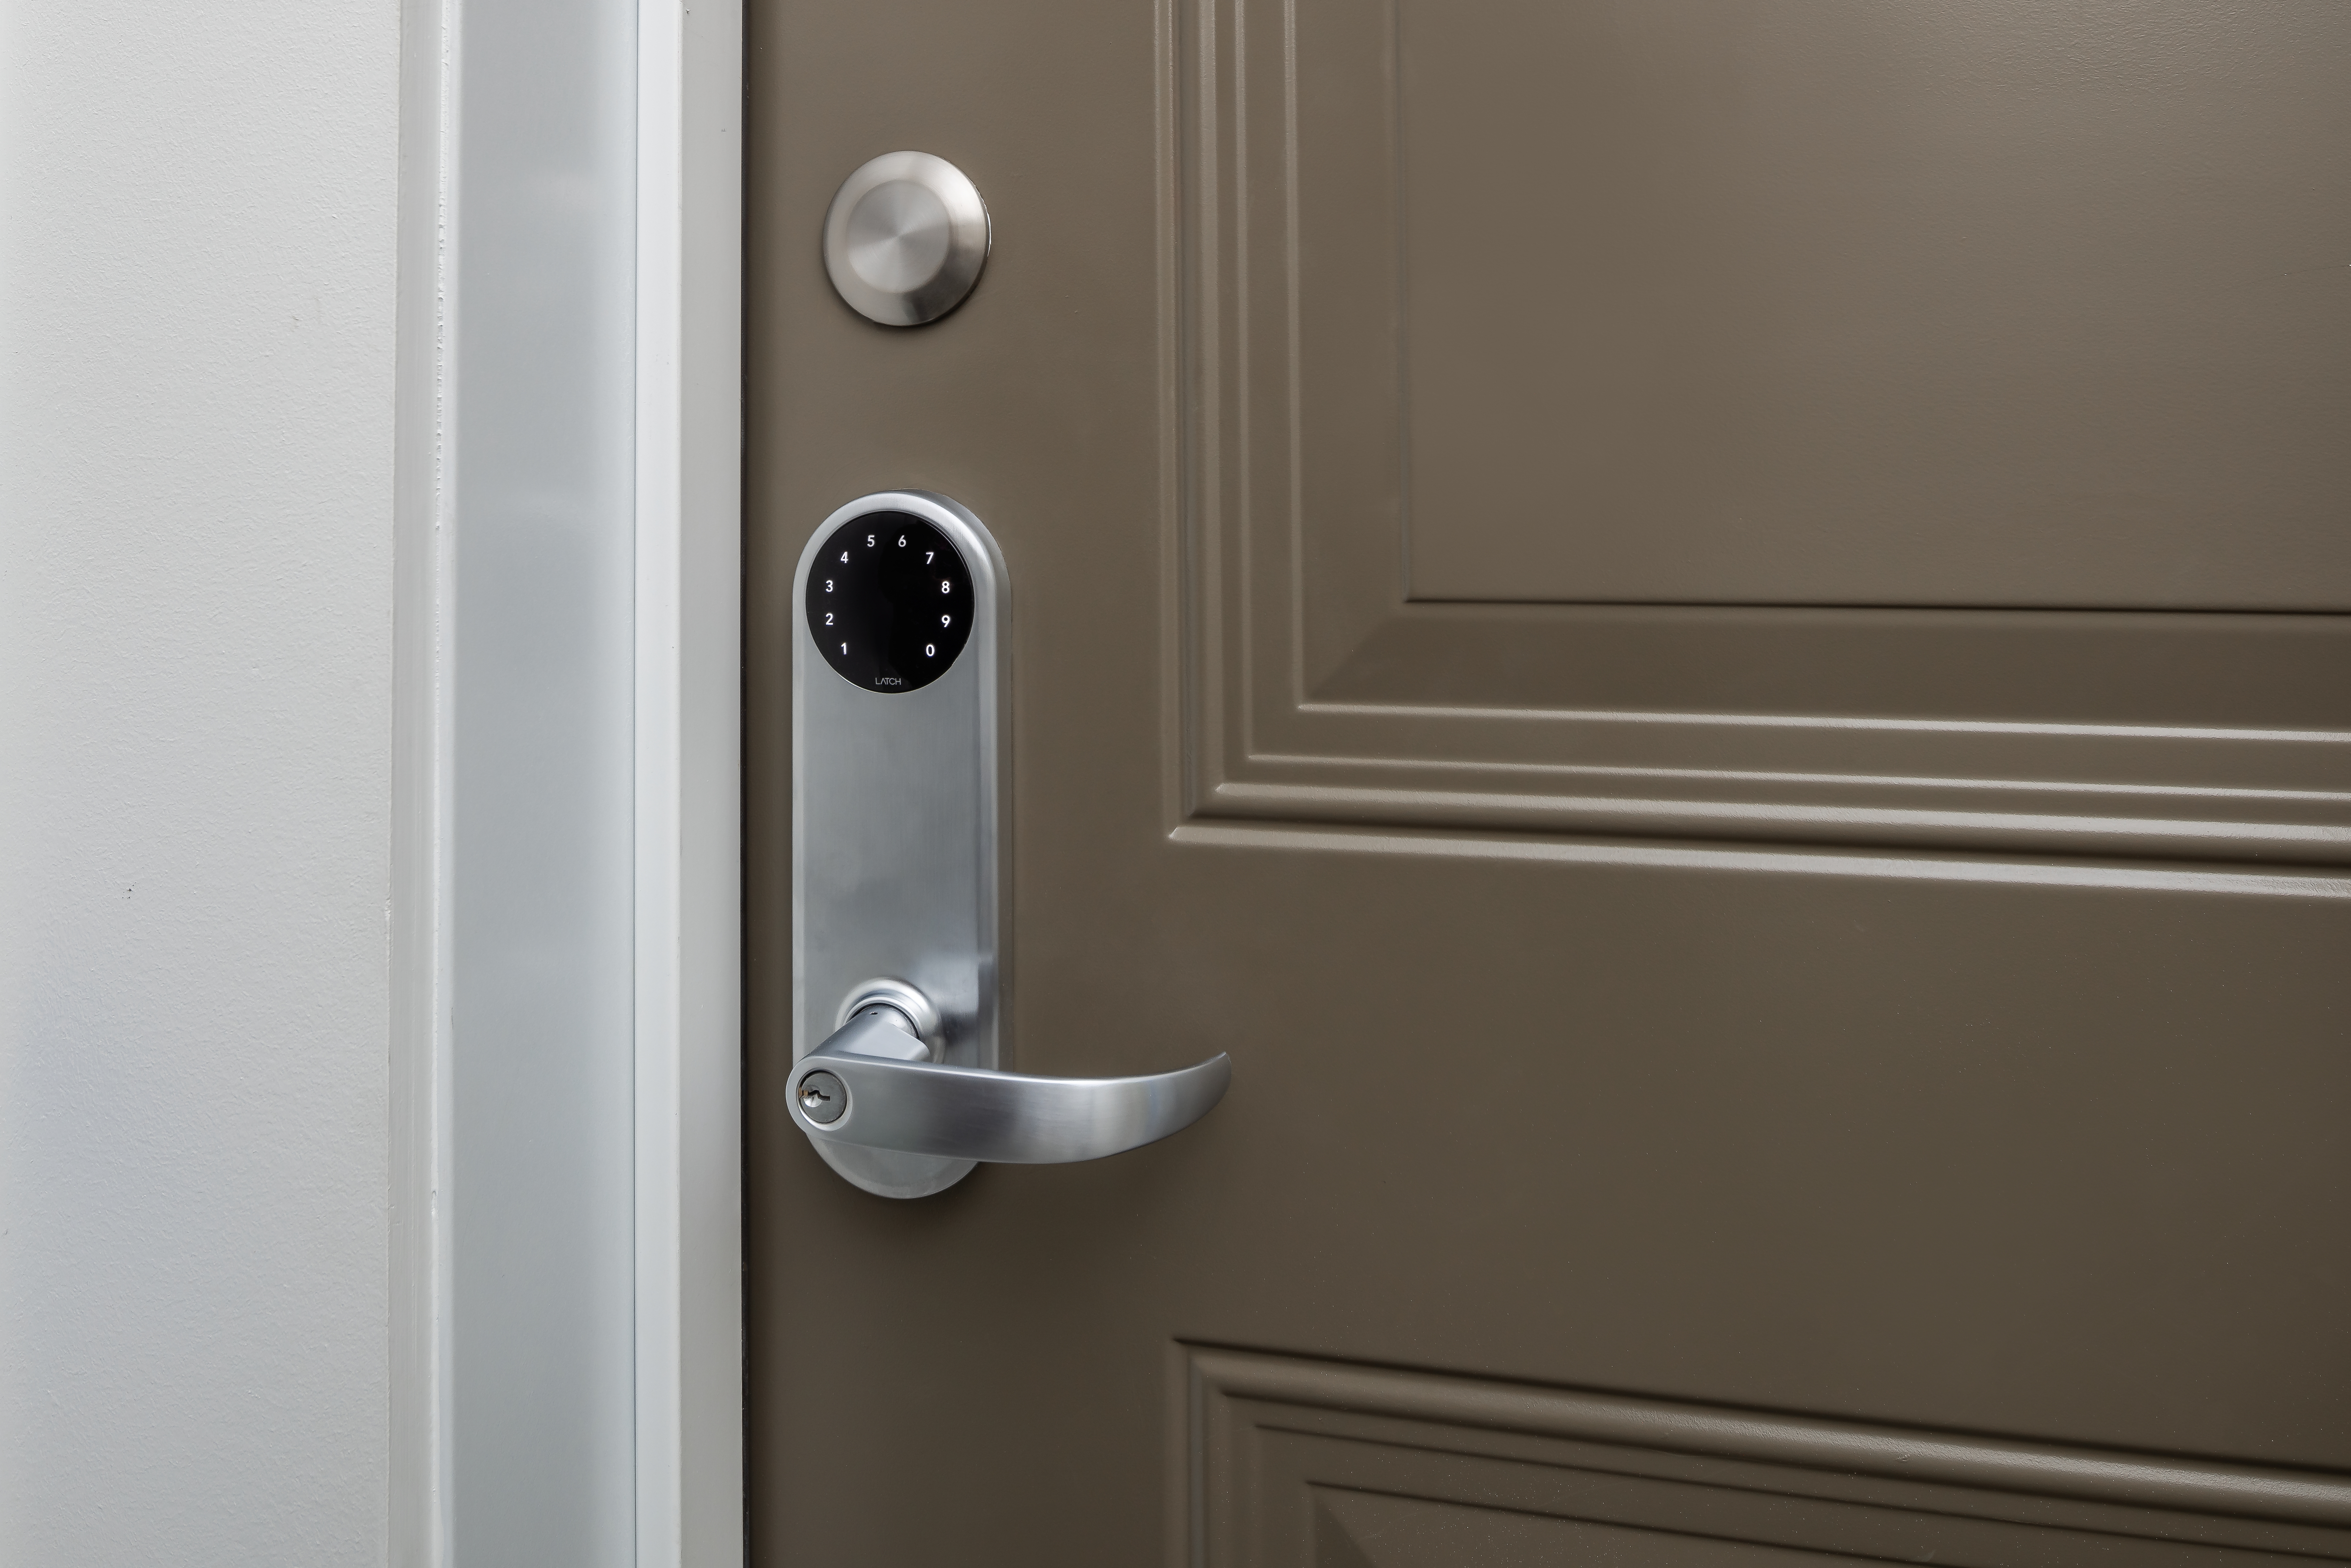
Keyless Entry To Apartment Homes And Common Areas
Located Along Route 110
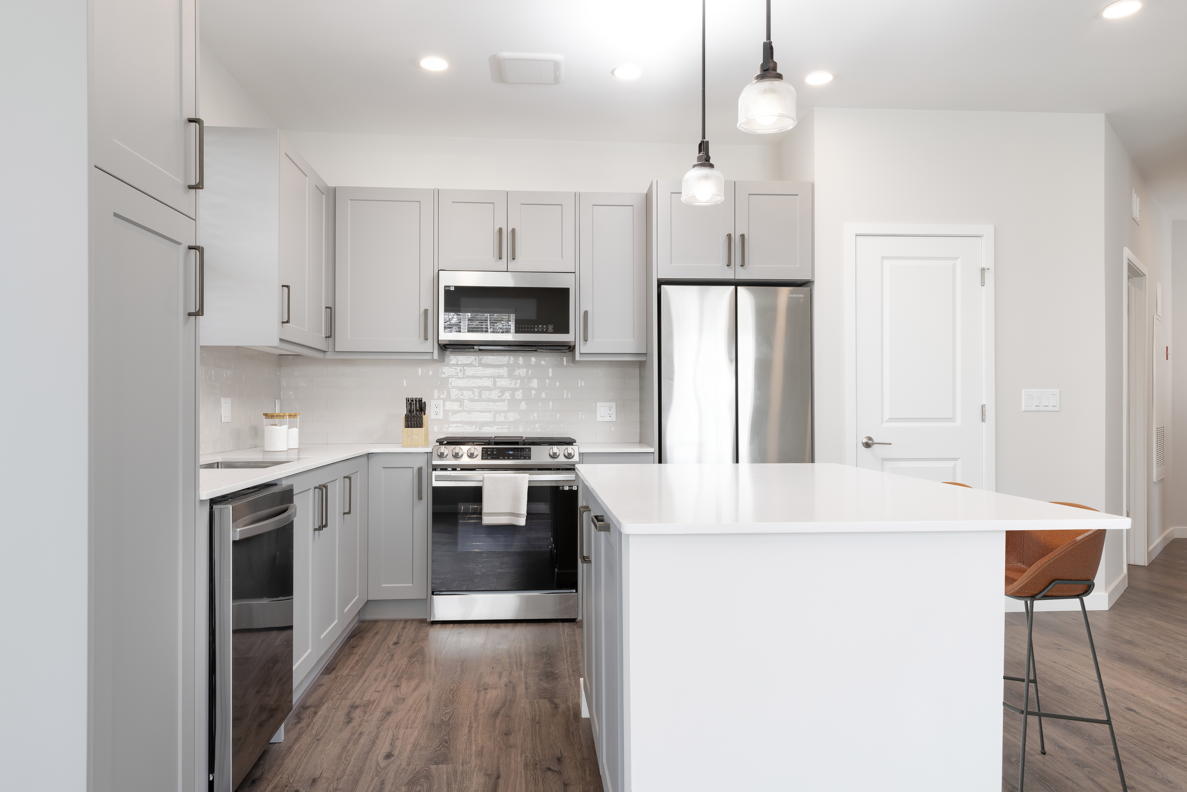
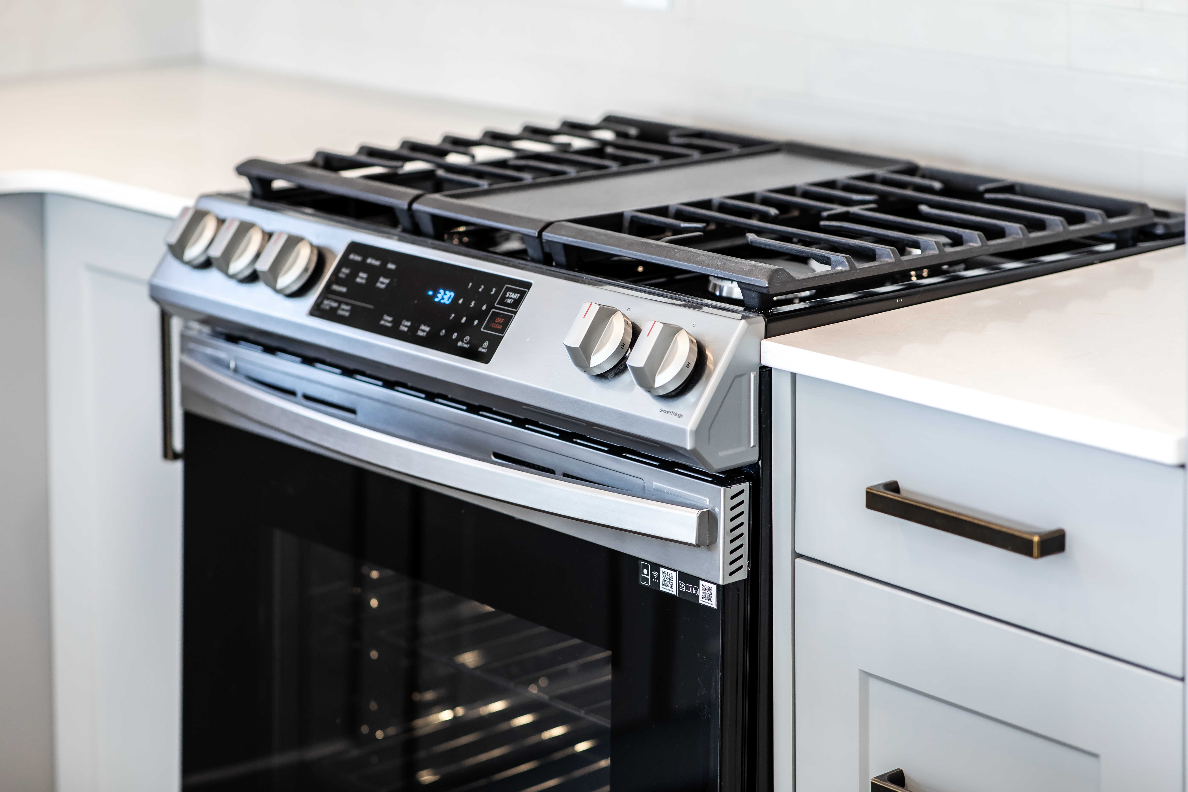
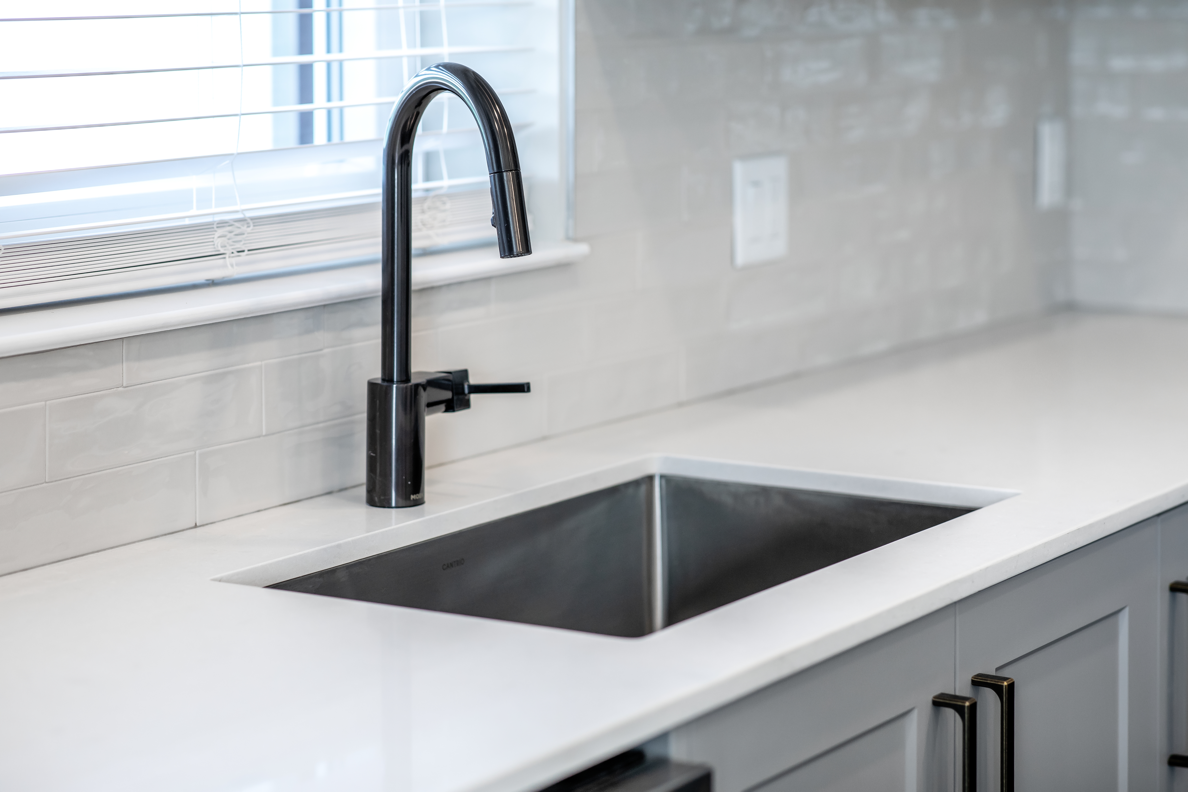
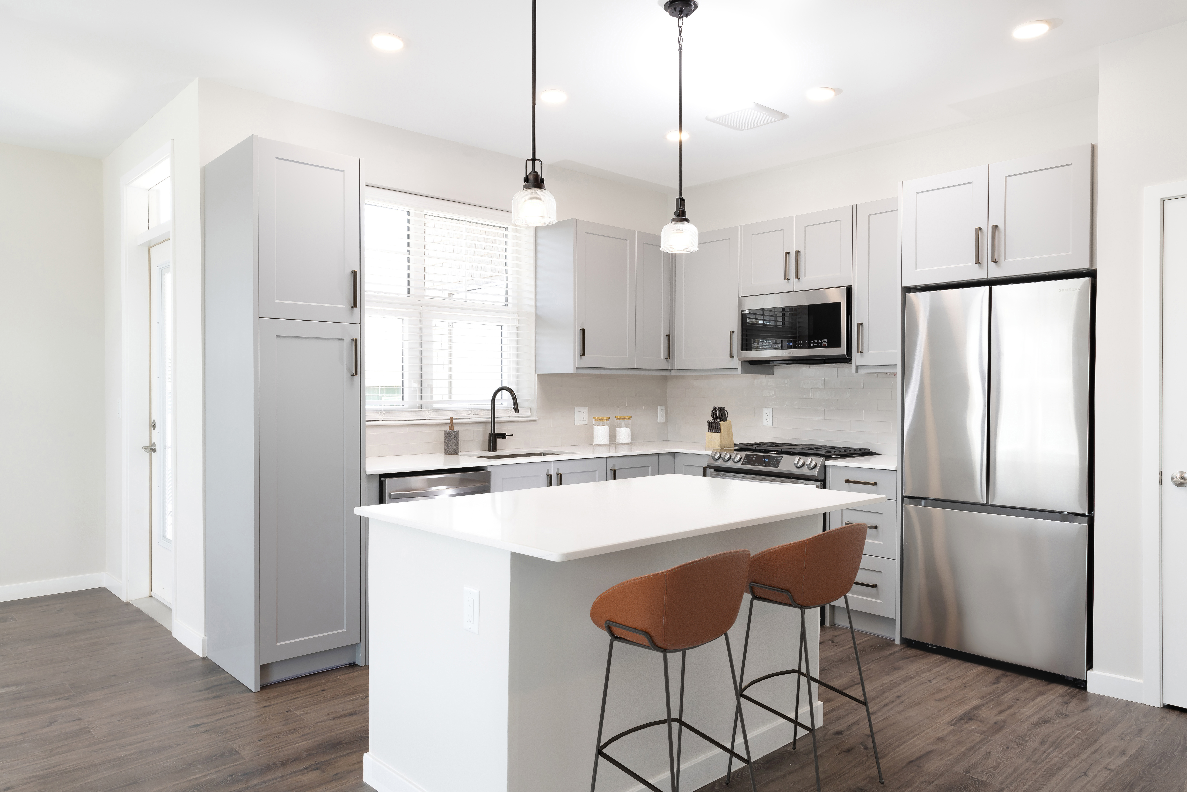
Modern Kitchens With Quartz Countertops, Stainless Steel Appliances And Backsplash
Outdoor Lounge With Grills
Package Acceptance
Parking
Patio/ Balcony
Pet Friendly With Wag Pet Spa
Pool
Pre-Installed, High-Speed Wifi – No Installation Appointment Required
Public Transportation
Smoke Free
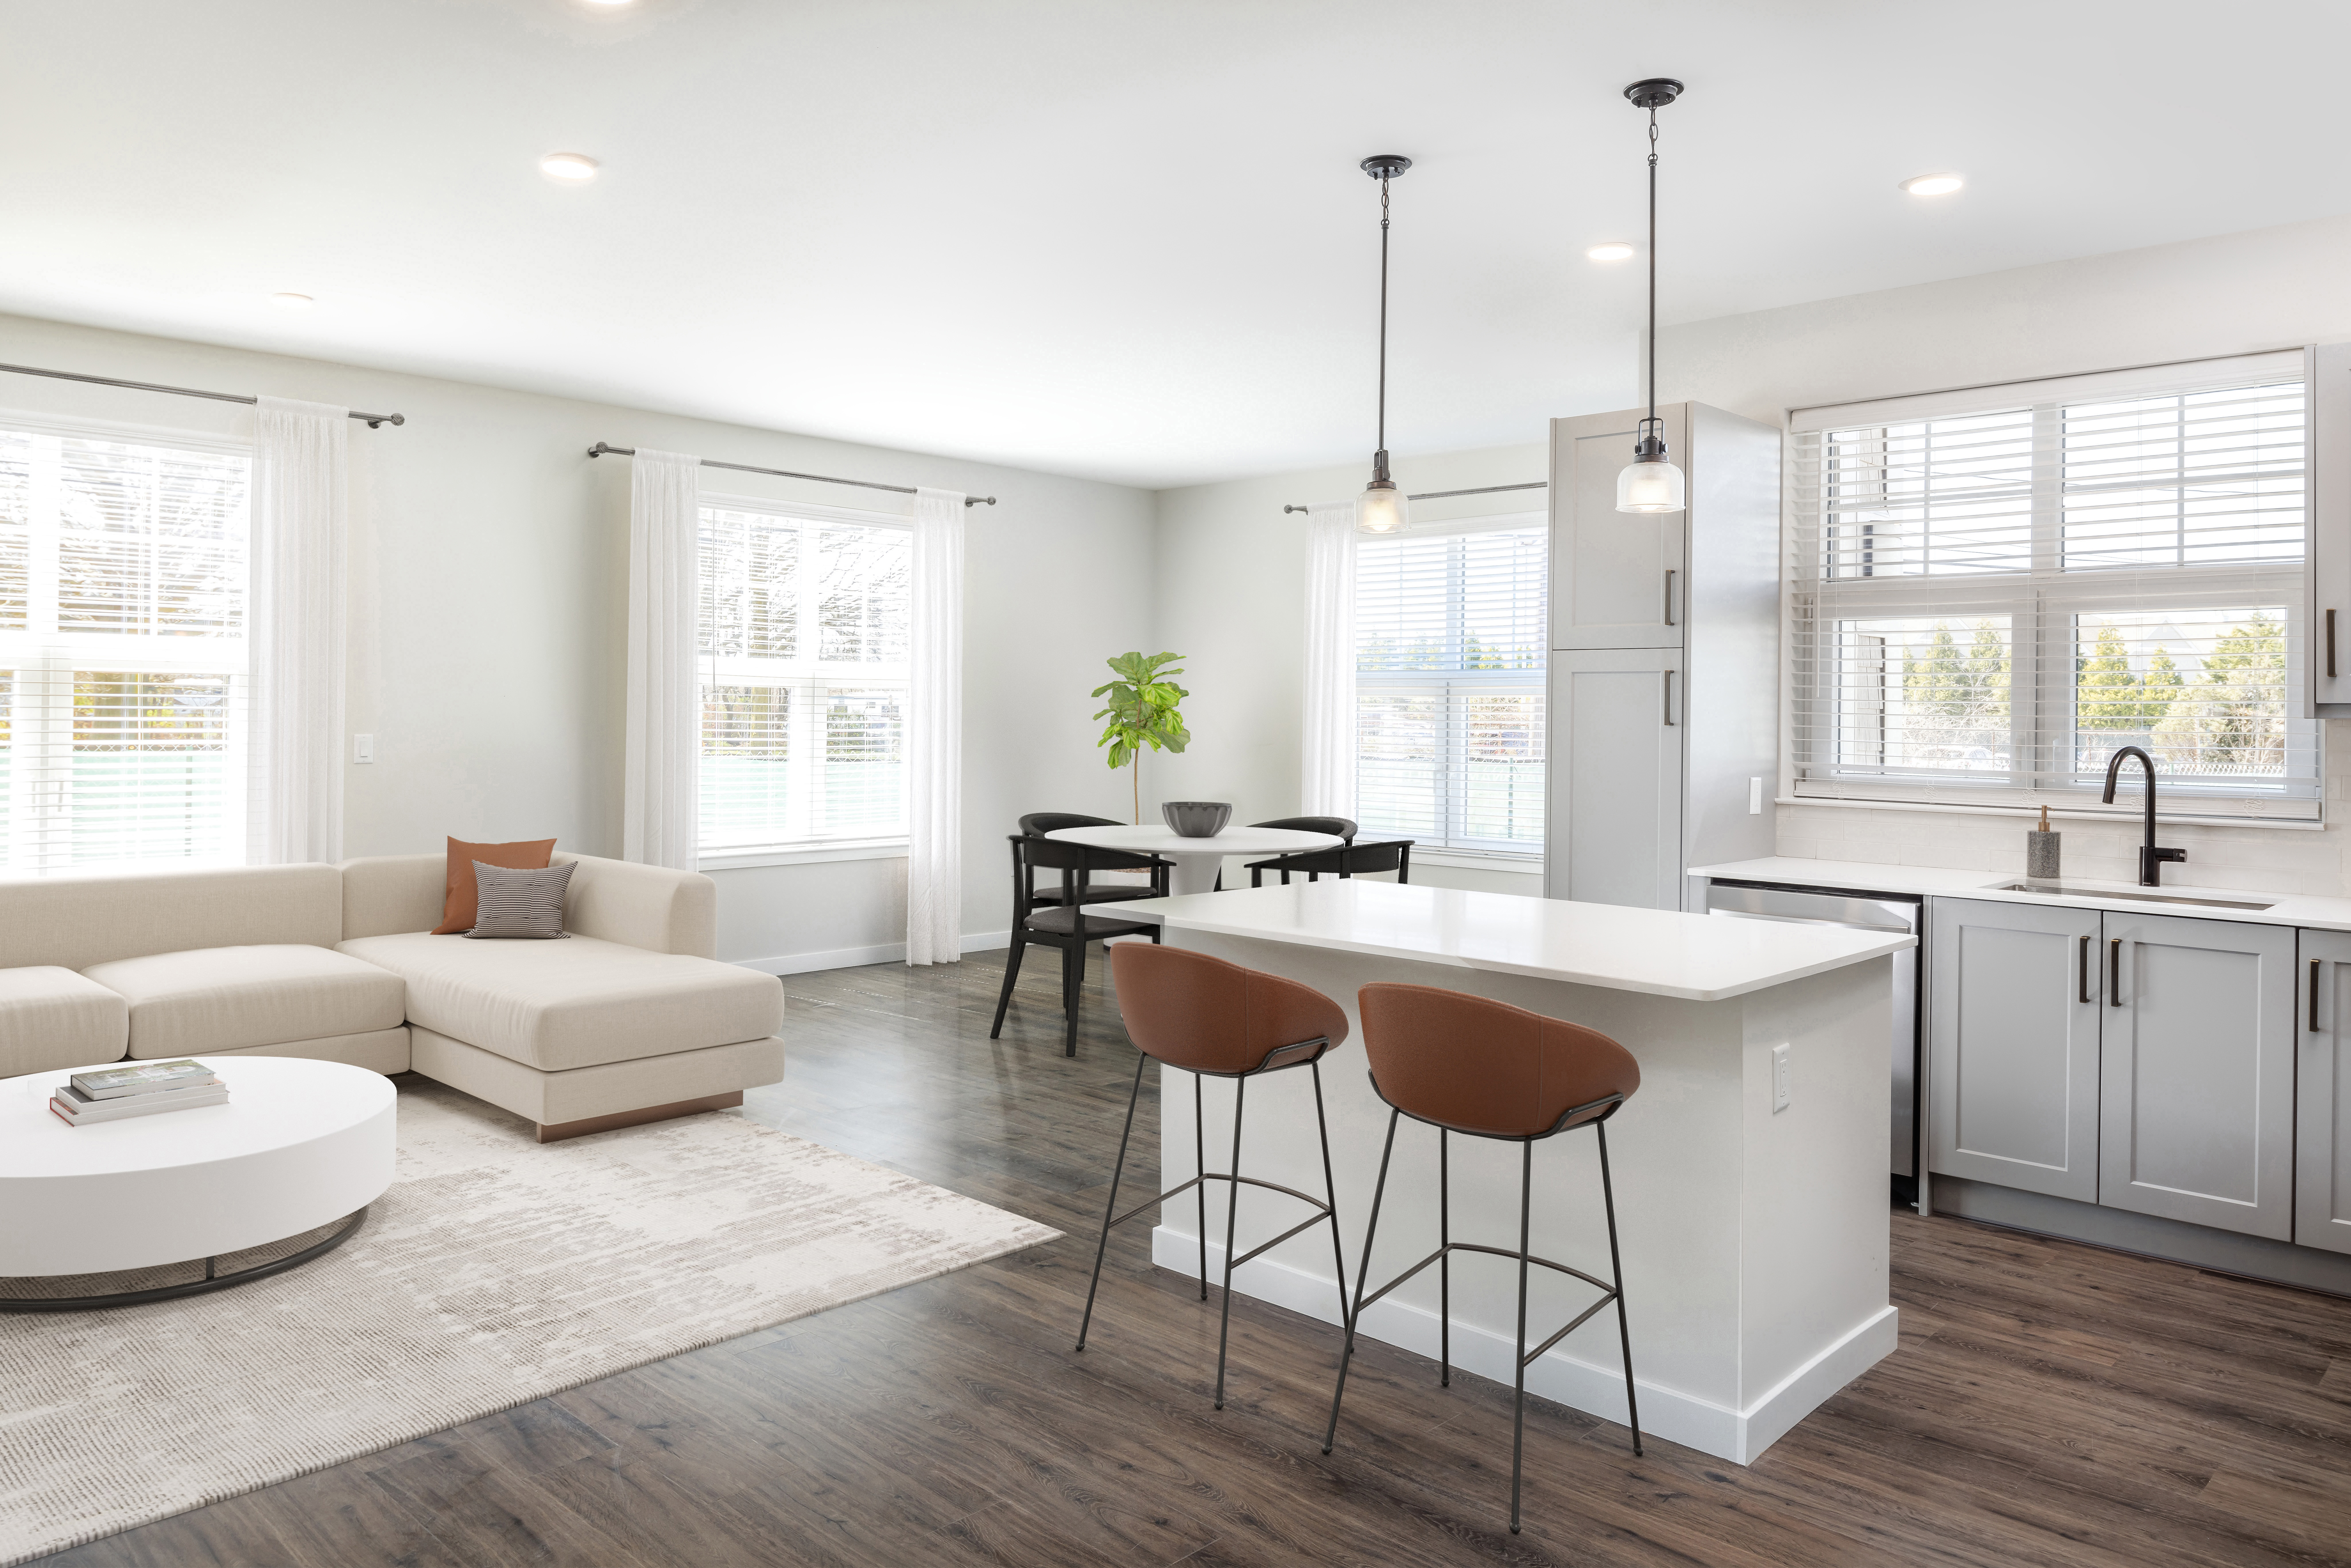
Thoughtfully Designed Apartment Homes In A Variety Of Layout Options
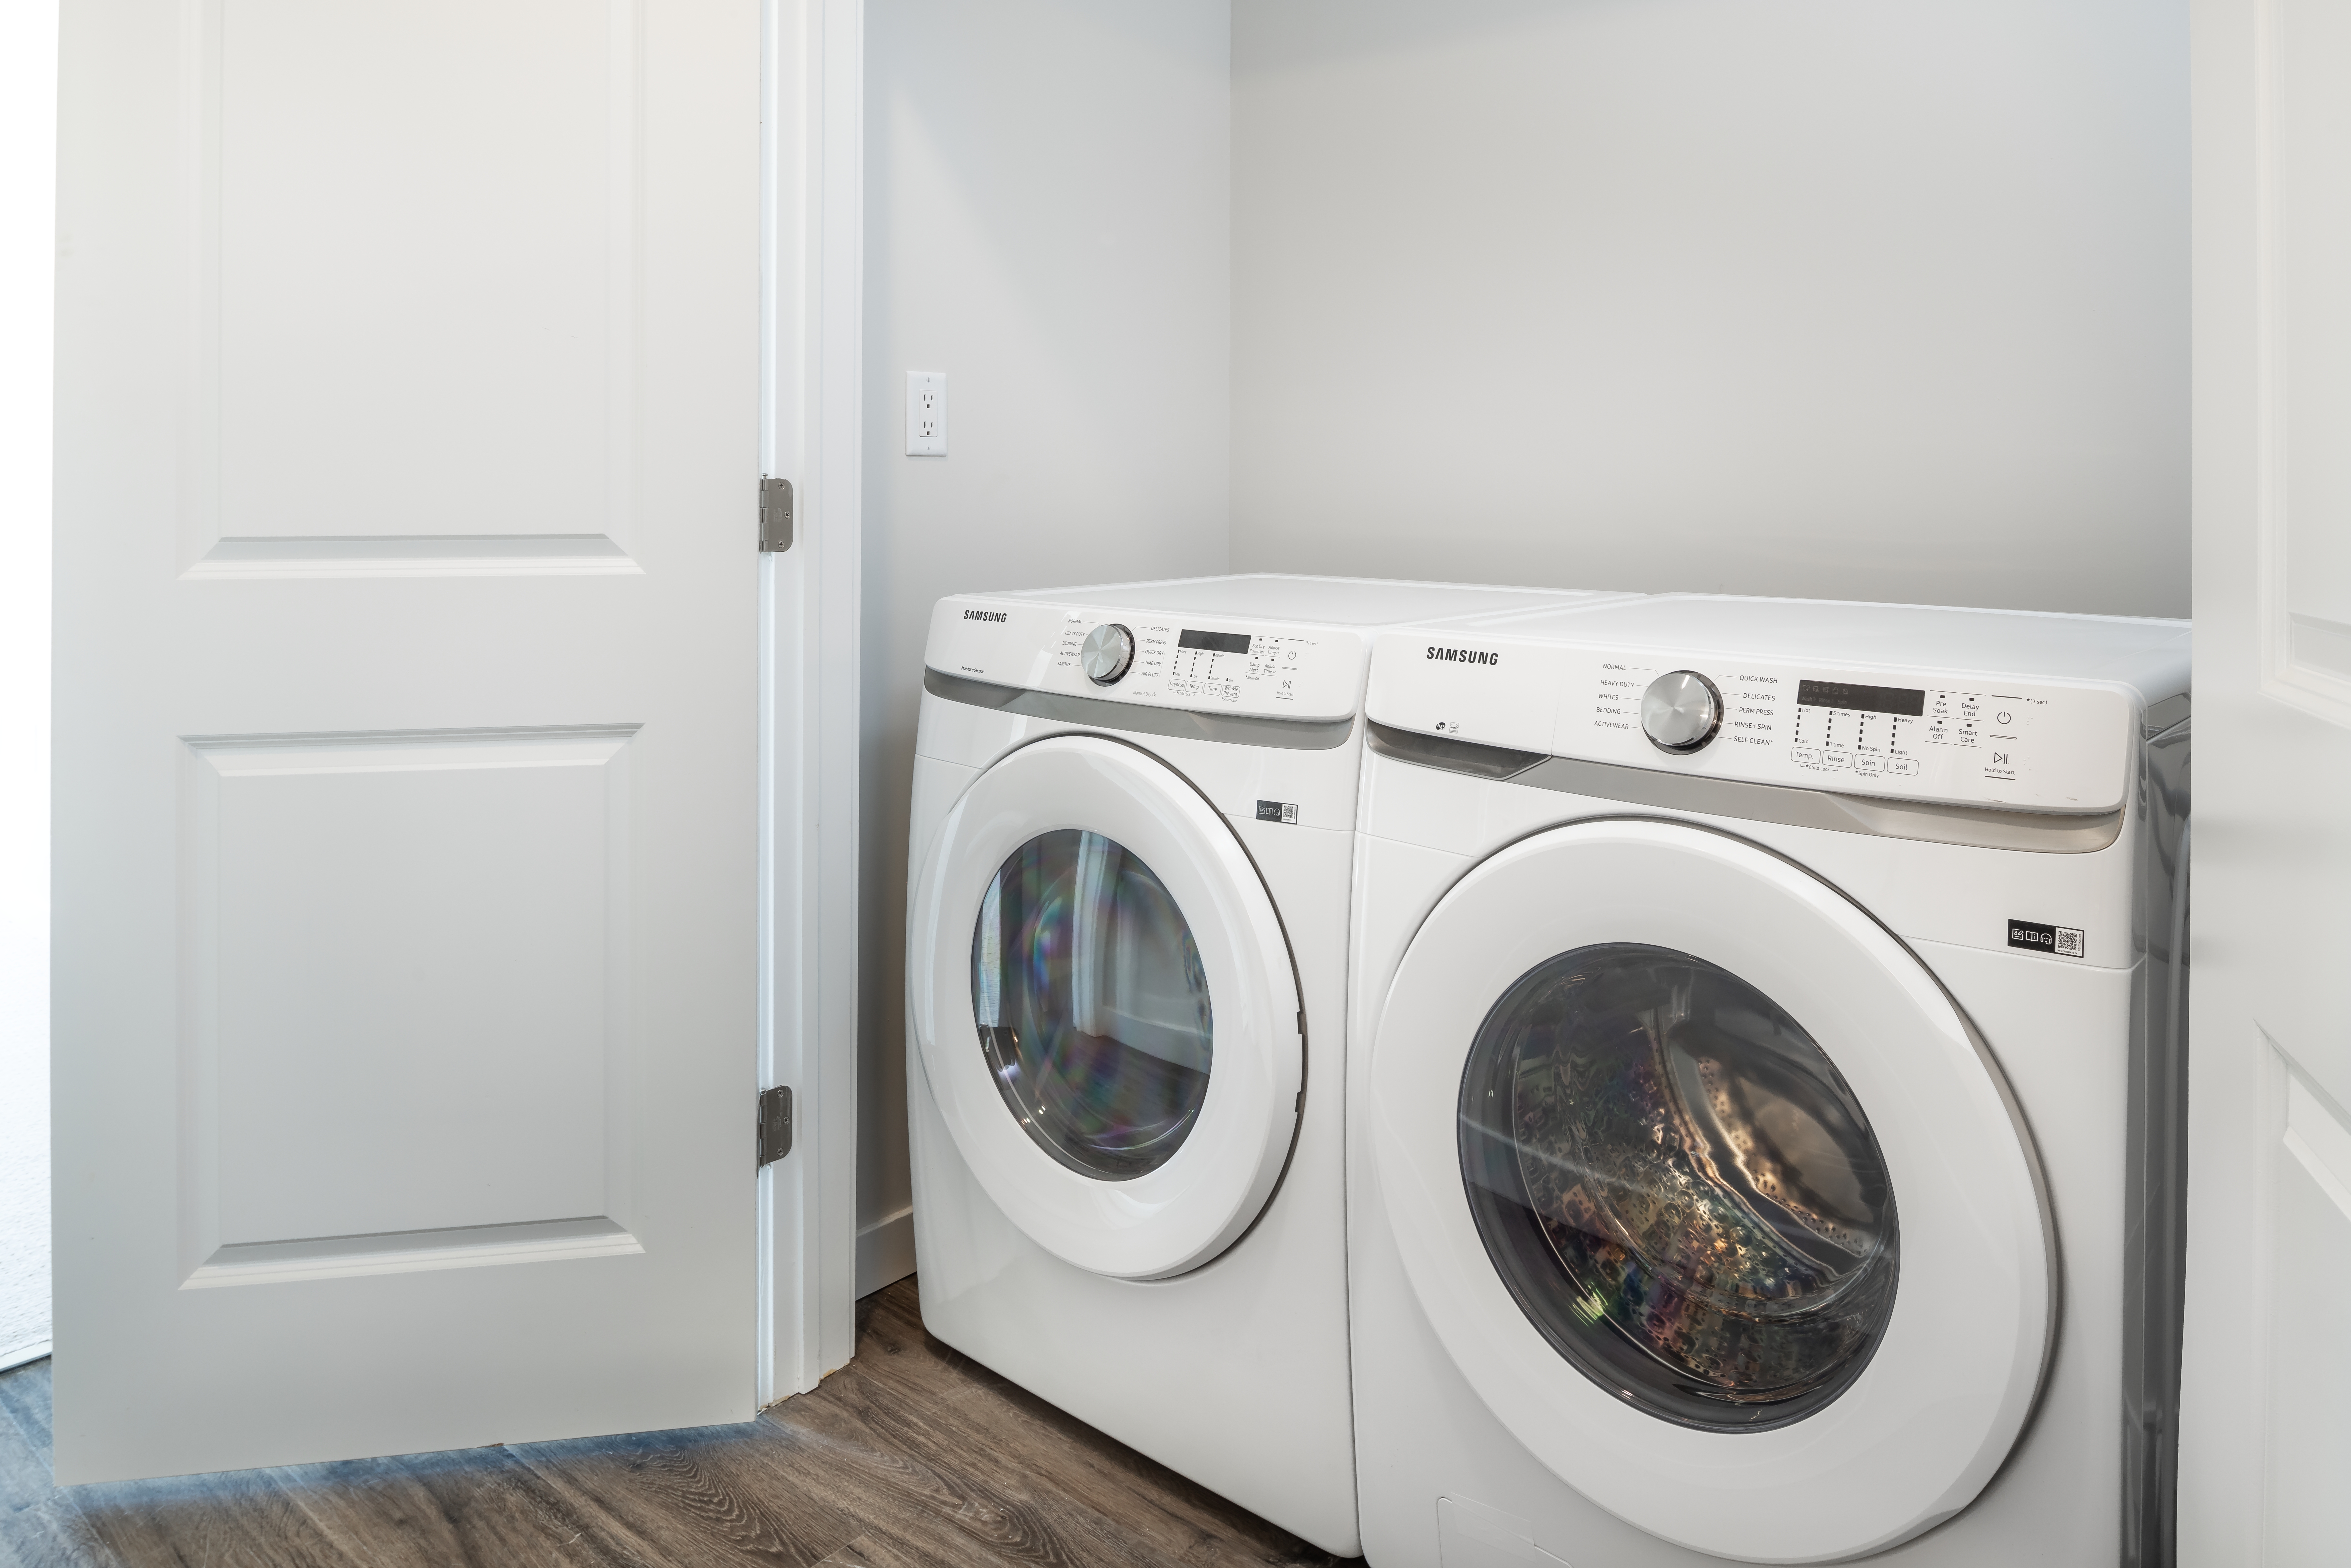
Washer/ Dryer
Avalon is at 366 Broadway, Amityville, NY, 11701.
366 Broadway, Amityville, NY, 11701
From Avalon, the nearest transit stop is Amityville (9-minute walk) and the nearest coffee shop is Fortunate Hand Coffee House (7-minute walk).
Nearest transit stop
Amityville · 9-minute walkNearest coffee shop
Fortunate Hand Coffee House · 7-minute walkResidents give Avalon a B grade (about 4.2 out of 5) from 100+ reviews. Residents consistently praise the maintenance and management staff for responsive, professional service and genuine care. The property offers clean apartments with good amenities, though parking constraints and occasional facility issues (fire alarms, pest control, trash management) are recurring concerns that detract from the overall experience for some residents.
Residents consistently praise the maintenance and management staff for responsive, professional service and genuine care. The property offers clean apartments with good amenities, though parking constraints and occasional facility issues (fire alarms, pest control, trash management) are recurring concerns that detract from the overall experience for some residents.
Management and office staff receive consistently high praise for responsiveness, professionalism, and genuine care for residents. Maintenance teams are noted for prompt service and going above and beyond. However, recurring concerns include parking availability and enforcement, policy communication clarity around lease changes, and building maintenance issues like fire alarms, pest control, and trash management that management has struggled to resolve effectively.
The maintenance team demonstrates consistently fast response times and professional service across repair requests, appliance fixes, HVAC issues, and plumbing work. Residents report same-day or rapid service completion with courteous, knowledgeable staff who communicate clearly and follow through on issues. The vast majority of maintenance experiences are positive, though isolated concerns about pest control effectiveness and building-wide issues have been noted.
Residents consistently praise the property's amenities, including the gym, pool, and lounge areas, which are well-maintained and clean. Maintenance and front office staff respond quickly to service requests. However, trash room management and parking availability present ongoing challenges—unassigned parking creates difficulty finding spaces during peak hours, and trash chute overflow leads to floor accumulation and odor issues.
The building features attractive finishes and a responsive maintenance team, but residents report persistent structural and maintenance concerns. Noise insulation is inadequate, with thin walls allowing neighbor sounds to transmit easily. Pest issues including centipedes and mice, water intrusion on lower floors with associated mold odors, and occasional fire alarm malfunctions have been documented across multiple units and timeframes.
The property offers convenient indoor parking and responsive maintenance service, but parking availability is a significant concern for residents, particularly during evening and weekend hours. Trash management and odor issues in common areas detract from the overall living experience, though staff responsiveness is consistently praised.
Avalon is very walkable (grade B) and biking is not bikeable (grade F).
B
Very Walkable
F
Not Bikeable
Avalon Amityville features: Pet Friendly with WAG Pet Spa, Parking, Pool, Fitness Center with fitness studio, Washer/ Dryer, Patio/ Balcony, Highway Access, Public Transportation, Package Acceptance, Outdoor lounge with grills, Co-working space, Smoke Free, AvalonConnect Technology Package, Located along Route 110, Indoor lounge, Hard-Surface Flooring, Thoughtfully designed apartment homes in a variety of layout options, Modern kitchens with quartz countertops, stainless steel appliances and backsplash, Pre-installed, high-speed WiFi – no installation appointment required, Keyless entry to apartment homes and common areas.
Avalon is an apartment.
Building
ApartmentMagic Garden Day Care is 0.3 miles from Avalon. 10 schools are listed nearby.
| School | Type | Level | Distance |
|---|---|---|---|
Magic Garden Day Care Private · Preschool | Private | Preschool | 0.3 mi |
St Martin Of Tours School Private · Middle | Private | Middle | 0.3 mi |
Park Avenue School Public · Elementary | Public | Elementary | 0.5 mi |
Edmund W Miles Middle School Public · Middle | Public | Middle | 0.5 mi |
Donna Clarke Child Care Center Private · Preschool | Private | Preschool | 0.8 mi |
Northwest Elementary School Public · Elementary | Public | Elementary | 0.8 mi |
Northeast School Public · Elementary | Public | Elementary | 0.9 mi |
Amityville Memorial High School Public · High | Public | High | 0.9 mi |
Bridget's Children's Place Child Care Center Private · Preschool | Private | Preschool | 1.0 mi |
Pee Wee Folks Child Care Center-Amityville Private · Preschool | Private | Preschool | 1.0 mi |
Avalon is managed by AvalonBay Communities. Call 6315450384 to tour or ask about availability.