5 Bedroom
5 Bedrooms • 3 Baths • 2,641 Sq Ft
Starting at $2,600/mo
| 1 available unit | Price | Sq ft | Available | Open unit |
|---|---|---|---|---|
| 7ee0ead0-7d55-11ef-a954-0ef659e2e2b7 | $2,600 | 2,641 | Sep 27 |
How can I help?
$2,600/mo
As of October 13, 2026, Pear Valley 6320 (LH) in Las Vegas, NV has 1 apartment for rent at $2,600/mo.
1 floor plan · 1 available unit · Prices checked October 13, 2026
5 Bedrooms • 3 Baths • 2,641 Sq Ft
Starting at $2,600/mo
| 1 available unit | Price | Sq ft | Available | Open unit |
|---|---|---|---|---|
| 7ee0ead0-7d55-11ef-a954-0ef659e2e2b7 | $2,600 | 2,641 | Sep 27 |
See all 1 units listed at Pear Valley 6320 (LH), including ones no longer available.
Over the past 3 months, the average asking rent at Pear Valley 6320 (LH) has ranged from $2,600 to $2,650. The current average is $2,600, the lowest in the past 3 months.
| Month | Average asking rent | Lowest – highest | Units listed |
|---|---|---|---|
| Oct 2026 | $2,608 | $2,600 – $2,625 | 1 |
| Sep 2026 | $2,650 | $2,650 | 1 |
Rent
$2,600/moSecurity deposit
$3,000Earliest move-in
Sep 27The all-in monthly cost by apartment size, and how the rent compares across the Las Vegas area.
$2,973/mo
$373/mo above the advertised rent
Rent
$2,600
Electric, gas, water
$286
Internet
$72
Renters insurance
$15
All-in monthly
$2,973
| Size | Rent from | All-in monthly | Income to qualify |
|---|---|---|---|
| 5 bedrooms | $2,600 | $2,973 | $93,600/yr |
Landlords commonly look for a monthly income of three times the rent, about $93,600 a year for the $2,600 5-bedroom. The median renter household in Las Vegas earns $50,805 a year.
Can you afford it? Rent affordability calculator for Las Vegas
Appliances
Curtains
Dishwasher
Hoa
Microwave
None
Washer And Dryer
6320 Pear Valley Ln, Las Vegas, NV, 89118
Car-Dependent
Not Bikeable
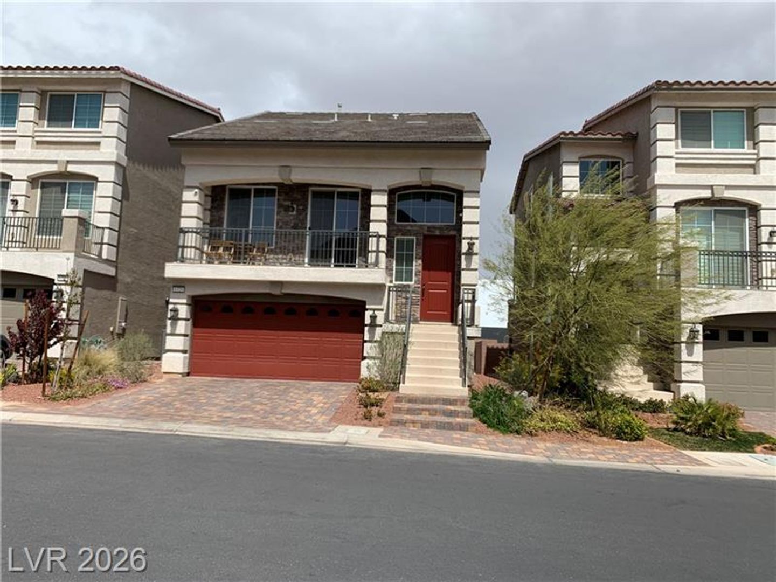
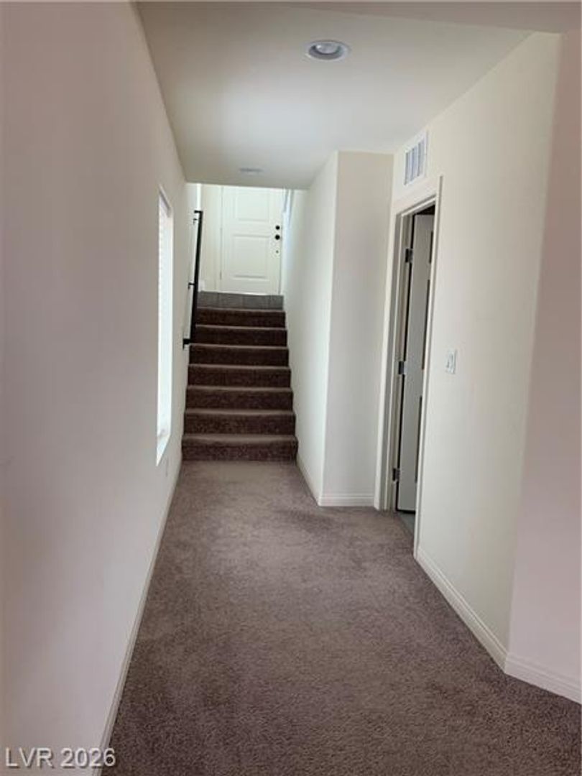
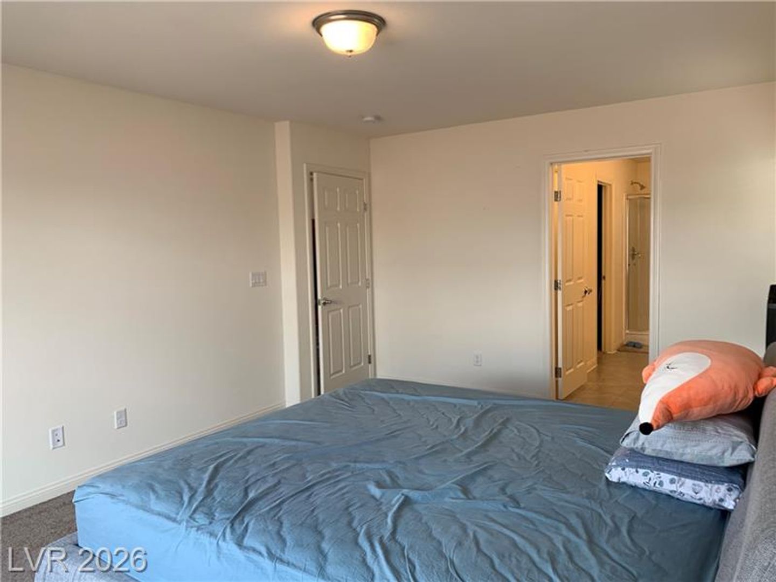
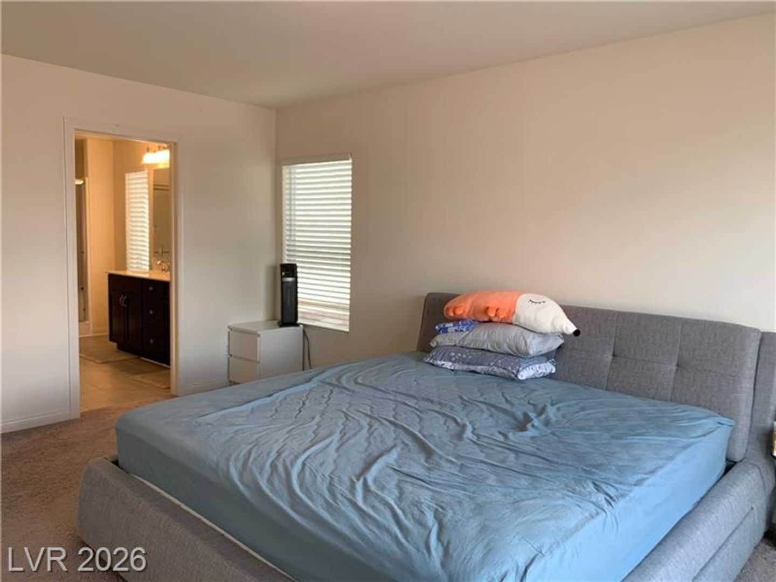
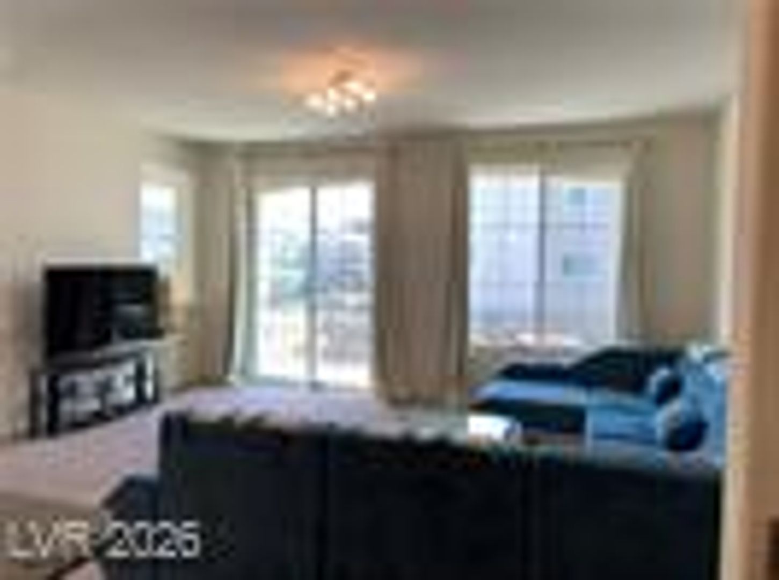
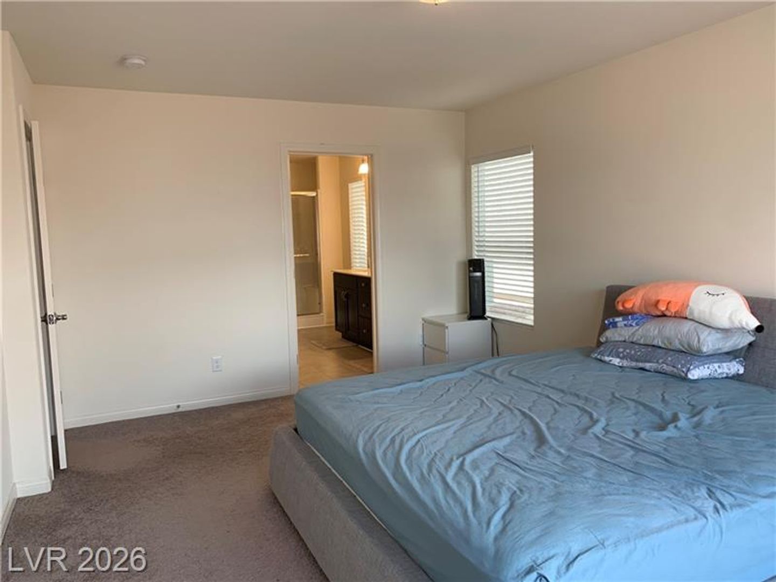
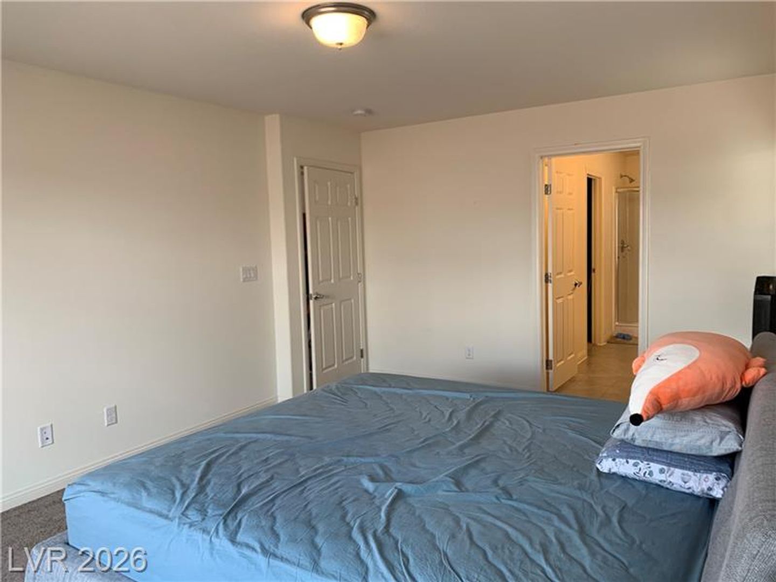
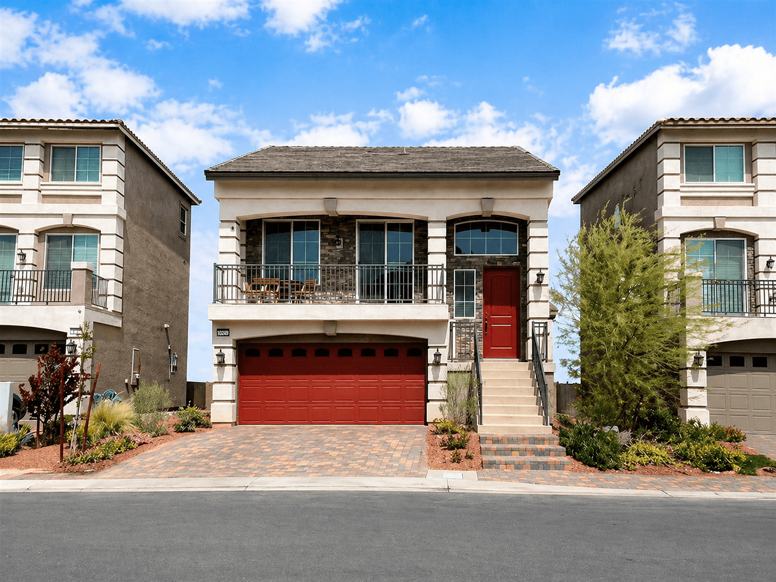
Nearly New! Stunning 5-Bedroom Home with Modern Features This almost brand new home offers 5 bedrooms, 3 full baths, and a 2-car garage. With a beautiful paver driveway and desert landscaping in the front, this home boasts an open floor plan with a spacious kitchen, stylish lighting, and a breakfast bar that seamlessly connects to the family room. Bedrooms are located on both levels, and the expansive primary suite features a luxurious bath with double sinks, a large walk-in shower, and a huge closet. The wide staircase leads to a versatile secondary family room, playroom, or office. A second primary bedroom includes its own full bath. Conveniently located with easy freeway access and close to restaurants, this home offers modern comforts and elegant design. No pets allowed, and please remove shoes when viewing—baby in the house. All furniture currently in the property is available for sale. Please inquire about pricing during your visit!
| School | Type | Level | Distance |
|---|---|---|---|
Amplus Rainbow Charter · Elementary | Charter | Elementary | 1.4 mi |
Awaken Christian Academy Private · High | Private | High | 1.7 mi |
Grant Sawyer Middle School Public · Middle | Public | Middle | 2.0 mi |
Peace Garden Day Care Private · Preschool | Private | Preschool | 2.1 mi |
Creative Kids Learning Center Private · Preschool | Private | Preschool | 2.4 mi |
Helen Jydstrup Elementary School Public · Elementary | Public | Elementary | 2.4 mi |
Marion B Earl Elementary School Public · Elementary | Public | Elementary | 2.5 mi |
Kids R Kids #2 Child Care Center Private · Elementary | Private | Elementary | 2.5 mi |
Kids R Kids Of Sw Las Vegas Private · Elementary | Private | Elementary | 2.5 mi |