How can I help?
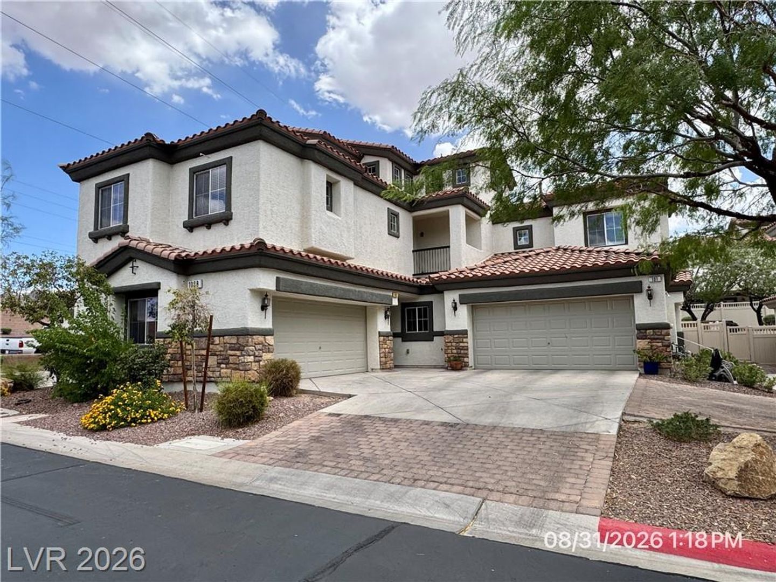
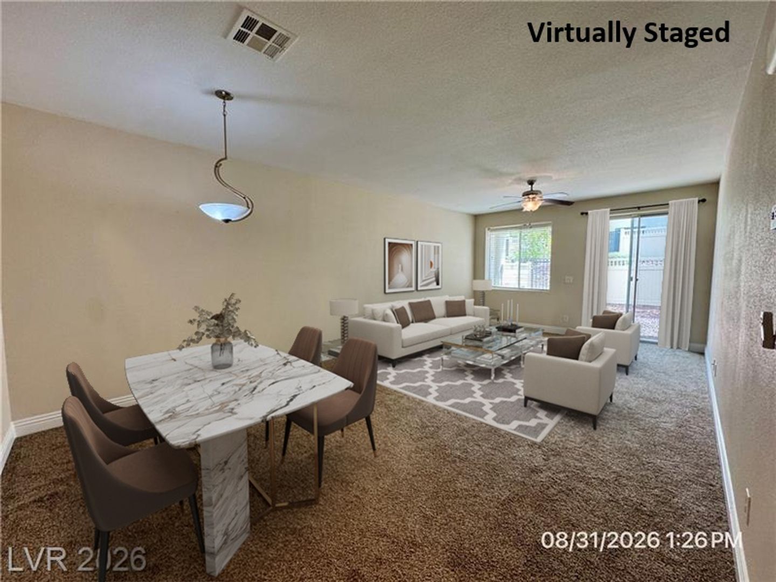
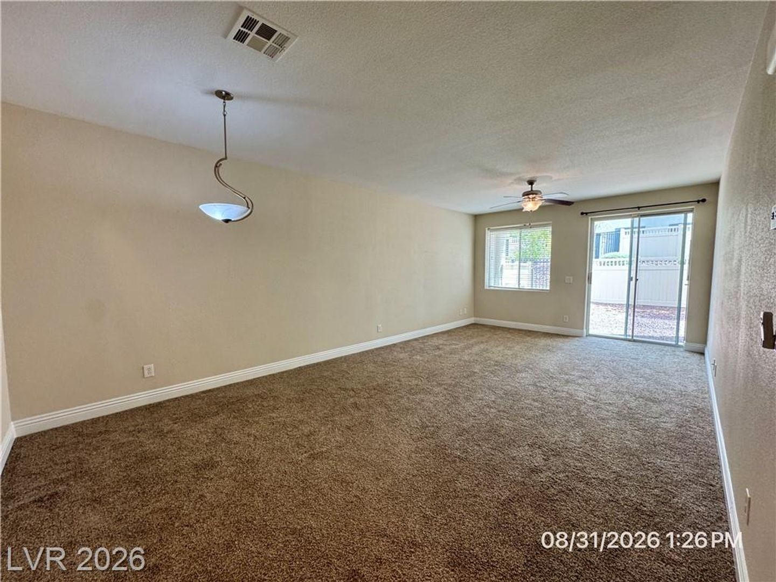
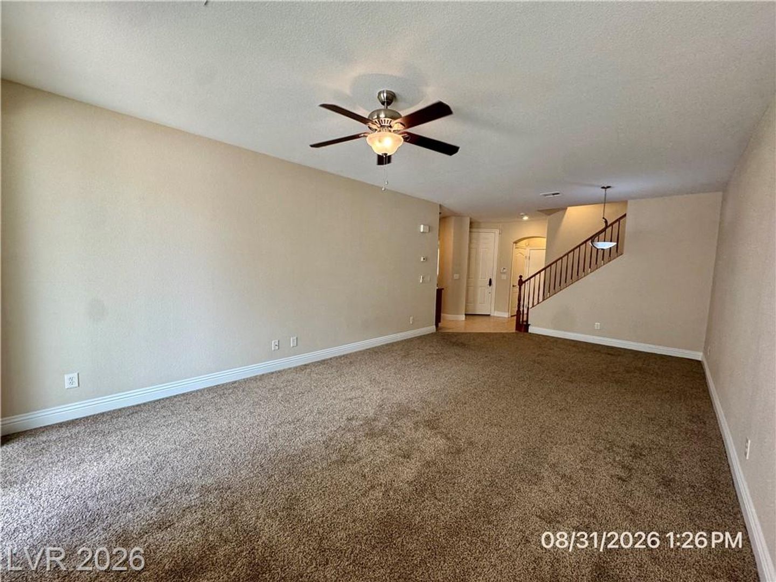
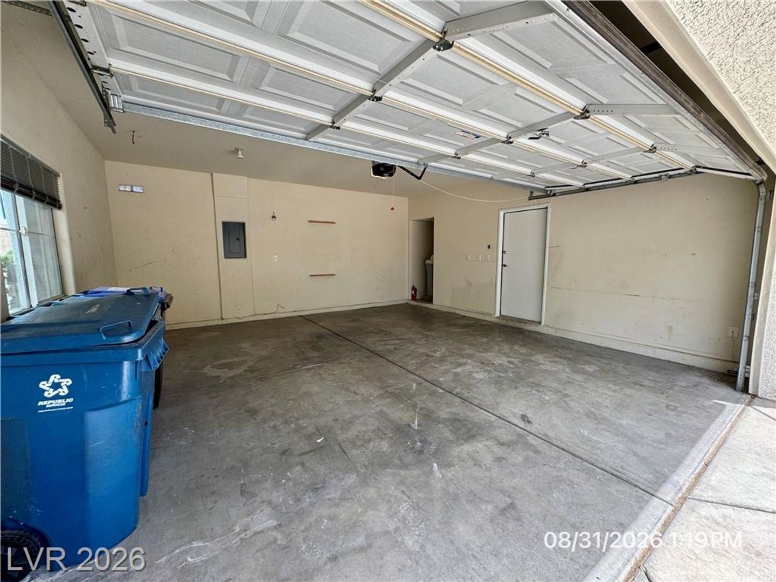
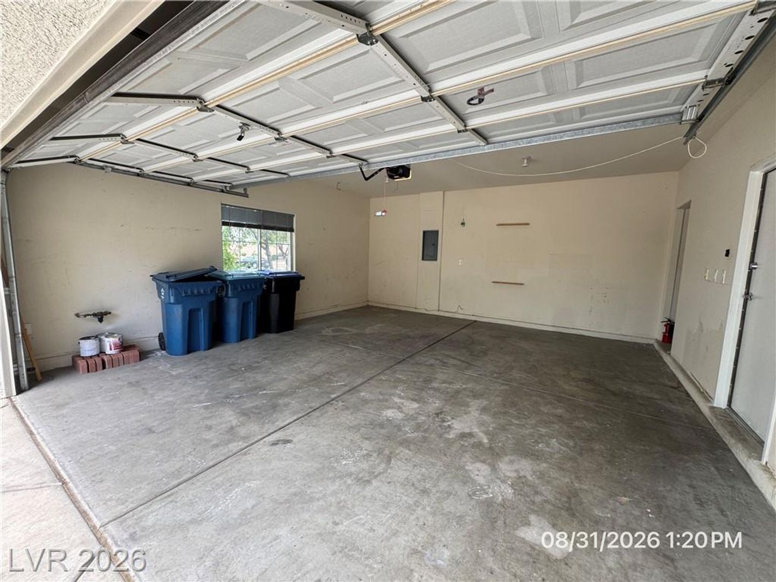
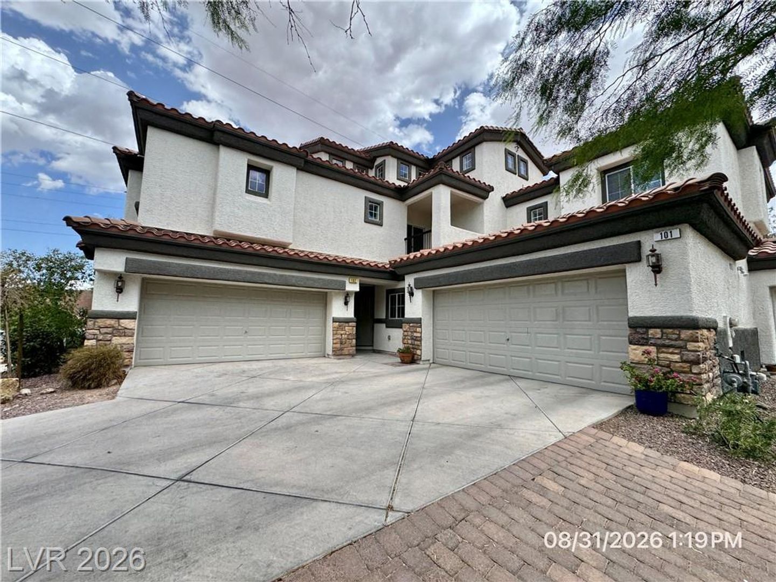
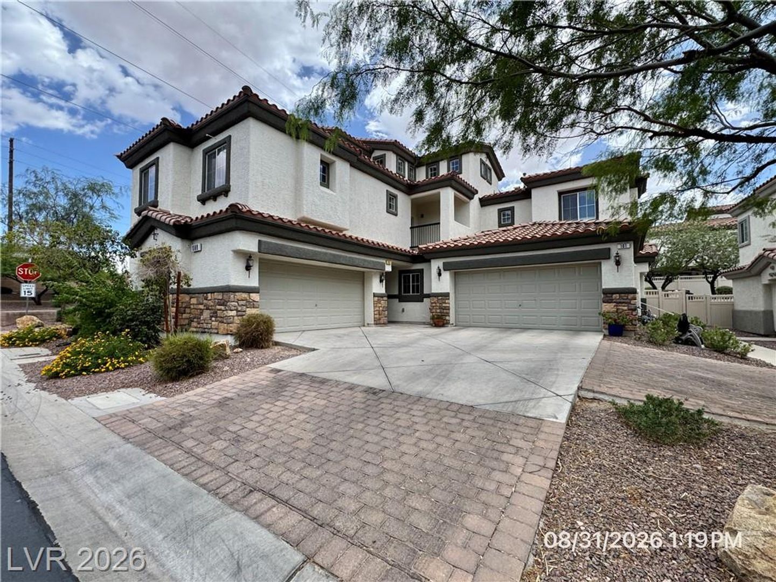
Unit fb7748ee-9a80-11f1-ad62-061841585b2b at Moonlit Oasis Ln #102 (1088)
$1,800/mo
Available now
3 beds · 2.5 baths · 1,695 sq ft
1088 Moonlit Oasis Ln, Unit fb7748ee-9a80-11f1-ad62-061841585b2b, Henderson, NV 89002See all units at Moonlit Oasis Ln #102 (1088)As of October 12, 2026, Unit fb7748ee-9a80-11f1-ad62-061841585b2b at Moonlit Oasis Ln #102 (1088) in Henderson, NV is a 3-bed, 2.5-bath, 1,695 sq ft apartment renting for $1,800 a month, available now. It is the only 3-bed unit available here. Listed since October 1. The rent dropped from $1,850 to $1,800 on October 2.
Unit details
Unit
fb7748ee-9a80-11f1-ad62-061841585b2bBeds
3 bdBaths
2.5 baSize
1,695 sqftParking
Garage or covered parkingLaundry
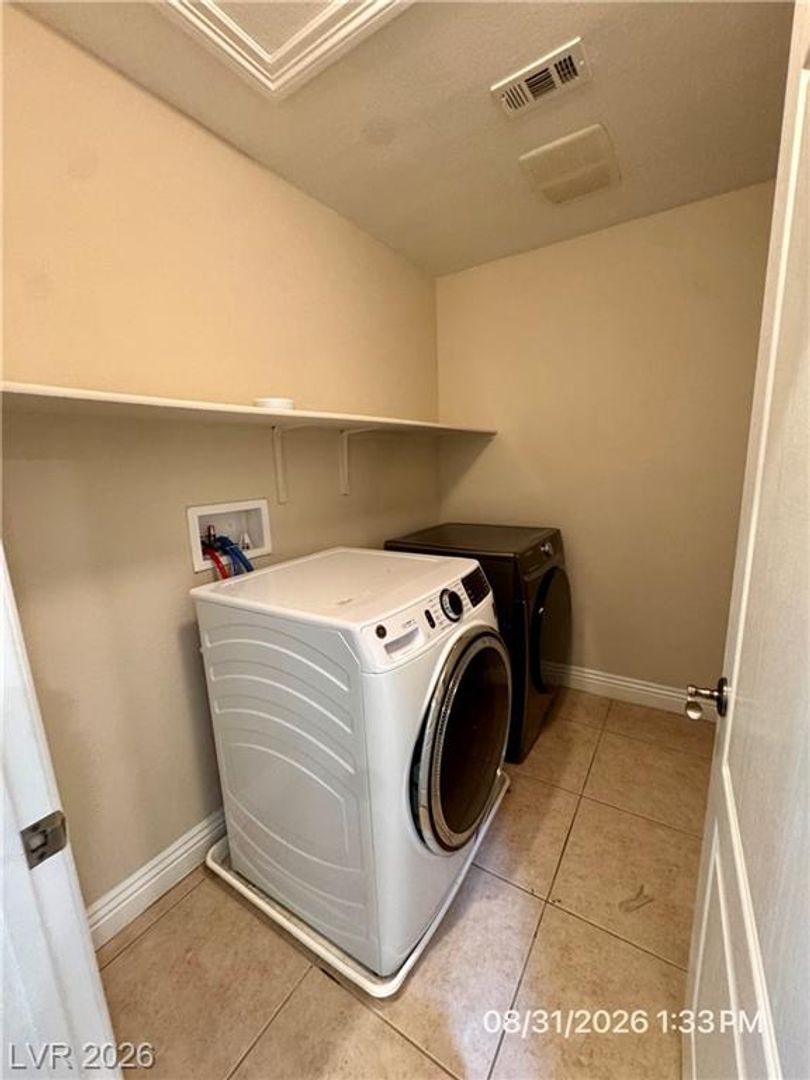
In-unit washer and dryer
Fees & lease terms
Rent
$1,800/moSecurity deposit
$1,975Earliest move-in
Sep 1
Unit amenities
2 Car Garage
Carpet In Bedrooms
Ceiling Fans
Central Hvac
Covered Balcony
Granite Countertops
Low Maintenance Backyard
Private Balcony
Raised Panel Doors Throughout
Vaulted Ceilings
Washer/Dryer
Building amenities
2 Car Garage
Carpet In Bedrooms
Ceiling Fans
Central Hvac
Covered Balcony
Granite Countertops
Low Maintenance Backyard
Private Balcony
Raised Panel Doors Throughout
Vaulted Ceilings
Washer/Dryer
Location
1088 Moonlit Oasis Ln, Henderson, NV, 89002
Getting around
Car-Dependent
Minimal Transit
Not Bikeable
About this property
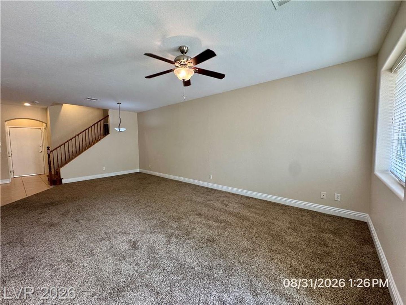
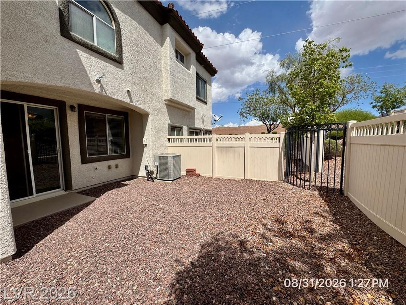
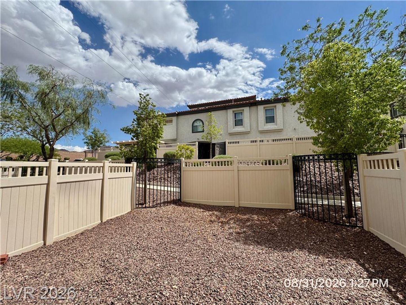
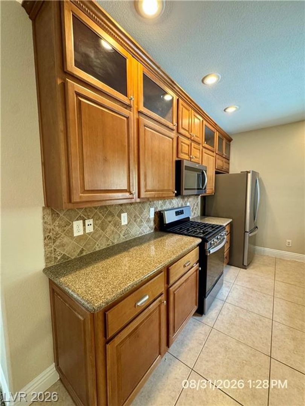
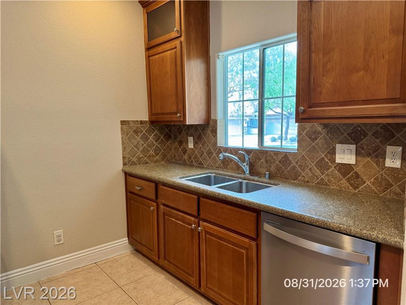
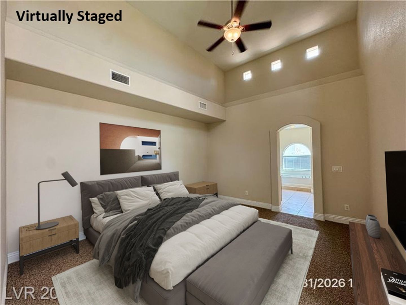
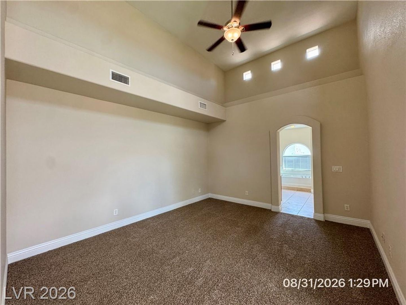
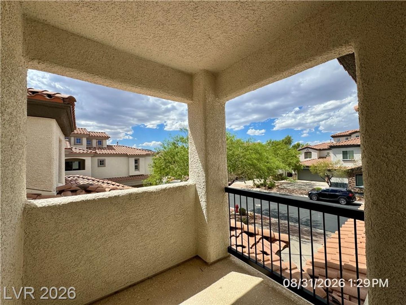
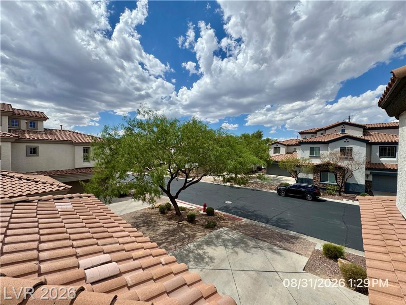
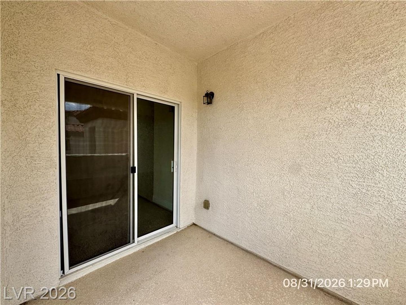
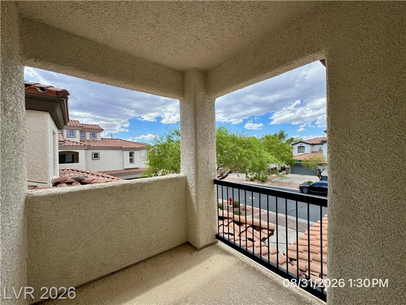
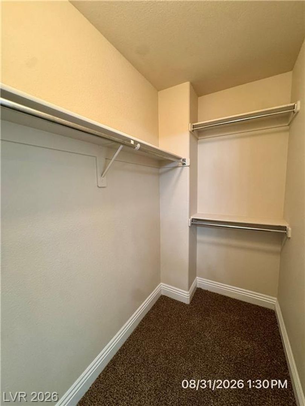
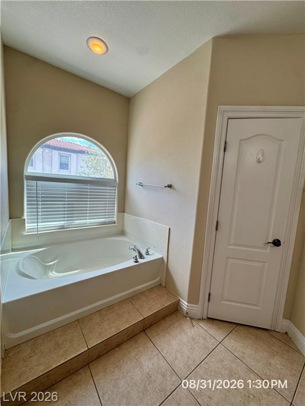
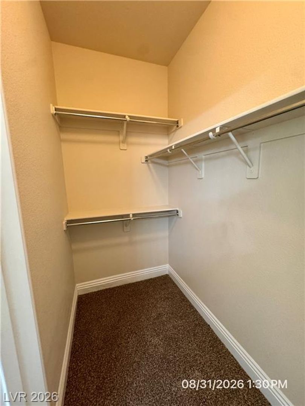
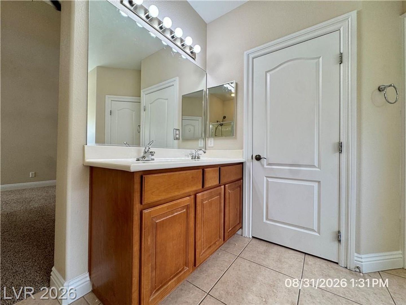
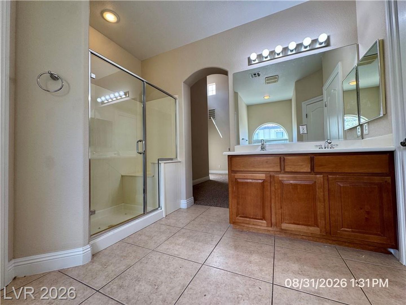
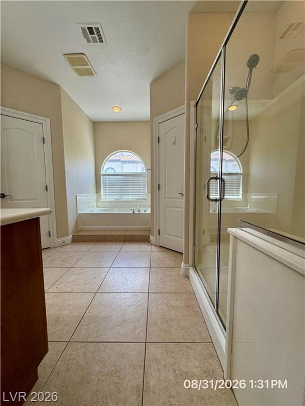
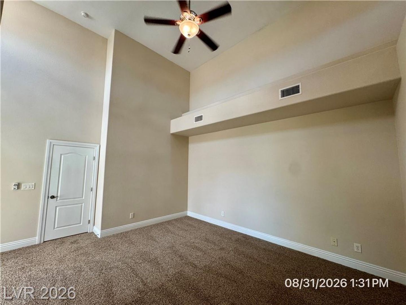
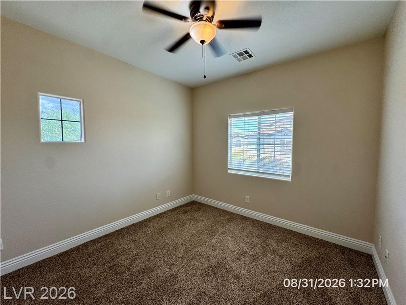
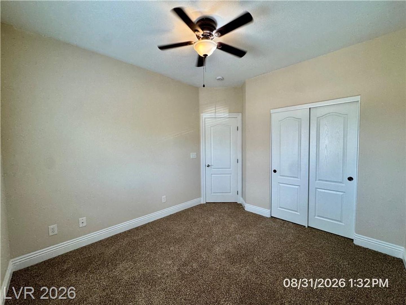
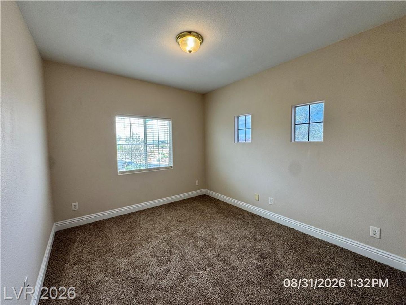
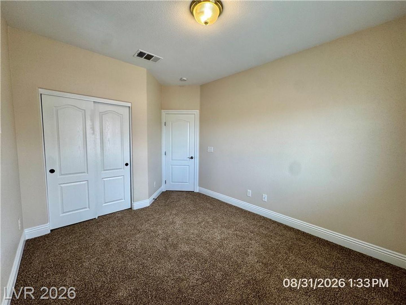
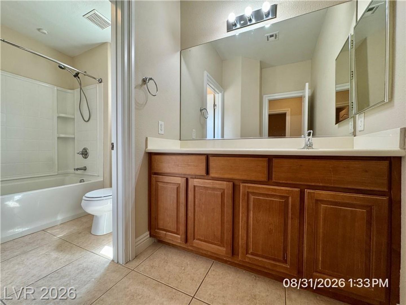
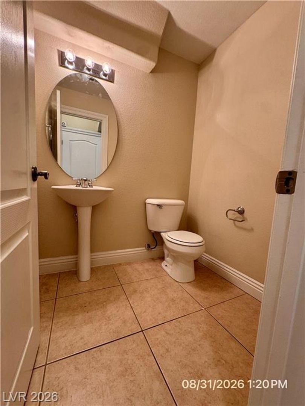
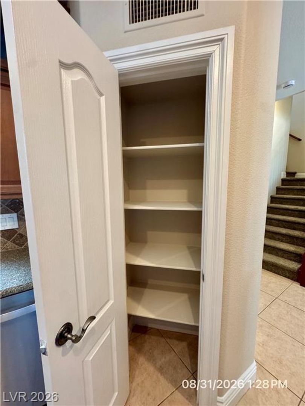
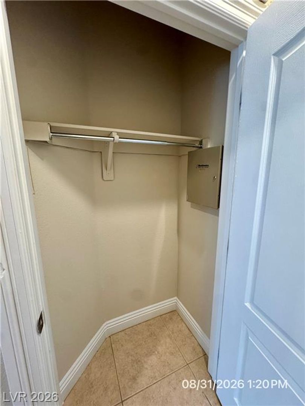
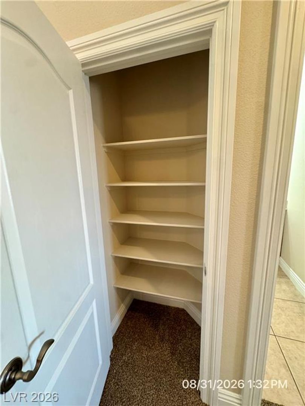
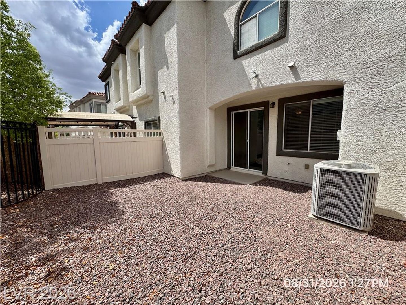
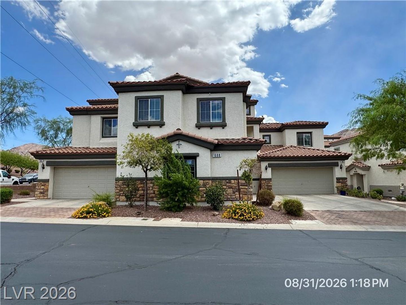
3-Bedroom Henderson Townhouse with Private Backyard Apply now: https://screen.boompay.app/a/FiEJfLwoYtagqB9CTMQx This multi-level Henderson townhouse offers 1,695 square feet of well-designed living space, featuring three bedrooms, three bathrooms, and a dedicated laundry room. Interior features include carpet and tile flooring, ceiling fans, and blinds throughout the living areas. The kitchen is appointed with granite countertops, wood cabinetry, a tiled backsplash, ceramic tile flooring, a pantry closet, and a microwave. The primary suite showcases vaulted ceilings, plush carpeting, a walk-in closet, and an ensuite bathroom with dual sinks, a wood vanity, a glass-enclosed shower, and a soaking tub. Outdoor amenities include a fenced backyard with low-maintenance landscaping, a private covered patio, and an elevated covered terrace, providing comfortable spaces for relaxation and entertaining. Conveniently located, this townhouse offers easy access to nearby shopping, dining, recreation, and local amenities. $37/month Resident Benefit Package Total Monthly Charges: $1,800 ($1,763 Base Rent + $37 RBP) Deposit Breakdown: • $200 Move-in Admin Fee + $75 Key Fee (Nonrefundable) • $150 Cleaning Deposit (Refundable) • $1,550 Security Deposit (Refundable) – Additional Deposits May Be Required Based on Application $500 Pet Deposit, Per Pet (Refundable) **As long as pet is approved by owner ****If a utility service provider denies a transfer of service into resident's name- a reimbursement of said service will be added to resident’s monthly ledger.
Nearby schools
| School | Type | Level | Distance |
|---|---|---|---|
Mission Hills Little Tykes Dc Private · Preschool | Private | Preschool | 1.2 mi |
John Dooley Elementary School Public · Elementary | Public | Elementary | 1.6 mi |
Marlan J. Walker Elementary School Public · Elementary | Public | Elementary | 2.1 mi |
Foothill High School Public · High | Public | High | 2.5 mi |
College Of So. Nv High School South Public · High | Public | High | 2.8 mi |
James E & A Rae Smalley Elementary School Public · Elementary | Public | Elementary | 2.9 mi |
Jack & Terry Mannion Middle School Public · Middle | Public | Middle | 3.0 mi |
Fay Galloway Elementary School Public · Elementary | Public | Elementary | 3.4 mi |