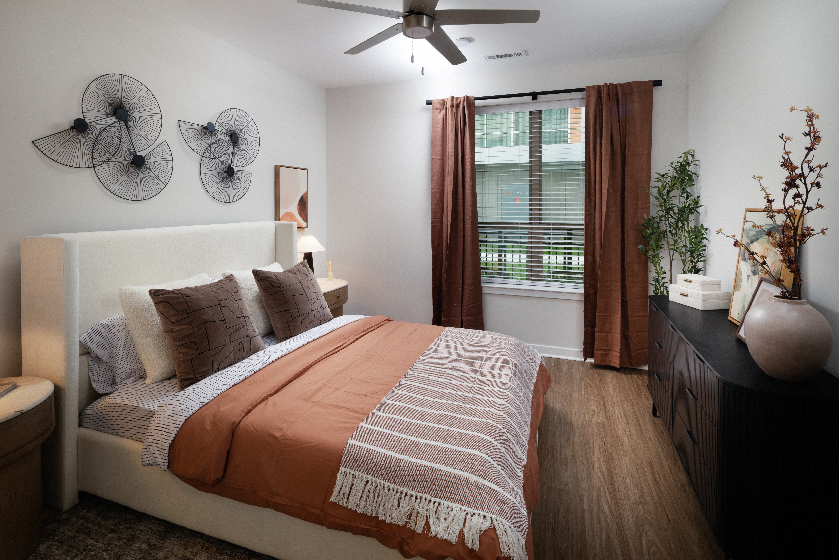
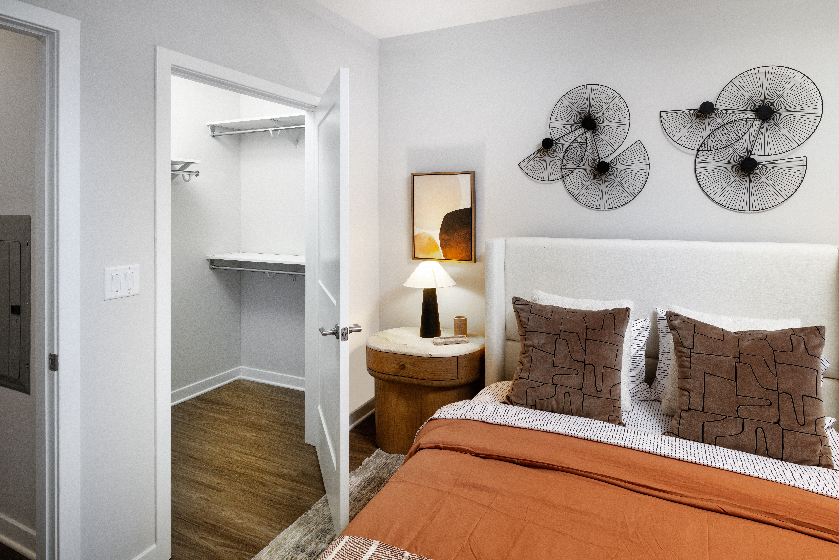
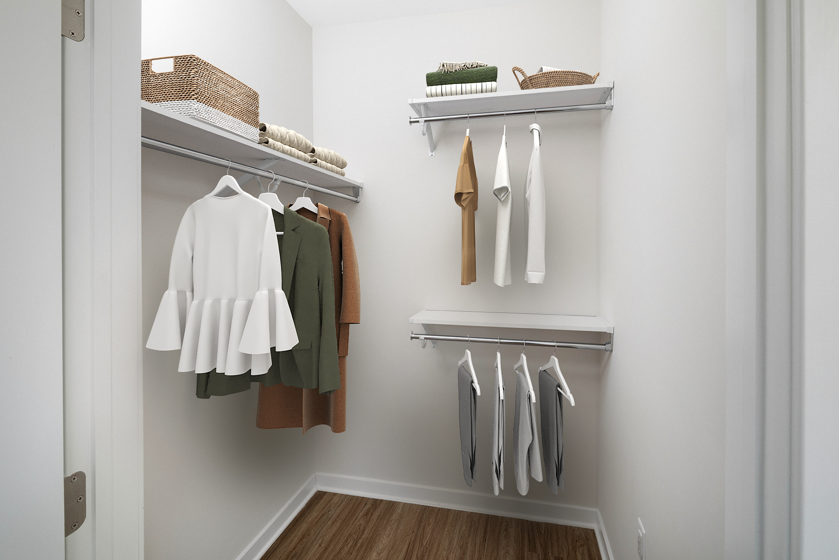
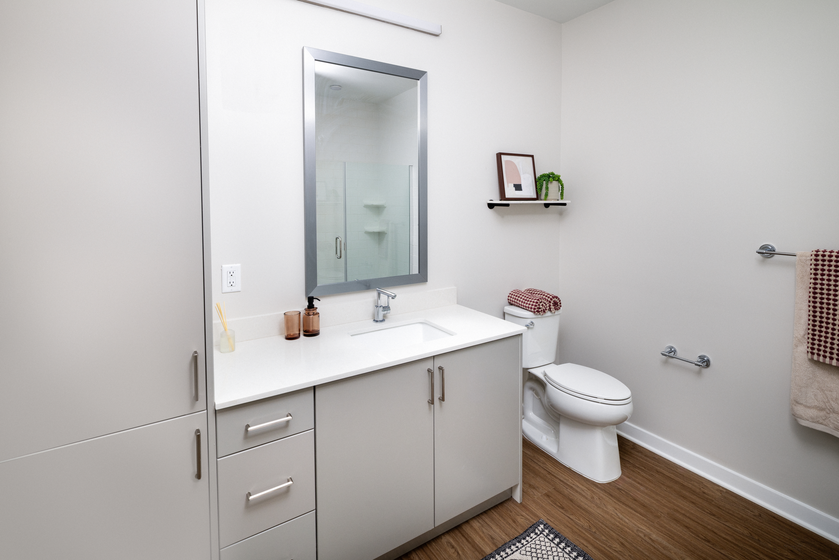
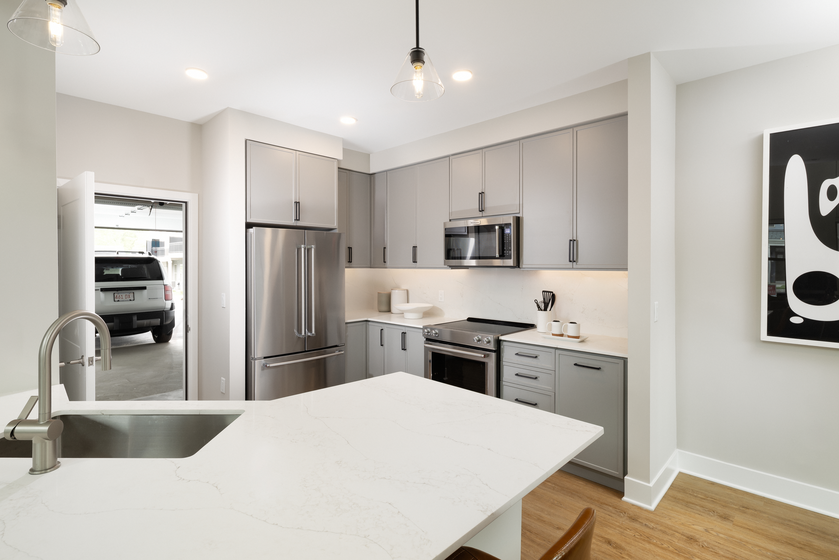
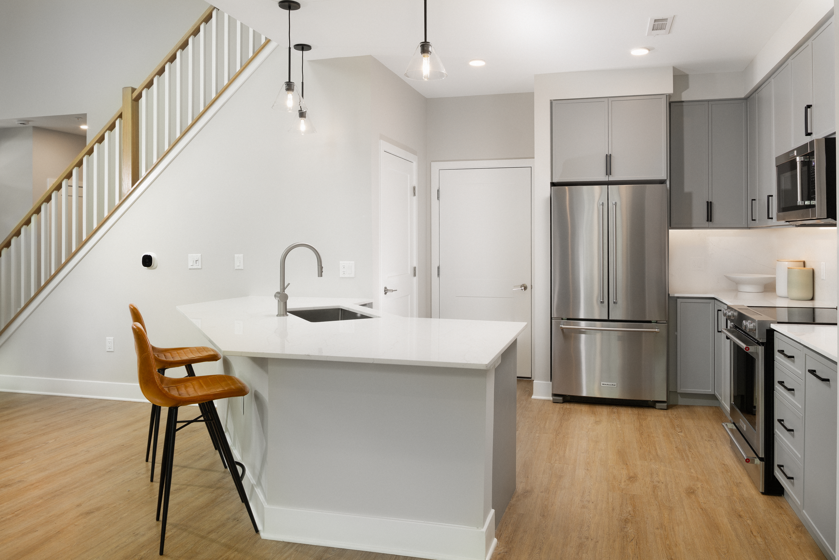
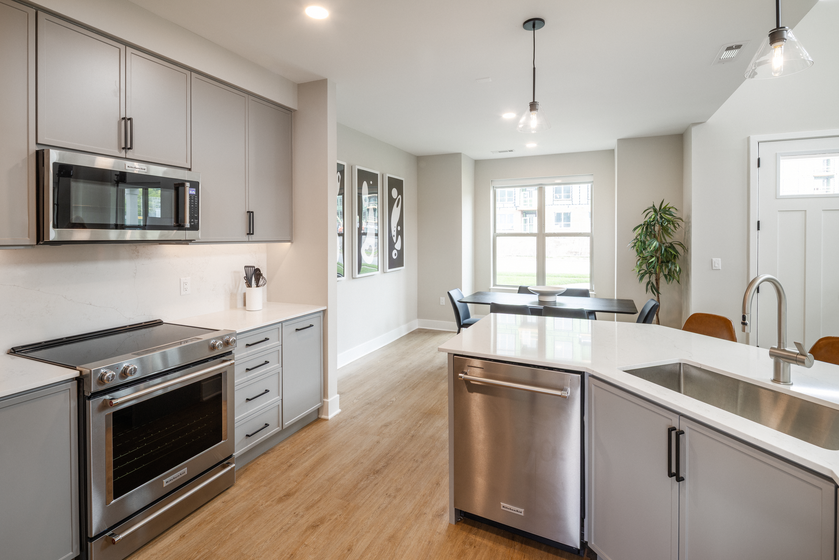
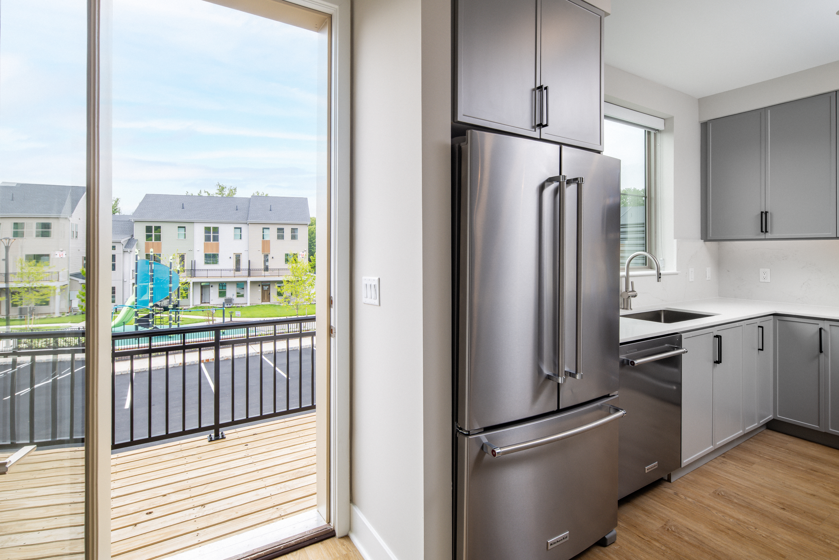
SM05-A
Starting at $2,240
Studio • 1 Bath • 516 Sq Ft
| 1 available unit | Price | Sq ft | Available | Open unit |
|---|---|---|---|---|
| 348 | $2,240 | 516 | Sep 23 |
How can I help?
$2,240 – $4,925/mo
1453 Valley Rd, Wayne, NJ, 07470Avalon currently lists 16 floor plans across 49 available units, from studio to three-bedroom, starting at $2,240/mo. 4 studios from $2,240 to $2,265/mo (516–546 sq ft), earliest move-in Sep 23. 22 one-bedrooms from $2,420 to $3,140/mo (713–1,011 sq ft), earliest move-in Sep 22. 22 two-bedrooms from $3,395 to $4,460/mo (1,058–1,419 sq ft), earliest move-in Sep 23. 1 three-bedroom at $4,925/mo (1,467 sq ft), earliest move-in Sep 22. Prices checked September 24, 2026.
Starting at $2,240
Studio • 1 Bath • 516 Sq Ft
| 1 available unit | Price | Sq ft | Available | Open unit |
|---|---|---|---|---|
| 348 | $2,240 | 516 | Sep 23 |
Starting at $2,265
Studio • 1 Bath • 546 Sq Ft
| 3 available units | Price | Sq ft | Available | Open unit |
|---|---|---|---|---|
| 224 | $2,265 | 546 | Sep 23 | |
| 424 | $2,265 | 546 | Sep 23 | |
| 524 | $2,265 | 546 | Sep 23 |
Starting at $2,420
1 Bedroom • 1 Bath • 713 Sq Ft
| 11 available units | Price | Sq ft | Available | Open unit |
|---|---|---|---|---|
| 451 | $2,470 | 713 | Sep 22 | |
| 271 | $2,420 | 713 | Sep 23 | |
| 308 | $2,445 | 713 | Sep 23 | |
| 309 | $2,445 | 713 | Sep 23 | |
| 329 | $2,470 | 713 | Sep 23 | |
| 331 | $2,470 | 713 | Sep 23 | |
| 351 | $2,470 | 713 | Sep 23 | |
| 431 | $2,470 | 713 | Sep 23 | |
| 215 | $2,445 | 713 | Oct 5 | |
| 318 | $2,445 | 713 | Oct 5 | |
| 429 | $2,470 | 713 | Oct 5 |
Starting at $2,455
1 Bedroom • 1 Bath • 733 Sq Ft
| 5 available units | Price | Sq ft | Available | Open unit |
|---|---|---|---|---|
| 328 | $2,455 | 733 | Sep 23 | |
| 339 | $2,455 | 733 | Sep 23 | |
| 428 | $2,455 | 733 | Sep 23 | |
| 439 | $2,455 | 733 | Sep 23 | |
| 343 | $2,455 | 733 | Oct 5 |
Starting at $2,470
1 Bedroom • 1 Bath • 713 Sq Ft
| 5 available units | Price | Sq ft | Available | Open unit |
|---|---|---|---|---|
| 242 | $2,470 | 713 | Sep 23 | |
| 342 | $2,470 | 713 | Sep 23 | |
| 440 | $2,470 | 713 | Sep 23 | |
| 240 | $2,470 | 713 | Sep 26 | |
| 340 | $2,470 | 713 | Sep 26 |
Starting at $3,140
1 Bedroom • 1 Bath • 1,011 Sq Ft
| 1 available unit | Price | Sq ft | Available | Open unit |
|---|---|---|---|---|
| 477 | $3,140 | 1,011 | Oct 14 |
Starting at $3,395
2 Bedrooms • 2 Baths • 1,168 Sq Ft
| 4 available units | Price | Sq ft | Available | Open unit |
|---|---|---|---|---|
| 209 | $3,395 | 1,168 | Sep 23 | |
| 309 | $3,395 | 1,168 | Sep 23 | |
| 310 | $3,395 | 1,168 | Sep 23 | |
| 410 | $3,395 | 1,168 | Sep 23 |
Starting at $3,395
2 Bedrooms • 2 Baths • 1,168 Sq Ft
| 1 available unit | Price | Sq ft | Available | Open unit |
|---|---|---|---|---|
| 210 | $3,395 | 1,168 | Sep 23 |
Starting at $3,535
2 Bedrooms • 2 Baths • 1,058 Sq Ft
| 4 available units | Price | Sq ft | Available | Open unit |
|---|---|---|---|---|
| 254 | $3,535 | 1,058 | Sep 23 | |
| 354 | $3,535 | 1,058 | Oct 5 | |
| 454 | $3,535 | 1,058 | Oct 5 | |
| 554 | $3,535 | 1,058 | Oct 5 |
Starting at $3,535
2 Bedrooms • 2 Baths • 1,108 Sq Ft
| 4 available units | Price | Sq ft | Available | Open unit |
|---|---|---|---|---|
| 237 | $3,560 | 1,108 | Sep 23 | |
| 333 | $3,560 | 1,108 | Sep 23 | |
| 313 | $3,535 | 1,108 | Oct 5 | |
| 233 | $3,560 | 1,108 | Oct 5 |
Starting at $3,545
2 Bedrooms • 2 Baths • 1,073 Sq Ft
| 2 available units | Price | Sq ft | Available | Open unit |
|---|---|---|---|---|
| 334 | $3,545 | 1,073 | Sep 23 | |
| 434 | $3,545 | 1,073 | Oct 5 |
Starting at $3,605
2 Bedrooms • 2 Baths • 1,170 Sq Ft
| 2 available units | Price | Sq ft | Available | Open unit |
|---|---|---|---|---|
| 262 | $3,605 | 1,170 | Sep 23 | |
| 301 | $3,620 | 1,170 | Sep 23 |
Starting at $4,150
2 Bedrooms • 2 Baths • 1,287 Sq Ft
| 1 available unit | Price | Sq ft | Available | Open unit |
|---|---|---|---|---|
| 534 | $4,150 | 1,287 | Sep 23 |
Starting at $4,430
2 Bedrooms • 2 Baths • 1,333 Sq Ft
| 3 available units | Price | Sq ft | Available | Open unit |
|---|---|---|---|---|
| 533 | $4,430 | 1,333 | Sep 23 | |
| 537 | $4,430 | 1,333 | Sep 23 | |
| 538 | $4,430 | 1,333 | Sep 23 |
Starting at $4,460
2 Bedrooms • 2 Baths • 1,419 Sq Ft
| 1 available unit | Price | Sq ft | Available | Open unit |
|---|---|---|---|---|
| 461 | $4,460 | 1,419 | Sep 23 |
Starting at $4,925
3 Bedrooms • 2 Baths • 1,467 Sq Ft
| 1 available unit | Price | Sq ft | Available | Open unit |
|---|---|---|---|---|
| 446 | $4,925 | 1,467 | Sep 22 |
Rent at Avalon is $2,240 – $4,925 per month. Leases are typically 10 months. Monthly fees include Required Monthly Fees. The earliest listed move-in is Sep 22. Prices checked September 24, 2026.
Rent
$2,240 – $4,925/moLease term
10 monthsEarliest move-in
Sep 22Required Monthly Fees | $93/mo |
Avalon lists 20 amenities, including a gym, a pool, and pet-friendly spaces.
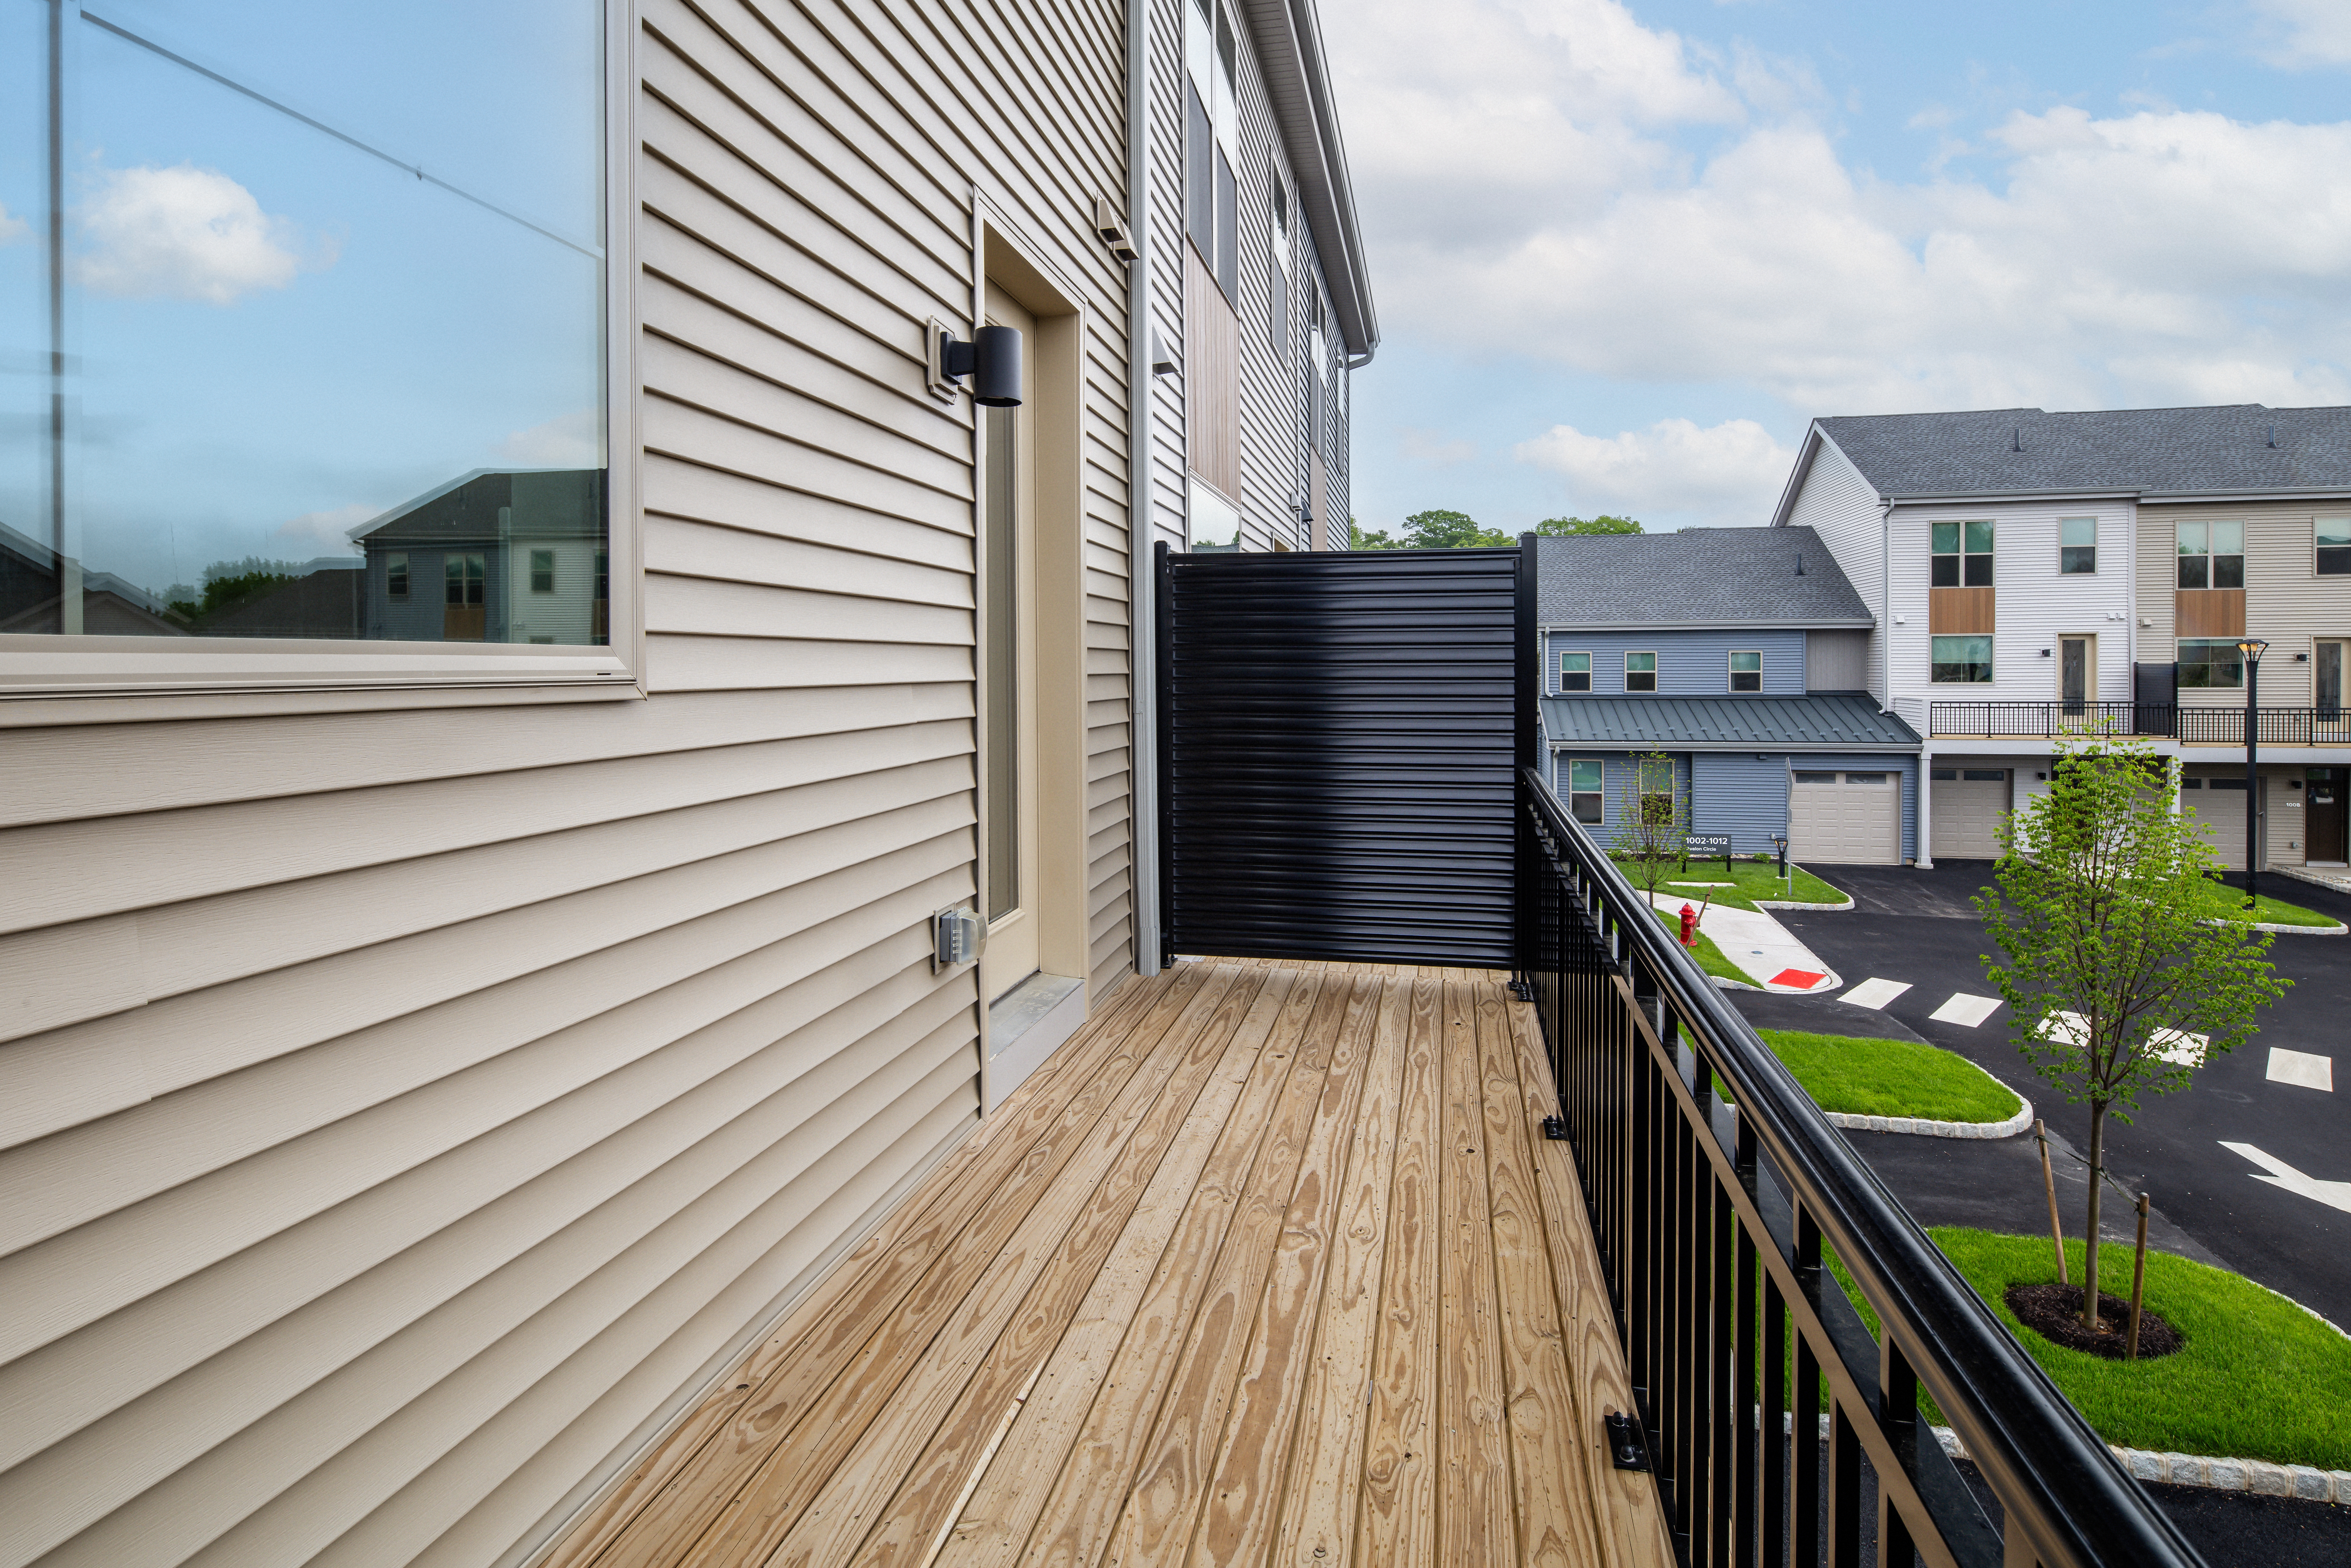
Balcony/Patio (Select Homes)
Barbecue
Bike Storage
Conveniently Located A Short Drive From William Patterson University
Courtyard With Outdoor Lounge Areas
Fitness Center With Separate Fitness Studio
Hard-Surface Flooring
High-Speed Wifi
Indoor And Outdoor Lounges
In-Unit Washer/Dryer
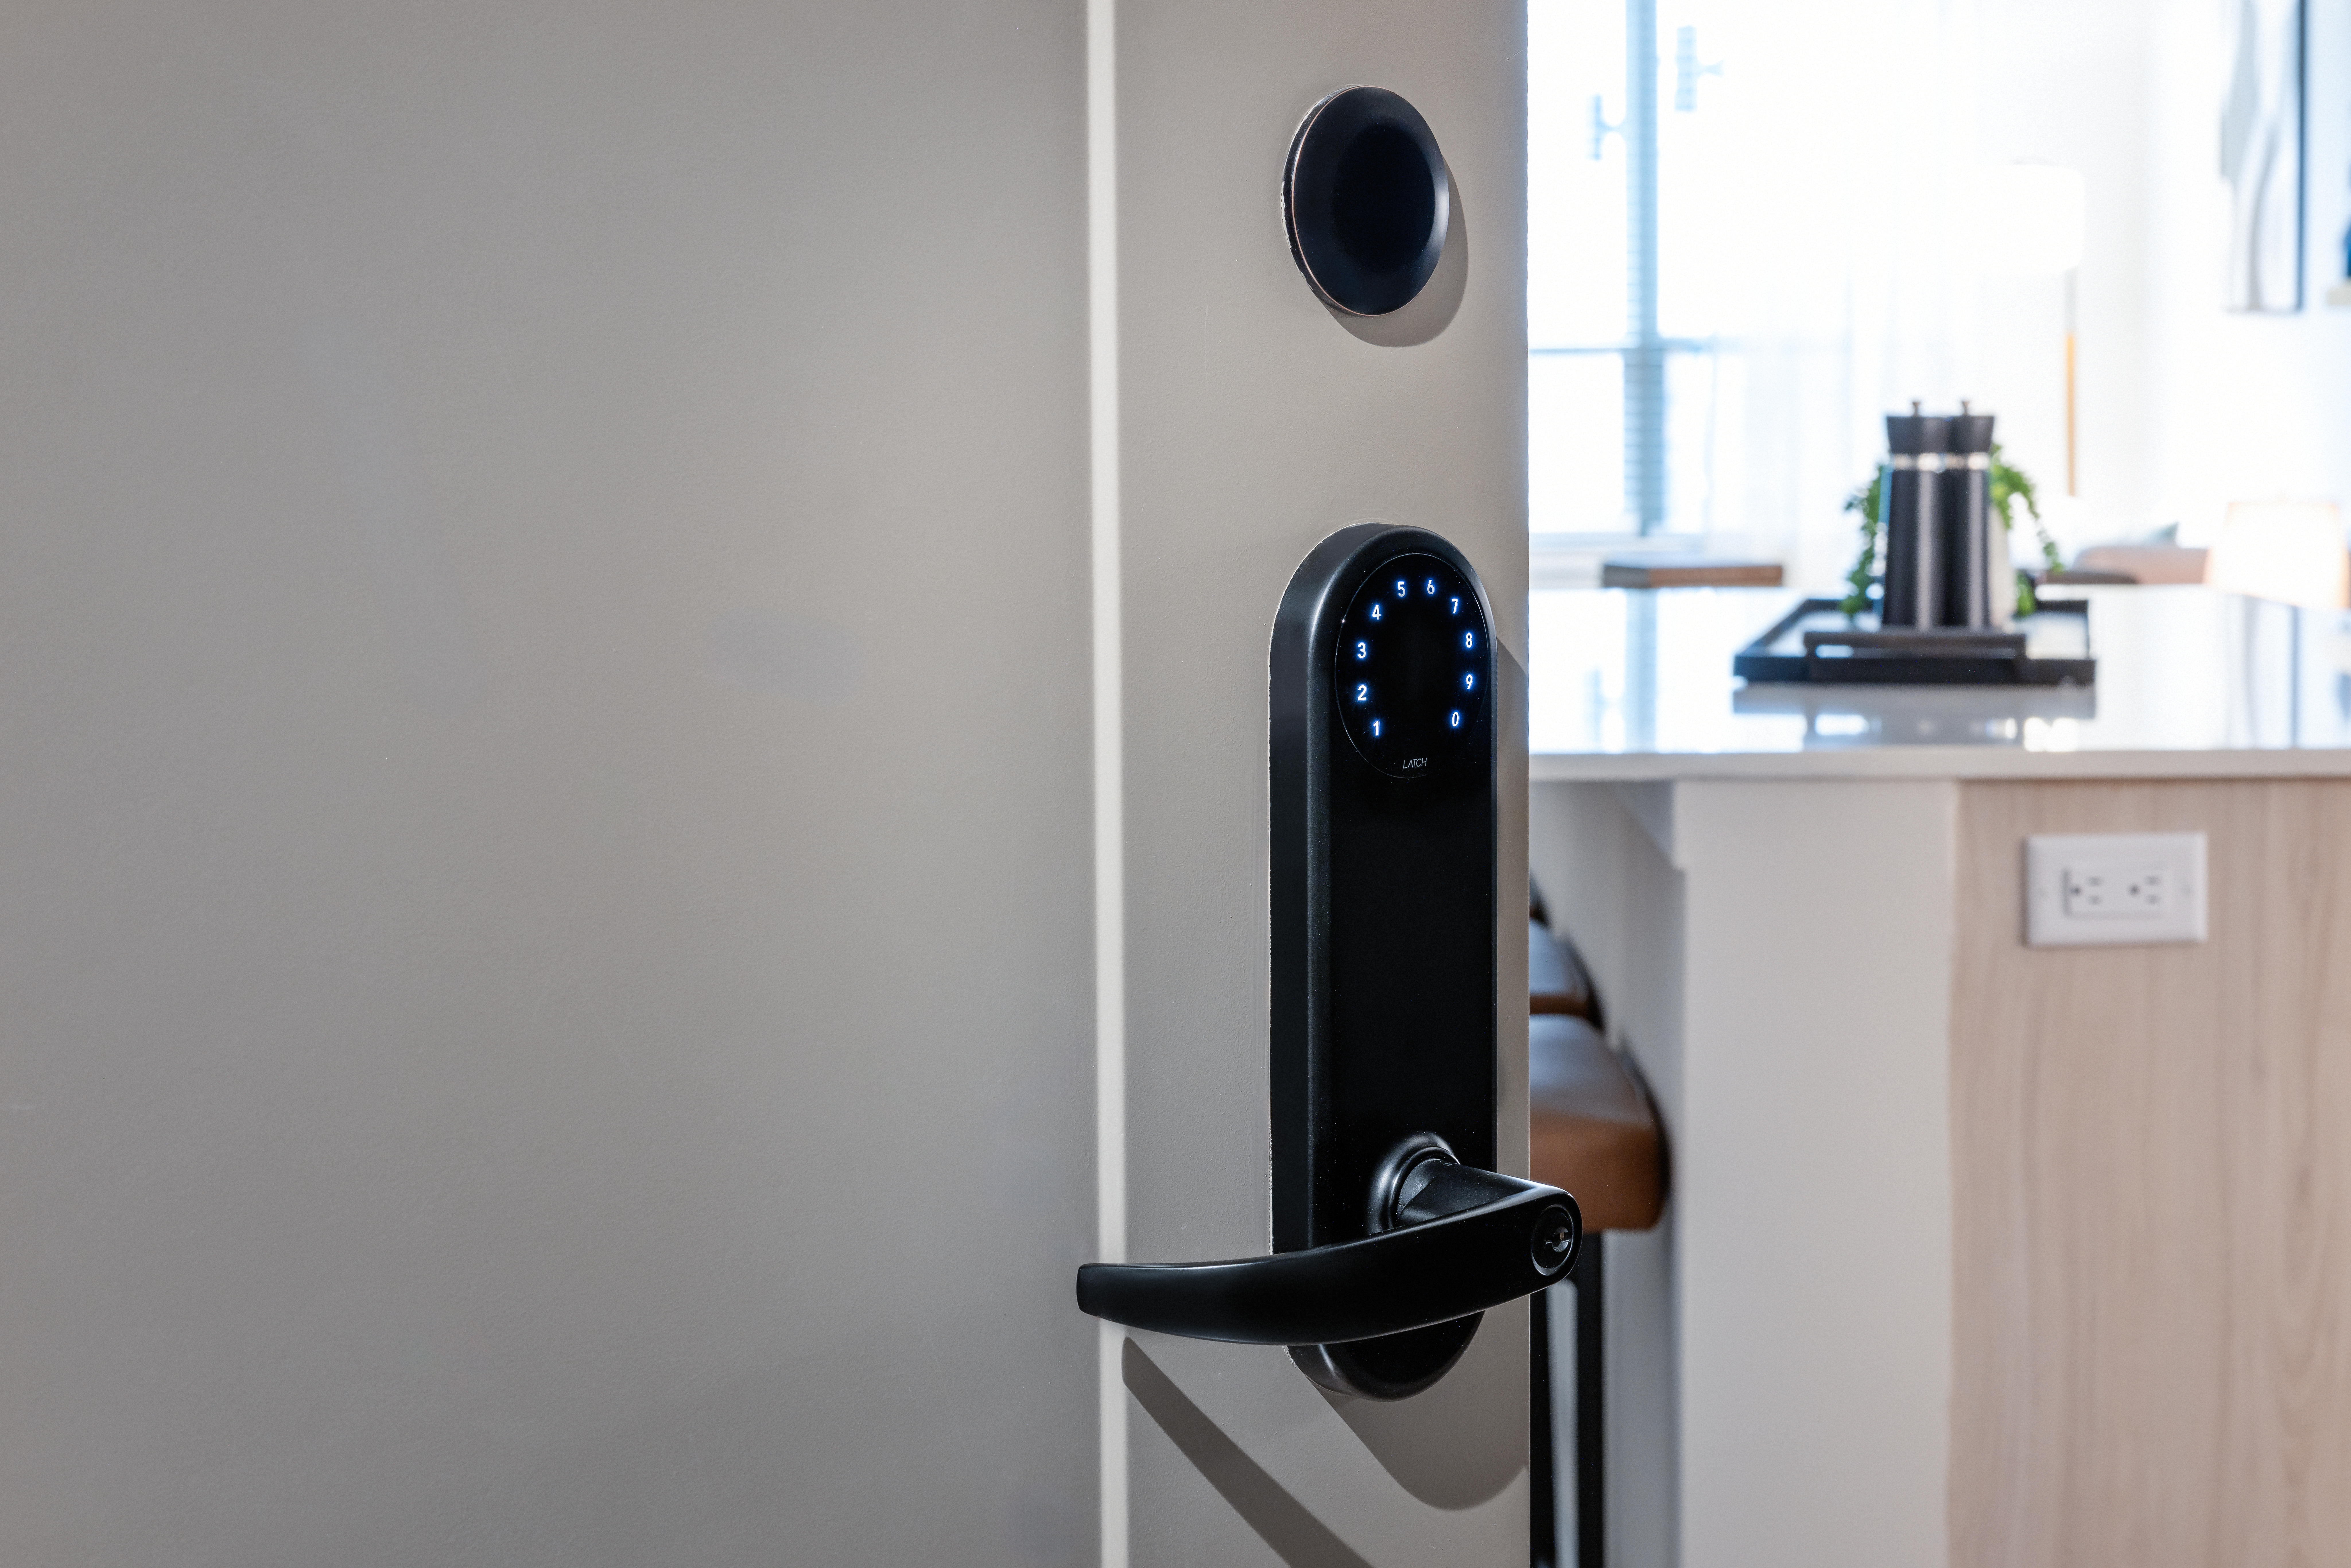
Keyless Entry Via Latch App Or Keycode
Minutes From Dave Waks Memorial Park And Barbour Pond Fields
Package Acceptance
Parking With Ev Charging Stations Available
Pet-Friendly Community With Wag Pet Park And Pet Spa
Playground
Pool And Sundeck With Lounge Areas And Cabanas
Signature Collection Homes
Smoke Free
Walkable To Trader Joe'S
Avalon is at 1453 Valley Rd, Wayne, NJ, 07470.
1453 Valley Rd, Wayne, NJ, 07470
Residents give Avalon a B grade (about 4.2 out of 5) from 67 reviews. Avalon Wayne receives highly polarized reviews reflecting a significant gap between leasing-stage and post-move experiences. While 75% of reviews are positive, praising new construction, amenities, location, and leasing staff responsiveness, negative reviews (24%) consistently cite communication breakdowns after lease signing, unclear billing practices, maintenance delays, and common-area management issues including pet waste and smoking policy enforcement.
Avalon Wayne receives highly polarized reviews reflecting a significant gap between leasing-stage and post-move experiences. While 75% of reviews are positive, praising new construction, amenities, location, and leasing staff responsiveness, negative reviews (24%) consistently cite communication breakdowns after lease signing, unclear billing practices, maintenance delays, and common-area management issues including pet waste and smoking policy enforcement. New construction defects and ongoing construction disruptions are also reported concerns.
The leasing office staff receives consistent praise for professionalism, responsiveness, and helpfulness during the application and move-in process. However, several residents report significant challenges with post-lease communication, billing clarity, maintenance follow-through, and policy enforcement after signing. Common concerns include unclear fee structures, delayed responses to maintenance requests, inconsistent onboarding information, and difficulty reaching management for issue resolution.
Maintenance staff are consistently praised for responsiveness and professionalism, with residents noting quick resolution times and thorough follow-through on repair requests. However, some residents report extended timelines for complex issues like roof leaks and system malfunctions, and communication gaps regarding work order status and resolution. HVAC system performance issues have been documented, though management has addressed reported concerns when escalated.
Residents praise the property's amenities, including the pool, gym, and well-maintained common areas, along with the spacious, bright units and convenient location. However, reviews highlight significant concerns about pool oversight and crowding, inconsistent communication from management, unclear utility billing practices, and a lack of resident onboarding. Maintenance responsiveness varies, with some residents reporting quick resolution while others experience prolonged issues and poor follow-up.
The property benefits from a convenient location near shopping (Whole Foods, Trader Joe's) and parks, with easy access to major highways while maintaining a quiet residential feel. Most residents appreciate the proximity to amenities and neighborhood appeal, though one resident noted concerns about security protocols and access control in the community.
Residents report significant building quality concerns despite the property's new construction status and appealing design. Key issues include unresolved maintenance problems (roof leaks, door/intercom system failures), low-quality interior finishes inconsistent with luxury marketing, and poor upkeep of common areas. Construction-related damage and ongoing building defects suggest incomplete remediation of new construction issues.
Avalon is car-dependent (grade F) and biking is not bikeable (grade F).
F
Car-Dependent
F
Not Bikeable
Avalon Wayne features: Pool and sundeck with lounge areas and cabanas, Balcony/Patio (Select Homes), In-Unit Washer/Dryer, Signature Collection Homes, Parking with EV Charging stations available, Pet-friendly community with WAG Pet Park and Pet Spa, Package Acceptance, Fitness Center with separate fitness studio, Keyless entry via Latch app or keycode, Barbecue, Bike Storage, Hard-surface Flooring, High-Speed WiFi, Indoor and outdoor lounges, Playground, Smoke free, Courtyard with outdoor lounge areas, Walkable to Trader Joe's, Minutes from Dave Waks Memorial Park and Barbour Pond Fields, Conveniently located a short drive from William Patterson University.
Avalon is an apartment.
Building
ApartmentKinder Care Learning Centers is 0.1 miles from Avalon. 10 schools are listed nearby.
| School | Type | Level | Distance |
|---|---|---|---|
Kinder Care Learning Centers Private · Elementary | Private | Elementary | 0.1 mi |
Clearview School Private · High | Private | High | 0.1 mi |
Apple Montessori Schools - Wayne Nevins Private · Elementary | Private | Elementary | 0.2 mi |
Wayne Hills High School Public · High | Public | High | 0.8 mi |
The Learning Experience Private · Elementary | Private | Elementary | 1.0 mi |
De Paul Catholic High School Private · High | Private | High | 1.0 mi |
John F. Kennedy Elementary School Public · Elementary | Public | Elementary | 1.1 mi |
Schuyler Colfax Middle School Public · Middle | Public | Middle | 1.6 mi |
Albert P. Terhune Elementary School Public · Elementary | Public | Elementary | 1.7 mi |
Packanack Elementary School Public · Elementary | Public | Elementary | 1.9 mi |
Avalon is managed by AvalonBay Communities. Call 9739884428 to tour or ask about availability.