A
Studio • 1 Bath • 535 Sq Ft
Starting at $2,198/mo
How can I help?
$2,198 – $5,306/mo
As of October 13, 2026, Siena Tuscan Village in Salem, NH has 23 apartments for rent from $2,198 to $5,306/mo. Studios start at $2,198, one-bedrooms at $2,804, two-bedrooms at $3,822, and three-bedrooms at $5,204. The average asking rent has risen 13.5% since May 4, 2026, from $2,949 to $3,348.
10 floor plans · 23 available units · Prices checked October 13, 2026
Studio • 1 Bath • 535 Sq Ft
Starting at $2,198/mo
1 Bedroom • 1 Bath • 779 Sq Ft
Starting at $2,804/mo
1 Bedroom • 1 Bath • 725 Sq Ft
Starting at $2,834/mo
1 Bedroom • 1 Bath • 705 Sq Ft
Starting at $2,949/mo
| 1 available unit | Price | Sq ft | Available | Open unit |
|---|---|---|---|---|
| 524 | $2,949 | 705 | Oct 6 |
1 Bedroom • 1 Bath • 937 Sq Ft
Starting at $3,249/mo
| 1 available unit | Price | Sq ft | Available | Open unit |
|---|---|---|---|---|
| 412 | $3,249 | 937 | Nov 7 |
2 Bedrooms • 2 Baths • 1,306 Sq Ft
Starting at $3,822/mo
2 Bedrooms • 2 Baths • 1,213 Sq Ft
Starting at $4,072/mo
2 Bedrooms • 2 Baths • 1,203 Sq Ft
Starting at $4,422/mo
| 1 available unit | Price | Sq ft | Available | Open unit |
|---|---|---|---|---|
| 138 | $4,422 | 1,203 | Nov 11 |
3 Bedrooms • 2 Baths • 1,510 Sq Ft
Starting at $5,204/mo
| 1 available unit | Price | Sq ft | Available | Open unit |
|---|---|---|---|---|
| 100 | $5,204 | 1,510 | Oct 15 |
3 Bedrooms • 2 Baths • 1,535 Sq Ft
Starting at $5,306/mo
| 1 available unit | Price | Sq ft | Available | Open unit |
|---|---|---|---|---|
| 449 | $5,306 | 1,535 | Nov 27 |
See all 114 units listed at Siena Tuscan Village, including ones no longer available.
Over the past year, the average asking rent at Siena Tuscan Village has ranged from $2,892 to $3,348. The current average is $3,348, the highest in the past year.
| Month | Average asking rent | Lowest – highest | Units listed |
|---|---|---|---|
| Oct 2026 | $3,264 | $2,198 – $5,802 | 23 |
| Sep 2026 | $3,116 | $2,240 – $5,406 | 28 |
| Aug 2026 | $2,981 | $2,215 – $5,684 | 39 |
| Jul 2026 | $2,961 | $2,195 – $5,897 | 50 |
| Jun 2026 | $2,934 | $2,195 – $5,858 | 48 |
| May 2026 | $2,999 | $2,195 – $5,793 | 53 |
Rent
$2,198 – $5,306/moEarliest move-in
Oct 4Internet Services | $70/mo |
Parking - Garage | $325/mo |
Parking - Reserved | $75/mo |
Pet Rent | $50/mo |
Pet Rent | $75/mo |
Storage Space Rental | $50/mo |
Trash Services - Hauling | $30/mo |
Utility - Billing Administrative Fee | $6.06/mo |
Application Fee | $50 |
Security Deposit (Refundable) | $500 |
Utility - New Account Fee | $17 |
The all-in monthly cost by apartment size.
$3,093/mo
$895/mo above the advertised rent
Rent
$2,198
Internet Services
$70
Parking - Garage
$325
Parking - Reserved
$75
Pet Rent
$50
Pet Rent
$75
Storage Space Rental
$50
Trash Services - Hauling
$30
Utility - Billing Administrative Fee
$6
Electric and gas
$79
Internet
$90
Renters insurance
$13
Laundry
$32
All-in monthly
$3,093
| Size | Rent from | All-in monthly | Income to qualify |
|---|---|---|---|
| Studio | $2,198 | $3,093 | $79,128/yr |
| 1 bedroom | $2,804 | $3,707 | $100,944/yr |
| 2 bedrooms | $3,822 | $4,765 | $137,592/yr |
| 3 bedrooms | $5,204 | $6,201 | $187,344/yr |
Landlords commonly look for a monthly income of three times the rent, about $79,128 a year for the $2,198 studio.
24-Hour-State-Of-The-Art Fitness Center With Echelon Smart Connect Bikes With On-Demand Classes
Expansive Courtyard With Fire Features, Dining & Grilling Areas
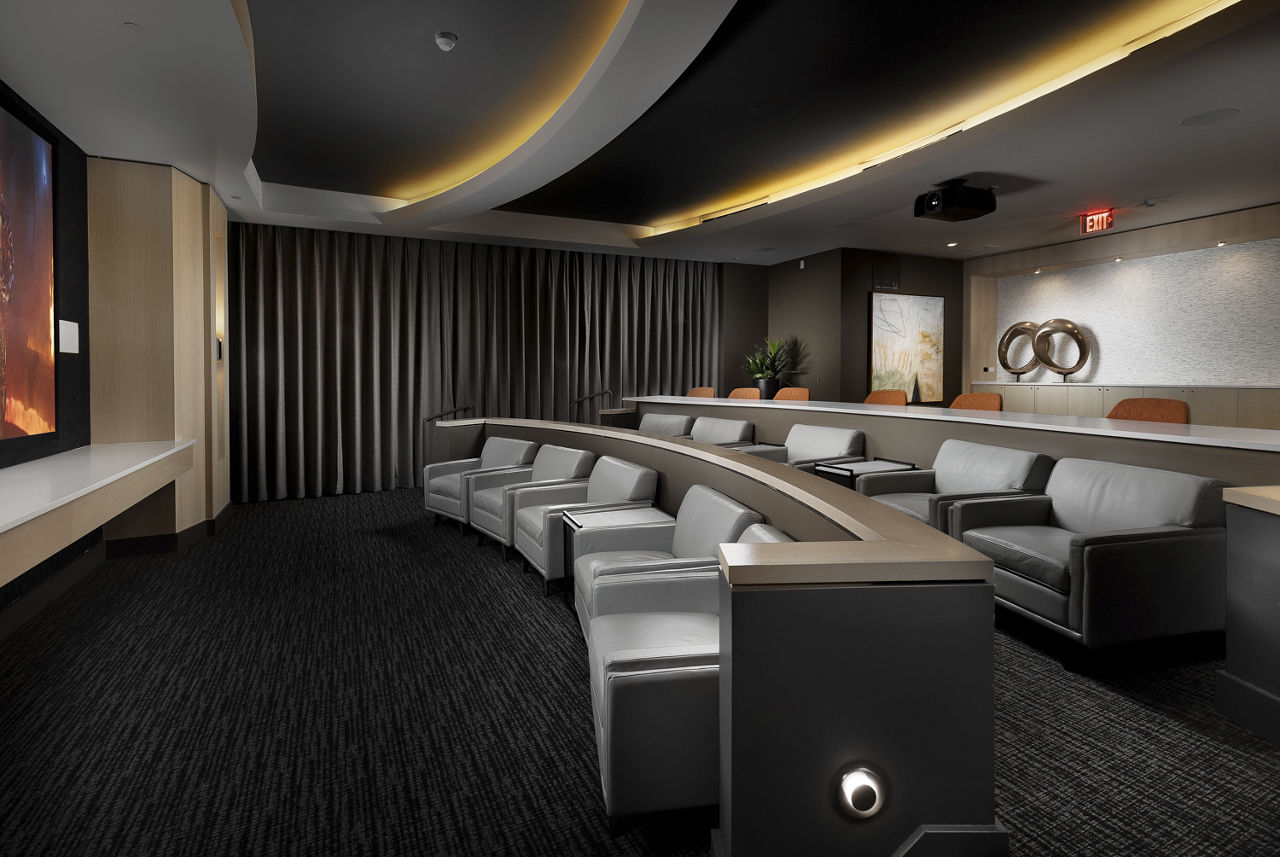
Private Media Room Featuring Impressive Hd Projector And Theater-Style Seating
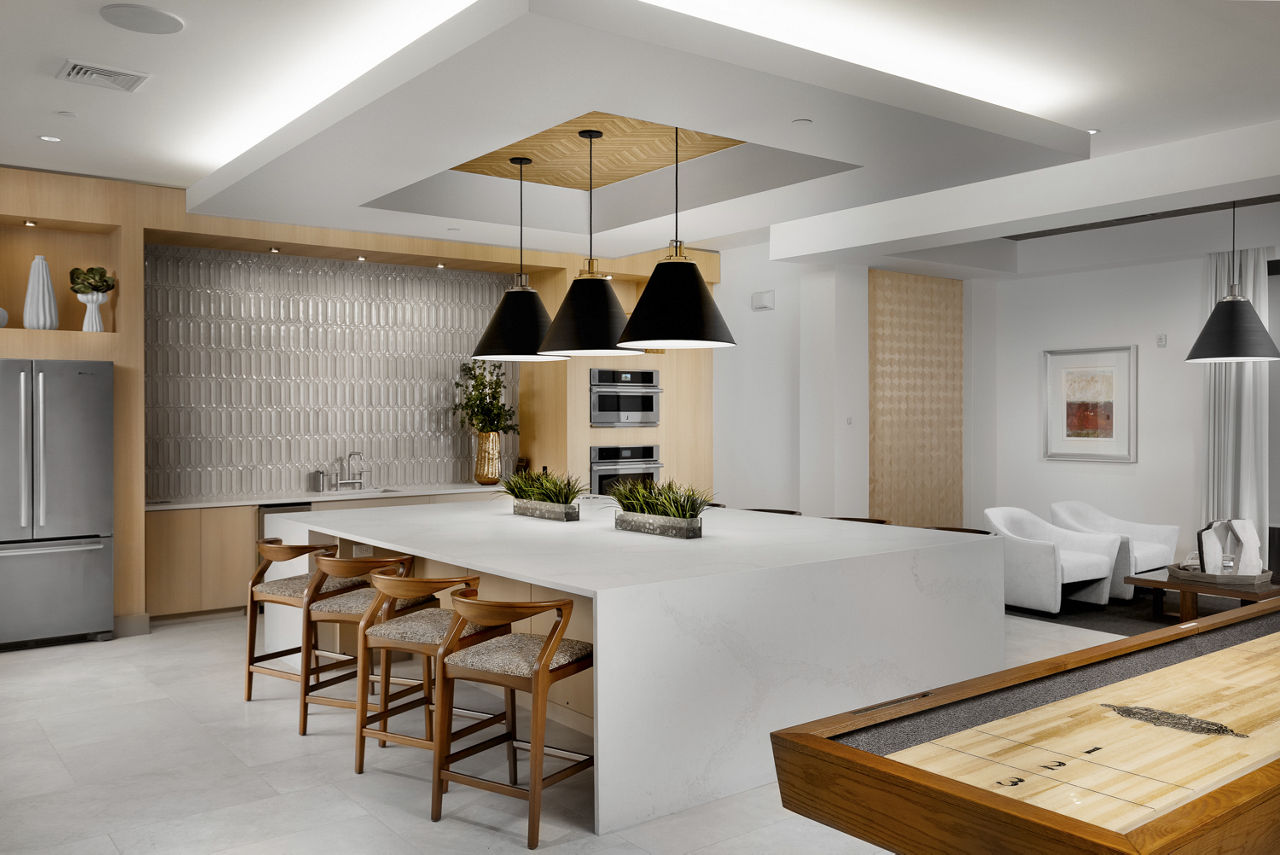
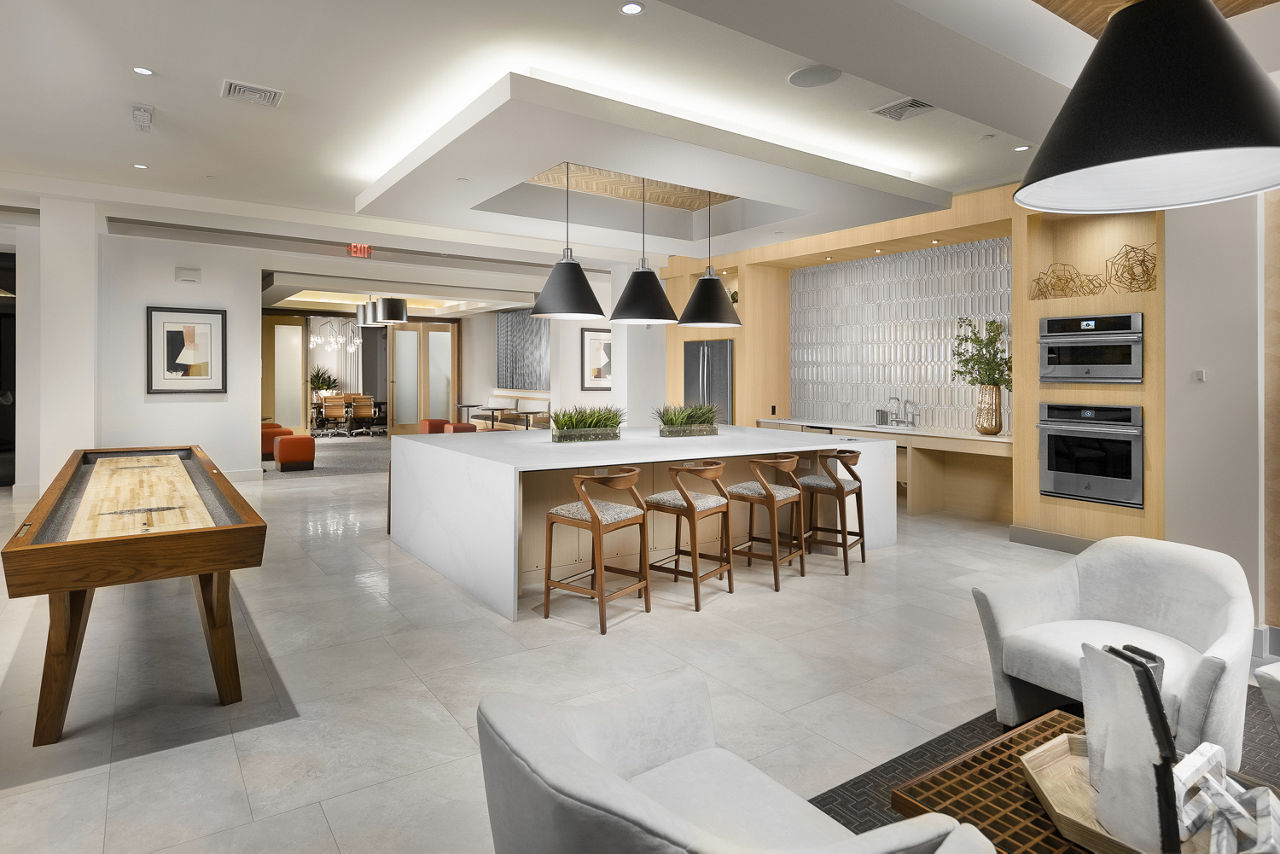
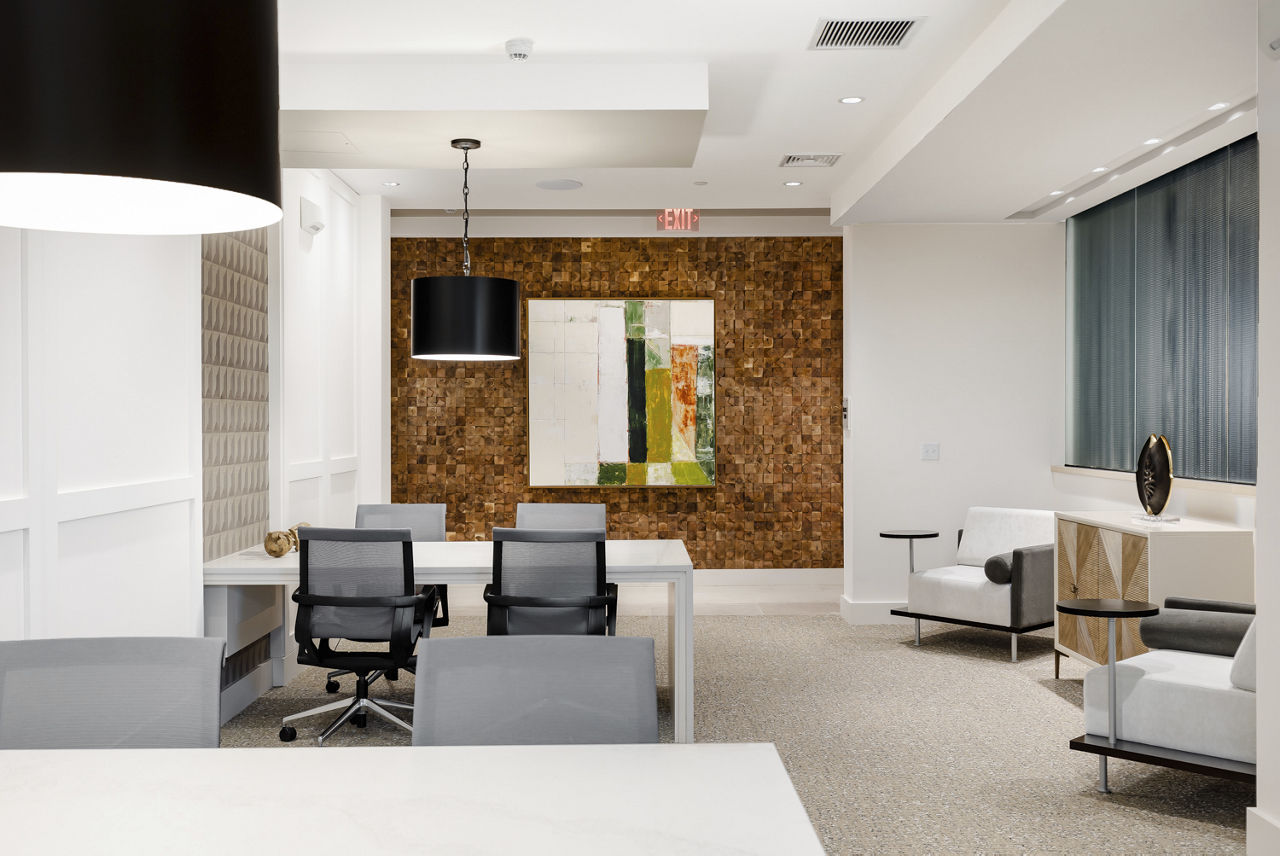
Resident Clubhouse With Smart Tv Lounge And Shuffleboard
Smoke Free
Sun-Splashed Resort-Style Pool With In-Pool Chaises And Sunbrellas
3 Artisan Drive, Salem, NH 03079
Residents report a mixed experience with strong staff performance contrasting against property maintenance and pricing concerns. The leasing and maintenance teams receive consistent praise for responsiveness and professionalism, while many residents appreciate the convenient location and amenities. However, recurring issues include elevator outages, pet waste management, appliance quality, and complaints that rental rates don't align with the condition and service level provided.
Management and office staff receive consistently high praise for responsiveness, professionalism, and helpfulness, with residents noting prompt communication and smooth leasing and move-in processes. Maintenance requests are typically handled quickly and efficiently through an easy-to-use app. However, some residents report concerns about property cleanliness, enforcement of community policies, and inconsistent service quality, particularly regarding common area maintenance and package handling.
Maintenance requests are typically resolved promptly and efficiently, with most residents reporting quick response times for repairs including appliance fixes, plumbing issues, and general maintenance work. The maintenance team is consistently described as professional and knowledgeable. One resident reported a delayed washer repair (5 days) and incomplete work orders, representing an outlier experience among the reviewed feedback.
Residents report mixed experiences with building quality. Positive reviews highlight well-maintained common areas, responsive maintenance, and good noise insulation in units. However, negative reviews consistently cite cheap finishes, frequent elevator outages lasting days to weeks, poor ground maintenance including pet waste accumulation, and thin walls in some areas. The gap between tour impressions and lived experience is a recurring concern.
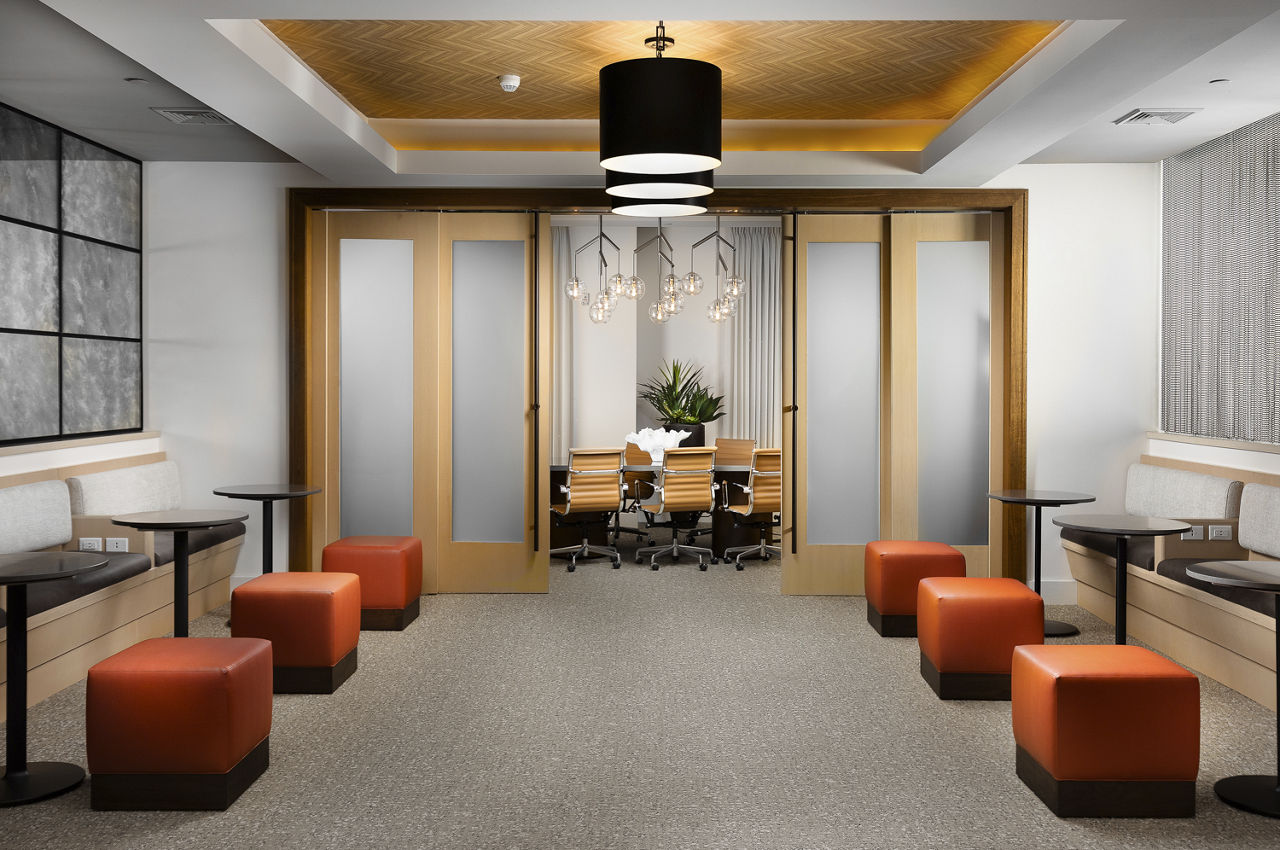
Residents consistently praise the extensive amenities, including a pool, dog play yard, lounge areas with workspaces, event spaces with full kitchen, and grilling areas. The property benefits from a convenient location near shops, restaurants, and transit. However, recurring maintenance concerns include elevator outages lasting days to weeks, inconsistent common-area upkeep (particularly pet waste on grounds and in hallways), and gym equipment in disrepair, which some residents feel undermine the premium rental price.
The property benefits from a highly convenient location with walkable access to shops, restaurants, grocery stores, and nearby entertainment venues, plus proximity to major highways. Most residents praise the accessible location as a key advantage. However, experiences vary regarding move-in logistics and leasing office communication—while many report responsive staff, some prospective residents encountered delays in receiving information about units and parking options.
Car-Dependent
Not Bikeable
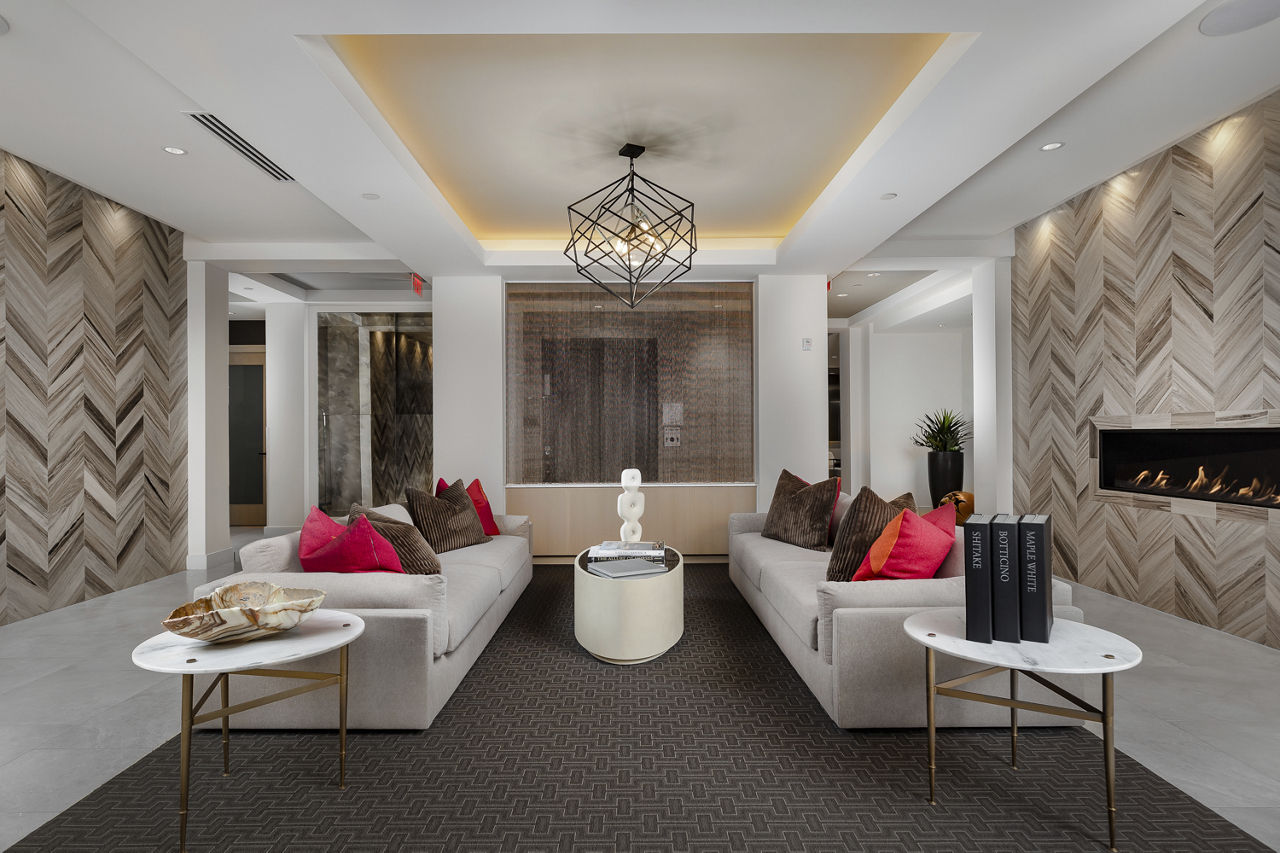
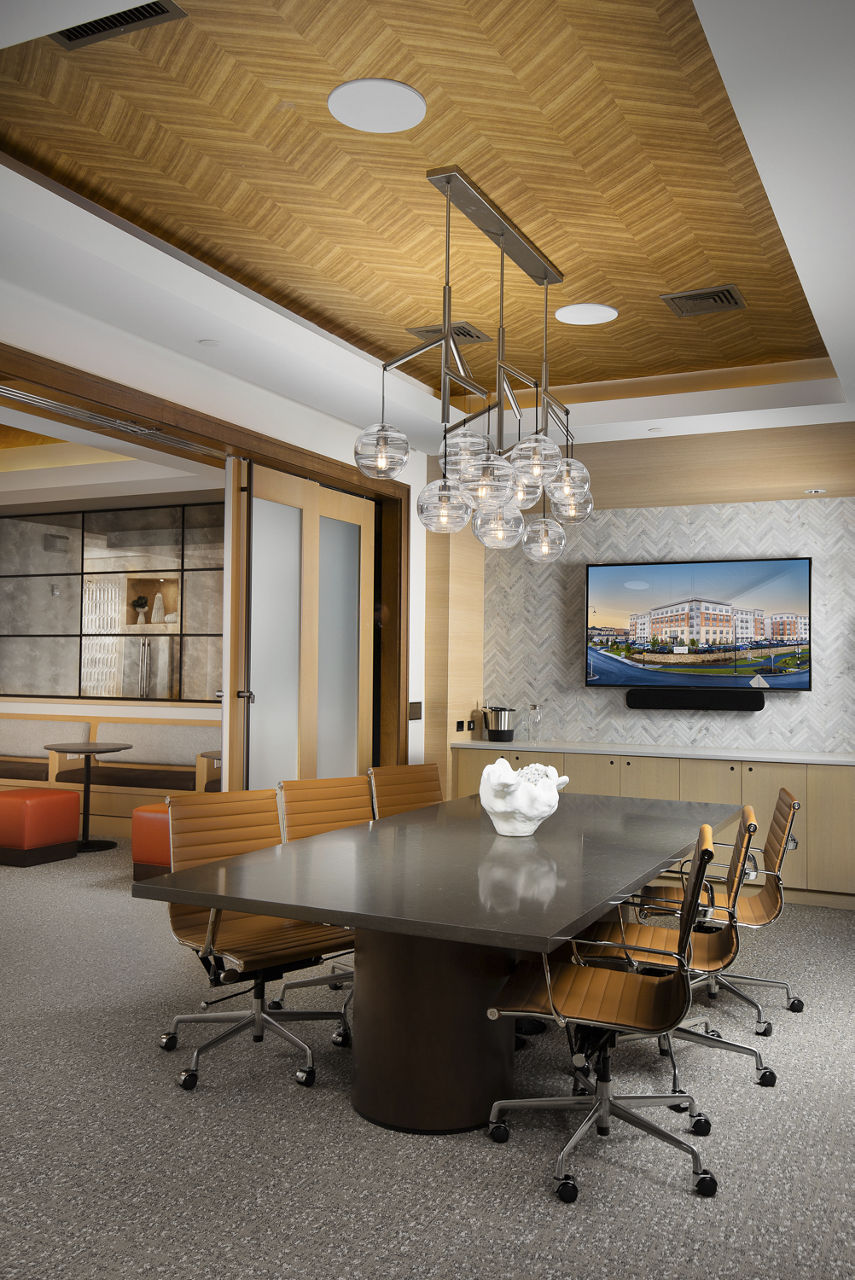
Siena Tuscan Village offers modern apartment living at the gateway to Salem’s vibrant Tuscan Village in New Hampshire. This upscale community features a resort-style pool, 24-hour fitness center, resident clubhouse, coworking spaces, outdoor courtyards with fire pits and grills, and a pet-friendly atmosphere. Apartment homes include chef-inspired kitchens with stainless steel appliances, granite or quartz countertops, wood-style flooring, spa-inspired bathrooms, walk-in closets, and in-home washers and dryers. Steps from shopping, dining, and entertainment, with easy access to I‑93.
Building
Apartment · Mid-RiseTotal units
281| School | Type | Level | Distance |
|---|---|---|---|
Arts Academy of New Hampshire Chartered Public High School Charter · High | Charter | High | 0.5 mi |
Learning Path Child Care Center-Salem Private · Preschool | Private | Preschool | 0.5 mi |
Mary A. Fisk Elementary School Public · Elementary | Public | Elementary | 0.7 mi |
St Joseph Regional Catholic School Private · Middle | Private | Middle | 0.7 mi |
Dr. L. F. Soule School Public · Elementary | Public | Elementary | 0.8 mi |
Create & Discover Learning Center Private · Elementary | Private | Elementary | 1.0 mi |
Gott's Family Child Care Center Private · Preschool | Private | Preschool | 1.1 mi |
Create & Discover Child Care Center Private · Preschool | Private | Preschool | 1.1 mi |
Woodbury School Public · Middle | Public | Middle | 1.2 mi |
Discovery Club Dc-Lancaster Private · Preschool | Private | Preschool | 1.2 mi |