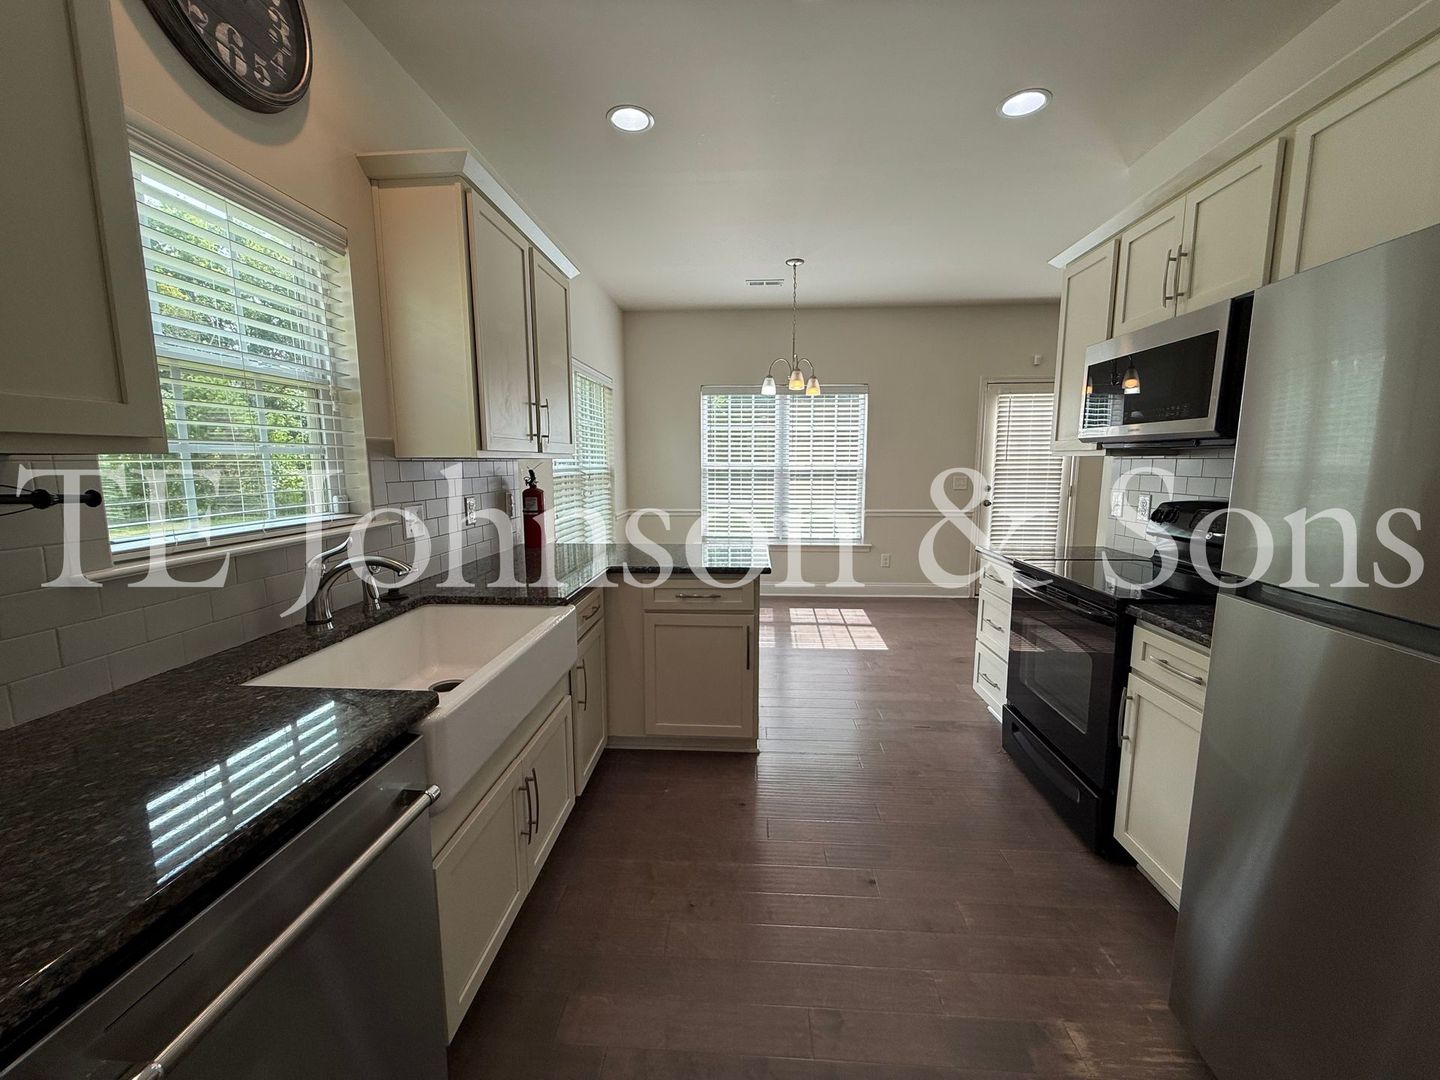
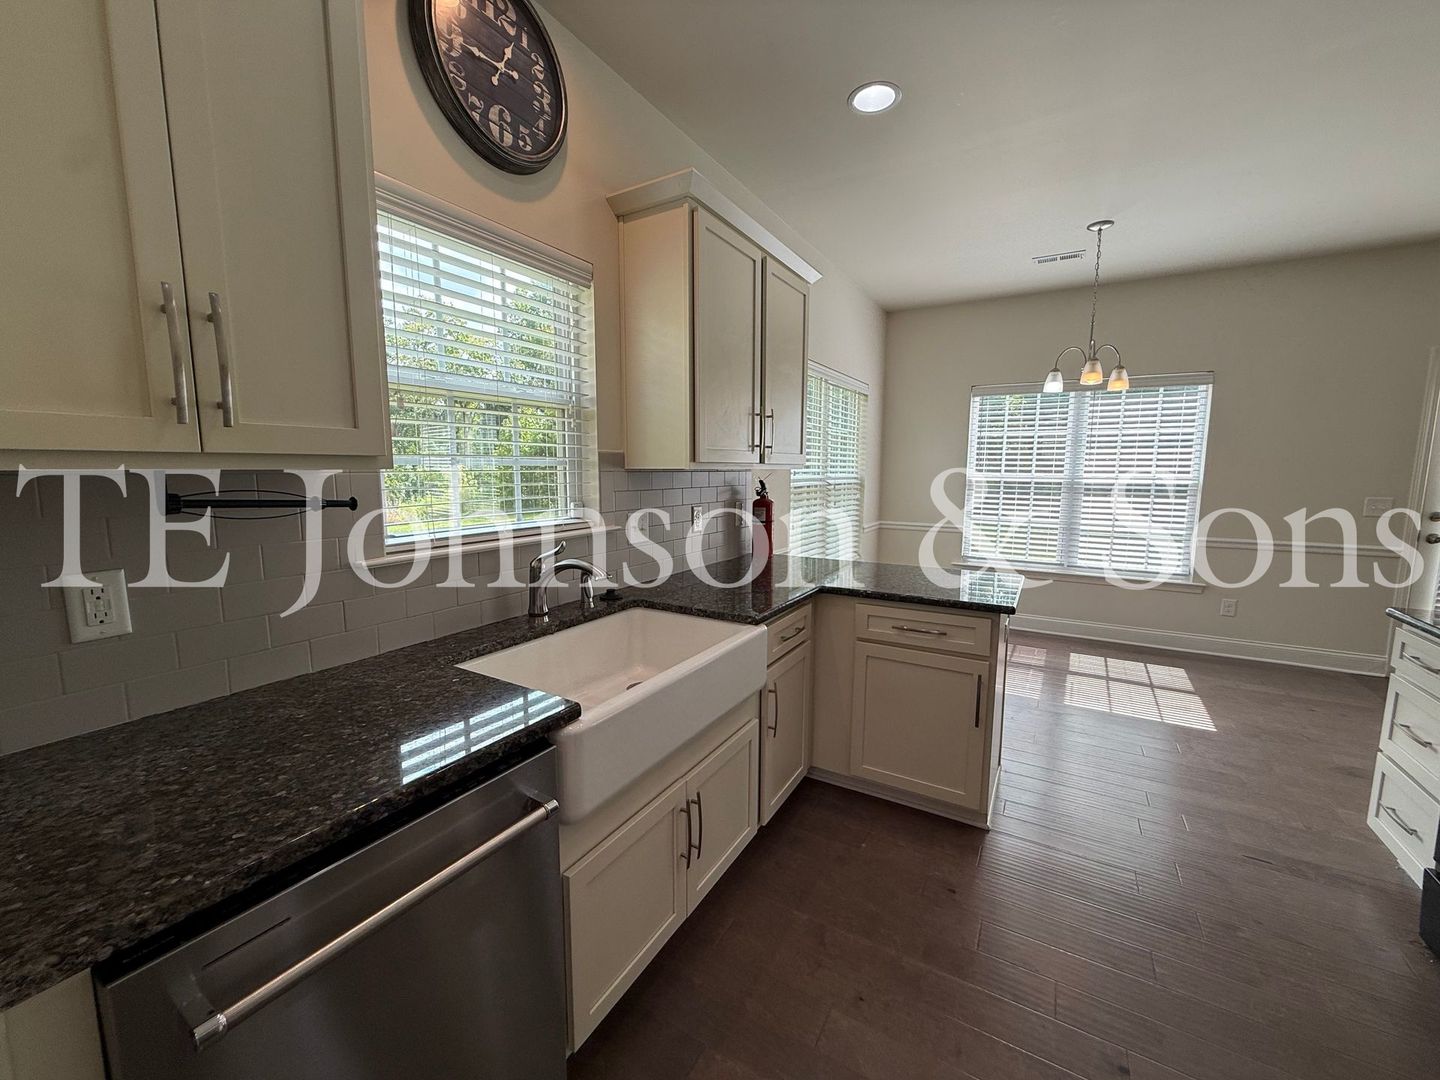
3 Bedroom
Starting at $2,345
3 Bedrooms • 2.5 Baths • 2,250 Sq Ft
| 1 available unit | Price | Sq ft | Available | Open unit |
|---|---|---|---|---|
| dc137143-9fe1-11f1-b9e3-02448fb10113 | $2,345 | 2,250 | Aug 24 |
How can I help?

$2,345/mo
2925 Grassy Knoll Cir, Thomasville, NC, 273602925 Grassy Knoll currently lists 1 floor plan across 1 available unit, from three-bedroom, starting at $2,345/mo. 1 three-bedroom at $2,345/mo (2,250 sq ft), earliest move-in Aug 24. Prices checked September 24, 2026.
Starting at $2,345
3 Bedrooms • 2.5 Baths • 2,250 Sq Ft
| 1 available unit | Price | Sq ft | Available | Open unit |
|---|---|---|---|---|
| dc137143-9fe1-11f1-b9e3-02448fb10113 | $2,345 | 2,250 | Aug 24 |
Rent at 2925 Grassy Knoll is $2,345 per month. The security deposit is $2,345. The earliest listed move-in is Aug 24. Prices checked September 24, 2026.
Rent
$2,345/moSecurity deposit
$2,345Earliest move-in
Aug 242925 Grassy Knoll lists 21 amenities, including parking and in-unit laundry.
Breakfast Nook
Carpet
Ceiling Fans
Central Hvac
Dining Room
Dishwasher
Disposal
Gas Fire Place
Hardwood Floors
High Ceilings
Laundry Room
Loft
Microwave
Pantry
Patio
Porch
Refrigerator
Stove
Two Car Garage
Walk-In Closet
Washer/Dryer Connections
2925 Grassy Knoll is at 2925 Grassy Knoll Cir, Thomasville, NC, 27360.
2925 Grassy Knoll Cir, Thomasville, NC, 27360
2925 Grassy Knoll is car-dependent (grade F) and biking is not bikeable (grade F).
F
Car-Dependent
F
Not Bikeable
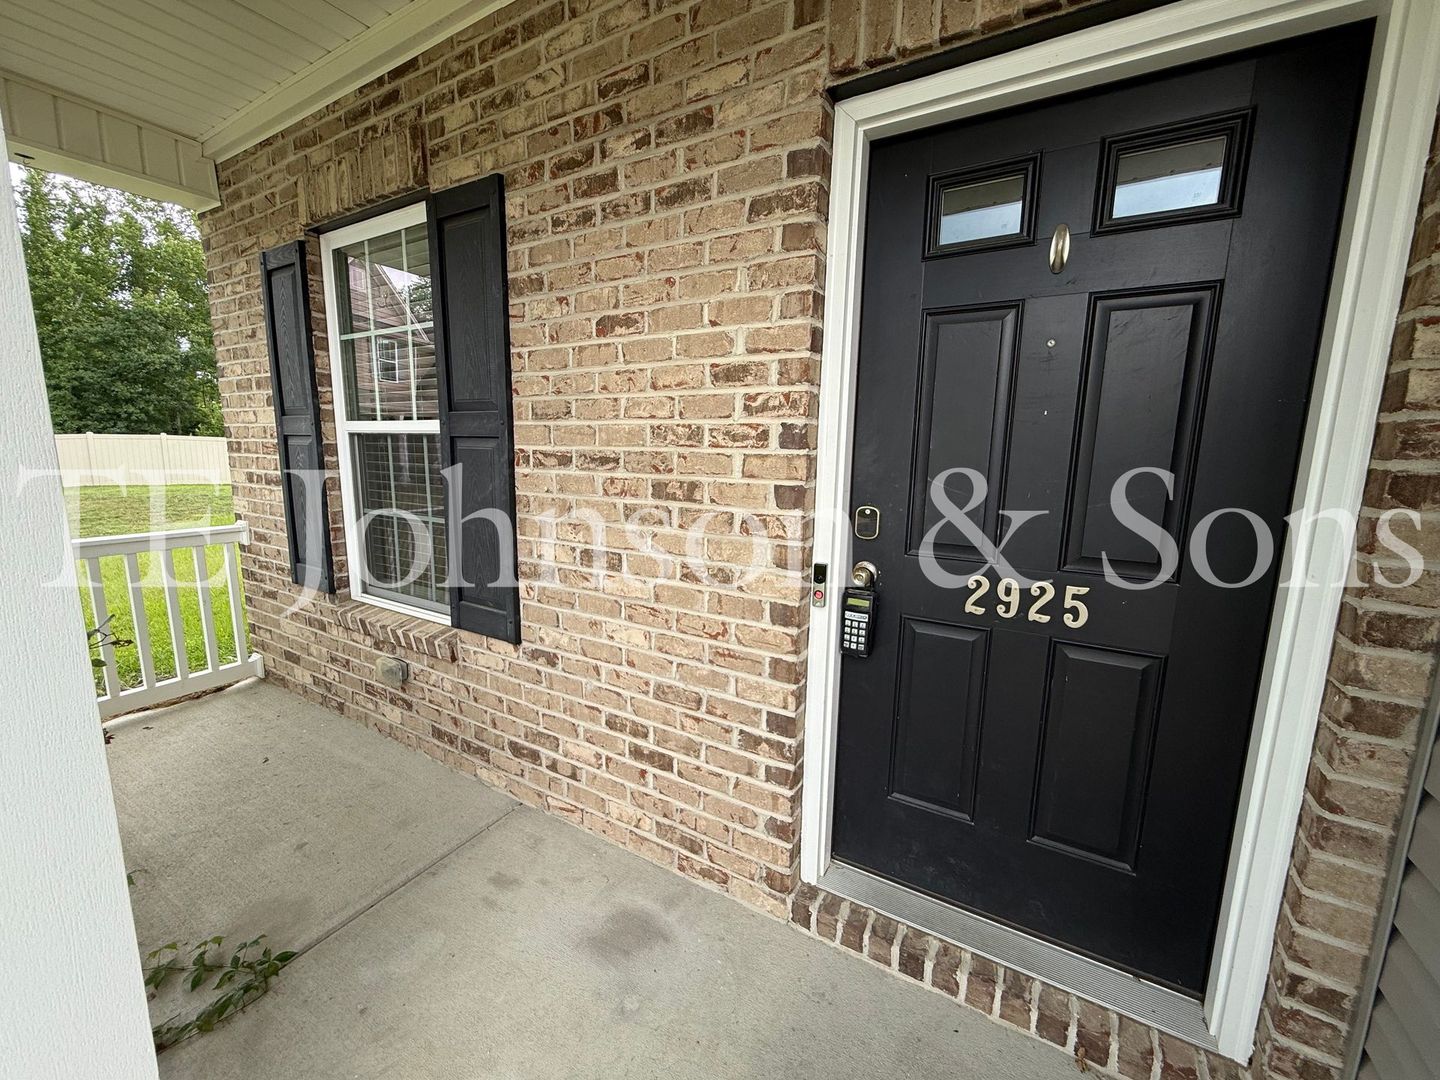
Spacious 3BR Home with Loft, Fireplace & 2-Car Garage Welcome to 2925 Grassy Knoll Cir in Thomasville! This spacious 3-bedroom, 2.
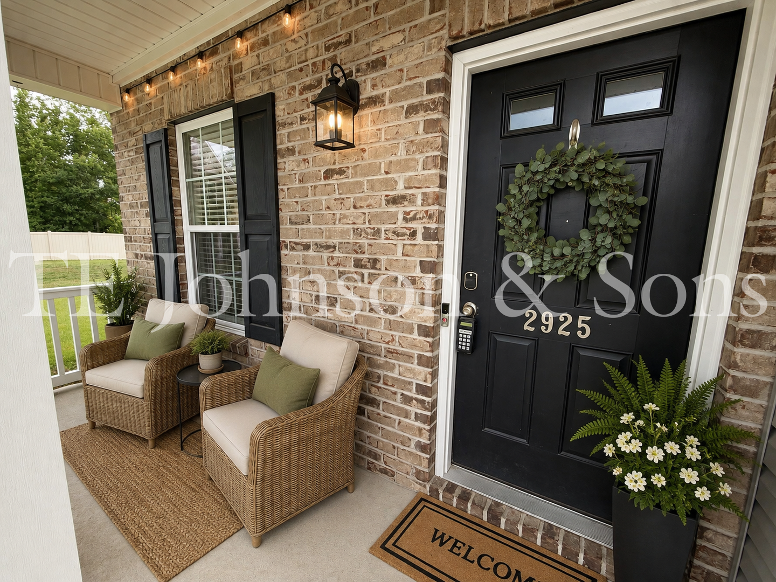
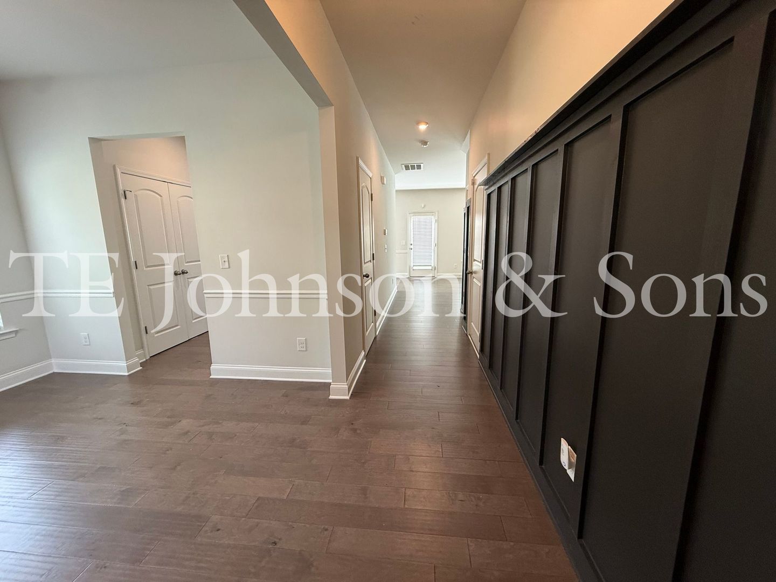
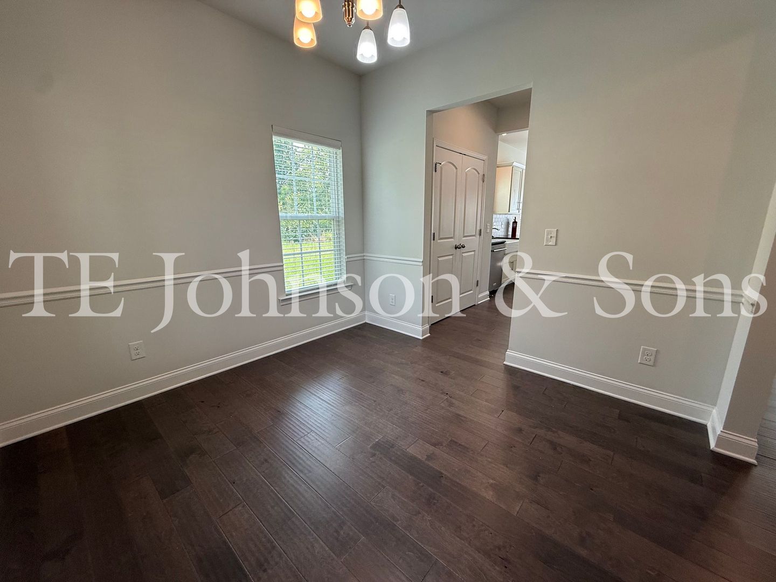
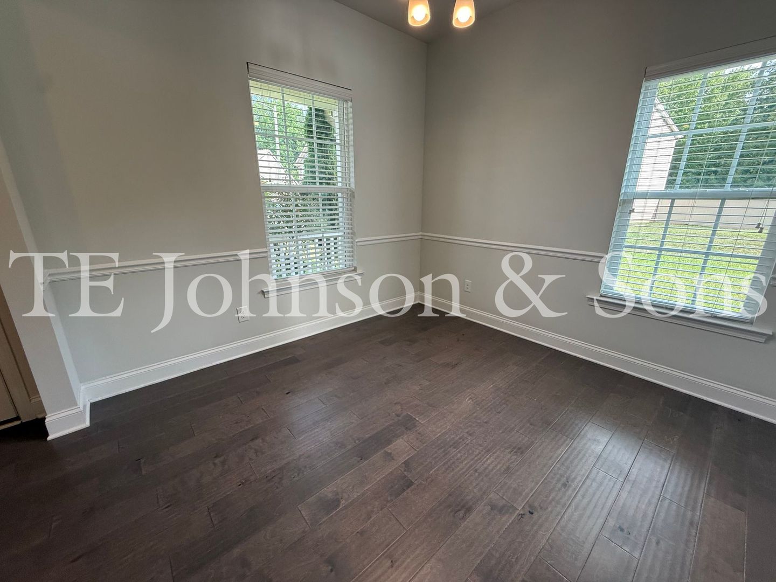
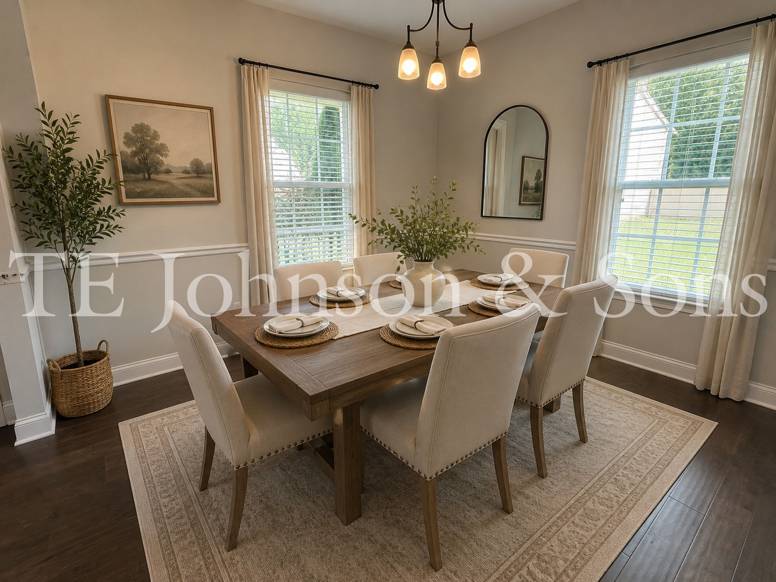
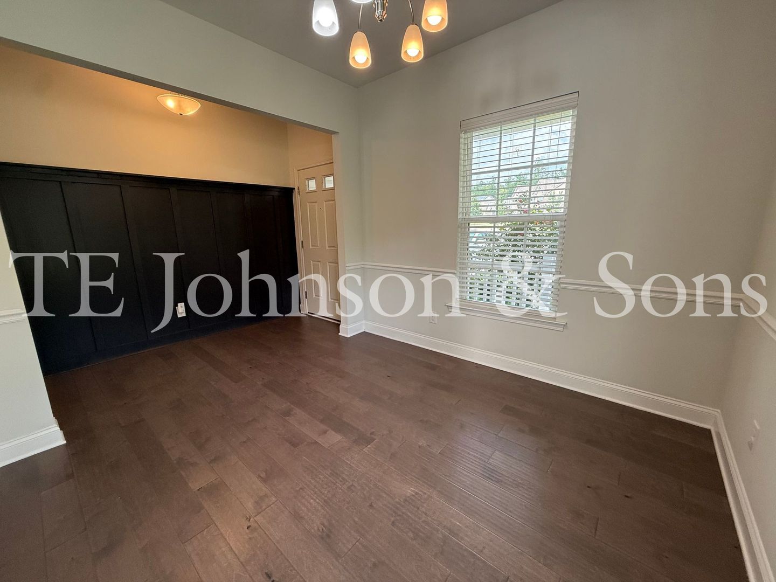
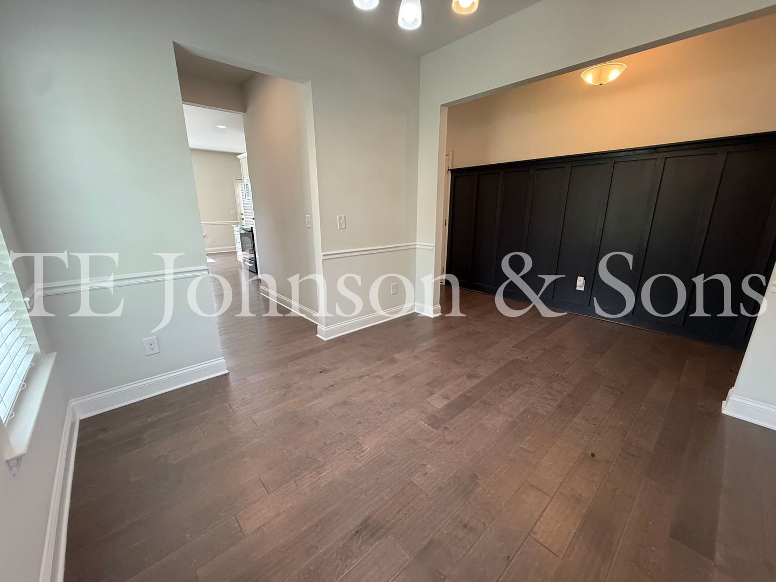
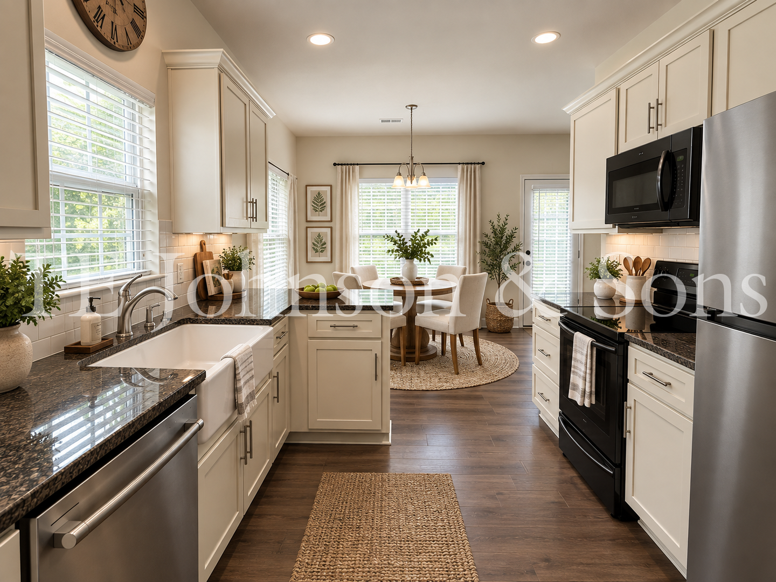
Spacious 3BR Home with Loft, Fireplace & 2-Car Garage Welcome to 2925 Grassy Knoll Cir in Thomasville! This spacious 3-bedroom, 2.5-bath home offers a comfortable layout with plenty of room to spread out. The main level features hardwood floors, high ceilings, a dedicated dining room, breakfast nook, and an inviting living room with a gas fireplace and ceiling fan. The kitchen is well equipped with a stove, refrigerator, dishwasher, microwave, disposal, and pantry for additional storage. Upstairs, you'll find all three bedrooms along with a versatile loft that works perfectly as a home office, second living area, playroom, or flex space. The primary suite features a walk-in closet, ceiling fan, and private bathroom with a relaxing garden tub. Washer and dryer connections are conveniently located upstairs near the bedrooms. Enjoy outdoor space from the front porch or back patio, plus the convenience of a two-car garage and central HVAC. With generous living space, a flexible loft, and desirable features throughout, this Thomasville home is one you won't want to miss! Pets are allowed with a fee; breed and size restrictions do apply. Pet Screening provided by PetScreening.com Pet Fee: $300 per pet Monthly Pet Rent: $15 per pet Our office hours are 8:30 AM to 5:00 PM, Monday through Friday. We will be glad to answer any questions you may have or make arrangements for you to view the home. (336) 722-6133 T. E. Johnson & Sons Property Management Disclosure: Some images in this listing have been virtually staged using AI technology to illustrate the potential layout and use of the space. Furniture, décor, and other items shown are not included with the property. Before applying, please review our Application Qualifying Criteria on our website under the Qualifications tab. Security deposits are determined by screening results and may be standard or conditional (up to two times the monthly rent). Screening includes a review of credit history, including past due and collection accounts. Please contact the leasing agent if you have any questions regarding our qualification requirements. Beware of Scams: We will never ask you to wire money.
2925 Grassy Knoll is an apartment.
Building
ApartmentHasty Elementary is 1.4 miles from 2925 Grassy Knoll. 10 schools are listed nearby.
| School | Type | Level | Distance |
|---|---|---|---|
Hasty Elementary Public · Elementary | Public | Elementary | 1.4 mi |
Tom A Finch Community Ymca Dc Private · Elementary | Private | Elementary | 2.3 mi |
Heritage Child Enrichment Private · Preschool | Private | Preschool | 2.5 mi |
Heritage Child Enrichment Center I Private · Preschool | Private | Preschool | 2.6 mi |
Midland Total Enrichment DC Private · Preschool | Private | Preschool | 2.8 mi |
Ju Ju's Kids Day Care Private · Preschool | Private | Preschool | 3.4 mi |
Ledford Middle Public · Middle | Public | Middle | 3.4 mi |
Parkside Learning Academy Private · Preschool | Private | Preschool | 3.6 mi |
Thomasville Head Start Private · Preschool | Private | Preschool | 3.8 mi |
Nanny's Day Care Private · Preschool | Private | Preschool | 4.2 mi |
2925 Grassy Knoll is managed by ShowMeTheRent.com. Call (336) 481-0853x7 to tour or ask about availability.