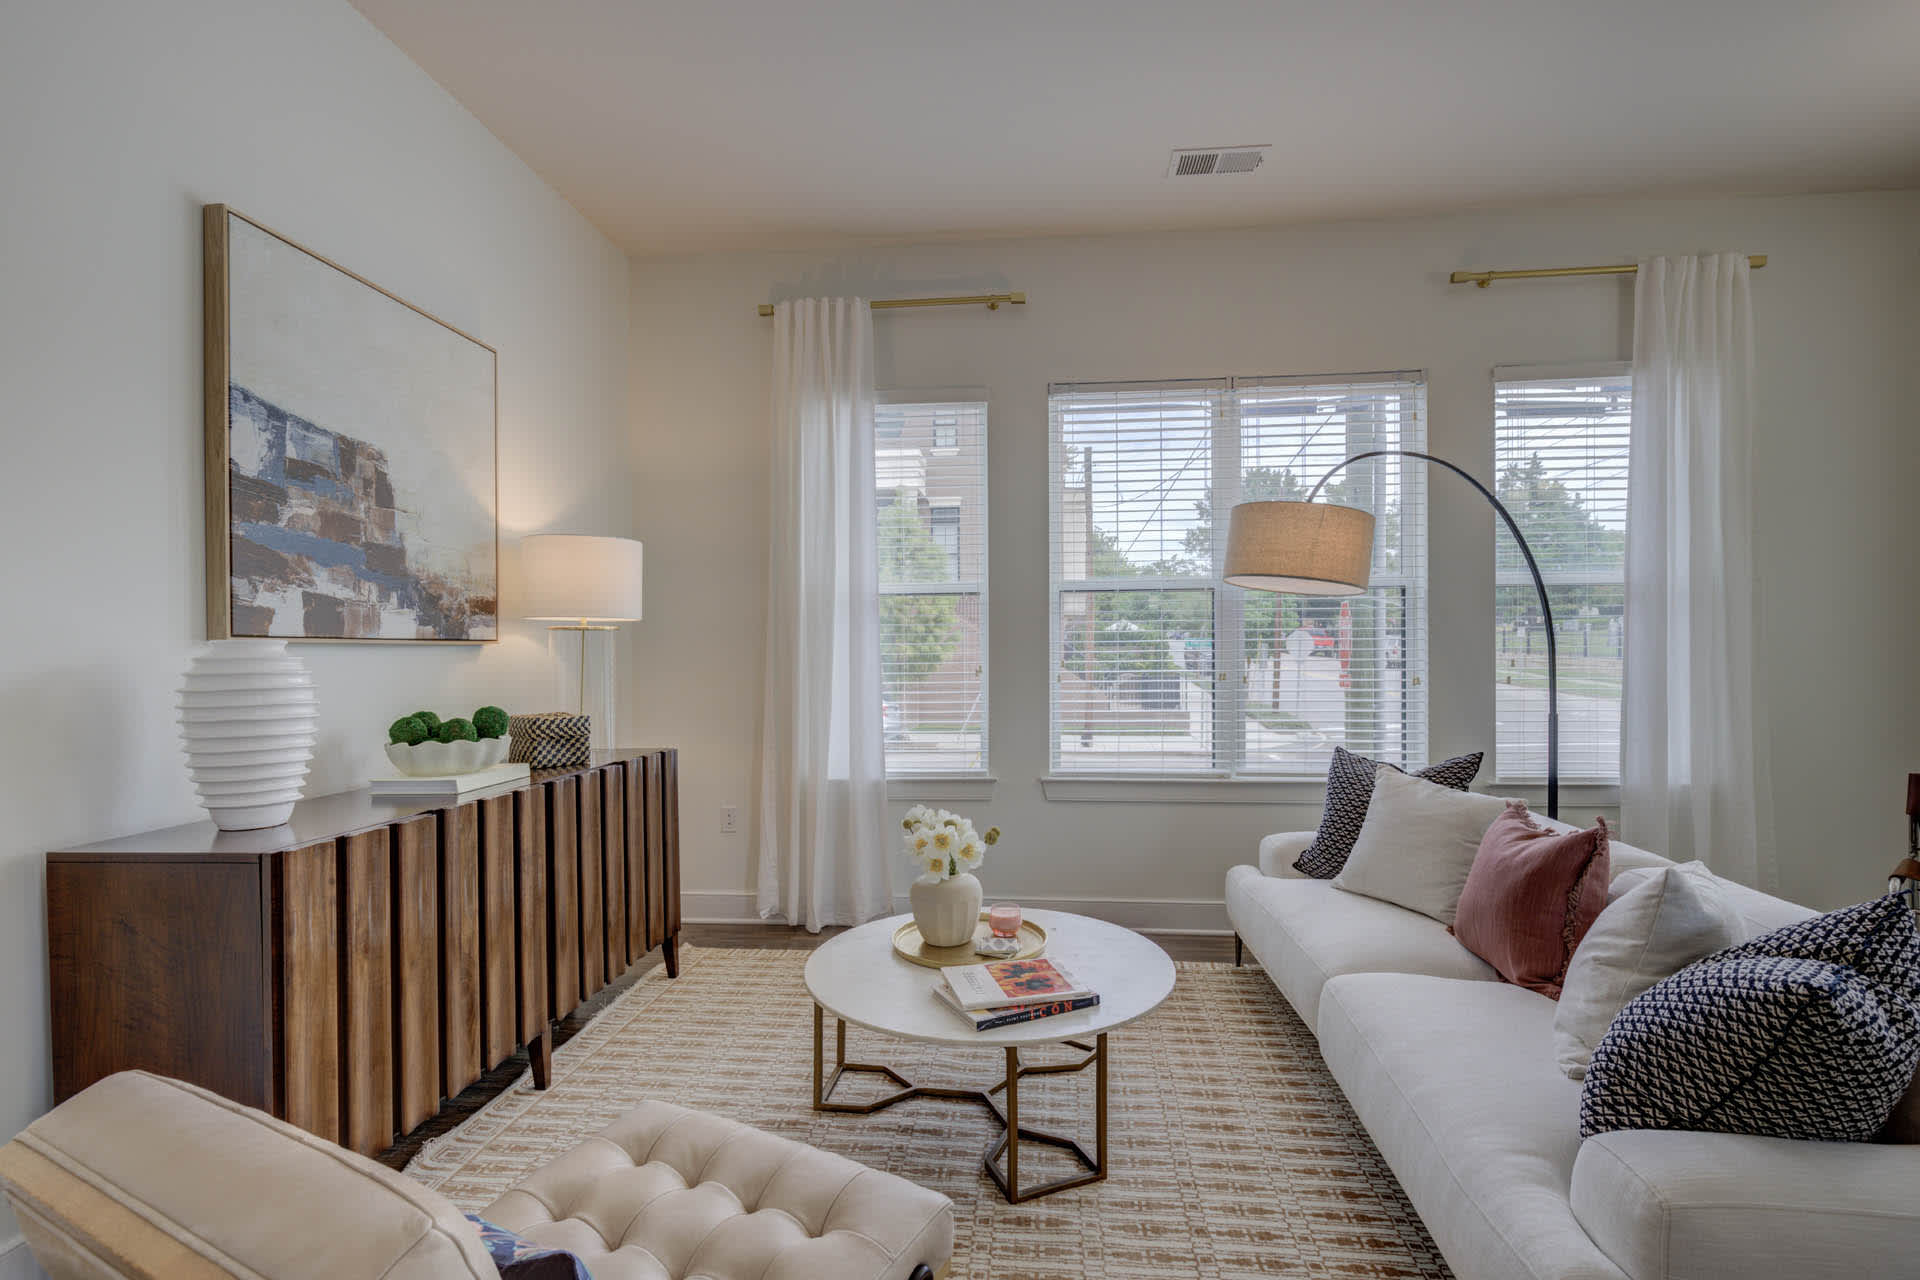
The Hub Studio
Studio • 1 Bath • 553 Sq Ft
Starting at $1,479.75/mo
How can I help?
.jpg&w=3840&q=75)
$1,480 – $2,652/mo
As of October 13, 2026, The Lincoln in Raleigh, NC has 15 apartments for rent from $1,479.75 to $2,651.75/mo. Studios start at $1,479.75, one-bedrooms at $1,644.75, and two-bedrooms at $2,326.75. The average asking rent has risen 13.5% since September 3, 2026, from $1,626 to $1,846.
8 floor plans · 15 available units · Prices checked October 13, 2026
Studio • 1 Bath • 553 Sq Ft
Starting at $1,479.75/mo
1 Bedroom • 1 Bath • 631 Sq Ft
Starting at $1,644.75/mo
| 1 available unit | Price | Sq ft | Available | Open unit |
|---|---|---|---|---|
| #219 | $1,644.75 | 631 | Nov 16 |
1 Bedroom • 1 Bath • 714 Sq Ft
Starting at $1,692.75/mo
1 Bedroom • 1 Bath • 673 Sq Ft
Starting at $1,696.75/mo
1 Bedroom • 1.5 Baths • 923 Sq Ft
Starting at $1,876.75/mo
| 1 available unit | Price | Sq ft | Available | Open unit |
|---|---|---|---|---|
| #121 | $1,876.75 | 923 | Oct 12 |
1 Bedroom • 1 Bath • 746 Sq Ft
Starting at $1,902.75/mo
| 1 available unit | Price | Sq ft | Available | Open unit |
|---|---|---|---|---|
| #446 | $1,902.75 | 746 | Oct 12 |
2 Bedrooms • 2 Baths • 1,088 Sq Ft
Starting at $2,326.75/mo
| 1 available unit | Price | Sq ft | Available | Open unit |
|---|---|---|---|---|
| #131 | $2,326.75 | 1,088 | Oct 17 |
See all 24 units listed at The Lincoln, including ones no longer available.
Over the past 3 months, the average asking rent at The Lincoln has ranged from $1,512 to $1,846. The current average is $1,846, the highest in the past 3 months.
| Month | Average asking rent | Lowest – highest | Units listed |
|---|---|---|---|
| Oct 2026 | $1,681 | $1,138 – $2,652 | 15 |
| Sep 2026 | $1,650 | $1,138 – $2,518 | 17 |
Rent
$1,480 – $2,652/moEarliest move-in
Oct 12The all-in monthly cost by apartment size, and how the rent compares across the Raleigh area.
$1,715/mo
$235/mo above the advertised rent
Rent
$1,480
Electric, gas, water
$150
Internet
$71
Renters insurance
$14
All-in monthly
$1,715
| Size | Rent from | All-in monthly | Income to qualify |
|---|---|---|---|
| Studio | $1,480 | $1,715 | $53,271/yr |
| 1 bedroom | $1,645 | $1,896 | $59,211/yr |
| 2 bedrooms | $2,327 | $2,655 | $83,763/yr |
Landlords commonly look for a monthly income of three times the rent, about $53,271 a year for the $1,480 studio. The median renter household in Raleigh earns $59,538 a year.
The median one-bedroom at The Lincoln asks $1,697 a month, 37% above the Raleigh area's typical one-bedroom asking rent of $1,242. Typical asking rents across the area are down 1.4% from a year earlier.
| Size | Median asking rent here | Raleigh-area asking rent | Raleigh rent paid |
|---|---|---|---|
| Studio | $1,480 | — | $1,365 |
| 1 bedroom | $1,697 | $1,242 | $1,408 |
| 2 bedrooms | $2,353 | $1,367 | $1,576 |
Can you afford it? Rent affordability calculator for Raleigh
24 Hour Package Locker
Air Conditioner
Attached Balcony Space 1 Of 1
Bbq Grilling Stations 1 Of 1
Beautiful, Wood Style Flooring Throughout Apartment 1 Of 1
Bike Racks
Bold, Espresso Cabinetry With Modern Finishes 1 Of 1
Dishwasher
Disposal
Electric Car Charging Station
Elevator
Enclosed Parking Garage. Fees Charged.
Enlarged Windows For Bright, Open Floorplans
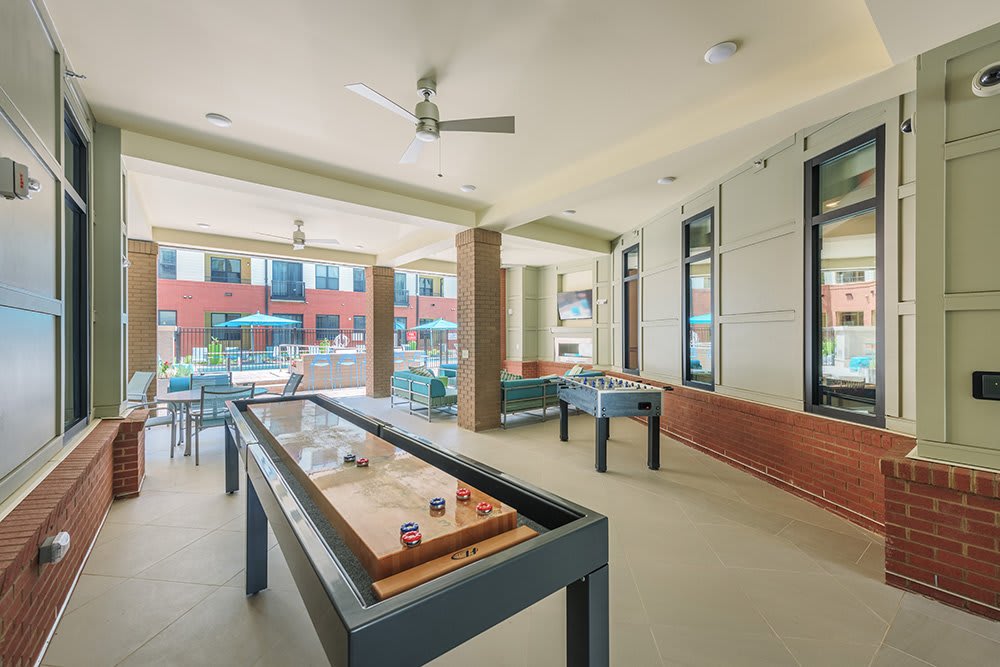
Entertainment Courtyard
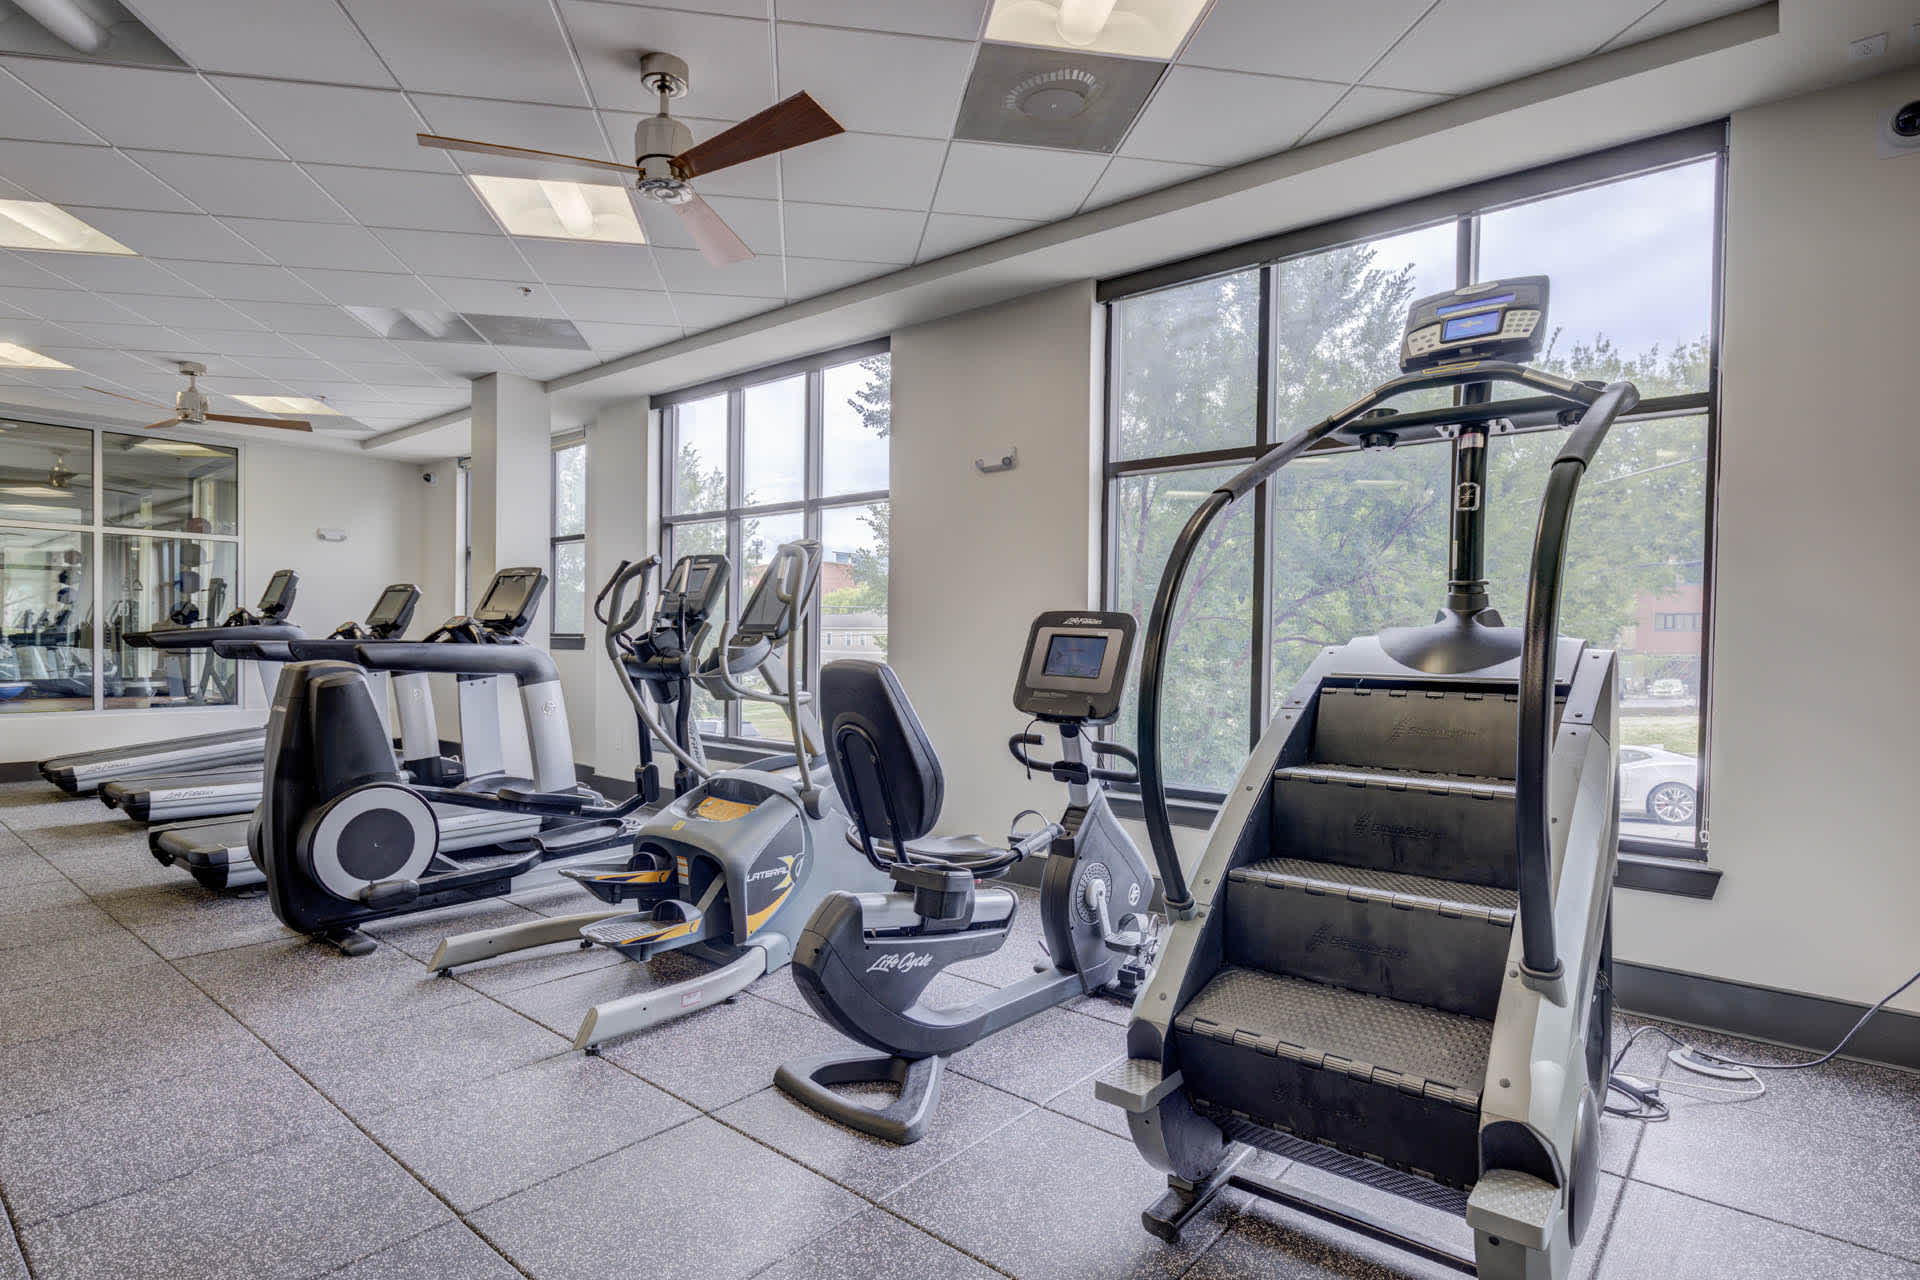
Fitness And Yoga Studio 1 Of 1
Full Size Washer And Dryer In Every Unit
Life Fitness Products And Trx Machine 1 Of 1
Locally Sourced Coffee Bar
Locked Bicycle Storage Room 1 Of 1
Microwave
On-Site Maintenance
On-Site Management
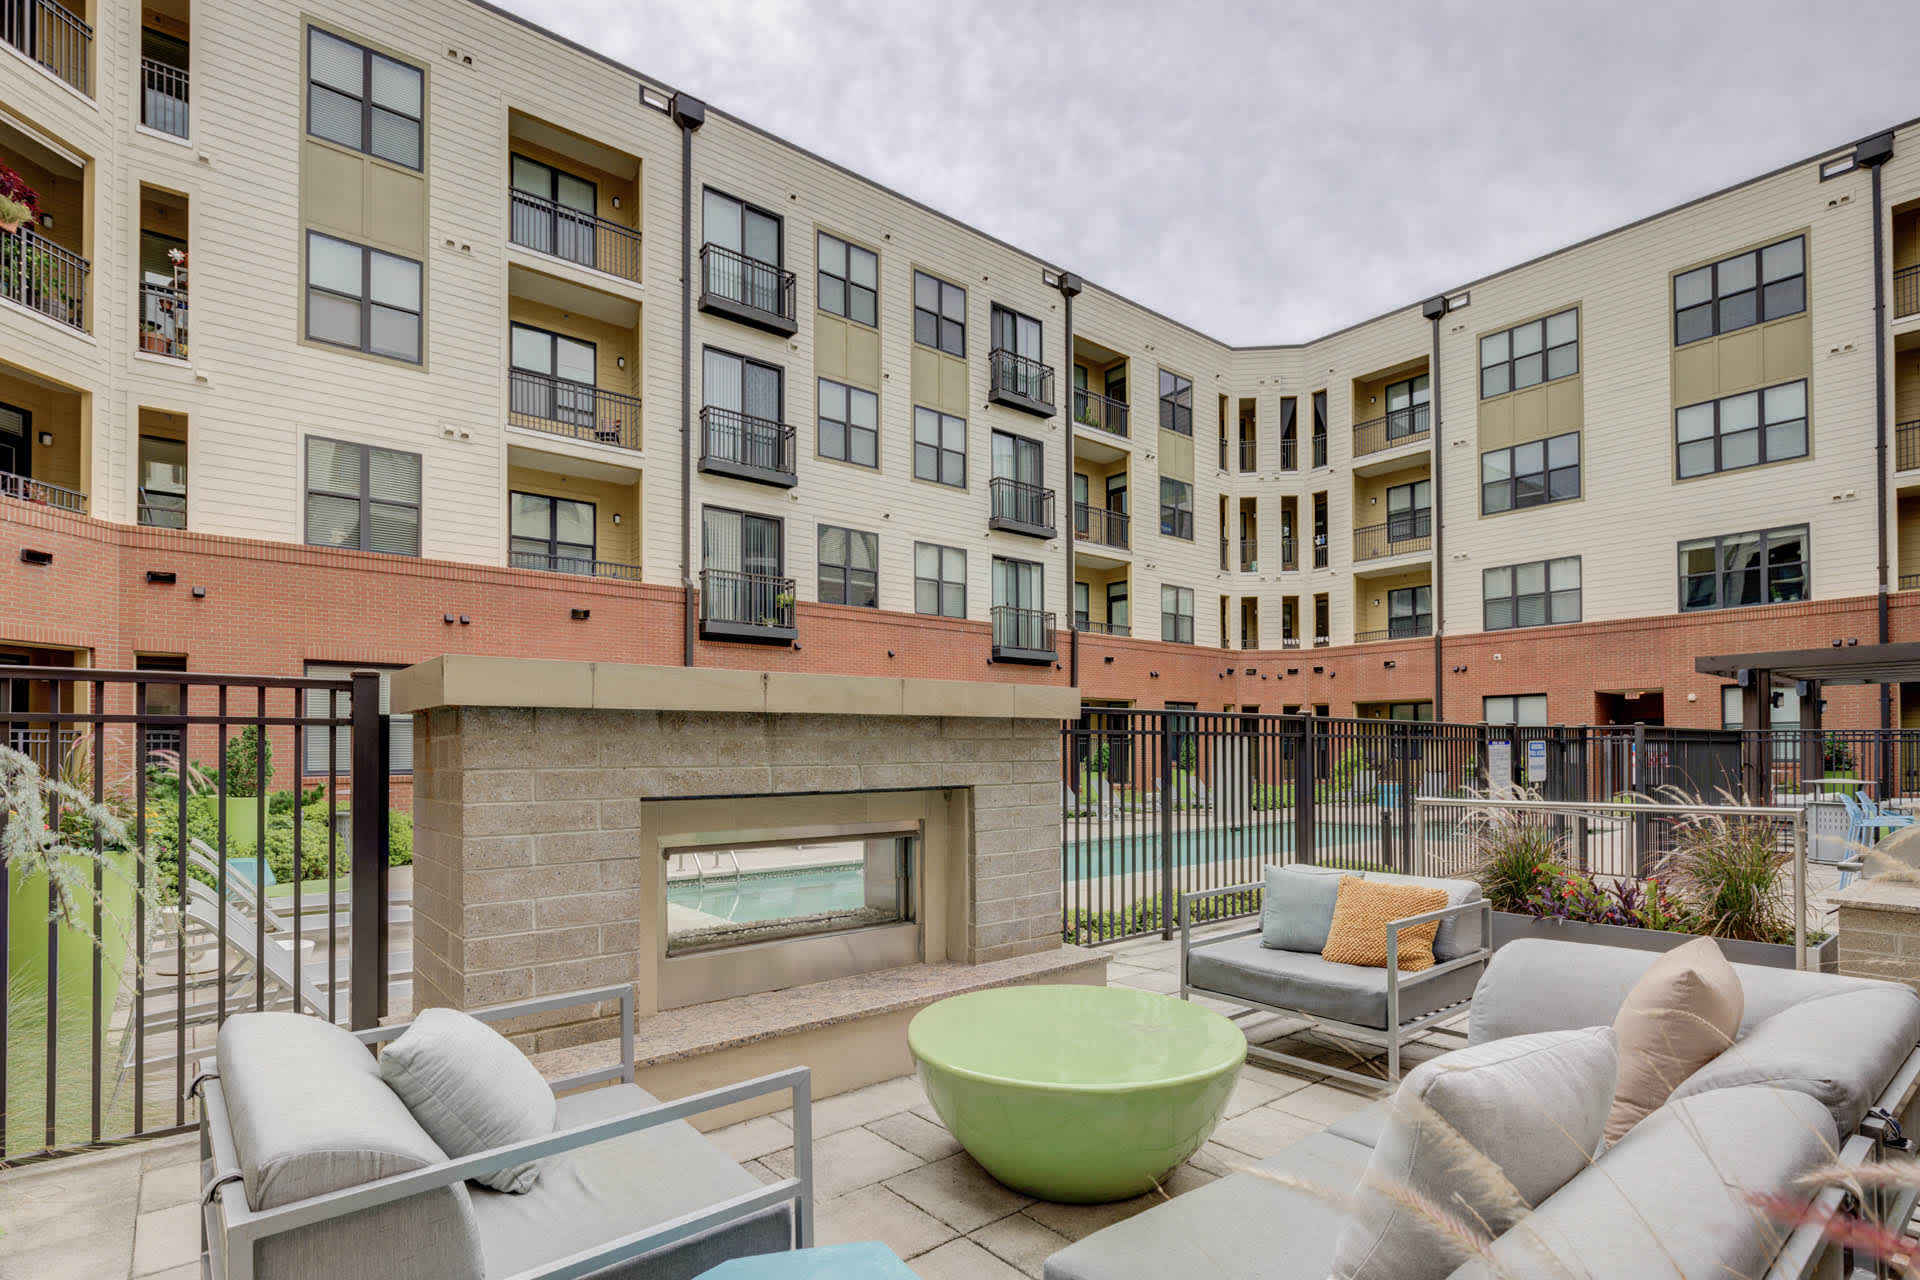
Outdoor Fireplace And Tv
Pet Spa
Plush, Cozy Carpeting In Bedrooms 1 Of 1
Pool And Sundeck 1 Of 1
Recognized Among The Elite 1% In The Nation For Resident Satisfaction And Customer Service By J Turner Research
Refrigerator
Relaxing Garden Tubs*
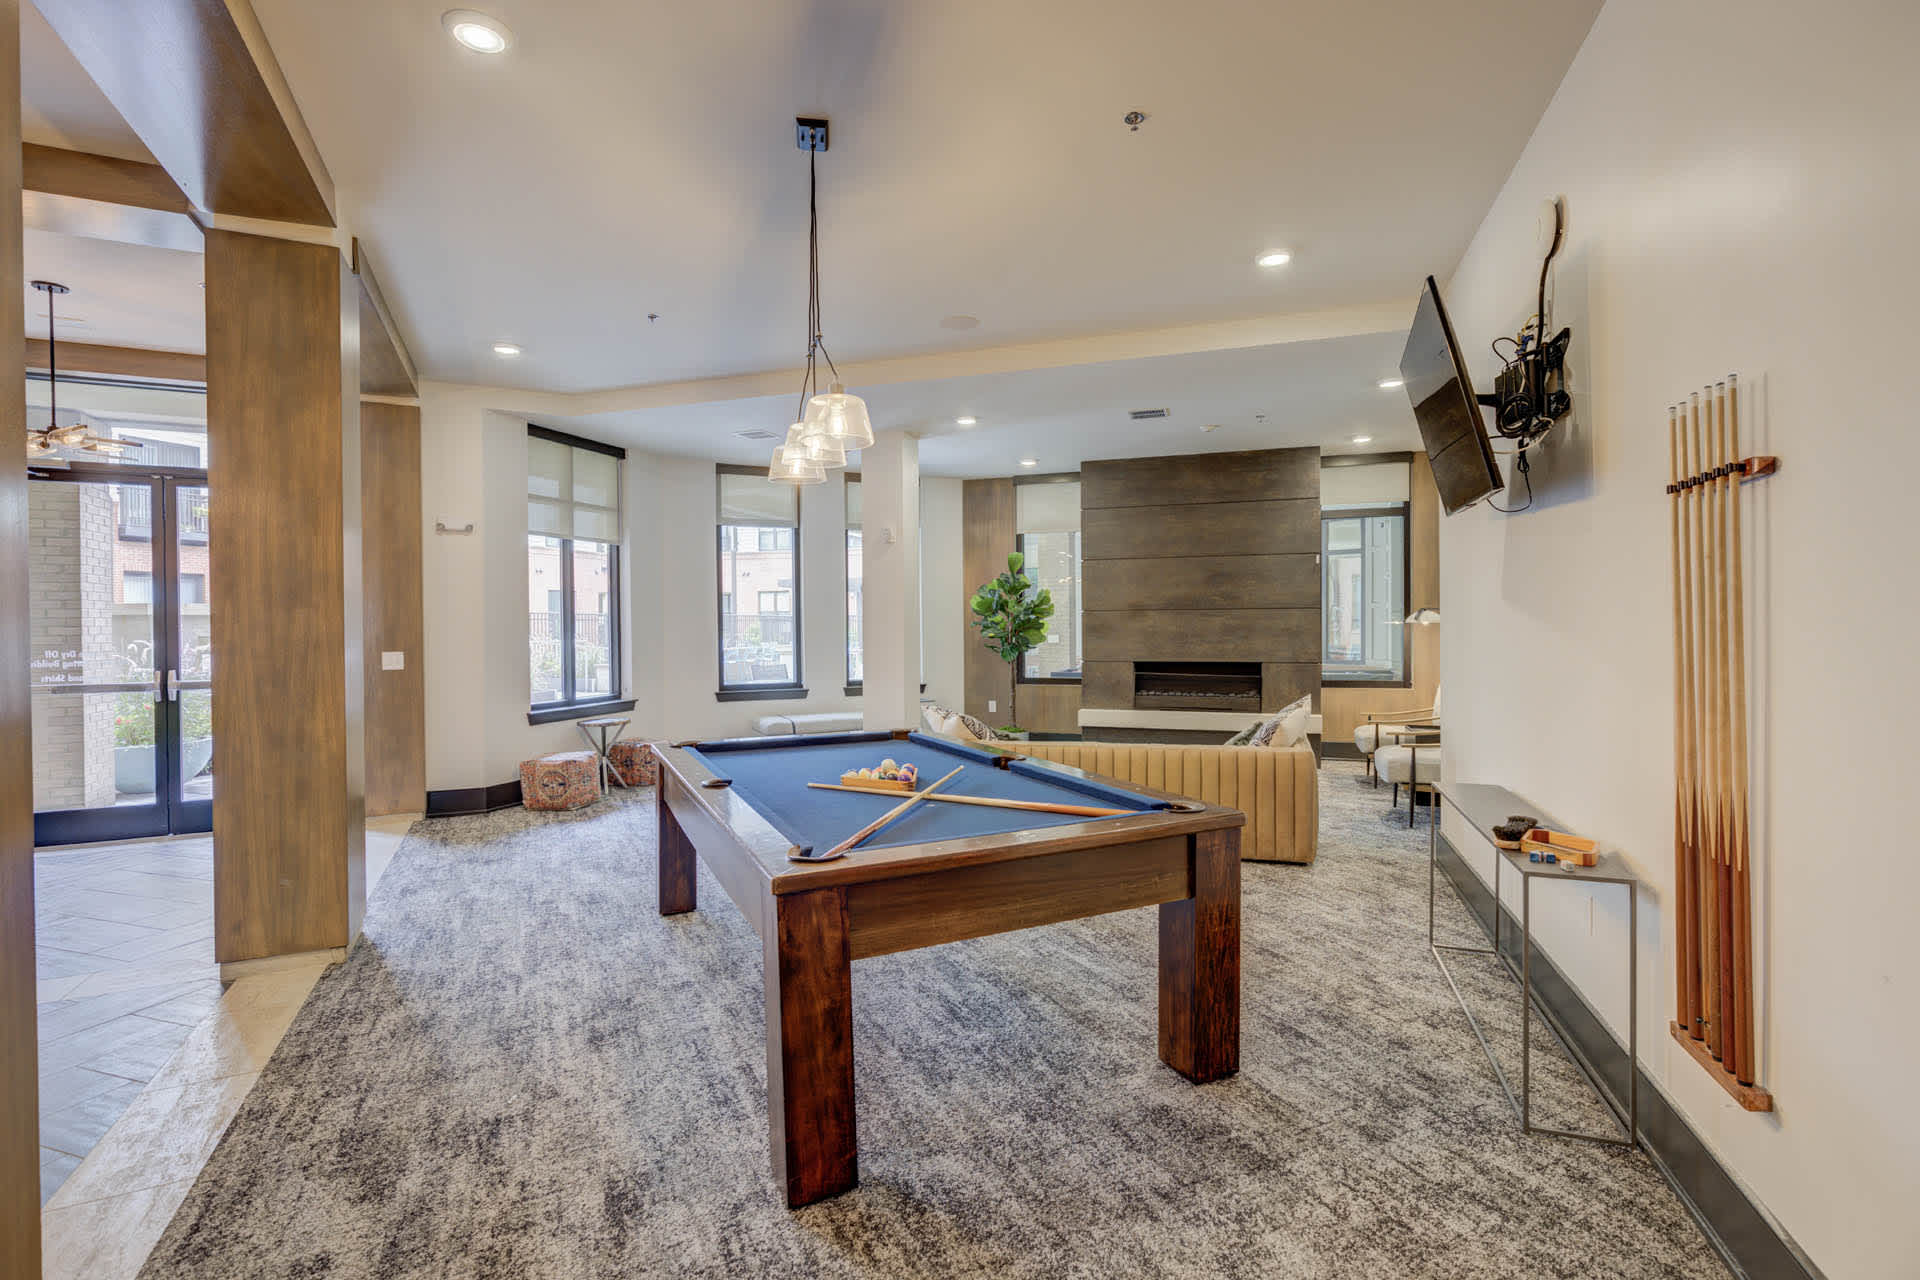
Resident Clubroom With Kitchen 1 Of 1
Slat Walls For Unique Displays And Storage*
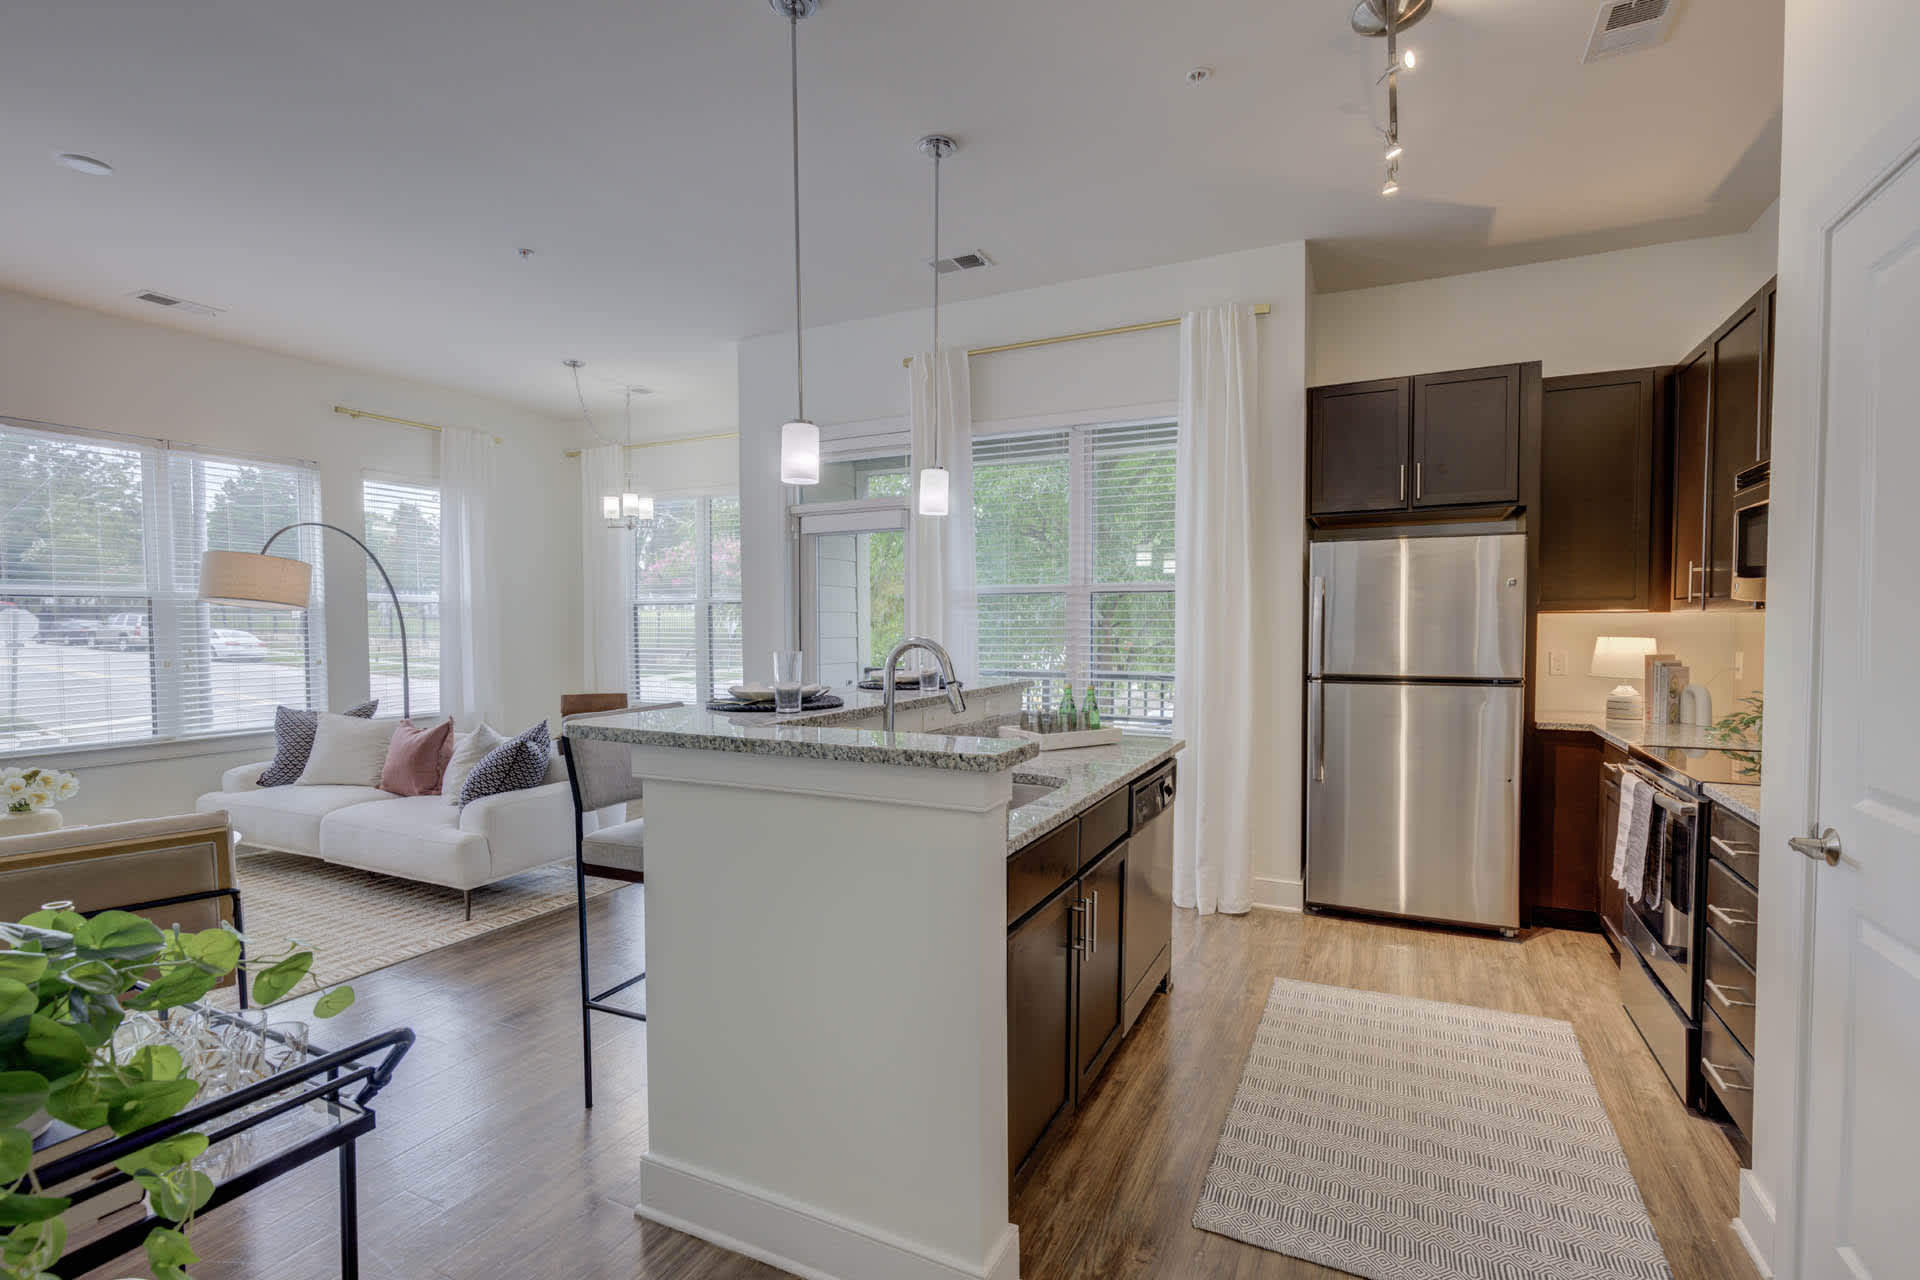
Sleek, Granite Countertops 1 Of 1
Stainless Fixtures With Modern Designs
Stainless Steel Appliances
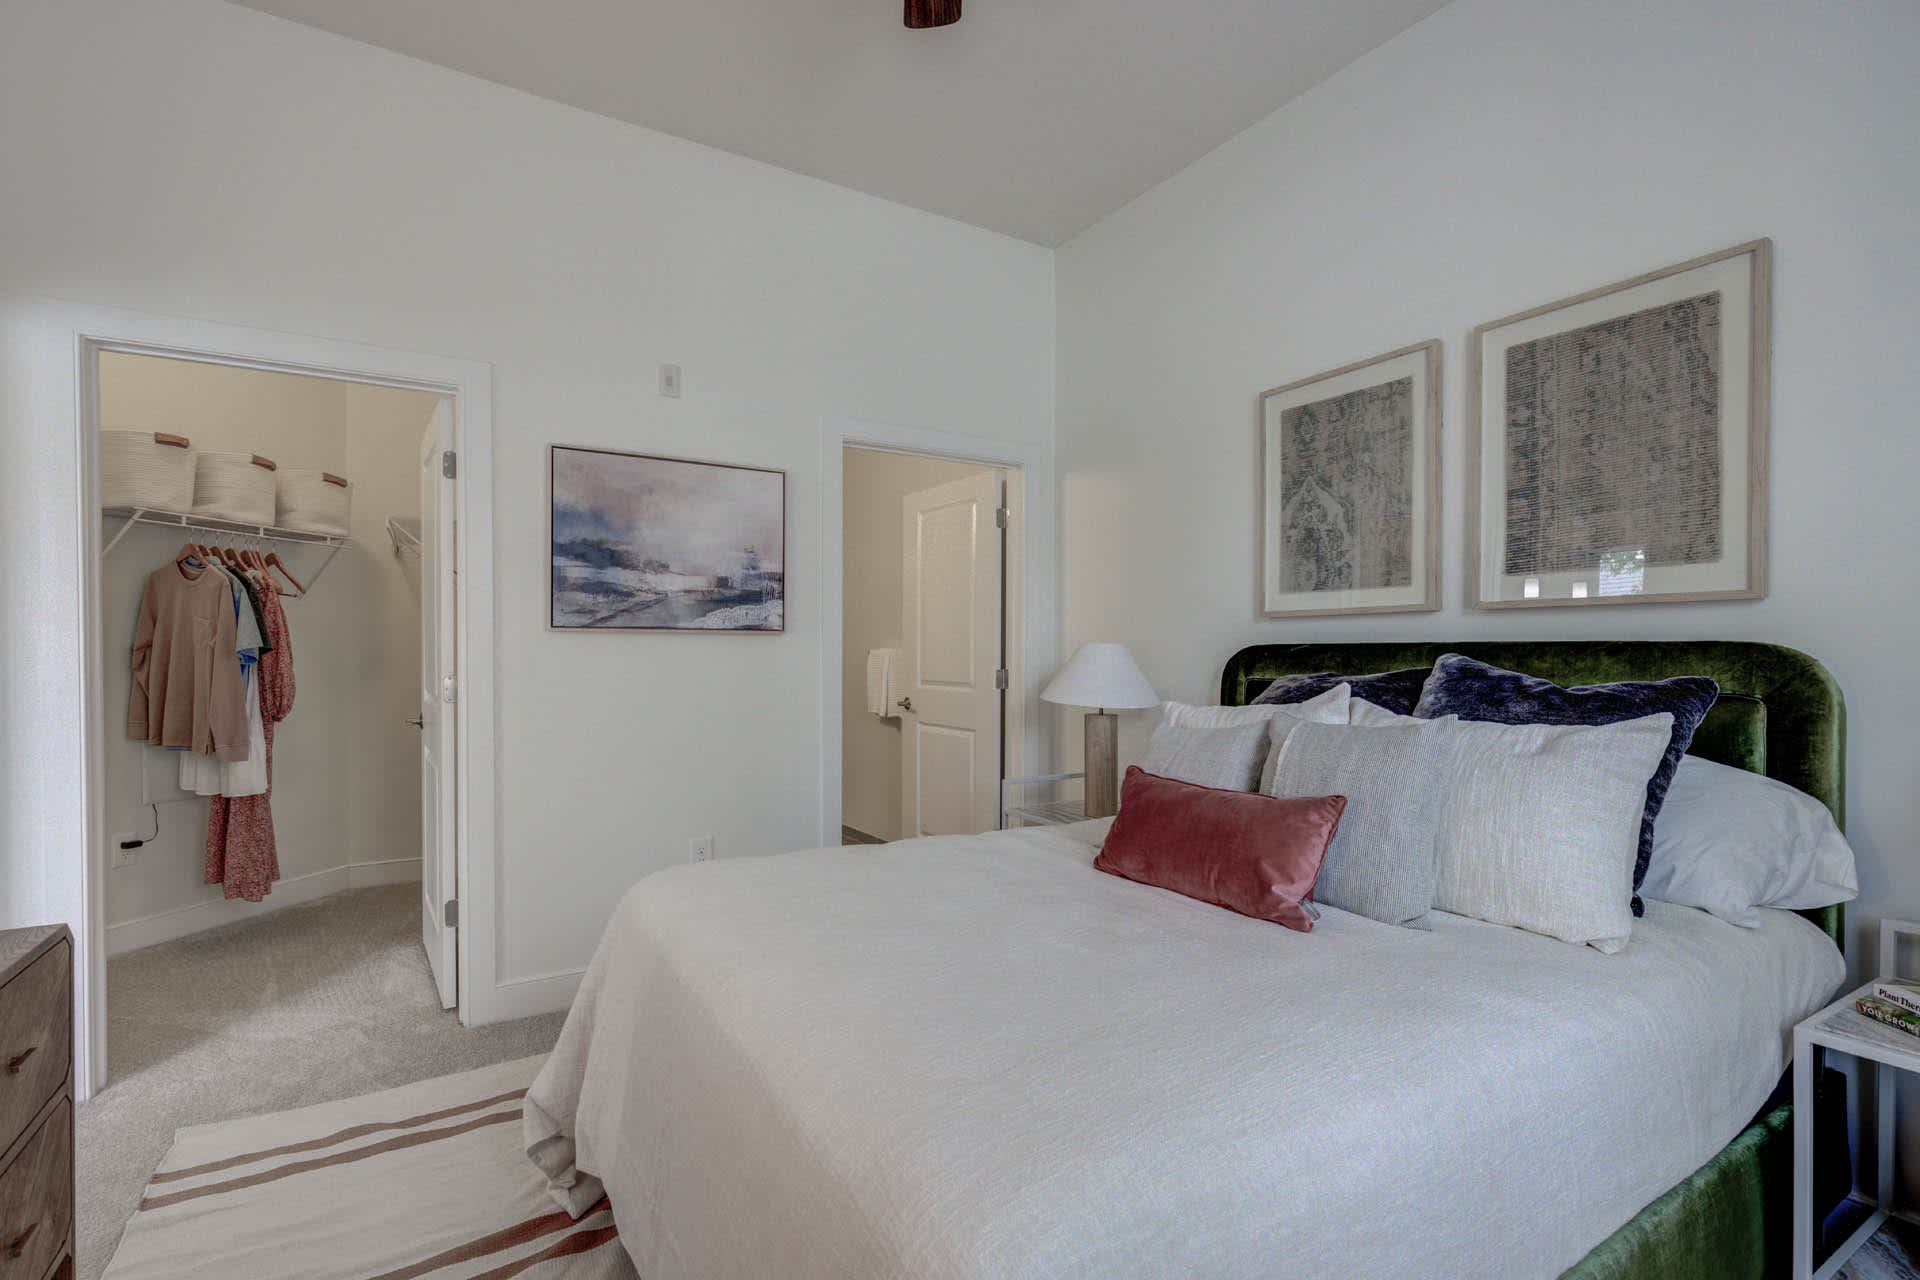
Walk In Closets
408 E Hargett St, Raleigh, NC, 27601
Very Walkable
Good Transit
Very Bikeable
Claim a corner of the city that moves to its own pace at The Lincoln Apartments. Nestled in Downtown Raleigh, our apartments wrap around a courtyard built for company and a coffee bar pours locally roasted blends each morning. J Turner Research placed our team in the Elite 1% nationwide for resident satisfaction. Moore Square waits a short stroll away, with GoRaleigh Station closer still. Warm months belong to the pool and its sundeck, where afternoons stretch longer than planned. As temperatures drop, the outdoor fireplace and flat-screen TV draw everyone into a circle, while the BBQ grilling stations turn dinner into something that runs past dark. When the crowd outgrows the courtyard, the resident clubroom opens with a kitchen ready for whatever comes next. Inside a studio, one, or two-bedroom layout, the light finds you first, spilling through enlarged windows onto wood-style flooring. Plush carpeting softens the bedrooms, espresso cabinetry and granite countertops anchor the cooking alongside stainless-steel appliances, and a full-size washer and dryer tucks out of sight. The balcony handles the rest.
| School | Type | Level | Distance |
|---|---|---|---|
Moore Square Magnet Middle School Public · Middle | Public | Middle | 0.1 mi |
Wake Young Men's Leadership Academy Public · High | Public | High | 0.2 mi |
Beginning & Beyond Child Development Center 2 Private · Preschool | Private | Preschool | 0.3 mi |
Perry's Day Care Private · Preschool | Private | Preschool | 0.4 mi |
First Presbyterian Church Cdc Private · Preschool | Private | Preschool | 0.4 mi |
Learning Together Inc Private · Elementary | Private | Elementary | 0.5 mi |
Ligon Middle Public · Middle | Public | Middle | 0.6 mi |
Hunter Elementary School Public · Elementary | Public | Elementary | 0.6 mi |
Cre8v Children Child Care Center Private · Preschool | Private | Preschool | 0.7 mi |
Washington Elementary Public · Elementary | Public | Elementary | 0.9 mi |