How can I help?

brightplace uses ai, verify answers
Ray at The Weld 1 of 12

Ray at The Weld

$1,375 – $3,600/mo

1000 Hammell Dr, Raleigh, NC, 27603

What floor plans are available at Ray at The Weld?

Ray at The Weld currently lists 40 floor plans across 200 available units, from studio to three-bedroom, starting at $1,375/mo. 66 studios from $1,375 to $2,222/mo (522–724 sq ft), earliest move-in Sep 21. 75 one-bedrooms from $1,700 to $2,698/mo (691–879 sq ft), earliest move-in Sep 21. 58 two-bedrooms from $2,438 to $3,393/mo (1,000–1,193 sq ft), earliest move-in Sep 22. 1 three-bedroom at $3,600/mo (1,415 sq ft), earliest move-in Sep 23. Prices checked September 24, 2026.

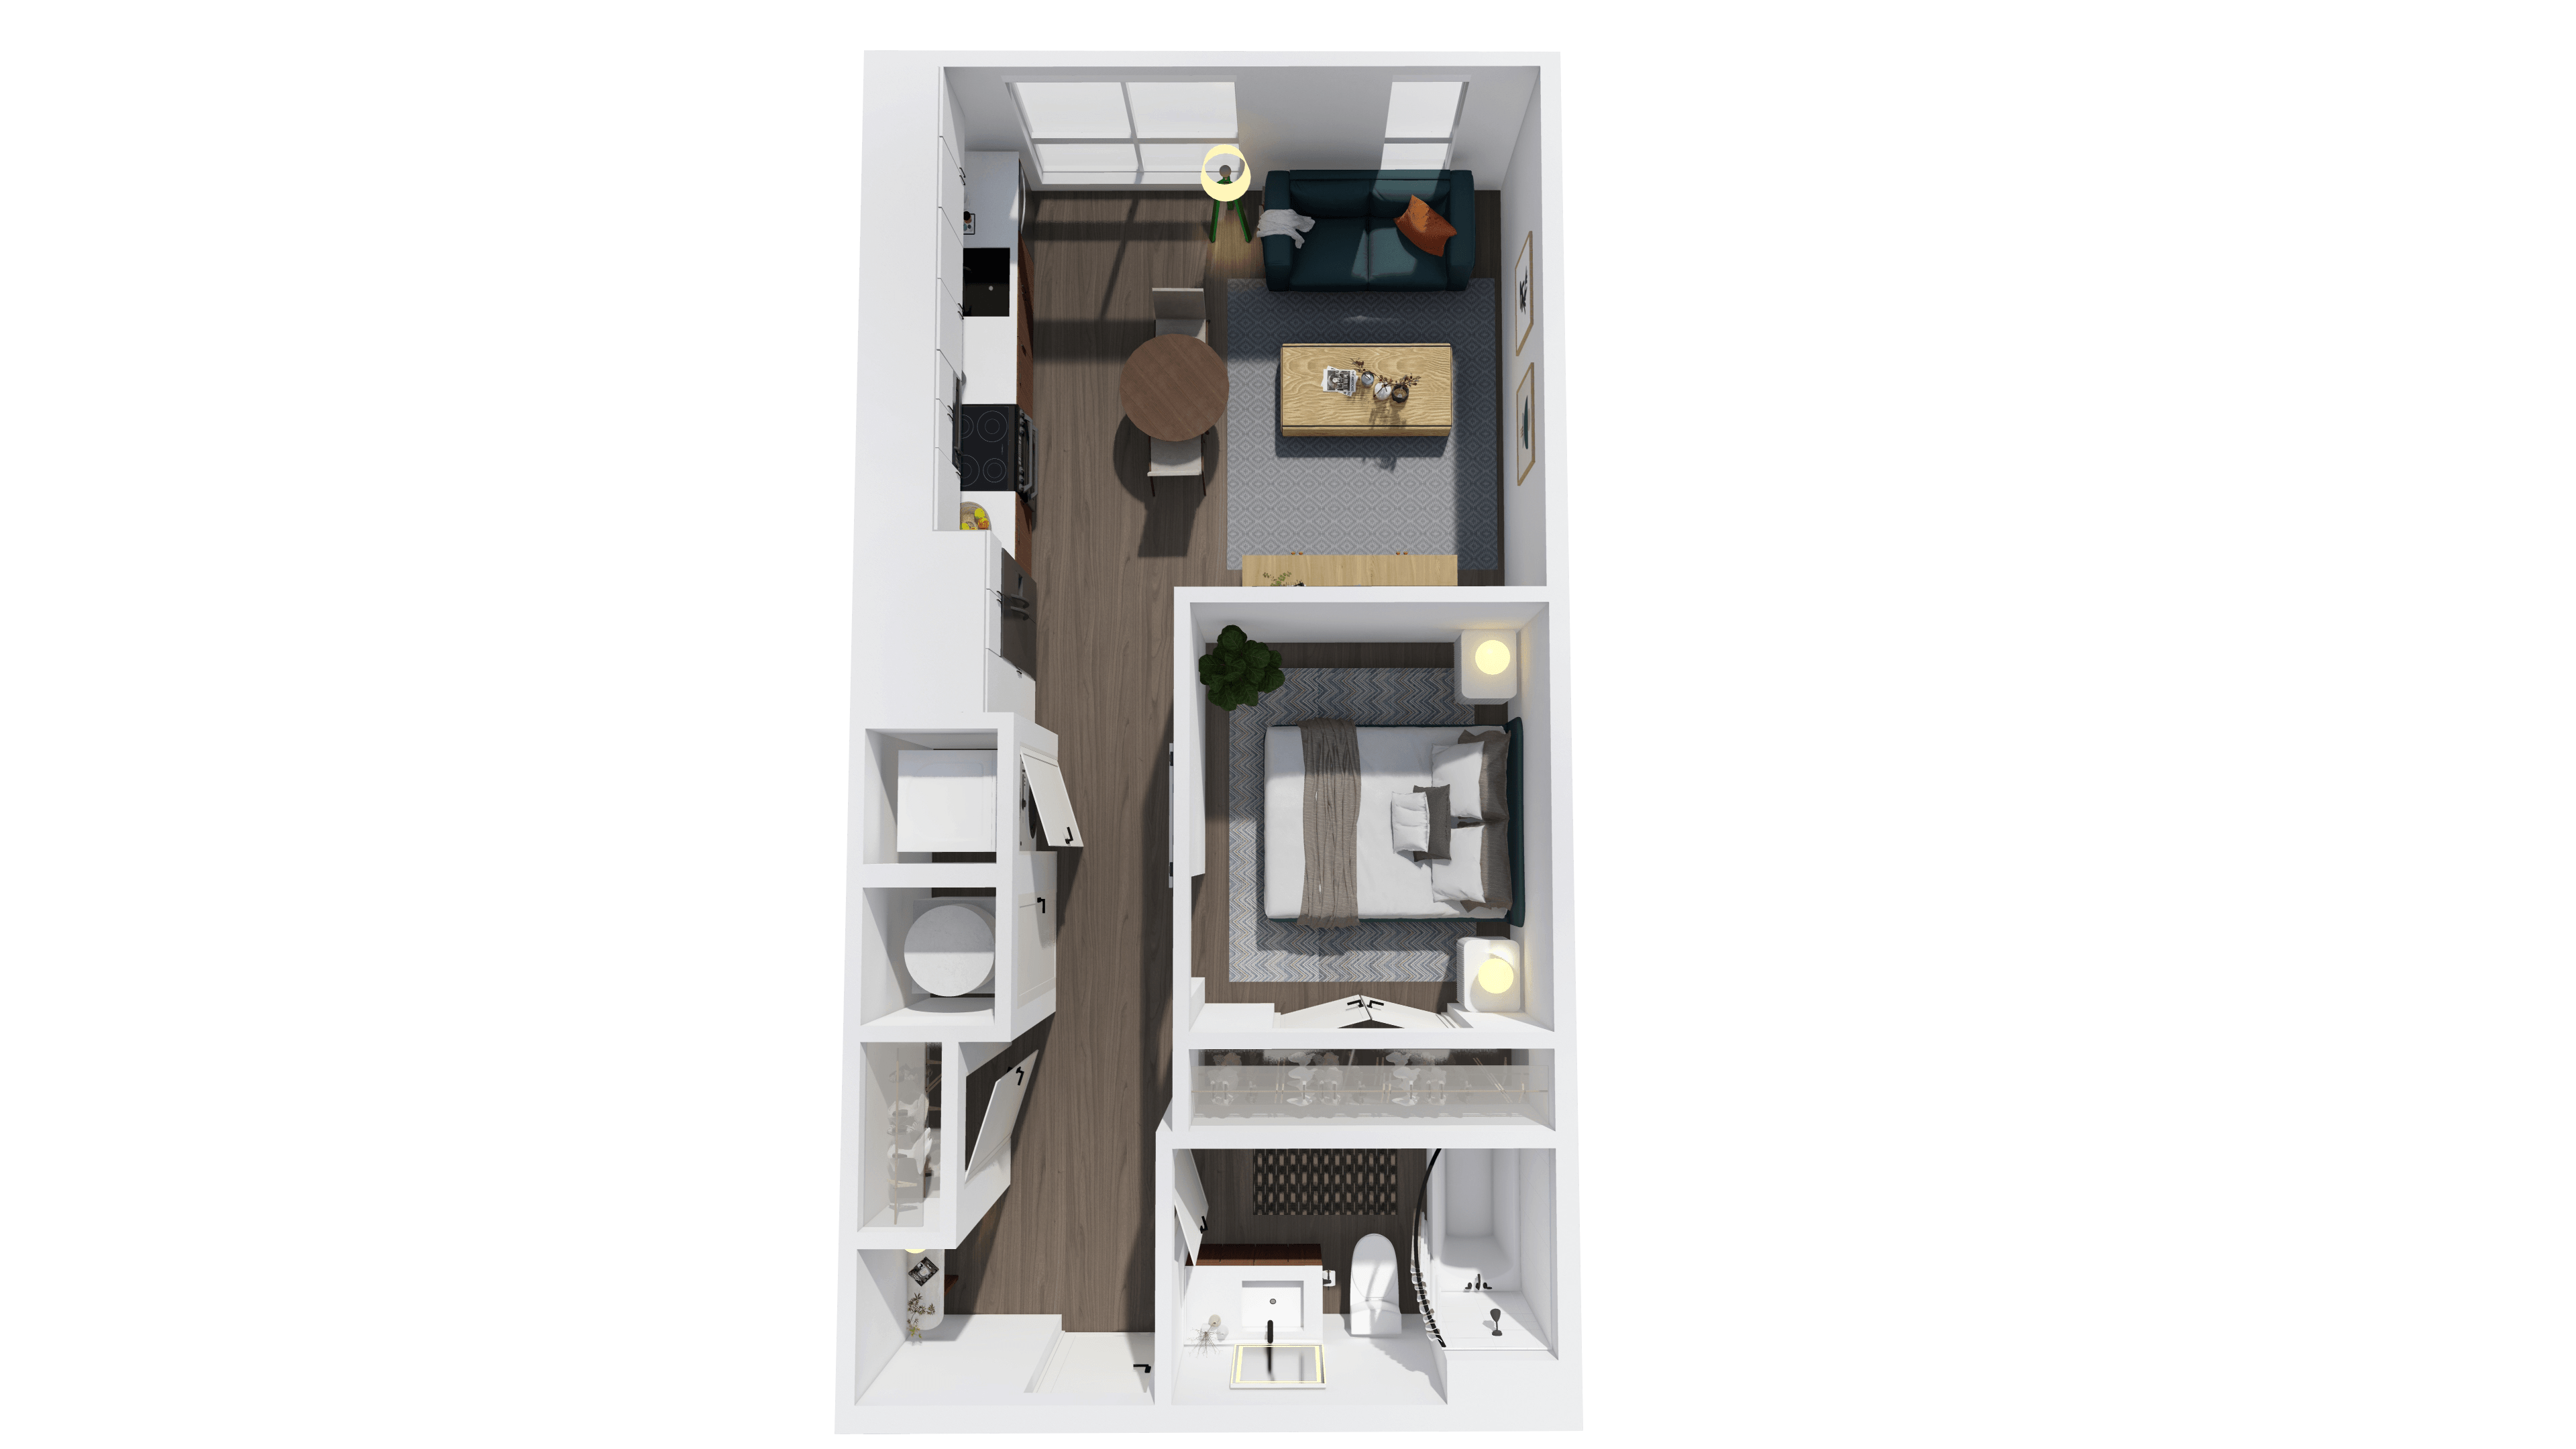
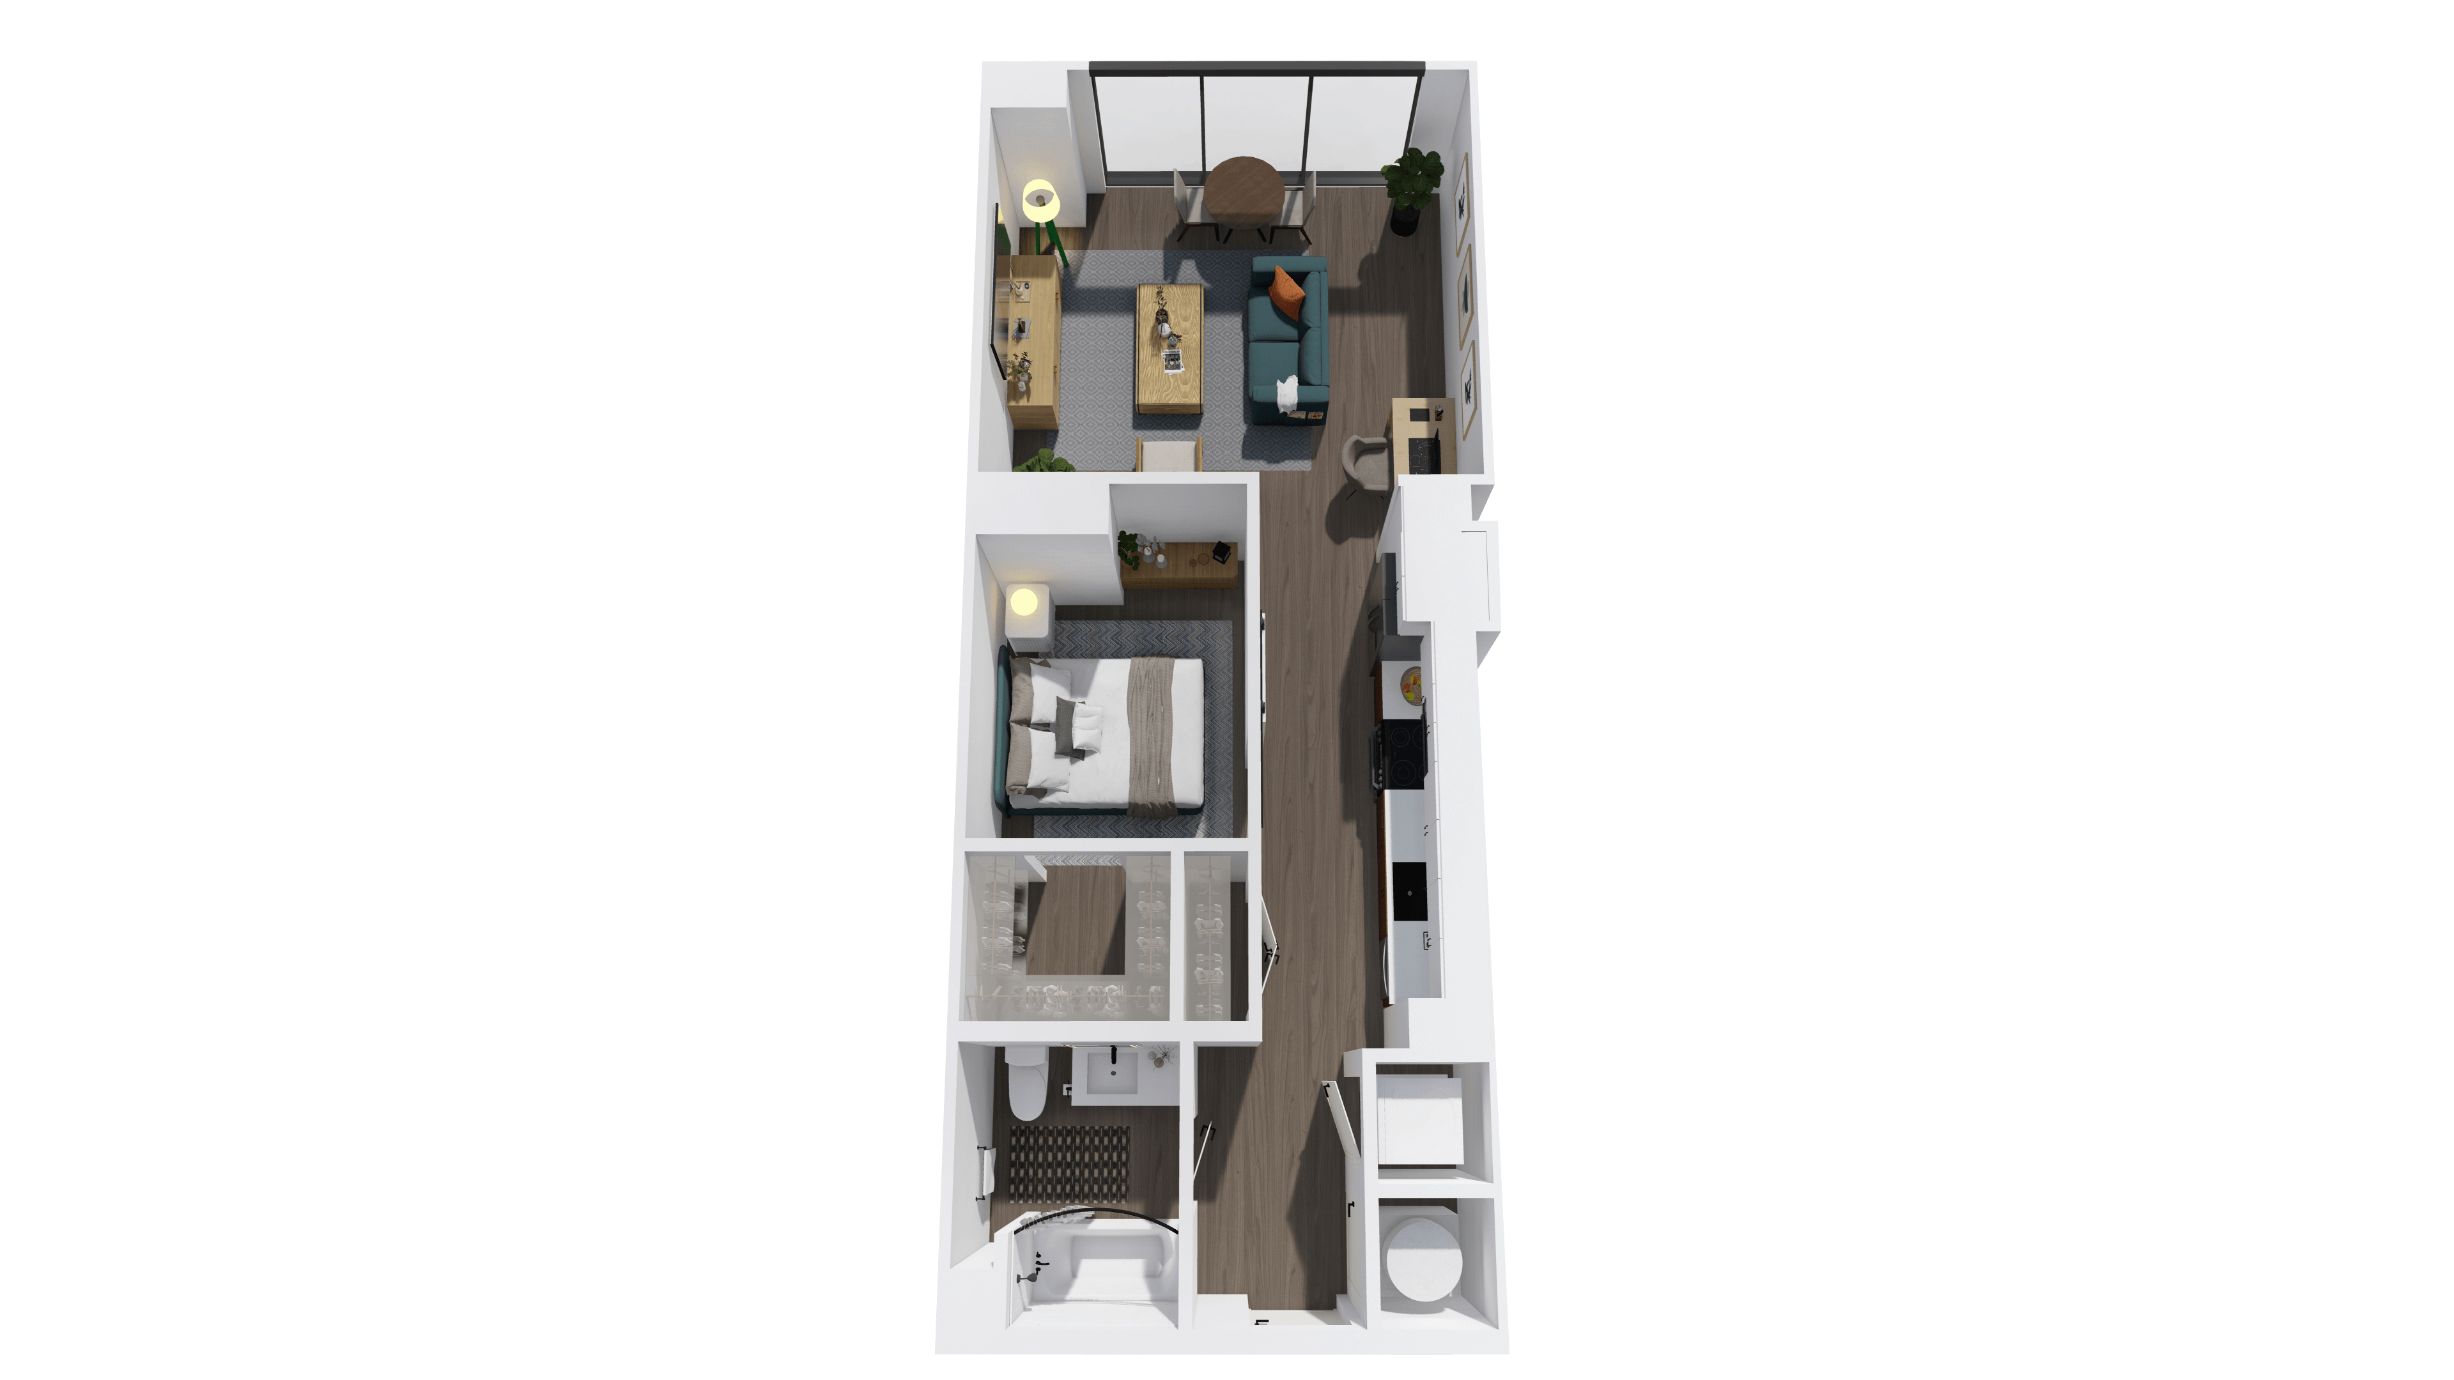
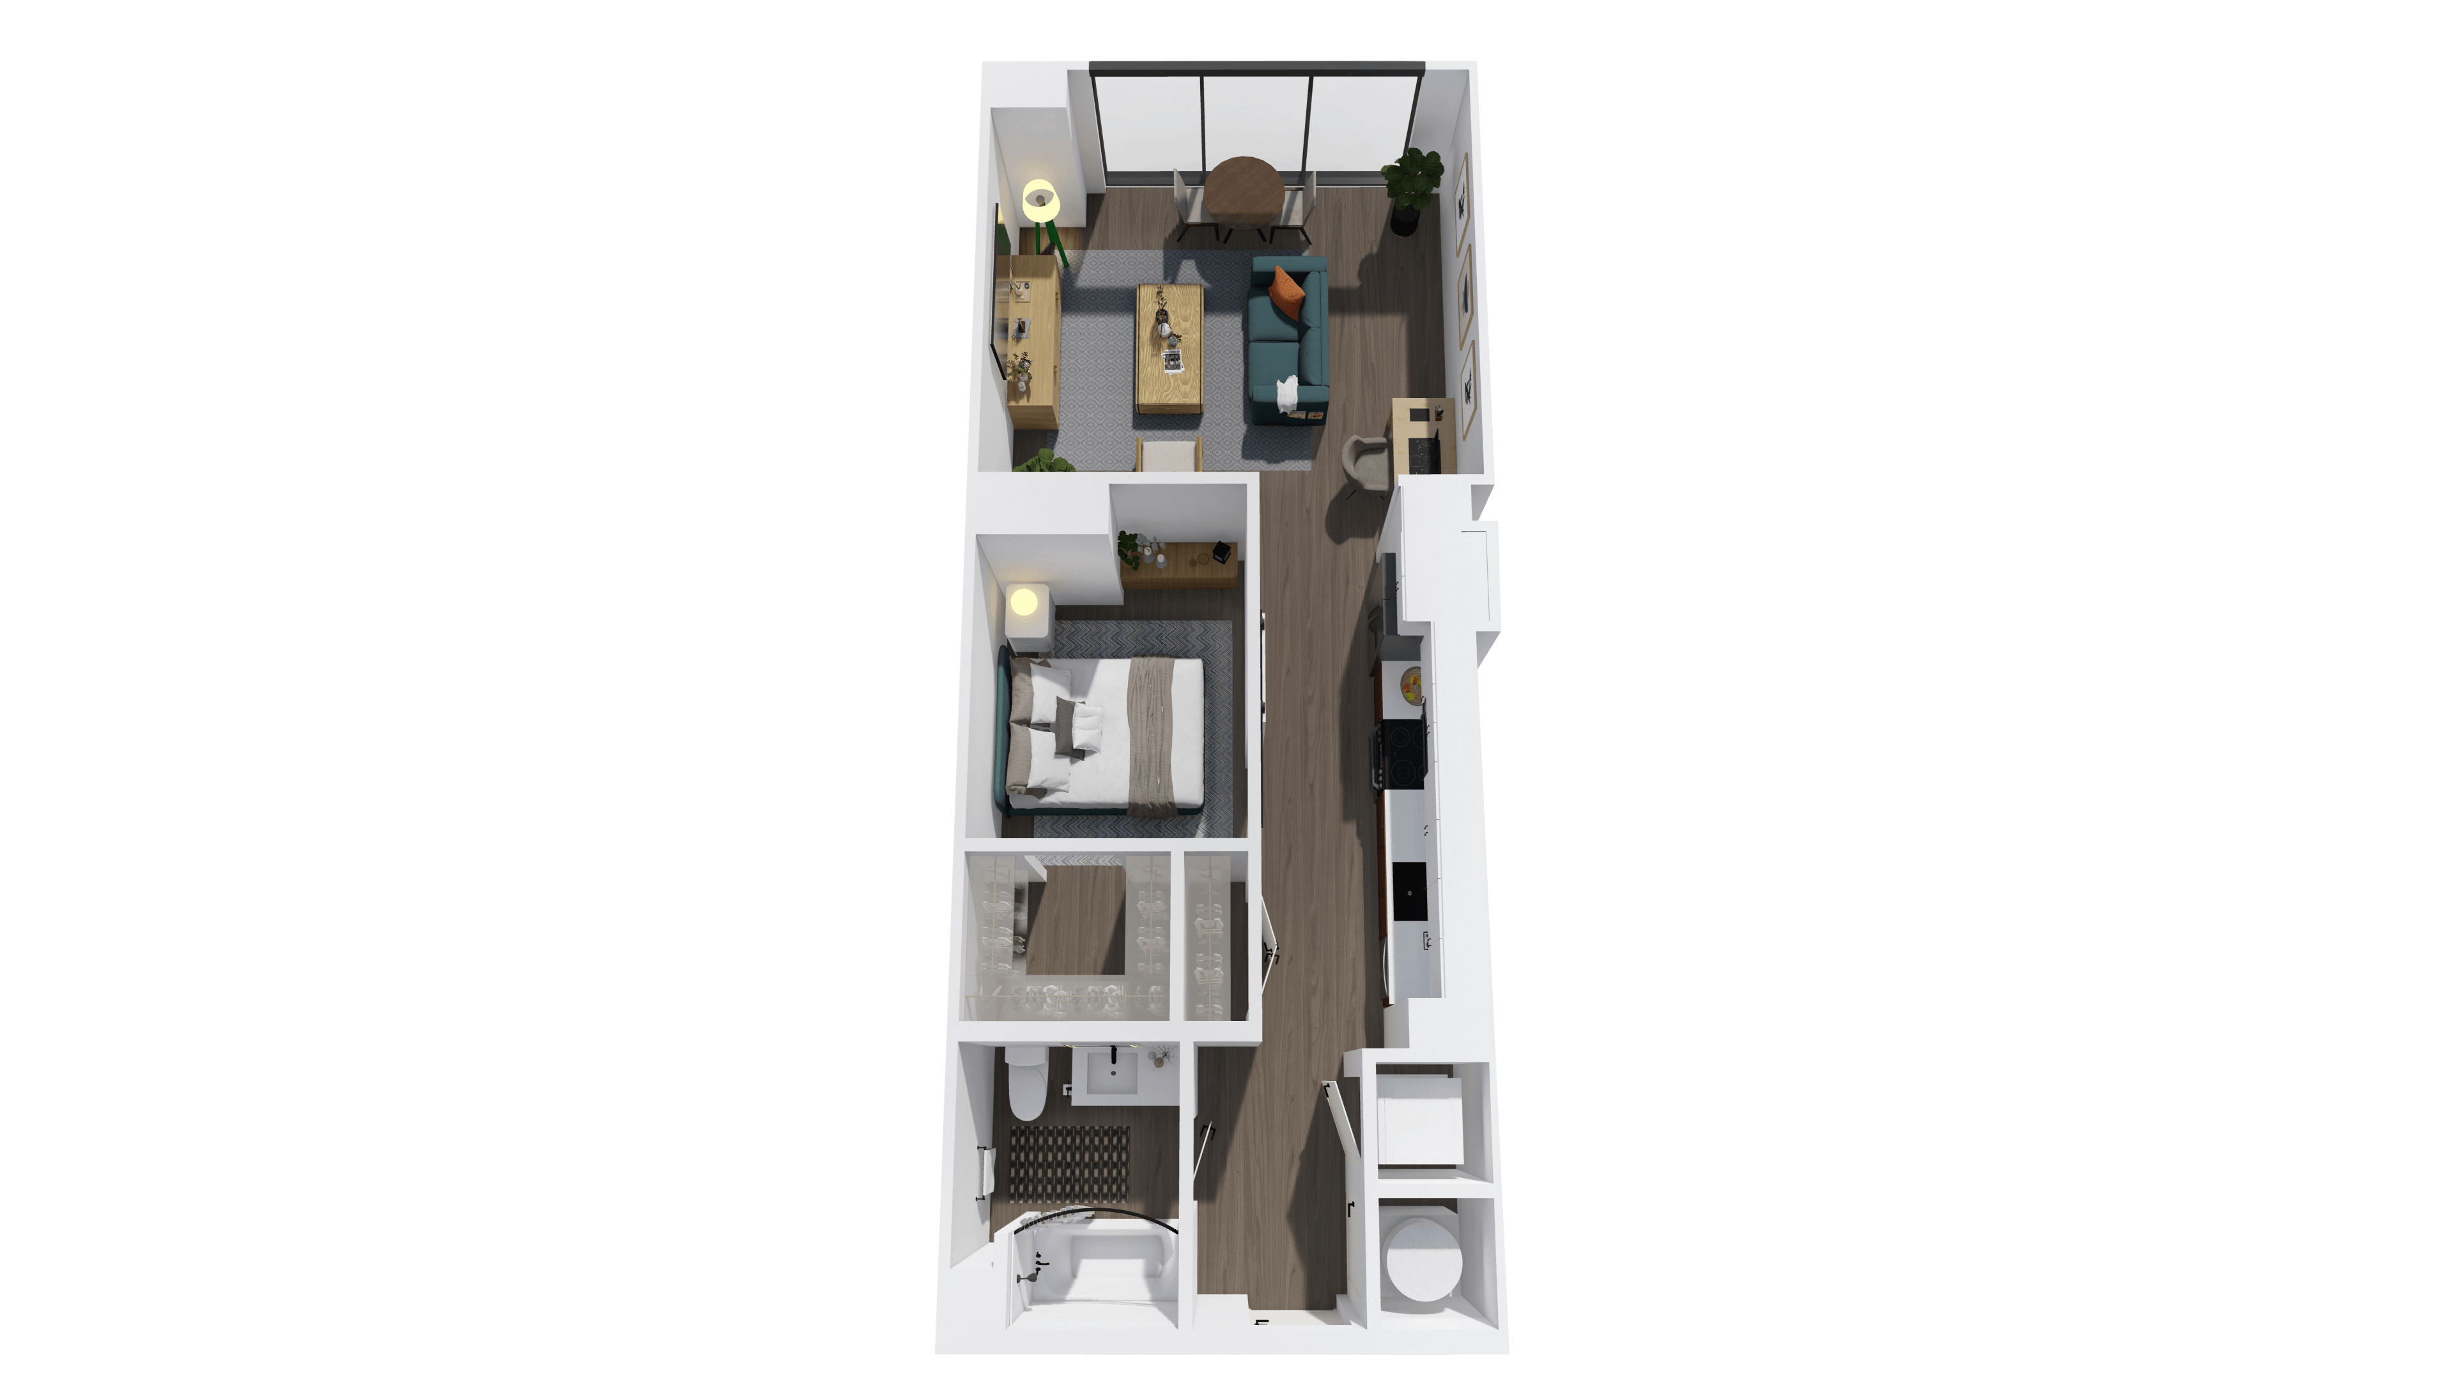
S10

Starting at $1,375

Studio • 1 Bath • 614 Sq Ft

17 available unitsPriceSq ftAvailableOpen unit
0321$1,375614Sep 21
0323$1,400614Sep 21
0325$1,425614Sep 22
0423$1,500614Sep 23
0425$1,525614Sep 23
0519$1,550614Sep 23
0521$1,575614Sep 23
0523$1,600614Sep 23
0525$1,625614Sep 23
0619$1,650614Sep 23
0621$1,675614Sep 23
0623$1,700614Sep 23
0625$1,725614Sep 23
0719$1,750614Sep 23
0721$1,775614Sep 23
0723$1,800614Sep 23
0725$1,825614Sep 23

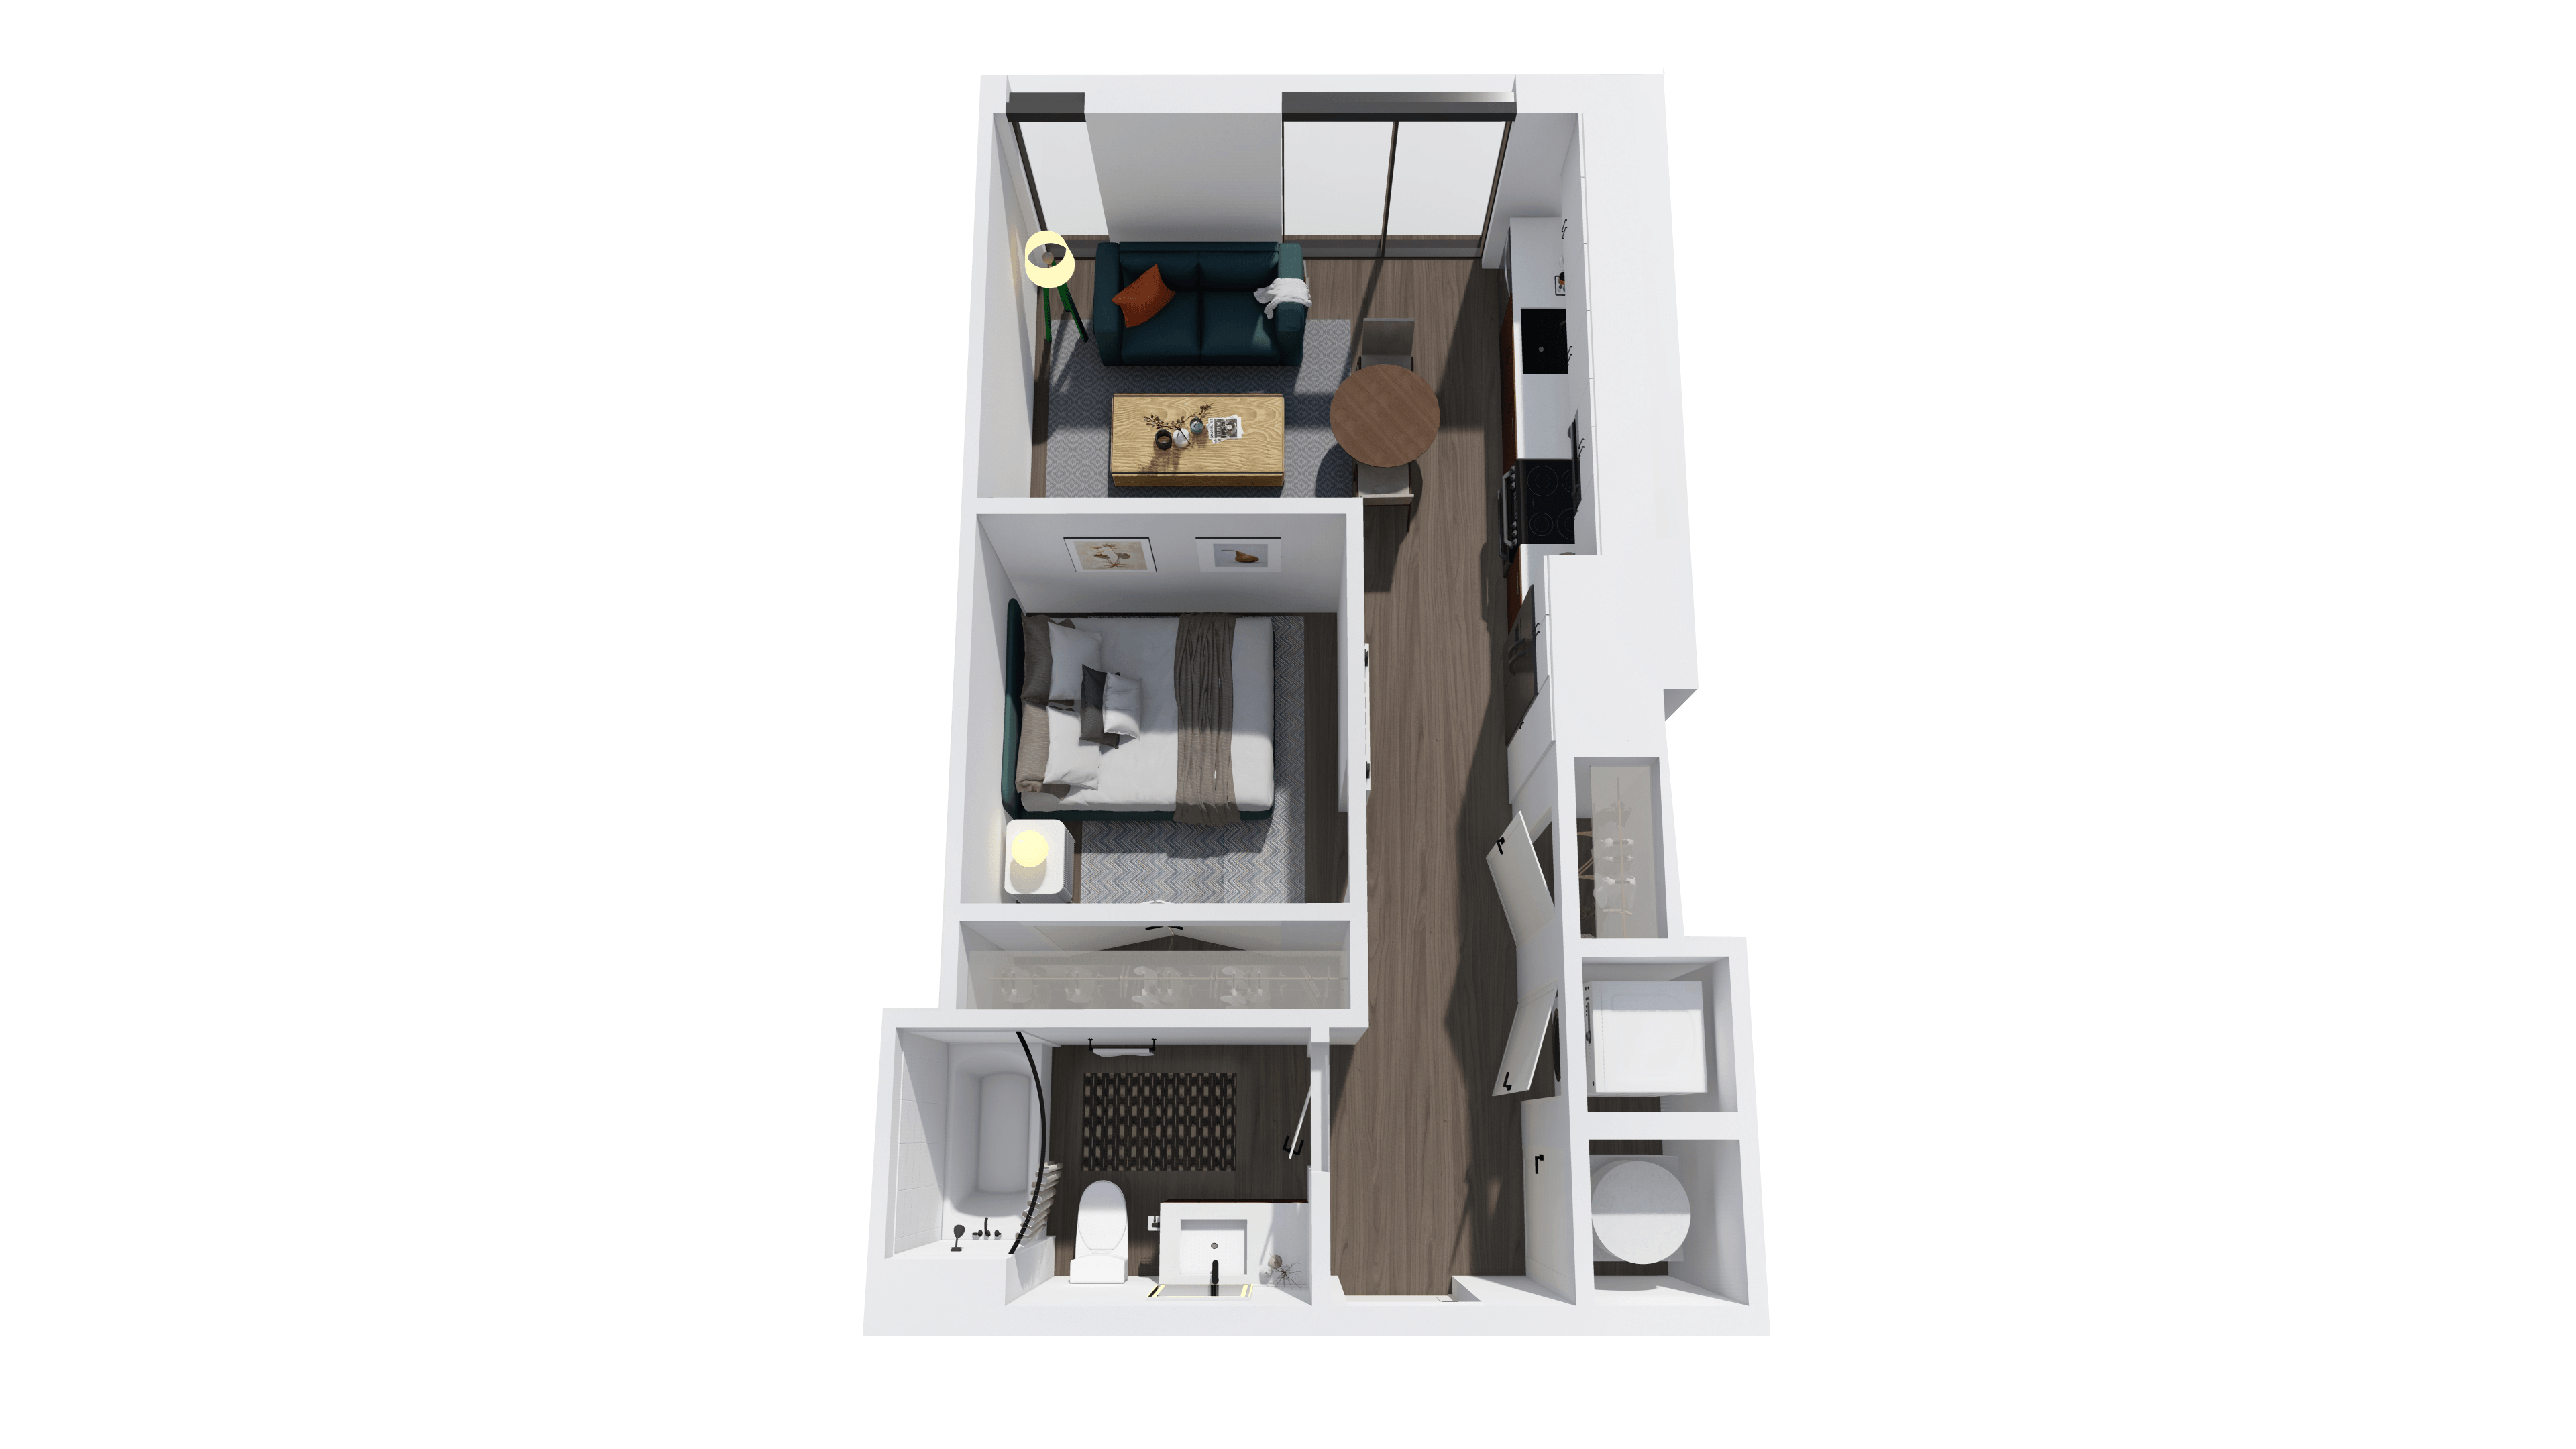
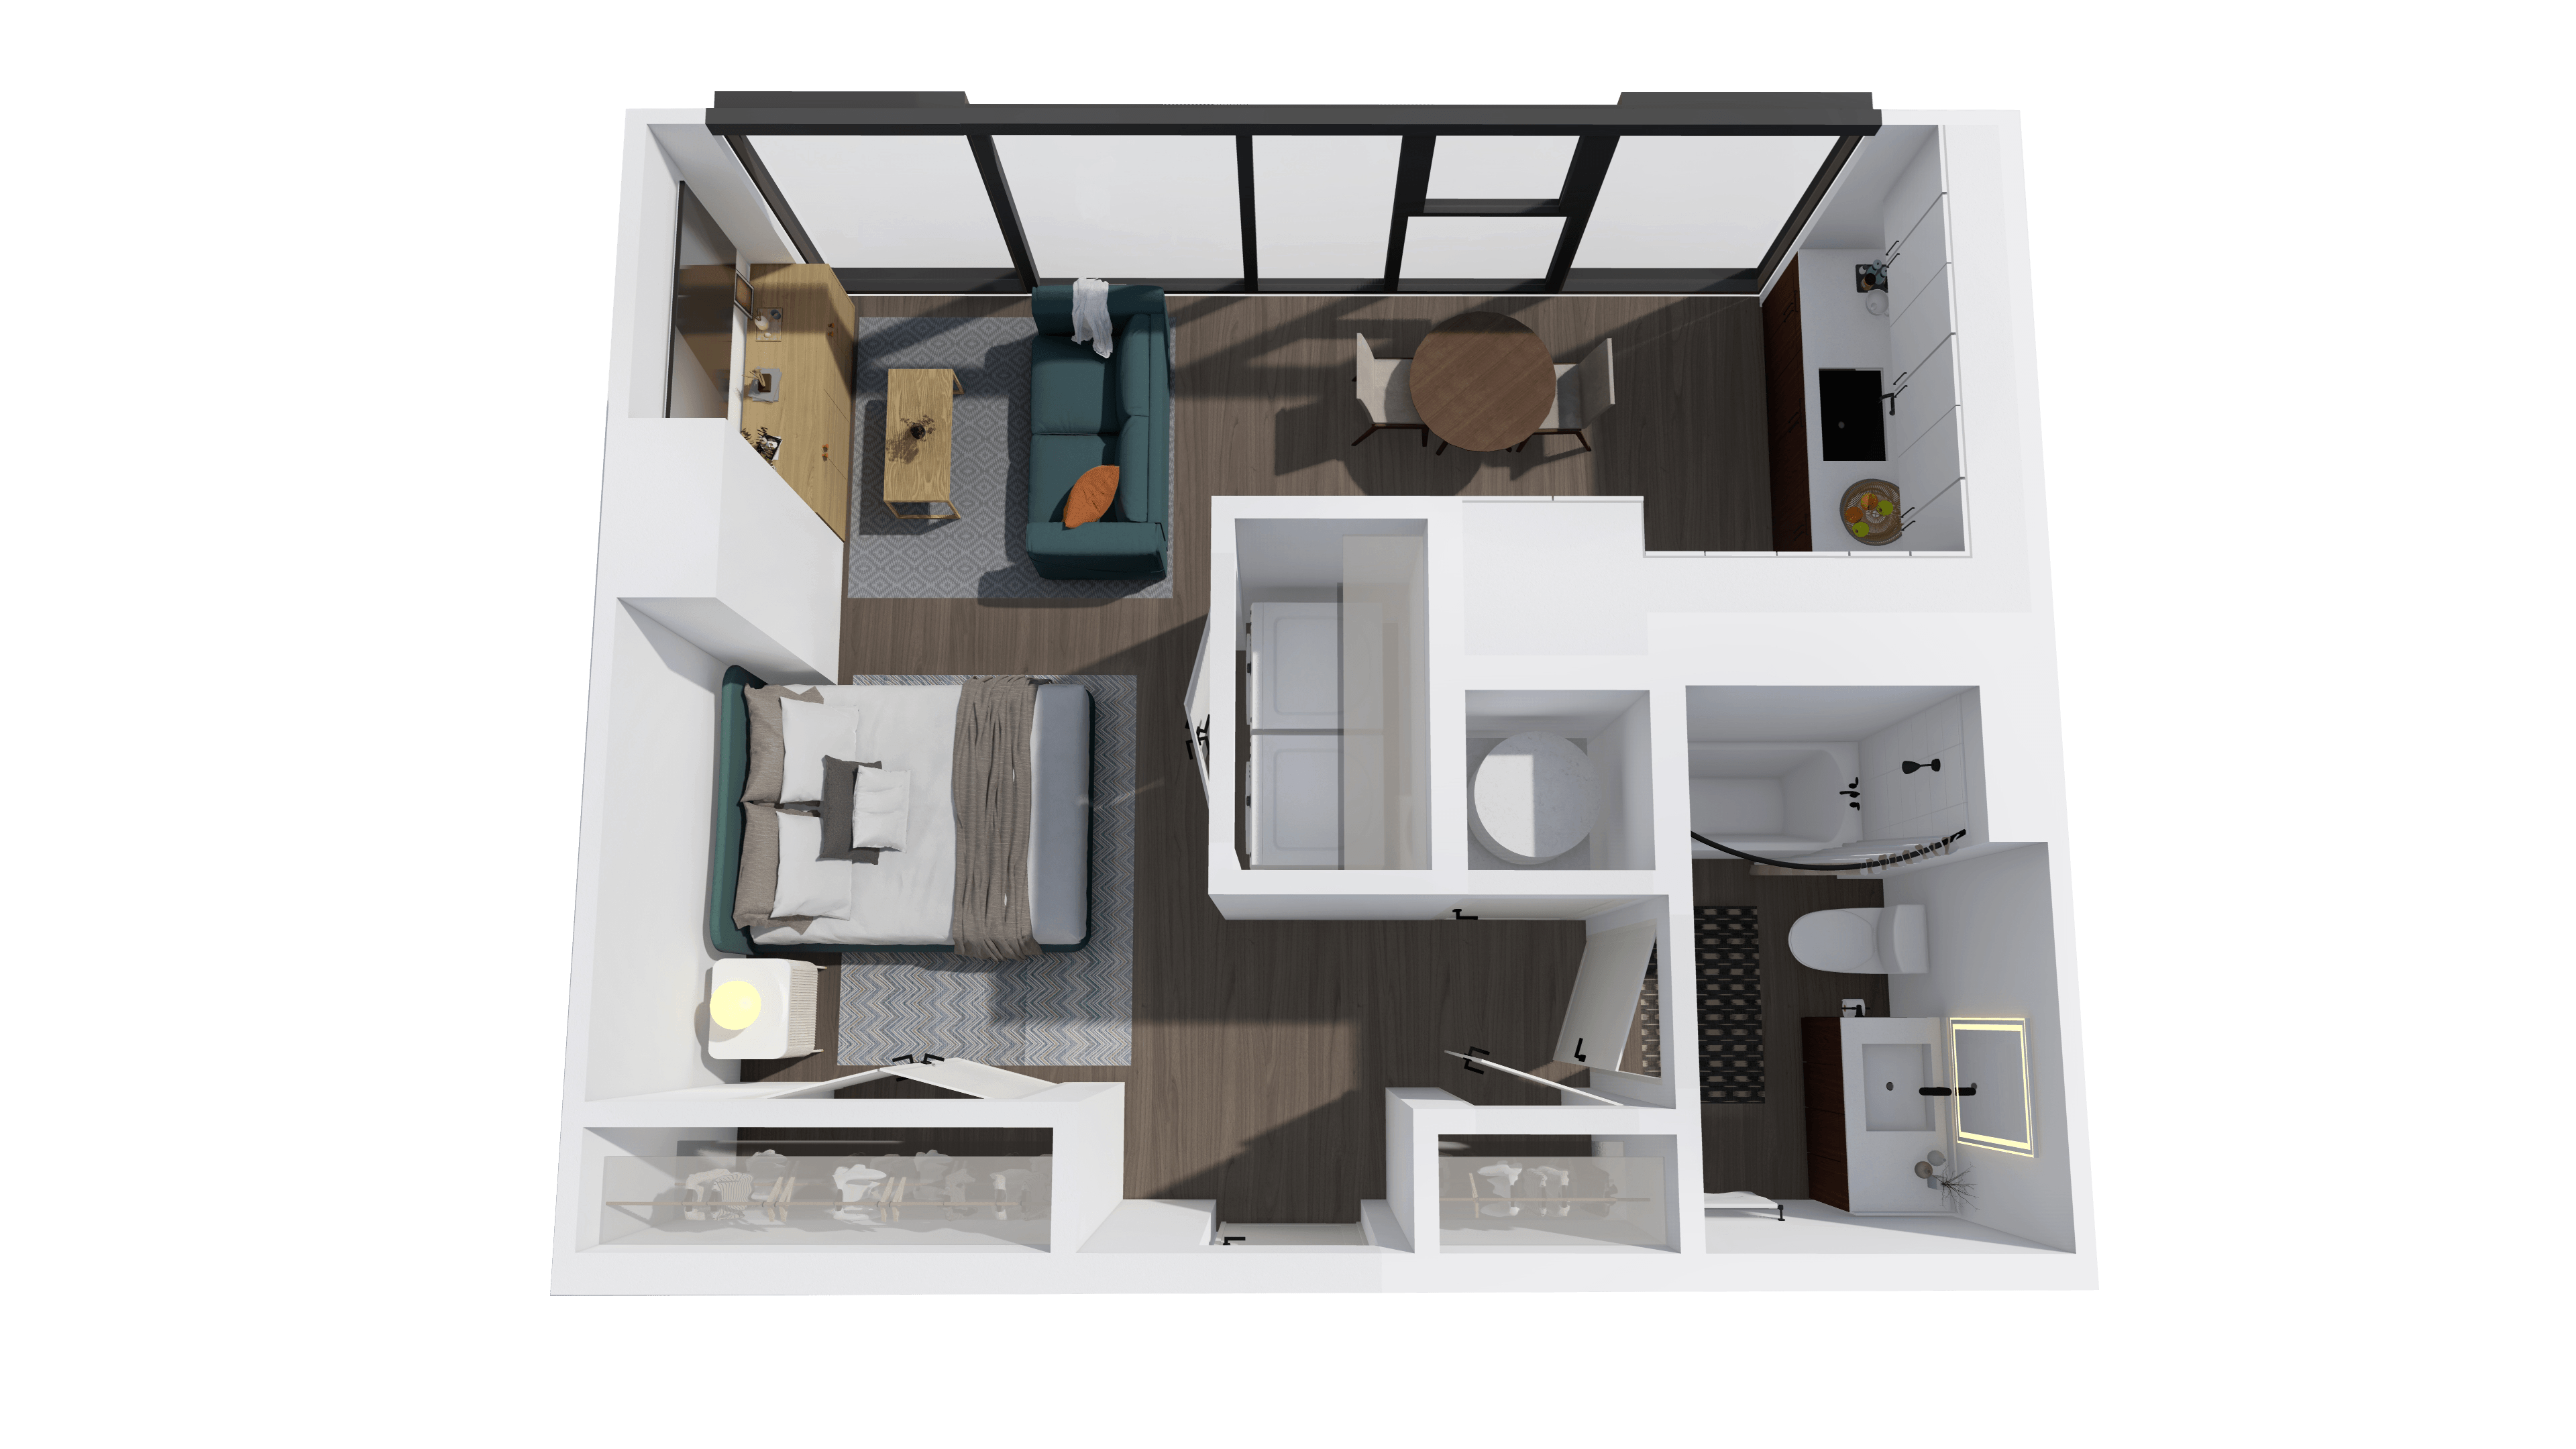
S4

Starting at $1,550

Studio • 1 Bath • 569 Sq Ft

6 available unitsPriceSq ftAvailableOpen unit
0243$1,550569Sep 23
0343$1,600569Sep 23
0443$1,650569Sep 23
0543$1,700569Sep 23
0643$1,750569Sep 23
0743$1,800569Sep 23

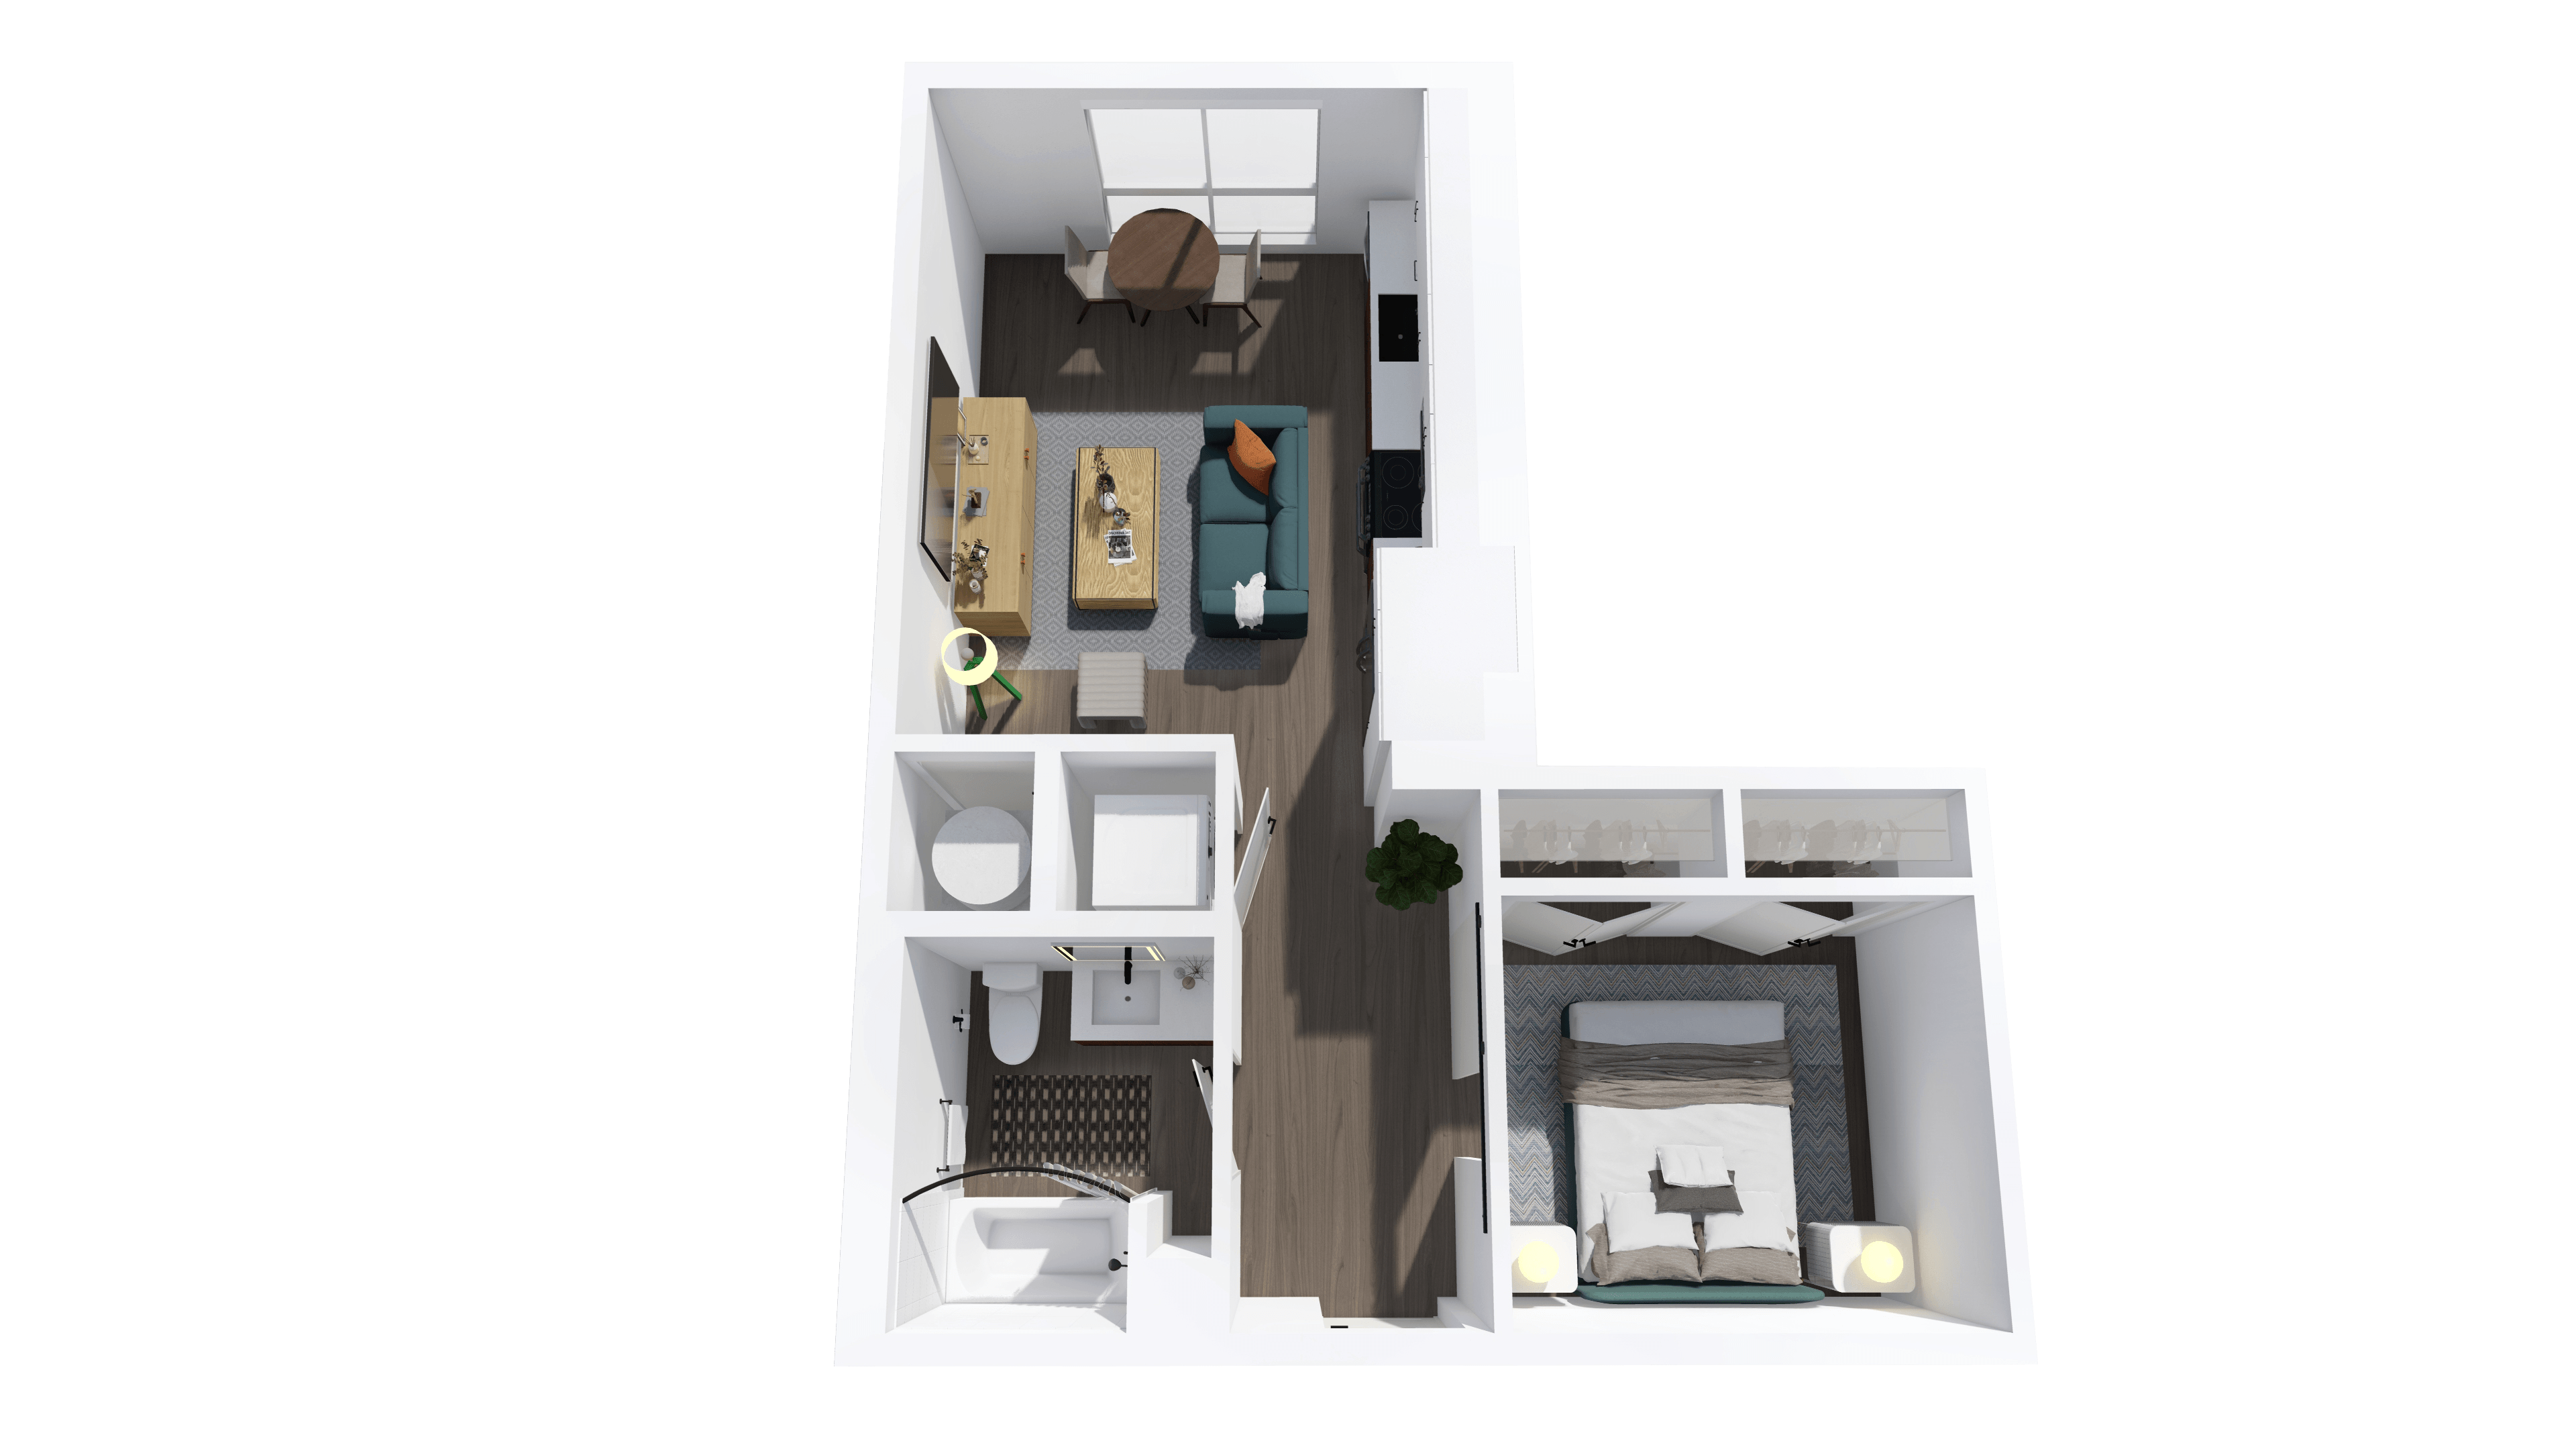
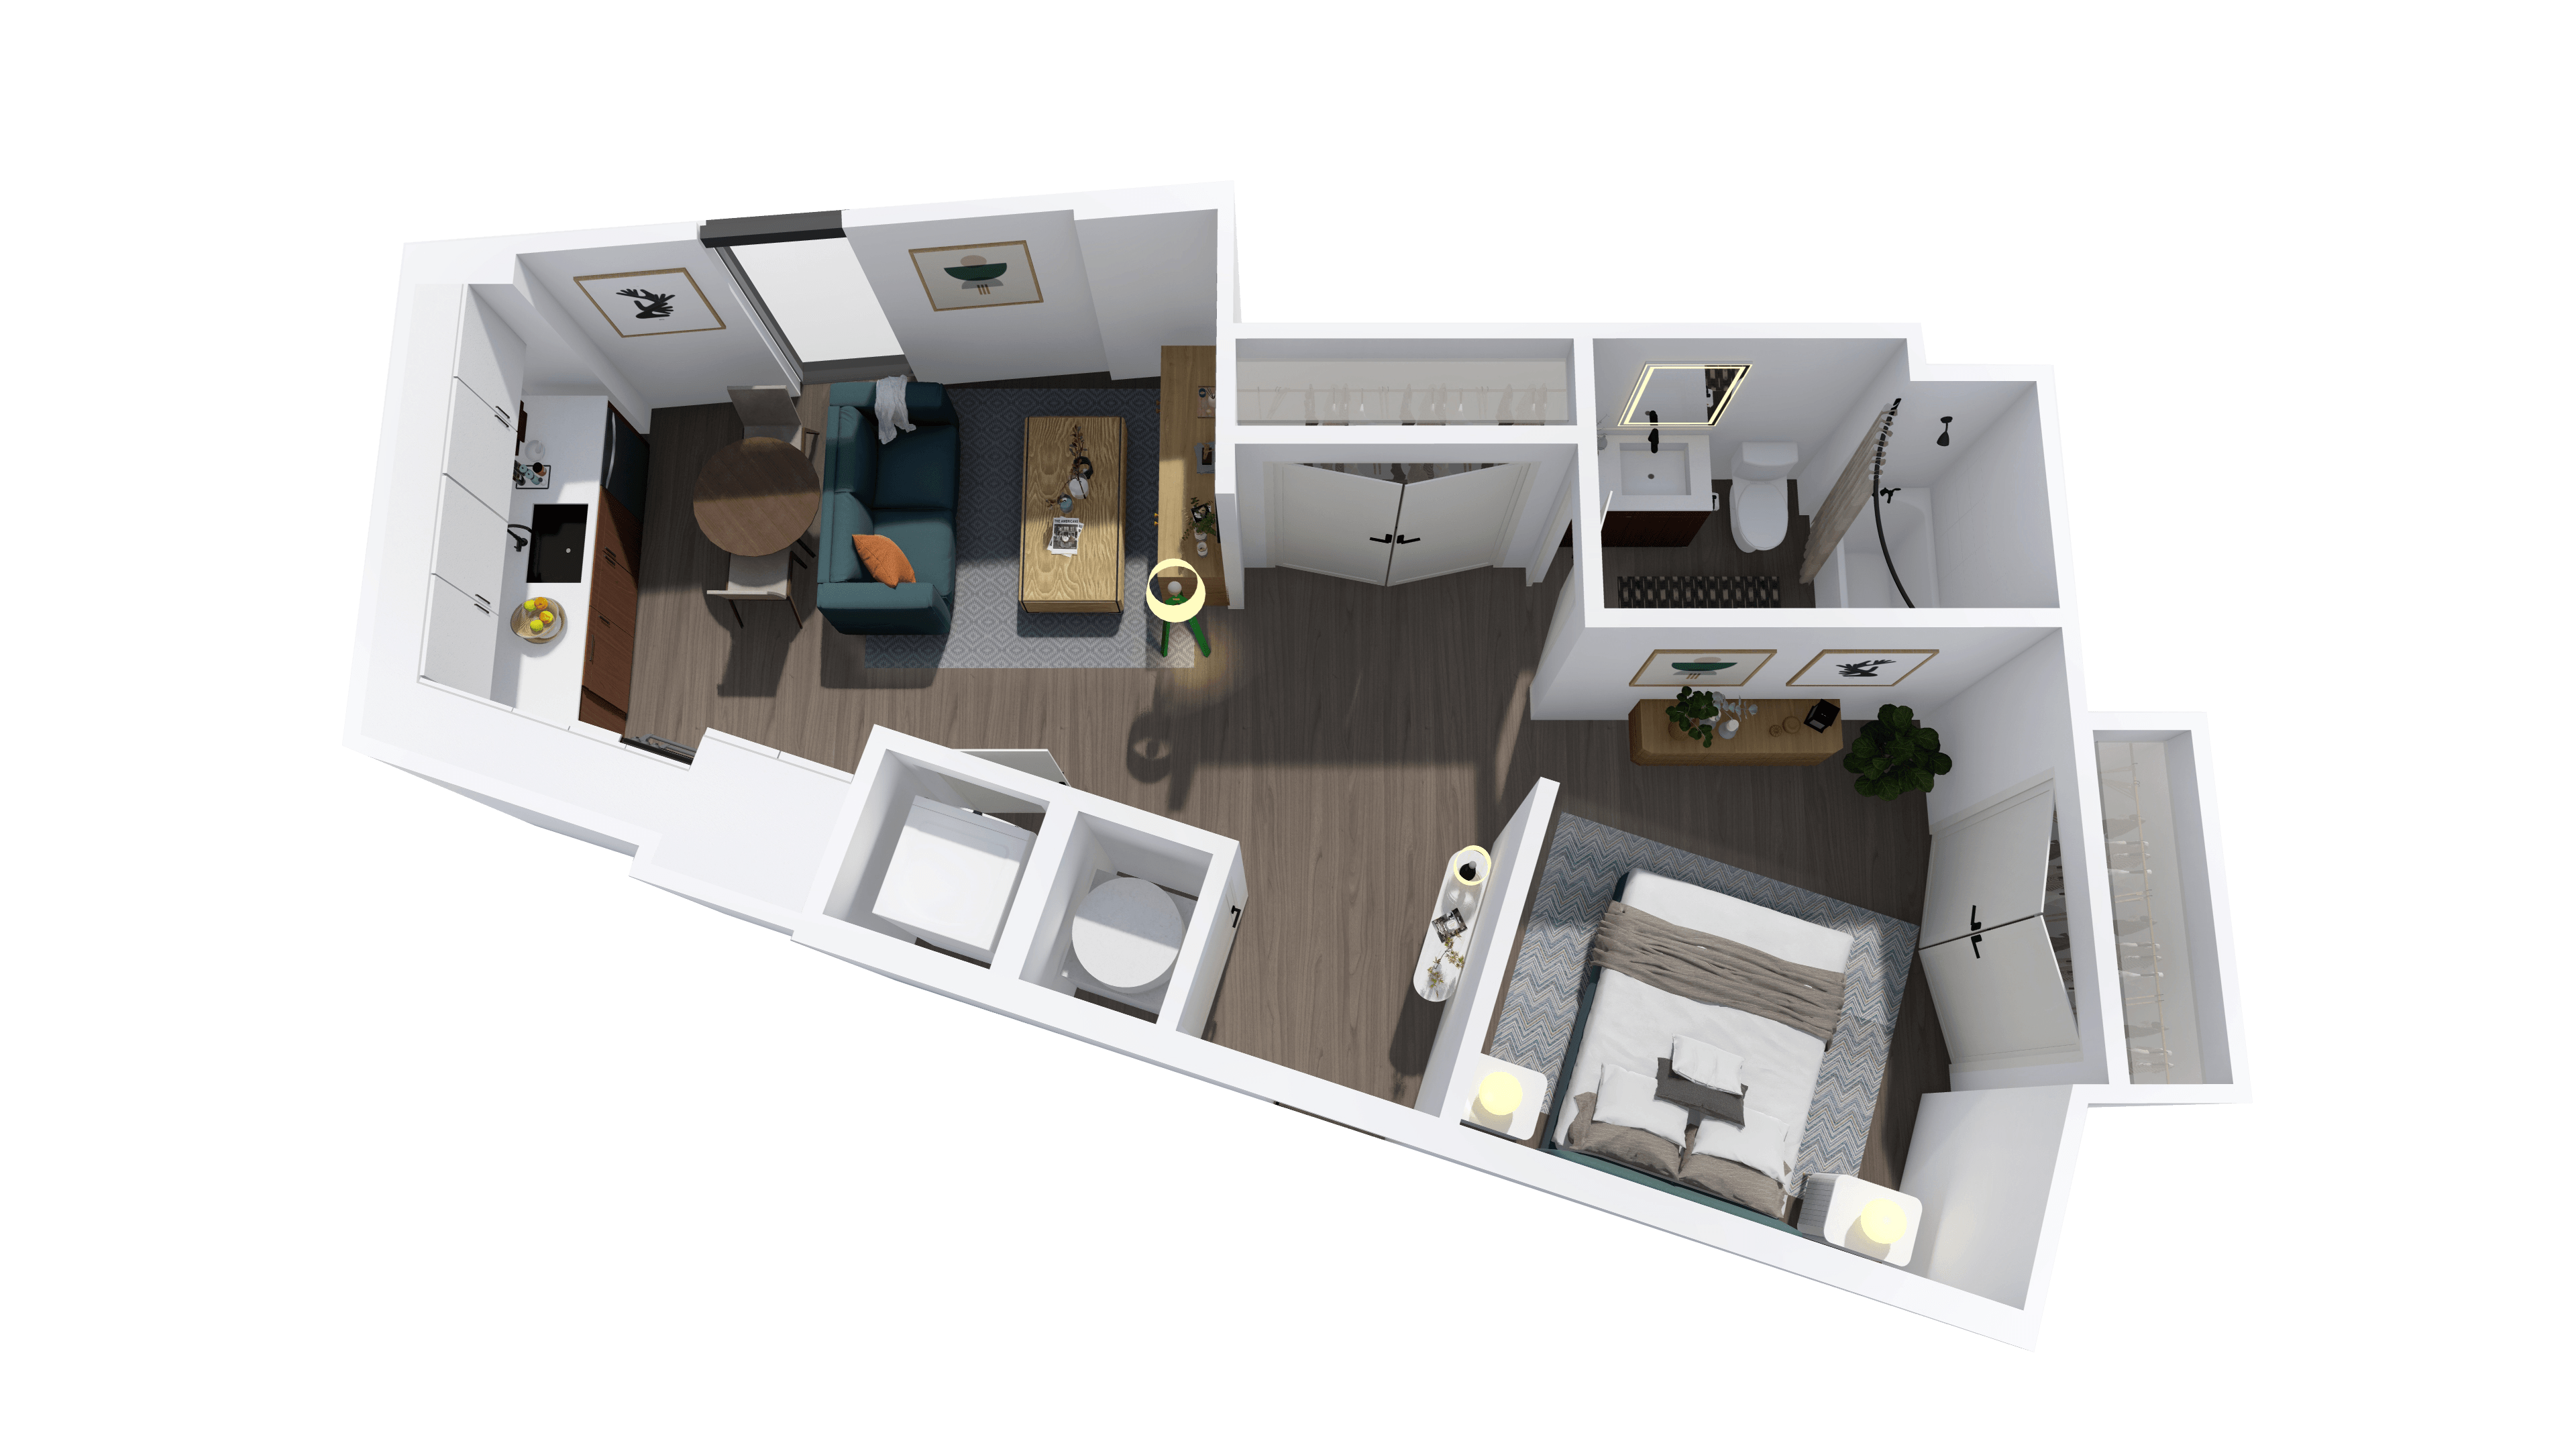
S1

Starting at $1,562

Studio • 1 Bath • 578 Sq Ft

2 available unitsPriceSq ftAvailableOpen unit
0513$1,562578Sep 23
0613$1,586578Sep 23

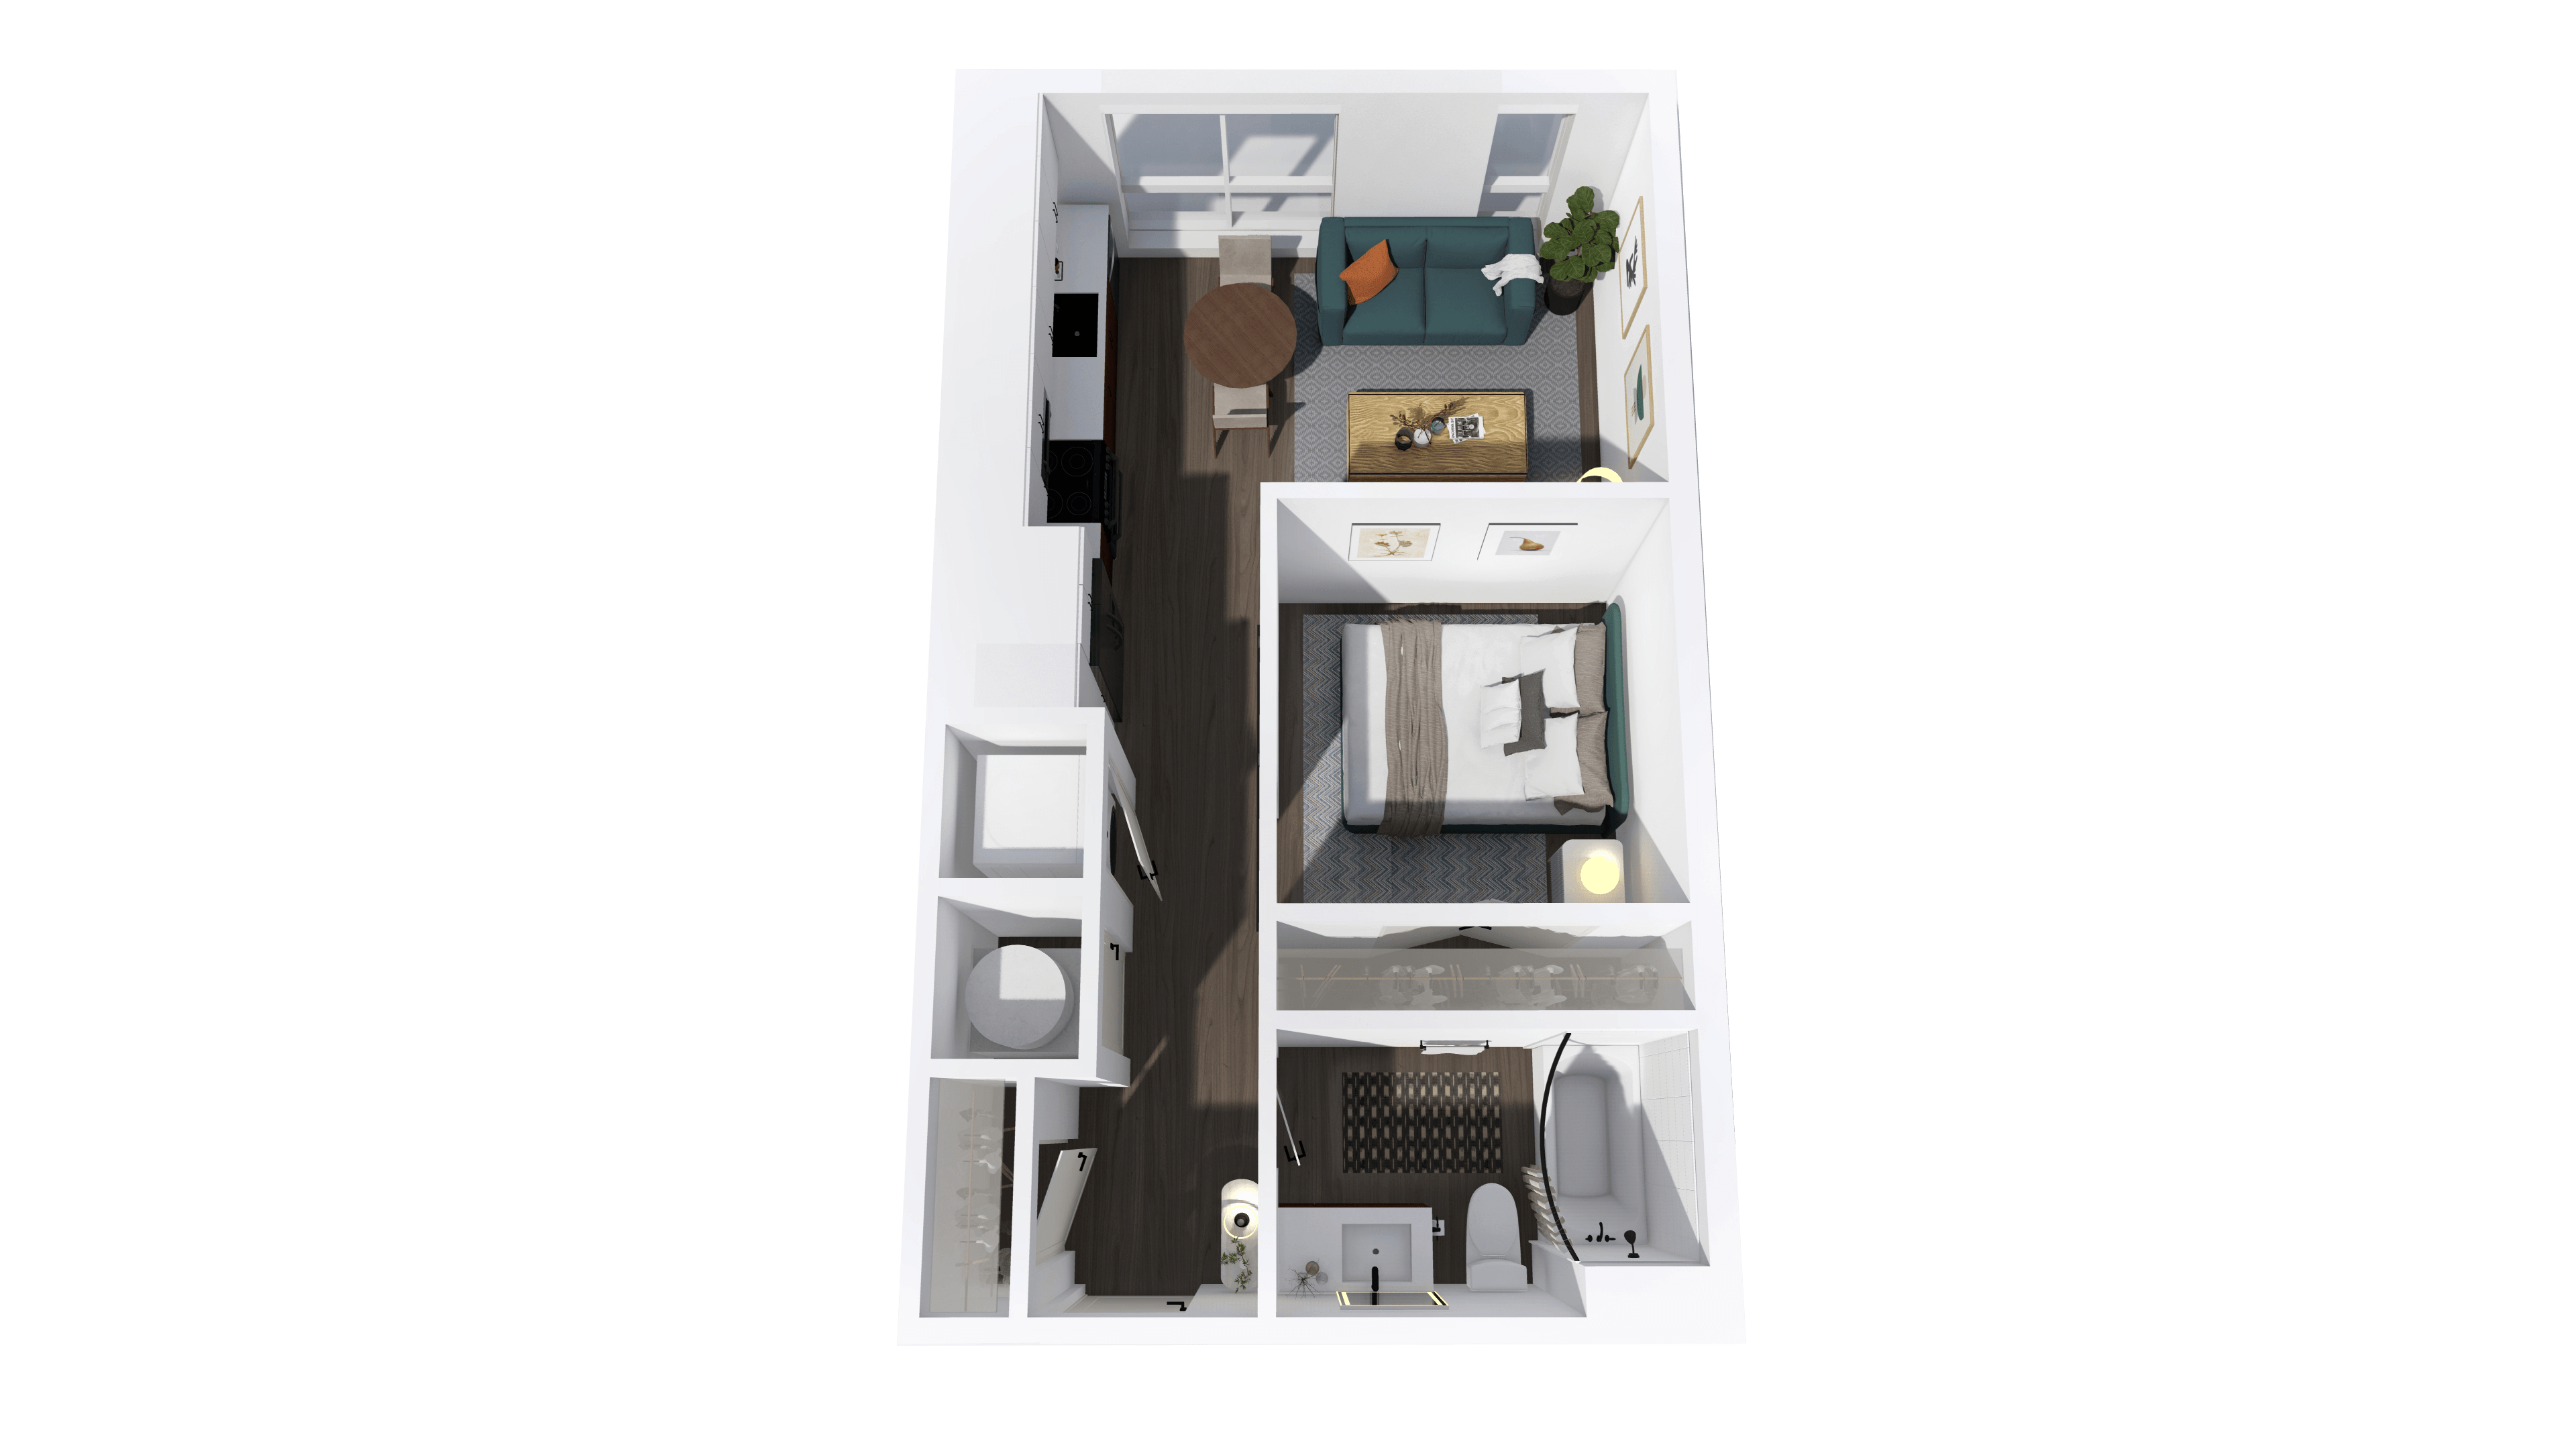
S2

Starting at $1,576

Studio • 1 Bath • 542 Sq Ft

6 available unitsPriceSq ftAvailableOpen unit
0431$1,576542Sep 23
0435$1,576542Sep 23
0535$1,597542Sep 23
0531$1,599542Sep 23
0631$1,623542Sep 23
0731$1,647542Sep 23

S3

Starting at $1,600

Studio • 1 Bath • 619 Sq Ft

11 available unitsPriceSq ftAvailableOpen unit
0858$1,600619Sep 23
1058$1,650619Sep 23
1158$1,700619Sep 23
1258$1,750619Sep 23
1358$1,800619Sep 23
1458$1,850619Sep 23
1558$1,900619Sep 23
1658$1,950619Sep 23
1758$1,975619Sep 23
1858$2,000619Sep 23
1958$2,020619Sep 23

S7

Starting at $1,636

Studio • 1 Bath • 522 Sq Ft

5 available unitsPriceSq ftAvailableOpen unit
1542$1,636522Sep 23
1642$1,659522Sep 23
1742$1,681522Sep 23
1842$1,704522Sep 23
1942$1,704522Sep 23

S5

Starting at $1,697

Studio • 1 Bath • 600 Sq Ft

3 available unitsPriceSq ftAvailableOpen unit
0853$1,819600Sep 23
1353$1,864600Sep 23
1053$1,697600Sep 24

S11

Starting at $1,750

Studio • 1 Bath • 724 Sq Ft

6 available unitsPriceSq ftAvailableOpen unit
1446$1,750724Sep 23
1546$1,800724Sep 23
1646$1,850724Sep 23
1746$1,900724Sep 23
1846$1,950724Sep 23
1946$2,000724Sep 23

S12

Starting at $1,750

Studio • 1 Bath • 716 Sq Ft

6 available unitsPriceSq ftAvailableOpen unit
0948$1,750716Sep 23
1048$1,773716Sep 23
1448$1,863716Sep 23
1648$1,908716Sep 23
1848$1,953716Sep 23
1948$1,975716Sep 23

S7P

Starting at $1,861

Studio • 1 Bath • 522 Sq Ft

1 available unitPriceSq ftAvailableOpen unit
2042$1,861522Sep 23

S12P

Starting at $2,155

Studio • 1 Bath • 716 Sq Ft

1 available unitPriceSq ftAvailableOpen unit
2048$2,155716Sep 23

S3P

Starting at $2,200

Studio • 1 Bath • 619 Sq Ft

1 available unitPriceSq ftAvailableOpen unit
2058$2,200619Sep 23

S11P

Starting at $2,222

Studio • 1 Bath • 724 Sq Ft

1 available unitPriceSq ftAvailableOpen unit
2046$2,222724Sep 23

A6

Starting at $1,700

1 Bedroom • 1 Bath • 729 Sq Ft

4 available unitsPriceSq ftAvailableOpen unit
0237$1,700729Sep 23
0337$1,750729Sep 23
0537$1,800729Sep 23
0637$1,850729Sep 23

A8

Starting at $1,700

1 Bedroom • 1 Bath • 736 Sq Ft

3 available unitsPriceSq ftAvailableOpen unit
0239$1,700736Sep 23
0339$1,750736Sep 23
0639$1,850736Sep 23

A7

Starting at $1,784

1 Bedroom • 1 Bath • 691 Sq Ft

1 available unitPriceSq ftAvailableOpen unit
0661$1,784691Sep 23

A5

Starting at $1,900

1 Bedroom • 1 Bath • 809 Sq Ft

4 available unitsPriceSq ftAvailableOpen unit
0651$2,200809Sep 21
0251$1,900809Sep 23
0351$2,000809Sep 23
0551$2,100809Sep 23

A3

Starting at $1,936

1 Bedroom • 1 Bath • 704 Sq Ft

10 available unitsPriceSq ftAvailableOpen unit
1057$1,936704Sep 23
1157$1,958704Sep 23
1257$1,981704Sep 23
1357$2,003704Sep 23
1457$2,026704Sep 23
1557$2,048704Sep 23
1657$2,071704Sep 23
1757$2,093704Sep 23
1857$2,116704Sep 23
1957$2,138704Sep 23

A4

Starting at $2,014

1 Bedroom • 1 Bath • 764 Sq Ft

9 available unitsPriceSq ftAvailableOpen unit
0345$2,014764Sep 23
0347$2,014764Sep 23
0349$2,014764Sep 23
0545$2,059764Sep 23
0547$2,059764Sep 23
0549$2,059764Sep 23
0645$2,082764Sep 23
0647$2,082764Sep 23
0649$2,082764Sep 23

A2

Starting at $2,057

1 Bedroom • 1 Bath • 876 Sq Ft

3 available unitsPriceSq ftAvailableOpen unit
0503$2,057876Sep 23
0703$2,057876Sep 23
0603$2,081876Sep 23

A11

Starting at $2,136

1 Bedroom • 1 Bath • 837 Sq Ft

6 available unitsPriceSq ftAvailableOpen unit
1044$2,136837Sep 23
1544$2,349837Sep 23
1644$2,371837Sep 23
1744$2,394837Sep 23
1844$2,416837Sep 23
1944$2,439837Sep 23

A9

Starting at $2,201

1 Bedroom • 1 Bath • 803 Sq Ft

23 available unitsPriceSq ftAvailableOpen unit
0851$2,201803Sep 23
1151$2,201803Sep 23
0849$2,224803Sep 23
1249$2,246803Sep 23
1247$2,247803Sep 23
1347$2,269803Sep 23
1349$2,269803Sep 23
1451$2,269803Sep 23
1447$2,291803Sep 23
1449$2,291803Sep 23
1551$2,291803Sep 23
1547$2,314803Sep 23
1549$2,314803Sep 23
1651$2,314803Sep 23
1647$2,336803Sep 23
1649$2,336803Sep 23
1751$2,336803Sep 23
1749$2,359803Sep 23
1851$2,359803Sep 23
1847$2,381803Sep 23
1849$2,381803Sep 23
1951$2,381803Sep 23
1949$2,404803Sep 23

A3P

Starting at $2,318

1 Bedroom • 1 Bath • 704 Sq Ft

1 available unitPriceSq ftAvailableOpen unit
2057$2,318704Sep 23

A10

Starting at $2,361

1 Bedroom • 1 Bath • 879 Sq Ft

8 available unitsPriceSq ftAvailableOpen unit
1150$2,361879Sep 23
1250$2,383879Sep 23
1450$2,383879Sep 23
1350$2,406879Sep 23
1550$2,406879Sep 23
1650$2,428879Sep 23
1750$2,496879Sep 23
1850$2,518879Sep 23

A9P

Starting at $2,581

1 Bedroom • 1 Bath • 803 Sq Ft

1 available unitPriceSq ftAvailableOpen unit
2047$2,581803Sep 23

A11P

Starting at $2,596

1 Bedroom • 1 Bath • 837 Sq Ft

1 available unitPriceSq ftAvailableOpen unit
2044$2,596837Sep 23

A10P

Starting at $2,698

1 Bedroom • 1 Bath • 879 Sq Ft

1 available unitPriceSq ftAvailableOpen unit
2050$2,698879Sep 23

B1W

Starting at $2,438

2 Bedrooms • 2 Baths • 1,000 Sq Ft

10 available unitsPriceSq ftAvailableOpen unit
0329$2,4381,000Sep 23
0333$2,4381,000Sep 23
0427$2,4611,000Sep 23
0429$2,4611,000Sep 23
0527$2,4851,000Sep 23
0529$2,4851,000Sep 23
0533$2,4851,000Sep 23
0627$2,5091,000Sep 23
0633$2,5091,000Sep 23
0727$2,6331,000Sep 23

B2

Starting at $2,500

2 Bedrooms • 2 Baths • 1,136 Sq Ft

5 available unitsPriceSq ftAvailableOpen unit
0317$2,5001,136Sep 23
0417$2,5501,136Sep 23
0517$2,6001,136Sep 23
0617$2,6501,136Sep 23
0717$2,7001,136Sep 23

B13

Starting at $2,650

2 Bedrooms • 2 Baths • 1,078 Sq Ft

8 available unitsPriceSq ftAvailableOpen unit
1959$3,0001,078Sep 22
0859$2,6501,078Sep 23
1359$2,7001,078Sep 23
1459$2,7501,078Sep 23
1559$2,8001,078Sep 23
1659$2,8501,078Sep 23
1759$2,9001,078Sep 23
1859$2,9501,078Sep 23

B9

Starting at $2,700

2 Bedrooms • 2 Baths • 1,150 Sq Ft

5 available unitsPriceSq ftAvailableOpen unit
0241$2,7001,150Sep 23
0341$2,7251,150Sep 23
0441$2,7501,150Sep 23
0541$2,7751,150Sep 23
0641$2,8001,150Sep 23

B11

Starting at $2,750

2 Bedrooms • 2 Baths • 1,064 Sq Ft

4 available unitsPriceSq ftAvailableOpen unit
0359$2,7501,064Sep 23
0559$2,7751,064Sep 23
0659$2,8001,064Sep 23
0759$2,8251,064Sep 23

B8

Starting at $2,826

2 Bedrooms • 2 Baths • 1,105 Sq Ft

1 available unitPriceSq ftAvailableOpen unit
0259$2,8261,105Sep 23

B7

Starting at $2,850

2 Bedrooms • 2 Baths • 1,083 Sq Ft

10 available unitsPriceSq ftAvailableOpen unit
0961$2,8501,083Sep 23
1061$2,9001,083Sep 23
1161$2,9501,083Sep 23
1261$3,0001,083Sep 23
1361$3,0501,083Sep 23
1461$3,1001,083Sep 23
1561$3,1501,083Sep 23
1661$3,2001,083Sep 23
1761$3,2501,083Sep 23
1861$3,3001,083Sep 23

B4

Starting at $2,900

2 Bedrooms • 2 Baths • 1,193 Sq Ft

8 available unitsPriceSq ftAvailableOpen unit
0855$2,9001,193Sep 23
1155$2,9501,193Sep 23
1255$3,0001,193Sep 23
1355$3,0501,193Sep 23
1455$3,1001,193Sep 23
1555$3,1501,193Sep 23
1855$3,2001,193Sep 23
1955$3,2501,193Sep 23

B14

Starting at $3,100

2 Bedrooms • 2 Baths • 1,063 Sq Ft

3 available unitsPriceSq ftAvailableOpen unit
1645$3,1001,063Sep 23
1845$3,1501,063Sep 23
1945$3,1751,063Sep 23

B13P

Starting at $3,276

2 Bedrooms • 2 Baths • 1,078 Sq Ft

1 available unitPriceSq ftAvailableOpen unit
2059$3,2761,078Sep 23

B14P

Starting at $3,328

2 Bedrooms • 2 Baths • 1,063 Sq Ft

1 available unitPriceSq ftAvailableOpen unit
2045$3,3281,063Sep 24

B5

Starting at $3,371

2 Bedrooms • 2 Baths • 1,186 Sq Ft

2 available unitsPriceSq ftAvailableOpen unit
0940$3,3711,186Sep 23
1040$3,3931,186Sep 23

C1A

Starting at $3,600

3 Bedrooms • 2 Baths • 1,415 Sq Ft

1 available unitPriceSq ftAvailableOpen unit
0255$3,6001,415Sep 23

What are the fees and lease terms at Ray at The Weld?

Rent at Ray at The Weld is $1,375 – $3,600 per month. Leases are typically 14 months. The earliest listed move-in is Sep 21. Prices checked September 24, 2026.

  • Rent

    $1,375 – $3,600/mo
  • Lease term

    14 months
  • Earliest move-in

    Sep 21

What amenities does Ray at The Weld have?

Ray at The Weld lists 63 amenities, including a pool, pet-friendly spaces, and parking.

  • 8th Floor Park & Downtown View Terrace

  • 9,500 Sf Of Retail Planned In Phase 1

  • Accessibility Policy

  • Across The Street From Dix Park

  • Amber Community Room Featuring Pool Table

  • Amenities

  • Apartments

  • Application Portal

  • Art At The Weld

  • Balconies *

  • Bike Storage & Work Room

  • Black Ge Café Appliances *

  • Coffee Bar

  • Concierge Service

  • Concrete High Rise Construction In Most Units

  • Contact

  • Controlled Access Parking With Ev Chargers On Every Floor

  • Convenient To Downtown Raleigh & I-40

  • © Copyright 2026 Ray At The Weld. All Rights Reserved.

  • Designer Hardware In Black

  • Dishwasher

  • Dog Park On-Site

  • Electric Range & Oven

  • Employer Partner Program

  • Exposed Concrete Ceilings

  • Faqs

  • Featured Floor Plan

  • Fit Loft With A Trx System & State-Of-The-Art Equipment

  • Floor-To-Ceiling Windows *

  • French Door Refrigerator With Ice & Water

  • Full Size Washer/Dryer

  • Gallery

  • Game Lawn With Cornhole & Mini Football Field

  • Garbage Disposal

  • Home

  • Key Fob/App Unit Entry

  • Kitchen Islands *

  • Kohler Plumbing Fixtures

  • Large Package Room

  • Lvt Plank Flooring

  • Microwave With Vented Range Hood

  • Neighborhood

  • Outdoor Ping Pong & Foosball Table

  • Outdoor Tv Lounge

  • Premium Residences

  • Privacy Policy

  • Quartz Countertops

  • Rentable Storage

  • Rental Criteria

  • Reservable Guest Suite

  • Residents

  • Resort-Style Pool Deck Featuring Cabanas With Tvs

  • Site Map

  • Spacious Walk-In Closets *

  • Spark Work Lounge With Collab & Podcast Room

  • Stainless Steel Ge Appliances

  • Terms & Conditions

  • The Atrium Gathering Space Featuring Beverages On-Tap

  • Trash Chute On Each Floor

  • Tulu Smart Rental & Convenience Store

  • Two Stylish Interior Color Palettes To Choose From

  • Urban Pet Spa

  • Views Of Downtown Raleigh & Dix Park *


Where is Ray at The Weld?

Ray at The Weld is at 1000 Hammell Dr, Raleigh, NC, 27603.

1000 Hammell Dr, Raleigh, NC, 27603


What is the neighborhood around Ray at The Weld like?

Ray at The Weld is in the Southwest Raleigh neighborhood of Raleigh.


Is Ray at The Weld walkable?

Ray at The Weld is car-dependent (grade F), transit is minimal (grade F), and biking is not bikeable (grade F).

WALK

Car-Dependent

TRANSIT

Minimal Transit

BIKE

Not Bikeable


What is Ray at The Weld like?

Spacious and luxurious high-rise studio, one, two and three bedroom apartments, penthouses and poolside townhomes in Ray at The Weld in Raleigh.


How big is Ray at The Weld?

Ray at The Weld is an apartment.

  • Building

    Apartment

What schools are near Ray at The Weld?

Dorothea Dix Pre-School is 0.2 miles from Ray at The Weld. 10 schools are listed nearby.

SchoolTypeLevelDistance

Dorothea Dix Pre-School

Private · Preschool
PrivatePreschool0.2 mi

Breakthrough School Development High Learning

Private · High
PrivateHigh0.6 mi

Matthew Chapel Day Care

Private · Preschool
PrivatePreschool0.6 mi

The Exploris School

Charter · Middle
CharterMiddle0.9 mi

Sacred Heart Cathedral School

Private · Middle
PrivateMiddle1.0 mi

Saint Mary's School

Private · High
PrivateHigh1.0 mi

Edenton St United Methodist Dcc

Private · Preschool
PrivatePreschool1.1 mi

Infant Toddler Center

Private · Elementary
PrivateElementary1.1 mi

Rehabilitation Center For Blind

Public · High
PublicHigh1.1 mi

Vernon Malone College and Career Academy

Public · High
PublicHigh1.1 mi

How do I contact Ray at The Weld?

Ray at The Weld is managed by Cushman & Wakefield.