A2
Starting at $1,418
1 Bedroom • 1 Bath • 945 Sq Ft
| 3 available units | Price | Sq ft | Available | Open unit |
|---|---|---|---|---|
| 405-208 | $1,426 | 945 | Aug 11 | |
| 404-304 | $1,418 | 945 | Nov 3 | |
| 5902-108 | $1,493 | 945 | Nov 9 |
How can I help?
$1,418 – $2,564/mo
403 Wolf Creek Cir, Raleigh, NC, 27606403 West currently lists 7 floor plans across 29 available units, from one-bedroom to 4-bedroom, starting at $1,418/mo. 4 one-bedrooms from $1,418 to $1,548/mo (945 sq ft), earliest move-in Aug 11. 13 two-bedrooms from $1,516 to $1,760/mo (945–1,432 sq ft), earliest move-in Aug 25. 11 three-bedrooms from $1,843 to $1,992/mo (1,432 sq ft), earliest move-in Jul 14. 1 4-bedroom at $2,564/mo (1,432 sq ft), earliest move-in Sep 15. Prices checked September 24, 2026.
Starting at $1,418
1 Bedroom • 1 Bath • 945 Sq Ft
| 3 available units | Price | Sq ft | Available | Open unit |
|---|---|---|---|---|
| 405-208 | $1,426 | 945 | Aug 11 | |
| 404-304 | $1,418 | 945 | Nov 3 | |
| 5902-108 | $1,493 | 945 | Nov 9 |
Starting at $1,548
1 Bedroom • 1 Bath • 945 Sq Ft
| 1 available unit | Price | Sq ft | Available | Open unit |
|---|---|---|---|---|
| 6105-104 | $1,548 | 945 | Aug 15 |
Starting at $1,516
2 Bedrooms • 2 Baths • 1,185 Sq Ft
| 7 available units | Price | Sq ft | Available | Open unit |
|---|---|---|---|---|
| 5909-207 | $1,516 | 1,185 | Sep 2 | |
| 312-303 | $1,591 | 1,185 | Sep 15 | |
| 5909-205 | $1,516 | 1,185 | Sep 17 | |
| 6108-108 | $1,581 | 1,185 | Sep 17 | |
| 5909-104 | $1,616 | 1,185 | Sep 21 | |
| 6108-107 | $1,581 | 1,185 | Sep 23 | |
| 312-207 | $1,531 | 1,185 | Nov 9 |
Starting at $1,560
2 Bedrooms • 2 Baths • 945 Sq Ft
| 1 available unit | Price | Sq ft | Available | Open unit |
|---|---|---|---|---|
| 317-308 | $1,560 | 945 | Sep 21 |
Starting at $1,685
2 Bedrooms • 2 Baths • 1,432 Sq Ft
| 5 available units | Price | Sq ft | Available | Open unit |
|---|---|---|---|---|
| 405-102 | $1,723 | 1,432 | Aug 25 | |
| 307-201 | $1,685 | 1,432 | Sep 12 | |
| 404-102 | $1,760 | 1,432 | Sep 23 | |
| 405-110 | $1,760 | 1,432 | Oct 1 | |
| 5903-309 | $1,685 | 1,432 | Nov 26 |
Starting at $1,843
3 Bedrooms • 3 Baths • 1,432 Sq Ft
| 11 available units | Price | Sq ft | Available | Open unit |
|---|---|---|---|---|
| 309-206 | $1,843 | 1,432 | Jul 14 | |
| 5902-309 | $1,843 | 1,432 | Jul 29 | |
| 307-306 | $1,843 | 1,432 | Aug 20 | |
| 201-303 | $1,882 | 1,432 | Sep 17 | |
| 317-302 | $1,882 | 1,432 | Sep 18 | |
| 200-209 | $1,882 | 1,432 | Sep 21 | |
| 201-302 | $1,882 | 1,432 | Sep 21 | |
| 200-103 | $1,992 | 1,432 | Sep 28 | |
| 317-109 | $1,957 | 1,432 | Oct 3 | |
| 201-306 | $1,882 | 1,432 | Oct 28 | |
| 200-109 | $1,882 | 1,432 | Dec 2 |
Starting at $2,564
4 Bedrooms • 4 Baths • 1,432 Sq Ft
| 1 available unit | Price | Sq ft | Available | Open unit |
|---|---|---|---|---|
| 5907-103 | $2,564 | 1,432 | Sep 15 |
Rent at 403 West is $1,418 – $2,564 per month. Monthly fees include Intra-Community Transfer Fee, Pest Control Services, and Pet Fee. Due at signing: Administrative Fee ($150), Application Fee ($65), and Security Deposit (Refundable) ($750). The earliest listed move-in is Jul 14. Prices checked September 24, 2026.
Rent
$1,418 – $2,564/moEarliest move-in
Jul 14Intra-Community Transfer Fee | $500/mo |
Pest Control Services | $5/mo |
Pet Fee | $300/mo |
Pet Fee - Additional Pet | $150/mo |
Pet Management - Third Party | $25/mo |
Pet Rent | $30/mo |
Positive Credit Reporting Services | $6.95/mo |
Trash Services - Doorstep | $25/mo |
Utility - Billing Administrative Fee | $4.88/mo |
Administrative Fee | $150 |
Application Fee | $65 |
Security Deposit (Refundable) | $750 |
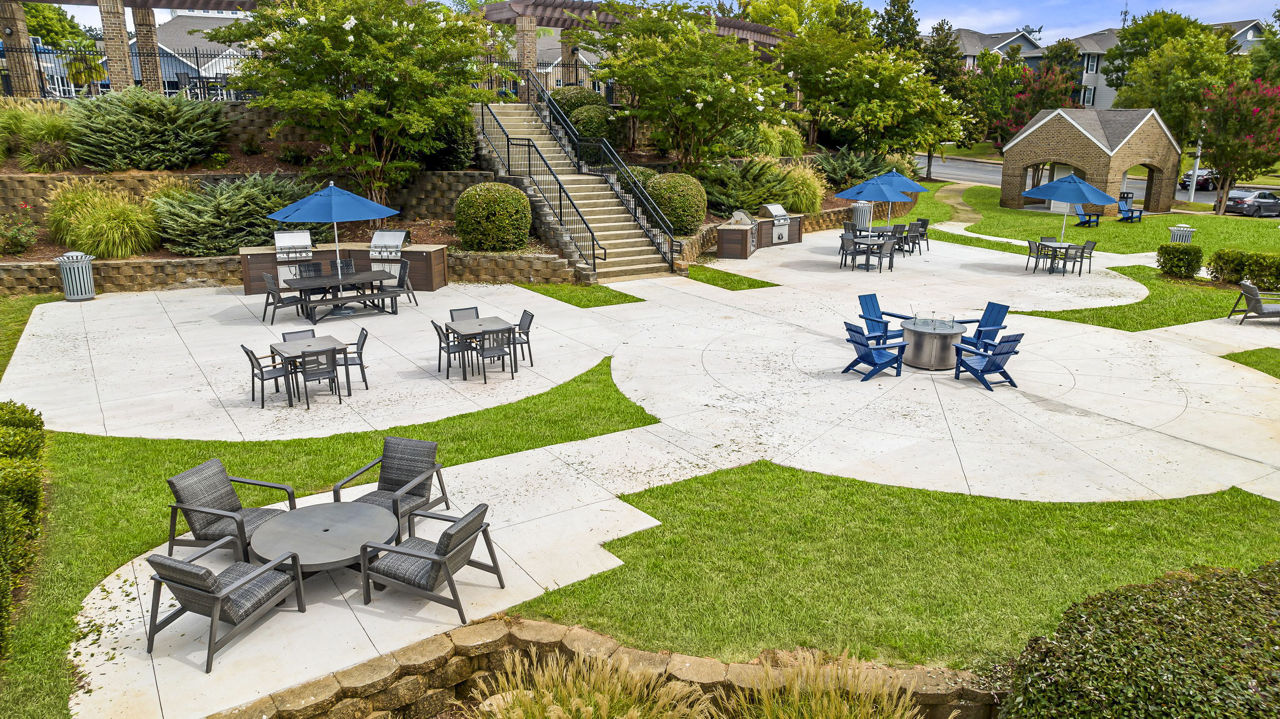
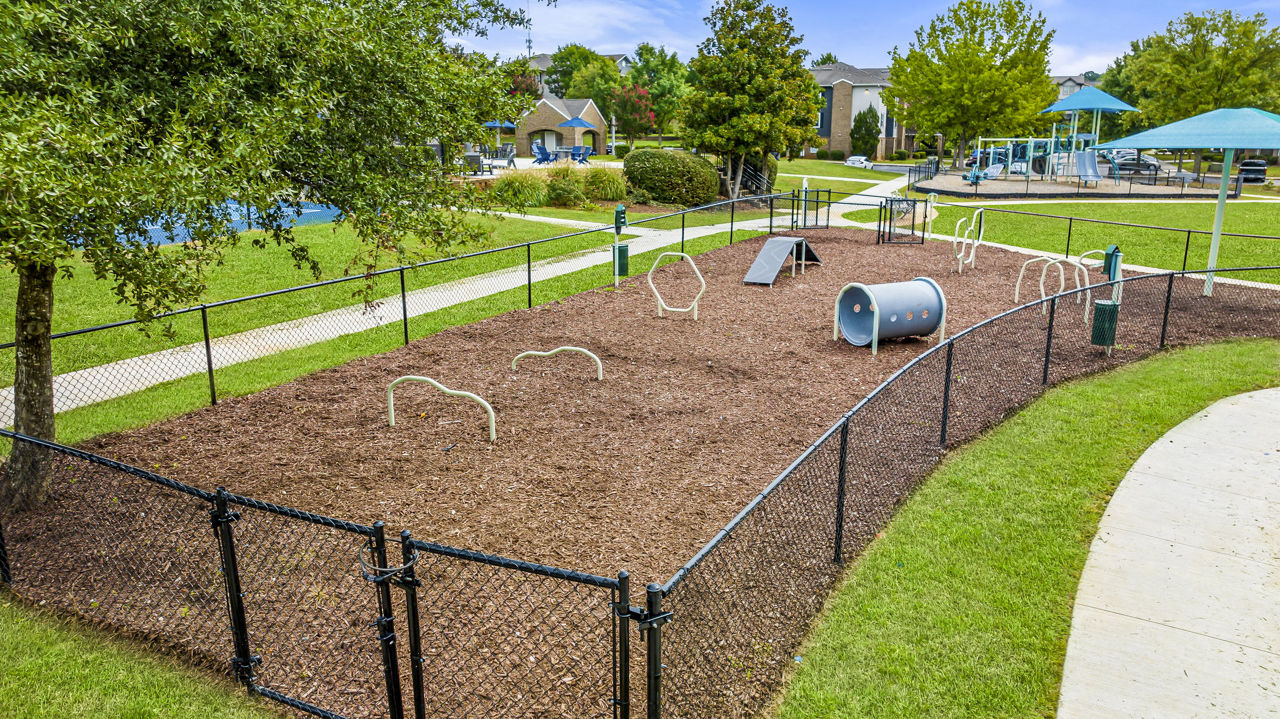
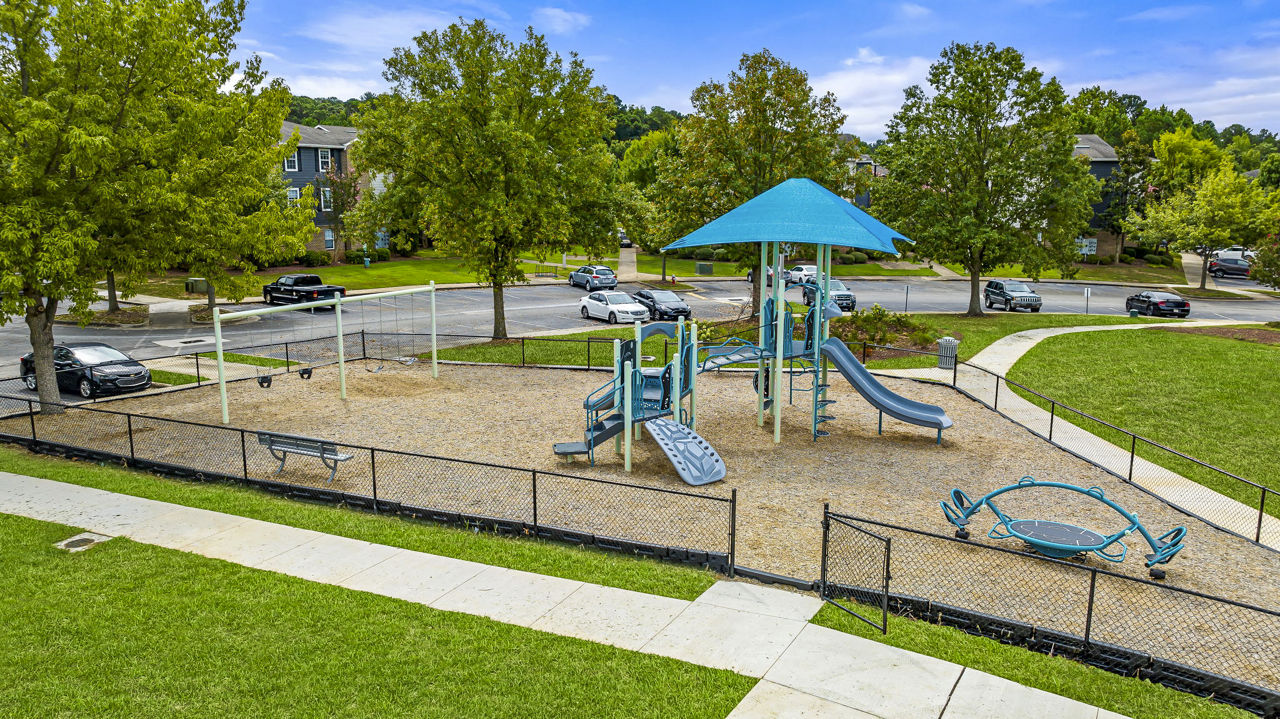
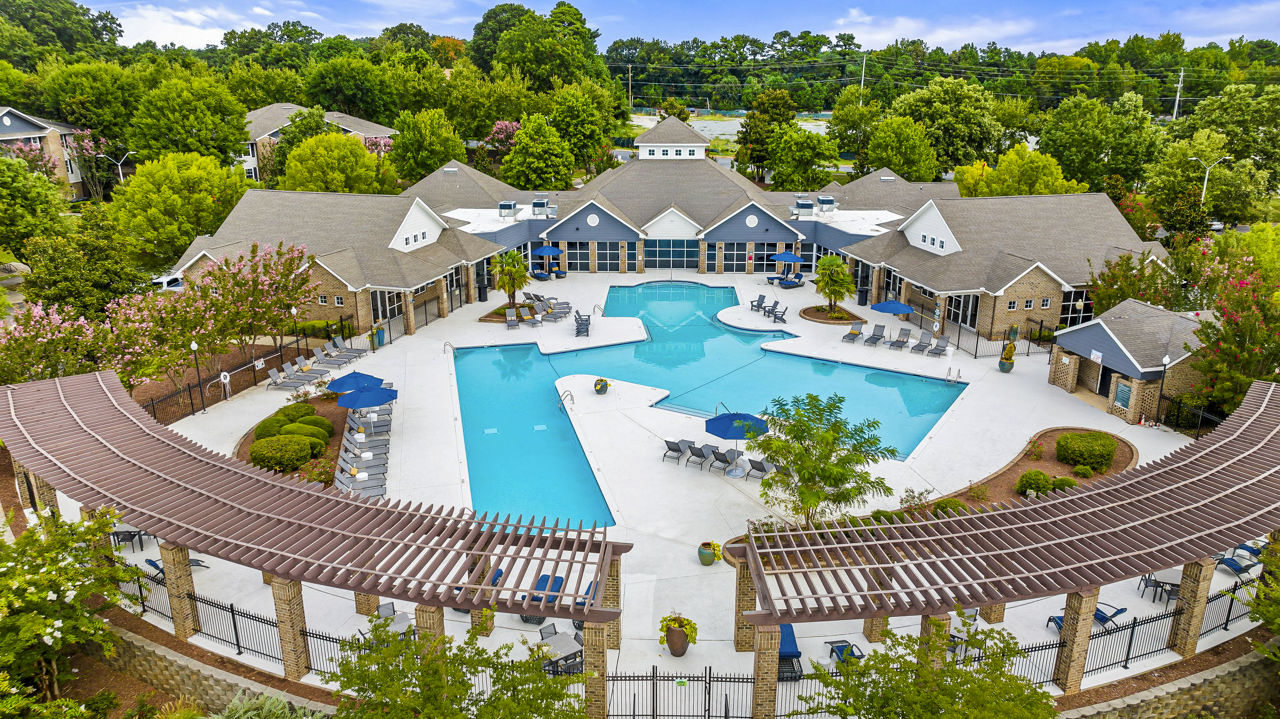
403 West lists 20 amenities, including a gym, a pool, and pet-friendly spaces.
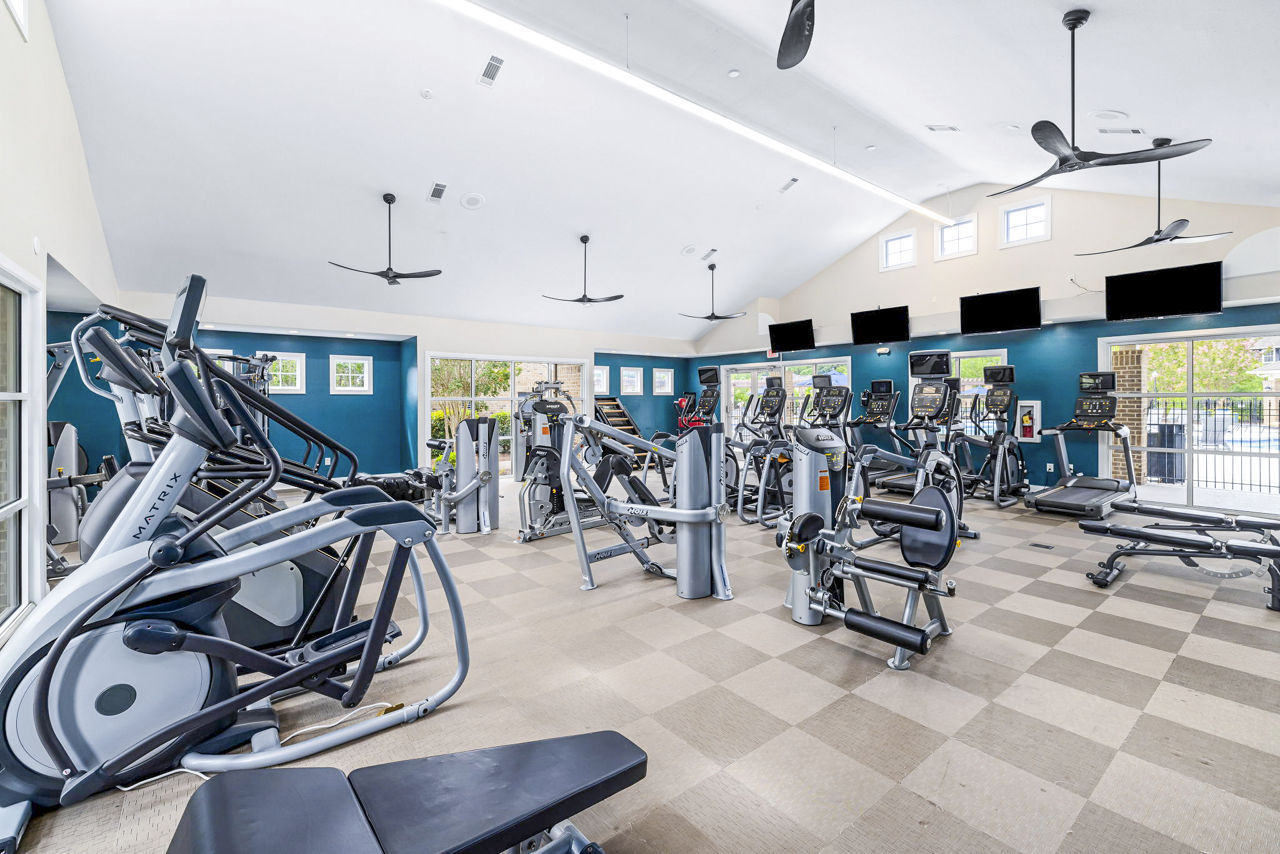
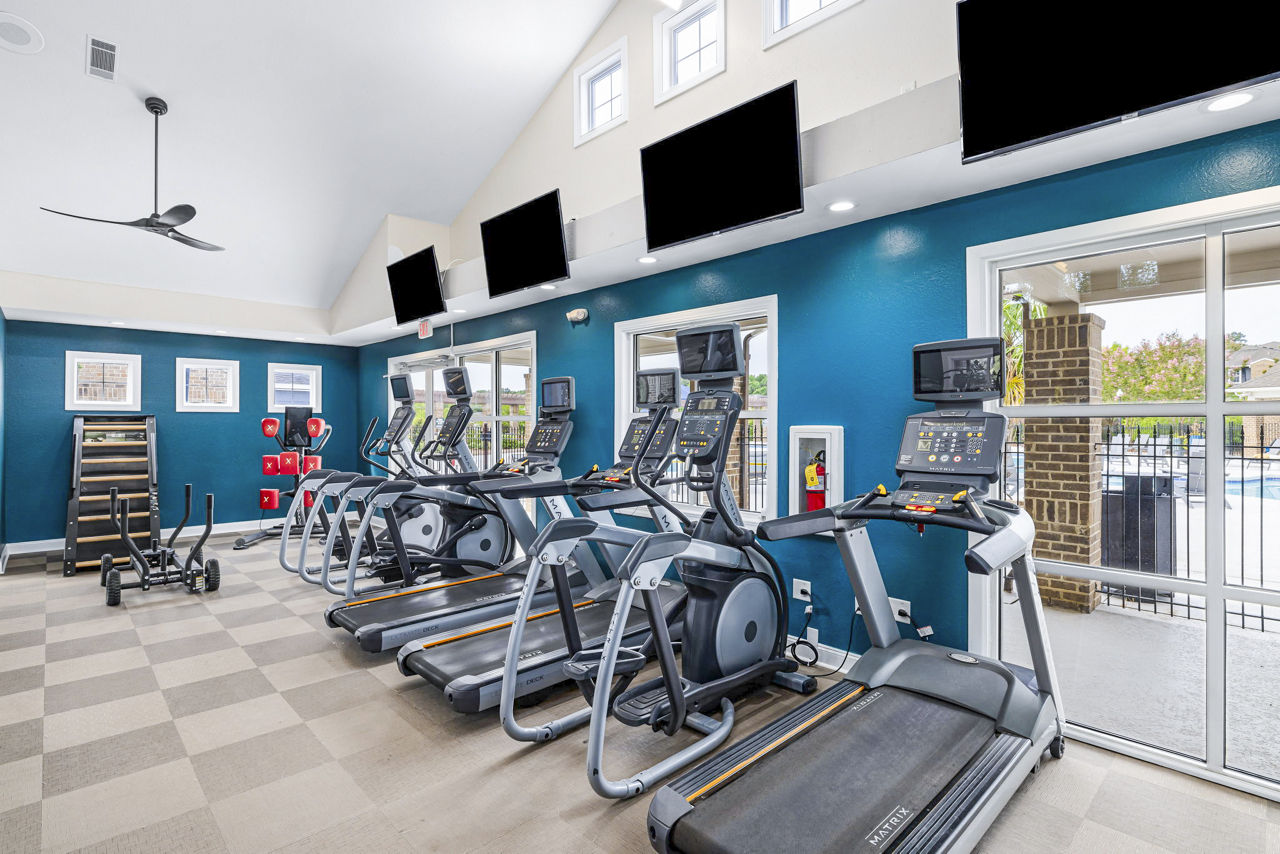
24-Hour Fitness Center
Air Conditioning
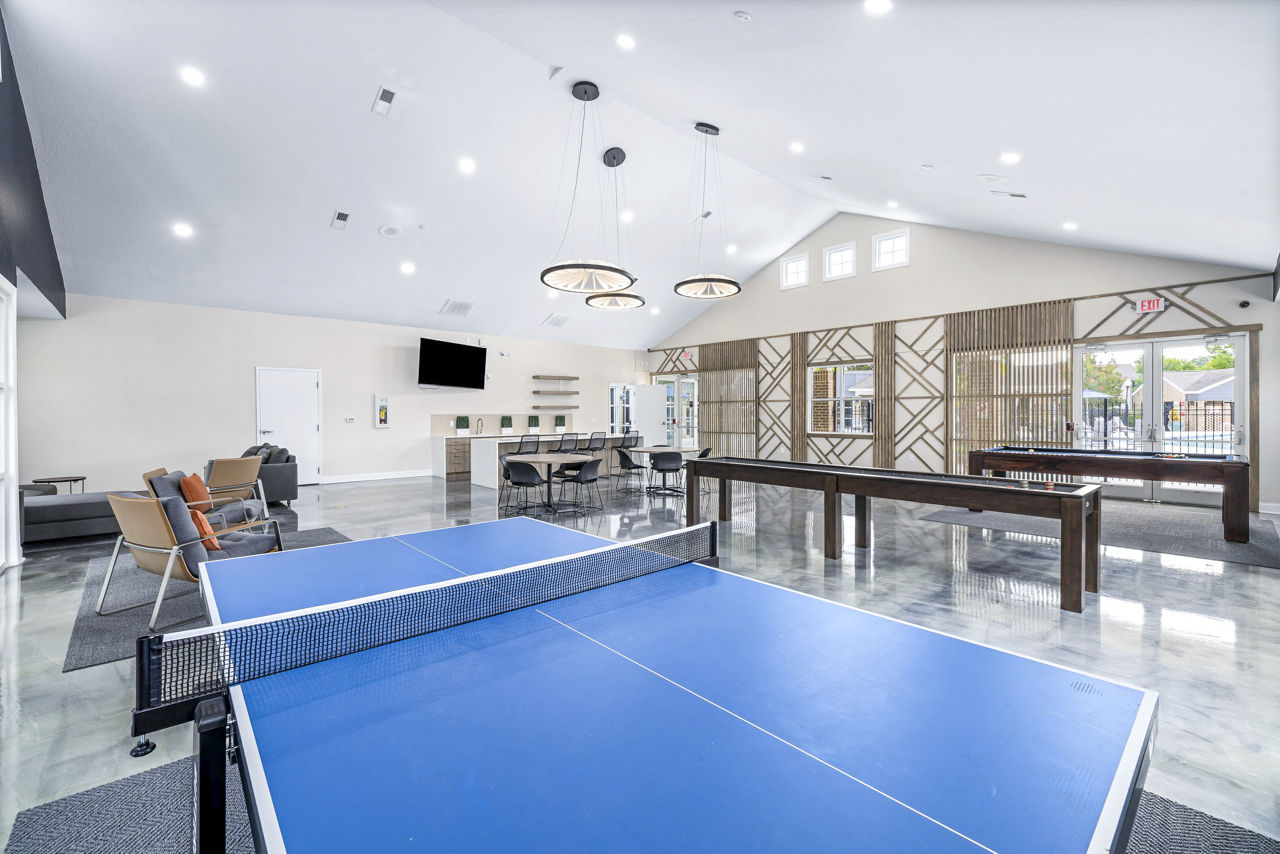
Clubhouse & Sports Media Center
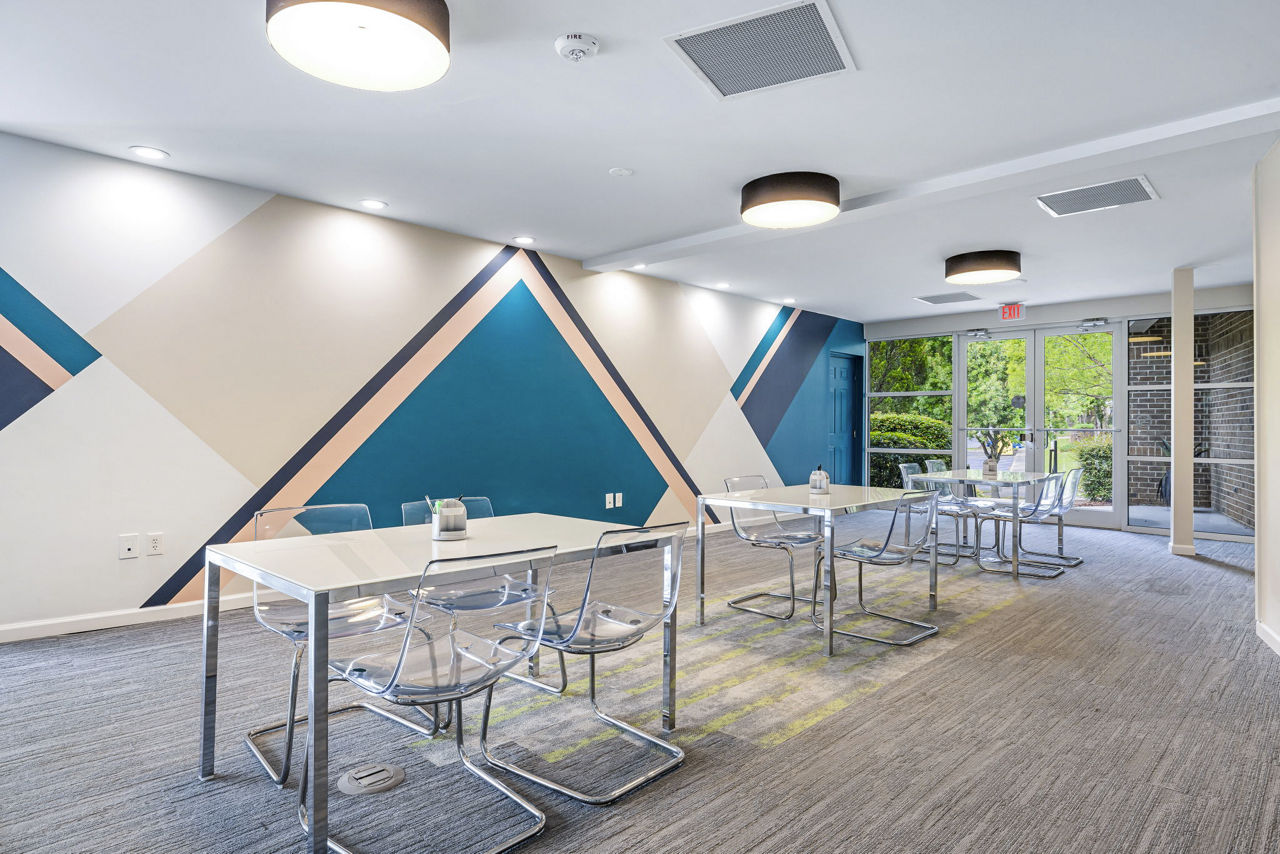
Co-Working Lounge
Dishwasher
Dog Park
Dog Spa
Eco-Friendly
Fitness Center
Indoor Bike Storage
Large Resort Style Pool
Patio/Balcony
Pet Friendly
Pickleball Courts
Playground
Smoke Free
Swimming Pool
Walk-In Closets
Washer/Dryer
Yoga Studio
403 West is at 403 Wolf Creek Cir, Raleigh, NC, 27606.
403 Wolf Creek Cir, Raleigh, NC, 27606
403 West is in the Southwest Raleigh neighborhood of Raleigh.
Residents give 403 West a D grade (about 3.2 out of 5) from 200+ reviews. Resident experiences at this property are sharply divided. Leasing and front office staff consistently receive praise for professionalism and responsiveness, and amenities are widely appreciated.
Resident experiences at this property are sharply divided. Leasing and front office staff consistently receive praise for professionalism and responsiveness, and amenities are widely appreciated. However, significant concerns emerge around unit condition upon move-in, maintenance responsiveness to serious issues like electrical problems and pest infestations, communication gaps between departments, and deposit refund delays or disputes—with some residents reporting months-long waits or unexpected charges.
Management and office staff receive consistently positive feedback for responsiveness, professionalism, and helpfulness, particularly during leasing and move-in processes. However, significant concerns emerge regarding communication reliability, maintenance responsiveness to serious issues, and administrative follow-through on resident requests. Multiple residents report difficulty reaching staff via phone and email, unresolved maintenance problems, and billing or service delivery failures that persist despite repeated contact attempts.
The property features well-regarded amenities including a pool, gym, and clubhouse that residents consistently praise. However, reviews reveal significant concerns about common-area maintenance, package handling, trash service reliability, and laundry facilities. Shared spaces show inconsistent upkeep, with reports of debris in stairwells and dog park maintenance issues, while paid trash pickup service has been unreliable and package theft has been documented.
Maintenance response times and follow-through are inconsistent across the property. While some residents report same-day or 24-hour repairs, others describe months-long delays, unresolved issues, and unresponsive communication channels. Critical concerns include electrical problems, HVAC failures, plumbing emergencies, and fixture repairs that required multiple visits or were never completed. Communication barriers—unclear phone numbers, unresponsive portal messages, and limited email responsiveness—compound maintenance challenges.
Residents report significant building quality concerns including poor cleanliness at move-in, pest infestations, thin walls with noise transmission issues, and electrical problems. While some units have undergone renovation with positive results, many report discrepancies between model apartments and actual units, along with maintenance responsiveness issues and unresolved defects like mold, non-functional fixtures, and structural gaps.
The property offers a convenient location with quick highway access to I-440, I-40, and downtown Raleigh, described as peaceful yet accessible to nearby amenities. Most residents praise responsive maintenance and office staff, though some report concerns about security in the surrounding area, energy efficiency costs, and occasional pest issues. Location convenience is a consistent strength, while neighborhood safety and building maintenance consistency present mixed experiences.
403 West is car-dependent (grade F), transit is minimal (grade F), and biking is not bikeable (grade F).
F
Car-Dependent
F
Minimal Transit
F
Not Bikeable
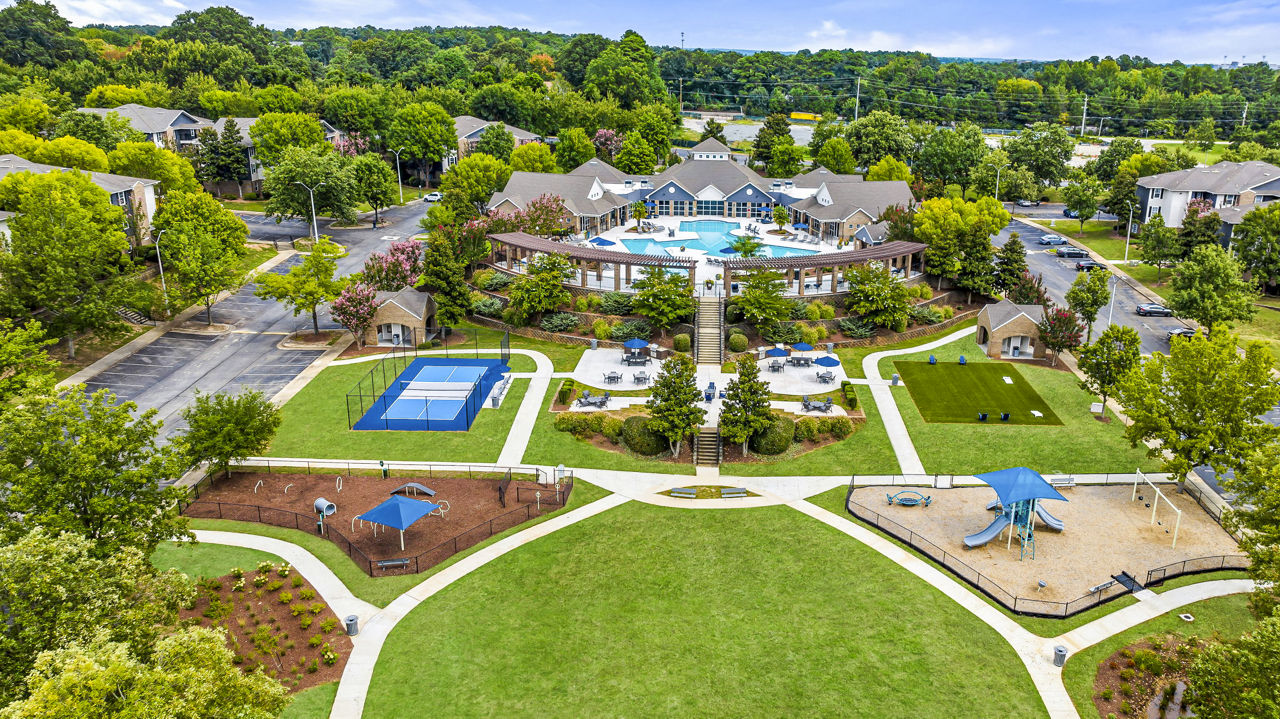
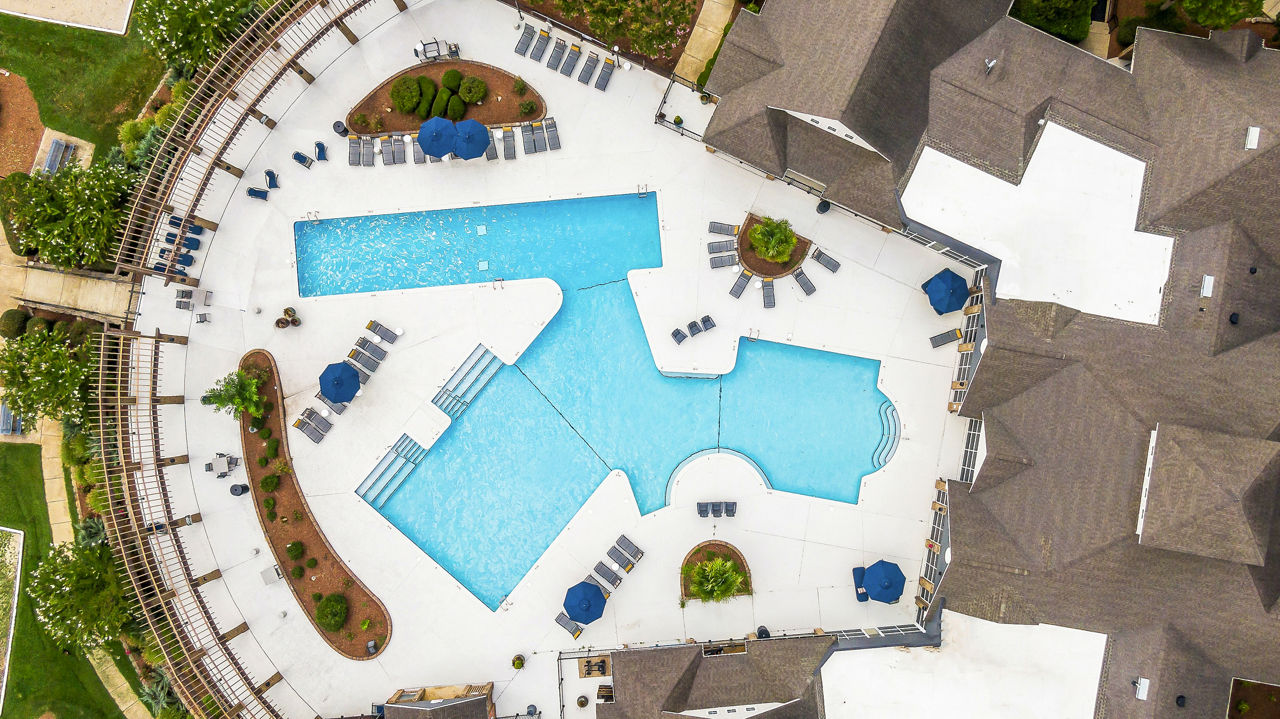
Whether you live an active, fast-paced lifestyle or prefer to slow things down, the newly renovated apartment homes at 403 West offer an amenities package and in-home finishes you deserve. Our Raleigh, NC community includes amenities fit for either lifestyle.
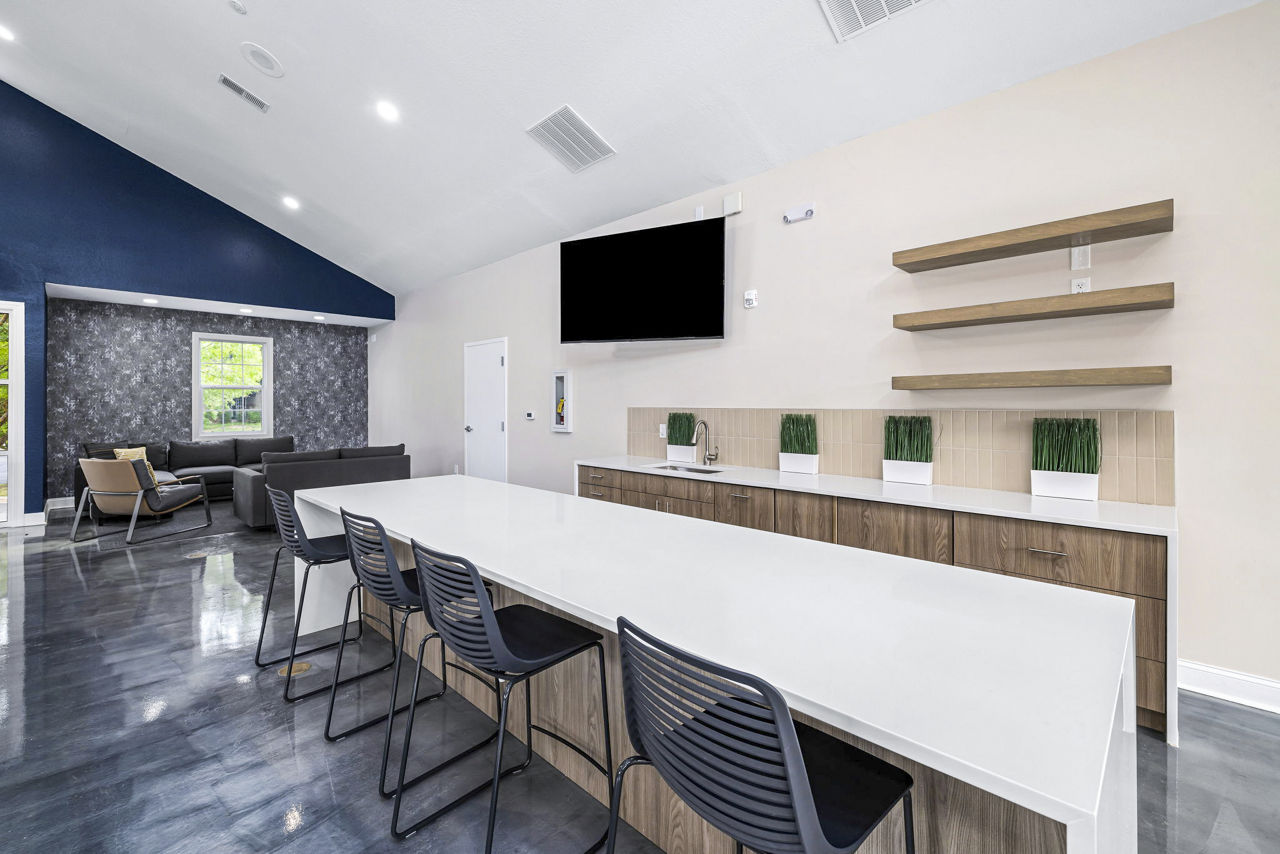
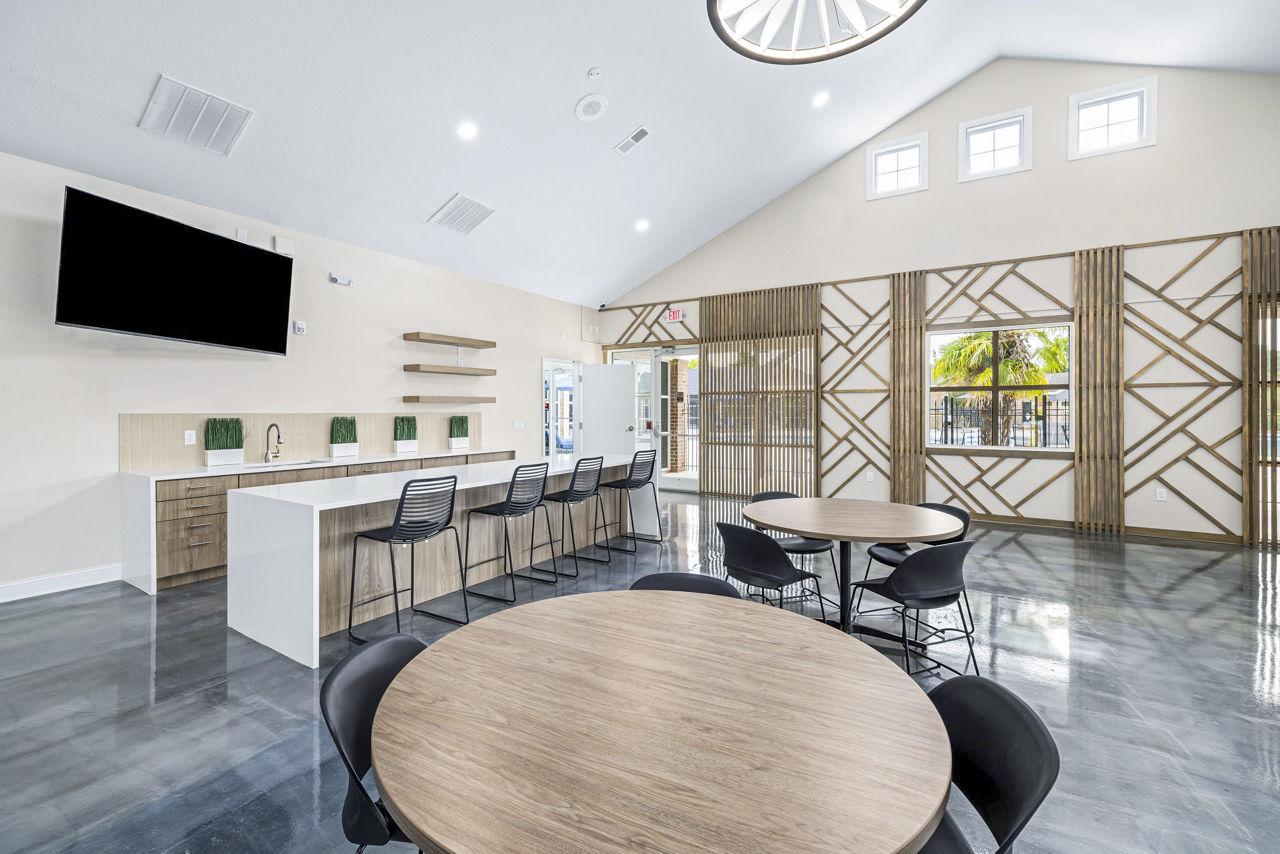
Whether you live an active, fast-paced lifestyle or prefer to slow things down, the newly renovated apartment homes at 403 West offer an amenities package and in-home finishes you deserve. Our Raleigh, NC community includes amenities fit for either lifestyle. Our 24-hour fitness center with Yoga studio, inviting Work from Home spaces and Resident Clubhouse with gaming areas provide dynamic spaces fit just for you! Our quaint homes offer space to relax and renew after a busy day. Step into your newly renovated apartment home and you are met with plank-inspired wood flooring, a stainless-steel amenities package and neutral designs for easy decorating. Stay easily organized with our over-sized laundry rooms and walk-in closets. you'll feel rejuvenated from the abundance of natural light and views of charming courtyards and lush landscaping. Each home offers an open floor plan, balcony* and versatile spaces crafted for you.
403 West is a 444-unit garden.
Building
Apartment · GardenTotal units
444Sillybens Day Care is 0.4 miles from 403 West. 10 schools are listed nearby.
| School | Type | Level | Distance |
|---|---|---|---|
Sillybens Day Care Private · Preschool | Private | Preschool | 0.4 mi |
Happy Face Pre-School Private · Preschool | Private | Preschool | 1.0 mi |
Learn With The Best School Private · High | Private | High | 1.0 mi |
Learn With the Best School Inc. Private · High | Private | High | 1.0 mi |
Stone Montessori School Private · Elementary | Private | Elementary | 1.2 mi |
Grace Christian School Private · High | Private | High | 1.2 mi |
Connections Academy Public · Middle | Public | Middle | 1.3 mi |
Small Blessing Day Care Center Private · Preschool | Private | Preschool | 1.4 mi |
Country Day Montessoir School Private · Preschool | Private | Preschool | 1.4 mi |
Child Care Network #61 Private · Preschool | Private | Preschool | 1.4 mi |
403 West is managed by Greystar. Call 919-861-8342 to tour or ask about availability.