
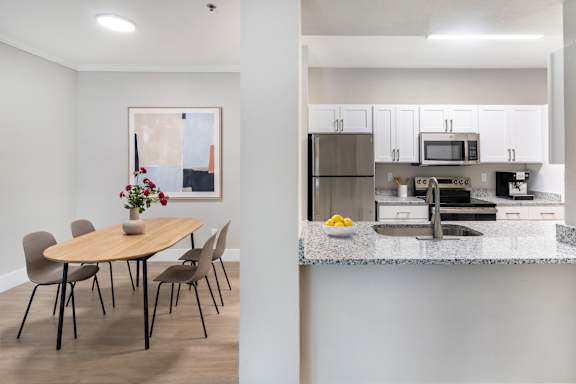
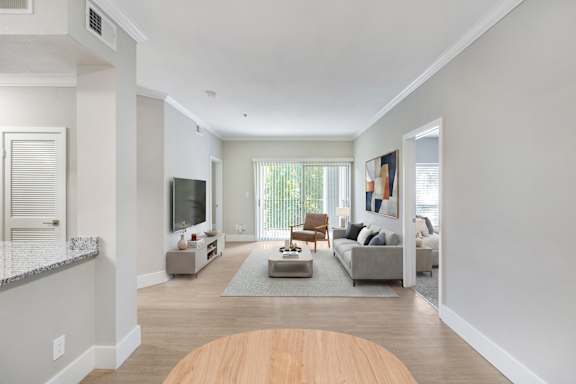

The Cameron
Starting at $1,499
1 Bedroom • 1 Bath • 828 Sq Ft
How can I help?

$1,499 – $1,974/mo
1000 Mcqueen Dr, Durham, NC, 27705The Belmont currently lists 6 floor plans across 64 available units, from one-bedroom to two-bedroom, starting at $1,499/mo. 12 one-bedrooms from $1,499 to $1,600/mo (788–828 sq ft), earliest move-in Oct 12. 52 two-bedrooms from $1,649 to $1,974/mo (1,086–1,130 sq ft), earliest move-in Oct 12. Prices checked October 12, 2026.
Starting at $1,499
1 Bedroom • 1 Bath • 828 Sq Ft
Starting at $1,499
1 Bedroom • 1 Bath • 788 Sq Ft
Starting at $1,600
1 Bedroom • 1 Bath • 828 Sq Ft
| 1 available unit | Price | Sq ft | Available | Open unit |
|---|---|---|---|---|
| #14103 | $1,600 | 828 | Oct 12 |
Starting at $1,649
2 Bedrooms • 2 Baths • 1,112 Sq Ft
| 14 available units | Price | Sq ft | Available | Open unit |
|---|---|---|---|---|
| #3305 | $1,649 | 1,112 | Oct 12 | |
| #13104 | $1,899 | 1,112 | Oct 12 | |
| #13105 | $1,899 | 1,112 | Oct 12 | |
| #13205 | $1,899 | 1,112 | Oct 12 | |
| #13206 | $1,899 | 1,112 | Oct 12 | |
| #7103 | $1,899 | 1,112 | Oct 12 | |
| #7203 | $1,899 | 1,112 | Oct 12 | |
| #13306 | $1,914 | 1,112 | Oct 12 | |
| #7304 | $1,914 | 1,112 | Oct 12 | |
| #7305 | $1,914 | 1,112 | Oct 12 | |
| #8305 | $1,914 | 1,112 | Oct 12 | |
| #13103 | $1,924 | 1,112 | Oct 12 | |
| #3004 | $1,949 | 1,112 | Oct 12 | |
| #3006 | $1,949 | 1,112 | Oct 12 |
Starting at $1,699
2 Bedrooms • 2 Baths • 1,130 Sq Ft
| 25 available units | Price | Sq ft | Available | Open unit |
|---|---|---|---|---|
| #11302 | $1,699 | 1,130 | Oct 12 | |
| #10107 | $1,949 | 1,130 | Oct 12 | |
| #10108 | $1,949 | 1,130 | Oct 12 | |
| #10201 | $1,949 | 1,130 | Oct 12 | |
| #10207 | $1,949 | 1,130 | Oct 12 | |
| #11202 | $1,949 | 1,130 | Oct 12 | |
| #12102 | $1,949 | 1,130 | Oct 12 | |
| #12107 | $1,949 | 1,130 | Oct 12 | |
| #12207 | $1,949 | 1,130 | Oct 12 | |
| #14108 | $1,949 | 1,130 | Oct 12 | |
| #14202 | $1,949 | 1,130 | Oct 12 | |
| #14208 | $1,949 | 1,130 | Oct 12 | |
| #10307 | $1,964 | 1,130 | Oct 12 | |
| #11307 | $1,964 | 1,130 | Oct 12 | |
| #11308 | $1,964 | 1,130 | Oct 12 | |
| #12301 | $1,964 | 1,130 | Oct 12 | |
| #12302 | $1,964 | 1,130 | Oct 12 | |
| #12307 | $1,964 | 1,130 | Oct 12 | |
| #12308 | $1,964 | 1,130 | Oct 12 | |
| #14302 | $1,964 | 1,130 | Oct 12 | |
| #14308 | $1,964 | 1,130 | Oct 12 | |
| #4308 | $1,964 | 1,130 | Oct 12 | |
| #10102 | $1,974 | 1,130 | Oct 12 | |
| #11102 | $1,949 | 1,130 | Oct 13 | |
| #12202 | $1,949 | 1,130 | Oct 22 |
Starting at $1,889
2 Bedrooms • 2 Baths • 1,086 Sq Ft
| 13 available units | Price | Sq ft | Available | Open unit |
|---|---|---|---|---|
| #2101 | $1,889 | 1,086 | Oct 12 | |
| #7102 | $1,889 | 1,086 | Oct 12 | |
| #7202 | $1,889 | 1,086 | Oct 12 | |
| #8101 | $1,889 | 1,086 | Oct 12 | |
| #9002 | $1,889 | 1,086 | Oct 12 | |
| #9201 | $1,889 | 1,086 | Oct 12 | |
| #13307 | $1,904 | 1,086 | Oct 12 | |
| #3307 | $1,904 | 1,086 | Oct 12 | |
| #8307 | $1,904 | 1,086 | Oct 12 | |
| #9301 | $1,904 | 1,086 | Oct 12 | |
| #7107 | $1,929 | 1,086 | Oct 12 | |
| #2307 | $1,944 | 1,086 | Oct 12 | |
| #3002 | $1,964 | 1,086 | Oct 12 |
See all 74 units listed at The Belmont, including ones no longer available.
Rent at The Belmont is $1,499 – $1,974 per month. The earliest listed move-in is Oct 12. Prices checked October 12, 2026.
Rent
$1,499 – $1,974/moEarliest move-in
Oct 12Can you afford it? Rent affordability calculator for Durham
The Belmont is at 1000 Mcqueen Dr, Durham, NC, 27705.
1000 Mcqueen Dr, Durham, NC, 27705
The Belmont is car-dependent, transit is minimal, and biking is not bikeable.
Car-Dependent
Minimal Transit
Not Bikeable
<p> At The Belmont, elevated living moves with your routine, your downtime, and everything in between. Just moments from Duke’s West Campus, you’re perfectly positioned for morning commutes, afternoon resets, and evenings spent unwinding.
<p> At The Belmont, elevated living moves with your routine, your downtime, and everything in between. Just moments from Duke’s West Campus, you’re perfectly positioned for morning commutes, afternoon resets, and evenings spent unwinding. Lounge on the expansive pool deck overlooking a private lake, walk the scenic lakeside trail, and come home to a spacious, pet-friendly residence that feels both refined and relaxed. <br> The clubhouse flexes with your day — whether you need a quiet corner to focus, a place to connect, or a space to recharge. From intimate nooks to larger gathering areas, a fully outfitted fitness center overlooking the pool, and a tranquil yoga and spin studio, every detail is curated to support balance and enrichment. </p>
The Belmont is an apartment.
Building
ApartmentBright World Child Development Center is 1.1 miles from The Belmont. 10 schools are listed nearby.
| School | Type | Level | Distance |
|---|---|---|---|
Bright World Child Development Center Private · Preschool | Private | Preschool | 1.1 mi |
Greystone Christian Lc Private · Preschool | Private | Preschool | 1.1 mi |
Duke School Private · Middle | Private | Middle | 1.2 mi |
St. Luke's Preschool & Kindergarten Private · Elementary | Private | Elementary | 1.4 mi |
Martha's House Day Care Private · Preschool | Private | Preschool | 1.4 mi |
Tabernacle Of Life Chr. School Private · Middle | Private | Middle | 1.6 mi |
Babies Beautiful Begin Ch DC Private · Preschool | Private | Preschool | 1.6 mi |
Ninth Street Kind Private · Preschool | Private | Preschool | 1.7 mi |
Kin Day Care Private · Preschool | Private | Preschool | 1.9 mi |
Triangle Day School Private · Middle | Private | Middle | 1.9 mi |
The Belmont is managed by Hawthorne Residential Partners. Call (984) 646-6449 to tour or ask about availability.