.png)
.png)
.png)
.png)







Birch
Starting at $1,050
1 Bedroom • 1 Bath • 480 Sq Ft
| 6 available units | Price | Sq ft | Available | Open unit |
|---|---|---|---|---|
| #H213 | $1,050 | 480 | Sep 23 | |
| #H308 | $1,075 | 480 | Sep 23 | |
| #K506 | $1,183 | 480 | Sep 23 | |
| #H310 | $1,110 | 480 | Oct 1 | |
| #H204 | $1,110 | 480 | Oct 9 | |
| #H416 | $1,100 | 480 | Oct 14 |
How can I help?
$1,050 – $1,294/mo
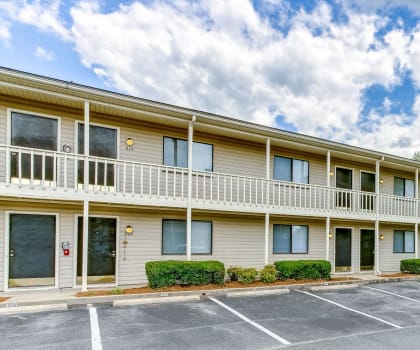
1003 Southampton Dr Nw, Concord, NC, 28027Crestview Huntington currently lists 4 floor plans across 17 available units, from one-bedroom to two-bedroom, starting at $1,050/mo. 11 one-bedrooms from $1,050 to $1,183/mo (480–512 sq ft), earliest move-in Sep 23. 6 two-bedrooms from $1,100 to $1,294/mo (764–768 sq ft), earliest move-in Sep 23. Prices checked September 24, 2026.
Starting at $1,050
1 Bedroom • 1 Bath • 480 Sq Ft
| 6 available units | Price | Sq ft | Available | Open unit |
|---|---|---|---|---|
| #H213 | $1,050 | 480 | Sep 23 | |
| #H308 | $1,075 | 480 | Sep 23 | |
| #K506 | $1,183 | 480 | Sep 23 | |
| #H310 | $1,110 | 480 | Oct 1 | |
| #H204 | $1,110 | 480 | Oct 9 | |
| #H416 | $1,100 | 480 | Oct 14 |
Starting at $1,140
1 Bedroom • 1 Bath • 512 Sq Ft
| 5 available units | Price | Sq ft | Available | Open unit |
|---|---|---|---|---|
| #0113 | $1,148 | 512 | Sep 23 | |
| #0411 | $1,148 | 512 | Sep 23 | |
| #0813 | $1,148 | 512 | Sep 23 | |
| #0604 | $1,140 | 512 | Sep 30 | |
| #0103 | $1,140 | 512 | Oct 26 |
Starting at $1,100
2 Bedrooms • 1 Bath • 764 Sq Ft
| 5 available units | Price | Sq ft | Available | Open unit |
|---|---|---|---|---|
| #K112 | $1,194 | 764 | Sep 23 | |
| #K715 | $1,219 | 764 | Sep 23 | |
| #K605 | $1,254 | 764 | Sep 30 | |
| #K709 | $1,100 | 764 | Oct 25 | |
| #K413 | $1,207 | 764 | Nov 12 |
Starting at $1,294
2 Bedrooms • 1.5 Baths • 768 Sq Ft
| 1 available unit | Price | Sq ft | Available | Open unit |
|---|---|---|---|---|
| #1310 | $1,294 | 768 | Sep 29 |
Rent at Crestview Huntington is $1,050 – $1,294 per month. The earliest listed move-in is Sep 23. Prices checked September 24, 2026.
Rent
$1,050 – $1,294/moEarliest move-in
Sep 23Crestview Huntington lists 27 amenities, including a gym, a pool, and pet-friendly spaces.
24/7 Emergency Maintenance Support
24/7 Parcel Lockers
Access To Top-Rated School District
Around-The-Clock Fitness
Around-The-Clock Laundry Center
Bilingual Team Members
Comfort-Enhanced Carpeting
Community Basketball Court
Community Playground
Customizable Lease Options
Dual Pool & Sundeck Experience
Easy Access To Public Transit
Full-Size Refrigerators
High-Speed Connectivity Ready
Luxury Wood-Grain Flooring (Select Homes)
Modern Electric Cooking Range
On Site Professional Management
Outdoor Grilling & Fire Pit Lounge
Pet-Friendly Apartments
Prime Location Close To I-85
Private Outdoor Living Spaces
Rentplus Credit Building Program
Resident Services Portal With Online Payment & Maintenance Request Options
Social & Events Pavilion
Wi-Fi Access In Clubhouse & Poolside
Window Treatments
Year-Round Climate Control
Crestview Huntington is at 1003 Southampton Dr Nw, Concord, NC, 28027.
1003 Southampton Dr Nw, Concord, NC, 28027
From Crestview Huntington, the nearest grocery store is Harris Teeter (15-minute walk) and the nearest transit stop is Rt 29 & Central Dr - CVS & Lowes (Inbound) (14-minute walk).
Nearest grocery store
Harris Teeter · 15-minute walkNearest transit stop
Rt 29 & Central Dr - CVS & Lowes (Inbound) · 14-minute walkResidents give Crestview Huntington an A grade (about 4.7 out of 5) from 200+ reviews. The property receives overwhelmingly positive feedback, with 90% of reviews rating it 5 stars. Residents consistently praise the move-in process, office responsiveness, and maintenance timeliness.
The property receives overwhelmingly positive feedback, with 90% of reviews rating it 5 stars. Residents consistently praise the move-in process, office responsiveness, and maintenance timeliness. However, a significant minority report persistent pest control issues, noise from neighbors, aging infrastructure, and concerns about fee transparency and management responsiveness to maintenance requests.
Office staff and maintenance are consistently praised for professionalism, responsiveness, and helpfulness, particularly during move-in and lease renewal processes. However, some residents report concerns about management responsiveness to maintenance issues, policy enforcement inconsistency, and follow-up on reported problems. Communication and service quality appear strong during initial interactions, though long-term residents note variability in issue resolution.
Maintenance staff generally respond promptly to repair requests and are described as professional and friendly by most residents. However, some residents report concerns about aging HVAC systems, pest issues including roaches, and mold that may be addressed through cosmetic repairs rather than root-cause solutions. Response times for urgent issues like air conditioning failures have been inconsistent.
Residents report significant building quality concerns including widespread pest infestations (roaches and rodents) that persist despite mandatory pest control fees and regular treatments. Noise insulation is inadequate, with residents able to hear neighbors' conversations and footsteps clearly through walls and floors. Physical maintenance issues include mold around door frames and windows, outdated appliances, peeling exterior paint, and aging HVAC systems, with reports that management addresses cosmetic concerns through painting over rather than resolving underlying problems.
Residents consistently praise the property's convenient location with good access to shopping and transportation. The neighborhood is described as quiet and safe, making it an attractive option for those seeking a peaceful residential setting with nearby amenities.
Amenities at this property show mixed experiences. One resident praised the on-site laundry facility, clean pools, and timely maintenance responses, while another reported that only one pool was operational and described its condition as poor. Maintenance responsiveness appears inconsistent, with one account of delayed HVAC service during an emergency and another of generally timely issue resolution.
Crestview Huntington is car-dependent (grade F), transit is minimal (grade F), and biking is not bikeable (grade F).
F
Car-Dependent
F
Minimal Transit
F
Not Bikeable
<p>Elevate your lifestyle at Crestview Huntington. Our apartments in Concord, NC, feature sleek studio to 3-bedroom layouts with modern kitchens, open living spaces, and private outdoor areas.
<p>Elevate your lifestyle at Crestview Huntington. Our apartments in Concord, NC, feature sleek studio to 3-bedroom layouts with modern kitchens, open living spaces, and private outdoor areas. Enjoy resort-style amenities including a pool, clubhouse, fitness center, and more, all in a pet-friendly community.</p>
Crestview Huntington is an apartment.
Building
ApartmentCabarrus Early College of Technology is 0.9 miles from Crestview Huntington. 10 schools are listed nearby.
| School | Type | Level | Distance |
|---|---|---|---|
Cabarrus Early College of Technology Public · High | Public | High | 0.9 mi |
Winecoff Elementary Public · Elementary | Public | Elementary | 1.1 mi |
Covenant Classical School Private · High | Private | High | 1.4 mi |
New Life Christian Academy Private · High | Private | High | 2.2 mi |
Concord Academy Private · High | Private | High | 2.2 mi |
Daniel Academy Private · High | Private | High | 2.4 mi |
West Cabarrus High Public · High | Public | High | 2.8 mi |
Daniel Academy Private · High | Private | High | 2.8 mi |
Northwest Cabarrus High Public · High | Public | High | 3.0 mi |
The Goddard School - Concord (Coddle Creek Market) Private · Preschool | Private | Preschool | 3.1 mi |
Crestview Huntington is managed by Peak Capital Partners. Call (704) 323-8496 to tour or ask about availability.