S1
Starting at $1,548
Studio • 1 Bath • 574 Sq Ft
| 1 available unit | Price | Sq ft | Available | Open unit |
|---|---|---|---|---|
| 349 | $1,548 | 574 | Dec 6 |
How can I help?
$1,548 – $3,112/mo
327 W Tremont Ave, Charlotte, NC, 28203The Penrose currently lists 10 floor plans across 35 available units, from studio to two-bedroom, starting at $1,548/mo. 1 studio at $1,548/mo (574 sq ft), earliest move-in Dec 6. 28 one-bedrooms from $1,585 to $2,404/mo (645–1,136 sq ft), earliest move-in Sep 21. 6 two-bedrooms from $2,657 to $3,112/mo (1,025–1,256 sq ft), earliest move-in Sep 23. Prices checked September 24, 2026.
Starting at $1,548
Studio • 1 Bath • 574 Sq Ft
| 1 available unit | Price | Sq ft | Available | Open unit |
|---|---|---|---|---|
| 349 | $1,548 | 574 | Dec 6 |
Starting at $1,585
1 Bedroom • 1 Bath • 659 – 691 Sq Ft
| 14 available units | Price | Sq ft | Available | Open unit |
|---|---|---|---|---|
| 169 | $1,680 | 664 | Sep 23 | |
| 153 | $1,708 | 678 | Sep 23 | |
| 112 | $1,769 | 678 | Sep 23 | |
| 462 | $1,869 | 678 | Sep 23 | |
| 415 | $1,980 | 691 | Sep 23 | |
| 240 | $1,700 | 678 | Sep 25 | |
| 369 | $1,645 | 664 | Oct 3 | |
| 152 | $1,670 | 668 | Oct 7 | |
| 494 | $1,890 | 668 | Oct 10 | |
| 156 | $1,660 | 659 | Oct 14 | |
| 212 | $1,856 | 678 | Nov 3 | |
| 269 | $1,655 | 664 | Nov 5 | |
| 262 | $1,796 | 678 | Nov 5 | |
| 361 | $1,585 | 680 | Dec 9 |
Starting at $1,645
1 Bedroom • 1 Bath • 645 – 695 Sq Ft
| 4 available units | Price | Sq ft | Available | Open unit |
|---|---|---|---|---|
| 206 | $1,799 | 645 | Sep 21 | |
| 108 | $1,720 | 645 | Oct 1 | |
| 136 | $1,645 | 645 | Oct 9 | |
| 357 | $1,725 | 695 | Nov 1 |
Starting at $1,749
1 Bedroom • 1 Bath • 723 Sq Ft
| 7 available units | Price | Sq ft | Available | Open unit |
|---|---|---|---|---|
| 188 | $1,774 | 723 | Nov 4 | |
| 127 | $1,824 | 723 | Nov 6 | |
| 486 | $1,874 | 723 | Nov 7 | |
| 404 | $1,854 | 723 | Nov 20 | |
| 233 | $1,749 | 723 | Nov 21 | |
| 148 | $1,804 | 723 | Nov 27 | |
| 134 | $1,804 | 723 | Dec 2 |
Starting at $1,874
1 Bedroom • 1 Bath • 849 Sq Ft
| 1 available unit | Price | Sq ft | Available | Open unit |
|---|---|---|---|---|
| 146 | $1,874 | 849 | Nov 16 |
Starting at $1,905
1 Bedroom • 1 Bath • 760 Sq Ft
| 1 available unit | Price | Sq ft | Available | Open unit |
|---|---|---|---|---|
| 475 | $1,905 | 760 | Oct 21 |
Starting at $2,404
1 Bedroom • 1 Bath • 1,136 Sq Ft
| 1 available unit | Price | Sq ft | Available | Open unit |
|---|---|---|---|---|
| 182 | $2,404 | 1,136 | Sep 23 |
Starting at $2,657
2 Bedrooms • 2 Baths • 1,025 Sq Ft
| 1 available unit | Price | Sq ft | Available | Open unit |
|---|---|---|---|---|
| 292 | $2,657 | 1,025 | Oct 3 |
Starting at $2,712
2 Bedrooms • 2 Baths • 1,075 – 1,102 Sq Ft
| 3 available units | Price | Sq ft | Available | Open unit |
|---|---|---|---|---|
| 216 | $2,712 | 1,080 | Sep 23 | |
| 307 | $2,817 | 1,102 | Nov 7 | |
| 317 | $2,792 | 1,075 | Dec 7 |
Starting at $2,782
2 Bedrooms • 2 Baths • 1,093 – 1,256 Sq Ft
| 2 available units | Price | Sq ft | Available | Open unit |
|---|---|---|---|---|
| 301 | $3,112 | 1,256 | Sep 23 | |
| 482 | $2,782 | 1,093 | Nov 13 |
Rent at The Penrose is $1,548 – $3,112 per month. Monthly fees include Intra-Community Transfer Fee, Parking - Garage, and Parking - Reserved. Due at signing: Administrative Fee ($250), Application Fee ($85), and Security Deposit (Refundable) ($250). The earliest listed move-in is Sep 21. Prices checked September 24, 2026.
Rent
$1,548 – $3,112/moEarliest move-in
Sep 21Intra-Community Transfer Fee | $750/mo |
Parking - Garage | $30/mo |
Parking - Reserved | $100/mo |
Pest Control Services | $6/mo |
Pet Fee | $450/mo |
Pet Fee - Additional Pet | $100/mo |
Pet Management - Third Party | $20/mo |
Pet Rent | $20/mo |
Renters Liability/Content - Property Program | $14.5/mo |
Storage Space Rental | $35/mo |
Trash Services - Doorstep | $35/mo |
Trash Services - Hauling | $8/mo |
Utility - Billing Administrative Fee | $3.75/mo |
Administrative Fee | $250 |
Application Fee | $85 |
Security Deposit (Refundable) | $250 |
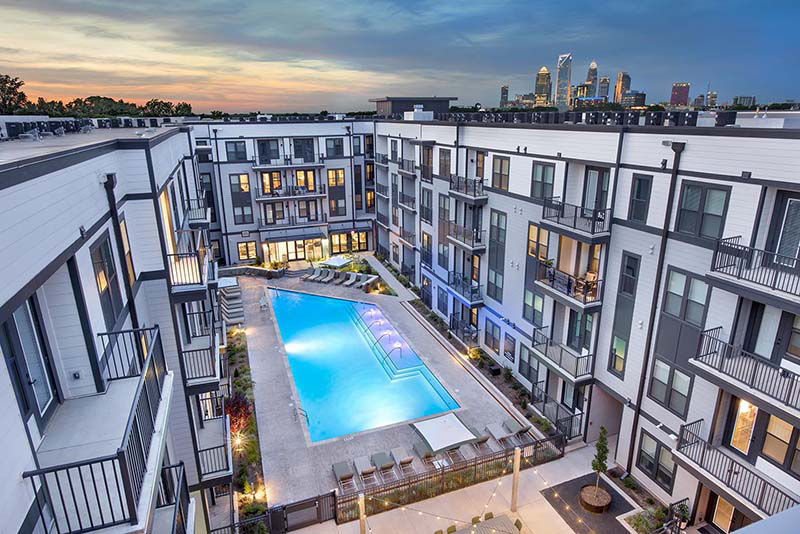
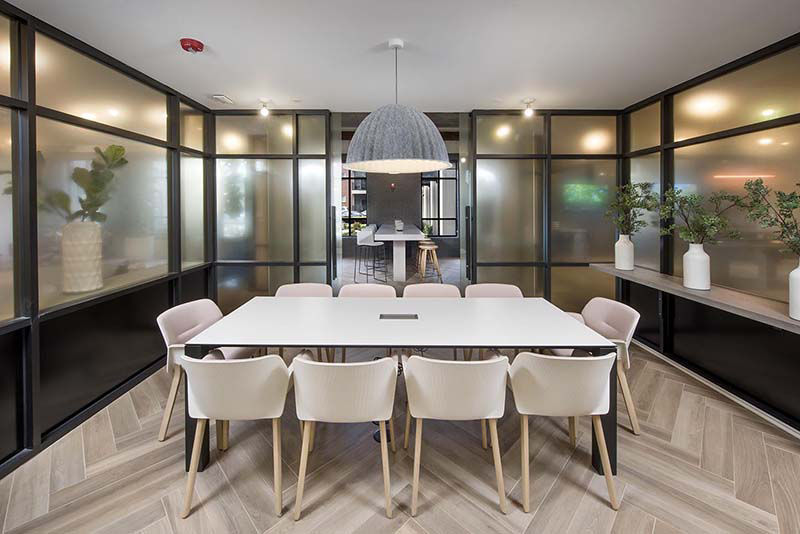
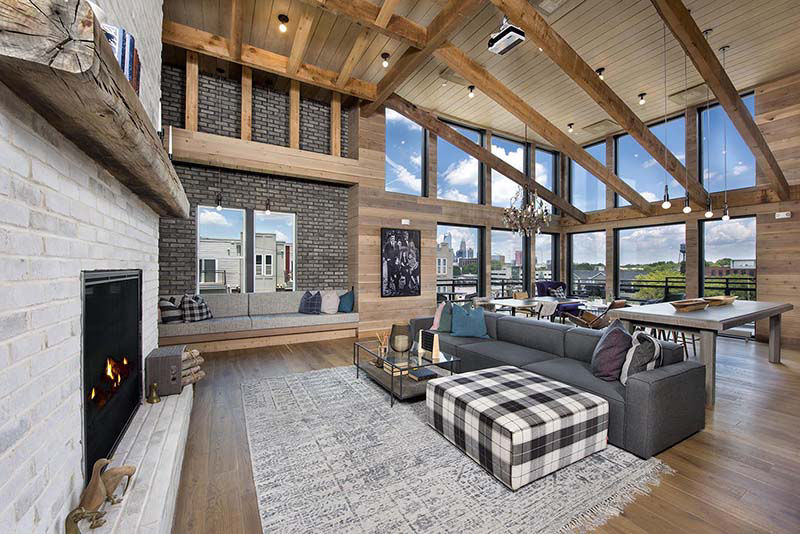
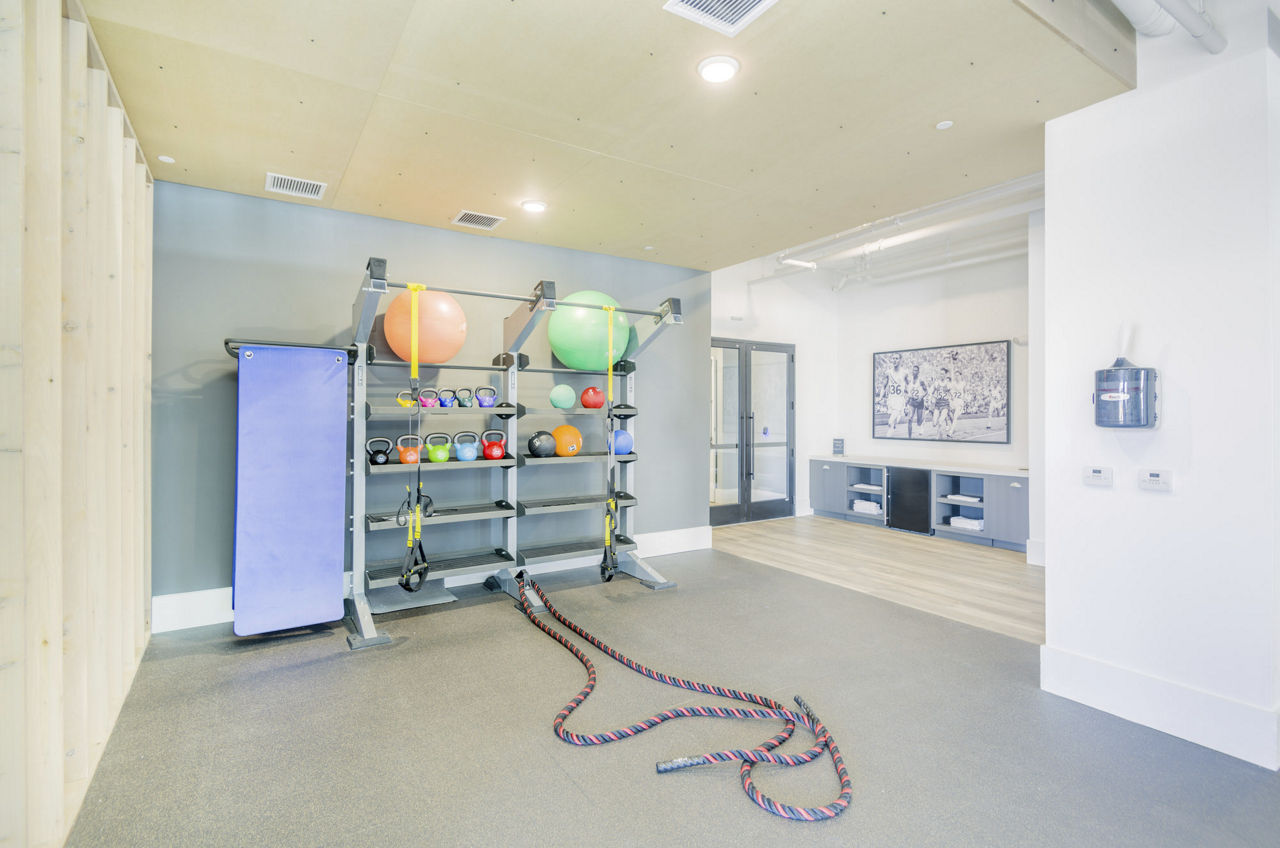
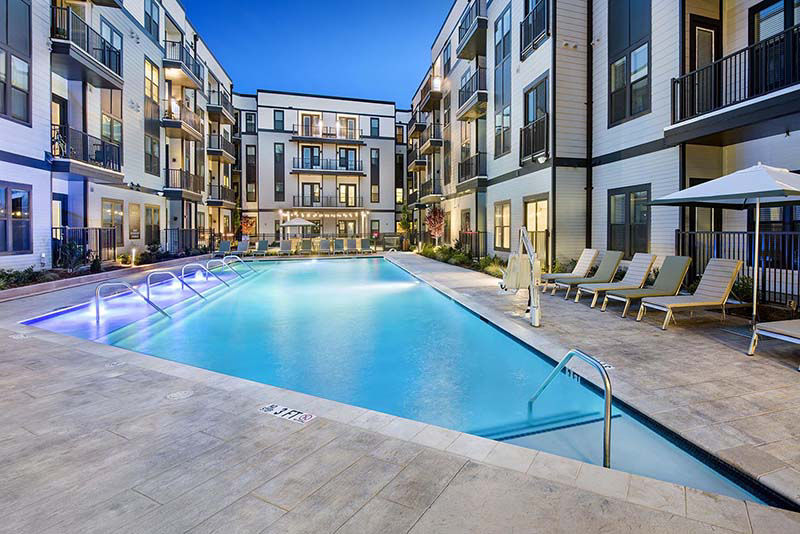
The Penrose lists 18 amenities, including a gym, a pool, and pet-friendly spaces.
24-Hr Street-Front Athletic Club
Air Conditioning
Attic Sky Lounge W/City Views
Business Center
Dishwasher
Entertainment Center W/Games
Fitness Center
Near Charlotte Rail Trail
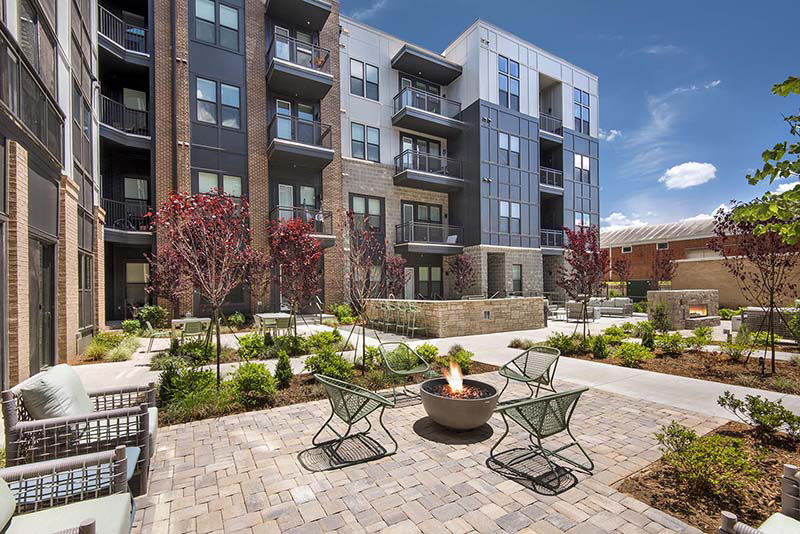
Outdoor Kitchens & Grilling Station
Patio/Balcony
Pet Friendly
Resident Events
Resident Lounge & Kitchen
Resort-Style Pool W/Sun Shelf
Smoke Free
Swimming Pool
Walk-In Closets
Washer/Dryer
The Penrose is at 327 W Tremont Ave, Charlotte, NC, 28203.
327 W Tremont Ave, Charlotte, NC, 28203
The Penrose is in the Brookhill neighborhood of Charlotte.
Residents give The Penrose a B grade (about 4.2 out of 5) from 200+ reviews. The Penrose offers a prime South End location with modern amenities, responsive maintenance, and generally welcoming staff, though residents report persistent issues with sound insulation, parking constraints, package security, and security deposit return delays. Most residents praise the gym, pool, community events, and convenient walkability to restaurants and shops, but some experience frustration with noise from neighbors, limited guest parking, and administrative responsiveness after move-out.
The Penrose offers a prime South End location with modern amenities, responsive maintenance, and generally welcoming staff, though residents report persistent issues with sound insulation, parking constraints, package security, and security deposit return delays. Most residents praise the gym, pool, community events, and convenient walkability to restaurants and shops, but some experience frustration with noise from neighbors, limited guest parking, and administrative responsiveness after move-out.
Management and leasing staff are consistently praised for responsiveness, friendliness, and helpfulness throughout the application, move-in, and residency process. Maintenance teams are noted for prompt service and going above and beyond on work orders. However, some residents report challenges with communication responsiveness, security deposit returns, and difficulty reaching upper management regarding unresolved concerns.
The Penrose offers a highly convenient South End location with excellent walkability to restaurants, bars, shops, and the light rail, making it a major draw for residents. Most residents praise the proximity to amenities and neighborhood vibrancy, though some note challenges with limited guest parking and occasional street noise on lower floors. The location is consistently cited as a primary reason residents choose and stay at the property.
Residents consistently praise the property's amenities, particularly the gym, pool, and dog park, along with well-maintained common areas and modern finishes. Parking availability and the package delivery system are recurring concerns, with some residents reporting difficulty finding spots and missing packages. Maintenance and leasing staff responsiveness are generally viewed positively, though communication delays have been noted by some residents.
Maintenance requests are consistently handled with prompt response times, typically within 48 hours or less. Residents report that maintenance staff are courteous, efficient, and thorough in completing repairs across appliances, HVAC, plumbing, and general maintenance issues. The team communicates clearly about problems and solutions, and management stays proactive in addressing service requests.
The building is generally well-maintained with clean common areas and modern finishes, though some residents report visible wear and tear. Noise transmission between units is a recurring concern, particularly from upper floors and street-facing units. Elevator availability and parking garage capacity are occasional issues. Maintenance response times are consistently praised as prompt and efficient.
The Penrose is very walkable (grade B+), transit is minimal (grade F), and biking is not bikeable (grade F).
B+
Very Walkable
F
Minimal Transit
F
Not Bikeable
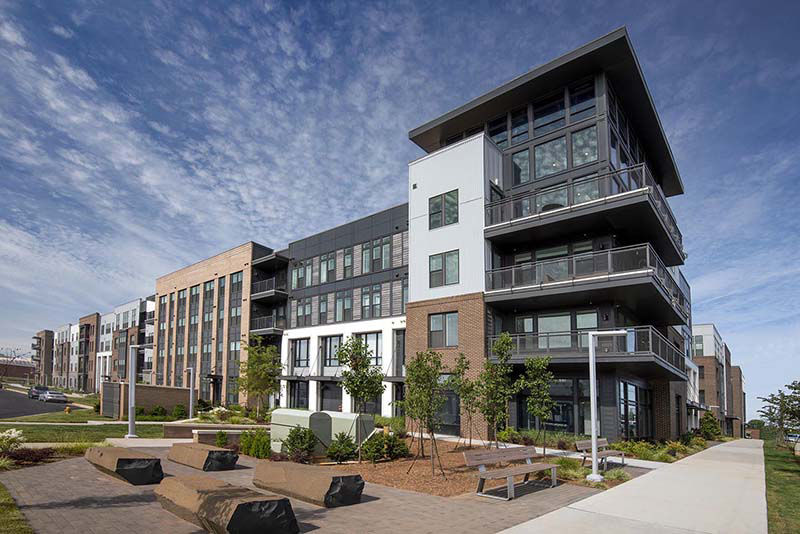
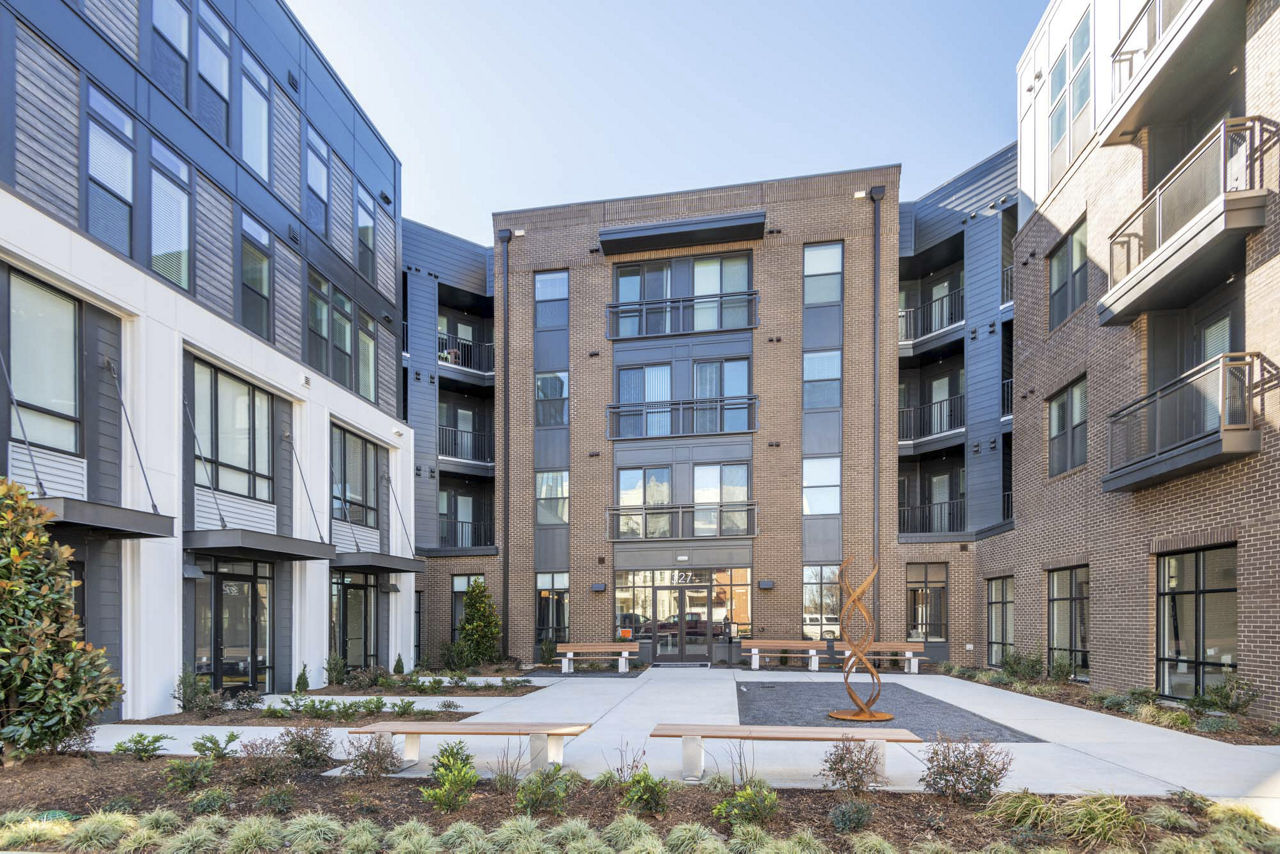
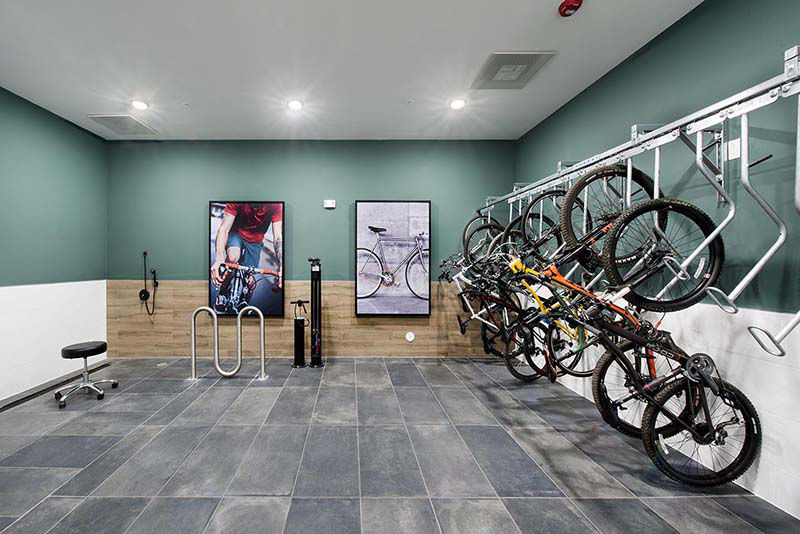
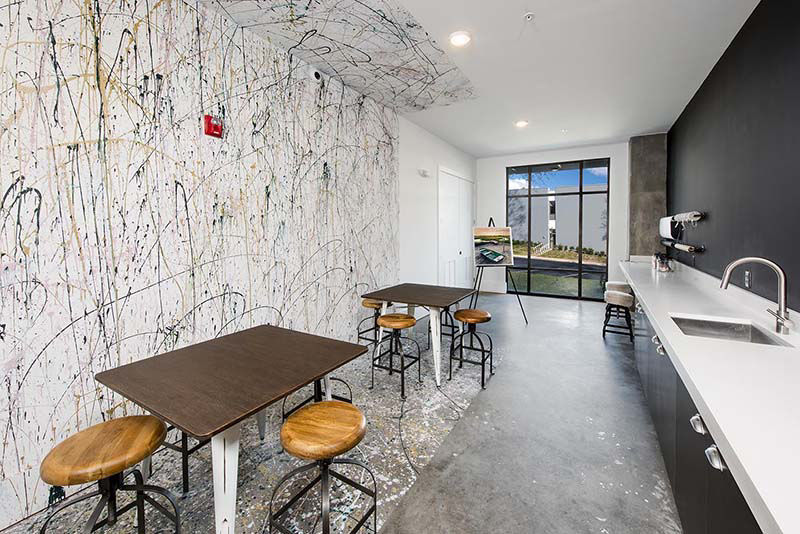
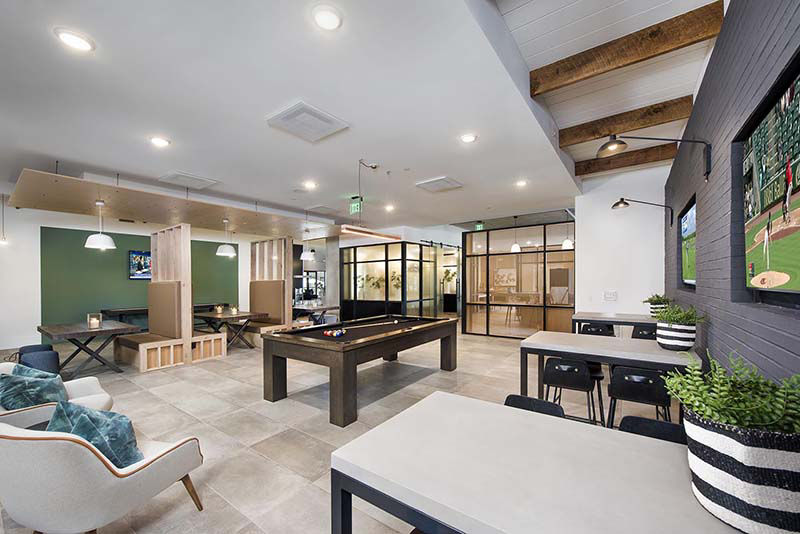
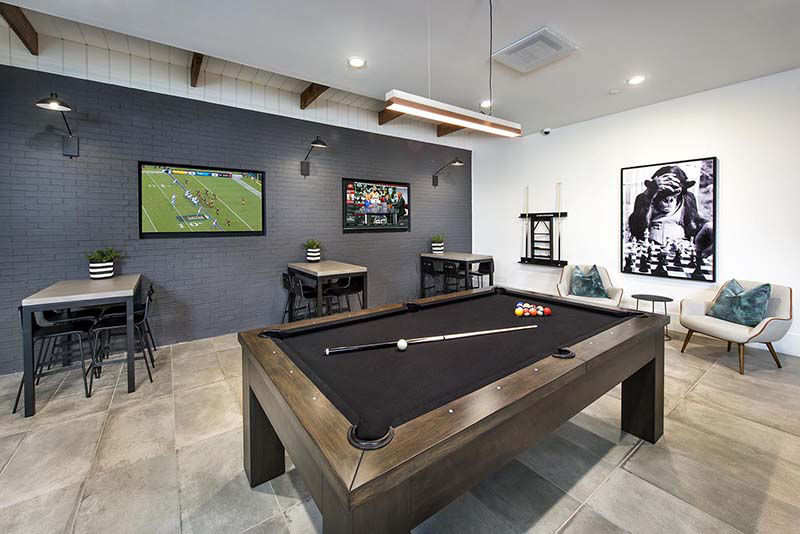
Uncover the uncommon. The Penrose welcomes you to a distinctive sanctuary where you can find yourself and lose yourself in the industrial charm and culture of Charlotte's blooming South End neighborhood.
Uncover the uncommon. The Penrose welcomes you to a distinctive sanctuary where you can find yourself and lose yourself in the industrial charm and culture of Charlotte's blooming South End neighborhood. Our collection of studio, 1- and 2-bedroom apartment homes offers thoughtfully sourced features and carefully curated amenities tailored to your lifestyle. With nearby access to the Charlotte Rail Trail, The Penrose is moments from local shops, gathering spots, gallery walks, local history and South End shopping and dining.
The Penrose is a 350-unit mid-rise.
Building
Apartment · Mid-RiseTotal units
350Huntersville Asep Child Care Center is 0.3 miles from The Penrose. 10 schools are listed nearby.
| School | Type | Level | Distance |
|---|---|---|---|
Huntersville Asep Child Care Center Private · Preschool | Private | Preschool | 0.3 mi |
Matthews Asep Child Care Center Private · Preschool | Private | Preschool | 0.3 mi |
Long Creek Asep Day Care Private · Preschool | Private | Preschool | 0.3 mi |
J V Washam Asep Child Care Center Private · Preschool | Private | Preschool | 0.3 mi |
Char Meck Asep Dc-Davidson Private · Preschool | Private | Preschool | 0.3 mi |
Hickory Grove Aft/Sch Pgrm Private · Preschool | Private | Preschool | 0.3 mi |
Elizabeth Lane Asep Child Care Center Private · Preschool | Private | Preschool | 0.3 mi |
Crown Point Aft/Sch Pgrm Private · Preschool | Private | Preschool | 0.3 mi |
Cornelius Aft/Sch Pgrm Private · Preschool | Private | Preschool | 0.3 mi |
Blythe Asep Child Care Center Private · Preschool | Private | Preschool | 0.3 mi |
The Penrose is managed by Greystar. Call 704-749-9203 to tour or ask about availability.