
A0a
Starting at $1,099
Studio • 1 Bath • 465 Sq Ft
| 1 available unit | Price | Sq ft | Available | Open unit |
|---|---|---|---|---|
| 348 | $1,099 | 465 | Oct 19 |
How can I help?
$1,099 – $2,692/mo
135 W Morehead St, Charlotte, NC, 28202The Carson currently lists 21 floor plans across 31 available units, from studio to two-bedroom, starting at $1,099/mo. 3 studios from $1,099 to $1,224/mo (465–596 sq ft), earliest move-in Oct 10. 13 one-bedrooms from $1,342 to $1,762/mo (634–1,082 sq ft), earliest move-in Jul 9. 15 two-bedrooms from $1,839 to $2,692/mo (1,078–1,575 sq ft), earliest move-in Jul 9. Prices checked September 24, 2026.
Starting at $1,099
Studio • 1 Bath • 465 Sq Ft
| 1 available unit | Price | Sq ft | Available | Open unit |
|---|---|---|---|---|
| 348 | $1,099 | 465 | Oct 19 |
Starting at $1,214
Studio • 1 Bath • 596 Sq Ft
| 2 available units | Price | Sq ft | Available | Open unit |
|---|---|---|---|---|
| 117 | $1,214 | 596 | Oct 10 | |
| 176 | $1,224 | 596 | Oct 27 |
Starting at $1,342
1 Bedroom • 1 Bath • 649 Sq Ft
| 4 available units | Price | Sq ft | Available | Open unit |
|---|---|---|---|---|
| 126 | $1,367 | 649 | Sep 26 | |
| 266 | $1,342 | 649 | Sep 29 | |
| 156 | $1,367 | 649 | Oct 21 | |
| 456 | $1,432 | 649 | Nov 7 |
Starting at $1,463
1 Bedroom • 1 Bath • 634 Sq Ft
| 1 available unit | Price | Sq ft | Available | Open unit |
|---|---|---|---|---|
| 470 | $1,463 | 634 | Sep 7 |
Starting at $1,477
1 Bedroom • 1 Bath • 800 Sq Ft
| 1 available unit | Price | Sq ft | Available | Open unit |
|---|---|---|---|---|
| 310 | $1,477 | 800 | Nov 16 |
Starting at $1,592
1 Bedroom • 1 Bath • 800 Sq Ft
| 1 available unit | Price | Sq ft | Available | Open unit |
|---|---|---|---|---|
| 432 | $1,592 | 800 | Aug 8 |
Starting at $1,622
1 Bedroom • 1 Bath • 855 Sq Ft
| 4 available units | Price | Sq ft | Available | Open unit |
|---|---|---|---|---|
| 101 | $1,680 | 855 | Sep 8 | |
| 311 | $1,687 | 855 | Sep 17 | |
| 201 | $1,712 | 855 | Nov 18 | |
| 113 | $1,622 | 855 | Nov 26 |
Starting at $1,716
1 Bedroom • 1 Bath • 855 Sq Ft
| 1 available unit | Price | Sq ft | Available | Open unit |
|---|---|---|---|---|
| 315 | $1,716 | 855 | Jul 9 |
Starting at $1,762
1 Bedroom • 1.5 Baths • 1,082 Sq Ft
| 1 available unit | Price | Sq ft | Available | Open unit |
|---|---|---|---|---|
| B13 | $1,762 | 1,082 | Nov 15 |
Starting at $1,839
2 Bedrooms • 2 Baths • 1,078 Sq Ft
| 3 available units | Price | Sq ft | Available | Open unit |
|---|---|---|---|---|
| 450 | $1,839 | 1,078 | Aug 10 | |
| 468 | $1,894 | 1,078 | Aug 19 | |
| 453 | $2,031 | 1,078 | Oct 22 |
Starting at $1,874
2 Bedrooms • 2 Baths • 1,215 Sq Ft
| 1 available unit | Price | Sq ft | Available | Open unit |
|---|---|---|---|---|
| 377 | $1,874 | 1,215 | Aug 23 |
Starting at $2,091
2 Bedrooms • 2 Baths • 1,138 Sq Ft
| 2 available units | Price | Sq ft | Available | Open unit |
|---|---|---|---|---|
| 134 | $2,091 | 1,138 | Oct 5 | |
| 337 | $2,106 | 1,138 | Nov 12 |
Starting at $2,188
2 Bedrooms • 2 Baths • 1,193 Sq Ft
| 1 available unit | Price | Sq ft | Available | Open unit |
|---|---|---|---|---|
| 122 | $2,188 | 1,193 | Aug 25 |
Starting at $2,249
2 Bedrooms • 2 Baths • 1,215 Sq Ft
| 1 available unit | Price | Sq ft | Available | Open unit |
|---|---|---|---|---|
| 229 | $2,249 | 1,215 | Aug 23 |
Starting at $2,281
2 Bedrooms • 2 Baths • 1,296 Sq Ft
| 1 available unit | Price | Sq ft | Available | Open unit |
|---|---|---|---|---|
| 107 | $2,281 | 1,296 | Sep 16 |
Starting at $2,336
2 Bedrooms • 2 Baths • 1,215 Sq Ft
| 1 available unit | Price | Sq ft | Available | Open unit |
|---|---|---|---|---|
| 103 | $2,336 | 1,215 | Sep 18 |
Starting at $2,411
2 Bedrooms • 2 Baths • 1,446 Sq Ft
| 1 available unit | Price | Sq ft | Available | Open unit |
|---|---|---|---|---|
| 245 | $2,411 | 1,446 | Nov 18 |
Starting at $2,439
2 Bedrooms • 2 Baths • 1,215 Sq Ft
| 1 available unit | Price | Sq ft | Available | Open unit |
|---|---|---|---|---|
| 329 | $2,439 | 1,215 | Jul 9 |
Starting at $2,516
2 Bedrooms • 2 Baths • 1,390 Sq Ft
| 1 available unit | Price | Sq ft | Available | Open unit |
|---|---|---|---|---|
| 379 | $2,516 | 1,390 | Oct 20 |
Starting at $2,683
2 Bedrooms • 2 Baths • 1,575 Sq Ft
| 1 available unit | Price | Sq ft | Available | Open unit |
|---|---|---|---|---|
| 407 | $2,683 | 1,575 | Oct 11 |
Starting at $2,692
2 Bedrooms • 2 Baths • 1,531 Sq Ft
| 1 available unit | Price | Sq ft | Available | Open unit |
|---|---|---|---|---|
| 405 | $2,692 | 1,531 | Oct 2 |
Rent at The Carson is $1,099 – $2,692 per month. Monthly fees include Cable TV and Internet Services, Common Area/Clubhouse Rental, and Community Amenity Fee. Due at signing: Administrative Fee ($150), Application Fee ($95), and Security Deposit (Refundable) ($200). The earliest listed move-in is Jul 9. Prices checked September 24, 2026.
Rent
$1,099 – $2,692/moEarliest move-in
Jul 9Cable TV and Internet Services | $79/mo |
Common Area/Clubhouse Rental | $150/mo |
Community Amenity Fee | $40/mo |
Intra-Community Transfer Fee | $500/mo |
Package Services | $20/mo |
Parking - Covered | $50/mo |
Pest Control Services | $7/mo |
Pet Fee | $250/mo |
Pet Rent | $20/mo |
Storage Space Rental | $25/mo |
Trash Services - Doorstep | $30/mo |
Trash Services - Hauling | $7/mo |
Utility - Billing Administrative Fee | $3.75/mo |
Administrative Fee | $150 |
Application Fee | $95 |
Security Deposit (Refundable) | $200 |
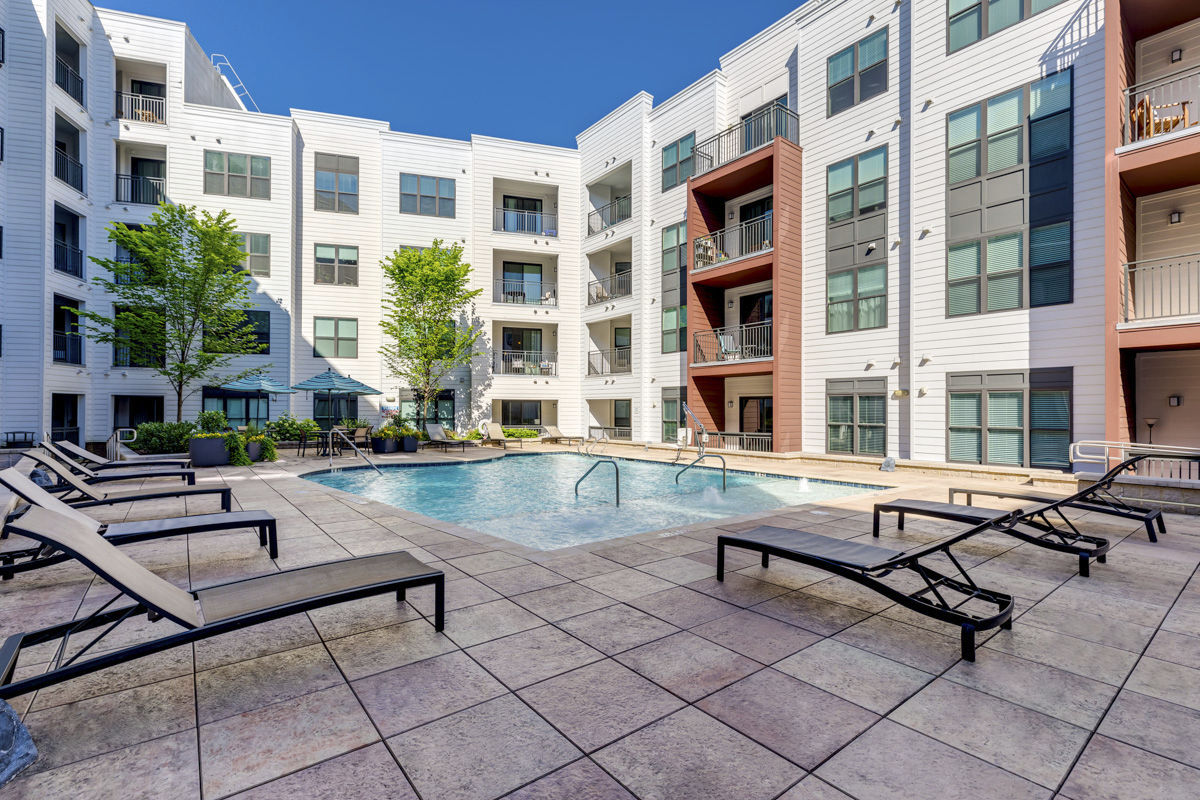
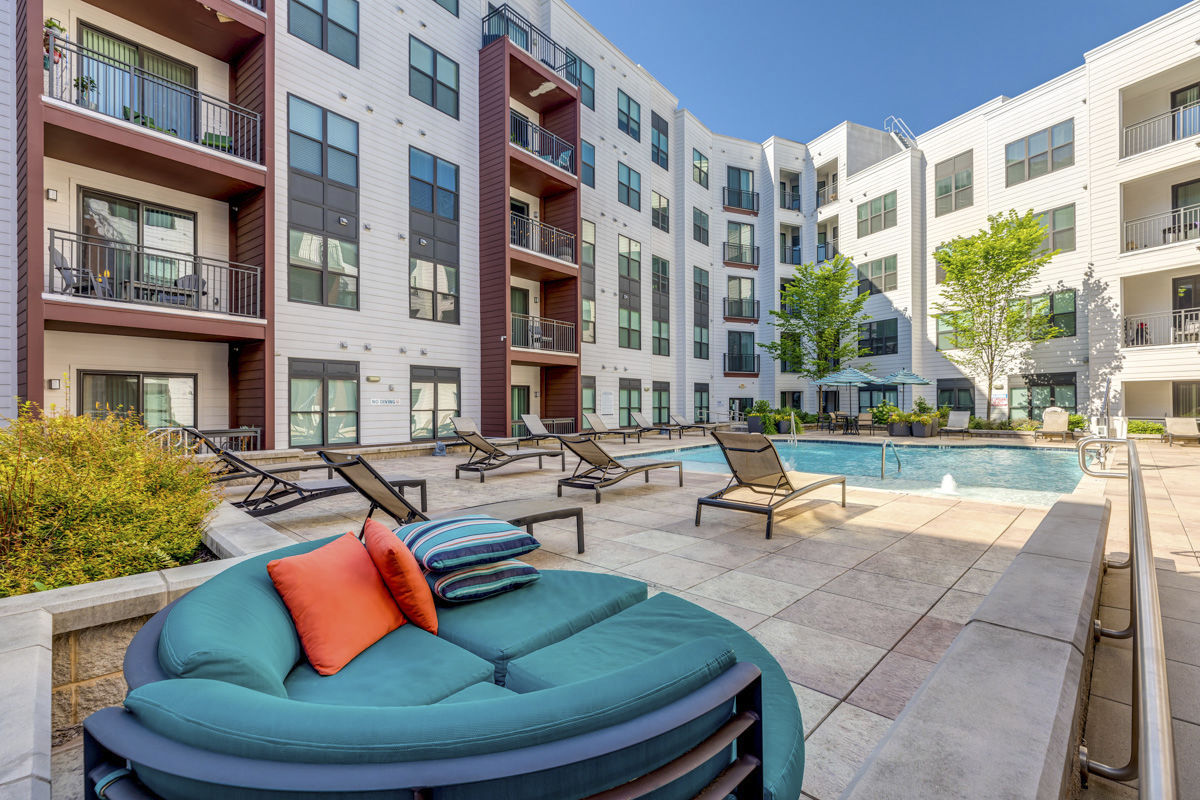
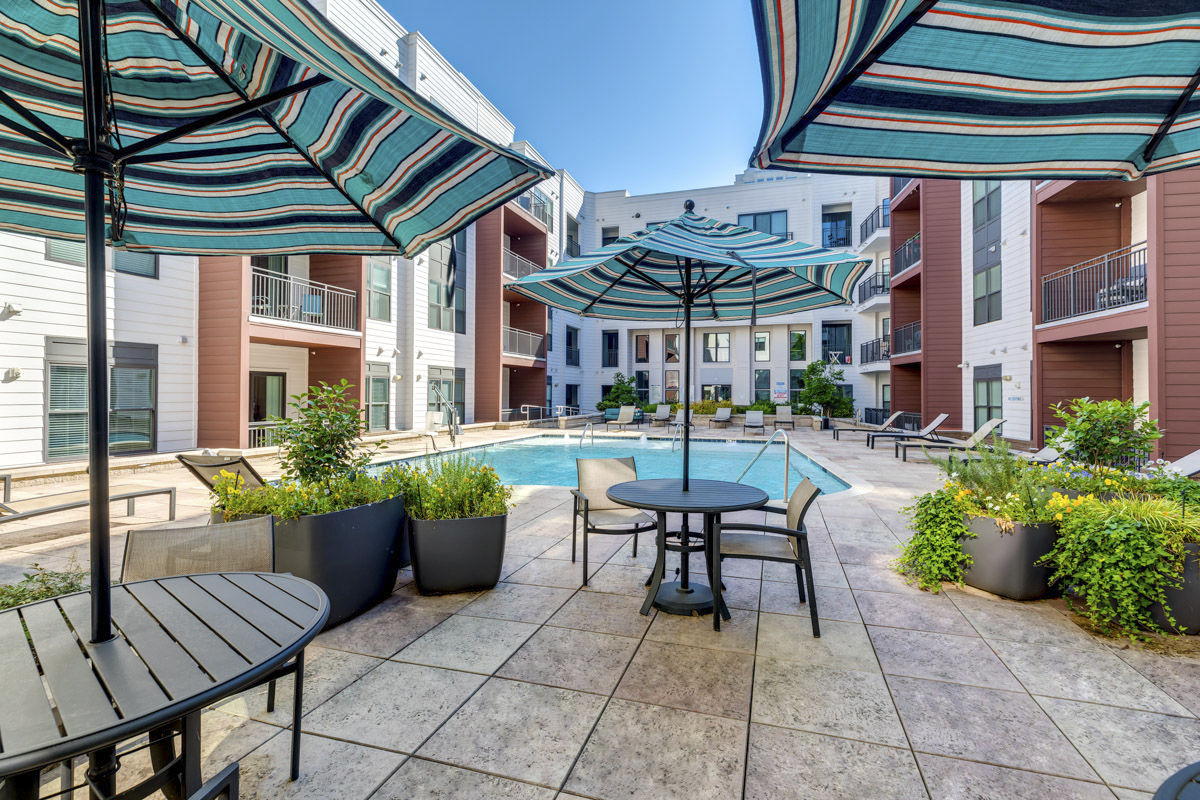
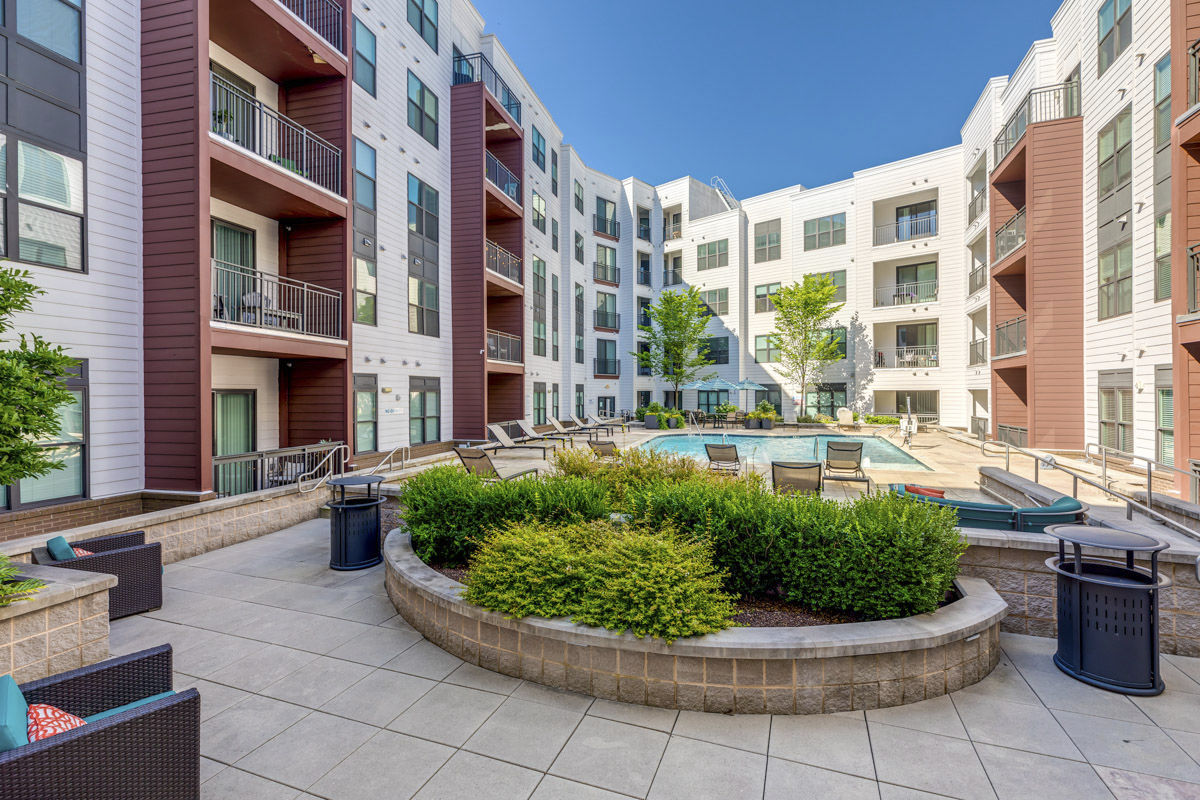
The Carson lists 17 amenities, including a gym, a pool, and pet-friendly spaces.
Air Conditioning
Bike Repair
Business Center
Coffee Bar
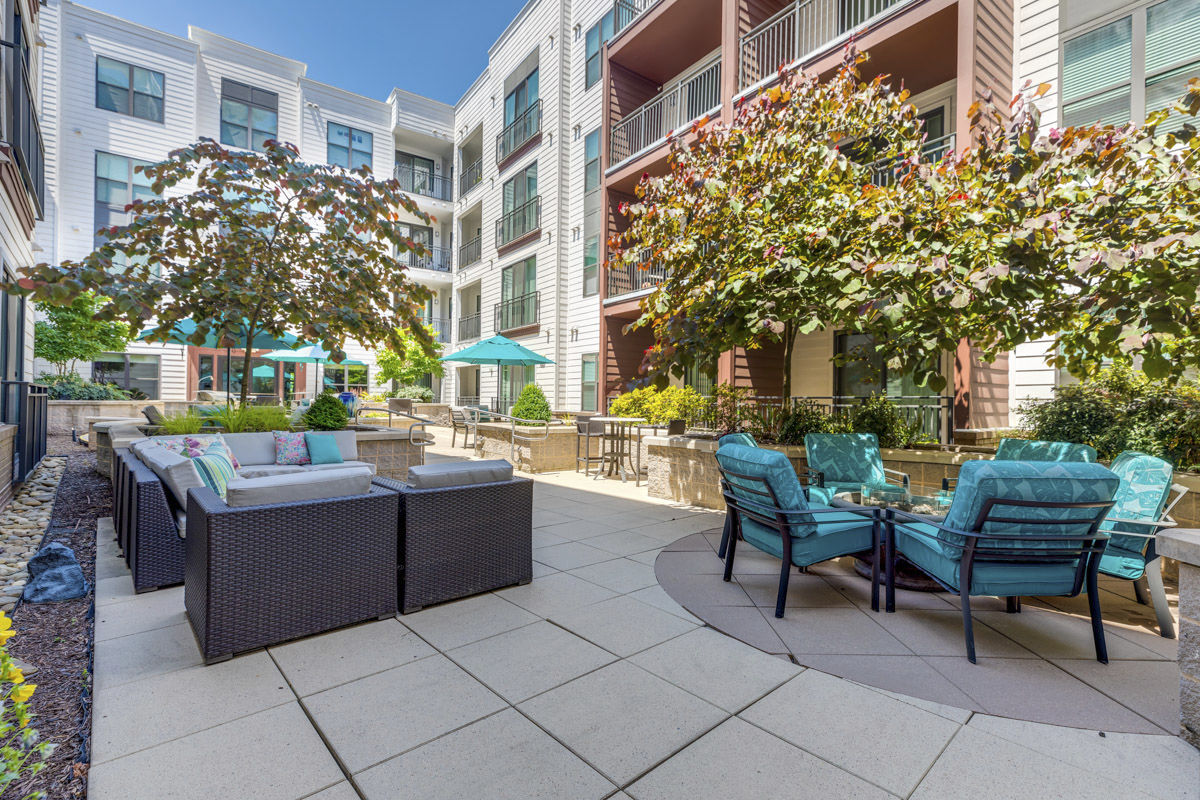
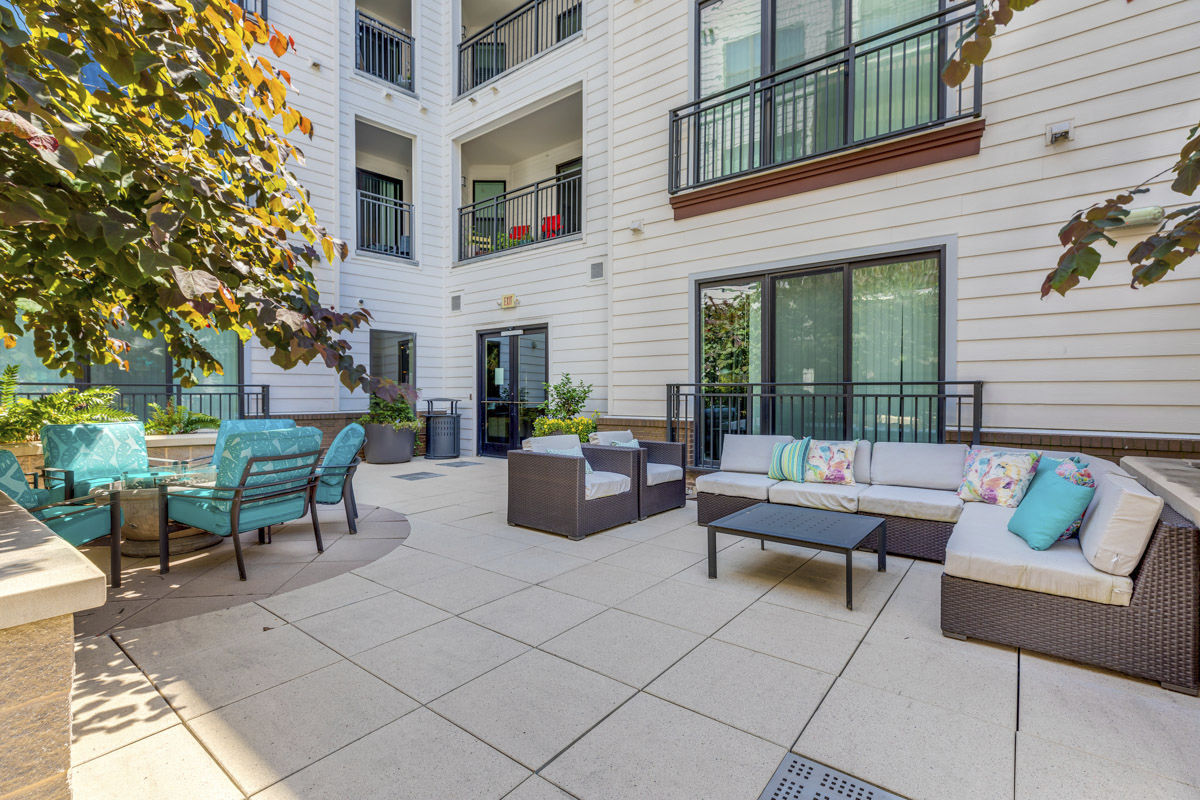
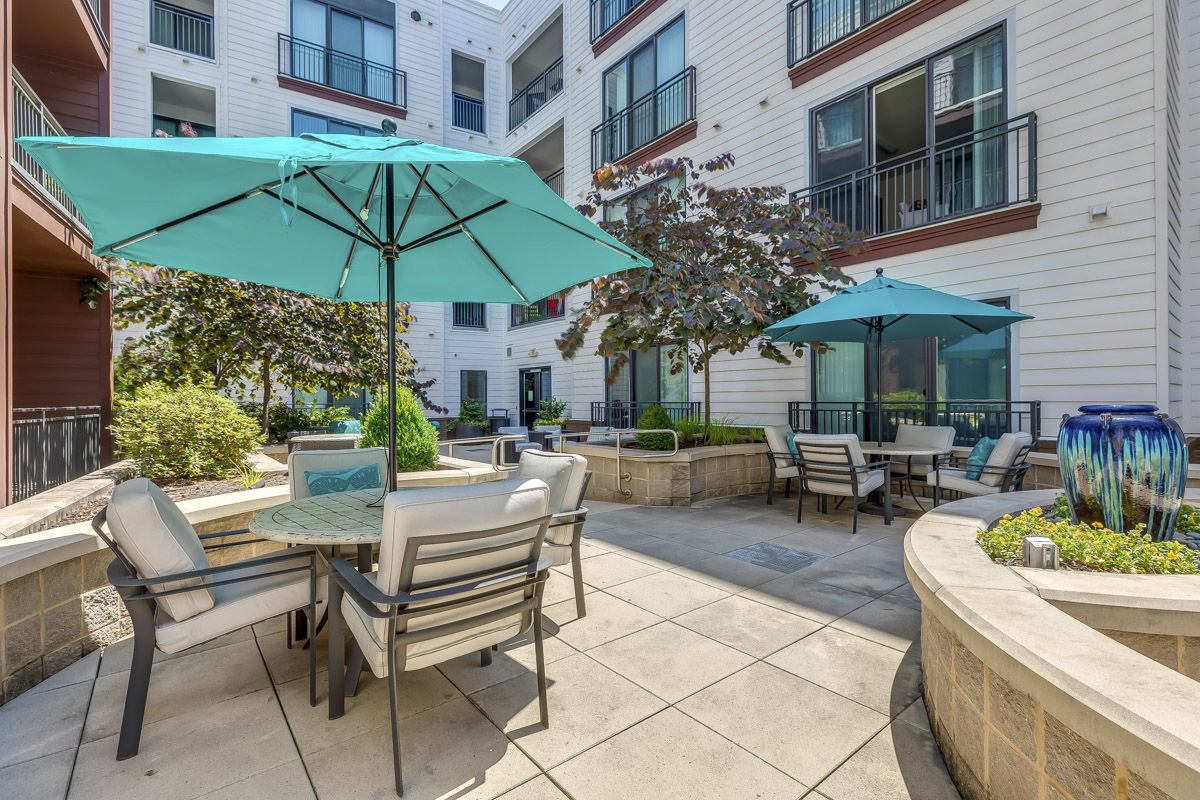
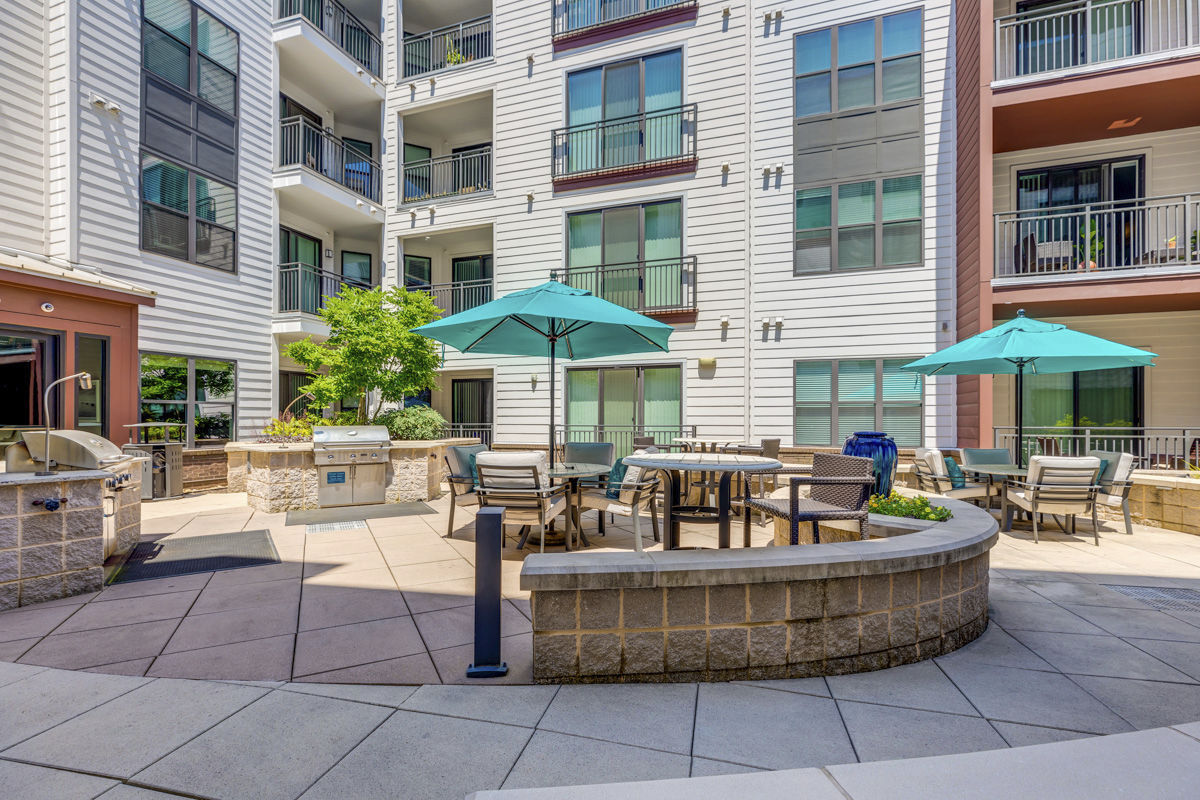
Courtyard
Dishwasher
Fitness Center
Gated Access
Golf Simulator - Coming Fall 2026
Patio/Balcony
Pet Friendly
Pet Spa
Resident Lounge
Resort-Style Pool & Lounge
Smoke Free
Swimming Pool
Washer/Dryer
The Carson is at 135 W Morehead St, Charlotte, NC, 28202.
135 W Morehead St, Charlotte, NC, 28202
Residents give The Carson a B grade (about 4.2 out of 5) from 200+ reviews. Residents appreciate the South End location, spacious units, and responsive leasing staff, but report significant ongoing maintenance issues including broken elevators, parking gate failures, and incomplete renovations that have persisted for months. While maintenance and leasing teams receive consistent praise for professionalism and responsiveness, property-wide infrastructure problems and fee structures create frustration relative to rent costs.
Residents appreciate the South End location, spacious units, and responsive leasing staff, but report significant ongoing maintenance issues including broken elevators, parking gate failures, and incomplete renovations that have persisted for months. While maintenance and leasing teams receive consistent praise for professionalism and responsiveness, property-wide infrastructure problems and fee structures create frustration relative to rent costs. Security concerns, including package theft and broken access gates, along with communication gaps on security deposit refunds, detract from the overall experience.
Management and leasing staff are consistently praised for responsiveness, professionalism, and welcoming service during the leasing and move-in process. However, a significant minority of residents report serious issues with post-move communication, security deposit handling, and follow-through on commitments, with some experiencing months-long delays and unresponsiveness. The office staff demonstrates strong interpersonal skills, but systemic communication and accountability gaps emerge after lease signing.
The property benefits from a highly convenient location near downtown, uptown, shopping, dining, and major highways that residents consistently praise. However, location advantages are offset by ongoing concerns about parking logistics, including broken gates that frequently remain open, parking availability during nearby events, and newly implemented parking fees. Proximity to entertainment venues creates both appeal and disruption, with early morning trash collection and event-related street closures noted as inconveniences.
Amenities like the pool and gym are well-designed when operational, but extended closures due to simultaneous construction projects have limited resident access for months. Elevator outages, broken parking gates, and incomplete maintenance work are recurring issues, with common areas showing signs of deferred upkeep including trash accumulation, broken door hardware, and flickering lights. Parking presents challenges including frequent gate malfunctions, limited visitor parking availability, and high fees. Staff responsiveness is noted positively, though property-wide maintenance and project completion timelines remain significant concerns.
Maintenance staff respond quickly to work orders and handle repairs professionally, with same-day or next-day service frequently reported. However, common area maintenance issues persist for extended periods, including broken elevators, non-functional doors and gates, and incomplete renovation projects that remain unfinished for months. Residents report a disconnect between responsive individual maintenance visits and broader property upkeep and follow-through on systemic repairs.
Residents report significant building maintenance and upkeep concerns, with recurring issues including broken elevators, incomplete construction projects spanning multiple areas, and deteriorating common spaces. Noise from hallway doors, trash accumulation, and broken exterior entrances are persistent problems. While some residents note friendly staff and convenient location, the overall condition and pace of repairs fall short of expectations for the rent charged.
The Carson is walkable (grade C), transit is some (grade D+), and biking is somewhat bikeable (grade D+).
C
Walkable
D+
Some Transit
D+
Somewhat Bikeable
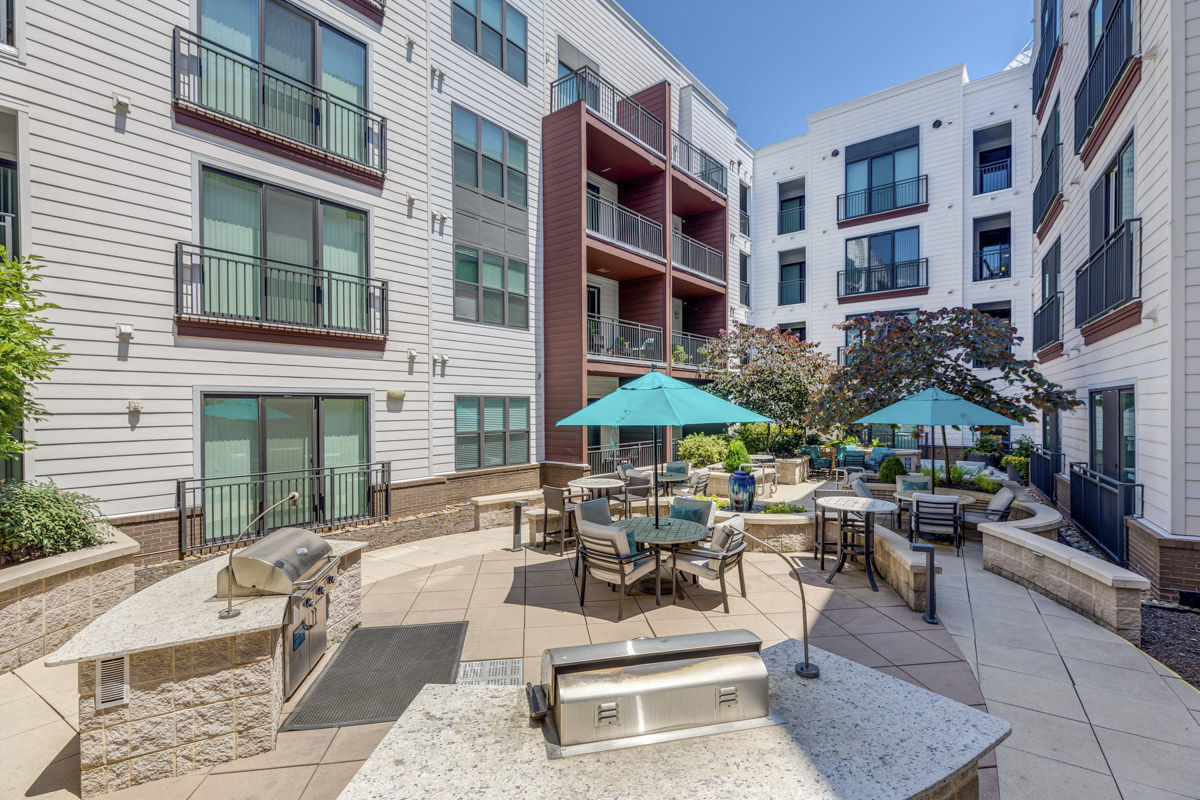
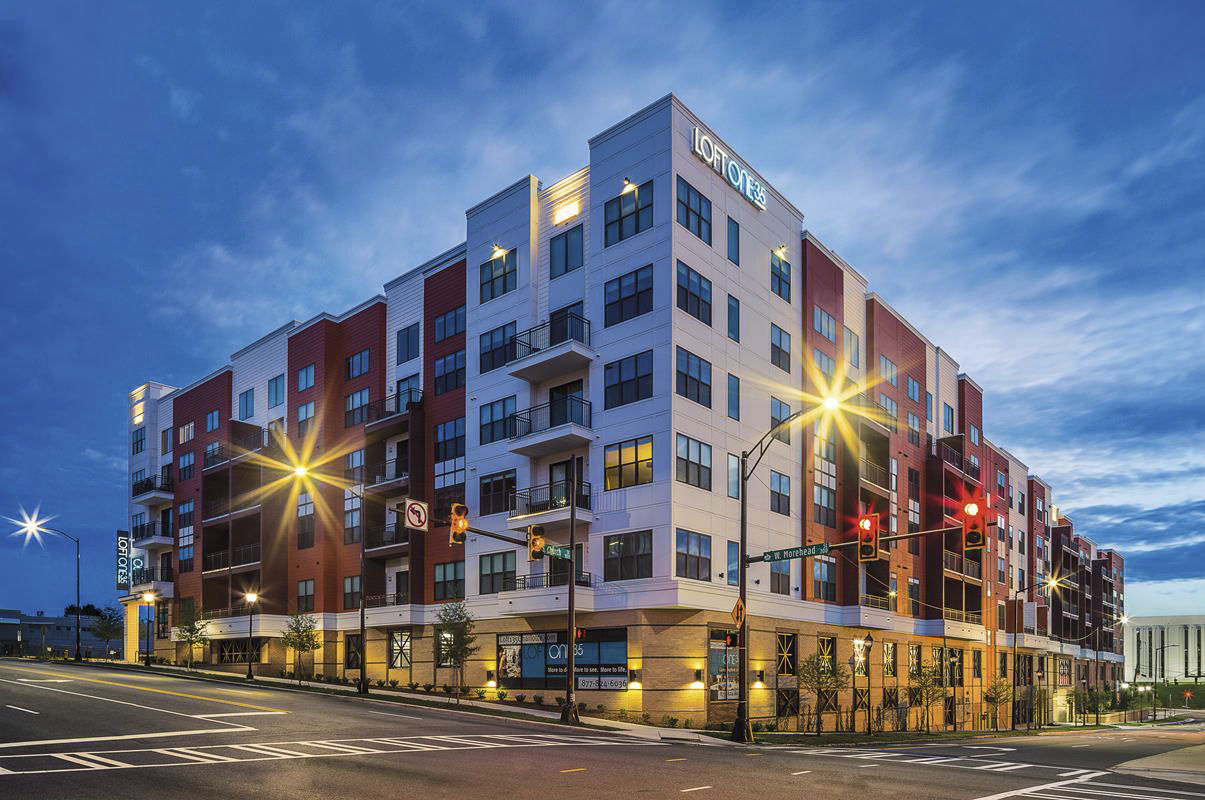
Welcome to The Carson, formerly know as Loft One35, we are making more room for more moments. Offering a community of upscale studio, one, and two bedroom apartments and lofts in Charlotte, NC offering a modern residential experience in an unbeatable SouthEnd & Uptown Charlotte location.
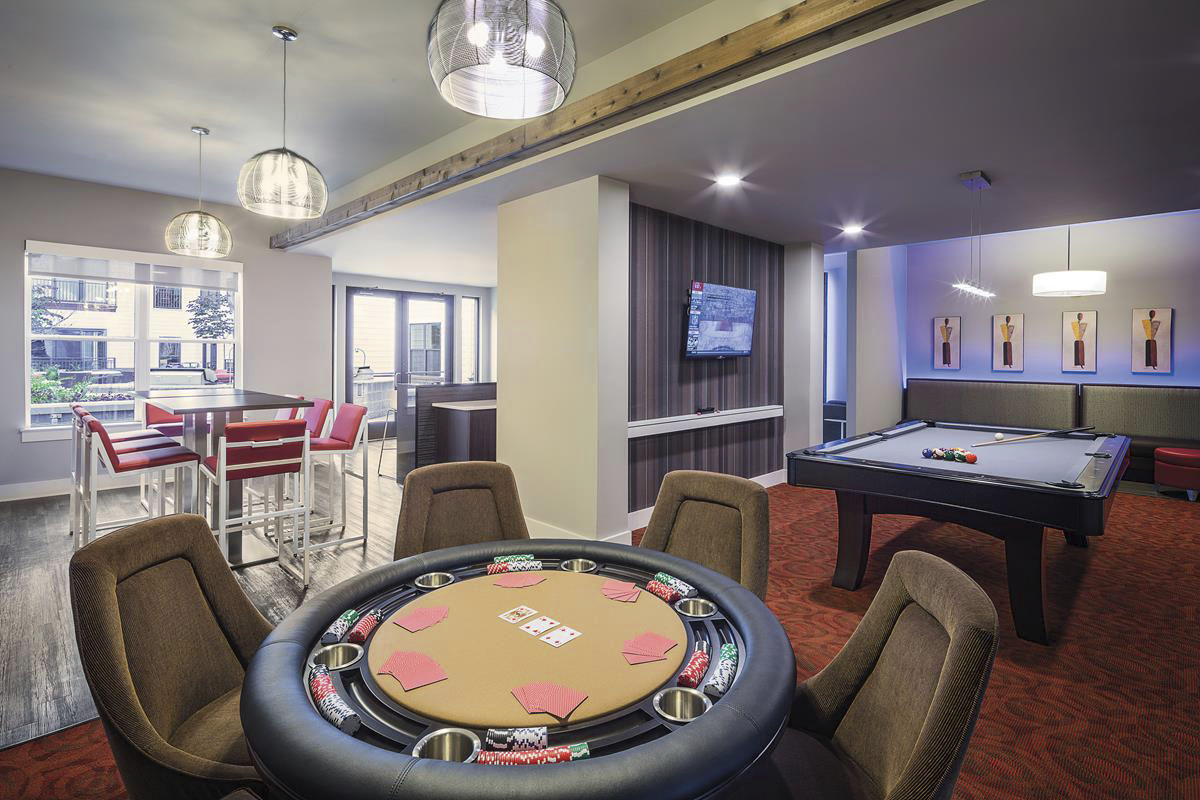
Welcome to The Carson, formerly know as Loft One35, we are making more room for more moments. Offering a community of upscale studio, one, and two bedroom apartments and lofts in Charlotte, NC offering a modern residential experience in an unbeatable SouthEnd & Uptown Charlotte location. The Carson is entering a new era: fresh updates to the clubhouse, an upgraded fitness center, a new golf simulator, and energized social spaces. Every update is crafted. Step into a beautiful home with designer features and cutting-edge interior amenities including stainless-steel appliances in the kitchen, spa-inspired soaking tubs in the bathroom, and hardwood-style flooring throughout common areas.
The Carson is a 298-unit mid-rise.
Building
Apartment · Mid-RiseTotal units
298Metro School is 0.6 miles from The Carson. 10 schools are listed nearby.
| School | Type | Level | Distance |
|---|---|---|---|
Metro School Public · High | Public | High | 0.6 mi |
Brookstone Schools Private · Middle | Private | Middle | 0.7 mi |
Brookstone Schools Private · Middle | Private | Middle | 0.7 mi |
First Baptist Weekday School Private · Preschool | Private | Preschool | 0.7 mi |
First Pres Chur Child Development Center Private · Preschool | Private | Preschool | 0.7 mi |
YWCA Uptown Child Development Center Private · Preschool | Private | Preschool | 0.7 mi |
Bank Of America Cdc Private · Preschool | Private | Preschool | 0.8 mi |
First United Methodist Cdc Private · Preschool | Private | Preschool | 1.0 mi |
First Ward Child Development Center Private · Preschool | Private | Preschool | 1.0 mi |
Irwin Academic Center Public · Elementary | Public | Elementary | 1.1 mi |
The Carson is managed by Greystar. Call 704-828-9542 to tour or ask about availability.